Article Contents:
- What is KPU-034 and why it cannot be automatically considered a corner cornice
- Why the junction of a vertical wall and a slope is not like a regular ceiling corner
- Three ways to position KPU-034 near the break
- Entirely on the vertical wall, directly below the slope
- Entirely on the slope, just above the break line
- Try to place the profile directly on the break
- Working scheme for two identical lines
- When a sixth plank may be needed
- Symmetric layout
- The thin line does not have to cover the joint itself
- The stronger the profile, the higher the symmetry requirements
- When it makes sense to create two layouts of different widths
- Gable attic with identical side walls
- Shed attic
- Two sides, but different starting heights of the slope
- Low side wall
- High attic
- Long perspective
- Profile matching wall color
- Profile in the color of the slope
- Separate contrasting color
- Cabinet below the slope line
- Tall cabinet overlaps the line
- Built-in furniture fits closely to the slope
- Glue KPU-034 directly onto the break without checking the support
- Count five strips and order immediately without laying out the joints
- Align the profile along an uneven break
- Do not check the opposite side of the attic
- Try to close the crack with trim
- Can KPU-034 be run along the sloped line of the gable, rather than horizontally along the start of the slope?
- Is it necessary to install KPU-034 on both sides of the attic symmetrically?
- Can KPU-034 be interrupted near the beam?
- Is it necessary to run the trim behind the tall cabinet under the slope?
- Can the 800 mm remainder be used on another wall?
- What to do if the wall and slope line is visually straight, but the laser shows a slope?
- Can KPU-034 be used for hidden lighting?
- Do I need to make angled joints between two-meter strips?
- Can KPU-034 be painted after installation along with the wall?
- What matters more for this task: the slope angle or the straightness of the line?
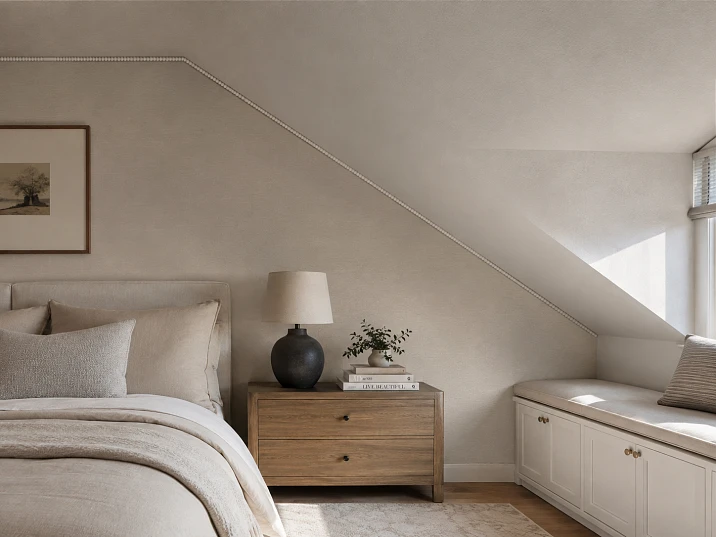
In an attic, the line where the vertical wall transitions into the sloped roof immediately catches the eye. In a regular room, the top of the wall ends with a predictable right angle against a horizontal ceiling. Here, the planes meet at a non-standard angle that depends on the roof structure. If this transition is done neatly, it can be left without decoration. If you want to emphasize the geometry or hide a visually weak transition in the finish, the idea arises to run a thin decorative profile along it.
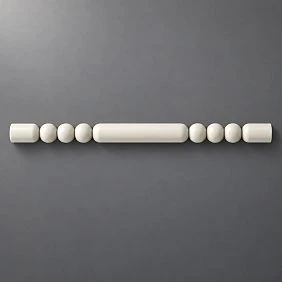
For such a task, the decorative polyurethane molding KPU-034 can indeed be considered. Its current size is 10 × 6 × 2000 mm, and the price of one two-meter strip is 2,040 ₽. But it would be a mistake to consider KPU-034 a ready-made "corner cornice for an attic." The product card classifies it as molding and does not claim special geometry for covering an arbitrary angle between two planes.
Therefore, the working principle is as follows: first, choose which single plane the KPU-034 will lie on—either on the vertical wall directly below the transition or on the slope next to it; then do a trial fitting of a short section; and only after that calculate the total length.
If the attic has two identical long walls of 4.6 m each, the total decorative line is 9.2 m. The pure mathematical minimum is 5 strips of 2 m, i.e., 10 m of material. At a price of 2,040 ₽ per piece, that is 10,200 ₽. But five strips is exactly the minimum geometric specification. Before ordering, you need to check the pattern of KPU-034, the placement of joints, the endings at the gable walls, and the actual straightness of both lines.
What is KPU-034 and why it cannot automatically be considered a corner cornice
On the STAVROS product card, the item is called "Decorative molding KPU-034," and it is located in the "Molding" section. For a practical discussion about a long line in an attic, it is more accurate to call it decorative polyurethane molding KPU-034.
| Parameter | KPU-034 |
|---|---|
| Catalog type | Molding |
| Material | Polyurethane |
| Size A × C × L | 10 × 6 × 2000 mm |
| Length of one plank | 2000 мм |
| Price per 1 pc. | 2 040 ₽ |
| Made to order | On average 3–7 days |
Buy decorative molding KPU-034 made of polyurethane Can be purchased per piece. The card shows parameters as A × C × L = 10 × 6 × 2000 mm. For calculating the quantity, the confirmed length L = 2000 mm is critical here. The cross-section 10 × 6 mm should be perceived as a compact profile section, without attributing to it the function of a corner cornice, which the card does not confirm.
This difference is fundamental. For a special cornice for the joint of wall and ceiling, the geometry of the rear part is designed for contact with two planes or for a specific mounting angle. For linear decorative molding, the task is different: it creates a relief line on the surface. If you try to fit such a profile exactly onto the break, part of the base may remain without proper support.
In the attic, the problem is exacerbated by the fact that the angle of the wall and slope is not standard for all rooms. It can be more acute or more open, and the actual finishing with drywall and plaster adds its own deviations. Therefore, even a visually "perfect" joint in a photo says nothing about the fit of KPU-034 on a specific site.
There is no need to abandon KPU-034. You need to change the formulation of the task. Do not ask: "Can KPU-034 cover the corner itself?" But ask: "On which of the two planes will KPU-034 provide a smooth continuous support and at the same time visually emphasize the break line?" This approach turns complex corner installation into ordinary linear installation near an architectural boundary.




Why the joint of a vertical wall and slope is not like a regular ceiling corner
In a rectangular room, the ceiling cornice works in a repeating unit: a vertical wall meets a horizontal ceiling. Even if the geometry is far from ideal 90°, the type of unit itself is clear.
In the attic, the slope is inclined. Its angle is determined by the roof, the height of the side wall, the location of the ridge, and the arrangement of the internal cladding. Therefore, the transition line is simultaneously the upper boundary of the vertical wall, the lower boundary of the inclined plane, a long horizontal line inside the room, and a place where finishing irregularities are especially noticeable.
That is why a small decorative profile here can produce a noticeable effect. It does not have to be wide: sometimes a thin line explains complex geometry better than a large cornice.
But there is also a downside. If the molding is installed unevenly, it will emphasize every deviation. A narrow profile does not mask geometry — it makes it readable.
Therefore, the task of KPU-034 in the attic is not to correct a crooked plane, but to emphasize an already prepared line.
Our factory also produces:

Three ways to position KPU-034 near the break
For a finished attic, it makes sense to compare three schemes. They differ not only in appearance, but also in requirements for the base.
Get Consultation
Entirely on the vertical wall, directly under the slope
This is the most straightforward option. KPU-034 runs horizontally along the vertical wall, and its top edge is positioned near the line where the slope begins. The profile does not attempt to connect two planes — it relies entirely on the wall.
The advantages are obvious: a clear mounting plane, easier to maintain the horizontal level, easier to mark with a laser level, the profile visually completes the vertical part of the room, and the joints of two-meter strips are on the same plane.
This option is especially logical if the vertical wall and the slope are painted in different colors. KPU-034 becomes a thin frame between them.
There is also a drawback: the profile is not located "in the very corner," but nearby. If a noticeable gap to the break is left without a deliberate decision, the line may look random. Therefore, the position should be checked with a full-size template.
Entirely on the slope, directly above the break line
KPU-034 is already located on the inclined plane. In space, it still follows along the line where the slope begins, but its mounting base is the slope itself.
This solution can be useful if the vertical wall is occupied by furniture, panels, wallpaper, or other decor, and you want to create a separate lower boundary on the slope.
The main difficulty is visual. On an inclined surface, the shadow from the relief reads differently. Light falling from above can either enhance the pattern or almost eliminate it. Therefore, the sample needs to be viewed under real lighting conditions.
Installation on a slope requires particularly careful dry fitting. If the base has local waves, a thin long line will reveal them.
Try to place the profile directly on the break
This is the scheme most often presented first: "lay the trim directly on the corner."
For KPU-034, it cannot be accepted by default. To ensure the profile correctly covers two planes, you need to confirm the geometry of its back side, the presence of two sufficient support zones, the profile's correspondence to the actual attic angle, the absence of rocking and voids during dry fitting, and the ability to achieve a continuous adhesive bond.
If at least one item is not met, it is better to shift the profile to one plane. This is why, before purchasing five or six two-meter strips, a short physical sample is needed.
The most important test is a short full-size dry fit on the actual corner
For KPU-034, a profile fragment with a real cross-section is important. Ideally, obtain a sample or use a small piece of the product itself. If this is not possible before purchase, you can make a rigid mock-up with dimensions of 10 × 6 mm, but it will only check the scale, not the actual geometry of the back side and the pattern.
First, apply the sample to a vertical wall at the joint. See how close the profile can be brought to the break without a gap and without the feeling that it has "slipped down."
Then apply the same fragment to the slope.
After that — only as an experiment — try the position directly on the break. If the profile wobbles, touches the base only with its edge, or requires filling a significant void with glue, such installation should not be extended along the entire length.
One place for checking is not enough. A line 4.6 m long can be uneven. The angle at the beginning of the wall and at the end sometimes differs due to drywall, putty, or roof geometry. It is better to repeat the check near one gable, approximately in the middle, and at the other end.
If the profile sits well in the center, but a gap appears at the edge, the problem is not with the KPU-034 itself, but with the geometry of the base. Before installation, you need to decide whether to level the line or choose a different position.
Do I need to measure the slope angle
Yes, but not to plug a number into a universal purchase formula.
The angle is needed to understand the object and to convey data to the craftsman. It also helps to compare the two sides of the attic: if the room is visually symmetrical, but the actual angles differ noticeably, the decorative lines may behave differently.
But the angle itself, for example, 35°, 40°, or 45°, does not give the answer "KPU-034 fits." For this, you need to know the profile geometry and its fit.
| What to measure | Why |
| length of the first line | Quantity calculation |
| length of the second line | Quantity calculation |
| height of the slope start from the floor | horizontal level check |
| slope angle | understanding of geometry |
| straightness of the break | assessment of base preparation |
| distances to beams, windows, niches | planning of breaks |
| position of gable walls | design of endings |
If the slope starts at the same height along the entire long wall, the decorative line should be perceived as horizontal. It is better to check this with a laser, not just with a tape measure from the floor: the floor in an old attic may also have a slope.
Calculation for two walls of 4.6 m each: why 5 planks is the minimum, but the layout must be done before ordering
Suppose there are two identical lines of 4.6 m each.
Total length: 4.6 + 4.6 = 9.2 m.
One KPU-034: 2 m.
Minimum quantity: 9.2 / 2 = 4.6. Round up: 5 planks.
Total length of five planks: 5 × 2 = 10 m.
Nominal remainder: 10 − 9.2 = 0.8 m.
Price: 5 × 2,040 = 10,200 ₽.
This is where the calculator ends, and the cutting layout only begins.
Working scheme for two identical lines
If the pattern and joint quality allow, a logical basic layout looks like this:
First side: 2000 + 2000 + 600 mm.
Second side: 2000 + 2000 + 600 mm.
Four whole planks go two per side. The fifth is cut into two 600 mm sections. After them, theoretically, 800 mm remains.
| Line | Segments | Overall length | Number of joints |
| Side 1 | 2000 + 2000 + 600 | 4600 мм | 2 |
| Side 2 | 2000 + 2000 + 600 | 4600 мм | 2 |
| Remainder of the fifth plank | 800 мм | 800 мм | — |
This scheme is good because both sides can be made identical in terms of cutting logic. However, it does not guarantee the same phase of the carved pattern on the two 600-millimeter ends.
The product card does not specify the length of the ornament repeat in the available description. Therefore, it cannot be promised in advance that two 600 mm sections will produce a mirror or identically matching pattern.
When a sixth plank may be needed
The sixth KPU-034 is not a mandatory "10% reserve" according to the universal rule. It is only needed for a specific reason: the pattern requires cutting sections from a certain phase; joints need to be positioned symmetrically relative to the center of the wall; there is an obstacle on the line that changes the cutting layout; continuation onto the gable is planned; the craftsman prefers a spare whole profile in case of damage; the actual length after measurement exceeds 4.6 m.
Price of six planks: 6 × 2,040 = 12,240 ₽. The surcharge relative to the mathematical minimum is 2,040 ₽.
Buying a sixth one "just in case" is not necessary. But it also cannot be promised that five will always be enough for a perfect pattern.
Where to place joints on a 4.6 m line
With two-meter planks, on each wall 4.6 m long there will be at least two joints. Their position affects the visual result.
The simplest scheme of 2000 + 2000 + 600 automatically places joints at marks 2.0 and 4.0 m from the start of the wall. Then the short piece ends up at one gable. This is convenient for cutting, but compositionally not always better.
Symmetric layout
You can make a central two-meter section, and on the edges — 1300 mm each:
1300 + 2000 + 1300 = 4600 mm.
This way the joints are positioned symmetrically relative to the center of the wall.
However, for two walls such a scheme already requires six planks. Two whole central sections of 2000 mm take two planks. For four side sections of 1300 mm, four more original two-meter planks are needed, because from one 2000 mm plank you cannot get two whole pieces of 1300 mm.
This is a good example of why the quantity is determined not only by total meters, but also by the length of individual pieces.
For the thin line KPU-034, it is often wiser to choose a joint location where there is no bright side light, no nearby light fixture, the pattern continues conveniently, and the craftsman can prepare the connection properly.
If two sides of the attic are visible simultaneously, it makes sense to maintain the same joint structure on both.
How to finish KPU-034 at the gable wall
The long line of the slope start eventually hits the gable. This is a separate node that needs to be resolved before cutting the last segment.
The most concise solution is for the profile to simply reach the gable plane and end with a neat end cap. The plus is minimal details. The minus is that on carved molding, the cut of the pattern may be noticeable. Therefore, it is better to choose the cut point based on the ornament, not just by the millimeter of the wall.
If there is already a molding, cornice, vertical profile, or frame on the gable wall, KPU-034 can be compositionally linked to it. This option needs to be drawn in advance. A random connection of two different profiles at a non-standard angle often looks heavier than a clean finish of one.
If the line continues onto the gable, that is a different composition. The molding ceases to be just the boundary of the wall and slope and begins to form the gable frame. The footage changes, and the number of planks needs to be recalculated.
You cannot automatically use the same five pieces if additional sections appear.
What to do near beams, dormer windows, and niches
An ideal long attic without obstacles is not always found. There may be structural or decorative elements on the line where the slope begins.
If an open beam crosses the KPU-034 line, there are two solutions: neatly finish the molding before the beam and continue after it, or incorporate the beam into the decorative system. You cannot state in advance that the profile must pass over the beam: this depends on the beam's protrusion and material.
If the dormer window is higher on the slope and does not touch the transition line, KPU-034 can be run continuously. If the slope descends to the line, a gap appears. It may reduce material usage but adds two new visible endings.
Built-in furniture under the slope also changes the calculation. A cabinet may completely cover part of the side wall. Running expensive decorative molding behind it is not always sensible. But if the furniture is planned to be removed or the profile is visible from the side, the decision changes. You need to calculate the actual visible route, not an abstract 4.6 m of wall.
How light affects a thin profile 10 × 6 mm
KPU-034 is small in cross-section, so its perception especially depends on light.
With frontal diffused lighting, it can look almost like a graphic line. With side light, the relief casts a shadow, and the line becomes stronger. In an attic, this is important: windows on slopes give directional daylight from above, and in the evening, lamps are often placed below the break line.
Therefore, after a dry fitting, turn on all working scenarios: general lighting, wall sconces, beam accent lighting, light by the bed, and natural light from the attic window.
If the profile starts creating too active a shadow, you can shift it to another plane or choose a calmer option.
Color: unify the wall and slope or emphasize the boundary
KPU-034 can be included in the finish in different ways. Color changes the meaning of the line.
If the profile is on the wall and painted together with it, it becomes an architectural completion of the wall. The slope is then visually separated.
When installed on an inclined plane, the profile can be painted in the color of the slope. Then it is perceived as the lower frame of the ceiling area.
A contrasting KPU-034 turns the boundary into a graphic element. On two long walls of 4.6 m each, this is a very noticeable gesture, even with a compact cross-section. Contrast should be used only if the symmetry of the attic and the straightness of the transition are truly good. Any deviation will become more visible.
The calmest option is one color for the wall, slope, and profile. Then the relief is read only through light and shadow. It is good when the task is not to separate two colors, but simply to make the architectural line a bit neater.
KPU-034 should not cover up a technical finishing problem.
There is an important boundary between a decorative and a repair task.
If putty is cracking along the wall and slope line, drywall is moving, there is an opening joint, the base shifts seasonally, or there is a significant step, gluing thin decorative molding does not solve the cause.
It may temporarily hide part of the defect, but it will itself work on an unstable base.
First, you need to determine why the joint looks bad and how stable it is. Only after surface preparation does KPU-034 make sense as a finishing decorative line.
This is especially relevant for attics, where roof structures may experience temperature and humidity changes. An article cannot replace an inspection of a specific joint if cracks are already present on it.
How KPU-034 differs from a more prominent horizontal molding at the level of the slope start
In the overall attic decor system, there are two different approaches that are easy to confuse.
The first is to create a strong horizontal boundary, visually separating the lower vertical part of the room from the upper sloped one. For such a task, a more noticeable profile is usually chosen: it should be readable from a distance and perceived almost as an architectural belt.
The second is to subtly emphasize an existing break. Here, KPU-034 with its compact cross-section works more logically: the line is present but does not turn into a standalone cornice.
This distinction is especially useful in a low attic. If the side vertical wall is about a meter high, a large horizontal band visually takes away part of its height. The thin KPU-034 barely "eats up" the plane and preserves the feeling of lightness.
In a high attic, the situation is reversed. If the distance from the floor to the start of the slope is 1.6–1.8 m and the room is wide, a 10-millimeter relief may read very quietly. Then the buyer needs to decide what they want: a neat detail noticeable only up close, or clear zoning of the entire room.
Therefore, KPU-034 cannot be evaluated only by the principle "narrow — always better for a complex corner." Its scale must match the task.
If a more general analysis of how moldings work in complex geometry is needed, you can look at the STAVROS material on working with sloped ceilings and moldings in an attic. In the task considered here, the choice is already made: not the entire attic is being designed, but a specific KPU-034 is being tested on one particular transition.
A thin line does not have to cover the joint itself
This is another important difference from a cornice. The buyer sometimes expects that any profile at the ceiling must physically cover the junction of planes. For KPU-034, such a function is not mandatory.
If the molding is placed, for example, 5–15 mm below the break line on the vertical wall, it can still visually emphasize the boundary. The exact distance cannot be assigned universally: it is checked on a sample, because the result depends on the wall color, shadow depth, and evenness of the joint itself.
Sometimes a small indentation is even better than trying to "press" the profile flush against the corner. A thin strip of background appears, separating the carved pattern from the complex geometric node.
The stronger the profile, the higher the symmetry requirements.
A wide molding instantly shows if the two sides of the attic start at different levels. KPU-034 forgives slight asymmetry visually better, but does not fix it structurally.
If the two long walls are truly symmetrical, a thin paired profile highlights this advantage. If not, it is better not to force the decor to depict symmetry that does not exist in the room.
When it is worth making two layouts of different widths
If there is doubt whether KPU-034 is enough, it is useful not to argue about millimeters from the catalog, but to compare two full-size templates: one roughly at the scale of KPU-034, the second — according to the dimensions of the chosen wider molding.
Look from the places where the room is most often perceived: from the entrance, from the bed, from the desk. This makes it clear whether a quiet contour or a full horizontal architectural line is needed.
When KPU-034 is truly suitable
KPU-034 should be considered if several conditions are met simultaneously.
The transition line is already technically ready and stable. A thin decorative line is needed, not a massive ceiling cornice. There is a flat surface on the wall or slope onto which the profile can be mounted entirely. The pattern of KPU-034 matches the style of the room. The test section looks good in both daylight and evening lighting. The joints of two-meter planks can be placed without conflict with beams, windows, and furniture.
If these conditions are met, KPU-034 is interesting precisely for its compactness. On a long attic wall, it does not turn the low edge of the slope into a heavy cornice, but works as thin decorative graphics.
When it's better to look at another molding
There are situations where the idea of a decorative line itself is correct, but KPU-034 is not the best profile.
If the task is not to mark a line, but to physically cover a wide or uneven transition between two planes, you need a profile whose geometry is designed for such a joint. KPU-034 should not be assigned as such a profile just because of its convenient size.
If a smooth, modern line is needed, an ornate pattern may be unnecessary. Then it's better buy polyurethane moldings to choose a calmer profile.
If the transition needs to be read from a distance, or the two colors of the wall and slope need to be separated more strongly, 10 × 6 mm may be too delicate. In this case, compare wider trim or molding, but always at full scale.
If the base is noticeably uneven, a very thin line emphasizes defects. A wider profile sometimes visually forgives small deviations, but structural problems still need to be fixed before installation.
In the catalog you can choose decorative polyurethane molding and compare several options on the same real section.
Symmetrical and asymmetrical attic: the same KPU-034 should not always go on both sides identically
Two lines of 4.6 m in the original calculation assume almost perfect symmetry: two long vertical walls, two slopes, the same height of the slope start. In a real room, this scheme is common, but not the only one.
Gable attic with identical side walls
Here, the paired KPU-034 works most predictably. Two horizontal lines are opposite each other and form a single level. If they are equally colored and have the same position relative to the break, the room becomes visually more cohesive.
In this scenario, the difference in joints is especially noticeable. If on the left side a short 600-millimeter segment is at the entrance gable, and on the right — at the opposite one, a person may read the lines as asymmetrical. This is not a technical error, but before cutting, it is worth looking at both walls from the main viewpoints.
Shed attic
If the sloping plane is only on one side, duplicating the decorative line on the opposite vertical wall is pointless just for symmetry. There may be a regular ceiling junction, a different height, or even a full-height tall wall.
In this case, one real route is calculated. For a 4.6 m line, mathematically three two-meter strips are needed, not five: 2000 + 2000 + 600 mm. The remainder will be different, and the commercial specification changes completely.
Two sides, but different slope start heights
This happens during reconstruction of an old roof, an extension, or a complex rafter system. If on the left the slope starts at a height of 1200 mm, and on the right — at 1450 mm, the two KPU-034 lines do not form a single horizontal pair.
Trying to artificially align them to one mark means tearing the profile away from the real architectural boundary. It is better to either emphasize each transition in its actual position, or abandon the paired solution and use decor only where it is truly needed.
Scale 10 × 6 mm: when KPU-034 is readable, and when it gets lost on a long wall
The compactness of the profile is a strong point of KPU-034, but it also sets the limit of its visual impact.
At a distance of 50–80 cm, a person sees the relief and pattern. At a distance of several meters, the detail begins to be perceived more as a line of light and shadow. Therefore, the question "is 10 mm enough?" cannot be resolved just by looking at a catalog photo.
Low side wall
If the vertical part of the wall is about a meter high, a very wide cornice could take up too large a share of its height. KPU-034 works delicately in such an area and does not visually reduce the wall even further.
High attic
If the line where the slope begins is at a height of 1.8–2 m, and the ridge rises significantly higher, the thin profile may be almost unnoticeable from the opposite end of the room. This does not mean it is bad: perhaps a quiet relief is exactly what is needed. But if the goal is to create pronounced horizontal zoning, it is worth comparing it with a wider molding.
Long perspective
In a hallway attic 8–10 m long, the profile is seen almost along its axis. In such a perspective, even a slight curve in the wall becomes noticeable, and the ornament itself reads weaker. Here, the quality of the line matters more than the richness of the pattern.
In a bedroom or study 4.6 m long, a person more often looks at the profile across. The relief and shadow are perceived better, so KPU-034 may be sufficient without increasing the width.
If the wall and the slope are painted differently, KPU-034 also becomes the boundary of the painting work.
In the attic, two colors are often used: a darker or warmer one on the vertical wall and a light one on the slope. Then the transition already exists through color, and the decorative profile can either emphasize it or soften it.
There are three practical schemes.
Profile in the color of the wall
KPU-034 entirely belongs to the lower zone. The upper edge of the wall becomes slightly more voluminous, but the slope remains clean. This is logical if the molding is mounted on a vertical plane.
Profile in the color of the slope
It visually enters the ceiling part and works as a lower frame for the inclined plane. This option is more natural when mounting directly on the slope.
A separate contrasting color
A third line appears between the two surfaces. This is a strong technique that requires very even geometry. If the joint between the wall and the slope has waves, the contrasting KPU-034 will emphasize them.
Separately, the painting technology needs to be decided. If the profile is installed after the finished paint job, the junction area has to be carefully protected. If the entire unit is still in finishing, it is sometimes easier to mount the molding, prepare the joints, and then perform the final painting of the system as a whole. The specific order depends on the paint, primer, mounting compound, and surface requirements.
What happens to the line after renovation: accessibility for repainting and local restoration
Decorative molding at the height of the slope start seems like an element that no one will touch after installation. In practice, attics are repainted, new furniture is placed nearby, lighting fixtures are changed, and sometimes cracks are repaired at the junctions of structures.
Therefore, even before installation, it is useful to think about future maintenance.
If KPU-034 is installed entirely on one plane, repainting is simpler: a roller or brush works with a clear boundary. If the profile is literally thrown across the break of two planes, any repair of the joint becomes more difficult because access to the corner itself is blocked by the decorative element.
This is another argument in favor of installation near the line, rather than using the molding as a structural plug.
If a crack appears in the joint after a few years, the profile on the wall can be left in place, and the corner itself can be inspected and repaired separately. With a covered corner, the decor will have to be removed or worked around.
Where the decorative line runs relative to built-in furniture
Low cabinets, dressers, desks, or built-in storage systems are often placed under the slopes. They change the perception of KPU-034 more than it seems in an empty room.
Cabinet below the slope line
The molding remains fully visible and can connect several pieces of furniture into one composition. Here, a continuous line is especially logical.
Tall cabinet covering the line
There is a choice: run KPU-034 behind the furniture or end it at the side of the cabinet. The first option maintains continuity in case of rearrangement. The second saves material and simplifies installation if the furniture is built-in and permanent.
The decision needs to be made before calculation. If the cabinet takes up, for example, 1.2 m of one wall and the line behind it is not needed, the actual footage decreases. Automatically buying five strips based on the original 9.2 m in such a case is already incorrect.
Built-in furniture fits tightly against the slope
If the side of the cabinet itself forms a vertical boundary, KPU-034 can logically end on it. But the endpoint needs to be checked: the end of the profile should not look accidentally "chopped off" a few centimeters from the furniture.
How to connect KPU-034 with a door, window, and other wall decor
The line of the slope start runs through the entire architecture of the room. Therefore, it cannot be designed independently of door trims, window slopes, and frames on gables.
If the top of the door is significantly lower than KPU-034, the conflict is minimal. If the trim almost touches the line, too narrow a strip of wall may remain between the two profiles. Then it is better to draw the joint detail to scale in advance.
The situation with a gable window is similar. KPU-034 itself runs along the long wall and ends at the gable, but the eye continues its imaginary horizontal line. If it falls exactly in the middle of the window, windowsill, or another noticeable element, the composition can become either very cohesive or strangely coincidental. This is assessed from the main entry point of the room.
If there are molding frames on the gable, their horizontals should preferably be aligned in height with the KPU-034 line. It is not necessary to make them the same profile; it is enough for the system to look intentional.
Order specification: what to write down besides "KPU-034 — 5 pcs."
A good specification should allow the master to understand not only the quantity, but also the cutting logic.
For the basic scenario, we can fix:
| Position | Value |
| Product | decorative molding KPU-034 |
| Material | Polyurethane |
| Size | 10 × 6 × 2000 mm |
| Line 1 | 4600 мм |
| Line 2 | 4600 мм |
| Basic cutting | 2000 + 2000 + 600 mm per side |
| Minimum | 5 pcs. |
| Price for 5 pcs. | 10 200 ₽ |
| Alternative for symmetrical cutting | 6 pcs. |
| Price for 6 pcs. | 12 240 ₽ |
| Before ordering | trial fit and pattern check |
It is useful to attach a simple sketch to this sheet indicating gables, beams, windows, and the location of each joint. Such a document is much more valuable than a note like "need 9.2 m of linear footage," because it shows how exactly these meters will be assembled.
When it makes sense to first order not the entire set, but a single plank
If KPU-034 has not yet been seen in person and there is no physical sample, buying one plank as a test is sometimes more rational than immediately ordering five.
This is especially reasonable if:
-
the attic angle is complex and there is doubt about the fit;
-
the profile color is planned to be non-standard;
-
the relief needs to be checked under side lighting;
-
the joint line is not perfectly straight;
-
there are several different materials nearby;
-
it is unknown how the drawing will look at a distance.
The price of one plank is 2,040 ₽. This does not automatically make it a "cheap sample": delivery and timelines also matter. But if a mistake in selection leads to buying five unsuitable planks for 10,200 ₽, a preliminary physical check may be justified.
If the showroom or the craftsman has a real sample of KPU-034 and the fit has already been verified on site, a separate test order is not needed — you can proceed directly to the full specification.
Installation sequence on an already finished attic
The strength of this scenario is that the solution can be tested before a large purchase.
-
Record the actual route. Do not write "two walls of 4.6 m" in the estimate until beams, niches, cabinets, and endings have been checked.
-
Check the horizontal line. If the slope starts at the same height, use a laser or a long level.
-
Determine the mounting plane. Compare the wall and the slope. Choose the one where KPU-034 lies with its entire back side and visually works better.
-
Do a short trial layout. Check several points on one wall and then the opposite side.
-
Mark the joints. For five planks, the basic scheme is two joints on each side.
-
Think through the gable ends. Don't leave this issue for the last stretch.
-
Calculate the quantity. If the route is indeed 9.2 m and a simple layout of 2000 + 2000 + 600 fits, at least five planks are needed.
-
Check the pattern. Before cutting, lay out the elements and determine how the ornament runs through the joints.
-
Prepare the base. It must be strong, clean, and compatible with the chosen installation compound.
-
Only then install. The order of gluing, fixing, sealing joints, and painting is chosen according to the instructions for the installation materials and the specific surface.
Adhesive and base: why you can't give one recipe for any attic
The slope can be made of drywall, plastered, painted, clad with wood, or another material. The vertical wall can also differ.
Therefore, you can't honestly write: "apply a specific adhesive and everything will hold" without checking the base.
The choice of compound must account for the base material, type of paint, presence of primer, strength of the putty layer, position of the profile on a vertical or inclined plane, and the adhesive manufacturer's recommendations.
If the existing coating is peeling, a strong adhesive won't solve the problem—it will tear off along with the coating.
Particular care must be taken when installing on a slope: the profile must maintain its exact position until dry. The temporary fixing method is chosen so as not to damage the finish.
Five planks or six: the ready-made purchase matrix
| Condition | Quantity |
| Two straight lines of 4.6 m each, simple layout, pattern matches | 5 pcs. |
| Symmetrical segments of 1300 + 2000 + 1300 are needed on each side | 6 pcs. |
| There are additional extensions on the gables | recalculate according to the actual route |
| A separate spare full-length plank is required | 6 pcs. |
| One of the walls is shorter due to a wardrobe or niche | recalculate actual lengths |
| The repeat requires significant selective trimming | first dry layout, then order |
The main thing here is not to turn the sixth plank into a mandatory universal reserve.
If a simple pattern fits, order KPU-034 10 × 6 × 2000 mm you can use 5 pieces for two lines of 4.6 m each.
If the trial layout showed that an additional solid piece is needed for symmetry or pattern, the sixth plank is a justified extra cost, not a "by eye" safety margin.
Mistakes especially noticeable on the slope line
Glue KPU-034 directly onto the break without checking support
Why it happens: it seems that the decorative profile should "cover the seam."
Consequence: the profile touches the base only with part of its surface, may look skewed or have a void behind it.
Check: a short sample at several points.
How to avoid: shift KPU-034 completely onto the wall or onto the slope.
Count five planks and order immediately, without laying out the joints.
Why it occurs: 10 m is more than 9.2 m, so the question seems closed.
Consequence: short remnants end up where they are not needed, and the pattern on the two sides differs.
Check: draw the cutting layout of each two-meter plank in advance.
How to avoid: determine the joint locations before ordering.
Align the profile along the uneven break.
Why it occurs: the craftsman repeats the actual edge of the finish.
Consequence: KPU-034 emphasizes the wave.
Check: laser horizontal level.
How to avoid: first decide whether the decorative line should repeat the structure or form a perfect visual horizontal.
Not checking the opposite side of the attic
Why it occurs: the room appears symmetrical.
Consequence: on the second wall, the angle, light, or obstacles turn out to be different.
Check: separate fitting on both sides.
How to avoid: do not mirror the decision without a physical check.
Trying to cover a crack with trim
Why it occurs: the decorative line seems like a quick way to hide a defect.
Consequence: the cause of joint movement remains, and the finish may break again.
Check: assess the stability of the base before decorating.
How to avoid: repair the joint rather than masking it.
How to choose between KPU-034, a wider profile, and no decor.
Not every attic benefits from an additional line.
KPU-034 is suitable when a thin, delicate decorative border is needed and the base is level enough. It is especially good where the slope and wall are already architecturally expressive on their own and do not require a heavy cornice.
A wider molding makes sense if the transition needs to be read from a distance or if the two colors of the wall and slope need to be separated more strongly. But width should not be used to mask a seriously uneven base.
No profile is the best option for a minimalist attic with a perfectly executed break and a single color for the wall and slope. The absence of a decorative element is a full-fledged design solution, not a cost-saving measure.
If KPU-034 does not add structure to the room in the mockup, there is no need to buy five strips just because the line "begs for molding."
Practical checklist before ordering
Before clicking "buy," the following questions should be answered:
-
Do both lines really have 4.6 m each?
-
Are there any sections hidden by furniture or interrupted by a beam?
-
Is the line of the slope start horizontal?
-
Is the geometry of the two sides the same?
-
Where does the profile lie better — on the wall or on the slope?
-
Is there full support on the back side?
-
What happens if KPU-034 is applied directly to the break?
-
Where will the four joints be on the two walls?
-
Is symmetry of joint placement needed?
-
How does the profile end at both gables?
-
How does the pattern look under side light?
-
Is a sixth plank needed due to cutting, not as a spare?
-
Is the joint between the wall and the slope stable?
-
Is the selected mounting compound compatible with the coating?
-
Will the thin line turn out to be visually redundant after painting?
If there are answers to these questions, the specification becomes meaningful.
Result: KPU-034 is suitable for the attic as a decorative line, but not as an automatically ready corner cornice
The decorative molding KPU-034 10 × 6 × 2000 mm makes sense to consider for the line where the vertical wall transitions into the sloped roof. Its compact cross-section allows creating a neat relief accent without a heavy ceiling cornice.
But the most reliable scenario is not to force KPU-034 to cover an arbitrary attic angle if the technical geometry of the profile and the actual fit do not confirm this. It is much clearer to mount it entirely on one plane: on the vertical wall directly under the break or on the slope next to it.
For two straight lines of 4.6 m each, the mathematical minimum is 5 planks:
9.2 m / 2 m = 4.6 → 5 pcs.
The cost of five planks at the current price:
5 × 2 040 = 10 200 ₽.
A simple layout — 2000 + 2000 + 600 mm per side — fits into five planks and leaves nominally 800 mm of material. But if a symmetrical cut, special pattern matching, or continuation on the gable walls is needed, the quantity may increase.
Therefore, the correct purchasing order is as follows:
short sample → trial fit on the actual transition → selection of one mounting plane → checking light and lines → joint diagram → precise cutting → ordering the full footage.
If KPU-034 does not sit evenly or the carved pattern turns out to be unnecessary, it is better not to force-adapt the profile, but buy polyurethane moldings to choose another solution. And to compare the entire lineup, you can look at Polyurethane trim and the general section, which presents Polyurethane moldings.
Thus, KPU-034 is used not as a universal "corner cap," but according to its strength — as a precise decorative line in the complex geometry of the attic.
FAQ
Can KPU-034 be run along the sloped line of the gable rather than horizontally along the start of the slope?
Such a variant can be considered as a separate composition if the profile lies entirely on one plane of the gable wall. The footage and corner joints are then recalculated; the calculation of five planks for two horizontal lines no longer applies here.
Is it necessary to install KPU-034 on both sides of the attic strictly symmetrically?
No. If one side is closed off by built-in furniture or differs architecturally, identical decor is not obligatory. Symmetry is only useful where the two sides of the space themselves are perceived as a pair.
Can KPU-034 be interrupted near a beam?
Yes. A break can be logical if the beam is an independent architectural element. But the two visible ends need to be designed in advance, and the actual length of the decorative line recalculated.
Is it necessary to run the molding behind a tall cabinet under a slope?
Not necessarily. If the area is completely hidden and the furniture is permanent, the profile can be ended at the cabinet. However, the end must be neat, and if the furniture is ever removed, the absence of the line will become noticeable.
Can a leftover piece of 800 mm be used on another wall?
Yes, if the actual solid leftover after cutting truly has the required length and the pattern matches. The total leftover in the calculation does not guarantee the presence of one convenient piece.
What to do if the line of the wall and slope looks visually straight, but the laser shows a slope?
First, decide what is more important for the composition: to follow the structural line or to create a perfect horizontal. Two close but diverging lines — a break and KPU-034 — usually look worse than one deliberate line, so the decision must be made before installation.
Can KPU-034 be used for hidden lighting?
The product card does not position KPU-034 as a specialized profile for LED strips. For hidden lighting, it is better to use a profile whose geometry is designed for a lighting system.
Do I need to make mitered joints between two-meter planks?
The joining method depends on the relief of KPU-034 and the craftsman's technique. A mitered joint may be less visible, but it cannot be declared mandatory without checking the pattern. A dry layout will show which cut better continues the ornament.
Can KPU-034 be painted after installation together with the wall?
This is a logical scenario for polyurethane decor, but the paint and primer must be compatible with the material and the existing coating. It is better to test the system on a sample.
What is more important for this task: the slope angle or the straightness of the line?
For solving whether KPU-034 is suitable, the actual fit of the profile and the straightness of the base are more important. The number of degrees by itself does not confirm compatibility. The angle is needed as part of the measurement, but the final decision is made by a physical trial fit.