Article Contents:
- Interior slat RK-002 16×40×20×8×2750 mm: what product we actually order
- RK-002 16×40 mm made of MDF
- RK-002 16×40 mm in oak veneer
- RK-002 22×60 mm
- RK-002 40×40 mm
- Six RK-002
- Seven RK-002
- Eight RK-002
- Symmetric edge fields
- Trims differ
- Openings are not on the same line
- MDF RK-002
- RK-002 MDF / oak veneer
- RK-002
- Finished slat panel
- RK-002 starts from the floor
- The slat starts above the baseboard
- The baseboard meets the slat insert
- The rack zone has its own bottom profile
- Mistake 1. Each pier is marked out anew
- Mistake 2. Counting only the total number of slats
- Mistake 3. Calling veneered RK-002 solid oak
- Mistake 4. Cutting all slats to the design height of 2650 mm
- Mistake 5. Determining the reserve with a universal percentage
- What length is the interior rail RK-002?
- What sizes of RK-002 are produced?
- Can I buy RK-002 made of MDF?
- Is there RK-002 made of oak?
- Is RK-002 in oak veneer a solid oak rail?
- How many RK-002 are needed for a 420 mm pier?
- How many RK-002 should I order for ten piers?
- How to calculate the spacing between slats?
- What step will seven rails have on 420 mm?
- Do I need to make the outer margins equal?
- What to do if the wall sections differ by 3–5 mm?
- Will RK-002 2750 mm be enough for a height of 2650 mm?
- Is a reserve of RK-002 needed?
- How much do 70 RK-002 made of MDF cost?
- How much do 70 RK-002 in oak veneer cost?
- How to join RK-002 with a door casing?
- How to join RK-002 with a baseboard?
- When is a ready-made slat panel more advantageous?
- Where to buy interior slat RK-002?
- Where to buy slat wall panels?
- What to check before ordering 70 slats?
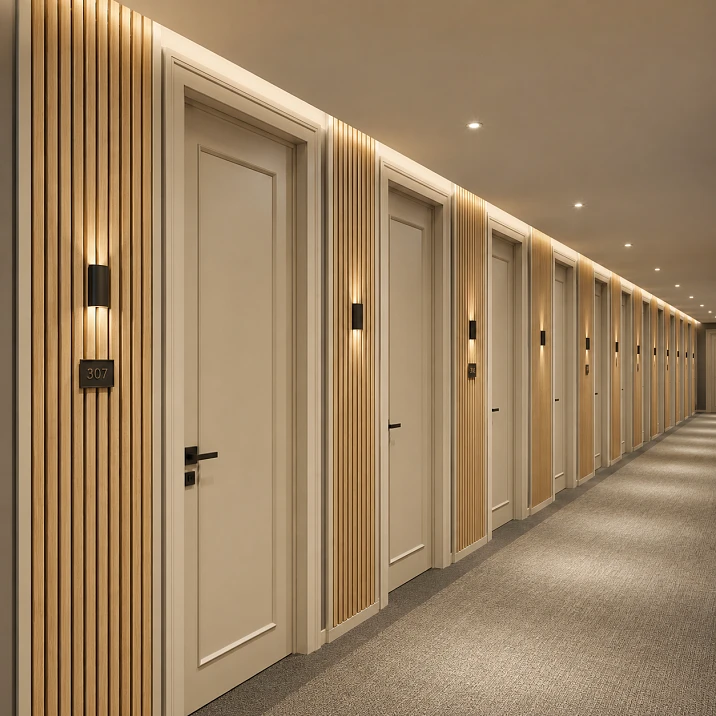
From the far end of the corridor, the error is more visible than with a tape measure in hand. The first partition looks neat. The second one too. On the third, the outermost slat is slightly closer to the trim, on the fifth the gaps are already a bit tighter, and on the eighth the installer added another vertical because "it filled better that way." Individually, each section can be explained. In one long corridor, they start to look like ten different solutions.
For an apart-hotel, this is the main problem with RK-002: not just buying slats, but approving the 420 mm module once and then reproducing it ten times.
If you take RK-002 with a face width of 16 mm and pre-leave 20 mm edge margins, you get three clear layouts:
-
6 slats — spacing between face parts about 56.8 mm;
-
7 slats — about 44.7 mm;
-
8 slats — 36 mm.
For ten partitions, this is no longer a design detail, but an order for 60, 70, or 80 long-length pieces.
Therefore, the correct sequence is: measure all ten partitions, assemble one reference module, approve the number of slats and edge margins, check the height and bottom junction — and only then place a serial purchase.
If instead of individual slats a ready-made system is considered, you can first buy wall slat panels and compare both approaches. But RK-002 is a separate interior slat, not a ready-made panel 1010 mm wide.

Interior slat RK-002 16×40×20×8×2750 mm: what product we actually order
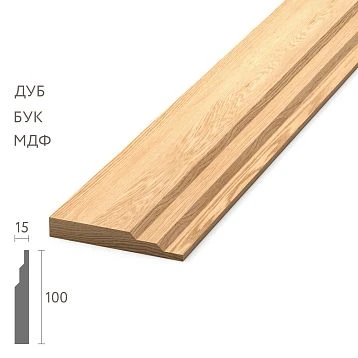
For the article, the base is RK-002 with dimensions 16×40×20×8×2750 mm.
The card shows three geometries, each available in MDF and in MDF / oak veneer finish:
| RK-002 finish | Material | Price at the time of check |
|---|---|---|
| 16×40×20×8×2750 mm | MDF | 1 010 ₽ |
| 22×60×20×8×2750 mm | MDF | 1 330 ₽ |
| 40×40×20×8×2750 mm | MDF | 1 580 ₽ |
| 16×40×20×8×2750 mm | MDF / oak veneer | 3 450 ₽ |
| 22×60×20×8×2750 mm | MDF / oak veneer | 4 190 ₽ |
| 40×40×20×8×2750 mm | MDF / oak veneer | 4 680 ₽ |
For a serial corridor, five parameters of the base version are especially important:
-
face width — 16 mm;
-
profile depth/dimension — 40 mm;
-
mounting part — 20×8 mm;
-
length — 2750 mm;
-
material — MDF or MDF with oak veneer.
After approving the layout, you can order interior slat RK-002 16×40×2750 mm.




RK-002 16×40 mm made of MDF
This is the most affordable version of the basic geometry. It is especially logical when slats are planned for a covering finish or should work in the color of the wall, trim, or another painted element.
Our factory also produces:
RK-002 16×40 mm in oak veneer
Here it is important not to make a terminological mistake. This is not an oak solid wood slat. The base is MDF, and the outer finish is oak veneer.
This option is interesting if the hallway already has oak or veneered doors, furniture, or baseboards, and you need to support the natural wood texture.
Get Consultation
RK-002 22×60 mm
On a 420 mm wall section, it will appear noticeably larger. The calculation of free gaps also changes, so you cannot simply replace 16×40 with 22×60 while keeping the same number of verticals.
RK-002 40×40 mm
This creates an even more massive visual rhythm. On a narrow 420 mm wall section, several such slats create a completely different pattern.
Why ten RK-002 wall sections cannot be marked out ten times independently
Suppose each installer starts from the left trim and distributes the slats in place.
On one section, the edge gap turned out to be 18 mm.
On another, it was 24 mm.
Somewhere there are six slats.
Somewhere around seven.
If you look at each fragment separately, the difference may seem small. But the corridor is arranged differently: the eye sees repeating doors and repeating vertical inserts in a row.
Therefore, a serial object requires a single coordinate system.
First, a reference pier is created:
-
confirm the actual width;
-
choose the number of verticals;
-
set the edge margins;
-
calculate the gaps;
-
check the bottom and top node;
-
accept the result visually;
-
only then the template is transferred to the remaining sections.
Interior rail RK-002 on a 420 mm pier: 6, 7, or 8 verticals
Let's take the basic RK-002 with a face width of 16 mm.
For a preliminary calculation, set the edge margins to 20 mm each.
This is not a universal standard. This is a design value only for comparing three layouts.
Six RK-002
Face width of all rails:
6 × 16 = 96 mm.
After the edge margins and rails, the remainder is:
420 − 40 − 96 = 284 mm.
Between six slats there are five gaps:
284 / 5 = 56.8 mm.
This results in a fairly sparse rhythm.
Seven RK-002
Total face width:
7 × 16 = 112 mm.
Free space:
420 − 40 − 112 = 268 mm.
Between the seven slats there are six gaps:
268 / 6 ≈ 44.7 mm.
This option is visually denser and provides a convenient central scenario for further comparison.
Eight RK-002
Face width:
8 × 16 = 128 mm.
remains:
420 − 40 − 128 = 252 mm.
Seven gaps:
252 / 7 = 36 mm.
This is already a dense slat rhythm.
Buy 60, 70, or 80 RK-002: quantity is determined by the approved module
For ten piers, the arithmetic is simple:
| Layout | Per 1 pier | Per 10 piers |
|---|---|---|
| rare | 6 | 60 RK-002 |
| Medium | 7 | 70 RK-002 |
| dense | 8 | 80 RK-002 |
But the purchase should not start with the decision "we take 70, because it's the middle."
First, one pier needs to be seen at a 1:1 scale.
It is especially useful to temporarily mark the future slats with strips of the required width or assemble a short test section. On the drawing, the difference between 44.7 and 36 mm seems small; in a long corridor, it greatly changes the density of the pattern.
How much do 60, 70, and 80 RK-002 cost according to the current card
For the basic geometry of 16×40×20×8×2750 mm, current prices give the following picture:
| Scenario | Quantity | MDF at 1,010 ₽ | MDF / oak veneer at 3,450 ₽ |
|---|---|---|---|
| 6 slats per pier | 60 | 60 600 ₽ | 207 000 ₽ |
| 7 slats per partition | 70 | 70 700 ₽ | 241 500 ₽ |
| 8 slats per partition | 80 | 80 800 ₽ | 276 000 ₽ |
This is the cost of only the slats themselves at the time of check.
Not included:
-
finish;
-
installation;
-
delivery;
-
additional hardware;
-
possible reserve;
-
baseboard;
-
base preparation.
The difference between 60 and 80 slats is:
20 × 1,010 = 20,200 ₽ for MDF;
20 × 3,450 = 69,000 ₽ for oak veneer.
That is, the visual density of the corridor directly translates into purchase cost.
Should we order exactly 70 RK-002 or add a reserve
For a serial object, you cannot mechanically write "add 10%".
The reserve depends on what can actually happen to the material.
It is necessary to assess:
-
quality and complexity of trimming;
-
risk of damage to long parts;
-
number of identical sections;
-
possibility of purchasing the same configuration later;
-
need for an operational reserve for an apart-hotel;
-
storage conditions for the reserve.
If exactly 70 working slats are approved for ten piers, you can separately consider:
70 + 1 reserve = 71 pcs.
or
70 + 2 spare = 72 pcs.
Then the cost for MDF:
-
71 × 1 010 = 71 710 ₽;
-
72 × 1 010 = 72 720 ₽.
For MDF / oak veneer:
-
71 × 3 450 = 244 950 ₽;
-
72 × 3 450 = 248 400 ₽.
The choice of one or two spare elements should be related to the operation of the facility, not to an abstract percentage.
RK-002 with a length of 2750 mm at a decorative height of 2650 mm
If the slat has a length of 2750 mm, and the decorative zone per the project is 2650 mm:
2750 − 2650 = 100 mm.
Nominally, 100 mm remains for the finishing cut.
But for ten piers, it is not the design height of one section that matters, but the maximum actual height among all ten.
Check:
-
floor level difference;
-
ceiling level;
-
the height of the baseboard;
-
the top abutment;
-
real architraves;
-
the need for an identical bottom start.
If one pier has a height of 2644 mm and another 2662 mm, you cannot cut all slats in advance based on the first figure.
Interior slat RK-002 near the architrave: first the edge field, then the step
The rhythm is perceived relative to door architraves.
Therefore, first you need to decide what visual field remains between the architrave and the first slat.
Only after that distribute the internal gaps.
Symmetrical edge fields
If the same field remains on the left and right, the module looks stable.
Architraves differ
In a real corridor, their actual width and position may not match perfectly.
The openings are not aligned on the same line
Even if all the piers in the project are 420 mm, in reality you can get:
-
420 mm;
-
417 mm;
-
423 mm;
-
419 mm.
In this case, you cannot blindly transfer one physical template without a control measurement.
How to maintain a uniform rhythm if the piers differ by 3–5 mm
The main task is for the corridor to be perceived the same way.
With a slight difference in width, the priority can be arranged as follows:
-
the same number of battens on each pier;
-
the same face width of RK-002;
-
the closest possible visual spacing;
-
minor adjustment of edge fields;
-
no random extra batten in one section.
For example, if the reference is designed for seven battens, you should not suddenly add an eighth on a 423 mm pier just because a few extra millimeters appeared there.
Interior batten RK-002 made of MDF or oak veneer: what to order for a hallway
MDF RK-002
It may be rational if the battens are planned to be painted and matched with the color of the walls or trim.
If ready-made systems are also being considered, you can open the category buy MDF slat panels.
RK-002 MDF / oak veneer
Suitable when you want a visible oak texture.
The correct wording is MDF with oak veneer.
If a designer is looking specifically for solid wood, RK-002 in this finish cannot be passed off as a solid oak slat.
For other interior slats, you can open the section buy wooden slats.
RK-002 or a ready-made slat panel: which is more convenient for ten narrow partitions
On a 420 mm partition, individual slats offer an important advantage — you can set the number of verticals and the spacing yourself.
RK-002
Advantages:
-
individual layout;
-
the same module can be repeated ten times;
-
no need to adapt to the width of a ready-made panel;
-
you can associate the rhythm with door casings.
Finished slat panel
Advantages:
-
the factory rhythm is already set;
-
wide surfaces are covered faster;
-
less manual piece-by-piece marking.
If the designer wants to compare both solutions, you can Buy slatted panels after checking the actual width of the piers.
When a finished panel can be more rational than RK-002
You cannot set an arbitrary boundary like "always take the panel after 600 mm."
Comparison should be done based on the project:
-
how many separate RK-002 are required;
-
how long does marking take;
-
what is the cost of the batten;
-
how much does the finished module cost;
-
what will the waste be;
-
is a non-standard pitch needed;
-
how important is pattern repeat near architraves.
On ten narrow piers, the ability to set a unified rhythm often becomes a strong argument in favor of separate RK-002.
Wooden skirting board and interior batten RK-002: the bottom joint is decided in advance
You cannot first order 70 battens and then ask on site for the first time: "what do we do at the floor?"
There are several schemes.
RK-002 starts from the floor
Then the baseboard may be interrupted.
The rail starts above the baseboard
The baseboard runs as a continuous line through the entire corridor.
The baseboard meets the slat insert
The ending needs to be designed.
The slat zone has its own bottom profile
Then it must be accounted for in the height of 2650 mm.
For the bottom joint, you can prepare in advance to buy wooden baseboard in the corresponding section of the trim.
How to connect RK-002 material with a door casing
The casing is the nearest permanent neighbor of the batten.
If it has an oak texture, it is logical to place veneered RK-002 next to it and assess the tone match.
If the casing is painted with enamel, MDF RK-002 in the same or coordinated color can provide a more integral assembly.
The right question:
What kind of view do the casing + edge field + RK-002 + baseboard form together?
And not:
Which batten is more expensive and therefore looks better?
What to send to the STAVROS manager before ordering 70 RK-002
The specification must exclude guesswork.
Example:
RK-002 / 16×40×20×8×2750 mm / MDF or MDF-oak veneer / 10 piers / nominal width 420 mm / 7 verticals per pier / 70 working parts / reserve ___ / edge fields ___ mm / pitch ___ mm / actual max height ___ mm / baseboard ___ / casing ___ / finish ___.
After fixing these parameters, you can buy interior batten RK-002.
What to check when receiving a batch of RK-002
Do not start installation with several partitions at once.
First:
-
verify the article number;
-
check the selected cross-section;
-
check the length;
-
check the material;
-
to check the quantity;
-
assemble one reference partition;
-
view it from the beginning and end of the corridor;
-
approve the edge fields and pitch;
-
only then transfer the template to the remaining nine sections.
The reference module is especially useful if installation is performed by several teams or the work is divided into stages.
Errors in serial layout of RK-002
Error 1. Each pier is marked anew
Reason: it seems that 420 mm are the same everywhere.
Consequence: the rhythm gradually changes.
How to avoid: one reference and control dimensions.
Error 2. Counting only the total number of battens
Reason: 70 pieces have already been counted.
Consequence: edge fields and pitch are not resolved.
How to avoid: first the 420 mm module.
Error 3. Calling veneered RK-002 solid oak
Reason: the oak texture is visible externally.
Consequence: the client gets a wrong impression of the material.
How to avoid: write "MDF / oak veneer".
Mistake 4. Cutting all slats to the design height of 2650 mm
Reason: the length is specified in the drawing.
Consequence: a shortage appears on a higher section.
How to avoid: measure the maximum actual height.
Mistake 5. Determining the reserve with a universal percentage
Reason: the habit of "plus 10%".
Consequence: either excess material or insufficient operational reserve.
How to avoid: calculate real risks and conditions for additional purchase.
It's better not to order RK-002 for ten piers yet
It's too early to place an order if:
-
420 mm is only a design size;
-
the doors are still being adjusted;
-
the trims are not finished;
-
the number of slats is not approved;
-
the edge fields are not selected;
-
the baseboard height is unknown;
-
MDF or oak veneer is not chosen;
-
the reference module is not assembled;
-
not decided whether a reserve is needed;
-
the height of ten sections has not been measured.
Result: how many RK-002 to order for ten piers of 420 mm
If a layout of seven RK-002 16×40 mm is approved for one pier, the working quantity for ten identical modules is:
7 × 10 = 70 slats.
With preliminary edge fields of 20 mm, the calculated gap between face parts is:
about 44.7 mm.
If six slats are chosen — 60 pieces will be needed, the pitch will become about 56.8 mm.
If eight — 80 pieces and about 36 mm between face parts.
At the current price of the base RK-002, this means:
-
70 MDF — 70,700 ₽;
-
70 MDF / oak veneer — 241,500 ₽.
But the batch should not go into production based on simple arithmetic.
Before payment, you need to:
-
measure all ten piers;
-
find the minimum and maximum width;
-
confirm the height;
-
decide the bottom node;
-
assemble one reference sample;
-
approve the edge field and step;
-
Determine the reserve.
only after that order interior slat RK-002 16×40×2750 mm for the entire serial corridor.
If after the layout individual slats turn out to be too labor-intensive, you can return to the category and buy wall slatted panels as an alternative system.
FAQ
What is the length of the interior slat RK-002?
2750 mm.
What sizes of RK-002 are produced?
The card shows 16×40×20×8×2750, 22×60×20×8×2750, and 40×40×20×8×2750 mm.
Can I buy RK-002 made of MDF?
Yes, all three geometries are available in MDF.
Is there an RK-002 made of oak?
There is an MDF version with oak veneer. It is not solid oak.
Is the RK-002 in oak veneer a solid oak slat?
No. The base is MDF, the outer finish is oak veneer.
How many RK-002 are needed for a 420 mm pier?
It depends on the chosen rhythm. The article calculates options of 6, 7, and 8 slats.
How many RK-002 should be ordered for ten piers?
60, 70, or 80 working slats respectively for layouts 6/7/8.
How to calculate the spacing between slats?
Subtract the edge fields and the total face width of the slats from the pier width, then divide the remainder by the number of gaps.
What spacing will seven slats have on 420 mm?
With edge fields of 20 mm each — about 44.7 mm.
Do the edge fields need to be equal?
For a series corridor, this is a convenient base, but the actual pier dimensions need to be checked. Minor discrepancies may require correction.
What to do if the wall sections differ by 3–5 mm?
Keep the same number of slats and the closest possible visual rhythm, compensating for the small difference with the edge margins.
Will RK-002 2750 mm be enough for a height of 2650 mm?
Nominally, 100 mm remains. Before cutting, check the maximum actual height of all sections.
Is a reserve of RK-002 needed?
This depends on the risk of damage, cutting, availability of later additional purchases, and the apartment hotel's need for an operational reserve.
How much do 70 RK-002 made of MDF cost?
70,700 ₽ at the card price at the time of checking.
How much do 70 RK-002 in oak veneer cost?
241,500 ₽ at the time of checking.
How to join RK-002 with a door casing?
First, set the outer field between the casing and the first slat, then calculate the inner rhythm.
How to join RK-002 with a baseboard?
Starts from the floor, above the baseboard, or as a separate abutment are possible. The joint must be decided before calculating the finished length.
When is a ready-made slat panel more advantageous?
When the standard factory rhythm fits, and piece-by-piece marking and installation of individual slats become unjustifiably labor-intensive.
Where to buy interior slat RK-002?
In the RK-002 STAVROS card via the link in the article.
Where to buy slat panels for walls?
In the STAVROS flexible slat panels category.
What to check before ordering 70 slats?
The actual width of all piers, the number of verticals, the spacing, the edge fields, the height, the baseboard, the trim, the material, and the reserve.