Article Contents:
- Slat panel PAN‑005 1010×9×950 mm: what the card confirms
- Why 950 mm is more convenient here than a long panel
- What "geometric minimum" means
- Why the area of 1.62 m² does not give the correct answer by itself
- Why the slat pattern is more important than simple division 450 + 450
- Why the inter-facade gap participates in the visual rhythm
- Should furniture gaps between facades be taken into account
- Condition 1. Each facade fits into a paired card
- Reason 1. Unfavorable pairwise layout of facades
- How much does the "two or three" solution cost on the current card
- Why MDF is convenient for a unified cabinet color
- Why four facades need to be laid out before tinting
- Option 1. Symmetrical trimming on the left and right
- Where the handle fastening will be relative to the relief
- Is it worth buying OPAN-005 first
- What the sample actually allows you to check
- How to check four facades before gluing
- Step 1. Remove the facades or lay them out side by side
- How to work with the transition between the first and second PAN‑005
- Why the center is especially noticeable
- Acceptance of two or three PAN‑005 before cutting
- How to distribute panels before cutting
- Option A — minimum confirmed order
- Option B — order with technical reserve
- Short conclusion
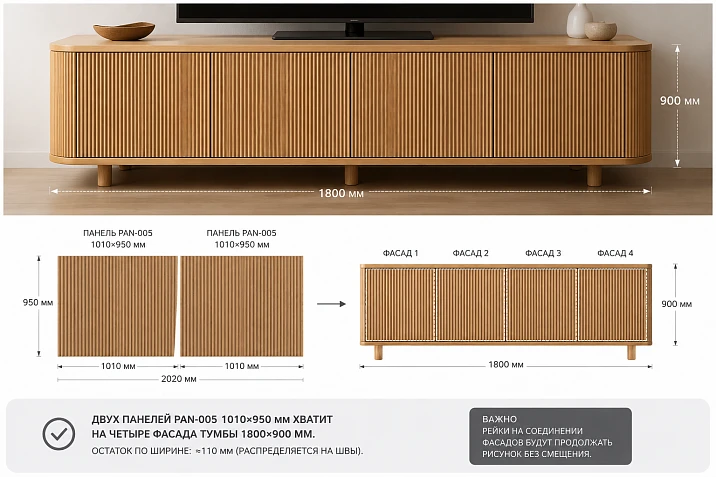
The TV cabinet is already manufactured. The facade area is about 1800 mm wide and 900 mm high, with four facades. For finishing, a slat panel PAN‑005 measuring 1010 × 9 × 950 mm was chosen. At first glance, the calculation takes one line:
1800 ÷ 1010 = 1,78.
Round up:
2 panels.
The height also looks convenient:
950 − 900 = 50 mm of margin.
Two PAN‑005 panels give a nominal initial area:
2020 × 950 mm.
In width, relative to 1800 mm, there remains:
2020 − 1800 = 220 mm.
Does this mean that two panels can be confidently added to the cart? Not always. Two PAN‑005 panels are the geometric minimum for a simple layout, but four separate doors need to actually fit within two blanks, each 1010 mm wide. The actual width of each facade, inter-facade gaps, the direction of the triangular relief, the position of the edge slat, handles, the cut, the choice of pattern start, and the tolerance for error during the first cut are all important.
For four identical facades to be clad, each 450 mm wide, the situation looks good. From one PAN-005 panel, you can theoretically get two fragments 450 mm wide:
450 + 450 = 900 mm.
Nominal remainder in width of one panel:
1010 − 900 = 110 mm.
The second panel gives two more facades and another 110 mm. The total nominal reserve is indeed 220 mm, but it is physically split into two remnants of 110 mm each, not lying as one free piece of 220 mm. In actual cutting, part of this reserve will be taken by the cut line, edge alignment, and — if needed for a unified slat rhythm — the offset of the layout start.
There is also a more important edge case. Let the four finished facades have widths:
800 + 500 + 250 + 250 = 1800 mm.
The overall arithmetic still says:
1800 < 2020 mm.
But two panels of 1010 mm each may not solve the task. A facade of 800 mm cannot be placed in one panel together with a 250 mm facade:
800 + 250 = 1050 mm > 1010 mm.
The 800 mm facade cannot be combined with the 500 mm one either. As a result, the pairwise packing of four parts into two blanks does not work out, although the total footage is formally sufficient. Then the third PAN-005 becomes not an "extra reserve" but a real technological necessity.
Therefore, the main algorithm of the article is as follows:
-
measure each of the four facades, not just the 1800 mm cabinet;
-
record the actual inter-facade gaps;
-
build a visual layout of the entire closed facade;
-
distribute the four parts across two original panels of 1010 × 950 mm;
-
check the slat rhythm and edge trims;
-
check the already drilled handles and the 9 mm volume;
-
only after this decide: 2 PAN-005 as a confirmed minimum or 3 PAN-005 as a necessary/conscious reserve.
If you are still comparing profiles, you can Buy slatted panels for wall finishing and furniture facades in the general section. But if PAN‑005 is already approved, the task of the article is not to convince the buyer of the model, but to help order the correct quantity of a specific product.
Slat panel PAN‑005 1010×9×950 mm: what the card confirms
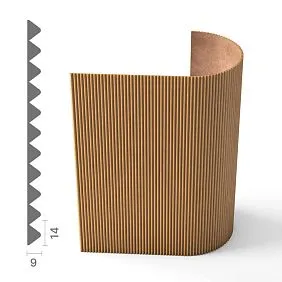
The current PAN‑005 card confirms that this is a flexible slat panel with triangular elements on a fabric base, applicable not only in interiors but also for decorating furniture.
For the TV cabinet scenario, the main short modification has:
| Parameter | Value |
|---|---|
| Width A | 1010 мм |
| Depth C | 9 мм |
| Length L | 950 мм |
| Materials | MDF, beech, oak |
| Base | Flexible fabric |
| Application | interior and furniture |
| MDF long | 2670 мм |
| Beech/oak long | 2400 мм |
At the time of additional verification, the card shows the short PAN‑005 1010 × 9 × 950 mm made of MDF, beech, and oak. This format is used in the calculation of four facades 900 mm high.




Why 950 mm is more convenient here than a long panel
Height of facades in the original example:
900 mm.
Short PAN-005:
950 mm.
Stock:
50 mm.
For a furniture facade, this is a logical source format: no need to buy a long 2400/2670-mm panel just for a height of 900 mm.
But these 50 mm cannot be considered a "clean useful remainder" in advance. They may go to:
-
alignment of the top edge;
-
alignment of the bottom edge;
-
control cut;
-
compensation for inaccurate measurement of the facade.
PAN-005 is indeed intended for furniture
The card directly indicates application for furniture decoration. For the MDF version, polyurethane and acrylic enamels are separately recommended for furniture use.
This is important: the article does not transfer wall product to a cabinet solely by analogy. The furniture scenario is confirmed by the manufacturer itself.
After agreeing on the cutting layout, you can open the card slat panel PAN-005 1010×950 mm and select the material.
Why 9 mm needs to be checked on the finished facade
9 mm is the nominal profile depth.
After installation, the actual assembly also includes:
-
the fabric base as part of the panel;
-
the adhesive layer;
-
possible unevenness of the facade.
Therefore, it cannot be promised that the finished door will become exactly 9.00 mm thicker. But 9 mm is a sufficient signal to check the opening, handles, adjacent facades, and the bottom/top gap before ordering.
Our factory also produces:
TV cabinet 1800×900 mm: why the first math says "two PAN-005"
If 1800 mm is indeed the sum of the facade widths to be covered, the calculation by the number of modules is:
N = ceil(1800 / 1010) = 2.
By height:
900 / 950 < 1.
That is, one short PAN-005 module already covers the entire facade height, and two modules are enough in total width.
Area of the source material
One PAN-005 1010 × 950:
1,010 × 0,950 = 0.9595 m².
Two:
1.919 m².
Facade area 1800 × 900:
1.8 × 0.9 = 1.62 m².
Nominal difference in areas:
1,919 − 1,62 = 0,299 m².
By area, the margin looks like almost 0.3 m².
But it is precisely this calculation that can deceive the buyer: the area does not know that the material needs to be cut into four separate rectangular pieces and placed in two original blanks of a fixed width of 1010 mm.
Get Consultation
What does “geometric minimum” mean
Two panels are the minimum quantity if the following conditions are met simultaneously:
-
the actual facades fit in pairs within a width of 1010 mm;
-
the height of each piece does not exceed the available 950 mm after necessary trimming;
-
the direction of the slats is the same;
-
the chosen slat rhythm does not require discarding too wide strips at the edges;
-
the cut does not destroy the map;
-
marriage/test part not needed.
Until these conditions are verified, "2" is only the first hypothesis.
Why an area of 1.62 m² does not give the correct answer by itself
Piece-by-piece cutting is always stricter than total footage.
The buyer may say:
"I need 1.62 m², but two panels have almost 1.92 m² — that's a huge surplus."
But the material is distributed in two rectangles of 1010 × 950 mm. You cannot assemble parts from them as if from liquid area.
An example where the area is sufficient, but two panels do not fit together
Facades:
-
800 mm;
-
500 mm;
-
250 mm;
-
250 mm.
Sum:
1800 mm.
Let's try to distribute.
800 + 250 = 1050 — doesn't fit.
800 + 250 = 1050 — still doesn't fit.
800 + 500 = 1300 — doesn't fit.
That is, an 800-mm facade should occupy almost a separate PAN-005. That leaves 500 + 250 + 250 = 1000 mm, which theoretically fits into one panel, but that's already three parts from one panel, and cuts and pattern need to be checked. If the cutting layout or rhythm doesn't allow such a scheme, a third panel becomes mandatory.
Example where two panels stack conveniently
Facades:
-
600;
-
600;
-
300;
-
300 mm.
You can create:
600 + 300 = 900 mm
on the first panel and the same on the second.
Remainder of each:
110 mm to the cut.
Main formula for four facades
Need to find such a distribution of four widths w1, w2, w3, w4 between two PAN-005 so that the sum of parts on each workpiece, taking into account cuts and technological allowances, does not exceed 1010 mm.
For equal facades, this is simple.
For different ones, this is already a layout task.
Why the general allowance of 220 mm is not universal
With 4 × 450:
-
panel A: 450 + 450 = 900 → 110 mm;
-
panel B: 450 + 450 = 900 → 110 mm.
If one of the pairs suddenly needs 115 mm of additional pattern shift, and the other has enough of 20 mm, the "common 220" does not save: the extra millimeters are on another physical panel.
Such a separate allowance is one of the main arguments in favor of a real cutting map.
Four facades of 450 mm each: can two PAN-005 panels be cut without breaking the pattern?
For equal facades of 450 × 900 mm, two panels may indeed be enough, and this needs to be shown not only with arithmetic but also with a map.
First PAN-005 1010 × 950 mm:
-
facade 1 — 450 × 900 mm;
-
facade 2 — 450 × 900 mm;
-
width remainder — nominally 110 mm;
-
height remainder after overall trimming — about 50 mm.
Second PAN-005:
-
facade 3 — 450 × 900 mm;
-
facade 4 — 450 × 900 mm;
-
similar nominal reserve.
Why it's better to first shorten the panel in height, and then divide it by width
If all four facades really have the same height of 900 mm, the installer can first determine the common line of the top and bottom cuts, and then cut the panel by width.
This helps to preserve:
-
same height;
-
one relief level;
-
the same top edge.
But the specific cutting technology depends on the tool and the panel design. The article does not prescribe a mandatory sequence instead of the craftsman.
Where do the 50 mm in height go
Theoretically, a strip remains from each initial panel:
1010 × 50 mm
before accounting for the cut.
Two panels give two such strips.
This can be useful for:
-
test painting;
-
glue test;
-
checking future repairs;
-
tool adjustment.
But if the facade height is actually 904–906 mm, the margin decreases. Therefore, the final map is built based on real dimensions.
What happens to 110 mm in width
If two facades of 450 mm are cut from one panel:
1010 − 900 = 110 mm.
These 110 mm are useful for:
-
starting trimming of the pattern;
-
aligning the outer edge;
-
the saw cut;
-
a spare narrow test fragment.
But you cannot assume in advance that the entire remainder will stay intact: the cutting line and alignment reduce it.
Why the slat pattern is more important than simple division 450 + 450
PAN-005 has a pronounced triangular relief.
On the finished TV cabinet, four doors are adjacent, so a person sees them as one long surface.
If the first facade starts with a whole slat, the second with a cut one, the third again with a whole one, and the fourth with a narrow half, the dimensions are mathematically correct, but the rhythm may look random.
Before cutting, you need to decide:
-
where the first visible element begins;
-
how the inner edges of the doors are finished;
-
what will be on the far left facade;
-
what will be on the far right facade.
Do all four facades need to be made from consecutive parts
For the most cohesive visual effect, it is advisable to design them as a single layout.
But two separate PAN-005 panels have their own factory edges. Therefore, the transition between facades No. 2 and No. 3 is where the two original panels meet.
This joint is exactly what needs to be checked especially carefully.
Why a third panel is sometimes needed only for a beautiful edge
Let's imagine that two panels geometrically provide all four facades, but on the far right edge there remains a very narrow trimmed part of a triangular element.
Technically, this is acceptable.
Visually, it may look bad.
If the designer requires equally "full" edge elements on the left and right, it may be necessary to shift the pattern more than the 110 mm on each panel allows.
Then the third PAN-005 is purchased not because there is not enough area, but for the sake of controlling the phasing of the slat pattern.
How to maintain a continuous slat rhythm of PAN-005 across four doors
The best approach before cutting is to view the facades not as four independent rectangles, but as one large composition:
facade 1 → gap → facade 2 → gap → facade 3 → gap → facade 4.
Why the inter-facade gap participates in the visual rhythm
If there are 2–3 mm between the doors, this empty space becomes part of the overall picture.
If you simply cut four consecutive pieces without accounting for the gaps and then spread them apart on the cabinet, the rhythm across the total width will stretch slightly.
With a fine, frequent PAN-005 pattern, a few millimeters may be almost unnoticeable, but for a precise project, it is better to account for the actual gaps.
Two approaches to rhythm
Approach 1. The pattern continues as if the doors are connected.
Then the pieces are cut sequentially, and the real gaps between the facades add a slight pause.
Pros: simpler cutting.
Approach 2. The pattern accounts for the real inter-facade gaps.
In the virtual layout, strips corresponding to the gaps are reserved between the parts. This may require discarding a few millimeters of material between fragments.
Pros: more accurate phase alignment.
Cons: material consumption increases slightly.
What to choose
For a regular TV cabinet, one of the two deliberate approaches is sufficient. The mistake is not deciding anything and cutting each facade separately.
Why you cannot calculate the number of slats without a profile drawing
The card confirms the triangular relief and overall size of 1010 × 9 × 950 mm, but does not provide in the text description the full pitch of the triangular element repetition.
Therefore, the article does not invent:
-
"34 slats in one panel";
-
"pitch 29.7 mm";
-
"exactly 15 elements fit on a 450 mm facade."
For precise phasing, use a real panel, drawing, or sample.
How to make a full-size dry layout
Before glue:
-
place four facades side by side with real gaps;
-
mark the common left and right edges;
-
lay PAN‑005 on top or nearby;
-
select the start of the rhythm;
-
mark all four cutting lines;
-
check the transition point between the first and second source panel;
-
only after this, cut.
Why door fronts need to be numbered
After layout, each part must receive a code:
-
F1;
-
F2;
-
F3;
-
F4.
After finishing and transferring, they cannot be swapped, otherwise the pattern will "jump."
Do furniture gaps between fronts need to be considered
Yes, especially if 1800 mm is the size of the cabinet body or the total frontal area, not the sum of four surfaces to be faced.
Scenario 1. 1800 mm is the sum of clean fronts
Then with four equal doors:
1800 / 4 = 450 mm.
This is the original simple example.
Scenario 2. 1800 mm is the total size between the side panels, including three internal gaps
Assume there are three gaps of 3 mm between the four fronts.
Total:
3 × 3 = 9 mm.
Then the net total width of the fronts is:
1800 − 9 = 1791 mm
if the side gaps are not included in this dimension.
With equal fronts:
1791 / 4 = 447.75 mm.
That is, "by 450" is already inaccurate.
Scenario 3. There are also two side gaps
For example:
-
3 internal × 3 mm = 9 mm;
-
left 2 mm;
-
right 2 mm.
Total:
13 mm.
Clean facades:
1800 − 13 = 1787 mm.
Equal facade:
446.75 mm.
These few millimeters can be a useful reserve with two PAN-005.
Why you cannot add gaps to the material automatically
Physically, PAN-005 is glued onto the facade, not onto the empty space between doors.
Therefore, for consumption, you need exactly the dimensions of the parts being faced.
But for the visual pattern, gaps need to be considered separately.
What to ask from the furniture maker
Not:
"cabinet 1800 mm".
But:
-
facade 1 — ___ × ___;
-
facade 2 — ___ × ___;
-
facade 3 — ___ × ___;
-
facade 4 — ___ × ___;
-
gaps — ___;
-
opening direction — ___.
Only after this does the quantity become final.
Will PAN-005 add thickness to the facade and will the four doors collide
PAN-005 has a profile 9 mm deep. For finished furniture, this is not a decorative trifle: the facade already has calculated gaps and an opening trajectory.
Adjacent hinged doors
If two doors open toward each other, the additional relief may change the distance between their front surfaces in motion.
Checked:
-
extreme triangular element;
-
hinge position;
-
opening angle;
-
adjacent handle.
Pull-out drawers
If the fronts pull out, PAN-005 moves with them.
Need to check:
-
adjacent drawers;
-
bottom overhang;
-
top worktop;
-
finger grip.
Push-to-open
If the furniture opens by pressing on the front, the relief changes the finger contact point.
This does not mean automatic incompatibility, but the user must ensure that pressing is comfortable.
Handles
If the handle is mounted on top of PAN-005, its base must fit properly against the relief.
If the fastener passes through the panel and the facade, you need to determine in advance:
-
position;
-
the drilling method;
-
the absence of an empty groove under the base.
Why the final protrusion cannot be considered strictly 9 mm
The nominal profile is 9 mm.
Adhesive and the base add their own installation reality.
Therefore, the final geometry is checked with a real sample or a dry fit.
The bottom edge of the facade
TV cabinets often have a small gap to the body or the floor.
After adding the relief, it is checked whether the decorative surface catches the adjacent element when opening.
When two PAN-005 panels are truly enough
Two panels are a good order if they are confirmed not only by total width but also by layout.
Condition 1: Each facade fits into a paired card
For four identical facades of 450 mm:
450 + 450 = 900 mm < 1010 mm.
There is a nominal reserve of 110 mm for each original PAN-005.
Condition 2: Facade height is confirmed
900 mm is confidently less than 950 mm.
But if the actual height is 946–948 mm, the technological margin almost disappears.
Condition 3: Pattern start is agreed
Two panels allow obtaining the required four fragments without excessive waste of material for symmetry.
Condition 4. Handles and holes do not require pattern shifting
If on one facade the handle must be exactly at the peak of a triangular element, and on another — in the groove, the designer may want to change the pattern phase.
This may increase consumption.
Condition 5. The craftsman knows how to work with PAN-005
If the first cutting is done on finished expensive furniture without experience, the lack of a reserve panel increases the risk of project stoppage.
Condition 6. A third panel is not needed as repair stock
If future replacement of one facade is not an important task, storing a full third PAN-005 is not necessary.
Practical conclusion
For four identical facades of 450 × 900 mm, with confirmed dry layout and normal pattern phasing, two PAN-005 panels look like a rational main order.
But the word "look" is important here: the cutting map finally determines the quantity.
When the third PAN‑005 is not overspending, but result insurance
The third panel costs money, so it cannot be recommended automatically "for peace of mind." A specific reason is needed.
Reason 1. Unfavorable pairwise layout of facades
As in the example:
800 + 500 + 250 + 250 = 1800 mm.
By total width, two panels should be enough.
By actual packing of parts into 1010 mm — it's already debatable.
The third one can resolve the conflict without complex rearrangements.
Reason 2. A strict symmetrical edge is needed
If the designer wants:
-
an identical whole rail on the left;
-
the same whole rail on the right;
-
symmetry along the center of the cabinet,
some panels may shift to offset the pattern.
Reason 3. First cutting experience
PAN-005 is not an ordinary flat sheet.
You need to work carefully with triangular elements on the fabric.
A test panel or a large reserve reduces the risk of ruining the entire set with the first cut.
Reason 4. Expensive ready-made facades
If an error during fitting leads to:
-
repainting;
-
removal of adhesive;
-
damage to the facade;
-
delay in installation,
the cost of the third panel can be compared to the cost of rework.
Reason 5. Repair stock
After a few years, one facade may be damaged.
A saved PAN-005 from the same purchase is useful for re-manufacturing a decorative part.
This is especially important for natural beech or oak, where the next batch may differ in pattern.
Reason 6. Undefined handles
If the hardware is not yet approved, the third panel can provide freedom to rearrange the rhythm after choosing handles.
Reason 7. Facades are actually wider than the project
The 1800 mm project could be preliminary.
After assembly, the real four facades can give, for example:
1840 mm.
Two panels still give 2020 mm in total width, but the pairwise layout and edge cuts become tighter.
When the third one does not need to be bought
Not needed if:
-
four parts fit exactly;
-
the sample/first panel has already been checked;
-
the rhythm is agreed;
-
no reserve is needed;
-
Re-delivery is not critical.
How much does the "two or three" solution cost on the current card?
Price is a variable parameter, so it needs to be checked again before publishing and payment. At the time of the web check, the card for short PAN-005 1010 × 9 × 950 mm showed:
-
MDF — 12,550 RUB;
-
beech — 18,120 RUB;
-
oak — 29,510 RUB.
Hence:
| Material | 2 panels | 3 panels | Reservation price |
| MDF | 25,100 RUB | 37,650 RUB | 12,550 RUB |
| Beech | 36,240 RUB | 54,360 RUB | 18,120 RUB |
| Oak | 59,020 RUB | 88,530 RUB | 29,510 RUB |
Not included in the table:
-
delivery;
-
glue;
-
primer;
-
enamel/tinting;
-
work;
-
hardware;
-
possible test painting.
Why the price of the third panel is especially important for oak
A spare oak module costs significantly more than MDF.
Therefore, the decision to 'take a third just in case' should have a stronger justification:
-
complex symmetry;
-
expensive finishing;
-
risk of a repeat batch;
-
repair stock.
Why MDF reserve may be more rational
For a painted furniture project, the third MDF PAN-005 can simultaneously serve as:
-
a test piece;
-
a color sample;
-
a reserve;
-
material for repair.
But even here, the automatic third panel is not mandatory.
Slat panel PAN-005 made of MDF for a painted TV cabinet
The PAN-005 card directly recommends MDF for furniture use with subsequent painting with polyurethane and acrylic enamels.
Why MDF is convenient for a uniform cabinet color
If the body is already painted, PAN-005 can be finished in:
-
the same color;
-
contrast color;
-
a different level of gloss.
But the same paint code does not guarantee a visually identical result.
The relief creates shadows.
Therefore, a test coat is needed specifically on PAN-005.
Priming
The card recommends an insulating primer and intermediate sanding for MDF before final painting.
For the article on quantity, one consequence is important: part of the short remainder of 50 or 110 mm can be used as a technological sample, without spending a separate full-size facade.
Paint before or after cutting
For a furniture project, this is decided by the technologist.
Before cutting:
-
easier to achieve an even finish;
-
but fresh edges after cutting require finishing.
After cutting:
-
each part can be processed separately;
-
edges are easier to control.
You cannot give a universal rule without the technology of a specific painter.
Why it is better to paint two panels with one system
If the facades should look like a single surface, both PAN-005 need to:
-
be primed identically;
-
be painted with one batch;
-
maintain the same gloss.
Otherwise, the transition between facades No. 2 and No. 3 may be noticeable even with a perfect relief.
MDF and the third panel
If the third one is needed as a reserve, it is better to paint only the working parts, and keep the reserve material untreated or with an accurate record of the system used.
This way it will be easier to adapt it for repairs later.
Wooden PAN-005 made of beech or oak for the facade
Beech and oak provide a different scenario: the main visual result is based on the natural texture.
Why four facades need to be laid out before toning
If you cut and tone the parts separately right away, you can get random adjacency:
-
active pattern;
-
calm;
-
light;
-
dark.
Before finishing, it is better to lay out all the fragments side by side and assign them places.
Direction of the wood grain
The panels must maintain one orientation.
You cannot randomly rotate one facade 180° just because it saves material, if it changes the visual direction.
Oak
Oak texture is usually more pronounced.
On four facades, this can be part of the design.
But that is exactly why the transition between the two original PAN-005 panels needs to be assessed in advance.
Beech
Beech looks calmer, but it is also not a printed film.
The tone and pattern naturally vary.
Why a third wooden PAN-005 panel can be useful for matching
From the three original panels, you can select the most consistent areas for the four facades.
But this is an expensive way to gain freedom.
Before purchasing, it is better to ask yourself:
Does this project really need such a degree of selection?
Do not mix batches unless necessary
If two panels are purchased now and a third in a month, the wood may differ.
If the third is truly needed as part of the working layout, it's better to order everything at once.
Where to place the trimmed edge of PAN-005 on the end facades
Even when two panels fit, the outer 110-mm reserves need to be used deliberately.
Option 1. Symmetrical trimming on the left and right
The pattern is centered relative to the cabinet.
The left and right edges get similar geometry.
This works if the cabinet is viewed from the front.
Option 2. Full strip on the main side
If the cabinet stands against the wall on the left and the open side is visible on the right, you can keep a more beautiful edge on the right and hide the larger cut against the wall.
Option 3. Center relative to the handles
If the handles create a strong axis, it is sometimes more logical to align the pattern to them.
But first, you need to check that this does not worsen the outer facades.
Why you cannot leave a random narrow "sliver"
A very narrow offcut of a triangular element on the outer edge:
-
looks random;
-
withstands mechanical impact worse;
-
is harder to finish.
The card does not specify the exact minimum size of the outermost element, so it is assessed based on the actual geometry and the master's technique.
Why the two outer edges matter more than the inner ones
The inner edges are separated by inter-facade gaps.
The far left and right form the overall silhouette of the cabinet.
Therefore, it is better to approve them first.
Handles are already drilled: what to check before buying PAN‑005
A finished TV cabinet often has already drilled facades. This changes the order of work: the decorative pattern has to be adapted to the existing hardware, rather than the other way around.
Where the handle fastener will end up relative to the relief
The triangular pattern PAN‑005 creates peaks and recesses.
If the handle base falls:
-
to the top;
-
to the slope;
-
into the gap between elements,
the fitting conditions will be different.
The PAN-005 card does not publish a universal installation scheme for a furniture handle via a rack profile. Therefore, the position must be checked on the actual hardware.
Why a hole in the facade does not yet mean a finished hole in PAN-005
First, a dry layout is performed.
Then, on the specific PAN-005 part, the mounting axis is transferred.
Only after this do they decide how to make the hole in the decorative layer.
If you drill PAN-005 in advance according to the size "from the center of the facade," and the pattern then shifts by 15–20 mm for a beautiful edge, the hole will be in the wrong place.
The handle base must rest stably
If a round or square handle plate lands on pronounced relief, you cannot automatically tighten the fastener more to "press" the panel.
This can:
-
deform the decorative element;
-
press through the fabric base;
-
create a skew;
-
damage the finish.
A coordinated mounting assembly is needed.
If the handle is already chosen, it should be applied before cutting all four facades
Check:
-
visual scale;
-
height;
-
indents;
-
hitting the rhythm;
-
ease of grip.
One successful facade does not guarantee that all four will look the same: the slat pattern may start from different phases.
If the handles must be strictly on the same slat
Then the PAN‑005 pattern becomes tied to the hardware axis.
This reduces the freedom of edge trims and may increase material consumption.
It is precisely this scenario that can turn two mathematically sufficient panels into three.
Push-to-open without handles
If the facades have no handles, the drilling task is simplified, but the question of convenient pressing remains.
On the relief, the user presses not on a flat door, but on triangular elements.
Before ordering, it is useful to check whether the decorative layer interferes with the usual opening point.
Is it worth buying OPAN‑005 first
For this topic, the sample should not become the main intent, because the task is the quantity of full-size PAN‑005. But for already finished furniture, the sample can prevent an expensive mistake.
The current OPAN‑005 has the size:
197 × 9 × 310 mm.
MDF, beech, and oak are available.
After checking, you can buying a sample OPAN-005.
What the sample actually allows you to check
-
depth of 9 mm;
-
the nature of the triangular relief;
-
scale of the pattern;
-
the combination with the handle;
-
side lighting;
-
color;
-
future finishing;
-
the feeling of volume on a small facade.
What the sample does not show
It does not replace:
-
the full 1800 mm layout;
-
transition across four facades;
-
joint between two full-size PAN-005;
-
real pairwise cutting.
That is, OPAN-005 answers the question "is the profile itself suitable", not "will two full-size panels be enough".
When the sample is especially useful
if:
-
facades are already painted;
-
handles are expensive;
-
the relief in the visualization seems debatable;
-
the project uses PAN‑005 for the first time;
-
natural oak/beech needs to be coordinated with the countertop.
When you can do without a separate sample
If the actual PAN‑005 has already been shown in the showroom or the designer has an actual fragment of the same model and material.
How to check four facades before gluing
A full dry layout is one of the main stages of the article.
Step 1. Remove the facades or lay them out nearby
It is ideal to see four surfaces at the same time.
If they cannot be removed, you can work on the cabinet, but the marking is more complicated.
Step 2. Mark the real inter-facade gaps
Do not cover them with material "on paper".
Step 3. Lay out two PAN‑005
First, without cutting.
Determine where the transition between the original panels will be.
Step 4. Choose a common rhythm start
From the left edge, the center of the cabinet, the handle, or another axis.
Step 5. Check the right edge
If after a perfect start on the left, a narrow awkward cut results on the right, shift the entire system.
Step 6. Mark four parts
Numbers F1–F4.
Step 7. Check the facades in the closed position
Only this way can you see the unified pattern.
Step 8. Open each facade
Check:
-
edges;
-
adjacent elements;
-
handles;
-
movement.
Step 9. Only then cut
This reduces the risk of re-purchasing.
How to work with the transition between the first and second PAN-005
The most sensitive spot is the boundary of the original panels.
If facades 1-2 are cut from the first panel, and 3-4 from the second, the PAN-005 transition falls approximately in the center of the TV cabinet.
Why the center is especially noticeable
The TV is usually located above the middle of the cabinet.
A person looks directly at this area.
If the rhythm at the transition:
-
doubles the gap;
-
creates too narrow an element;
-
changes the phase,
the defect appears on the main visual axis.
How to reduce the risk
Allowed:
-
shift the boundary of the original panels to the facade gap;
-
place the joint between facades No. 2 and No. 3;
-
select the same phase for the two original panels;
-
if necessary, use a third panel for a more favorable start.
Why it's better not to make a joint
Mistakes when ordering two or three PAN-005
Mistake 1. Counting only 1800 ÷ 1010
We get 2 and consider the task closed.
Prevention: dimensions of four facades + map of two blanks.
Mistake 2. Counting only the area
1.62 m² is less than 1.919 m², but the shape of the parts can still conflict.
Mistake 3. Not clarifying what 1800 mm means
The body, facade zone, or sum of facades are different numbers.
Mistake 4. Ignoring gaps
They do not consume material directly, but they affect the visual phase.
Mistake 5. Cutting four facades independently
The rhythm ceases to be perceived as unified.
Mistake 6. Not checking the transition of two source panels
The central axis of the cabinet gets a random glitch.
Mistake 7. Buying a third one automatically
The reserve can cost tens of thousands of rubles, especially in oak.
Mistake 8. Refusing the third one when it is needed for the pattern
The savings end with a failed facade.
Mistake 9. Not checking the 9 mm protrusion
The doors collide or the handles fit poorly.
Error 10. Drill the decorative layer before dry layout
After shifting the pattern, the holes do not align.
Error 11. Paint before final cutting
Fresh edges require re-finishing.
Error 12. Flip oak/beech pieces to save material
The wood grain becomes chaotic.
Error 13. Do not leave a repair fragment
It is difficult to replicate a natural batch later.
Error 14. Buy two panels from different batches unnecessarily
Color or texture may differ.
Error 15. Treating 110 mm of remainder as guaranteed
Cutting and chamfering reduce the actual reserve.
Acceptance of two or three PAN-005 panels before cutting
Even the correct quantity can be ruined if you start cutting the first panel immediately after delivery.
First, lay out the entire order and check:
-
article PAN-005;
-
size 1010 × 9 × 950 mm;
-
material;
-
selected quality;
-
quantity;
-
integrity of triangular elements;
-
state of the tissue base;
-
absence of transport damage.
If three panels are ordered, the spare one does not need to be automatically set aside sealed. For natural oak or beech, it is useful to first compare all three by overall grain and decide which two give the best working set for four fronts.
How to distribute panels before cutting
Assign:
-
P1 — fronts F1 and F2;
-
P2 — fronts F3 and F4;
-
P3 — spare/test.
Or another mapping if the fronts differ in width.
After that, on the back side or temporary marking, record:
-
the top;
-
bottom;
-
left edge;
-
right edge;
-
facade number.
This reduces the risk of accidentally flipping one piece after painting.
Why you should first check both work panels side by side
Even the MDF version after painting should give the same visual rhythm. For wood, a natural pattern is added.
If P1 and P2 differ noticeably, it's better to see this before cutting and tinting.
What to do with leftovers
50 mm strips in height and leftovers in width are not thrown away immediately.
They can be used for:
-
testing enamel;
-
testing tinting;
-
checking drilling;
-
testing glue;
-
of the future repair.
On a finished cabinet, a small original fragment of the same order may be more useful than an abstract spare material from another year.
What to send to the manager before ordering slat panels PAN‑005
For this topic, it is more useful for the manager to receive not a general photo of the cabinet, but a short technical specification.
Mandatory initial data
1. Article number
PAN‑005.
2. Four actual dimensions of the facades
Not "cabinet 1800 × 900", but:
-
F1 — ___ × ___ mm;
-
F2 — ___ × ___ mm;
-
F3 — ___ × ___ mm;
-
F4 — ___ × ___ mm.
3. Inter-facade gaps
Record separately.
4. Material PAN‑005
-
MDF;
-
beech;
-
Oak.
5. Direction of slats
For the original scheme — vertically at a height of 900 mm, if the design is approved exactly this way.
6. Hardware
Photos and dimensions of handles or a "push-to-open" mark.
7. Finish
For MDF — color/enamel.
For wood — tinting/transparent finish per project.
8. Quantity
Preliminarily:
-
2 pcs. — after confirmed card;
-
3 pcs. — if reserve is technically justified.
What to ask
A useful phrasing:
"The TV cabinet is already manufactured, four facades have dimensions ___ / ___ / ___ / ___ mm, height about 900 mm. We plan PAN-005 1010 × 9 × 950 mm. Based on preliminary layout, we consider 2 panels. We ask to confirm the current version of the selected material and inform if there are any features of cutting the fabric base/edge elements that need to be considered before ordering."
If reserve is needed:
"The third panel is planned as a trial/repair reserve; we ask to ship the entire quantity in one configuration."
Why the manager should not "calculate four facades from a photo"
The photo does not show:
-
exact widths;
-
gaps;
-
holes;
-
pattern phase.
Layout remains the task of the furniture maker/designer.
The manager confirms the product configuration, availability, and order terms.
What to put in the cart: three working specifications
After all checks, the decision should be simple and clear.
Option A — minimum confirmed order
2 × PAN‑005 1010 × 9 × 950 mm.
It is chosen if:
-
facades actually fit;
-
rhythm confirmed;
-
handles checked;
-
installer is confident in the map;
-
no separate reserve needed.
For four identical facades about 450 × 900 mm, this is the most rational scenario.
Option B — order with technological reserve
3 × PAN‑005 1010 × 9 × 950 mm.
It is chosen if:
-
complex beveling;
-
facades are different;
-
a test cut is needed;
-
need a reserve for repairs;
-
natural wood requires selection;
-
the project is critical in terms of deadlines.
The third panel should have the named function, not be an automatic "+50%."
Option C — sample first
1 × OPAN‑005, then 2 or 3 full-size PAN‑005.
Suitable if not yet confirmed:
-
relief;
-
material;
-
color;
-
handle;
-
Side light.
The sample does not replace the cutting map, but prevents buying the wrong profile.
What to order together with PAN‑005
After approval of the installation technology, you can select Mounting and finishing materials.
However, the glue consumption and the specific amount of accompanying materials are not calculated in this article: they depend on the base, the application method, and the composition instructions.
Delivery
Before paying, it is worth checking payment and delivery terms, especially if three panels of natural wood are ordered and it is important to receive one shipment.
Final decision tree: two PAN‑005 or three
Step 1. Are the actual dimensions of the four facades known?
-
no → do not buy;
-
Yes → continue.
Step 2. Is the height of each facing part less than 950 mm with a technological allowance?
-
no → short PAN‑005 is not suitable as a single piece;
-
Yes → continue.
Step 3. Can the four widths actually be distributed within two blanks of 1010 mm each?
-
yes → continue;
-
no → a third panel is needed for cutting.
Step 4. After distribution, is there enough material left for the cut and edge profiling of the pattern?
-
yes → continue;
-
no → the third may become a technological necessity.
Step 5. Does the drawing of the four facades look unified?
-
yes → continue;
-
no → change the start/layout; if two panels are not enough for a beautiful phase — add a third.
Step 6. Are the handles and holes confirmed?
-
no → do not cut;
-
Yes → continue.
Step 7. Does the 9-mm relief interfere with opening?
-
not checked → make a mockup;
-
checked → proceed.
Step 8. Is a repair or trial stock needed?
-
no → two panels;
-
yes → estimate the cost of the third and buy it consciously.
Result for four identical facades 450 × 900 mm
Basic output:
Two PAN-005 panels are sufficient geometrically and provide 110 mm of nominal reserve on each original panel.
A third one becomes justified only when:
-
complex pattern;
-
trial cutting;
-
expensive finishing;
-
natural wood with selection;
-
need for repairs;
-
other actual facade geometry.
Control calculation for the original cabinet 1800 × 900 mm
If after the final measurement four facades of 450 × 900 mm are indeed confirmed, the layout looks like this:
-
PAN‑005 No. 1 → F1 450 mm + F2 450 mm + nominal remainder 110 mm;
-
PAN‑005 No. 2 → F3 450 mm + F4 450 mm + nominal remainder 110 mm;
-
in height, both panels are trimmed from 950 to 900 mm, leaving a nominal 50 mm each.
This is the most economical scenario. But before cutting, the craftsman must still determine the kerf width, the start of the triangular rhythm, and the position of the edge elements. If these three checks pass without excessive material removal, the third PAN‑005 adds no functional value and remains only as an optional reserve.
Where to buy the PAN‑005 slat panel
If after a dry layout the profile, material, and quantity are confirmed, you can order the PAN-005 slat panel in the selected configuration.
If after a trial fit the triangular relief turns out to be too active, it is better to return to the category and buy slat panels for interior wall finishing and furniture of other profiles before the four facades are finally prepared.
FAQ
What is the size of the short PAN-005?
The current card shows 1010 × 9 × 950 mm for MDF, beech, and oak.
Will two PAN-005 be enough for a TV cabinet 1800 × 900 mm?
For four identical facades about 450 × 900 mm — geometrically yes. But the final answer is given by the cutting map, not the overall cabinet size.
Why do two panels give 2020 mm, but this may not be enough?
Because 2020 mm is divided into two separate blanks of 1010 mm each. Four facades must physically fit within these two widths.
Do we need to account for gaps between facades?
For material consumption, facades are covered, not empty gaps. But for pattern continuity, the actual gaps between doors need to be considered.
How to preserve the pattern on four doors?
First, lay out the four facades as one composition, choose a common starting point for the slat rhythm, number the parts, and only then cut.
What height allowance does PAN‑005 950 mm provide for a 900 mm facade?
Nominally 50 mm. Part of the allowance may go to trimming and cutting.
What width allowance remains with two 450 mm facades from one panel?
Nominally:
1010 − 450 − 450 = 110 mm
before accounting for the saw kerf and pattern correction.
Is it worth buying a third PAN‑005?
Only if there is a specific reason: complex layout, test cut, repair allowance, strict pattern symmetry, or risk with natural wood.
Can MDF PAN‑005 be used on a furniture facade?
Yes. The card directly indicates application for furniture and recommends polyurethane and acrylic enamels for furniture MDF.
Is oak PAN-005 suitable for a TV cabinet?
Yes, as a product scenario, if the natural texture matches the project and all four parts are distributed before tinting.
Will the slats interfere with opening the facades?
This needs to be checked on a specific cabinet. The profile has a depth of 9 mm, and the finished mounting assembly depends on the glue and the geometry of the facades.
Can PAN-005 be glued over already drilled holes for handles?
Only after dry layout and checking the specific fastening assembly. Holes in the decorative layer cannot be made in advance based on assumptions.
Do I need to buy OPAN-005 first?
Not necessarily, but a sample is useful for checking the relief, material, color, and handle before the main order.
What is the size of OPAN-005?
197 × 9 × 310 mm.
Is it possible to make one facade from two pieces of PAN-005?
Technically such a project is possible, but if the facade fits into one piece, an additional joint inside the door is usually not necessary.
What to do if four facades have different widths?
Distribute them in pairs into two blanks of 1010 mm each. If the layout does not work out or the pattern requires a large offset, consider a third one.
Is a total of 1800 mm sufficient for two panels?
No. You need to check the specific widths of each facade.
What to do if the sum of two facades is exactly 1010 mm?
Do not automatically consider the cutting comfortable: there is zero allowance left for the saw kerf, alignment, and beveling.
Can PAN-005 be painted before cutting?
The technology is determined by the painter. After cutting, fresh edges may require re-finishing, so cutting and finishing should be coordinated in advance.
Where can I check the current price of PAN-005?
In the product card, right before payment. Prices and availability change.
Where can I order PAN-005?
In the separate PAN-005 card on STAVROS after approving the material, quantity, and facade map.
Brief conclusion
For a TV cabinet with four truly identical facades of 450 × 900 mm, two PAN-005 panels of 1010 × 950 mm are a logical main order:
-
in width, each panel yields two facades;
-
nominally, 110 mm remains per panel;
-
in height, there is a 50 mm margin;
-
the total source material covers the area to be faced.
But the main conclusion of the article is not "always buy two." It is different:
first, it needs to be proven that four specific facades physically and visually fit into two specific panels.
an area of 1.62 m² and a total allowance of 220 mm by themselves do not prove this.
if paired cutting, inter-facade gaps, edge rails, handles, and the transition between the two original PAN-005 panels are confirmed, a third panel would be unnecessary expense.
if at least one of these factors requires significant shifting, a test piece, or repair reserve, the third PAN-005 becomes a justified part of the specification, not a "just in case" insurance.