Article Contents:
- Slat panel PAN-005 1010×9×950 mm: which module do we buy for the TV niche
- PAN‑005 made of MDF 1010×9×950 mm
- Primed MDF panel PAN‑005
- Wooden slat PAN‑005 made of beech
- Oak slat PAN‑005
- Why the main number in this project is 1010 mm
- Buy slat panels for walls: why we count modules, not just square meters
- The niche area is useful, but a secondary number
- The quantity is determined by the modular width
- Why the short 950 mm format is convenient for a local niche
- Option 1 — remove 20 mm from the left and right
- Option 2 — remove 40 mm from only one side
- Option 3 — distribute the trimming unevenly
- Why this formula cannot be used without a real profile
- Central joint of PAN-005: should it align with the TV axis
- TV strictly centered in the niche
- Screen is offset relative to the niche
- TV stand is wider than the TV
- When the seam along the axis helps
- When it's better to deviate from the axis
- Triangular relief PAN-005: why you can't cut the panel just by a ruler
- Starting element of the pattern
- Ending element
- Edge near the niche slope
- Why 20+20 mm still doesn't guarantee beautiful symmetry
- OPAN-005 before buying two panels: a sample is needed specifically for layout
- Check the actual relief step
- Model a 20 mm cut
- Check the side light
- Attach to the slope
- MDF PAN-005 for covering paint
- Primed MDF
- Oak
- Oak
- Why material does not save a failed rhythm
- Slat panel for TV zone: sockets, HDMI and bracket need to be placed on the layout
- Socket block behind the TV
- HDMI and low-current cable outlet
- Power cable
- TV bracket
- Service access
- How to position a socket or switch relative to the rhythm of PAN-005
- The frame hits a protrusion
- The frame crosses a recess
- The position of electrical installation products must be fixed before trimming
- When it's easier to shift the start of the pattern
- The panel butts against a side slope
- The panel ends on an open wall
- Is a separate finishing profile needed
- Why the end cannot be designed after wallpapering
- Buying slat panels: how to physically mark a 1980 mm niche before ordering
- Why you should look from 2–4 meters
- Why look from the side
- Two MDF panels
- Two primed panels
- Two beech panels
- Two oak panels
- When a third panel is justified
- What remains after trimming 20+20 mm
- The actual niche width may not be 1980 mm at all heights
- At the bottom it is 1976 mm, in the center 1980 mm, at the top 1984 mm
- Why fabric-based PAN-005 does not negate the niche geometry
- Which size to take as the reference
- Why measuring after puttying is more important than the rough size
- Niche height about 950 mm: short PAN-005 also requires a reference measurement
- If the finished height is exactly 950 mm
- If the niche is 940 mm
- If the niche is 960 mm
- Why height does not affect the 40 mm width calculation
- Central joint PAN-005: how to assemble two modules without a visible step
- The base must be level
- Orientation of two panels
- Dry fitting
- Glue and additional fastening
- Materials and quality of PAN-005: what to check before painting and tinting
- MDF
- Beech and oak
- Why it is better to agree on the finish after layout, but before serial finishing
- When PAN-005 1010×950 mm for a 1980 mm niche is not yet needed to buy
- When two PAN-005 can already be ordered
- Niche 1960 mm
- Niche 2000 mm
- Niche exactly 2020 mm
- Niche 2030 mm
- If the TV is not centered: how much the seam can actually be shifted without internal reworking of the panels
- TV shifted by 10 mm
- TV shifted by 35 mm
- TV shifted by 100 mm
- If the central seam runs behind the TV: this does not make it unimportant
- The seam is visible above the TV
- The seam is visible below the TV
- Future TV replacement
- Painting PAN-005 and TV niche color: the central seam is better checked after a test finish
- Dark enamel
- Light enamel
- Oak or beech
- When an additional central profile is better than a straight PAN-005 seam
- Why you cannot add a profile after calculating 20+20
- Full-size paper template 1980×950 mm: how to check the composition without risk to the panels
- Template of two parts 990+990 mm
- Compare three seam options at once
- Add real TV dimensions
- Add a TV cabinet
- Check the view from the doorway
- Why a paper template does not replace OPAN‑005
- If the niche is already painted and finished: where you can go wrong when trimming the finished PAN-005
- Do not transfer trimming to the slope without a reason
- Protect the finished finish during dry fitting
- Do not correct the last millimeters with glue
- If after a dry fit there remains 2–3 mm of excess
- Mistake 1. Only calculating the area of 1.881 m²
- Mistake 2. Simply cutting off 40 mm from one side
- Mistake 3. Removing 20 mm from each side and assuming symmetry is guaranteed
- Mistake 4. Not measuring the niche at three levels
- Mistake 5. Not checking the height of 950 mm
- Mistake 6. Tying the seam only to the TV
- Mistake 7. Forgetting about the bracket and outlets
- Mistake 8. Rotating one panel for a nice outer edge without checking the pattern
- Error 9. Buy the third panel automatically
- Error 10. Do not prepare fresh longitudinal edges
- Error 11. Choose oak based on one photo
- Error 12. Start installation without a dry fit
- Error 13. Consider the flexible base as compensation for a curved niche
- Error 14. Do not view the layout from the sofa
- Error 15. Buy before approving the finish of both side edges
- What to check upon receipt
- Do not cut immediately after unpacking
- Checklist before the first longitudinal cut
- What width does PAN-005 have?
- How many PAN-005 panels are needed for a 1980 mm niche?
- Will two 1010 mm panels cover 1980 mm?
- How much needs to be trimmed from two PAN-005 panels?
- Where will the seam be when trimming 20+20 mm?
- What happens if all 40 mm is trimmed only on the right side?
- Can the seam be shifted by 10 mm?
- Can the seam be shifted by 50 mm using only external trims?
- Should the seam be placed exactly in the center of the TV?
- Can PAN‑005 be trimmed to width?
- What is OPAN‑005 for?
- Is there a PAN‑005 made of MDF?
- Is there a PAN‑005 made of oak?
- How much do two MDF PAN‑005 panels cost?
- How much do two primed PAN‑005 panels cost?
- Is it worth buying a third panel?
- What should I do if the niche turned out to be 2030 mm?
- Can the TV bracket be installed directly through PAN‑005?
- Do we need to account for outlets before installation?
- Where can I see current prices and availability?
- Final specification PAN-005 for a 1980 mm niche
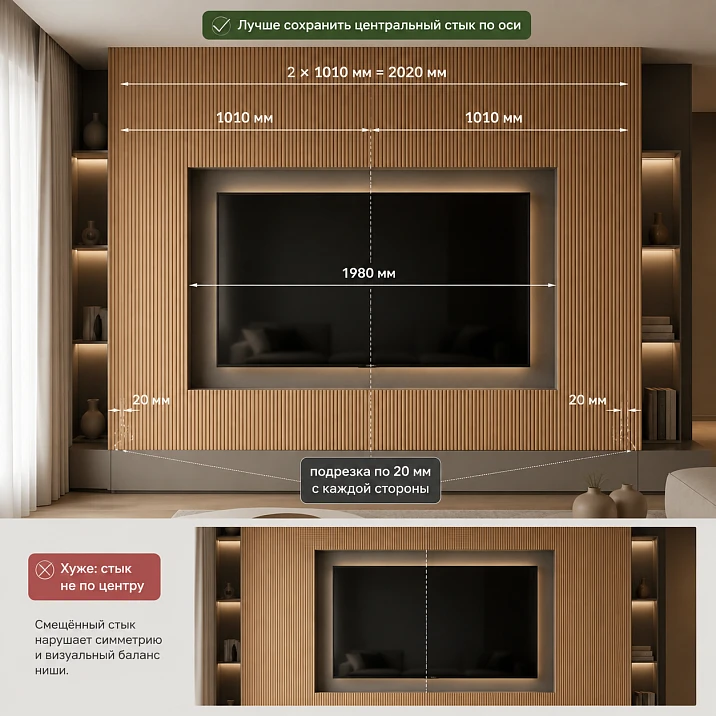
The TV niche is already ready: the finished width is 1980 mm, the decorative field in height is about 950 mm. PAN-005 was chosen for cladding. The short standard module has a width of 1010 mm, a depth of 9 mm, and a length of 950 mm. One panel does not cover the niche, two give 2020 mm. So, before installation, 40 mm need to be removed from the total width.
The cleanest mathematical scheme is to remove 20 mm from each of the two outer edges. After that, each PAN-005 has a finished width of 990 mm, and the joint of the two panels is exactly at the 990 mm mark — that is, exactly in the center of the 1980 mm niche. But PAN-005 has a pronounced triangular slat rhythm, so arithmetic symmetry does not yet guarantee visually identical left and right edges. Before ordering and especially before cutting, you need to see the actual profile on OPAN-005 or a full-size panel.
If you remove all 40 mm from only one outer edge, the other panel remains at the factory width of 1010 mm, and the second becomes 970 mm. The joint will then be at 1010 or 970 mm from the edge of the niche — 20 mm to the right or left of the geometric center. Such a shift may be acceptable if the axis of the TV, TV stand, or the slat pattern itself requires a slight offset. But doing this just to avoid cutting two panels is a weak solution: first, you need to evaluate the composition.
There is also a third scenario: redistribute the 40 mm unevenly, for example, remove 10 mm on the left and 30 mm on the right. Then the central joint will shift by 10 mm relative to the axis. In general, when trimming only the two outer edges, the total 40 mm allow moving the seam only within a range of ±20 mm from the center. If you need to move the joint noticeably further, you already have to change the layout itself, affect the inner edges, or use an additional module — this is a different level of cutting.
Therefore, before buy slatted panel PAN-005 In the quantity of two pieces, five things need to be decided: the actual width of the niche at the top/center/bottom, the position of the TV axis, the exact joint line, the phase of the triangular rhythm on the outer edges, and the location of outlets/bracket. After that, two PAN-005 panels turn from "approximately suitable" into a precise layout.
Slat panel PAN-005 1010×9×950 mm: which module are we buying for the TV niche
The current PAN-005 card confirms the short format 1010×9×950 mm in several materials at once. This is convenient for a local TV niche about 950 mm high: you don't need to buy a long panel of 2400/2670 mm just for one low field if the short standard format matches the project.
| PAN-005 version | Size | Price at the time of check | Two panels |
|---|---|---|---|
| MDF Prestige | 1010×9×950 mm | 12 550 ₽ | 25 100 ₽ |
| Primed MDF | 1010×9×950 mm | 18 650 ₽ | 37 300 ₽ |
| Beech | 1010×9×950 mm | 18 120 ₽ | 36 240 ₽ |
| Oak | 1010×9×950 mm | 29 510 ₽ | 59 020 ₽ |
The card also shows long versions: MDF 1010×9×2670 mm, beech and oak 1010×9×2400 mm. For our niche, they are not the starting point, because the task is already set by the format of approximately 1980×950 mm. Prices and availability change; they need to be rechecked before payment.




PAN-005 made of MDF 1010×9×950 mm
Basic option for covering paint. The card recommends priming MDF before painting; the specific painting system is agreed with the finisher. For a TV niche, MDF is convenient when the surface must match the wall, furniture, or a specified RAL/NCS.
Our factory also produces:


Primed MDF panel PAN-005
The size is the same 1010×9×950 mm. The main difference is factory priming preparation. This does not change the width and does not solve the 40 mm task differently; choosing the primed version is a matter of the finishing process and budget.
Get Consultation
Wooden slatted PAN-005 made of beech
Beech retains the width of 1010 mm and depth of 9 mm. The geometric calculation for the niche remains the same: two panels give 2020 mm. What changes is the material, finish, natural texture, and price.
Oak slat panel PAN-005
Also 1010×9×950 mm. Natural oak makes the outer trimmed edges and the mutual combination of two modules more noticeable, because besides rhythm, the wood grain pattern must be taken into account.
Why the main figure in this project is 1010 mm
The height of 950 mm determines compliance with the short format, the depth of 9 mm determines the protrusion relative to the wall and sockets, and the width of 1010 mm addresses the key purchasing task. It is precisely 1010+1010=2020 mm that creates an extra 40 mm relative to the finished 1980 mm.
Buy wall slat panels: why we count modules, not just square meters
If the PAN-005 profile is still compared with other models, it is useful Buy slatted panels for walls after viewing the entire category. But for the already selected PAN-005, the area does not answer the main question.
The niche area is a useful but secondary figure
With a conditional height of 950 mm, the area of the decorative field:
1,980 × 0,950 = 1,881 m².
Area of one PAN-005 1010×950 mm:
1,010 × 0,950 = 0.9595 m².
Two panels give about 1.919 m². The material area is sufficient. But the area does not indicate where the vertical seam will be and what pattern will remain on the sides.
The quantity is determined by the modular width
One PAN-005 provides only 1010 mm of width — less than 1980 mm. Therefore, at least two are needed. After that, the task becomes not "is the area enough," but "how to distribute 2020 mm over 1980 mm without a bad edge and an accidental joint."
Why the short 950 mm format is convenient for a local niche
If the finished height truly does not exceed 950 mm and allows for a normal installation tolerance, the short PAN-005 is close to a ready-made part. There is no need to turn a long 2400/2670 mm module into a short panel with a large vertical remainder.
Two PAN-005 panels give 2020 mm: where to put the extra 40 mm
This is the central calculation of the article. In a 1980 mm niche, two factory panels of 1010 mm give 2020 mm, so a total of 40 mm must be removed. But the method of distributing these 40 mm affects the position of the seam and both outer edges.
Option 1 — remove 20 mm from the left and right
Left panel after trimming the outer edge:
1010 − 20 = 990 mm.
The right one is also 990 mm.
Total width:
990 + 990 = 1980 mm.
The vertical joint is located exactly at the 990 mm mark from the left edge — this is the geometric center of the finished niche. This scheme is logical if the TV and TV stand are also centered, and the actual rhythm of PAN‑005 allows for visually comparable outer edges.
Option 2 — remove 40 mm from only one side
One panel remains 1010 mm, the second becomes 970 mm:
1010 + 970 = 1980 mm.
If the factory panel is on the left, the seam will be at 1010 mm from the left edge, that is, 20 mm to the right of center. If the factory width is kept on the right, the seam will be at 970 mm, that is, 20 mm to the left of center.
This is a slight shift that may be visually unnoticeable with a large TV. But if the niche is strictly symmetrical and the screen axis is emphasized by the stand, sconces, or ceiling line, it is better not to create random 20 mm without a reason.
Option 3 — distribute the trimming unevenly
For example, remove 10 mm on the left and 30 mm on the right. The left mounting part becomes 1000 mm, the right one — 980 mm. The seam will be at 1000 mm, 10 mm to the right of center.
General rule when trimming only outer edges:
left cut + right cut = 40 mm.
Seam position:
1010 − left cut.
Niche center is 990 mm. Therefore, the seam offset relative to the center is:
20 − left cut.
With a left cut of 0 mm, the seam is shifted right by 20 mm; at 20 mm — centered; at 40 mm — shifted left by 20 mm.
Why this formula cannot be used without the actual profile
It describes only the geometry of rectangles. PAN‑005 is not a smooth sheet, but a series of triangular elements on a fabric base. The cut line may fall into an inconvenient spot of the relief. Therefore, the mathematically elegant 20+20 mm option must be confirmed against the actual module.
Central joint and triangular rhythm of PAN-005
Central joint PAN-005: should it align with the TV axis
In the TV zone, the central seam is especially noticeable not by itself, but relative to other axes. The niche may be symmetrical, while the TV is shifted due to furniture, an outlet, or a side cabinet. Therefore, "the joint is always centered" is not a universal rule.
TV strictly centered in the niche
If the center of the screen, the center of the cabinet, and the center of the niche coincide, the 990+990 mm scheme gains a strong compositional foundation. The vertical seam runs along the same axis as the TV. With careful joining, it is usually perceived as part of the symmetry.
Screen shifted relative to the niche
Suppose the TV is shifted 20 mm to the right for engineering reasons. Then the 1010+970 mm option might unexpectedly align with the screen axis better than the mathematical center. But this needs to be measured, not assumed. A seam shift of up to 20 mm with external trimming allows only minor correction.
TV cabinet wider than the TV
The eye often reads not the screen, but the entire composition: cabinet, TV, lights, shelves. If the cabinet is symmetrical relative to the niche, it is more reasonable to tie the joint to its center, even if the screen itself is shifted by a few millimeters structurally.
When the seam along the axis helps
- the niche is symmetrical;
- the TV and the cabinet are centered;
- the central vertical line is already present in the composition;
- the side edges after trimming become visually comparable.
When it is better to move away from the axis
If the actual slat rhythm creates an unattractive joint exactly in the center, a small offset can give a cleaner phase of the pattern. In this case, OPAN-005 is worked out first, and only then is it decided whether to sacrifice mathematical symmetry for visual appeal.
Triangular relief PAN-005: why you cannot trim the panel just using a ruler
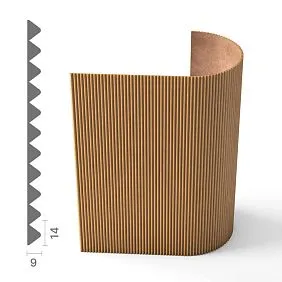
The PAN-005 card confirms the triangular shape of the elements on a fabric base. This means that the outer edge after longitudinal trimming should be assessed as part of the rhythm, not as an ordinary straight edge of sheet material.
Initial element of the pattern
You need to see which element the factory panel starts with: a full triangular profile, a gap, or another phase. Without this, you cannot know in advance what will happen after removing 20 mm.
Final element
The right side of the module also has a specific phase. If you remove the same number of millimeters from the left and right, the result in terms of rhythm may not be mirrored, because the beginning and end of the factory module do not have to be symmetrical relative to an abstract rectangle.
The edge near the niche slope
If the panel butts against the side slope, the width of the last visible gap is important. A too-narrow fragment of the relief near the slope looks like a trimming error. Sometimes it is better to remove a bit more material to end on a natural line of the pattern and compensate for this with the second panel.
Why 20+20 mm does not yet guarantee beautiful symmetry
20 mm is an arithmetic remainder. The actual rhythm may require, for example, removing a bit more from one edge and less from the other. Exact values cannot be invented without a physical profile. That is why the article does not specify a "correct width for the edge rail" — the manufacturer does not publish a universal step here suitable for such trimming.
OPAN-005 before buying two panels: a sample is needed specifically for layout
In the STAVROS category, there is a separate OPAN‑005 sample. The topic passport confirms the size 197×9×310 mm and versions in MDF, beech, and oak. For this article, the sample is needed not so much for color, but for the geometry of the actual rhythm.
Before purchasing full-size modules, it is useful to order a sample of the OPAN-005 slat panel and perform several tests.
Check the actual step of the relief
You need to see the width of the full slat element and the gaps on the actual product. Then the lines of future outer cuts can be transferred not only in millimeters, but also according to the phase of the pattern.
Model a 20 mm cut
On a paper copy or sample mockup, mark what remains if you remove 20 mm from the selected edge. If the result is inconvenient, try 15/25, 10/30, or another sum within the required 40 mm.
Check the side light
The slat relief is especially expressive under side lighting. The edge and center seam, which are almost invisible from the front, may stand out in the evening. Apply the sample to the actual niche and look at it in working light.
Apply to the slope
This makes it clear whether a separate finishing element is needed or whether a clean trimmed edge already looks finished. This cannot be decided after gluing full-size panels.
Buy MDF slat panels or choose beech/oak PAN-005 for a TV niche
The material does not change the base width of 1010 mm, so the geometric task of 2020→1980 mm is the same for all short PAN‑005. But the material changes the finish, price, reaction to light, and visual visibility of trimmed edges.
If comparing a painted TV zone, you can buy MDF slatted panels after viewing the entire category and choose PAN‑005 as a specific rhythm. But for an already approved profile, there is no need to return to the general selection again if the task is only about the material.
MDF PAN-005 for opaque painting
The base Prestige costs 12,550 ₽ for a short module 1010×9×950 mm at the time of verification. Two panels — 25,100 ₽. If the niche should match the color of the wall, facade, or TV cabinet, MDF provides a controlled opaque surface. After a longitudinal cut, the fresh edge needs to be prepared using the same painting system.
Primed MDF
Two short panels cost 37,300 ₽ per the current product card. The surcharge compared to regular MDF:
37 300 − 25 100 = 12 200 ₽.
This is not a fee for "better geometry": the width and rhythm are the same. The comparison should be made with the actual cost of priming and preparation in the workshop.
Beech
Two 950 mm panels cost 36,240 ₽. Beech has a natural wood base, so the outer edges after trimming and the central joint need to be assessed together with the wood grain pattern. If the surface is still fully covered with enamel, the purpose of solid wood should be design-driven.
Oak
Two panels cost 59,020 ₽. Oak is justified when the texture should remain visible. Then you need to select two full-size panels not only by geometry but also by tone, and the central joint is especially advisable to check before tinting.
Why material doesn't save a poor rhythm
1010 mm remains 1010 mm for both MDF and oak. If the edge after a symmetrical 20+20 trim looks bad visually, changing the material doesn't solve the profile placement. Geometry first, then material.
TV zone engineering: outlets, cables, bracket, and PAN-005 rhythm
Slat panel for TV zone: outlets, HDMI, and bracket need to be marked on the layout
A TV niche rarely consists only of a decorative surface. Behind the screen, there is a bracket, a power outlet, HDMI, a network cable, and sometimes a service hatch. If their positions are not transferred to the slat rhythm before installation, a beautiful central seam may end up next to inconvenient electricals.
Outlet block behind the TV
You need to know the exact position of the frame relative to the protrusions and recesses of PAN‑005. If the frame falls on complex relief, the mounting plane may require separate preparation. The specific method depends on the electrical installation product and the wall.
HDMI and low-current cable outlet
Cables must remain accessible after TV installation. Do not cover the exit point with the central joint of two panels just because a centered seam looks nicer on the facade.
Power cable
Its route and outlet are designed by an electrician. PAN‑005 is a decorative cladding, not a base for arbitrary hidden connections. Drilling and mounting points must account for existing wiring.
TV bracket
The load from the TV must be transferred to the intended wall base/embedded elements, not to the decorative relief. The panel can be brought up to the bracket mounting area according to the design, but must not be used as a structural support without calculation.
Service access
After screen installation, it should be clear how to remove the TV, replace a cable, or access the outlet. The joint of two PAN‑005 panels must not block the service function.
How to position a socket or switch relative to the rhythm of PAN-005
An electrical installation device on a slatted surface looks neat when its position is aligned with the actual pattern. Moving a socket after finishing is more expensive than shifting the start of the layout by a few millimeters before ordering.
The frame lands on a protrusion
If most of the frame ends up on the peak of the triangular profile, the mounting surface needs to be checked. It cannot be assumed that a standard socket will automatically sit on the relief without a backing pad or preparation.
The frame crosses a recess
This may result in a visually uneven outline. The best solution depends on the specific frame, so its actual dimensions are transferred to the PAN-005 mockup.
The position of electrical installation devices must be fixed before cutting
If an electrical point already exists, it may become a stronger reference than the ideal 20+20 mm. For example, a slight shift of the seam by 10–20 mm can move it out of the frame area and simplify the joint.
When it is easier to shift the start of the pattern
If the outer edges of the niche are hidden by slopes, a slight change in trimming at the edges may be less noticeable than an inconvenient intersection of the socket with the profile. But the total width must still remain 1980 mm.
Two outer edges of the TV niche: how to finish PAN-005
After solving the central seam, there remain two more visible endings — on the left and right. These receive a trim of 20+20 mm or another combination.
The panel butts against the side slope
If the niche has clear side walls, the trimmed edge can be hidden in the junction with the slope. Then the accuracy of the gap and the quality of the end face matter, not a decorative separate tip.
The panel ends on an open wall
The end of the relief becomes visible from the side. In this case, the finishing issue must be resolved before cutting: a clean edge, a separate framing profile, or another design boundary. The PAN-005 card does not define a universal finishing element for any project.
Is a separate finishing profile needed
Only if it is provided by the design and compatible with the 9 mm depth. You cannot add a random corner after installation just because the end face turned out ugly.
Why the end face cannot be designed after gluing
If an already glued panel ends with an unsuccessful half of a triangular element, fixing it will require cutting or covering the visible part. It is much cheaper to work out the outer edge on OPAN-005.
Physical layout and checking of the finished niche
Buying slat panels: how to physically mark out a 1980 mm niche before ordering
Category selection can be opened via anchor buy slatted panels, but the already selected PAN-005 is better to check directly on the wall using a simple template.
- Mark the left and right finished edges of the niche.
- Draw a vertical axis at 990 mm.
- Mark the axis of the TV and the cabinet.
- Mark the proposed joint at 990 mm.
- Measure 990 mm on both sides for the 20+20 layout.
- Mark alternative seams at 970 and 1010 mm.
- Transfer the real profile from OPAN‑005.
- Install sockets and the bracket.
- View the composition from the actual viewing distance.
- Only after this, fix the cutting layout.
Why you should look from 2–4 meters
The exact distance depends on the room, but the idea is simple: the TV area is perceived not only up close to the wall. From the sofa, 10–20 mm of seam offset may be indistinguishable, but an asymmetrical edge of the rhythm—on the contrary—can be read more strongly due to light and shadow.
Why to look from the side
Frontally, the central seam may disappear. From a diagonal point, the outer edge, depth difference, and joint quality are more visible. In a living room, the viewer often enters at an angle.
Before serial installation, it is also useful to check tips for installing slat panels and its own technology of the base, adhesive, and additional fastening.
Price of PAN-005: two panels or a third as a spare
For a niche of 1980×950 mm in width, two short PAN-005 panels are needed. A third is not mathematically required. Therefore, the spare issue should be decided based on the risks of the specific cutting layout, not on the percentage of area.
Two MDF panels
At the time of checking:
2 × 12 550 = 25 100 ₽.
If the 20+20 mm scheme is confirmed by a sample and both panels arrive without damage, a third PAN-005 is not needed for the main field.
Two primed panels
2 × 18 650 = 37 300 ₽.
A third would cost another 18,650 ₽. Buying it just 'in case' is a significant surcharge. It is better to first understand whether there is a real risk of damaging the module during trimming.
Two beech panels
2 × 18 120 = 36 240 ₽.
For natural wood, a spare may be more useful if the project requires perfectly matching the grain pattern and a repeat order from another batch is undesirable. But this is already an argument based on material and batch, not on total area.
Two oak panels
2 × 29 510 = 59 020 ₽.
The third oak PAN‑005 increases the material budget by almost 50% relative to the pair. Therefore, OPAN‑005, the precise cut line, and the layout of the two main modules are worked out first.
When the third panel is justified
- the niche has complex outer edges, and one module may require a re-cut;
- oak or beech must be selected from the same batch;
- the project contains additional small inserts PAN‑005 near the TV niche;
- re-delivery of one panel will be expensive or slow;
- after testing, it turned out that for a beautiful rhythm of one of the two panels, much more material needs to be removed, and the useful reserve disappears.
What remains after trimming 20+20 mm
Two outer fragments of 20×950 mm each. These are very narrow strips. They are useful as a finish sample or glue test, but are not a full repair reserve for noticeable damage.
The actual width of the niche may not be 1980 mm at full height
The topic passport sets 1980 mm as the finished width. Before cutting, at least three levels need to be checked: the bottom of the decorative field, the middle, and the top. The niche walls may not be perfectly parallel.
At the bottom it's 1976 mm, in the center 1980 mm, at the top 1984 mm
The spread is 8 mm. You can't just cut two rigid pieces at 990 mm each and expect uniform contact along the entire height. You need to decide where the installation gap remains and how the side slope hides it.
Why PAN-005 with fabric backing does not negate the niche geometry
The flexible backing helps the panel conform to surfaces, but it does not turn a rectangular module into an automatic compensator for a wedge-shaped niche. The outer edges still need to look neat.
Which size to take as the reference
This depends on the junction assembly. If the edges go under a slope or trim, one approach is acceptable; if they are exposed and visible, another. The article does not assign a universal installation gap without a specific structure.
Why measuring after puttying is more important than the rough size
Even a 2-3 mm layer on each slope changes the total allowance. A niche that was 1980 mm in the rough design may become 1974 or 1986 mm after finishing. Then the 40 mm calculation needs to be updated.
Niche height about 950 mm: short PAN-005 also requires a reference measurement
The 950 mm size of the short PAN-005 matches the design height of the decorative field, but buying "flush" based on a single number should be done with caution.
If the finished height is exactly 950 mm
It is necessary to understand whether the factory length can be used without trimming and whether there is an allowable mounting gap at the top/bottom. If finish trimming is required, 950 mm no longer provides any margin.
If the niche is 940 mm
The panel can be shortened by approximately 10 mm in height, but the horizontal cut line must also account for the relief and the outer edge.
If the niche is 960 mm
The short 950 mm format no longer covers the height. The fabric base cannot be "stretched." The dimensional scenario must be changed—for example, consider a long module with height cutting, or revise the architectural node.
Why height does not affect the 40 mm width calculation
These are independent axes. You can perfectly solve 20+20 mm in width and simultaneously discover that the short 950 mm length is insufficient vertically. Therefore, both values are checked separately.
Central joint of PAN-005: how to assemble two modules without a visible step
Even the correct seam position does not guarantee a beautiful result. The two panels must meet in one plane at a depth of 9 mm and maintain the same orientation of the relief.
The base must be level
If there is a local convexity of 2–3 mm under the left PAN‑005 and none under the right one, the central seam will become a step. Before installation, check the flatness of the entire niche, especially the vertical of the center.
Orientation of the two panels
One panel cannot be randomly rotated relative to another just because it is more convenient to cut the outer edge. If the rhythm has a direction, the beginning and end of the modules must be aligned.
Dry fitting
Before applying glue, the two trimmed parts are temporarily installed and the central seam, outer edges, and sockets are inspected. This is the last moment when panels can be swapped or the cut slightly adjusted without damaging the finish.
Adhesive and additional fastening
The manufacturer's card specifies fixation with contact adhesive and recommends additional mechanical fastening with micro pins. The specific fastening scheme is agreed upon with the base and finish, and visible fixation points are refined according to the technology.
Materials and quality of PAN-005: what to check before painting and tinting
Before finishing, it is useful to open materials and quality of slat panels and match the selected finish with the final look.
MDF (740–760 kg/m³, emission class E1/E0) provides ideal geometry, uniformity, and better base for enamel: high adhesion, smooth surface, absence of knots and cracks.
The card recommends priming before painting. Fresh longitudinal edges after removing 20 mm also need to be prepared, otherwise they may differ in absorption and texture from the face part.
Beech and oak
For the array, enamels, stains, varnishes, and oils are available depending on the project. In the TV niche, it is important to do a test in the actual working lighting: the screen and backlight create strong contrasts next to the relief.
Why it is better to approve the finish after the layout, but before the serial finish
First, you need to understand which panels are on the left and right and which outer edges will be trimmed. For oak, this allows you to distribute the wood grain pattern; for MDF, it avoids wasting finish on a panel that will later need to be cut.
Ready to purchase PAN-005
When PAN-005 1010×950 mm for a 1980 mm niche does not need to be purchased yet
Even with the obvious arithmetic of "two panels," there are situations where the order should be stopped.
- the width of 1980 mm is taken from the rough project, not after finishing;
- the niche has not been measured at the top, center, and bottom;
- the height of about 950 mm has not been confirmed;
- the TV has not yet been positioned according to the actual axis;
- The TV cabinet or built-in furniture is still changing;
- The position of sockets and the bracket is not fixed;
- It is not decided where the central seam runs;
- Both outer edges are not designed;
- The actual triangular rhythm is not verified with OPAN-005;
- The material and finish are still changing.
At this stage, two panels mathematically fit, but the buyer does not yet know which specific parts need to be obtained from them.
When two PAN-005 panels can already be ordered
Two panels are ready for purchase when all dimensions are converted into a specific installation sheet.
- The finished width of the niche is confirmed.
- Height confirmed relative to 950 mm.
- TV axis is known.
- Cabinet axis is known.
- Selected seam — 990 mm or deliberately offset.
- Total trim of 40 mm is distributed.
- Actual outer edges checked on OPAN-005.
- Sockets, HDMI, and bracket are placed.
- Material selected.
- Finish agreed.
- Need for third backup panel justified or rejected.
Boundary niche widths: how the solution changes around 1980 mm
The 1980 mm scenario is convenient because two PAN-005 units give a slight excess of 40 mm. But neighboring sizes show where symmetric trimming remains simple and where the logic changes.
| Niche width | Two PAN-005 | Excess/deficit | Symmetric trimming of outer edges |
|---|---|---|---|
| 1960 мм | 2020 мм | +60 mm | 30+30 mm |
| 1980 мм | 2020 мм | +40 mm | 20+20 mm |
| 2000 мм | 2020 мм | +20 mm | 10+10 mm |
| 2020 мм | 2020 мм | 0 | without width trimming |
| 2030 мм | 2020 мм | −10 mm | two panels are no longer enough in width |
Niche 1960 mm
Arithmetically, you need to remove 30 mm each. The more trimming, the more important it is to check whether the line passes through an inconvenient relief element. But two panels are still the natural initial quantity.
Niche 2000 mm
10 mm from each edge is a very small adjustment. It may even turn out to be visually more complex if 10 mm leaves a thin fragment of the edge relief. A smaller cut should not be considered automatically more beautiful.
Niche exactly 2020 mm
Two factory widths cover it exactly by math. But you still need to check the central seam and outer edges. "No trimming" does not mean "no layout."
Niche 2030 mm
Two PAN‑005 give 10 mm less. This is a different task: it cannot be solved with "negative trimming." You need to reconsider the edges, use additional material, or change the architectural width of the niche. The article does not prescribe a universal filler without a real profile.
If the TV is not centered: how much can the seam actually be shifted without internal reworking of the panels
For a niche of 1980 mm and two external trims totaling 40 mm, the seam position is limited to a range from 970 to 1010 mm from the left edge.
The center is 990 mm. Therefore:
- maximum shift to the left — 20 mm;
- maximum shift to the right — 20 mm.
TV shifted by 10 mm
This can be easily compensated with external trims of 30+10 or 10+30 mm, if the slat rhythm accepts such edges.
TV shifted by 35 mm
A simple redistributed external trim no longer allows placing the seam exactly along the TV axis. You either need to leave the seam closer to the center of the niche, or change the internal layout geometry. Often it is more reasonable not to subjugate the entire rhythm to a small technical screen offset.
TV shifted by 100 mm
The seam does not need to be forcibly moved to the TV axis. It can remain centered in the architectural niche, especially if the cabinet and side panels are symmetrical. Visual and technical axes should be distinguished.
If the central seam runs behind the TV: this does not make it unimportant
A large screen can cover the central part of PAN-005. It seems that then the seam can be placed anywhere. In practice, it remains visible above and below the TV, and after removing the screen — completely.
The seam is visible above the TV
If the screen does not reach the top edge of the niche, the line can be perceived as a vertical, especially with side lighting. Its position should still be meaningful.
The seam is visible below the TV
The TV cabinet sometimes covers the lower part, but not always. If the cabinet is wall-mounted and narrow, the vertical seam can run between the screen and the furniture.
Future TV replacement
The next screen may be smaller or have a different height. A good PAN-005 layout should work without a specific TV model, not rely solely on the current screen hiding a defect.
Painting of PAN-005 and TV niche color: the central seam is better checked after a test finish
Dark TV zones and light niches behave differently. On matte dark MDF, the seam may almost disappear, but on glossy surfaces or under strong side lighting, it may become visible.
Dark enamel
The relief visually becomes deeper. Dust, minor defects, and the junction line may read differently than on white. A test swatch should be viewed next to the screen both off and on.
Light enamel
More reflected light, softer rhythm. But the shadow at the central joint may stand out if the two panels are in different planes.
Oak or beech
The seam color is complemented by natural texture. If two panels differ greatly in tone, even a perfect junction line may become noticeable due to the change in wood grain pattern.
When an additional central profile is better than a direct PAN-005 seam
Sometimes a designer deliberately turns the joint of two panels into a separate vertical line—for example, a thin molding or shadow profile. But that is a different design, not a way to "hide a cutting error."
This option is worth considering if:
- the central vertical is already needed for the composition;
- the profile is coordinated with the PAN-005 depth of 9 mm;
- it does not conflict with the TV and the bracket;
- its width is included in the calculation of 1980 mm before purchasing panels.
Why can't a profile be added after calculating 20+20
If the central insert takes up, for example, a few millimeters, the two panels should already cover not 1980, but 1980 minus the width of the insert. The trimming is recalculated from scratch.
When it is better not to use PAN-005 in a ready-made niche of 1980 mm
You should refuse the purchase or return the project to the profile selection stage if:
- the actual rhythm of PAN-005 does not allow obtaining two neat outer edges at the required width;
- the central seam inevitably falls on a critical socket or mounting area;
- the niche height is more than 950 mm, and a horizontal joint/long format is unacceptable;
- open ends cannot be finished without an additional profile that ruins the design;
- the large triangular relief conflicts with the size of the TV and furniture;
- another rack panel module gives a significantly more natural rhythm for 1980 mm.
Commercial material should allow for this conclusion: if a physical sample shows a poor edge, it is better to change the panel before purchasing two full-size PAN‑005 units, rather than forcing the selected article to work at any cost.
Full-size template and edge-case scenarios
Full-size paper template 1980×950 mm: how to check the composition without risking the panels
OPAN‑005 shows the real relief, but its width is not enough to see the entire TV composition. Therefore, before purchasing or before the first cut, it is useful to make a full-size marking of the niche using painter's tape and paper strips.
Template for two parts 990+990 mm
On the wall, mark the left and right boundaries of 1980 mm, then the central vertical at 990 mm. After that, conditionally highlight two halves of 990 mm each and overlay the real pattern from OPAN‑005 on the edges. This method allows you to see whether a visually too narrow edge forms after trimming 20 mm.
Compare three seam options at once
There is no need to argue abstractly about where the connection is "more correct." On the wall, you can mark three verticals: 970, 990, and 1010 mm. These correspond to the maximum shift to the left, the center, and the maximum shift to the right when trimming only the outer edges. Then place the TV or its paper outline and see which line conflicts less with the screen and the console.
Add real TV dimensions
If the TV is already purchased, its actual width and height are transferred to the template. If not, use the dimensions of the specific selected model from the documentation, not "approximately 65 inches": the diagonal alone does not specify the exact body width.
Add a TV stand
A wide stand can make a slight TV offset unnoticeable while also reinforcing the central axis of the entire furniture arrangement. On the full-size template, it's clear which seam attachment makes more sense—to the screen, the niche, or the furniture composition.
Check the view from the doorway
The TV zone is rarely seen only from the front. From the room entrance, the outer left or right edge may be much more noticeable than the central seam. If one of the slopes is on the main line of sight, it can be given priority when choosing the distribution of the 40 mm.
Why a paper template does not replace OPAN‑005
It shows scale and axes, but not the actual phase of the triangular relief. Therefore, the two tools work together: the full-size layout handles composition, while OPAN‑005 handles the real edge and chiaroscuro.
If the niche is already painted and finished: where you can go wrong when trimming the finished PAN-005
A finished niche means that reworking the base after panel installation is undesirable. Therefore, you need to determine in advance which operations will be performed on the PAN‑005 itself and which on the wall.
Do not transfer trimming to the slope without a reason
If the niche already has finished side slopes of 1980 mm, widening or narrowing them for a convenient PAN-005 rhythm is already a rework of finished architecture. First, check whether the task can be solved with the panels themselves.
Protect the finished surface during dry fitting
Trimmed edges must not scratch painted slopes. During fitting, use surface protection and do not fix the panels permanently until the central seam is accepted.
Do not correct the last millimeters with glue
Glue should not be used as a way to "bring" one panel forward or compensate for an uneven seam. The surface is prepared before installation, and the thickness of the adhesive layer is chosen according to technology, not visual necessity.
If 2–3 mm of excess remains after dry fitting
Do not immediately remove them from one edge by eye. First, measure where the discrepancy came from: the actual width of the niche, the difference in the cut, non-parallelism of the slopes, or an error in the center line. Then correct the specific cause.
Typical mistakes when ordering two PAN-005 for a TV niche
Mistake 1. Counting only the area of 1.881 m²
The area shows that there is enough material, but it says nothing about the central seam and outer edges.
Error 2. Simply cutting off 40 mm from one side
The seam shifts 20 mm from the center. This may be normal, but it should be intentional.
Error 3. Removing 20 mm from each side and assuming symmetry is guaranteed
Millimeters are symmetrical, but the rhythm of triangular elements is not necessarily so. A real sample is needed.
Error 4. Not measuring the niche at three levels
The width may differ at the top and bottom, and finished parts of 990+990 mm will result in uneven joints.
Error 5. Not checking the height of 950 mm
If the actual niche is higher, the short module does not cover the field.
Error 6. Aligning the seam only to the TV
The cabinet, niche, and architectural axis may be more important than a small technical offset of the screen.
Error 7. Forgetting about the bracket and outlets
The central joint ends up in the installation zone and complicates service.
Error 8. Rotating one panel for a beautiful outer edge without checking the pattern
The rhythm of the two modules may stop matching in the center.
Error 9. Buying a third panel automatically
For 1980 mm, two modules are sufficient in width; reserve is only needed for a specific risk.
Error 10. Not preparing fresh longitudinal edges
After trimming, the outer end may differ in texture and finish absorption.
Error 11. Choosing oak based on a single photo
Two real panels may differ in pattern; they should be distributed to the left/right parts before finishing.
Error 12. Starting installation without a dry fit
After gluing, adjusting the central seam and outer edges is significantly more difficult.
Error 13. Considering the flexible base as compensation for a curved niche
The panel follows the surface, but the visible edge still requires precise geometry.
Error 14. Not viewing the layout from the sofa
The decision is made close to the wall, but the real viewer sees the TV area from a different distance and angle.
Error 15. Buying before approving the finish of both side edges
After delivery, it turns out that a separate framing profile is needed, which changes the finished width of the panel.
Decision tree: 20+20 mm, 40+0 mm, or another layout
| Question | If yes | If no |
|---|---|---|
| Is the niche finished at 1980 mm? | two PAN-005 give an excess of 40 mm | recalculate the actual excess |
| TV and cabinet centered? | start with 20+20 mm | check the allowable seam shift |
| Does the rhythm after 20+20 look symmetrical? | fix the central joint at 990 mm | redistribute cuts according to the pattern |
| Do we need to shift the seam by no more than 20 mm? | this can be done with external trims | need a different layout |
| Are the outer edges hidden by slopes? | tolerance for rhythm is simpler | design the ends separately |
| Has OPAN-005 been checked? | move to full-size modules | do not fix the cut line |
| Do the sockets and bracket not conflict? | can prepare the order | adjust layout/engineering |
How to order PAN-005 for a finished TV niche
After marking, the order can be reduced to a short technical line. The main thing is that the manager and the installer receive the same information.
| Field | What to fix |
|---|---|
| Product | PAN‑005 |
| Size | 1010×9×950 mm |
| Material | MDF / primed MDF / beech / oak |
| Quantity | 2 pcs. or 3 pcs. with a justified reserve |
| finished niche | 1980×950 mm or actual dimensions after measurement |
| central joint | 990 mm or agreed offset |
| external trimming | 20+20 mm or another approved scheme |
| sockets/bracket | applied to the layout |
| Edges | slope / open end / separate framing |
| Finish | Approved sample |
| OPAN‑005 | rhythm checked |
After that, you can order PAN-005 already as a specific pair of parts for a finished niche.
Delivery PAN-005: short 950 mm is easier than long ones, but acceptance is still mandatory
Short PAN‑005 is more compact than long 2400/2670 mm, but it still needs to be accepted before cutting and finishing. Current delivery conditions for slat panels checked by address and current order.
What to check upon receipt
- article number PAN‑005;
- size 1010×9×950 mm;
- the material;
- quantity — 2 or 3;
- integrity of the fabric base;
- absence of relief damage;
- for beech/oak — visual compatibility of the two modules.
Do not cut immediately after unpacking
First, the panels are laid out in the “left/right” orientation, applied to the niche, and the seam is checked again. For natural wood, this is also the moment when modules can be swapped for a calmer pattern.
Checklist before the first longitudinal cut
- the niche is measured at the top, center, and bottom;
- the finished width is confirmed as 1980 mm or updated;
- the height is checked against 950 mm;
- the TV axis is marked;
- the TV stand axis is marked;
- the central seam is selected;
- total trimming of 40 mm is distributed;
- rhythm PAN‑005 verified against OPAN‑005;
- left and right outer edges approved;
- sockets, HDMI, and bracket marked;
- orientation of two panels labeled;
- the finish is agreed upon;
- the third backup panel is either justified or excluded.
FAQ about PAN-005 for a 1980 mm TV niche
What is the width of PAN‑005?
1010 mm.
How many PAN‑005 panels are needed for a 1980 mm niche?
At least two panels. One gives only 1010 mm, two give 2020 mm.
Will two 1010 mm panels cover 1980 mm?
Yes. They give an excess of 40 mm in total width.
How much needs to be removed from two PAN-005?
40 mm in total. A symmetric mathematical option is 20 mm from each outer edge.
Where will the seam be when trimming 20+20 mm?
At the 990 mm mark — exactly in the center of the 1980 mm niche.
What happens if all 40 mm are removed only from the right?
The left panel will remain 1010 mm, the right one will become 970 mm. The seam will be 20 mm to the right of the center.
Can the seam be shifted by 10 mm?
Yes, for example, distribute the cut as 10+30 or 30+10 mm, if the actual rhythm allows it.
Can the seam be shifted by 50 mm using only external cuts?
No. With a total excess of 40 mm, external re-cutting allows shifting the seam by a maximum of 20 mm relative to the center.
Does the seam need to be placed exactly at the center of the TV?
Not always. The center of the niche, cabinet, TV, and the actual pattern of PAN-005 must be taken into account.
Can PAN-005 be trimmed in width?
Cutting is possible, but the exact line must be coordinated with the actual relief and installation technology. A simple 20 mm size does not guarantee a beautiful edge.
What is OPAN-005 needed for?
To see the real rhythm, check the outer cut, side light, material, and finish before purchasing/cutting full-size modules.
Is there a PAN-005 made of MDF?
Yes. The short module 1010×9×950 mm is available in regular and primed MDF.
Is there a PAN-005 made of oak?
Yes, the size of the short oak module is 1010×9×950 mm.
How much do two MDF PAN-005 panels cost?
As of the check, 25,100 ₽ for two base Prestige panels. The price needs to be re-verified before ordering.
How much do two primed PAN-005 panels cost?
37,300 ₽ as of the check.
Is it worth buying a third panel?
Not automatically. For a width of 1980 mm, two are sufficient. A third is only needed for a specific cutting risk, an additional zone, or the need for a spare from the same batch.
What to do if the niche turned out to be 2030 mm?
Two PAN-005 panels of 1010 mm are already not enough by 10 mm. The layout or architectural node needs to be changed; this cannot be fixed by trimming.
Can a TV bracket be installed directly through PAN-005?
The decorative panel should not bear the TV load itself. The bracket is attached to the designated wall base/embedded elements as per the project.
Do sockets need to be considered before installation?
Yes. Their positions are transferred to the layout so that frames and cables do not conflict with the relief and the central seam.
Where can I check current prices and availability?
In the PAN-005 product card, right before placing the order.
Final specification of PAN-005 for a 1980 mm niche
| Parameter | Final entry |
|---|---|
| Product | PAN‑005 |
| Size | 1010×9×950 mm |
| Niche | 1980 mm wide, height per control measurement |
| Main quantity | 2 panels |
| total excess | 40 мм |
| Basic scheme | 20 mm on the left + 20 mm on the right |
| finish width of parts | 990 + 990 mm |
| center seam | 990 mm from the niche edge |
| Alternative | seam offset up to ±20 mm with external cuts |
| Rhythm | confirmed by OPAN-005 |
| Electrical fixtures | applied to the layout |
| outer edges | approved |
| Reserve | only in case of specific risk |
Result: for a 1980 mm niche, two PAN-005 panels fit, but 40 mm need to be distributed according to the actual rhythm.
By pure geometry, the answer is simple: two PAN-005 panels, each 1010 mm wide, give 2020 mm, which is 40 mm more than the 1980 mm niche. The symmetrical 20+20 mm scheme turns each panel into a 990 mm piece and places the central seam exactly on the niche axis.
But PAN-005 is a relief panel with triangular elements on a fabric base. Therefore, the correctness of the 20+20 mm split is determined not only by a ruler. You need to see which rhythm element remains at the left and right slopes, how the modules converge in the center, and whether the seam, outlets, and TV bracket conflict.
If the actual profile shows that the symmetrical cut is visually weak, the 40 mm can be distributed differently. With external trimming, the seam moves by a maximum of ±20 mm from the center. A large offset requires a different layout and is no longer a simple task of two external cuts.
Working sequence: final niche measurement → TV and cabinet axis → OPAN-005 → central seam line → 20+20 trimming or another verified option → outer edges → outlets and bracket → material and finish → reserve → order two PAN-005 panels.