Article Contents:
- Wooden molding MLD-059 17×10 mm: what is confirmed by the product card
- Why a regular furniture molding does not always cover the end of a slat panel
- The rabbet in MLD-059: what it changes in the joint of the cabinet and slat wall
- How to check the joint with a full-size mockup before purchasing
- When it is worth buying a wooden furniture molding in standard execution
- When an order of 100 strips is not justified and the abutment is better changed
- When a batch with a rabbet becomes reasonable
- MDF, beech, or oak: which wooden molding MLD-059 to choose
- MDF under enamel
- Beech for array under coordinated finish
- Oak for open wood texture
- Material is chosen together with skirting board and facade
- Calculation of one vertical edge
- Calculation of two verticals and top
- Reserve should replace a specific part
- Vertical molding ends above skirting
- The molding runs to the floor, and the plinth fits from the side
- The plinth runs continuously, the molding starts from its top line
- A lower block or a separate end piece is used
- One built-in cabinet and an end with a height of 2300 mm
- Cabinet up to the ceiling, visible edge height 2470 mm
- Two cabinets on both sides of the slat wall
- A series of 50 identical cabinets
- A room with short ends of 600 mm each
- The slatted wall continues into adjacent rooms
- Mistake 1: Treating 185 ₽ as the price of a quarter for one slat
- Mistake 2: Ordering a quarter without a cross-sectional drawing
- Mistake 3: Measuring only the nominal thickness of the panel
- Mistake 4: Not checking the trajectory of the facade
- Mistake 5: Choosing oak or beech after calculating MDF
- Error 6. Dividing the total footage by the length of the plank
- Error 7. Confusing 100 finished pieces with 100 original planks
- Error 8. Leaving the bottom joint until the end of installation
- Error 9. Counting the warehouse period as the special treatment period
- Error 10. Painting the entire batch before checking the fit
- Error 11. Ordering solid wood by species name without a sample
- Error 12. Using MLD-059 as a panel fastener
- How to orient the 17×10 mm cross-section near the cabinet?
- Can a quarter be made on just one slat from a batch of 100 pieces?
- Can I buy 99 regular slats and one with a cutout?
- Will MLD-059 hide an uneven panel edge?
- Can the profile be installed after the cabinet is mounted?
- Is a joint of two slats along the height acceptable?
- Should the enamel thickness be taken into account when calculating the quarter?
- Can an MDF molding be combined with oak slat panels?
- What material should be chosen for an end height of 2500 mm?
- Is a spare needed for one vertical part?
- Can leftover slats from a special batch be stored until the next project?
- Is cross-cutting included in the price of the 185 ₽ sample?
- When should you check the current price?
- What matters more when choosing: matching the facade or the slat panels?
- Can a shadow gap be left instead of a molding?
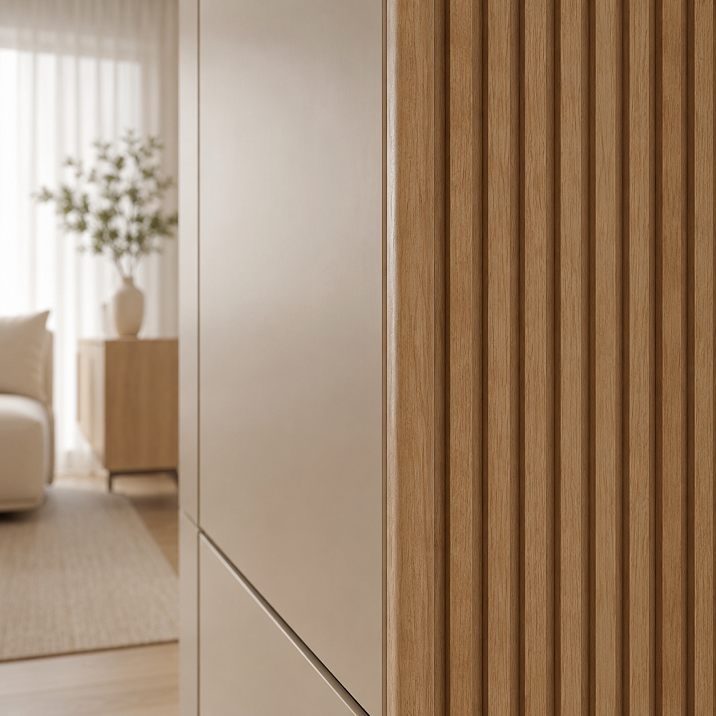
For a single cabinet, ordering MLD‑059 with a factory rabbet cut is usually not rational: this additional operation is available per the technical specification only for batches of 100 or more slats. If one vertical end of a slat panel is exposed, first check the standard 17×10 mm molding, change the position of the cabinet or panel, or form a separate end slat in the design. Special processing makes sense for serial furniture, facility networks, or large interiors where the calculated quantity actually approaches the minimum batch.
A direct answer does not mean that the standard MLD‑059 will automatically cover any edge. Its width of 17 mm and thickness of 10 mm must match the geometry of the joint. It is necessary to measure the full thickness of the slat finish, the panel's protrusion relative to the base, the available gap to the cabinet side, and the visible width of the end. If the regular profile merely overlaps the edge and leaves a gap, the problem is not solved by buying "by eye." A full-size sample or a cross-section drawing is needed.
A rabbet cut turns the back side of the molding into a stepped seating area: the profile can partially wrap the edge and more precisely fix the junction line. But the dimensions of this rabbet are not specified in the product card. They cannot be invented from a photo or assumed to equal the standard panel thickness. The customer must provide a technical specification with the width, depth, location of the rabbet, tolerances, and orientation of the face side. The manufacturer confirms the feasibility of the operation for MLD‑059, and the suitability of the specific geometry is confirmed separately.
The main choice, therefore, is not between a "regular" and an "improved" molding. The buyer compares three solutions: the standard stock MLD‑059 for small quantities, a special batch of 100 or more slats with a rabbet cut, and changing the cabinet's junction with the slat wall itself. After this article, you can measure the joint, evaluate the cutting layout, calculate the real budget for the batch, and prepare a technical specification without promising an unavailable service for a single slat.

Wooden molding MLD‑059 17×10 mm: what is confirmed by the product card
MLD-059 is a rectangular wooden molding with a cross-section of 17×10 mm. It belongs to linear products and is made from MDF, beech, and oak. The profile can be used in furniture and interior finishing as a thin overlay line, frame, or neat edge finish. For the joint near the cabinet, it is considered not as a load-bearing part, but as a decorative profile that should cover or organize the visible edge.
As of August 23, 2026, the card showed the following versions:
| Material MLD-059 | Cross-section and length | Price at the time of check | Availability in Saint Petersburg | Practical meaning for the joint |
|---|---|---|---|---|
| MDF for enamel | 17×10×2600 mm | 550 ₽ | 21 strips | Painted profile; length 2600 mm can cover a tall edge without a joint |
| Beech | 17×10×2400 mm | 1020 ₽ | 100 slats | Array for coordinated finishing; for ends above 2400 mm, a different solution will be required |
| Oak | 17×10×2400 mm | 1350 ₽ | 36 slats | Profile with wood texture; tone matching and grain direction are important |
Warehouse stock, if available, is stated to ship within three working days. Average production time for custom orders is 5–10 days. These timelines cannot be automatically applied to non-standard quarter-cut selection: additional processing, production queue, and readiness of the entire batch must be confirmed before payment.
The card separately sets two conditions for the special operation:
-
selection is performed according to the technical specification;
-
the service is available for orders of 100 slats or more;
-
processing cost as of the check date is 185 ₽ per slat.
Therefore, you cannot order one warehouse oak slat and expect a quarter-cut to be added to it for 185 ₽. The condition '185 ₽ per slat' applies within the minimum batch, not instead of it. The availability of 100 beech items in stock also does not mean they already have the required cut or will be processed without separate coordination.
The card specifies rigid packaging for safe transportation and the standard quantity of items in the packaging frame. The packaging total for a batch of 100 pieces is best obtained in the invoice: the number of frames depends on the material, and long lengths require careful delivery. The manufacturer does not offer cutting of linear products to individual sizes, so precise trimming to fit the cabinet is planned on site or with a selected furniture contractor.
Check current options, prices, and availability in the card wooden molding MLD‑059 17×10 mm. Not only the article number is transferred to the order, but also the material, length, quantity, required finish, and a separate line for special treatment if it is actually agreed upon.




Why a regular molding for furniture does not always cover the end of a slatted panel
The open edge of a slatted wall may look the same in a photo, but structurally it represents several different situations. In one project, only the flat edge of the base is visible. In another, the ends of the slats and the backing protrude outward. In a third, a deep shadow gap remains between the panel and the cabinet. The rectangular trim 17×10 mm works differently in each case.
Standard MLD‑059 has a flat mounting side. If glued or fastened over the edge, the profile will cover the width that falls under its front strip. But it does not wrap around the panel on both sides and does not form a finished corner by itself. When the end is wider than the available overlap or the surface has a difference in height, part of the base will remain visible.
Before choosing, you need to measure not the nominal panel thickness from the catalog, but the assembled stack on the wall. It may include the slat, base, glue, backing, leveling layer, and a technical gap. The panel thickness per the spec sheet and the actual protrusion of the finished finish are not always the same number.
Take at least six measurements:
-
distance from the base wall to the most protruding point of the slatted finish;
-
the width of the open edge visible from the cabinet side;
-
the width of the gap between the edge and the furniture side panel;
-
the height of the section from the lower to the upper end;
-
the deviation of the edge from vertical at several points;
-
the size of the abutment to the floor plinth and ceiling.
If the open end is, for example, 12 mm, the front width of the profile of 17 mm theoretically provides overlap. But the remaining 5 mm cannot automatically be considered as installation allowance: part of the width may be needed for support, alignment, or clearance from the cabinet. If the edge is wavy, in one section the molding will cover it completely, while in another a narrow strip will be exposed.
The thickness of 10 mm determines how much the profile will protrude from the plane. Near a hinged front, these 10 mm may fall into the door trajectory or reduce the gap to the handle. Near a sliding wardrobe, you need to check the movement of the doors and access to adjustment. A decorative profile that covers the end but obstructs the opening of the furniture does not solve the joint.
The lower end is checked especially carefully. If the floor plinth approaches the cabinet and the slat wall, the vertical MLD-059 can descend to the floor, end above the plinth, or connect with it. Each option has a different cut and a different visible line. You cannot first order a full-height molding and then decide where to place its lower 80–120 mm.
Our factory also produces:

Quarter cut in MLD-059: what it changes in the cabinet and slat wall joint
A quarter is a stepped cutout of part of the cross-section on the back side of the part. In the joint in question, it can create two contact planes: one rests on the front surface, the other approaches the end. Due to this, the molding does not just cover the edge but partially wraps around it.
The advantage appears when the quarter geometry matches the actual edge. A correctly calculated profile is capable of:
-
stabilizing the position relative to the edge;
-
hiding the transition from the face plane to the end;
-
reducing the dependence of the result on the ideal glue line;
-
forming a repeatable joint on a series of identical cabinets;
-
providing a clear base for painting or tinting.
The same operation can worsen the product if the dimensions are chosen incorrectly. A too narrow rabbet will not fit onto the edge. A too wide one will create play or an open gap. Excessive depth will reduce the remaining profile thickness and change its position. Insufficient depth will leave a step. Therefore, the phrase "make a quarter for the panel" is not a technical specification.
On the cross-section drawing, it is necessary to show the original MLD‑059 17×10 mm section and indicate:
-
from which side the material is removed;
-
the width of the quarter shelf;
-
sampling depth;
-
direction of the front side;
-
required tolerances;
-
acceptable rounding of the internal corner after machining;
-
contact point with the panel and cabinet;
-
finish of machined surfaces.
The quarter size is determined after measuring several panels or a test assembly. If a serial project uses panels from different batches, a single measurement may not be sufficient. The maximum actual size, technological clearance, and thickness of the future coating should be considered. Enamel on the machined surface also takes up space, so the fit is checked on a finished sample, not just on raw wood.
The sampling does not make MLD‑059 a corner load-bearing profile. It changes the fit of the decorative part, but the strength of the attachment, flatness of the base, and furniture movement are checked separately. A thin molding cannot be used to hold a heavy wall panel without structural calculation.
Get Consultation
How to check the joint with a full-size mock-up before purchasing
For a single cabinet, a mock-up is more useful than a long theoretical description. You need a short sample of MLD‑059 or a rectangular template 17×10 mm, a fragment of a slat panel, and an imitation of the cabinet side. The elements are assembled in the same order as on the wall.
First, install the standard profile without sampling. Check the view from the front, side, and at the angle from which the junction is noticeable when entering the room. Sometimes a small shadow line looks neater than a tightly clamped edge. In another interior, the gap is perceived as a defect and requires covering.
Then note which part of the molding actually rests on the base. If the contact strip is too narrow, a quarter round alone won't fix poor wall geometry. You may need a backing strip, edge alignment, or repositioning of the cabinet.
Check the fronts in motion. Open a hinged door to its maximum angle, pull out drawers, slide sliding doors. Measure the distance to the moving part, not to the stationary frame. An added profile 10 mm thick should not turn into a limiter.
At the bottom, place the future baseboard, at the top — a ceiling finishing element or a gap template. The mockup will immediately show whether the vertical strip can be solid or needs two different endings. After that, you can choose the material and calculate the quantity.
When it's worth buying a wooden molding for furniture in standard execution
Standard MLD-059 is rational when the profile is needed for one cabinet, one vertical boundary, or a small number of identical joints. The stock strip is sold from a single piece, while a quarter round requires a batch of 100. The difference between these conditions is much more important than the processing cost of 185 ₽.
A regular profile is suitable if a full-size fitting showed one of the following solutions:
-
the face width of 17 mm completely covers the visible end;
-
the molding can be placed on a prepared backing strip;
-
the panel edge goes behind the cabinet side, and the profile only finishes the visible line;
-
a controlled shadow gap is left between the cabinet and the trim;
-
The panel is trimmed in a straight line, the end is finished, and MLD-059 is used as an adjacent decorative accent;
-
The profile is placed on the side of the furniture, not on the panel itself, if the construction allows it.
In all these cases, the customer gets the needed finish without paying for and storing a large batch. But "standard" does not mean "without a project." You need to determine the mounting plane, clean or level the edge, assign the top and bottom endings, and check the compatibility of finishes.
For a vertical end up to 2400 mm high, one beech or oak strip can theoretically provide a solid piece. In practice, a height of exactly 2400 mm leaves no material for leveling the ends and precise cutting. With a size of 2380 mm, the allowance is only 20 mm. This may be enough for a neat trim, but the decision is made after control measurements at several points.
MDF 2600 mm long is more convenient for an edge 2450–2500 mm high: it leaves 100–150 mm. From beech or oak 2400 mm, such a vertical element cannot be made solid. Placing a transverse joint on an open edge next to a cabinet is usually undesirable—side light will emphasize it. In this scenario, the choice of material is determined by length no less than by color.
If the profile is needed on both sides of the cabinet or should continue along the top, the quantity is calculated by individual pieces. The remainder from the left vertical does not necessarily fit the right one, and a short fragment on top may require matching of grain and processing direction. An order of "two lengths by height" without a cutting map can easily lead to a shortage of the top element.
In the catalog you can Buy wooden furniture molding in standard cross-section and material, without tying a single unit to a special batch. The category is needed for comparing profiles, but after MLD-059 is approved, the order is placed according to its card, so as not to replace the 17×10 mm size with a visually similar molding.
When an order of 100 strips is not justified and the junction is better changed
The minimum batch of a special profile is the main economic filter. If one cabinet requires one strip, the customer gets 99 unused items. Even if two or three pieces are needed on the wall, most of the batch will remain without an assigned place.
According to prices as of August 23, 2026, the base cost of 100 standard strips is:
| Material | Price per plank | 100 slats without special treatment | Sampling of a quarter, 100 × 185 ₽ | Preliminary amount without packaging, delivery, and finishing |
| MDF | 550 ₽ | 55 000 ₽ | 18 500 ₽ | 73 500 ₽ |
| Beech | 1020 ₽ | 102 000 ₽ | 18 500 ₽ | 120 500 ₽ |
| Oak | 1350 ₽ | 135 000 ₽ | 18 500 ₽ | 153 500 ₽ |
This is not a commercial offer or a final estimate: price, availability, packaging, delivery, finishing, and processing time are confirmed in the current invoice. The table shows the scale of the solution. For one end, it is not "550 ₽ or 735 ₽" that is compared, but one standard slat and a minimum special batch of approximately from 73,500 ₽ for MDF at the specified prices.
The cost of sampling per length is approximately 71 ₽ per meter for MDF: 185 / 2.6. For a 2400 mm slat, it is about 77 ₽ per meter: 185 / 2.4. In serial production, this surcharge may be acceptable. For a single cabinet, the problem is not the price of one processed meter, but the need to buy 240–260 linear meters of profile.
Changing the joint is usually more profitable if four conditions are met simultaneously:
-
the actual need is less than 100 slats;
-
the remaining profile cannot be used in other rooms or products;
-
standard MLD‑059 can be installed after edge preparation;
-
local constructive refinement can be performed by a furniture maker or installer without deteriorating the appearance.
The options for changes are not limited to "closing the gap with something." You can shift the side panel plane, end the slat panel behind the cabinet, add a separate end slat, form a clean shadow gap, change the bottom connection, or choose a ready-made corner profile of a suitable cross-section. The specific solution depends on the panel thickness and the gap, so it must appear on the drawing.
A special batch cannot be justified by the hope of using leftovers someday. Each of the 100 slats will have the same rabbet, calculated for a specific edge. If the future panel differs in thickness, the machined profile may not fit. A leftover without a project is frozen material that still needs to be stored without deformation or damage to the face surface.
When a batch with rabbet cutting becomes reasonable
Serial orders are considered not only by furniture factories. A batch can be justified for a hotel, a chain of salons, a large office, a residential complex, several standard apartments, or a project where the same joint is repeated dozens of times.
The minimum of 100 slats is achieved in different ways. If each cabinet requires two full verticals about 2200 mm high, one 2400 or 2600 mm slat gives one upright. For 50 cabinets, 100 slats are needed. With one open side per cabinet, the same volume corresponds to 100 cabinets.
If the end height is 1100 mm, from one 2400 mm slat you can theoretically get two 1100 mm elements, leaving about 200 mm before accounting for the cut and alignment. Then 100 slats will yield parts for 200 edges. With 2600 mm MDF length, the remainder will be larger, but the number of 1100 mm elements remains two: three would require 3300 mm.
For short sections, the need cannot be determined only by dividing the total footage. Suppose the series includes 180 elements of 600 mm each. Their total length is 108 m, and 100 MDF slats give 260 m. However, from one 2600 mm slat, four 600 mm pieces come out with about 200 mm left over, so for 180 elements, 45 slats are enough without reserve. The special operation will still require ordering at least 100.
A batch is rational when the cutting plan uses most of the material or when leftovers are pre-allocated to other parts of the same project. Before ordering, a list is compiled not only of finished pieces but also of slats. It shows how many products will actually undergo the rabbet cutting and how many will remain unused.
For a serial project, a prototype is mandatory. First, the rabbet cross-section is approved on a short fragment or one test piece, checking the fit on a real panel, finish application, and facade movement. Only then is the processing of the entire batch confirmed. The requirement of 100 slats does not eliminate the risk of a systematic error: a wrong size repeated a hundred times is more expensive than a single rework.
MDF, beech, or oak: which wooden molding MLD-059 to choose
The material is selected simultaneously by finish, length, and installation location. In the cabinet and slat wall assembly, it is not enough to match the color from a photo. The profile is visible from the side, so the end grain, texture, and contact line with adjacent surfaces are noticeable.
MDF under enamel
MLD‑059 made of MDF has a length of 2600 mm and is marked as an enamel-ready option. This is a practical choice for a white, colored, or fully opaque profile that must match the painted cabinet front, solid panel backing, or baseboard.
A length of 2600 mm helps cover a tall vertical end with a single element. But a fresh cut or cross-section requires preparation: the treated surface absorbs coating differently than the face. In the technical specification for a special batch, it should be separately indicated in what form the selected quarter arrives and who is responsible for its finish.
MDF is not chosen solely for the lowest price. If the end remains with a visible natural oak texture, a painted smooth profile may look out of place. On the other hand, close wood species matching is not necessary when all boundaries are painted in the wall color per the project.
Beech for solid wood under an agreed finish
The beech strip has a length of 2400 mm. It is suitable when a solid wood profile with a uniform wood base is needed and enamel, tinting, or another agreed finish is planned. For an end height up to 2300–2350 mm, the length usually leaves a working allowance. At a height of about 2400 mm, the solution becomes risky.
If the cabinet and panels are made of different materials, beech can work as an intermediate trim piece, but the color is checked on a sample. The word "beech" does not guarantee a match with beech veneer from another manufacturer. Differences in preparation, batch, and coating affect more than the general species name.
Oak for open wood texture
Oak MLD‑059 is chosen when the profile must support an oak front, slats, floor baseboard, or other visible wood. The length of the main stock version is 2400 mm. On a long vertical, the grain direction is especially noticeable, so strips are sorted before cutting.
Matching "oak with oak" is also not automatic. The slat panel may be veneered, tinted, brushed, or coated with a different lacquer. The molding is applied to the sample under daylight and artificial light. For a production batch, a reference color swatch and an acceptable range of natural texture differences are approved.
The material is chosen together with the plinth and the facade
At the point near the floor, several lines meet at once: the side of the cabinet, the end of the slat panel, the vertical MLD‑059, and the floor plinth. If all four are painted in different close white shades, the joint looks random. If the oak molding butts against the MDF plinth, you should decide in advance whether this contrast is intentional.
It is useful to assemble a material board of four samples and label the finish of each. The decision is made not by which molding is “more expensive,” but by the role of the line: to blend into the facade, to continue the wall color, to support the slats, or to create a contrasting edge.
How to calculate a molding 2400 and 2600 mm long without unnecessary joints
For MLD‑059, the total footage is not important, but the set of solid pieces is. The thin profile is installed in the visible area; a transverse joint on a long vertical is more noticeable than a difference of a few percent in waste. Cutting begins with the longest elements.
Create a table where each piece has its own row:
| Code | Location | Finished length | Top end | Bottom end | Solidity required |
| V1 | left edge of the cabinet | 2470 мм | Up to the ceiling gap | Up to the plinth | Yes |
| V2 | right edge of the cabinet | 2320 мм | To the top of the cabinet | To the floor | Yes |
| H1 | Top crossbar | 1180 мм | Straight cut | Straight cut | preferably |
| T1 | Short finish | 360 мм | Profile return | Panel edge | No joint |
This list immediately excludes beech and oak for V1: a 2400 mm plank is shorter than the finished part of 2470 mm. MDF at 2600 mm will leave about 130 mm before accounting for end alignment and cutting. For V2, all three materials fit in length, but for solid wood the margin is only about 80 mm.
Simply adding four values and dividing by the plank length is not enough. The total length of the example is 6330 mm. For MDF, the arithmetic shows 6330 / 2600 = 2.44, meaning three planks. Let's check the cutting layout:
-
plank 1 — V1 2470 mm, short remainder;
-
plank 2 — V2 2320 mm, remainder about 280 mm;
-
plank 3 — H1 1180 mm + T1 360 mm, about 1060 mm remains before accounting for cuts.
Three planks do work. But if a second part 1100 mm long is added to the project, the formal remainder of 1060 mm will not be enough. A fourth plank will be needed, although the total length of the five parts will be 7430 mm and still less than the total length of the three blanks of 7800 mm. This is a classic conflict between total footage and actual cutting.
For beech or oak, the example requires a revision of V1. If you abandon solidity and add a joint, mathematically three planks of 2400 mm give 7200 mm, which is still not enough for 6330 mm with convenient distribution? By total length, three are enough, but V1 has to be split, and other large elements take up almost two whole planks. A possible cut will create several offcuts and a visible joint. It is more rational to change the height of the node, the material, or use another solid blank confirmed by the project.
Calculation of one vertical edge
If the height from the baseboard to the ceiling finish is 2280 mm, one plank of any type covers the section. For MDF, about 320 mm remains, for solid wood — 120 mm. At a height of 2430 mm, only MDF 2600 mm is suitable; a 2400 mm plank is 30 mm shorter even before cutting.
At a height of 2600 mm, one MDF plank cannot be considered sufficient. The nominal length equals the size of the section, but there is no allowance for aligning ends, possible ceiling unevenness, and precise fitting. The end points need to be changed or a different cutting plan agreed upon.
Calculation of two verticals and the top
For a cabinet 2250 mm high and 1200 mm wide, two verticals of 2250 mm and a top of 1200 mm are needed. From MDF:
-
two strips are allocated for the verticals;
-
from the third one, the top 1200 mm is cut out;
-
the total order is three strips, although the visible length is 5700 mm, and 5700 / 2600 = 2.19.
For beech or oak, three strips are also needed. The remnants from the verticals of 150 mm cannot be combined into the top 1200 mm. After cutting the third strip, about 1200 mm remains, which can be reserved for a second similar top or a short section.
The reserve must replace a specific part
The percentage of spare is useful for the budget, but does not guarantee repairability. If the longest part is 2470 mm, the spare MDF strip must remain whole. A set of remnants with a total length of 2700 mm will not replace a vertical without transverse joints.
For a serial batch, the reserve is distributed by standard sizes. For example, several full strips with the same quarter and finish are kept, rather than random short pieces. The exact number depends on the scale of the project, the likelihood of damage, and the possibility of re-production.
How to check the geometry of a slat wall before cutting
The edge of panels is rarely perfectly vertical over the entire height. An error of 2–3 mm can be almost unnoticeable on the wall, but become apparent next to a straight cabinet side and a narrow molding. Therefore, measurements are taken at the top, bottom, and at least two intermediate points.
Check not only the width of the gap, but also its variation. If at the bottom between the cabinet and the panel it is 8 mm, and at the top 14 mm, a molding of the same width will not align both planes without preparatory work. It can mask part of the deviation, but the line will remain wedge-shaped.
Determine what serves as the base: the cabinet or the panel. Built-in enclosures are typically leveled and secured independently. Slat trim is either cut or finished relative to the finished furniture. If you try to compensate for errors on both sides with molding, its fit becomes unpredictable.
Before installing new panels, it is useful to pre-establish a straight end base. In this case, the standard MLD‑059 gets a stable surface for attachment. If the slat wall is already assembled, local leveling, removal of the edge slat, or a separate insert may be required.
The appearance of the slats themselves also affects the decision. A narrow rectangular molding of 17 mm continues the graphic of thin verticals. On a large relief, it may get lost, while a thicker end strip may look more convincing. Before purchasing, compare the actual profile with the catalog, where you can buy slat panels for walls for interior finishing, and check the specific thickness of the already selected model.
How to join wooden molding, slat panels, and floor plinth
The bottom joint cannot be left to the discretion of the last installer. The vertical MLD‑059, horizontal plinth, and cabinet edge meet in a small area where all thickness and finish mismatches are visible.
Vertical molding ends above the plinth
The profile is lowered to the top line of the plinth and finished with a straight cut. This option is simple for cutting, but the end of MLD‑059 remains visible. On MDF, it is prepared for enamel; on solid wood, the direction of grain and finish are coordinated. A controlled seam can be left between parts if it is consistent throughout the room.
Molding extends to the floor, and the plinth approaches from the side
The vertical strip becomes the main element, and the horizontal plinth ends at it. It is important to compare the protrusion: MLD‑059 has a thickness of 10 mm, while the plinth may be thicker. If the front planes do not align, a deliberate step or profile return is needed.
The plinth runs continuously, the molding starts from its top line.
This option preserves the horizontal contour but creates a T-shaped junction. The center of the vertical must be tied to the edge of the panel, not randomly to the plinth pattern. On a profiled plinth, the flat end of the molding may not fit tightly; a template and precise cutting are required.
A lower block or a separate end piece is used.
An intermediate block separates two profiles of different thicknesses and simplifies the transition. However, it adds a new visual element. Its dimensions cannot be chosen just to mask an error: the block must match the scale of the cabinet and be repeatable if there are multiple openings or furniture sections in the room.
For selecting an adjacent part, a section is useful where you can to buy wooden baseboard. The anchor leads to a category, but the decision is made based on the exact cross-section: matching material or color without comparing thickness does not guarantee a neat joint.
Top termination at the ceiling, cabinet, or niche.
The top of vertical MLD-059 can end in four different conditions: at the ceiling, at the cabinet top, under a cornice, or inside a shadow niche. Each requires a separate length.
If the cabinet does not reach the ceiling, the molding is usually terminated at the level of the cabinet body or continued to the top edge of the panels. The decision depends on whether the profile belongs to the furniture or the wall. A line that suddenly breaks between the cabinet and the ceiling looks like an error.
With a cabinet up to the ceiling, check access for adjustment and disassembly. The molding must not block the removal of the facade, service hatch, or ceiling gap. If the top panel of the cabinet covers the edge of the panel, a separate extension of MLD-059 may be unnecessary.
Under the ceiling cornice, two profiles are joined only after comparing cross-sections. The rectangular MLD-059 17×10 mm can fit neatly into the flat part of the cornice or press against its relief. A joint on a random curved surface will create a gap.
With a stretch ceiling, the wooden molding is not attached to the fabric. The base and installation sequence are agreed upon in advance. If the ceiling is already finished, the profile cannot be raised up to the film without a safe gap and understanding of the fastening.
What to specify in the technical specification for rabbet cutting
The technical specification must allow production to understand the task without verbal assumptions. A general view sketch of the cabinet alone is insufficient. A scaled cross-section with dimensions is required.
Minimum content of the technical specification:
-
Article MLD-059 and original cross-section 17×10 mm.
-
Material: MDF, beech, or oak.
-
Length of strips and total quantity of at least 100 pieces.
-
The side from which the rabbet is cut.
-
Width and depth of the rabbet.
-
Binding dimensions to designations A and C on the profile drawing.
-
Orientation of the front side and installation direction.
-
Requirements for the inner cutout angle and allowable tool radius.
-
Fit tolerances relative to the actual panel thickness.
-
Requirements for sanding the machined surface.
-
Finish: uncoated, for enamel, for tinting, or per separate technology.
-
Reference panel sample or precise description of its edge.
-
Part purpose and contact scheme with the cabinet.
-
Required prototype before launching the entire batch.
-
Acceptance conditions: which dimensions and on how many strips are checked.
The drawing must show which dimension is nominal and which allows for clearance. If the panel edge thickness varies, specify a range of actual measurements. The manufacturer will be able to assess manufacturability but should not have to guess how loose the fit should be.
Specify edge treatment separately only if it is part of the agreed scope. The card states that individual cutting to size is not provided. Routing along the strip and cross-cutting to length are different operations; the presence of the former does not guarantee the latter.
The 5–10 day lead time for custom production is an average reference from the card. For 100 strips with a non-standard operation, request a confirmed completion date. The schedule also includes sample production, approval, finishing, packaging, and delivery.
How to accept a batch of MLD‑059 with routing
Acceptance cannot be reduced to counting boxes. A systematic quarter error repeats across the entire batch, so geometry must be checked before cutting and painting.
Select samples from different packages and measure the original cross-section, routing width and depth, length, and the position of the step relative to the face. Then install a test piece on a real panel edge. It must fit according to the principle specified in the technical specification, not just "approximately fit."
Check:
-
absence of chips on the thin remaining shelf;
-
continuity of the routing along the length;
-
cleanliness of the internal corner;
-
stability of the fit on multiple panels;
-
absence of conflict with the side panel and cabinet facade;
-
surface quality before finishing;
-
compliance of material and length with the invoice;
-
number of slats and condition of reserve items.
If the batch is to be painted, the test piece goes through the entire finishing cycle. The coating can change the fit, and insufficient preparation of the fresh surface can give a different shade. After approval of the sample, the parameters are fixed as a reference for the remaining parts.
Standard profile, special rabbet, or joint modification: decision table
The three options should be compared using the same set of criteria. The price of one slat does not show the labor intensity of wall preparation, and the minimum batch size does not indicate the quality of the future fit.
| Criterion | Standard MLD-059 | MLD-059 with rabbet cut | Joint modification without special batch |
| Minimum volume | From one plank | From 100 slats | Depends on the selected end piece or work |
| Lead time | Stock item — estimated up to three working days if available | Confirmed separately for special treatment | Depends on the cabinetmaker and site readiness |
| Geometry | Flat mounting side | Stepped mounting per technical specification | Formed by the cabinet, panel structure, or a separate rail |
| Appropriate scale | One cabinet, small room, test unit |
Serial furniture, network of objects, repeating modOne built-in cabinet and an end panel 2300 mm highThe need is one solid vertical piece. MDF 2600 mm, beech and oak 2400 mm are suitable. If a standard profile overlaps the edge and does not interfere with the facade, one plank of the chosen material is purchased. An order of 100 pieces for a quarter means 99 planks without purpose, so it is not considered. If a standard overlay leaves a gap, first check the end backing or changing the position of the outermost rail. The cost of local work is requested from the contractor; it cannot be invented for comparison. The solution is chosen based on the actual estimate, not on the assumption that carpentry rework is always cheap. Cabinet up to the ceiling, visible edge height 2470 mmMDF 2600 mm allows a solid element with a margin of about 130 mm. Beech and oak 2400 mm are shorter. If an open oak texture is needed, options are limited: change the top endpoint, provide a deliberate joint, find another confirmed product of sufficient length, or rework the unit. You cannot write "oak 2600" in the order just because such a length appears in the general description: the main product table for the warehouse oak item shows 2400 mm. Two cabinets on both sides of the slat wallSuppose four verticals of 2250 mm are required. Each takes a separate plank. At least four items are ordered, and for critical finishing, an additional whole plank as a reserve. Sampling a quarter from 100 pieces is still economically not suitable for the task. MDF remnants will be approximately 350 mm from each plank, solid wood — 150 mm. They may be useful for finish testing or short returns, but do not replace a fifth vertical. A series of 50 identical cabinetsTwo verticals per cabinet give 100 long parts. At a height of up to 2400 mm, each is made from a separate plank. The project reaches the minimum batch for special processing and becomes a real candidate for quarter selection. Before launch, the stability of all panels is checked. If the edge thickness differs on some objects, a single quarter can only work in half the series. The list must link the cabinet number, panel batch, and type of processed profile. A cabinet with short ends of 600 mmThe project has 100 visible sections, but this does not mean 100 planks. From MDF 2600 mm, four parts of 600 mm can be obtained; from solid wood 2400 mm, also four, excluding technological losses. For 100 sections, 25 planks plus reserve are theoretically sufficient. The condition of special processing from 100 planks is not met, although there will be a hundred finished parts. This example shows why the minimum batch is counted in raw planks, not in cut elements or cabinets. The slat wall continues into adjacent roomsIf the same edge repeats in the hallway, living room, study, and several bedrooms, the requirement is summed after separate cutting for each room. A leftover of 800 mm from the living room can be used in the bedroom only with the same material, quarter, face direction, and finish. A general list without room codes quickly leads to errors. Installation sequence of the assembly near the cabinetThe order depends on the project, but the decision on the profile must appear before the final installation of the edge parts. Otherwise, the molding becomes a means of masking an already made discrepancy. For the new interior, the working sequence looks like this:
On an already finished object, first check whether the outermost slat can be safely removed or the side of the cabinet opened. Actions must not violate the furniture warranty, damage wiring, or the ceiling. If access is closed, an overlay standard profile may be the only reasonable option. The fastening method is chosen based on the base and material. The product card contains general recommendations for adhesive mounting of decorative elements, but the specific adhesive must be compatible with MDF or solid wood, the panel coating, and the room conditions. You cannot transfer one scheme to a dusty wall, laminated side, or painted substrate without checking adhesion. The profile is first cut with a small allowance, then adjusted on site. For a long vertical, temporary fixation or a template is useful to check straightness. After final installation, only the seams provided by the finishing technology are eliminated; functional gaps must not be filled with random putty. Mistakes when choosing and ordering MLD‑059Mistake 1. Considering 185 ₽ as the price of a quarter for one slatWhy it occurs: the buyer sees the cost of the service per piece and misses the minimum batch. Consequence: the budget increases to the cost of 100 items and processing. How to prevent: calculate the base profile and the service for the entire minimum volume. Mistake 2. Ordering a quarter without a cross-sectional drawingWhy it occurs: it seems the term is unambiguous. Consequence: width, depth, or processing side do not match the panel. How to prevent: specify both dimensions, orientation, and fit on the diagram 17×10 mm. Error 3. Measure only the rated panel thicknessWhy it occurs: the catalog is more accessible than the finished object. Consequence: the edge with glue and backing turns out thicker than a quarter. How to prevent: measure the assembled stack at several points. Error 4. Not checking the facade trajectoryWhy it occurs: the molding is considered part of the wall. Consequence: a 10 mm protrusion interferes with the door or drawer. How to prevent: check the furniture in motion on a full-size mockup. Error 5. Choosing oak or beech after calculating MDFWhy it occurs: the cross-section of the materials is the same. Consequence: the length decreases from 2600 to 2400 mm, the long vertical no longer fits. How to prevent: choose the material before cutting. Error 6. Dividing the total footage by the length of the stripWhy it occurs: a simple formula seems sufficient. Consequence: there are not enough solid verticals, although there is a lot of total material. How to prevent: distribute each finished part to a specific strip. Error 7. Confusing 100 finished pieces and 100 original stripsWhy it occurs: both numbers belong to the series. Consequence: a project of 25 slats is mistakenly considered suitable for a special operation. How to prevent: count the products before cutting. Error 8. Leaving the bottom joint until the end of installationWhy it occurs: attention is focused on the long vertical. Consequence: MLD‑059 hits the baseboard relief or leaves an open end. How to prevent: draw the bottom node and include it in the finished length. Error 9. Considering the warehouse period as the special processing periodWhy it occurs: the card simultaneously shows availability and a production option. Consequence: the furniture schedule is disrupted. How to prevent: get separate confirmation of the selection period for the entire batch. Error 10. Painting the entire batch before checking the fitWhy it occurs: the desire to speed up installation. Consequence: the coating layer changes the quarter or a systemic size error is detected. How to prevent: fully manufacture and install a control sample. Error 11. Ordering solid wood by species name without a sampleWhy it occurs: oak or beech is perceived as a ready color. Consequence: the molding differs from the facade and slats. How to prevent: compare texture, tinting, and gloss on the actual material. Error 12. Using MLD‑059 as a panel fastenerWhy it occurs: the quarter resembles a mechanical grip. Consequence: the decorative profile receives unintended load. How to prevent: secure the panel with its own system, and leave the molding with a finishing function. Who suits MLD-059, and who needs a different wooden profileMLD-059 is suitable if a thin rectangular line is needed, the visible end fits into the available geometry, a thickness of 10 mm does not interfere with furniture, and a length of 2400 or 2600 mm allows maintaining integrity. The standard option is especially convenient for single cabinets and small orders. A profile with a quarter suits a serial project that uses at least 100 source strips, has a stable panel edge, and can approve a prototype. The main value here is the repeatability of the joint, not the additional operation itself. A different profile is needed if the end is wider than 17 mm, a ready-made external corner is required, the height exceeds the available array length, the fit weakens the remaining section, or the decorative part must support the panel. In such cases, do not force MLD-059 to perform a foreign function. A modified furniture joint is better if one side panel can cover the edge without an additional strip, the panel can reasonably end behind the cabinet, or a neat shadow gap matches the design. Refusing the molding does not mean incompleteness if the boundary is designed and repeated consistently. Checklist before purchaseThe order can be considered prepared if all points are confirmed:
If edge dimensions, facade trajectory, or bottom joint are not closed, it is too early to choose special processing. Geometry is solved first, then material and quantity. Questions about purchasing and ordering wooden molding MLD-059How to orient the 17×10 mm section near the cabinet?The orientation is determined by the profile drawing and the actual mockup. The 17 mm size is usually perceived as the face width, 10 mm as the protrusion, but in a special joint, one cannot rely only on a verbal description. In the technical specification, the face side, mounting plane, and cutout location must be shown relative to designations A and C of the official drawing. Is it possible to make a quarter only on one strip from a batch of 100 pieces?The card confirms the service for orders of 100 strips or more, but does not describe a mixed scheme where only part of a large batch is processed. Such a condition cannot be promised independently. The number of processed items, cost, and the possibility of combining regular and special strips should be obtained in written confirmation from the manufacturer. Can I buy 99 regular strips and one with a cutout?Such an option cannot be considered available based on the card. The condition of the special service from 100 pieces is specified. How exactly the production batch is formed is determined by the manufacturer after reviewing the technical specification. For a single profile, it is safe to assume that special processing is unavailable. Will MLD-059 hide an uneven panel edge?The profile can cover a limited deviation if its width is sufficient and there is a flat mounting surface. A strong wedge-shaped gap or wavy edge will remain noticeable. First, the edge is leveled or a straight base is formed, then the molding is installed. Can the profile be installed after the cabinet is mounted?Yes, if there is access for accurate measurement, cutting, fitting, and fastening, and the facades do not block the work area. For a built-in cabinet placed flush against the panel, access may not be available. Then part of the assembly has to be disassembled, or an overlay method is chosen from the side accessible to the installer. Is a joint of two strips along the height acceptable?Technically, a joint is possible, but on an open vertical edge it is often noticeable due to side lighting. For the main visible line, a solid strip is preferred. If the height exceeds 2400 mm, MDF 2600 mm can solve the task; for greater heights, the ending point is changed or a controlled connection is developed. Do I need to account for the enamel thickness when calculating the rebate?Yes, if the coating is applied to the seating surfaces. Even a small layer changes the free clearance. The technology must determine which edges are painted, where the coating is masked, and at what stage the fit is checked. Can MDF molding be combined with oak slat panels?Yes, when the MDF is painted to match the color of the cabinet, wall, or another element, and the contrast with oak is intended by the design. If imitation of oak texture is required, smooth enamel will not provide the same result. The combination is tested on samples, not by material names. What material should be chosen when the end height is 2500 mm?Among the confirmed warehouse options, a solid piece is provided by MDF with a length of 2600 mm, leaving a working remainder of about 100 mm. Beech and oak with a length of 2400 mm are shorter. If solid wood is specifically required, the joint should be modified or confirmation of another available execution should be obtained, without relying on the general wording of the description. Is a spare needed for one vertical piece?If the accuracy of the joint is critical and an additional order would delay installation, a whole extra plank is the most useful reserve. A short remainder will not replace a damaged vertical. The decision on the spare depends on the material, product availability, and the possibility of re-matching the shade of the solid wood. Can the remaining planks from a special batch be stored until the next project?Yes, under proper storage conditions, but their quarter is designed for a specific geometry. The next panel may have a different thickness. Before ordering 100 pieces, a purpose for the remainder must be assigned, not just free warehouse space. Is cross-cutting included in the cost of the 185 ₽ sampling?There is no reason to believe it is included. The product card separately mentions longitudinal quarter sampling, and the general FAQ indicates that cutting to size is not provided. Cross-cutting and fitting should be planned with a furniture contractor or on site. When should the current price be checked?Before issuing the invoice. The prices of 550, 1020, and 1350 ₽, as well as 185 ₽ for sampling, are fixed as of August 23, 2026, and may change. Availability and lead time should also be re-checked, especially for a large batch. What matters more when choosing: matching the facade or the slat panels?It depends on which plane the molding visually belongs to. If it is installed on the side of the cabinet and forms the furniture frame, it makes sense to match the facade. If the profile finishes the wall cladding, it can repeat the material of the slats. A mockup with real samples shows the connection more accurately than a general rule. Can a shadow gap be left instead of a molding?Yes, if the gap has a constant width, straight edges, and is planned in the project. A random gap and a controlled shadow seam look different. For the latter, the width, depth color, cleaning method, and endings at the floor and ceiling are specified. In summary: for a single cabinet, the joint is changed first; for a series, a special batch is calculated.MLD‑059 is a compact rectangular molding 17×10 mm made of MDF, beech, or oak. MDF is supplied in lengths of 2600 mm, solid wood — 2400 mm. The standard profile can be purchased from one piece and used as a thin finish for an open edge, if a full-size fitting confirms the overlap of the end, free movement of the facade, and a neat connection with the baseboard. The rabbet selection solves a different task: it creates a repeatable stepped fit according to the technical specification. The card allows it only for orders of 100 slats or more and indicates a cost of 185 ₽ per item. This makes the operation logical for a series of dozens of cabinets, a network of rooms, or large-scale production, but usually excludes it for a single furniture section. The economic calculation must be done for the entire batch. At prices as of the check date, 100 MDF slats with rabbet selection give a preliminary 73,500 ₽, beech — 120,500 ₽, oak — 153,500 ₽ excluding packaging, delivery, and finish. For a single vertical, comparing 550 and 735 ₽ is incorrect: a special order does not start with one processed slat. Before purchasing, measure the assembled thickness of the slat wall, the gap to the cabinet, the height of the end, and the bottom connection. Then choose one of three paths: standard MLD‑059, a special batch with an approved rabbet, or a constructive change of the boundary. The best will not be the most complex profile, but the joint that covers the edge, does not interfere with the furniture, remains maintainable, and matches the actual scope of the project. |