Article Contents:
- Why a beautiful molding can ruin a small facade
- The central field should remain the main focus
- Large relief changes not only the size, but also the character of the furniture
- Why 17 mm cannot be evaluated separately from the indentation
- The 12 mm protrusion forms a shadow
- Profile share in facade width
- Ratio of frame to inner field
- Adjacent facades enhance the effect
- Example 1. Small drawer 300 mm wide
- Example 2. Nightstand door
- Example 3. Narrow wardrobe door
- Example 4. Small door 240 mm wide
- Paper template
- Mockup from inexpensive batten
- Digital sweep
- Physical sample
- Small cabinet door
- Bedside table
- Low dresser box
- Narrow side panel
- Compact hallway furniture
- Small kitchen
- Modern-style furniture
- Very tall wardrobe door
- Wide sideboard
- Large wall panel
- Formal classic interior
- Facade with a large handle
- Texture too active
- MDF for a unified enamel surface
- Beech for a calm natural line
- Oak for visible texture
- Surface quality is checked before finishing
- MDF on MDF
- Beech on a solid beech facade
- Oak on oak veneer
- Array on painted MDF
- The handle base must not fall on the profile
- Need to leave room for the hand
- Handle inside frame
- Handle on the central strip
- Handle over the molding
- Hardware first or frame first
- Example: frame 600 × 350 mm
- Outer and inner frame dimensions
- Cut width
- Plank ends
- MDF plank 2600 mm long
- Cutting map is more important than division
- A small allowance is possible when
- A larger allowance is needed when
- 45° connection
- Why you can't cut the entire batch at once
- Outer and inner side
- Checking for Level
- Checking finish
- Marking
- Dry fitting
- Painting after installation
- Pre-finishing
- Combined method
- Not a protective corner guard
- Not furniture edge banding
- Not a structural rail
- Not a carved overlay
- Not a finished furniture facade
- Not an end molding in any sense
- Modern classicism
- Minimalism with relief
- Scandinavian furniture
- Office with natural wood
- Provence
- Art Deco
- Scenario 1. Small wardrobe in the bedroom
- Scenario 2. Bedside table with one drawer
- Scenario 3. Chest of drawers with six drawers
- Scenario 4. Large sideboard
- Scenario 5. Tall built-in wardrobe
- Scenario 6. Restoration of old furniture
- Scenario 7. Contrasting oak frame on a light facade
- Scenario 8. Children's furniture
- Mistake 1. Choosing a profile based on a large photo
- Mistake 2. Not calculating the inner field
- Mistake 3. Choosing a handle after the molding
- Mistake 4. Making the same frame on all drawers
- Mistake 5. Evaluating one door instead of the whole cabinet
- Mistake 6. Ordering by total linear footage
- Mistake 7. Not distinguishing between MDF and solid wood length
- Mistake 8. Choosing oak for opaque enamel without a reason
- Mistake 9. Buying MDF when wanting to see natural fibers
- Mistake 10. Not making a test corner
- Mistake 11. Mounting on an unstable coating
- Mistake 12. Pulling the profile to a curved facade
- Mistake 13. Adding carved decor without checking the scale
- Mistake 14. Considering a thin profile unnoticeable
- Mistake 15. Not sorting oak parts
- Mistake 16. Painting before fitting
- Error 17. Not accounting for the opening of adjacent facades
- Error 18. Confusing a decorative molding with a structural component
- Stage one — check the cross-section
- Stage two — calculate the inner field
- Stage three — choose the material
- Stage four — create a cutting map
- Stage five — assemble the kit
- Stage six — verify the shipment
- Is MLD-019 suitable for a small cabinet door?
- Can MLD-019 be considered a thin molding?
- How to calculate the inner field of the frame?
- How to calculate the height of the inner field?
- Will MLD-019 fit a drawer 150 mm high?
- What length does MLD-019 have in MDF?
- What length do the beech and oak versions have?
- Can you simply divide the total footage by the length of the strip?
- Which material should I choose for white enamel?
- When to choose oak?
- Can oak be painted with opaque enamel?
- Is beech suitable for tinting?
- Can MLD-019 be installed on an already painted facade?
- Do I need to remove the door before installation?
- How do I join corners?
- Can a handle be installed on a molding?
- What should I choose first: the handle or the molding?
- Do I need to add extra allowance?
- Is MLD-019 suitable for a tall cabinet door?
- Can it be used on a wall?
- Is MLD-019 a carved molding?
- Can it cover an unfinished edge of a panel?
- Will the frame reinforce the door?
- Is the profile suitable for a convex facade?
- Do I need to order a sample?
- Can MLD-019 be combined with a carved overlay?
- How to position the molding on several identical doors?
- What to do if one side of the frame turned out shorter?
- Can the leftovers be used on other facades?
- What to check in the product card before ordering?
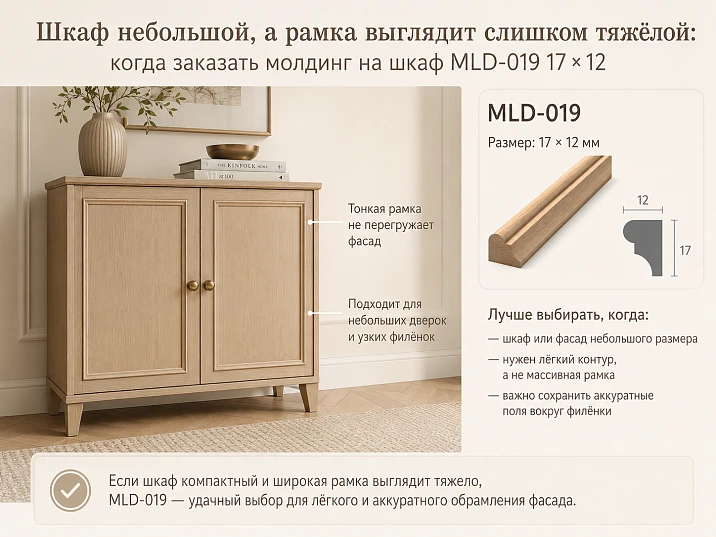
On a separate sample, a wide decorative profile can look expressive and noble. Its relief reads well, a deep shadow emphasizes the shape, and the massive line promises to turn a simple furniture facade into an architectural composition. But then the same molding is applied to a small cabinet door — and the impression changes. The frame takes up too much space, the central field shrinks, the handle ends up almost on the profile, and the facade starts to seem smaller and heavier than it was without the decor.
That is why a molding for a cabinet cannot be chosen only by the beauty of a large image. The profile must be proportionate to the specific door, drawer, or side panel. On a facade 300–450 mm wide, every extra centimeter of the decorative contour matters. What looks calm on a tall wall panel can turn into a cramped frame on a nightstand, where there is no longer enough air inside.
MLD-019 with a cross-section of 17 × 12 mm is designed for cases where a thin molding for a furniture facade is needed: noticeable under side lighting, but not overwhelming a small surface. It helps outline a panel, emphasize the shape of a door, decorate a dresser drawer, or create a neat frame on a narrow furniture panel. However, it cannot be called universally suitable for any cabinet. On a tall door, wide sideboard, or large wall panel, such a profile, on the contrary, can get lost.
Before ordering, four practical questions must be resolved: whether the 17 × 12 mm size matches the scale of the facade, how much free field will remain inside the frame, where the handle will be located, and how many strips of the chosen length will be needed after cutting. Only after this does the choice between MDF, beech, and oak become truly meaningful.

Why a beautiful molding can ruin a small facade
The problem starts when the profile is considered separately from the furniture. On a white card background, any molding looks like a standalone product. The camera shows its cross-section up close, light emphasizes the relief, and there are no objects nearby to gauge the actual size.
On a furniture facade, everything is different. The molding does not exist on its own, but between four constraints:
-
the outer edge of the door;
-
the inner field of the frame;
-
the furniture handle;
-
adjacent facades and the gaps between them.
If the profile is wide, it takes up part of the useful surface from both sides at once. On a door 300 mm wide, two vertical strips 40 mm wide each will occupy 80 mm. Add the edge offsets — and the central field sharply narrows. The facade that was supposed to become more expressive starts to resemble a heavy frame with a small insert.
A narrow wooden molding for furniture works differently. It marks the boundary but does not replace the main surface. The eye sees both the frame and the inner field. Balance is maintained between them.




The central field should remain the main element
The frame is not needed to close off the facade. Its task is to organize the plane. On a cabinet door, the central field remains the main visual volume, while the profile works as a line around it.
When the molding is too large, the opposite happens:
-
the profile becomes the main object;
-
the inner field turns into a narrow insert;
-
the handle looks randomly placed between elements;
-
the facade appears thicker;
-
several adjacent doors form a frequent heavy grid.
This mistake is especially noticeable on low drawers. The top and bottom parts of the frame almost meet, leaving a long narrow strip inside. If a handle also needs to be installed on it, the composition becomes cramped.
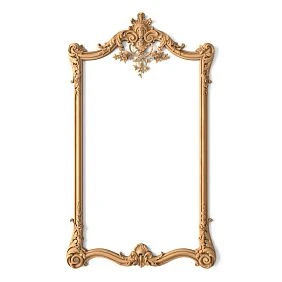
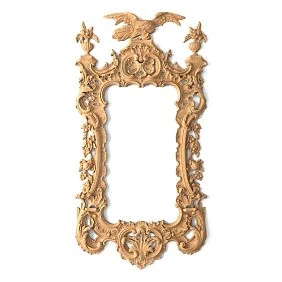
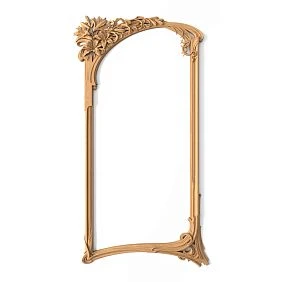
Our factory also produces:
A large relief changes not only the size but also the character of the furniture
A wide profile visually weighs down the facade not only because it takes up space. The deep relief creates a strong shadow. On a small door, this shadow is perceived as an additional border, dividing the surface into large zones.
Such molding can be appropriate on a massive sideboard, a bookcase, or a tall classic door. But on a small cabinet, it often looks disproportionate.
MLD-019 gives a more delicate result. Its cross-section of 17 × 12 mm allows for a relief line without the feel of a heavy architectural frame. Before making the final choice, you can buy a thin wooden molding MLD-019 17 × 12 in a suitable material, but the quantity should be determined only after measurements and layout on the facade.
Get Consultation
What is confirmed about molding MLD-019
MLD-019 is a profiled molding for furniture and interior finishing. Its cross-section is 17 × 12 mm. For MDF, the length is 2600 mm; for beech and oak, it is 2400 mm. The card indicates the sanding quality "Prestige."
The material affects the future finish and the visual character of the frame:
-
MDF is chosen primarily for opaque enamel;
-
beech is suitable for painting, tinting, and projects with a calmer texture;
-
oak is used when the natural wood grain should remain noticeable.
| Parameter | Confirmed value | What this means for the buyer |
|---|---|---|
| Article number | MLD-019 | The article number should be specified in the order and cutting map. |
| Product type | Decorative molding | The profile is intended for decoration, not for structural reinforcement. |
| Cross-section | 17 × 12 mm | It needs to be matched with the width, height, and free margin of the facade. |
| MDF length | 2600 мм | During cutting, longer continuous segments can be obtained. |
| Beech length | 2400 мм | The quantity is calculated taking into account the cutting map. |
| Oak length | 2400 мм | It is necessary to additionally select parts according to the wood grain pattern. |
| Materials | MDF, beech, oak | The choice is related to the future finishing |
| Sanding quality | «Prestige» | Before ordering, the execution should be verified in the card. |
| Application | Furniture facades, frames, panels. | It does not replace a finished facade, edge, or structural rail. |
| Quantity | Calculated according to the project | It cannot be purchased only by total length without cutting. |
| Installation | Depends on the base and finish | Adhesive and surface preparation are selected separately |
The size 17 × 12 mm seems small, but the word "thin" cannot be understood without comparison. On a facade 250 mm wide, this profile will look more noticeable than on a door 600 mm wide. On a tall cabinet, it will create an almost graphic line, and on a small drawer, it will take up a significant part of the height.
Therefore, the product card answers the question of what exactly is being purchased. The article should answer another one: will this size look right on specific furniture.
What the dimensions 17 × 12 mm mean on a real facade
The numbers in the profile name describe its cross-section. One dimension determines the main transverse size of the molding, the second determines its protrusion and shape relative to the base. For calculating a rectangular frame, the 17 mm that take up space on the front plane are especially important.
To see this size without a professional drawing, take a ruler and mark a strip 17 mm wide on paper. Cut out four such strips and assemble the frame directly on the facade. Even this simple template will show more than a large photograph.
Why 17 mm cannot be evaluated separately from the offset
The frame is rarely installed flush with the edge. A field is left between the edge of the facade and the molding. Its width depends on the design, door size, hinge placement, handle, and overall composition.
As a result, the actual distance from the edge of the facade to the inner field consists of two values:
outer offset + molding width.
If the offset is 30 mm and the profile takes up 17 mm, the inner border of the frame already runs 47 mm from the edge. On both sides, a total of 94 mm of width is lost.
For a 300 mm facade, this is almost a third of the entire surface. For a 600 mm door, it is a significantly smaller share. Therefore, the same molding looks different.
The 12 mm protrusion forms a shadow
The second dimension affects the depth of the relief. The more the profile protrudes above the facade, the more noticeable the side shadow becomes.
On matte solid enamel, it reads softly. On glossy surfaces, brighter highlights appear. With transparent wood finish, the grain pattern is added to the chiaroscuro.
Before purchasing, it is useful to evaluate the profile not only from the front, but also from the side. On walk-through furniture, overly protruding decor can catch on clothing or collect more dust. MLD-019 remains compact, but the actual position on the cabinet still needs to be checked.
Molding size for a cabinet facade: proportion matters more than fashion
There is no universal rule that a 17 mm wide molding suits all facades up to a certain size. Visual perception depends on the door shape, offsets, handle, color, number of adjacent frames, and the nature of the relief.
However, several calculated indicators help compare options without guesswork.
Share of the profile in the facade width
For a preliminary estimate, you can divide the profile width by the facade width.
For example:
-
facade 250 mm: 17 / 250 = 0.068, or 6.8%;
-
facade 300 mm: 17 / 300 = 0.0567, or about 5.7%;
-
facade 450 mm: 17 / 450 = 0.0378, or about 3.8%;
-
facade 600 mm: 17 / 600 = 0.0283, or about 2.8%.
This value does not automatically determine the design, but it shows the relative scale. On a 250 mm facade, the profile is perceived as significantly more active than on a 600 mm facade.
At the same time, the frame consists of two side parts. Therefore, to estimate the central field, you need to account for the double width of the molding and the double offset.
Ratio of the frame to the inner field
A good composition is not reduced to equal percentages. But if, after installing the frame, the inner field turns into a narrow strip, the profile clearly overloads the plane.
You need to look at three zones:
-
the field from the edge of the facade to the molding;
-
the profile itself;
-
the field inside the frame.
If the outer field is too narrow, the frame looks pressed against the edge. If the inner field is small, the facade seems cramped. If the offset is excessively large, the thin MLD-019 may get lost.
Adjacent facades amplify the effect
One door with a frame may look calm. Ten identical doors create a grid of many vertical and horizontal lines. The wider the molding, the heavier the entire furniture composition becomes.
Therefore, in a kitchen, wardrobe system, or large cabinet, the profile size is assessed not only on one facade but also on the full layout of the entire product.
If you need to compare MLD-019 with other sizes, you can in advance buy wooden moldings for furniture or select several samples for in-person comparison. One profile may be right for drawers, while another may be right for the tall doors of the same cabinet.
How much space will remain inside the frame
To calculate the width of the inner field, the following formula is used:
Inner field width = facade width − two outer offsets − two profile widths.
For MLD-019, the profile width in the calculation is taken as 17 mm.
If the offsets are the same, the formula can be written shorter:
Inner field = facade width − 2 × offset − 2 × 17 mm.
The same logic applies to the height.
Example 1. A small box 300 mm wide
Let the frame be offset from each side edge by 30 mm.
300 − 30 − 30 − 17 − 17 = 206 mm.
The internal field width will be 206 mm.
Now let's check the height. Suppose the facade has a height of 160 mm, and the top and bottom indents are 22 mm:
160 − 22 − 22 − 17 − 17 = 82 mm.
Inside the frame, a strip of 82 mm height remains. This may be enough for a small handle, but a large handle with a wide base can already conflict with the profile.
If instead of MLD-019 we use a molding 35 mm wide, the internal field height will decrease:
160 − 22 − 22 − 35 − 35 = 46 mm.
The facade will become visually heavy, and the handle will have to be placed almost on the frame. Here, the advantage of a thin profile becomes obvious.
Example 2. Bedside table door
Facade size — 420 × 500 mm. Indents — 35 mm each.
Width of the internal field:
420 − 35 − 35 − 17 − 17 = 316 mm.
Height:
500 − 35 − 35 − 17 − 17 = 396 mm.
Such a field maintains calm proportions. The frame is readable but does not take up most of the door.
You can place a small handle inside the frame or install it closer to the top edge, after checking the distance to the profile.
Example 3. Narrow cabinet door
Door size — 450 × 1800 mm. Side indents — 45 mm, top and bottom — 70 mm.
Width of the internal field:
450 − 45 − 45 − 17 − 17 = 326 mm.
Height:
1800 − 70 − 70 − 17 − 17 = 1626 mm.
The frame turns out to be very elongated. MLD-019 emphasizes the vertical, but at a height of 1800 mm it may look too delicate, especially next to a massive cornice. Here you need to evaluate the actual sample. Perhaps the width suits a narrow door, but the relief is lost due to the large height.
Example 4. Small door 240 mm wide
With 25 mm indents:
240 − 25 − 25 − 17 − 17 = 156 mm.
The field remains quite wide, but the frame itself is already perceived actively. If you install a profile 30 mm wide:
240 − 25 − 25 − 30 − 30 = 130 mm.
The difference of 26 mm seems small on paper, but it is noticeable on a narrow facade. In addition, a wider profile will create a heavier shadow.
How to check proportions without making a facade
The calculation shows dimensions, but does not replace visual verification. Before ordering the full footage, you can use several simple methods.
Paper template
Cut strips 17 mm wide and glue them with masking tape onto the facade. Such a template does not show the 12 mm depth, but allows you to evaluate:
-
the size of the inner field;
-
distance to the handle;
-
the overall rhythm of the frame;
-
offsets from edges;
-
ratio with adjacent doors.
For comparison, make a second template 25–35 mm wide. The difference will become obvious without buying two batches of molding.
Layout from inexpensive batten
If it is important to see the protrusion and shadow, you can temporarily assemble a frame from a simple batten of similar size. It will not convey the MLD-019 profile, but will show the depth of the line.
Digital layout
On the facade drawing, draw the frame to scale. It is especially useful to compare not one door, but the entire cabinet. In the digital model, you can see how frequent frames interact with handles, plinth, cornice, and side panels.
Physical sample
A photograph does not show the real shadow, texture, and scale. Before a large batch, it is reasonable to order a sample of the molding profile and attach it to the facade under daylight and artificial lighting.
The sample is especially important if:
-
small cabinet;
-
facades are already made;
-
contrasting finish selected;
-
handle is located close to the future frame;
-
need to design many identical doors;
-
MDF, beech, and oak are compared;
-
the customer is hesitating between a thin and a wider profile.
When MLD-019 is truly suitable
MLD-019 shines in projects where the decorative line should be neat, not monumental.
Small cabinet door
On a compact door, the thin profile preserves the central field and does not turn the facade into a heavy frame. It is especially useful for cabinets in the bedroom, bathroom, study, or small hallway, where furniture should not look bulky.
Before installation, check:
-
the plane of the facade;
-
distance to the edge;
-
hinge position;
-
handle;
-
gap between doors;
-
the possibility of identical marking on all elements.
Bedside table
The cabinet is close to eye level, so the frame reads well even with a small cross-section. MLD-019 can accentuate a door or drawer without making the furniture look like a scaled-down massive dresser.
For examples of combining thin frames, handles, legs, and overlays, it is useful to look at the design of dressers and cabinets. Ready-made ideas do not need to be copied literally: what matters more is seeing how the scale of the decor relates to the size of the furniture.
Low dresser drawer
On a drawer 140–220 mm high, wide top and bottom strips quickly reduce the inner field. MLD-019 allows you to outline the frame and save space for the handle.
However, even a thin molding can be unnecessary if the drawer is very low. Sometimes it is better to use a single horizontal line or skip the frame on the smallest fronts.
Narrow side panel
The side of a wardrobe or cabinet often remains empty. A thin frame makes it part of the overall composition. MLD-019 is suitable if the panel is flat and does not experience constant impacts.
On the passage side, you need to check that the protruding profile does not catch on clothing or interfere with opening the adjacent door.
Compact hallway furniture
In a narrow hallway, a large relief visually brings the surface closer and makes the cabinet look heavier. A thin molding creates structure without a feeling of crampedness.
Frames painted in the color of the facade look especially neat. The decor shows through shadow, not contrast.
Small kitchen
In a kitchen with many small facades, wide moldings form a dense grid. MLD-019 helps make the frames lighter. However, the material, finish, and installation method must be coordinated with operating conditions.
Furniture of a modern character
A thin profile suits not only classic styles. With a minimal number of details and a calm color scheme, MLD-019 can create a modern graphic frame. In such a project, random carved overlays, massive capitals, and heavy cornices are not added. The strength of the composition lies in precise geometry.
To compare different approaches, you can look at ideas for cabinet decor, paying attention not only to individual decorations, but also to the ratio of frames, facades, handles, and overall furniture dimensions.
When is it better to order a wider profile
Promoting MLD-019 as a solution for any facade would be a mistake. A thin molding can not only save a small door but also get lost on a too-large surface.
Very tall wardrobe door
On a door 2400–2800 mm high, a 17 mm profile can turn into a barely noticeable line. If the wardrobe has a massive top cornice, a wide plinth, and large handles, the frame will appear weaker than the other elements.
Possible solutions:
-
increase the profile width;
-
make a double frame;
-
add internal division;
-
abandon the massive cornice;
-
use MLD-019 only as an internal additional contour.
Wide sideboard
Large facades require an appropriate scale. A thin molding can look like a randomly glued strip. Before ordering, you need to compare several profiles on a real door panel.
Large wall panel
MLD-019 can be used on a wall, but its furniture scale is important to consider. On a panel several meters wide, a single thin frame can almost disappear.
The profile is appropriate as:
-
inner contour;
-
an additional line;
-
part of a multi-layer composition;
-
a thin division of areas.
For the main external framing of a large wall, a wider molding is often required.
Formal classic interior
If the room already has large cornices, pilasters, carved elements, and a high baseboard, MLD-019 may be too delicate. The scale of decorative lines must be coordinated.
Facade with a large handle
A long bracket, massive button, or handle with a large base can visually outweigh a thin frame. Sometimes the profile needs to be widened, sometimes lighter hardware should be chosen.
Too active texture
On oak with a contrasting pattern, a thin profile can create a noticeable texture line, but with complex adjacency to other wood species, the composition becomes fragmented. It is important to assess not only the width but also the finish.
MDF, beech, or oak: which MLD-019 to choose
The material cannot be chosen only by price or habit. It determines preparation, painting, surface pattern, and how much the frame will be connected to the facade.
| Criterion | MDF | Beech | Oak |
|---|---|---|---|
| Length of MLD-019 | 2600 мм | 2400 мм | 2400 мм |
| Main visual task | Smooth base for enamel | Calm natural wood | Pronounced texture |
| Opaque painting | Suitable | Suitable after preparation | Possible, but hides the pattern |
| Toning | Does not create an array pattern | Yes | Yes |
| Transparent finish | Does not reveal natural fibers | Shows a restrained texture | Emphasizes pores and pattern |
| Matching to the front | For painted MDF surfaces | For beech parts or calm wood | For oak and oak veneer |
| What to check | Compatibility of primer and enamel | Test swatch | Matching tone and grain |
| Risk of incorrect selection | Expectation of natural wood appearance | Mismatch of shade after staining | Too active texture on a small frame |
MDF for a unified enamel surface
If the facade is made of MDF and will be painted with opaque enamel, it makes sense to consider the same type of base for the molding. After proper preparation, the frame and door are perceived as a single piece.
In the profile section, you can buy MDF moldings for enamel, comparing MLD-019 with other profiles.
Advantages of this solution for a small cabinet:
-
no need to preserve the wood grain;
-
easier to achieve a uniform color;
-
the profile does not clash with the painted facade;
-
the frame can be made part of the overall geometry.
But painting does not automatically hide poor joints. On the contrary, glossy or semi-gloss enamel highlights steps and gaps.
Beech for a calm natural line
Beech has a more restrained grain pattern than oak. It suits furniture where the natural material should be noticeable but not become the main ornament.
Beech MLD-019 can be:
-
Paint;
-
tinted;
-
coated with a clear system;
-
combined with beech legs and handles;
-
used next to a veneered front after a trial match.
Beech cannot be considered automatically matching any light wood. After applying a tinting agent, the shade changes, so a sample is needed.
Oak for visible texture
Oak is chosen when the frame should clearly be perceived as a natural wood detail. On a narrow profile, the grain appears as a thin line, creating a more lively edge.
On a small front, this can be an advantage: even a compact molding does not get lost. But if the main front is made of another species or an artificial material with an active pattern, an oak frame can look out of place.
For wooden fittings, you can order a molding made of solid beech or oak and select adjacent elements in the same material logic.
Surface quality is checked before finishing
The designation "Prestige" refers to the quality of sanding, but the buyer should still verify the material, execution, and preparation of the specific item. Before a large batch, it is useful to choose the sanding quality and material, and then approve a test paint sample.
Molding material and facade material: four working combinations
MDF on MDF
The most straightforward path for enamel furniture. The facade and molding are prepared for the same painting system. The difference in materials does not show through the transparent layer.
Critical points:
-
priming of ends;
-
45° joints;
-
uniform sanding;
-
absence of glue on the front surface;
-
uniform coating thickness.
Beech on a solid beech facade
This combination preserves natural logic. However, parts from the same wood species may differ in shade. Moldings should be laid out and sorted before installation.
Oak on oak veneer
An oak profile creates a real relief next to a veneered surface. The direction of the grain and the color after finishing need to be matched.
If the molding pattern runs along the frame and the veneer has a vertical direction, the joint may look expressive. But this should be part of the design, not an accident.
Array on painted MDF
Beech or oak can be installed on a painted facade as a contrasting wooden edge. This solution requires particularly precise geometry: the boundary between materials will be visible.
If the solid wood is then completely painted in the color of the facade, it is necessary to assess whether the choice of natural wood is justified compared to MDF.
Where to place the furniture handle
The handle and molding share one small surface. If they are chosen independently, the conflict will be discovered only after the frame is cut.
The base of the handle must not fall on the profile
A bracket or button has a mounting zone. Even if the visible part fits inside the frame, the base may cross the molding.
Before installation, apply:
-
center-to-center distance;
-
outer size of the base;
-
diameter or width of the rosette;
-
space for fingers;
-
opening direction.
Need to leave room for the hand
The distance from the handle to the molding is checked not only with a ruler. A person should be able to freely grasp the hardware. If fingers press against the profile, using the cabinet will be uncomfortable.
This is especially important for a small button located near the vertical part of the frame.
Handle inside the frame
This option looks cohesive if the inner field is large enough. The handle should be aligned with the axis of the facade or the common line of adjacent doors.
Handle on the central stile
On a double-door cabinet, handles can be located closer to the inner edges. Vertical frames should not form too tight a corridor around them.
Handle over the molding
Installing hardware directly on the profile is possible only with a confirmed construction. The shape of the front surface, facade thickness, fasteners, and fit density must be considered. For a regular overlay frame, it is safer to separate the zones in advance.
Hardware first or frame first
On a small facade, it is wiser to first choose the handle or at least determine its exact dimensions. Then build the frame.
On a large door, reverse logic is acceptable, but compatibility checking is still mandatory.
How to keep one line of handles on different facades
A cabinet may include tall doors, small drawers, and narrow side facades. If the frame on each element is calculated separately without a common system, the handles end up at different heights.
You need to decide what is more important:
-
the same handle axis;
-
the same frame offset;
-
the same inner field;
-
a unified molding size;
-
visual connection of adjacent facades.
Sometimes it is impossible to meet all conditions. Then the designer chooses a priority.
For example, on the lower drawers, the frame can be made lower, but keep the overall horizontal line of the handles. On tall doors, leave the profile the same, and divide the inner field with an additional horizontal line.
How to calculate the quantity of MLD-019 for one frame
For a rectangular frame, the formula is used:
Frame perimeter = 2 × height + 2 × width.
But this is only the net length of the finished sides. The purchase is calculated based on whole strips.
Example: frame 600 × 350 mm
Perimeter:
2 × 600 + 2 × 350 = 1900 mm.
At first glance, one strip of 2400 mm is enough. However, you need to check the cutting layout.
From a 2400 mm strip, you can get:
-
600 mm;
-
600 mm;
-
350 mm;
-
350 mm.
Total — 1900 mm. 500 mm remain before accounting for the cut and trimming.
For one frame, the plank may indeed be enough. But if an error occurs on a part 600 mm long, replacing it with the remainder will no longer be possible.
Therefore, ordering exactly one plank is acceptable only with confident cutting and an appropriate technological allowance. For private DIY installation, it is reasonable to assess the risk of error.
Outer and inner dimensions of the frame
When joining at 45°, it is necessary to clarify which dimension is indicated on the drawing:
-
along the outer edge;
-
along the inner edge;
-
along the centerline of the profile.
If the measurement line is confused, the finished frame will turn out larger or smaller.
Cut width
Each cut removes part of the material. For four parts, several cuts will be required, and the total loss can be noticeable. It is taken into account in the cutting map.
Ends of the plank
The ends of a long product are not always used without checking. Trimming may be required to obtain precise geometry. Such an allowance also reduces the useful length.
Calculating multiple facades: total footage is misleading
Suppose four identical doors with a frame size of 600 × 350 mm need to be made.
The perimeter of one frame is 1900 mm.
Four frames:
1900 × 4 = 7600 mm.
Based on the total footage, it seems that four planks of beech or oak 2400 mm long are enough:
2400 × 4 = 9600 mm.
But specific parts need to be laid out.
For four frames you will need:
-
eight pieces of 600 mm each;
-
eight pieces of 350 mm each.
From one 2400 mm plank you can try to get:
600 + 600 + 350 + 350 = 1900 mm.
That is, one plank corresponds to one frame and leaves about 500 mm before accounting for cuts. Four planks are sufficient with precise cutting.
But another project with the same total length may require five planks. For example, if the frames have long sides of 1300 mm, it is impossible to get two such pieces from one plank. Waste increases.
MDF plank 2600 mm long
The extra 200 mm sometimes significantly improves cutting. From one plank you can get a combination that does not fit into 2400 mm.
But you cannot choose MDF only for length if the project requires visible natural texture. Material and cutting are considered together.
The cutting map is more important than the division
Incorrect method:
total length / plank length = quantity.
Correct method:
-
list all parts;
-
indicate the length of each;
-
distribute them across planks;
-
account for cuts;
-
check leftovers;
-
add a justified allowance.
Before calculating, you can download STAVROS molding drawings and add the profile to the working facade scheme.
Example of cutting for bedside tables
There are two identical bedside tables. Each has one facade. The outer contour size of the frame is 420 × 360 mm.
For one frame:
2 × 420 + 2 × 360 = 1560 mm.
For two:
1560 × 2 = 3120 mm.
Required parts:
-
four pieces of 420 mm;
-
four pieces of 360 mm.
From a 2400 mm strip, you can get:
420 + 420 + 360 + 360 + 360 = 1920 mm.
There will still be room for one more part of 360 mm and a technological allowance depending on the cutting scheme. The second plank is used for the remaining parts.
The result is two planks. But if the oak grain on the parts of one frame must be especially matched, the cutting can be rearranged. Sometimes it is more advantageous to use more material but get visually cohesive pairs.
Example of cutting for six dresser drawers
The frame size on one drawer is 500 × 120 mm.
Perimeter:
2 × 500 + 2 × 120 = 1240 mm.
For six frames:
1240 × 6 = 7440 mm.
Required:
-
12 pieces of 500 mm;
-
12 pieces of 120 mm.
From a 2400 mm plank, you can get four pieces of 500 mm and several short elements. Short sides are conveniently distributed in the remnants.
Theoretically, the total footage fits into four strips:
2400 × 4 = 9600 mm.
But the exact cutting depends on the width of the cut, material selection, and allowance. For oak, short pieces also need to be distributed according to the grain pattern so that the corners don't look random.
Allowance for trimming: why there is no single number for everyone
The advice "add 10%" is convenient, but too general. The real allowance depends on the project.
A small allowance is possible when
-
the frame is single;
-
the sides are short;
-
the material is MDF;
-
the finish is opaque;
-
the cutting is done by an experienced craftsman;
-
angles are checked on test cuts;
-
lengths fit well into the strips.
A larger allowance is needed when
-
there are many frames;
-
there are long sides;
-
oak is used under a transparent finish;
-
pattern matching is required;
-
facades have different sizes;
-
installation is done for the first time;
-
some strips may have an undesirable visual difference;
-
the project cannot be stopped because of one spoiled part.
The stock must be explainable. It does not replace the cutting map.
Corner joints on the 17 × 12 mm profile
On a thin molding, a trimming error may be less massive than on a wide one, but it does not become unnoticeable. The cross-section must continue through the corner without a step.
45° joint
For a rectangular frame, parts are usually trimmed at 45°. Two cuts form a 90° angle.
Quality depends on:
-
saw accuracy;
-
proper clamping of the profile;
-
identical orientation of parts;
-
facade geometry;
-
absence of chips;
-
material stability;
-
dry fitting.
Why you shouldn't cut the entire batch at once
First, make one test corner. If two parts don't align, check the tool settings. An error of half a degree on one frame may be small, but it will repeat dozens of times across a series of facades.
Outer and inner side
Before cutting, mark the front surface and the direction of the part. For a symmetrical profile, the error may not be obvious until assembly. For a profiled cross-section, a swapped side is immediately
What to put in the same cart with MLD-019
The full set depends on the material, the condition of the facade, and the finishing method.
| Position | Why it's needed | What to check |
| MLD-019 | Create a frame or a straight decorative line | Material, length, quantity, and quality of sanding |
| Profile sample | Check scale before a big purchase | Actual cross-section and material |
| Construction adhesive | Secure the molding on the facade | Compatibility with the base and finish |
| Material for temporary fixation | Hold parts until strength is achieved | Does it damage the surface |
| Putty | Prepare joints for opaque painting | Compatibility with the material |
| Primer | Prepare MDF or wood | Is it suitable for the chosen enamel |
| Enamel or clear coating | Perform finishing | Test swatch |
| Abrasive materials | Treat ends and joints | Suitable grit |
| Decorative elements | Complete the frame | Size and stylistic compatibility |
| Protective packaging | Keep long planks | Conditions of a specific shipment |
To assemble the mounting kit, you can buy glue and materials for installing moldings, but the specific glue is chosen after checking the base, MLD-019 material, and future coating.
You cannot automatically assume that one mounting position is suitable:
- MDF with enamel finish;
- oak under oil;
- painted facade;
- laminated surface;
- veneer;
- old paint coating.
Facade preparation before installation
The molding follows the surface it is installed on. If the facade is curved, has paint drips, or remnants of old glue, the frame will not lay flat.
Checking the plane
A straightedge or level board is applied to the facade. The gap shows how much the surface deviates.
MLD-019 cannot be used for leveling. Attempting to press the profile against an uneven surface creates tension and open edges.
Coating check
The old coating must hold firmly. If the paint is peeling, the molding will stick to the weak layer and tear off with it.
Marking
On the facade, mark:
- the outer contour of the frame;
- the inner contour;
- the axes;
- the position of the handle;
- the top of each part;
- the locations of the corners.
For several identical facades, a template is used. Measuring each frame separately is risky: small deviations will create noticeable inconsistency.
Dry fitting
All four parts are assembled without glue. Check:
- corners;
- length;
- orientation;
- position relative to the handle;
- uniformity of indents;
- fit;
- wood grain pattern.
Only after this do they proceed to fixation.
Finishing before or after installation
Both options have advantages and limitations.
Painting after installation
Suitable for an MDF or beech frame that must be the same color as the facade.
Advantages:
- joints can be prepared as a single surface;
- paint unifies the frame and base;
- less risk of visible raw gaps.
Disadvantages:
- it is necessary to protect adjacent areas;
- harder to paint side edges;
- the facade may already be installed on the furniture.
Pre-finishing
Suitable for oak and beech under a transparent coating.
Advantages:
- access to all sides;
- easier to control the shade;
- the molding can be compared with the facade before installation.
Disadvantages:
- fresh ends appear when cutting;
- the finished surface is easy to scratch;
- glue can stain the coating;
- joints are harder to mask.
Combined method
- Perform cutting.
- Assemble the frame dry.
- Prepare the parts.
- Apply the main finish.
- Leave the mounting side compatible with glue.
- Install the frame.
- Process the corners.
- Perform local finishing.
The order depends on the covering system. There is no universal scheme.
MLD-019 does not replace an edge, a corner, or a structural batten.
The word "molding" is sometimes used too broadly. A buyer may expect MLD-019 to simultaneously decorate the facade, cover an unfinished end, and reinforce a door. These are different tasks.
Not a protective corner
A protective corner covers the edge and absorbs impacts. MLD-019 is installed as a decorative profile and should not automatically be used on an exposed vulnerable corner.
Not furniture edging
Edge material covers the end of the board. MLD-019 is primarily intended for front decorative layout. The possibility of other uses requires a separate technical solution.
Not a structural batten
The profile does not reinforce the facade or correct its deformation. If the door bends, work with the structure is needed, not a decorative frame.
Not a carved overlay
MLD-019 has a profiled cross-section, but is not an ornamental carved element. It creates a line, not a narrative pattern.
Not a finished furniture front
Ordering the molding does not include the door, hinges, handle, painting, and assembly of the entire furniture. It is a separate part for the project.
Not an end molding in any sense
The request "end molding" may mean edge protection, joining materials, or decorative finishing. MLD-019 cannot be selected for such a request without specifying the task.
How to apply MLD-019 in different styles
Modern Classic
The frame is painted in the color of the front. Calm handles and precise offsets are used. Additional carved decor is either absent or used very sparingly.
MLD-019 helps maintain a classic framed structure without heavy relief.
Minimalism with relief
On a smooth front, one thin frame is created without ornament. The color is uniform. The decor appears only under side light.
This technique suits a cabinet that should be laconic but not completely flat.
Scandinavian furniture
Beech profile can be used in light finishes, combined with simple wooden handles. It is important not to overload the facade with additional elements.
Study with natural wood
Oak MLD-019 highlights the facade of a cabinet or small nightstand. Transparent finish preserves the texture. Handles and adjacent wooden elements are matched by tone.
Provence
A thin frame can be combined with light enamel and soft patina, if such finish is provided by the project. One should not automatically add many overlays: on a small cabinet they will quickly overload the facade.
Art Deco style is renowned for its love of ornamentation, symmetry, and refined details. The molded decoration NPU-422 can become an excellent complement to geometric motifs and contrasting color combinations characteristic of this style. Try highlighting it with metallic paint or patina — and you’ll get an eye-catching detail that’s hard to look away from.
MLD-019 can be used as a geometric line, especially in contrasting or metallic-looking finishes. But the specific coating option must be confirmed by the material system.
Practical Selection Scenarios
Scenario 1. Small cabinet in the bedroom
Door width is 380 mm, height is 1200 mm. The interior is calm, the facade is painted.
MLD-019 fits in width, but the frame will be elongated. To prevent the thin line from getting lost, you can:
- reduce the top and bottom indents;
- add one horizontal crossbar;
- use a more noticeable handle;
- make a test mockup.
Material — MDF under general enamel or beech after approval of preparation.
Scenario 2. Nightstand with one drawer
Drawer height is 180 mm. A wide profile will leave too narrow an inner field. MLD-019 is appropriate if the handle fits inside the frame and space remains for fingers.
Scenario 3. Chest of drawers with six drawers
Repeating frames enhances any line. Even a thin profile will be well visible. Using a wide molding will create a heavy grid.
MLD-019 is suitable, but a template needs to be made so that all frames match.
Scenario 4. Large sideboard
The facades are wide, the cornice is massive. MLD-019 may be too weak. It can be used as an inner line of a double frame, but the main profile is better compared with wider options.
Scenario 5. Tall built-in wardrobe
The facades reach almost to the ceiling. A thin frame emphasizes the vertical if the interior is modern. In a classic composition, it may get lost next to the ceiling cornice.
Scenario 6. Restoration of old furniture
The old molding is lost. Matching the width of 17 mm is not enough. You need to take a profile of the preserved section and compare the shape, protrusion, and fit.
MLD-019 is suitable only if there is an actual match or if the entire frame is replaced completely.
Scenario 7. Contrasting oak frame on a light facade
The profile will be more noticeable than when painted in one color. Even 17 mm will create an active contour. Before ordering, a sample and visualization are mandatory.
Scenario 8. Children's furniture
A thin frame looks lighter, but protruding decor should not be in the zone of constant impacts. The finish and installation are chosen taking into account real usage.
Mistakes that make a small cabinet look heavier
Mistake 1. Choosing a profile based on a large photo
On the MLD-019 screen, a wider molding may appear similar in size. Use a drawing, template, or sample.
Mistake 2. Not accounting for the inner field
The facade is measured, but the offsets and two profile widths are forgotten. After installation, the frame turns out to be too tight.
Mistake 3. Choosing the handle after the molding
The handle base lands on the profile, leaving no room for fingers.
Mistake 4. Making the same frame on all drawers
Facades of different heights require checking. On the lowest drawer, the frame may be unnecessary.
Mistake 5. Evaluating one door instead of the entire cabinet
Repeating profiles create a stronger effect. Six calm frames can turn into a heavy grid.
Mistake 6. Ordering by total footage
Dividing the perimeter by the length of the strip does not account for cutting long pieces.
Mistake 7. Not distinguishing between MDF and solid wood lengths
MLD-019 made of MDF has a length of 2600 mm, while beech and oak are 2400 mm. The cutting layout differs for these materials.
Mistake 8. Choosing oak for opaque enamel without a reason
If the texture will be completely hidden, you need to understand why oak was chosen.
Mistake 9. Buying MDF when you want to see natural fibers
Painting or imitation does not create the real texture of solid wood.
Mistake 10. Not making a test corner
Inaccurate tool adjustment will repeat across the entire batch.
Error 11. Mounting on an unstable surface
The molding peels off along with the old paint.
Error 12. Pulling the profile toward a curved facade
MLD-019 does not fix the door geometry.
Error 13. Adding carved decor without checking the scale
The overlay occupies the inner field and conflicts with the handle.
Error 14. Assuming a thin profile is unnoticeable
On contrasting finishes or with repeated use, it can become very prominent.
Error 15. Not sorting oak parts
The different pattern of adjacent sides makes the frame random.
Error 16. Painting before fitting
After trimming, raw edges appear, and the finished coating is damaged by the tool.
Mistake 17. Not considering the opening of adjacent facades
The protruding profile may come close to the decor of the adjacent door.
Mistake 18. Confusing decorative molding with a structural part
The frame does not reinforce the cabinet and does not replace a structural element.
Who MLD-019 is suitable for
The model is worth considering when:
- a molding for a small cabinet is needed;
- the facade is narrow or low;
- The wide frame looks heavy;
- A profile of 17 × 12 mm is required;
- A thin framing is planned;
- A part made of MDF, beech, or oak is needed;
- The furniture is painted with enamel;
- A natural texture is required;
- A series of small facades is being created;
- A handle must fit inside the frame;
- A calm relief is needed;
- The interior does not allow massive decor;
- it is necessary to preserve the visual lightness of the furniture.
When to choose a different profile
MLD-019 may not be suitable if:
- the facade is very tall and wide;
- large architectural decor is used around the cabinet;
- a deep expressive relief is needed;
- the inner field should be emphasized with a massive frame;
- it is required to protect the end;
- the profile should reinforce the structure;
- a carved ornamental detail is needed;
- The facade surface is curved;
- A flexible molding is required;
- The existing profile has a different cross-section;
- The handle is significantly larger than the frame;
- The interior scale requires a more noticeable line.
What to tell the manager before ordering
The more accurate the request, the lower the risk of purchasing insufficient quantity or unsuitable material.
Specify:
- part number MLD-019;
- material: MDF, beech or oak;
- Number of facades;
- Dimensions of each facade;
- External dimensions of the frames;
- Number of parts of each length;
- finishing method;
- color or tinting direction;
- is visible texture needed;
- handle placement;
- total estimated length;
- number of planks according to the cutting map;
- need for a sample;
- composition of mounting materials;
- delivery city.
Example request:
Molding MLD-019 with a cross-section of 17 × 12 mm is required for frames on furniture facades.
Material: ____________________.
Number of facades: ______ pcs.
Facade dimensions: ____________________.
Outer frame dimensions: ____________________.
Number of parts:
- ______ pcs. with a length of ______ mm;
- ______ pcs. with a length of ______ mm;
- ______ pcs. with a length of ______ mm.
Future finish: ____________________.
Please confirm:
- the length of the strip of the selected material;
- the quality of sanding;
- current configuration;
- the possibility of ordering a sample;
- recommended materials for installation;
- package contents;
- Delivery terms.
How to place an order on STAVROS
You should start your purchase not with the quantity in the cart, but with the facade drawing.
The first step is to check the cross-section.
Compare 17 × 12 mm with the actual door. Use a template or sample.
The second step is to calculate the inner field.
Subtract the indents and double the width of the molding. Check the handle.
The third step is to choose the material.
- MDF — for opaque enamel;
- beech — for a calm natural texture, painting, or tinting;
- oak — for a pronounced grain.
The fourth stage is to create a cutting map.
Distribute all parts across strips 2400 or 2600 mm long. Account for cuts and allowance.
The fifth stage is to assemble the kit.
Add compatible adhesive, preparation and finishing materials, and if necessary, a sample and decorative elements.
The sixth stage is to verify the shipment.
Long strips require appropriate packaging. Before payment, you can order delivery of moldings across Russia, specifying in advance the quantity, material, and city of receipt.
FAQ: questions about molding MLD-019 for a cabinet
Is MLD-019 suitable for a small cabinet door?
Yes, the compact profile of 17 × 12 mm is designed for a delicate decorative line. But before ordering, you need to check how much space will remain inside the frame and whether the profile conflicts with the handle.
Can MLD-019 be considered a thin molding?
Compared to many wide furniture profiles, its cross-section is compact. However, on a very small facade, even 17 mm looks noticeable, so a template is needed.
How to calculate the inner field of the frame?
Subtract two outer offsets and two molding widths from the facade width. For MLD-019, the double width is 34 mm.
How to calculate the height of the inner field?
Subtract the top and bottom offsets from the facade height, and then two profile widths — another 34 mm.
Will MLD-019 fit a drawer with a height of 150 mm?
The possibility depends on the offsets and the handle. First, calculate the inner field. Sometimes on a low drawer, it is better to abandon the full frame.
What is the length of MLD-019 made of MDF?
The confirmed length of the MDF variant is 2600 mm.
What length do the beech and oak variants have?
For beech and oak, a length of 2400 mm is specified.
Can you simply divide the total footage by the length of the plank?
No. Such a calculation does not account for the length of individual sides, the width of the cut, and leftovers. A cutting map is needed.
Which material should I choose for white enamel?
MDF or beech is more often considered after appropriate preparation. The decision depends on the facade material and the chosen coating system.
When to choose oak?
Oak is suitable when it is necessary to preserve the visible texture of natural wood and connect the frame with an oak facade or veneer.
Can oak be painted with opaque enamel?
The technical possibility depends on the preparation and coating system. But dense enamel will hide the expressive grain of oak, so the choice of material needs to be justified.
Is beech suitable for tinting?
Yes, beech can be considered for tinting, but the final shade should be checked on a sample.
Can MLD-019 be installed on an already painted facade?
Only after checking the strength of the coating and adhesive compatibility. Weak paint may peel off along with the frame.
Do I need to remove the door before installation?
On a removed facade, it is easier to perform precise marking, trimming, and fixation. However, the order depends on the furniture construction and the installer's experience.
How to join the corners?
For a rectangular frame, parts are usually cut at 45°. First, a test joint is made on offcuts.
Can a handle be installed on the molding?
Only after a technical check of the profile shape, base, and fasteners. On a small facade, it is safer to separate the handle and frame zones.
What to choose first: the handle or the molding?
For a small facade, it is better to first know the exact handle dimensions, then build the frame. Otherwise, the hardware may not fit.
Do I need to add extra allowance?
Yes, but the size of the reserve depends on the cutting layout, material, number of corners, and the installer's experience. There is no universal percentage for all projects.
Is MLD-019 suitable for a tall cabinet door?
It may work as a thin graphic line. In a classic interior with large decor, the profile can get lost, so a sample is needed.
Can it be used on a wall?
It can be used on a straight, even surface if the 17 × 12 mm scale matches the composition. On a large wall, the profile may look too thin.
Is MLD-019 a carved molding?
No. It is a profiled trim without a complex ornamental pattern.
Can it cover an unfinished edge of a board?
It should not be automatically used as an edge trim. For the edge, an element designed for proper fitting and protection is needed.
Will the frame reinforce the door?
No. MLD-019 performs a decorative function and does not replace structural reinforcement.
Is the profile suitable for a convex facade?
A regular straight molding should not be forcibly installed on a curved surface. For a curved facade, a different type of product or a custom piece is needed.
Is it necessary to order a sample?
For a single simple frame, the decision can be made based on an exact drawing, but before a large batch or a controversial choice, a sample significantly reduces the risk of error.
Can MLD-019 be combined with a carved overlay?
Yes, if the dimensions, style, and inner field of the frame allow it. The compatibility of specific decor needs to be checked separately.
How to position the molding on several identical doors?
Use one template and a single baseline. Do not mark each door anew based on the previous one.
What to do if one side of the frame turned out shorter?
Do not stretch the joint with putty. It is better to replace the part, otherwise the corner will be noticeable after finishing.
Can leftovers be used on other facades?
Yes, if the length fits and quality is maintained. For solid wood, additionally check the grain and shade.
What to check in the product card before ordering?
Item number, cross-section, material, plank length, sanding quality, current price, availability, and assembly conditions.
A thin molding does not shrink the cabinet—it restores proportion to the facade.
Small furniture does not require giving up decor. It requires precise scale. A wide profile can be beautiful on its own, but on a narrow door it takes over the central field, crowds the handle, and makes the facade visually heavier. MLD-019 with a 17 × 12 mm cross-section solves a different problem: it creates a neat contour that is noticeable but does not overwhelm the furniture.
Before ordering, it is necessary to check not only the size of the profile itself. First, measure the facade, set the offsets, calculate the inner field, place the handle, and evaluate the entire cabinet as a whole. Then choose the material and create a cutting map considering the length: 2600 mm for MDF and 2400 mm for beech or oak.
For an enamel facade, MDF can be considered. For a natural, calm texture—beech. For a pronounced grain—oak. No material should be chosen separately from the finish and adjacent parts.
If the calculation shows that the frame retains enough free field, the handle does not intersect with the profile, and the line matches the scale of the furniture, you can order the MLD-019 molding for the cabinet and specify in the order the material, quantity, and lengths of the parts.
STAVROS помогает собрать покупку не из случайных планок, а из согласованных элементов: молдинга, образца, монтажных материалов, отделки и подходящего декора. Такой подход особенно важен для небольшой мебели, где каждый миллиметр влияет на результат. Правильная рамка не спорит со шкафом и не старается выглядеть крупнее него — она делает фасад точнее, спокойнее и выразительнее