Article Contents:
- Flat facade and a sense of cheapness: what the real problem is
- What is a slatted panel for furniture: not a wall, but a facade
- Slats on a cabinet facade: how to eliminate the feeling of a blank wall
- Visual effect of vertical rhythm
- Slatted cabinet facade in different rooms
- Slatted panels for furniture: what a ready-made panel offers
- Slatted facades for the kitchen: where it's appropriate and how to avoid mistakes
- Where slats work well in the kitchen
- Where caution is needed
- Slatted kitchen facade: style and compatibility
- TV cabinet with slats: when the TV is not the main character
- Why a slatted TV cabinet works better than a smooth one
- Slats on a TV cabinet: options
- Coordination with other elements
- Slatted doors and cabinet doors: relief in motion
- Slatted doors: what's special
- Slatted panels for cabinet doors
- Sliding slatted doors
- Wooden slats or ready-made slatted panel: what to choose for furniture
- Individual wooden slats
- Finished slat panel
- Vertical or horizontal slats: how direction changes everything
- Vertical slats on furniture
- Horizontal slats on furniture
- Mixed solutions
- Slat color and finish: from natural tone to full painting
- Natural Wood
- Tinting to match the floor or furniture
- Contrast
- Painting to match the wall
- Varnish, oil, or paint
- What to pair with slat facades: a system, not a standalone element
- Wooden Handles
- Wooden legs
- Decorative appliqués
- Moldings and baseboards
- Wall Slat Panels
- Door portal
- MDF slats vs. solid wood: what's the difference and which to choose
- MDF slatted panel
- Solid wood slats
- Mistakes when using slats on furniture: how not to ruin a good idea
- Too frequent rhythm on a small door
- Too wide slats on a narrow front
- Handles not taken into account
- Slats interfere with opening
- No uniform spacing
- Pattern does not match on adjacent fronts
- Cleaning not considered
- Color that clashes with the floor and furniture
- Slat decor on one random detail
- How to design a slatted facade from scratch: practical logic
- Where to buy wooden slats and slatted panels for furniture
- STAVROS: the material that makes furniture real
- FAQ: Answers to Popular Questions
- Can slatted panels be used on furniture facades?
- What is better for a cabinet: individual slats or a ready-made panel?
- Are slats suitable for kitchen facades?
- What slat spacing to choose for a tall cabinet?
- Can wooden slats be painted to match the facade color?
- How to attach slats to a furniture door?
- How to care for slatted facades?
- Can I buy slats and panels with delivery?




Flat facade and the feeling of cheapness: what the real problem is
There is a paradox that many face when furnishing an interior. The cabinet is good — quality fittings, correct dimensions, convenient internal filling. But it stands against the wall — and looks like a box. Large, neat, but still — just a box. Without character. Without depth. Without what designers call 'architectural presence.'
What's the matter? The answer is almost always the same: a smooth facade. When you have a large flat surface in front of you without relief, without shadow, without rhythm — it is perceived as a wall. It doesn't matter what material the door is made of, how evenly it is painted, how precisely it is fitted. Flatness is visual emptiness. It doesn't catch the eye, doesn't create volume, doesn't speak of quality.
And this is where the story begins about Slatted panels for furniture — about relief, shadow, and rhythm, which turn an ordinary cabinet into furniture you want to examine.
Slats on the facade are not just decor. It's a way of thinking about space. Each vertical slat creates its own shadow. This shadow changes throughout the day — along with natural lighting. The furniture begins to 'breathe,' change, live. The cabinet ceases to be a background and becomes part of the room's architecture.




What is a slatted panel for furniture: not a wall, but a facade
When most people hear the word 'slatted panel,' they immediately think of wall decor. And that's understandable: slatted panels for walls have become one of the main trends in recent years. But reducing them only to wall application means greatly underestimating this material.
Rack panel — it is a structure made of parallel wooden slats fixed on a base or installed with spacing on a frame. It can be used wherever a textured vertical or horizontal plane is needed: on walls, ceilings, partitions — and on furniture facades.
On furniture, a slatted panel works differently than on a wall. The scale is different. The task is different. If on a wall the panel creates a background texture, then on a furniture facade it becomes the main visual accent. The rhythm of the slats, their width, the spacing between them, the depth of the profile — all of this determines the character of the furniture.
That is why choosing slats on furniture must be done with the same care as choosing fabric for a sofa upholstery or tile texture for a bathroom. This is not a trifle — it is the face of the furniture.
Our factory also produces:
Slats on a cabinet facade: how to eliminate the feeling of a blank wall
A tall cabinet reaching the ceiling is the dream of any organized person. Maximum storage, minimal wasted space. But visually, such a cabinet easily turns into a monolithic wall that presses on the room and makes it feel smaller.
The solution is slats on the cabinet facade, which break the plane into vertical strips. This works on several levels at once.
Get Consultation
Visual effect of vertical rhythm
Vertical slats are an optical technique proven by centuries of architecture. Columns, pilasters, vertical architraves — all create a sense of height and slenderness. The same principle applies to cabinets: vertical slats stretch the facade upward, making it lighter and more dynamic.
When slats repeat every 5–8 centimeters, the facade starts to look expensive — like furniture from a joinery workshop, not mass production. This is exactly the effect sought by those who want furniture to look "custom-made."
Slatted cabinet facade in different rooms
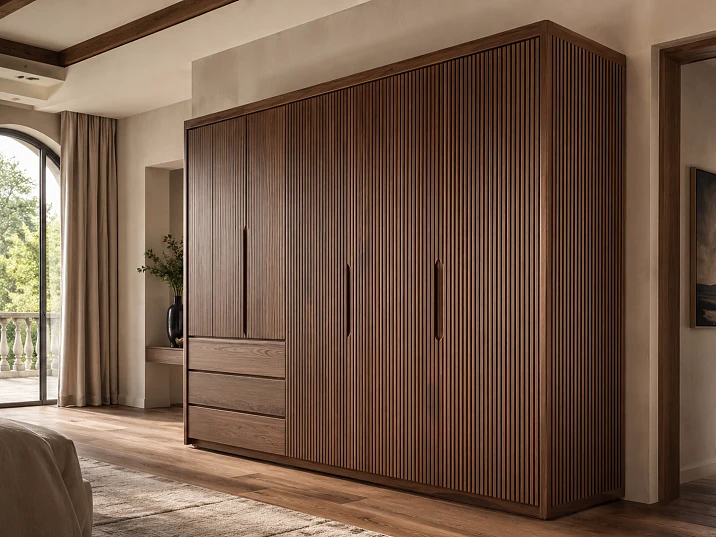
Bedroom. A wardrobe with slatted facades is no longer just a wardrobe, but an architectural element. If the slats run from floor to ceiling, they visually raise the ceiling. If combined with wooden handles, they create a unified natural look.
Hallway. In the hallway, a cabinet often occupies an entire wall. The slatted rhythm on the facade breaks up this wall without making it heavier. Thin vertical slats on a neutral body — calm, modern, not boring.
Living room. A wall unit or built-in shelving with slatted doors in the living room is already a design element, not just storage furniture.
Study. Slatted facades on a bookcase or filing cabinet add solidity to the study — especially if dark slats on a light body are chosen.
Slatted panels for furniture: what a ready-made panel offers
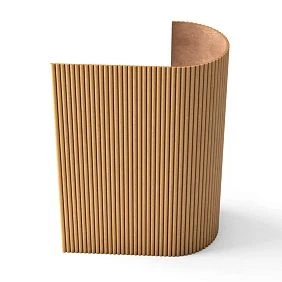
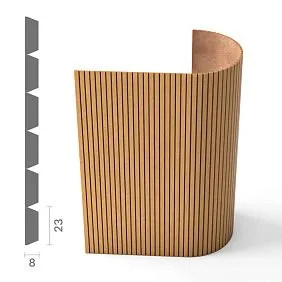
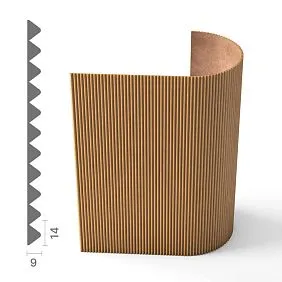
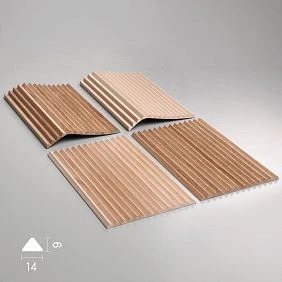
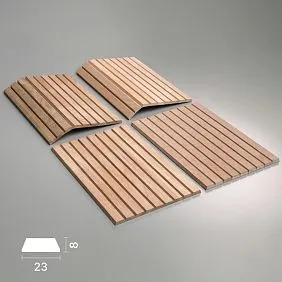
If you want to cover a large furniture surface quickly and evenly, a ready-made Slat panel PAN-001 — the optimal choice. The panel already has a fixed batten spacing, a level base, and uniform slat height. It is mounted on the facade as a single element — without calculating spacing, without the risk of an uneven pattern.
Slatted facades for the kitchen: where they are appropriate and how to avoid mistakes
The kitchen is the most demanding room for any decorative solutions. Here there is grease, steam, water, and constant contact. Therefore, the question "can slatted facades be used in the kitchen" requires an honest and specific answer.
Yes, you can. But wisely.
Where slats work well in the kitchen
Kitchen island. The side panels of the island are an ideal place for slatted decor. They are decorative, rarely come into contact with water and grease, and are clearly visible. Vertical slats on the end of the island are one of the most striking techniques in modern kitchen design.
Tall cabinet and high kitchen cabinet. A tall cabinet is a vertical plane from floor to ceiling. Slatted facades on the tall cabinet combined with smooth facades in the work area create an interesting rhythmic contrast.
Pantry area. If the kitchen has a separate pantry area — a shelving unit, open shelves, or a closed cupboard — slatted facades are entirely appropriate here. This is a display area, not an active cooking zone.
End panels. The ends of kitchen cabinets facing the living room or dining area often remain bare. Rack panel on the end is a simple way to cover this plane beautifully and connect the kitchen with the rest of the space.
Bar area. A bar or mini-bar with slatted doors is a trendy solution that works well in both the kitchen and the living room.
Where caution is needed
Active work facades — above the countertop, near the stove, near the sink — require coatings that are easy to wipe clean. Open wooden slats in these areas can absorb moisture and grease. Solution: choose slats with a good varnish or oil coating, or use slatted decor only in "quiet" areas of the kitchen.
Slatted kitchen facade: style and compatibility
In Scandinavian and natural interiors — light slats made of ash or oak. In a loft — dark slats with minimal spacing. In neoclassicism — slats with a wider profile, possibly with a bevel. In modern classic — a vertical rhythm of slats as a replacement for the traditional panel.
TV cabinet with slats: when the TV is not the main character
The TV area is a place where design most often loses to technology. A huge black screen, a cabinet or cabinet with drawers underneath — and it all looks like a showroom of an electronics store, not a living interior.
The slatted texture changes this picture. When the cabinet under the TV is made with slats on the facade, it ceases to be just a stand and becomes an independent decorative object.
Why a slatted TV stand works better than a smooth one
A smooth stand under a large screen creates two competing rectangles. They argue with each other, and the eye doesn't know where to focus. The slatted rhythm on the stand creates a textured background that visually supports the screen — it doesn't compete, but complements.
This technique works especially well when the slatted decor is repeated: on the stand, on the side panels or cabinets around the TV, and on a section of the wall behind. A unified slatted rhythm creates a sense of a well-thought-out, cohesive TV zone.
Slats on a TV stand: options
-
Vertical slats on the cabinet door fronts are a classic, suitable for any style.
-
Horizontal slats on the front of an open stand are a more modern, graphic solution.
-
A slatted insert in the center of the stand between two smooth sections — an accent without overload.
-
A slatted screen base under the TV panel — a lightweight, airy structure that lifts the TV above the stand and creates breathing space.
Combining with other elements
wooden furniture legs Legs under a slatted stand are a must-have element. They lift the stand off the floor, add lightness, and complete the look. Furniture Handles A solid wood handle is another important accent: a thin wooden bracket on a slatted front looks cohesive and harmonious.
Slat doors and cabinet doors: relief in motion
A door is the first thing a person sees when entering a room. It is the first thing that communicates the level of the interior. And if a cabinet door is smooth, painted, faceless — it speaks not of quality, but of its absence.
A slat door is a completely different story.
Slat doors: what makes them special
Slat door is a door panel that uses vertical or horizontal slats instead of a solid surface. They can be tightly packed — then the door is solid, but textured. They can leave gaps — then the door "breathes", lets in air and light, and works as a light partition.
Slat doors have long ceased to be exotic. They are used in sliding wardrobes, dressing rooms, pantries, kitchen cupboards, and for space zoning. Where visual lightness is needed without full opening, a slat construction is an ideal choice.
Slat panels for cabinet doors
If you already have a cabinet, but its doors look outdated — you don't have to replace the entire cabinet. You can update the facades. Glue or attach Wooden planks to an existing door — this is one of the most affordable ways to visually update furniture.
The slats are attached with glue or small fasteners, painted in the desired color — and the old door turns into a modern slatted panel. Labor costs are minimal, the result is radical.
Sliding slatted doors
A sliding door with a slatted facade is one of the most popular techniques in dressing rooms and bedrooms with niches. The slats do not weigh down the structure, the door moves easily, and visually adds a lively wooden texture to the interior. A combination works especially well: one door section is smooth, the other is slatted. Rhythm and conciseness at the same time.
Wooden slats or a ready-made slatted panel: what to choose for furniture
This is one of the most practical questions, and it requires an honest comparison. Each option has its own advantages and its own area of application.
Individual wooden slats
wooden plank — is an independent element that is mounted one at a time with a set pitch. It is this approach that gives maximum freedom in design: you can set any pitch, any slat width, mix different formats in one facade.
When you need wooden slats individually:
-
Non-standard facade size for which there are no ready-made panels.
-
Individual rhythm — for example, alternating wide and narrow slats.
-
Experiment with pattern: diagonal, herringbone, mixed direction.
-
It should be possible to replace a single slat without replacing the entire panel.
buy wooden slats for an individual project means getting full freedom and control over the result. The only downside: installation takes more time.
Ready-made slat panel
Rafter panels is a prefabricated structure with a fixed pitch on the base. It is mounted as a single module. Fast, even, without the risk of pitch error.
When is it better to choose a ready-made panel:
-
A large surface that needs to be covered with a uniform rhythm.
-
There is no time for individual installation slat by slat.
-
Perfect evenness and consistency of pitch are important.
-
The project is repeated in several rooms.
Practical conclusion: for small accent areas and custom projects — individual slats. For large facades and mass applications — ready-made panels. Both options are available in the STAVROS catalog — buy wooden slats и Buy slatted panels for walls You can, once you've decided on the task.
Vertical or Horizontal Slats: How Direction Changes Everything
Slat orientation is not a stylistic detail, but a fundamental design decision. Vertical and horizontal produce completely different results.
Vertical Slats on Furniture
Vertical rhythm is the most popular choice for furniture fronts. The reason is simple: vertical slats work like architectural columns—they elongate the front upward, making the cabinet visually taller and the room more spacious.
This is especially important for rooms with low ceilings. Vertical slats from floor to ceiling on a sliding wardrobe is one of several reliable design tricks that visually raise the ceiling without construction work.
A frequent spacing (slats every 4–6 centimeters) creates a dense, almost fabric-like texture—more graphic and strict. A rare spacing (8–15 centimeters) gives a lighter, airier rhythm. Wide slats with rare spacing feel solid and weighty. Narrow slats with frequent spacing feel modern and dynamic.
Horizontal Slats on Furniture
Horizontal rhythm works differently. It visually widens the furniture, making it calmer and more grounded. It's perfect for low cabinets—under the TV, for dressers, for bedside tables. Horizontal slats on a low cabinet emphasize its horizontality—and that looks beautiful.
For tall cabinets, horizontal slats are a risky choice: they can visually 'compress' the cabinet and make it look shorter. If used, it should only be in combination with vertical accents (handles, legs, trim).
Mixed solutions
In complex design projects, you can combine both directions: vertical slats on the upper sections of the cabinet and horizontal ones on the lower sections. Or a vertical slatted facade on the central section of a TV cabinet with horizontal side panels. The main thing is not to disrupt the unified rhythmic logic.
Color and coating of slats: from natural tone to full painting
Color is half the result. A properly chosen color of the slats can either make the furniture the center of the interior or neatly fit it into the overall picture.
Natural wood
Untoned Wooden plank — the most natural and warm option. Light oak, ash, pine — they bring the warmth of living material into the interior. They go well with light furniture and light floors in Scandinavian, natural, and Japanese styles.
Tinting to match the floor or furniture
One of the most harmonious techniques is to tint the slats to match the color of the floor or the main tone of the furniture. For example, if the floor is dark wenge, slats on the cabinet in the same tone will create a unified "wooden" look. The floor–furniture connection through the color of the slats makes the interior visually more cohesive.
Contrast
Dark slats on a light body — a very expressive technique. A white cabinet with slats in mocha or anthracite colors is modern, bold, and works well in minimalist and loft interiors. The reverse option — light slats on a dark body — is a softer contrast.
Painting to match the wall
If you want a calm relief without active decor, you can paint the slats the same color as the wall or the furniture body. Then the slatted texture works subtly: there is relief, the color does not clash, and the furniture looks expensive without flashy accents.
Varnish, oil or paint
Wooden planks any coating is acceptable. Varnish — durable, easy to clean, slight gloss. Oil — natural, highlights wood texture, requires renewal every few years. Paint — any color, matte or satin finish, complete freedom in shade selection.
What to pair slatted facades with: a system, not a standalone element
Slatted decor on furniture works best when it is part of a system. A single slatted door against a completely smooth interior is a random element that looks inconsistent. A system of slatted solutions is when the slat appears in several points of the space and creates a unified rhythm.
Wooden handles
Furniture Handles made of solid wood — an ideal pair for slatted facades. Bracket, pull, knob — any shape made of natural wood will be organic next to a slatted wooden facade.
Wooden legs
wooden furniture legs under a cabinet or chest with slatted facades — this is a mandatory element. They lift the furniture, add lightness, and connect the slatted facade with the wooden material of the legs.
Decorative appliqués
decorative inlays for furniture — a way to enrich the slatted facade with additional elements. Overlays around the door perimeter, corner decorative elements, milled details — all this creates the feel of custom joinery work.
Moldings and baseboards
Pogonazh iz massiva — baseboards, architraves, moldings — are a continuation of the slatted look. When the slats on the cabinet match in color and material with the baseboard at the floor and the architraves of doorways, the interior gains completeness.
Wall Slatted Panels
If slatted furniture facades are combined with slatted wall panels in the same room, a powerful architectural effect arises. The wall and furniture become a single whole. This works especially well in TV zones: slatted wall + slatted cabinet = a cohesive composition.
Door portal
Slatted elements in the door portal — slopes, architraves, framing — connect the doorway with the slatted facades of cabinets in the hallway or room. The rhythm continues from the door to the furniture, and this creates the feeling of a professionally designed interior.
MDF and solid wood slats: what's the difference and what to choose
The market offers slats made from different materials. The two main ones are MDF and solid wood. Let's be honest.
MDF slat panel
MDF slatted panel — these are slats made of dense pressed fiber, covered with veneer or enamel. MDF holds its shape well, does not deform with humidity changes, and is easy to paint. It costs less than solid wood. It is used in wall panels and furniture where a uniform surface for painting is needed.
Downside: MDF does not give the feeling of real wood. Under the veneer, there is texture, but not authenticity. Without veneer and paint, it is a board material without character.
Solid wood slats
Wooden planks Solid wood slats are a living, natural material. Each slat is unique in texture and grain pattern. Solid wood can be tinted, oiled, and varnished — and it looks different in each variant. It is heavier than MDF, more demanding in terms of operating conditions (humidity, temperature), but creates a feeling of quality that no pressed fiber can replace.
For furniture fronts — especially those in living spaces, living rooms, bedrooms, studies — Wooden plank solid wood is preferable. It is durable, repairable (a scratch can be sanded out), and creates exactly the feeling that makes furniture look "expensive."
Mistakes when using slats on furniture: how not to ruin a good idea
Slat decor is a powerful technique, but it requires precision. Here are the most common mistakes.
Too frequent rhythm on a small door
A narrow door with frequent thin slats looks overloaded. The rhythm is lost, the slats turn into noise. Rule: the smaller the facade, the rarer the step and the wider the slats.
Too wide slats on a narrow facade
Three wide slats on a door 40 centimeters wide is not a rhythm, it's three stripes. A narrow facade requires either thin slats with a rare step, or a horizontal rhythm instead of a vertical one.
Handles not taken into account
The handle should be organic to the slatted facade. A metal bracket on wooden slats is possible, but you need to carefully select the style and color. wooden handles from solid wood — a safe choice.
Slats interfere with opening
If the slats protrude beyond the plane of the door and are located near hinges or adjacent facades, they may catch when opening. Before installation, you need to check the door's movement trajectory.
No uniform step
If on one cabinet the slats are spaced 6 centimeters apart, and on the adjacent section 8 centimeters, the eye senses the inconsistency without even understanding its cause. A uniform pitch across all facades is a mandatory condition for a professional result.
The relief does not match on adjacent facades
If two doors are next to each other, the slats on them should continue each other — or at least have the same pitch. When the slats "drift apart" at the joint of the doors, it looks careless.
Cleaning not thought out
Slats collect dust in the grooves between them. In rooms with high dust levels or in the kitchen, this must be considered. A deeper groove between slats means more difficult cleaning. A shallower groove means a less expressive shadow.
Color that clashes with the floor and furniture
If the slats are dark, the floor is dark, and the furniture body is dark — everything blends together. If the slats are light on a light body and light floor — the relief is lost. Contrast must be well thought out.
Slat decor on a single random element
One slatted door in a completely smooth interior looks like an accident. Slat decor works as a system: you need at least two or three elements in the space for the rhythm to be perceived as intentional.
How to design a slatted facade from scratch: practical logic
Suppose you decide to update a cabinet with slats. How to organize the work?
Step 1: Measure the facade. Width and height of each door. Write them down.
Step 2: Choose the direction. Vertical slats — if you want to elongate the cabinet upward. Horizontal slats — if you want to emphasize the width.
Step 3: Determine the spacing. Divide the facade width by the desired number of slats plus gaps. Check how the spacing looks visually — whether it's too busy or too sparse.
Step 4: Choose the slat cross-section. Thin slats (10–15 mm) — a light, modern rhythm. Wide slats (20–40 mm) — a solid, architectural rhythm.
Step 5: Choose the finish. Natural tone, stain, paint — depending on the interior style.
Step 6: Determine the installation method. Glue + finishing nails — for thin slats. Glue + hidden fasteners — for thicker ones. Ready-made panel on glue — for large surfaces.
Step 7: Select accompanying elements. Handles, legs, overlays — in the same material and tone.
Where to buy wooden slats and slatted panels for furniture
Once the task is clear, it remains to find the material. And here it's important not only to find the right size but also to get quality that truly enhances the interior.
buy wooden slats with the right cross-section, from the correct array — a task that STAVROS solves in a single catalog. Here, slats are gathered for any furniture and decorative tasks: from thin strips for accent inserts to wide slats for architectural facades.
buy slatted panels for ready installation on large surfaces — also here. Panels with a fixed rhythm and base — for a quick and precise result.
Additionally, the catalog of solid wood — everything needed to create a cohesive furniture look: Handles, Legs, Decorative Inserts, Trim.
STAVROS: the material that makes furniture real
STAVROS is a company that deals with decorative products made from solid wood and polyurethane for interiors. The catalog includes slatted panels, wooden slats, moldings, cornices, baseboards, handles, legs, and overlays for furniture. All products are designed for use in residential and commercial interiors and have quality sufficient for use on visible furniture facades.
STAVROS slatted solutions are not a mass product without character. It is the material from which furniture is made that you want to examine.
FAQ: Answers to popular questions
Can slatted panels be used on furniture facades?
Yes. Slatted panels were originally conceived as a universal material. They are used on walls, ceilings, partitions — and with the same success on furniture facades, cabinet doors, TV stands, and kitchen islands.
What is better for a cabinet: individual slats or a ready-made panel?
It depends on the task. Individual Wooden planks provide flexibility: you can set any step, pattern, and combination. Ready-made Rack panel — speed and an even repeating rhythm over a large surface.
Are slats suitable for kitchen fronts?
Yes, considering the location. Active work areas require a moisture-resistant coating. For decorative areas — island, tall cabinet, ends, buffet zone — slats work perfectly.
What slat spacing should I choose for a tall cabinet?
For a tall cabinet, the optimal spacing is 6–10 centimeters with an average slat width of 15–20 mm. A frequent spacing creates a dense graphic texture, a rare one — a light and airy rhythm. Both options visually elongate the cabinet.
Can wooden slats be painted to match the facade color?
Yes, and this is a popular technique. Slats in the color of the body create a calm monochrome relief — shadow without color contrast. Contrasting slats are a bolder and more expressive solution.
How to attach slats to a furniture door?
Most often, a combination of liquid nails and finishing nails or hidden fasteners is used. For light thin slats, glue is sufficient. For heavier ones — glue plus point mechanical fastening.
How to care for slatted facades?
Regular wiping with a dry or slightly damp cloth. Once a year — renew the coating (oil or wax for natural surfaces). Deep grooves between the slats are cleaned with a soft brush or vacuum cleaner with an attachment.
Can I buy slats and panels with delivery?
Yes. buy slatted panel with delivery available in the STAVROS catalog. There also — Buy wooden skirting board in the required cross-section and quantity.