Article Contents:
- Slat panel PAN-007 1010×8 mm: what the card for a furniture facade confirms
- Cabinet without handles and push-to-open: what exactly should trigger when pressed
- Why 8 mm relief of PAN-007 changes the push point
- Do you need to leave a smooth strip for push-to-open
- Where to place the push point on a tall PAN-007 facade
- Three PAN-007 for four doors: how to use the potential remainder of 830 mm
- Why can't you first cut PAN-007 into four pieces of 550 mm
- Do you need to continue the PAN-007 pattern through the gap between facades
- How does the width of the door gap affect the slat rhythm
- Why is natural oak especially demanding for four adjacent facades
- PAN-007 under enamel: can you make the cabinet completely in the wall color
- Why does the push-to-open zone require a separate check of coating wear resistance
- When PAN-007 and push-to-open work well together
- When it's better to install a furniture handle instead of push-to-open
- Cost of three long PAN-007 for a 2200×2300 mm cabinet
- Can the number of PAN-007 be reduced to two by using height leftovers
- Can the third PAN-007 be used to make the cabinet side panel
- Is a smooth zone needed on all four facades of the same size
- How much does the 'three PAN-007 + OPAN-007' solution cost
- Final purchasing specification for the cabinet
- Inspection after installation of all four fronts
- Short conclusion
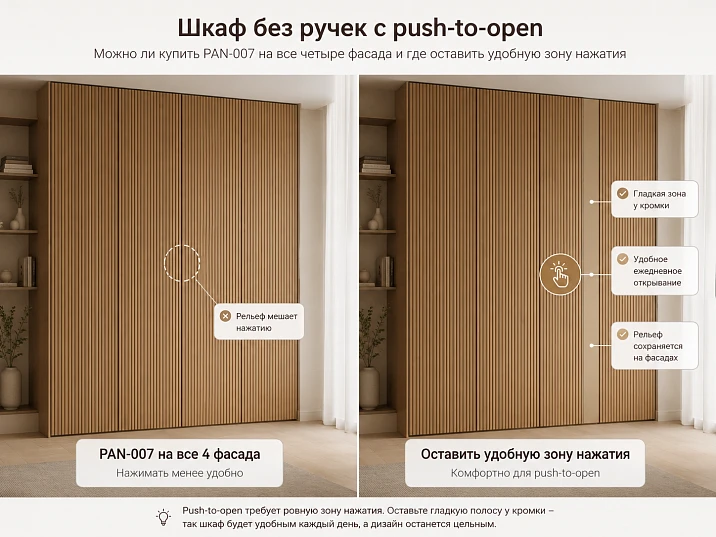
A cabinet about 2200 mm wide looks especially cohesive if four hinged fronts are covered with one large slatted pattern and have no visible handles. PAN-007 is suitable for this task by the very purpose of the product: the card directly classifies the model for furniture fronts, cabinets, drawers, and consoles. But the push-to-open mechanism adds a question that does not exist with a regular slatted wall: where exactly should the user press if the entire front surface has a trapezoidal relief 8 mm deep?
On a smooth front, the chain is simple:
finger → door surface → slight movement of the front → pusher → opening.
After cladding PAN‑007, a relief layer appears between the finger and the original door. A person can get:
-
onto the top of the trapezoidal profile;
-
onto the sloped face;
-
into the gap between the slats;
-
onto the edge of the panel next to the door gap.
Therefore, the direct answer is:
PAN‑007 can be used on all four facades of a cabinet with push‑to‑open, if the assembled test facade opens reliably when pressed in a pre‑selected zone, the user is not forced to search for one specific slat, and the cladding does not interfere with hinges, gaps, or the pusher travel. If pressing the relief is uncomfortable, it is better to design a small smooth press zone or abandon push‑to‑open in favor of a handle.
It is not worth buying a full set before such a test. In this article, calculation and verification go in the correct order:
-
measure the four facades;
-
determine the actual type of push‑to‑open and the pusher location;
-
decide whether the slat pattern will be continuous across all doors or each door will become a separate module;
-
make an 8 mm relief test on OPAN‑007 or a fragment of PAN‑007;
-
assemble one working facade with hinges and a pusher;
-
check the press point;
-
check inter-facade gaps;
-
choose MDF 2670 mm or beech/oak 2400 mm;
-
lay out the width of 1010 mm across four doors;
-
only after this count the panels and place the order.
For a general material selection, you can buy slat panels for walls for interior finishing and compare several models. If the PAN‑007 relief is already approved, then a specific furniture facing is designed, not an abstract "slat wall".
Slat panel PAN-007 1010×8 mm: what the card for a furniture facade confirms
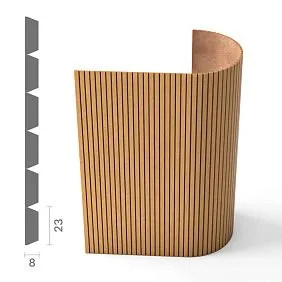
The current PAN-007 card shows a width of 1010 mm, a depth of 8 mm, and a large trapezoidal profile of 23×8 mm on a flexible fabric base. The manufacturer explicitly lists furniture facades, cabinets, drawers, and consoles among the application scenarios.
At the time of verification, the following main SKUs are available:
| Execution | Size A×C×L, mm | Price at the time of check | Status |
|---|---|---|---|
| MDF, Prestige | 1010×8×740 | 6,410 RUB | In stock |
| Primed MDF | 1010×8×740 | 11,170 RUB | Custom Order |
| MDF, Prestige | 1010×8×950 | 8,230 RUB | In stock |
| Primed MDF | 1010×8×950 | 14,340 RUB | Custom Order |
| Beech | 1010×8×950 | 14,410 RUB | In stock |
| Oak | 1010×8×950 | 23,890 RUB | In stock |
| MDF, Prestige | 1010×8×2670 | 20,180 RUB | In stock |
| Primed MDF | 1010×8×2670 | 37,470 RUB | Custom Order |
| Beech | 1010×8×2400 | 27,390 RUB | In stock |
| Oak | 1010×8×2400 | 43,790 RUB | In stock |
Prices, stock, and lead times change; the card must be re-checked before payment.
The first product mention is — Slat panel PAN-007. For a cabinet about 2300 mm high, the key are the long versions:
-
MDF 2670 mm;
-
beech 2400 mm;
-
oak 2400 mm.
The short 740/950 mm versions are useful for low furniture zones, but a solid tall facade of 2300 mm cannot be covered with them without horizontal division.
Why 8 mm should be considered part of furniture geometry
8 mm is not just visual depth. If PAN-007 is glued over a finished facade, the outer front plane changes by approximately the thickness of the decorative system plus the mounting layer.
This affects:
-
visual thickness of the facade;
-
side clearance at the body;
-
distance to the adjacent door;
-
position of the relief relative to the plinth;
-
the point of finger application.
But the article will not assign a universal gap. Real compatibility is checked on a specific cabinet design.
Why 23×8 mm matter for the finger
A large trapezoidal rail is not a flat button. The finger can land on the top or on the sloped face. That is why PAN‑007 needs to be assessed tactilely, not just from a photo.
Why furniture application in the card does not automatically mean compatibility with push-to-open
The card confirms the panel's use on furniture. It does not determine:
-
pusher model;
-
required stroke;
-
force;
-
door weight;
-
hinge layout;
-
stiffness of the specific facade.
These parameters belong to the furniture system.




Cabinet without handles and push-to-open: what exactly should trigger when pressed
Push-to-open works not "on the panel", but through the entire facade assembly. The user presses the decorative surface, the facade receives a small movement, after which the mechanism pushes the door out.
Therefore, testing a separate free piece of PAN-007 is pointless.
A complete assembly is needed:
-
body;
-
door;
-
hinges;
-
pusher;
-
PAN‑007;
-
selected finish.
What to check on the control facade
Press not once, but in a series:
-
in the center of the working area;
-
slightly higher;
-
slightly lower;
-
at the top of the rail;
-
into the inter-rail field.
If the mechanism reliably triggers only with one very precise hit, operating four tall doors will be annoying.
Why the press point must match the mechanics
If the pusher is at the bottom right, and the user intuitively presses in the center of the door, the facade may bend or transmit movement worse.
Do not move the mechanism after cladding "because the rail is nicely positioned there." On the contrary: the decorative layout takes into account the actual working area of the pusher.
What cannot be determined from the PAN-007 card
It is impossible to calculate from the 8 mm size:
-
how many millimeters the facade must travel;
-
how much force is needed from the finger;
-
how a door weighing X kg will behave.
These parameters are taken from the furniture hardware datasheet and the test assembly.
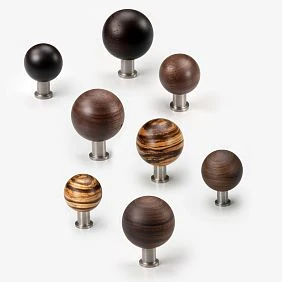
Our factory also produces:
Why the 8 mm relief of PAN-007 changes the press point
On a smooth door, the contact area is clear. On PAN-007, the surface is textured, so comfort depends on where the fingertip lands.
Pressing on the top of the trapezoidal rail
Plus — there is a rigid support.
Minus — the contact area is smaller than that of a smooth facade.
Pressing on an inclined edge
The finger may naturally shift to the side. This needs to be checked physically.
Pressing into a gap
If the space between slats is narrow, it is inconvenient for the user to search for it every time.
Pressing on the edge of a panel
It is bad if the working area coincides with a joint or door gap: constant contact falls on the most sensitive part of the finish.
Main criterion
The user should open the door intuitively, without looking at where exactly to place the finger.
If you have to explain:
"press only on the third rail from the bottom,"
the design of the push-to-open zone is unsuccessful.
Get Consultation
Should a smooth strip be left for push-to-open
PAN-007 has no mandatory rule of "leaving a smooth area." This is a design choice.
There are four working scenarios.
Option A — PAN-007 fully covers the facade
Advantages:
-
maximally solid slatted surface;
-
the cabinet looks like a single architectural panel;
-
there is no separate smooth field.
Suitable if the control facade shows that pressing the relief is comfortable and the mechanism triggers reliably.
Risk — constant finger contact falls on the paint coating of the slats.
Option B — narrow smooth press zone
For example, a small flat strip without PAN‑007 is left at the bottom or side.
Advantages:
-
a person immediately understands where to press;
-
the surface is easier to wipe;
-
the mechanism gets a more predictable force point.
Cons:
-
the slat pattern is interrupted.
The main thing is not to make the strip random. It should look like part of the facade architecture.
Option C — PAN-007 does not reach the lower grip zone
A tall facade can be clad from a conditional mark above the floor, leaving a smooth zone at the bottom.
This scenario simultaneously:
-
simplifies push-to-open;
-
protects the slats from impacts from shoes and cleaning equipment;
-
creates a visual plinth.
But the exact height depends on the project. Universal 100 or 150 mm are not needed here.
Option D — abandon push-to-open and use a handle
If the mechanism requires too precise a press or the relief is tactually inconvenient, it's better not to defend the original idea at any cost.
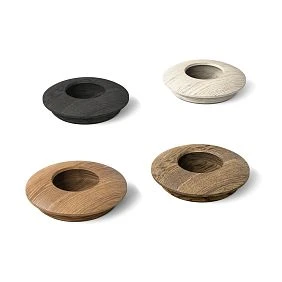
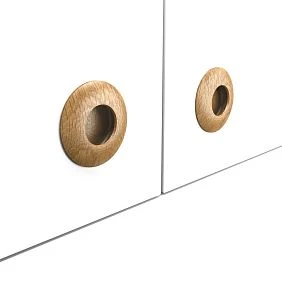
In that case, you can Buy wooden furniture handles and make opening unambiguous.
This is not a "loss" to minimalism. This is a choice in favor of convenient operation.
Where to place the push point on a tall PAN-007 front
For a front about 2300 mm, a single universal push-to-open height cannot be assigned.
Need to consider:
-
user height;
-
pusher position;
-
door rigidity;
-
facade width;
-
mechanism manufacturer's recommendations;
-
presence of a plinth;
-
accessibility of the area when the adjacent door is open.
Lower zone
Often perceived as natural if the pusher is installed at the bottom.
Plus — no need to reach.
Minus — the facade gets dirty more often.
Middle zone
May be more convenient by height, but does not always transmit force well to a mechanism located far vertically.
Upper zone
On a tall cabinet, it may be inconvenient for some users.
What to do correctly
Do not choose a point based only on the facade image.
First:
-
install the mechanism;
-
determine the recommended press point;
-
attach OPAN‑007;
-
check the actual finger contact;
-
only then build the decorative grid.
Four facades of 550 mm each: how to maintain the same slat rhythm PAN-007
A cabinet 2200 mm wide is conventionally divided into four doors of 550 mm each:
2200 / 4 = 550 mm.
This is very convenient furniture geometry, but it is almost unrelated to the width of one PAN‑007 module — 1010 mm.
If each door is cut independently, the result may be:
-
door 1 starts with a full slat;
-
door 2 — with half a profile;
-
door 3 — with an inter-slat gap;
-
door 4 — again with a full panel.
A closed cabinet will look like four different fragments.
Correct order
First, a single decorative plane is built:
2200 mm.
Then the following are applied to it:
-
four facades;
-
three inter-facade gaps;
-
hinge sides;
-
push-to-open zones.
Only after this is PAN-007 cut into door parts.
Two approaches
A single continuous pattern.
A closed cabinet reads as a single slat panel, and the door gaps run through a common rhythm.
Each facade is a separate symmetrical module.
On each door, the relief is centered independently.
Both approaches are acceptable, but they cannot be mixed.
What is better for push-to-open
A unified pattern hides the four doors better.
Separate symmetrical facades are easier to repair and replace.
The choice depends on the project's priorities.
Panel PAN-007 with a width of 1010 mm: why two modules for a 2200 mm cabinet are not enough
Calculation:
1010 × 2 = 2020 mm.
Required:
2200 mm.
Missing:
2200 − 2020 = 180 mm.
Therefore, at least three original PAN‑007 modules are needed for the total width if the entire cabinet is clad with this material.
Three panels give:
1010 × 3 = 3030 mm.
Nominal excess:
3030 − 2200 = 830 mm.
But 830 mm does not necessarily remain as one convenient strip.
Why
After distribution across four facades, the material will be cut into several pieces. The remnants depend on the chosen phase of the slat pattern.
What not to do
You cannot take three PAN‑007 and immediately cut:
-
550;
-
550;
-
550;
-
550 mm,
because the width of the four pieces is 2200 mm, but the actual pattern and technological edges are not accounted for.
Three PAN-007 for four doors: how to use the potential remainder of 830 mm
On paper, after covering 2200 mm, 830 mm of total width remains.
There are several options.
One large remainder
If the layout allows obtaining the main facade parts from two full modules and part of a third, a large solid fragment may remain.
It will be useful for:
-
for the side panel of the cabinet;
-
for the nightstand;
-
for repair reserve;
-
for a test facade.
Several narrow strips
If each facade is centered separately, the remainder falls apart.
For example, on each module remain:
-
180 mm;
-
220 mm;
-
430 mm.
The sum is the same, practical value is lower.
Why fragmentation matters
One piece 830×2300 mm can become a full cladding for a narrow facade.
Three offcuts with a total width of 830 mm — no.
What to record in the map
Not:
remainder 830 mm.
But:
-
R1 = ___×2300;
-
R2 = ___×2300;
-
R3 = ___×2300.
Why can't you first cut PAN-007 into four pieces of 550 mm each?
A 550 mm door is a furniture size, but the panel has its own decorative pitch.
Before cutting, you need to check:
-
where the first rail runs;
-
where the last profile is;
-
how much fabric remains at the edge;
-
whether the edge aligns with the door gap;
-
where the push-to-open is located;
-
which side of the door is the hinge side.
Bad scenario
One door ends with half a trapezoid, the next one starts with a wide gap.
Best-case scenario
The lines of inter-facade gaps are integrated into the rhythm.
Sometimes, for this reason, the actual width of a decorative part on one door is not exactly 550 mm: part of PAN-007 may extend onto the inner edge or end earlier along the design line. Such an operation is only permissible if the furniture construction itself allows it.
Why a 1:1 drawing is needed
It is convenient to combine on the diagram:
-
2200 mm;
-
four doors;
-
three gaps;
-
modules of 1010 mm;
-
profile pitch;
-
pressure point.
Should the PAN-007 pattern continue through the gap between the facades?
This is one of the main visual choices.
Continuous pattern
A slat that visually 'ends' on one door should logically continue on the next.
Advantages:
-
the cabinet is perceived as a single wall;
-
four doors are less noticeable.
Disadvantages:
-
repairing one door is more difficult;
-
cutting requires a common map;
-
the gap may fall on part of the profile.
Each facade is a separate module
Advantages:
-
each door is self-sufficient;
-
easier manufacturing;
-
easier to replace one.
The downside is that the cabinet reads more strongly as four separate panels.
What to choose
If the main idea is "the cabinet disappears into the wall," a continuous grid is usually stronger.
If the furniture should clearly show four facades, separate modules are acceptable.
How the door gap width affects the slat rhythm
The inter-facade gap is a real vertical line.
If PAN‑007 ends next to it on a wide gap in the fabric, the gap visually doubles.
If the edge of the slat almost coincides with the gap, a heavy double shadow can result.
What to do
On the front map mark:
-
the center of each gap;
-
the nearest slats on the left/right;
-
the visual width of the shadow.
Why you can't "move the panel 5 mm later"
After cutting one door, changing the phase affects the adjacent three.
Therefore, the entire grid is approved before the first longitudinal cut.
PAN-007 made of MDF 2670 mm for a facade 2300 mm high
For a cabinet about 2300 mm high, long MDF PAN‑007 2670 mm covers the facade with a single vertical piece.
Nominal remainder:
2670 − 2300 = 370 mm.
This is a good working margin in length, but it cannot be automatically considered pure waste.
What can be done with the 370 mm remainder
Depending on the map:
-
finish sample;
-
technical insert;
-
small facade;
-
repair reserve;
-
test section for push-to-open.
Why MDF is especially logical under enamel
If the cabinet should match the wall color, you can buy MDF slatted panels after checking the specific SKU.
MDF PAN-007 is available:
-
regular "Prestige";
-
primed.
The primed version is more expensive, but part of the preparatory work is already done.
What to check after cutting 2670→2300
Fresh edge:
-
is primed/prepared anew;
-
receives the same finish;
-
must not remain "raw" under the painted front part.
Why 370 mm matters more for the push-to-open test than it seems
From such a residue, you can make a real embossed test fragment, cover it with the same enamel, and use it as a press zone for several days.
This shows:
-
how quickly fingerprints are visible;
-
whether it is comfortable to press;
-
how the surface is cleaned.
Oak or beech PAN-007 2400 mm for a handleless cabinet
Beech and oak have a long format:
1010×8×2400 mm.
For a 2300 mm facade, the nominal residue is:
2400 − 2300 = 100 mm.
In height, the solid cladding is obtained without a horizontal joint.
Why the 100 mm allowance is more sensitive
Compared to MDF 370 mm, there is less freedom here for:
-
damaged end face;
-
re-trimming;
-
local height correction;
-
test sample.
If the finish cladding is actually not 2300, but, for example, 2370 mm, only 30 mm remains.
Beech
Current long PAN-007:
27,390 RUB.
Beech is suitable if you need natural wood with a calmer grain or if tinting/opaque finish is planned.
Oak
Current long panel:
43,790 RUB.
Oak is stronger in natural texture and at the same time more demanding in sorting four doors.
Why natural material should be distributed before cutting
A closed cabinet is perceived as a single plane of 2200×2300 mm.
If door #2 is noticeably darker than #1, and #3 has an active pattern, the cabinet looks like four different pieces of wood.
Therefore, before cutting:
-
lay out PAN‑007;
-
assign sections to D1/D2/D3/D4;
-
check the adjacency of shades;
-
only after that, saw.
Why natural oak is especially demanding for four adjacent facades
On one wall panel, the variability of oak looks natural.
On four equal doors, the eye awaits compositional connection.
What to distribute
-
light zones;
-
dark zones;
-
calm pattern;
-
pronounced fibers.
What can be beautiful
Central doors are slightly more expressive, outer ones calmer.
What looks random
One door is sharply darker than the rest.
Why a 830 mm remainder can be valuable specifically in oak
If a large solid fragment remains from the three original modules, it can be saved:
-
for future repairs;
-
for a side panel;
-
for an adjacent dresser.
In a few years, finding an exactly matching oak is harder than painted MDF.
PAN-007 under enamel: can you make a wardrobe fully in the wall color
Yes, this is one of the most logical scenarios for MDF.
A handleless wardrobe + PAN-007 in the wall color can be perceived as an architectural panel.
But you need to coordinate:
-
RAL/NCS color;
-
gloss level;
-
preparation of ends;
-
finish of the fabric base on the edges;
-
the zone of constant finger contact.
Why the same paint code does not mean the same appearance
A smooth wall reflects light differently than the PAN‑007 relief.
Due to the 8 mm depth, the panel will have more contrasting light and shadow.
What to check
Make OPAN‑007 in the selected paint and attach:
-
to the wall;
-
to the facade;
-
in daylight and artificial light.
Matte or semi-matte surface
The article should not assign universal gloss.
It is necessary to assess:
-
prints;
-
cleaning;
-
visual effect;
-
compatibility with wall enamel.
Why the push-to-open zone requires separate wear resistance testing of the coating
On a handleless cabinet, a person touches the same spot hundreds of times.
The PAN‑007 relief increases local contact concentration.
What to check before the entire batch
On the control sample:
-
50–100 presses;
-
wiping with a damp cloth;
-
dry cleaning;
-
visibility of fingerprints;
-
change in gloss.
This is not a laboratory test, but a practical check of the future operating mode.
Why MDF under enamel is especially important
On oak/beech with a transparent coating, slight tactile patina can be perceived as natural.
On a perfectly matte painted facade, local gloss from fingers is more noticeable.
If the coating changes quickly
Options:
-
change the finish system;
-
make a smooth press zone;
-
switch to the handle.
Why it's worth buying OPAN-007 first and modeling the press point
OPAN‑007 is a separate sample 184×8×310 mm made of MDF, beech, or oak.
At the time of checking:
-
MDF — 550 RUB;
-
beech — 960 rub.;
-
oak — 1,600 rub.
Before purchasing several long PAN‑007, it's reasonable buy OPAN-007 sample.
What to check with a sample
-
real depth of 8 mm;
-
trapezoidal geometry;
-
where the finger lies;
-
whether it is comfortable to press;
-
the selected color;
-
cleaning.
How to make a push-to-open test
OPAN-007 is temporarily fixed in the zone where the user will press on the control door.
It is important that there is a real facade plane under the sample.
What the sample does not show
-
the mass of a full long module;
-
the real seam between doors;
-
the behavior of the full facade;
-
the influence of the cladding on the hinges.
Therefore, OPAN-007 is the first filter, not the final confirmation.
What is better to check on one control facade before ordering PAN-007 for the entire cabinet
One control door is cheaper than redoing four.
Need to collect:
-
facade;
-
standard hinges;
-
push‑to‑open;
-
fragment/full PAN-007;
-
selected coating.
Check 1. Activation
Press 30-50 times in the actual position.
Check 2. Tolerance by point
Press:
-
20-30 mm higher;
-
below;
-
to the left;
-
to the right.
If the door only works in the microzone, the user experience is weak.
Check 3. Inter-facade gap
Place a second mockup/facade next to it and check the opening.
Check 4. Hinge side
Make sure the additional cladding does not interfere with movement.
Check 5. Coating
After a series of presses, check for fingerprints.
Check 6. Convenience for another user
Let a person of a different height try to open the facade.
When is a test considered successful
If the door opens intuitively and reliably, without explanations.
When PAN-007 and push-to-open work well together
The combination is successful if several conditions are met simultaneously.
The press point is clear without instructions
The user approaches and intuitively presses where the mechanism actually triggers.
The relief does not interfere with the finger
There is no feeling that the finger slips off the sloped edge or has to hit a narrow groove.
The mechanism triggers reliably
It doesn't matter if the user pressed a few millimeters higher or lower.
The facade does not noticeably flex
If a wide, tall door requires strong local force, the cause may be in the furniture construction, not in PAN-007.
The finish withstands contact
After the test series, the area does not become noticeably glossier or dirtier than the other slats.
Inter-facade gaps remain functional
After adding the cladding, the doors do not catch each other.
If all these conditions are confirmed, PAN-007 can be applied across the entire facade without a separate smooth field.
When it is better to install a furniture handle instead of push-to-open
Abandoning push-to-open is rational if the test shows one of the following.
The pusher requires too precise a hit
A person is constantly "searching" for the working rail.
The facade is heavy or very tall
For comfortable activation, you have to press hard.
You cannot assign a universal weight limit — it depends on the mechanism and hinges.
The relief is tactually uncomfortable
A beautiful profile does not have to be a convenient button.
The coating gets dirty quickly
On light matte MDF, fingerprints may be noticeable.
The cabinet is used by children or elderly people
The less obvious the opening area, the weaker the usability.
A handle as an honest alternative
A small wooden handle can:
-
make opening unambiguous;
-
preserve the PAN-007 relief;
-
become a separate accent.
At the same time, the handle base cannot be placed "anywhere" on top of the relief. A stable support and a pre-selected mounting point are needed.
Which handle to choose if PAN-007 is already installed
There is no need to turn the article into a handle catalog. It is important to understand three technical principles.
The base must have support
If a surface-mounted handle has a flat heel, it should not hang partially over the gap between the slats.
Fasteners must fit into the facade structure
PAN-007 — decorative cladding. The screw/bolt must work with the door, not just with the rail.
The handle should not break the overall rhythm
On four doors, it is better to build in advance:
-
same height;
-
same offset;
-
connection with vertical rails.
If the handle is located in an area where the rail interferes with the heel, you can:
-
locally prepare a smooth platform;
-
change the model;
-
shift the handle.
How many PAN-007 units to buy for a 2200×2300 mm cabinet finally
Let's calculate the base furniture plane without side panels.
Width
Cabinet:
2200 mm.
PAN‑007:
1010 mm.
Two panels:
2020 mm.
Missing:
180 mm.
Minimum by original width:
3 PAN‑007.
MDF height
Facade:
2300 mm.
MDF:
2670 mm.
Stock:
370 mm for each original panel.
Wood height
Beech/oak:
2400 mm.
Stock:
100 mm.
Conclusion
If each original PAN‑007 module is used in one vertical orientation for the full height of the facades, for a total width of 2200 mm the mathematical minimum is three long panels of the selected material.
But before ordering, you need to check the actual map of the four doors.
Why three panels do not mean three doors
One PAN-007 panel with a width of 1010 mm is larger than one door of 550 mm.
From one panel, you can potentially get parts of several facades.
For example, if you cut without considering the rhythm:
550 + 460 = 1010 mm.
That is, after one door, a strip of 460 mm remains.
The second panel:
550 + 460.
Third:
can provide the remaining fragments.
But such arithmetic cutting almost certainly creates different phases of the pattern.
Another method is stronger
Lay out PAN-007 as a single 3030 mm sheet:
-
P1 = 0–1010;
-
P2 = 1010–2020;
-
P3 = 2020–3030.
Within this field, select a working 2200 mm so that:
-
the outer rails look intentional;
-
three door gaps do not create double shadows;
-
the push-to-open zone on each door is convenient.
Only then cut along the door lines.
How to use the 830 mm potential remainder after three PAN-007s
If 2200 mm is taken from 3030 mm, the remainder is:
830 mm.
There are two principles.
The remainder from one edge
The entire grid shifts so as to cut off one large fragment of approximately 830 mm.
Pros:
-
a large useful remainder.
Cons:
-
the external rhythm of the cabinet may be asymmetrical.
The remainder is distributed across two edges
For example, conditionally:
415 + 415 mm.
The cabinet is centered in the original field of 3030 mm.
Plus — a symmetrical overall grid.
The downside is that you get two remainders instead of one.
The remainder "dissolves" across the four facades.
When centering each 830 mm door independently, they split into several strips.
This is worse for reuse.
What to choose
If the cabinet should look like a single architectural panel, the priority is the rhythm on the facades, not the maximum piece of remainder.
Cost of three long PAN-007 for a 2200×2300 mm cabinet
For the current card:
MDF 2670 mm
One:
20,180 RUB
Three:
60,540 RUB
Primed MDF 2670 mm
One:
37,470 RUB
Three:
112,410 RUB
Beech 2400 mm
One:
27,390 RUB.
Three:
82,170 RUB
Oak 2400 mm
One:
43,790 RUB.
Three:
131,370 RUB
This is the product cost of full-size panels at the time of check. Not included:
-
cutting;
-
finish;
-
push-to-open mechanism;
-
hinges;
-
installation;
-
Delivery.
Why the “price per m²” is not very helpful
Three panels are purchased as a whole.
Even if the actual useful width is 2200 mm, 3030 mm of the original material is paid for.
Therefore, the actual budget of the cabinet is related to the discrete number of modules.
Can the number of PAN-007 be reduced to two by using the height leftovers?
No, if we are talking about full cladding of the width 2200×2300 mm and the long slats are oriented vertically.
The total width of two panels is:
2020 mm.
The shortage of 180 mm is not compensated by the height leftover of 370 or 100 mm, because this leftover has a different orientation and insufficient height for a full facade.
Theoretical "rotation" of the leftover
You can physically rotate the piece, but the relief will become horizontal.
This will disrupt the vertical pattern.
Why area can be misleading
Area of two MDF PAN-007 1010×2670:
2 × 1.01 × 2.67 ≈ 5.393 m².
Area of cabinet 2200×2300:
2.2 × 2.3 = 5.06 m².
By area, two panels seem enough.
But by width, 180 mm is missing.
This is a very strong example:
area says "enough," modular cutting says "need three."
Why slat panels should be calculated by orientation, not just by area
PAN-007 has a directional vertical pattern.
The material cannot be collected as a faceless sheet.
For each part, the following are important:
-
height 2300 mm;
-
vertical direction;
-
relief phase;
-
door edge.
The remainder 1010×370 mm has an area:
0.374 m²,
but it cannot cover the missing strip of 180×2300 mm.
To obtain 180×2300 mm, a source piece with a height of 2300 mm is needed.
That is why the third PAN‑007 is needed even when the total area of the two long modules is sufficient.
Can the side panel of a cabinet be made from the third PAN-007?
If a large piece remains in width after the front, it can be used for the side panel.
Suppose it was possible to preserve a solid remainder:
830×2300 mm.
It can cover a side panel with a width of:
-
400 mm;
-
500 mm;
-
600 mm;
-
800 мм
at the same height.
What to check
The side panel may require a different orientation or a beautiful outer edge.
When this improves the economy
If the side of the cabinet is visible and the project already included PAN‑007, the third module no longer seems "extra": its 830 mm get a full purpose.
When not to use the remainder
If the side of the cabinet is against the wall and invisible, cladding it just to use up material is pointless.
Is a smooth zone needed on all four facades of the same size
If one door has a smooth area for push-to-open, the other three usually must follow the same logic.
Otherwise, the closed cabinet looks like this:
-
on the first door, the relief is full;
-
on the second, there is a smooth strip;
-
on the third, the strip is higher;
-
on the fourth, it is absent.
This creates a random composition.
Single horizontal push line
All four facades have the same smooth zone at the same height.
Advantages:
-
the user quickly understands the mechanics;
-
cabinet in
Therefore, it is better to make the control facade in the most complex place
If the edge door opens next to a wall, testing it is more useful than testing the ideal central one.
But the push point needs to be checked on all four
After serial installation, differences in adjustment are possible.
How much does the solution 'three PAN-007 + OPAN-007' cost
For a preliminary budget, it is useful to add a sample.
MDF
3 long PAN-007:
60,540 RUB
OPAN-007 MDF:
550 RUB
Total goods:
61,090 RUB
Beech
3 long:
82,170 RUB
Sample:
960 RUB
Total:
83,130 RUB
Oak
3 long:
131,370 RUB
Sample:
1,600 RUB
Total:
132,970 RUB
Why the sample is economically justified
For oak, its cost is a very small fraction of the total purchase, but it allows you to check:
-
relief;
-
tactility;
-
color;
-
pressure point.
Errors when ordering PAN-007 for a cabinet with push-to-open
Mistake 1. Assuming that furniture application automatically means compatibility with push-to-open
The card confirms furniture, but not the specific mechanism.
Mistake 2. Checking only the picture
The facade is beautiful, but it opens inconveniently.
Mistake 3. Pressing the relief once and considering the test complete
A series of repetitions is needed.
Mistake 4. Choosing a push-to-open point based on a nice rail
It must match the mechanics.
Mistake 5. Considering two PAN-007 units sufficient in area
In area they almost cover the cabinet, but in width 180 mm is missing.
Mistake 6. Cutting four parts of 550 mm each without a common grid
The doors get a different slat rhythm.
Mistake 7. Not accounting for door gaps
Double shadows appear.
Mistake 8. Painting the entire batch before the control facade
If a smooth zone is needed, the finish will have to be redone.
Mistake 9. Using matte enamel without a contamination test
The press zone stands out quickly.
Mistake 10. Not distributing oak before cutting
The four doors look different in tone.
Mistake 11. Using the 830 mm remainder as "guaranteed usable"
It may be fragmented.
Mistake 12. Cladding an invisible side panel just for the offcut
This is not savings.
Mistake 13. Placing a handle over empty space between slats
The base does not get proper support.
Error 14. Not checking the loop side
After installation, the rail touches the cabinet body.
Error 15. Choosing PAN-007 at any cost
If push-to-open is inconvenient and the handle does not match the design, another facing may be better.
When it is better not to buy PAN-007 for a handleless cabinet
PAN-007 does not have to suit every cabinet front.
Push-to-open only works with a precise, firm press
The relief will increase the inconvenience.
Fronts are too flexible
First, the furniture construction needs to be resolved.
The gaps between facades are very small.
8 mm of relief on the edges requires separate verification.
The large 23 mm profile overloads narrow doors.
On a 300–350 mm facade, the rhythm may look too massive.
The mechanism or hinges do not allow additional cladding.
This is a technical stop.
For the user, tactile comfort is more important.
Then a handle or a smooth surface is more rational.
Final procurement specification for the cabinet.
Before payment, it is useful to write down the project in one line.
PAN-007 / cabinet 2200×2300 mm / 4 fronts / push-to-open ___ / hinges ___ / continuous rhythm through doors / material MDF 2670 / 3 panels / OPAN-007 tested / push point ___ / smooth area yes/no / remainder distributed ___ / finish ___ .
For oak:
PAN-007 / oak 1010×8×2400 mm / 3 panels / fronts actually ___ / D1-D4 distributed according to pattern / push-test passed / working angle of doors ___ / push zone ___ .
What the specification must prove
-
two modules are not enough;
-
the third module is distributed deliberately;
-
push-to-open is actually tested;
-
material and finish are approved;
-
door gaps are applied to the layout.
If the phrase remains:
"we will glue the slats, and then adjust push-to-open",
The project is not ready yet.
If one cabinet door gets damaged: how to plan for repairability of PAN-007
For four facades with a continuous pattern, repair must be planned before cutting. If only door No. 3 is damaged after a few years, the new PAN-007 must not just match the article number—it must restore the relief phase between doors No. 2 and No. 4.
What to keep after installation
-
diagram of the overall grid 2200 mm;
-
number of each original PAN-007;
-
marking D1–D4;
-
photo of the closed cabinet;
-
size of the remainder;
-
finish sample.
Why a large remainder of the third module is valuable
If after cutting it was possible to preserve a solid fragment of approximately 830×2300 mm, it can become a real repair reserve for one door about 550 mm wide.
From it, you can potentially cut out a new decorative part while preserving the same material and batch.
Why this matters more for oak
A new batch of oak may differ in tone and grain pattern.
A preserved remainder from the original order is better suited for spot repairs.
When reserve is not needed
For painted MDF in a common color, reproducing the final finish is easier, and storing a large piece for several years may be inconvenient.
How repairability affects the decision to keep one large remainder or two of 415 mm each
For a continuous cabinet, one large remainder is often more valuable:
-
from it, you can get a full door part;
-
Two narrow strips of 415 mm no longer cover the 550 mm facade.
Therefore, with equal layout beauty, it is reasonable to prefer a map that preserves one whole repair fragment.
What to send to the furniture maker and STAVROS manager before purchasing PAN-007
The technical request should include not only the cabinet dimensions.
Pass on:
-
PAN‑007;
-
total body width;
-
height;
-
exact width of each door;
-
the number of facades;
-
push-to-open type;
-
pusher position;
-
hinge type;
-
working angle;
-
material;
-
length 2670/2400 mm;
-
continuous or separate rhythm;
-
scheme of inter-facade gaps;
-
smooth zone — yes/no;
-
color/tinting;
-
number of panels;
-
is OPAN‑007 needed.
Ready-made wording
“Cabinet 2200×2300 mm, four hinged facades approximately 550 mm each, without handles, push‑to‑open. We plan PAN‑007 1010×8 mm across the entire front plane. In width, a minimum of 3 source modules is required. Please confirm the current SKU ___ with length ___, price, availability/lead time. The furniture maker separately checks the pusher, hinges, and press zone on the control facade.”
After the final map, you can Buy PAN-007 already in the calculated quantity.
Where to buy PAN-007 for a cabinet without handles
If the category of relief panels is compared first, it is convenient Buy slatted panels for wall finishing and furniture in the general catalog.
For another commercial entry, the same section fits the task Buy decorative slatted panels.
After checking the control door and final cutting, you can order PAN-007 for furniture fronts in the specific specification.
Control after installation of all four fronts
Even a successful test door does not cancel the final acceptance of the entire cabinet. After hanging all four fronts, you need to check the system again in its real position.
First, the doors are aligned to the cabinet body: equal vertical gaps, one front plane, correct depth, and free opening. Then close the cabinet and evaluate PAN‑007 as a single field. If the project was built on a continuous rhythm, adjacent slats should logically continue through the three door gaps. A slight adjustment of one hinge should not turn one inter-front gap into a noticeably wider visual break.
After geometry, check the mechanics. Open each door with a series of normal presses—not deliberately careful ones, but those the cabinet will be used with daily. For each door, record: whether push‑to‑open works in the selected zone, whether there is a need to press harder on the central doors, whether the relief of the adjacent front is touched, and whether the doors are pushed out equally after adjustment.
Separately, inspect the coating under side light. On four identical fronts, differences in gloss, tint, and fingerprints are quickly visible. If one door already looks more worn after a short test, it is better to solve the problem at the final acceptance stage rather than after several months of use.
Only after this check can the large remnants of the third module be finally considered free repair reserve or used on the side panel: before acceptance, they remain insurance in case of an error in one of the four doors.
Final decision tree: PAN-007 for the entire front or a separate push-to-open zone
Step 1. Is PAN‑007 suitable in scale 23×8 mm?
-
no → choose another panel;
-
Yes → continue.
Step 2. Does the card confirm the required material and length?
-
MDF 2670;
-
beech/oak 2400.
Step 3. Is the push-to-open mechanism already selected?
-
no → first furniture fittings;
-
Yes → continue.
Step 4. Is the pusher location known?
-
no → do not design the press zone;
-
Yes → continue.
Step 5. Is OPAN-007 convenient to press in this zone?
-
no → smooth surface or handle;
-
Yes → continue.
Step 6. Does the test facade open stably?
-
no → change the mechanics/cladding;
-
Yes → continue.
Step 7. Is the loop side free?
-
no → change edge PAN‑007;
-
Yes → continue.
Step 8. Is the rhythm principle resolved?
-
unified through four doors;
-
separate on each facade.
Step 9. Are the three door gaps applied?
-
no → do not cut;
-
Yes → continue.
Step 10. Are three PAN‑007 really needed in width?
For 2200 mm — yes, because two give 2020 mm.
Step 11. Does the remainder of the third module have a purpose?
-
yes → side panel/reserve;
-
no → still do not reduce the number below the technical minimum.
Step 12. Does the finish maintain constant contact?
-
no → different coating system/handle;
-
Yes → continue.
Step 13. Only now place the full order.
FAQ
Can PAN-007 be installed on furniture fronts?
Yes. The card directly indicates furniture fronts, cabinets, drawers, and consoles among the areas of application.
What is the depth of PAN-007?
8 mm.
What profile does PAN‑007 have?
Large trapezoidal profile 23×8 mm.
Can PAN-007 be used with push-to-open?
Possible after checking the specific front, pusher, and hinges. The panel card itself does not guarantee the operation of a specific mechanism.
Is it convenient to press directly on the rail?
It depends on the user and the contact point. This is checked with OPAN‑007 or a control front.
Is a smooth pressing area needed?
Not necessarily. It is needed if the full relief is inconvenient or the coating is too sensitive to constant touching.
Where should push‑to‑open be placed on a tall door?
Where it matches the pusher mechanics and is convenient for the user. There is no universal height.
How many PAN‑007 are needed for a cabinet 2200 mm wide?
Based on the original width, at least three: two panels only give 2020 mm.
Why can't you limit yourself to two if the material area is sufficient?
Because the height leftovers cannot be rotated without changing the direction of the rails. For a width of 2200 mm, you need 2200 mm of material at full height.
What to do with the potential 830 mm remainder?
Save as a large fragment for the side/reserve, if it does not worsen the rhythm of the facades.
What is the length of PAN-007 made of MDF?
For a tall facade, the 2670 mm format is relevant.
What is the length of oak and beech PAN-007?
2400 mm.
Will 2400 mm be suitable for a 2300 mm facade?
By nominal length, yes: 100 mm remains before accounting for final trimming.
How much remains from MDF 2670 with a 2300 mm facade?
Nominally 370 mm.
Is it necessary to buy OPAN-007?
For a cabinet with push-to-open, this is a useful test: it shows the real tactility of the profile and allows for a trial finish.
Which material is better for a painted cabinet?
MDF is the most straightforward choice for opaque painting; the selection of regular or primed version depends on the painting technology.
How to protect the area of constant pressing?
Use a durable, agreed-upon finish, test it on a sample, or make a smooth working area.
Is it necessary to continue the rhythm through the gaps between the doors?
Not necessarily. You can make a common continuous pattern or four independent symmetrical facades.
When is it better to refuse push-to-open?
When opening requires too precise/strong a press, the relief is inconvenient, or the coating poorly withstands constant contact.
Will wooden handles fit PAN-007?
Yes, if the handle base has a stable support and the fastening is designed for the facade itself.
Where to buy PAN-007?
In the current product card, after checking the material, length, and quantity.
How to order PAN-007 for four facades?
Provide the dimensions of all doors, the rhythm scheme, the selected material, and a ready cutting map.
Brief conclusion
PAN-007 can indeed be used on a cabinet without handles with push-to-open, but buying panels only according to the cabinet dimensions is not enough.
For example, 2200×2300 mm:
1010 × 2 = 2020 mm — two modules are not enough in width;
1010 × 3 = 3030 mm — three give the required width and a potential 830 mm remainder;
2670 − 2300 = 370 mm — MDF margin in height;
2400 − 2300 = 100 mm — beech/oak margin.
In terms of area, two long MDF PAN-007 panels even seem sufficient for a 2200×2300 mm wardrobe, but modular cutting disproves this: 180 mm of full-height material is missing.
The main push-to-open question is also not solved by theory. You need to assemble one test facade and check:
finger → relief → door movement → pusher → stable opening.
If the user easily presses on PAN-007, the coating withstands contact, hinges work freely, and the rhythm of four doors is pre-assembled — a full slatted facade without handles works convincingly.
If you have to search for one specific slat, press hard, or constantly wipe off fingerprints, it's better to leave a smooth press zone or use a handle. After such a test, the purchase becomes a technically confirmed order, not an experiment on four already finished doors.
-