Article Contents:
- Size range of carved architraves: what the numbers mean
- Narrow architraves: 114 mm
- Medium architraves: 140–164 mm
- Wide architraves: 185 mm
- Very wide architraves: 250 mm
- What is the width of an architrave from the perspective of facade architecture
- How window size affects the choice of architrave width
- Ceiling height and number of floors: a hidden factor
- When narrow carved architraves are chosen
- Bathhouses with small windows
- Country house and garden buildings
- Gazebos and garden structures
- Facade with a large number of decorative elements
- Secondary facades and side walls
- Doorways in a restrained style
- When wide carved architraves are needed
- Main facade of the house with large windows
- House in Russian and folk style
- Porch and entrance group
- Facade where the window should be a decorative accent
- House with a small number of windows
- How the width of the trim changes the perception of the facade
- Window and door trims: is there a difference in size selection
- How to assemble a complete set considering the width
- Sockets for joints
- Brackets
- Connecting and intermediate inserts
- Wooden baguette and additional elements
- Ornament vs width: what is more important
- Practical scenarios: what to choose for a specific object
- Country house 8×8 meters, windows 900×1200 mm
- Wooden house in estate style, large windows 1200×1600 mm
- Bathhouse 4×5 meters, windows 600×600 mm
- Gazebo with openings 700×1200 mm
- Summer cottage with windows 800×1000 mm
- Porch with door opening 900×2100 mm
- Typical mistakes when choosing width: breakdown by points
- Final finishing considering width: nuances
- Additional keys: what else to look at in the catalog
- Frequently Asked Questions
- STAVROS — manufacturer of carved architraves of all formats
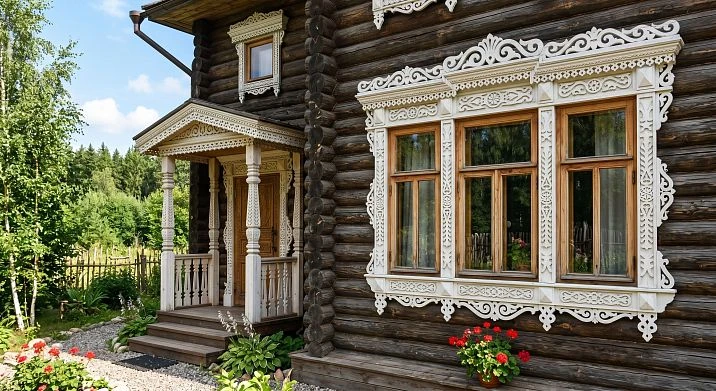
The task seems simple: buy window trims. But this is where most owners of wooden houses make their first mistake — they choose what looks visually appealing without considering proportions. As a result, a narrow trim gets lost on a wide facade, while a wide one overwhelms a small bathhouse window. What was intended as decoration turns into an unfortunate mistake, visible to everyone except its creator.
The width of a carved trim is not a technical nuance. It is an architectural decision. A correctly chosen width makes the facade cohesive, proportional, and expressive. An incorrect one destroys the balance, no matter how beautiful the ornament itself is. Therefore, before Buy Carved Door Stops, it is worth understanding the logic of selection — once and thoroughly.
This article covers everything about the sizes of carved trims: what narrow, medium, and wide models are, what parameters are actually available in the assortment, how width affects the perception of the facade, and how to choose the right size for a specific house, window, door, bathhouse, or gazebo.

Size range of carved trims: what the numbers mean
First of all — specifics. In the STAVROS catalog, carved trims are produced in several standard sizes by width. All have a uniform length of 2000 mm and a thickness of 18 mm. The difference lies precisely in the width of the plank:
| Model | Size (mm) | Category |
|---|---|---|
| NL-4 | 2000 × 114 × 18 | Narrow |
| NL-14 | 2000 × 140 × 18 | Medium |
| NL-7 | 2000 × 164 × 18 | Medium-wide |
| NL-16 | 2000 × 185 × 18 | Wide |
| NL-8 | 2000 × 250 × 18 | Very wide |
These are not just numbers. Behind each size lies its own application scenario, its own facade scale, and its own decorative character. Let's examine each group in detail.




Narrow architraves: 114 mm
Model NL-4 with a width of 114 mm is an architrave for tasks where neatness is needed, not expressiveness. It does not dominate, does not overload, does not press. It is a light frame that marks the window, clearly outlines it, and at the same time remains a delicate detail of the facade.
What it is suitable for: small windows in a bathhouse or garden house, additional windows on side facades, country buildings, gazebos with narrow openings, situations where there is little space between windows and a wide architrave would physically not fit. Also, NL-4 works well on doorways where restraint is important — in the interior of a veranda, in a closed porch area, at a secondary entrance.
Another non-standard but very interesting technique is combining: a narrow architrave is placed on top of a wide one, creating a multi-level carved frame with a contrast of relief. This technique is known in traditional wooden architecture and is actively used today in non-standard facade solutions.
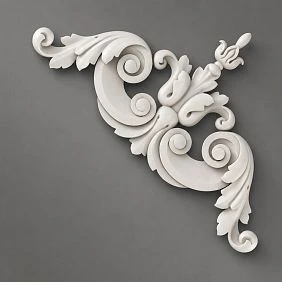
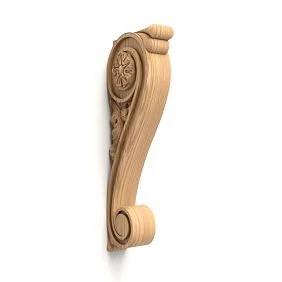
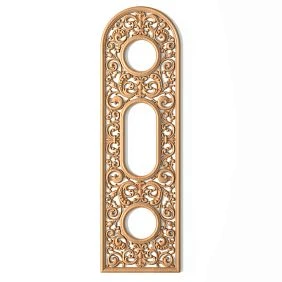
Our factory also produces:
Medium architraves: 140–164 mm
Models NL-14 (140 mm) and NL-7 (164 mm) are the working "sweet spot" of the range. Most typical country houses with standard window heights of 1200–1400 mm are exactly their format. Expressive enough to be read from the street. Restrained enough not to compete with the architecture of the house.
A medium architrave of 140–164 mm works well:
-
on first-floor windows of a country house with a height of 2.5–3 meters;
-
on windows of a log or timber house of medium scale;
-
in prefabricated facade systems where architraves are combined with brackets and rosettes of moderate size;
-
for houses in the "modern classic" style, where decor is needed but without overload;
-
for decorating a veranda and porch, when the casing works in tandem with carved brackets.
The difference between 140 and 164 mm in practice feels like "slightly more modest" versus "slightly more active." This is a half-tone, not a fundamental choice — if the facade allows both options, you should focus on the ornament: a denser and more detailed ornament works better at a width of 164 mm, where the pattern has more space.
Get Consultation
Wide casings: 185 mm
The NL-16 model with a width of 185 mm is already an active decorative accent. A casing of this width cannot be ignored: it asserts itself, building an architectural frame around the window that is perceived as an independent facade element.
What it is suitable for: large and tall windows, the main facade of a house with pronounced architecture, houses in folk or estate style, porch and entrance group. The wide 185 mm casing pairs well with large carved brackets and wooden rosettes of corresponding scale — then the entire system works as an architectural portal around the window.
Very wide casings: 250 mm
The NL-8 model with a width of 250 mm is the maximum decorative format. A quarter meter of ornamented wood on each side of the window. This is no longer just a casing, it is a facade statement. This size is chosen for houses with large windows, high ceilings on the first floor, and rich facade decor in the traditional Russian style.
It is important to understand: 250 mm width is a requirement for space. There must be enough room to the corner of the wall or the adjacent window so that the casing physically fits without overhanging another opening. Before purchasing — mandatory measurement of the free field around each window. If the free field is less than the width of the casing, you need to choose a narrower option.
What is casing width from the perspective of facade architecture
The width of the trim is not just the size of the plank. It is a proportional parameter that determines the relationship between the decor and the wall. A simple observation helps to understand this: two identical ornaments, but on planks of different widths, give fundamentally different impressions.
A narrow plank is a "frame." It marks the opening, outlines it, but does not claim independent visual weight. The gaze glides along it to the window.
A wide plank is "decor." It itself becomes an object: the ornament unfolds in full force, the eye lingers, examines the details. The gaze stops on the trim as an architectural accent.
Hence the practical principle: the larger the facade and the larger the windows, the wider the trim should be to look proportionate. And vice versa: the smaller the building, the more restrained the decor should be.
How window size affects the choice of trim width
This is a key parameter. The relationship is direct but not linear. There is no single formula "trim width = X percent of window width." There are several practical guidelines:
For a small window 600–800 mm wide: trim 114–140 mm. This gives a frame proportionate to the opening. A wide trim on such a window will visually "eat" the wall space and make the window look even smaller.
For a standard window 900–1200 mm wide: trim 140–185 mm. Optimal range for most typical country houses. Allows you to choose based on style and ornament richness, not just size.
For a wide window 1200–1600 mm: trim 164–250 mm. Only at these sizes does a wide 250 mm trim look proportionate, not overwhelming. On a narrow window, the same plank would look like overly massive shoes on a fragile person.
For a tall window 1600–2000 mm: width is less important than the length and proportions of the vertical plank. Here, it is important that the ornament does not "cut" the vertical with its rhythm — either strict vertical motifs or a subtle repeating pattern are needed.
Ceiling height and number of floors: a hidden factor
The width of the casing is influenced not only by the window itself, but also by the height of the room — more precisely, the height of the wall above and below the window. In a house with 2.5-meter ceilings, a wide 250 mm casing can reach almost to the floor or to the windowsill if the window is low. In a house with 3.5-meter ceilings, the same trim looks organic.
The distance from the top edge of the casing to the cornice line is at least 150–200 mm. The distance from the bottom edge to the base or blind area is at least 100–150 mm. These are visual 'margins' that the facade needs to 'breathe'.
When to choose narrow carved casings
Narrow casings are a conscious choice, not a compromise. In some cases, they provide the best result. When is that?
Bathhouses with small windows
A traditional bathhouse is a small building with modest-sized windows: 400×600, 600×600, sometimes 600×900 mm. On such openings, a wide casing will take up more space than the window itself. This is an incorrect proportion: the decor should frame, not overwhelm.
For a bathhouse with windows up to 600 mm wide, a casing of 114–140 mm is optimal. It provides a neat frame, creates a sense of completeness, and does not overload the small facade. Importantly, even a laconic casing must be made of high-quality stabilized material — in bathhouse conditions, humidity and temperature fluctuations are at their maximum.
Country house and garden buildings
A dacha is a space for relaxation, not an architectural manifesto. Here, the decor should be light, pleasant, and unobtrusive. Narrow casings of 114–140 mm with a light geometric or carved pattern fit perfectly into this format. They make the country house attractive without turning it into an object that requires constant attention.
Gazebos and garden structures
In the gazebo, as we already discussed in the article about carved decor for the facade, the decor primarily works as an aesthetic accent. Narrow trim is quite sufficient here — especially if the gazebo already has brackets under the roof or openwork balusters in the railing. Then the trim becomes part of the system, rather than a dominant element.
Facade with a large number of decorative elements
Sometimes the facade is already saturated with decor: brackets, balusters, wooden baguette, decorative overlays. In such a situation, a wide trim will add visual noise. A narrow one will organically fit into the already established ornamental rhythm. This is the principle of a "quiet element in a loud composition."
Secondary facades and side walls
The main facade is accentual. The side facades are functional. Narrow trim on the side and rear windows allows you to save without losing the overall impression: they are barely visible from the street, while stylistic unity is preserved.
Doorways in a restrained style
For a wooden front door or a veranda doorway, narrow trim is suitable where elegance without pomposity is needed. If the door itself already carries decor — a carved insert, an ornamented overlay, a beautiful handle — then a wide trim will start to compete with it. A narrow one will simply complete the opening.
When wide carved architraves are needed
Wide architraves are an accent tool. They work where expressive, self-contained decor is needed.
Main facade of a house with large windows
On the main facade, everything should work for effect. Wide windows with an area of 1.5–2 square meters or more are a format where an architrave of 185–250 mm creates a true architectural portal. Here, the ornament unfolds completely: from the lower edge of the side plank to the top element — a continuous decorative strip 18–25 centimeters wide on each side. This is no longer a frame — it is an architectural statement.
House in Russian and folk style
In a traditional wooden house with log or timber walls, a high gable roof, and a porch with a canopy — wide architraves with rich ornamentation are created for it. In folk architecture, the architrave was historically the most richly decorated element of the facade: it was used to judge the skill and wealth of the owner. A wide plank with deep relief of folk ornament on such a house is not an excess, it is a rule.
buy house carving in a wide version today is easier than ever: the STAVROS assortment includes several collections with traditional Russian themes in sizes from narrow to the widest.
Porch and entrance group
The entrance area is the main place for a wide architrave. Here, the guest stops, examines, and evaluates. A wide carved architrave above the door and on the sides of the entrance opening, combined with brackets and rosettes, creates a luxurious frame that is memorable.
A porch with wide architraves is the point where the house 'greets' the guest. If a narrow plank is placed here, this feeling is weakened. A wide architrave of 185–250 mm at the entrance is the correct proportion.
A facade where the window should be a decorative accent
Sometimes the task is not just to "dress the windows," but to turn the window opening into a facade accent. A wide casing allows you to do just that: a window with a frame of 185–250 mm becomes an architectural object, the center of the composition. This is appropriate for the main window of the house, for a corner bay window, for a formal window on the second floor.
A house with a small number of windows
If a house has few windows, each one is a significant facade element. A wide casing enhances this significance. A facade with two or three windows framed by wide carved casings looks richer than a facade with six windows framed by narrow ones.
How casing width changes the perception of the facade
Let's talk about what happens to the perception of the facade depending on the chosen width. This is not theory — it's something that works quite concretely.
A narrow casing makes the facade calm and restrained. The eye moves freely along the wall, the ornament is perceived as a light detail. Such a facade gives the impression of being neat and well-maintained, but without pretensions to monumentality.
A medium casing is a neutral balance. The facade looks decorative but not overloaded. The ornament is readable, the details are interesting — while the overall impression remains cohesive and balanced. This is why medium formats (140–164 mm) are the most popular.
A wide casing accents the facade. Each window becomes expressive. The facade gives the impression of being rich, elegant, and traditional. If that was the goal, a wide casing solves it perfectly. If not, it can create a feeling of excess.
A very wide casing (250 mm) makes a statement. This is no longer just decor — it's an architectural style. Such a facade is suitable for houses whose owners intentionally work with the historical image of Russian wooden architecture.
You can see how different widths work in real projects in the section ideas for using carved decor: there are collected photos of finished facade solutions with various trim formats.
Trims for windows and doors: is there a difference in size selection
Yes, and a fundamental one. Window and door openings are different architectural situations.
A window is a horizontally oriented or square opening in the middle of a wall. The trim here frames the opening on four sides, creating a closed frame. The width of the trim affects how substantial this frame looks.
A door opening is a vertical element that goes to the floor. It is perceived not as a picture in a frame, but as an entrance — a portal. Here the trim works differently: on the sides it creates vertical "posts" of the portal, and at the top — a horizontal finish.
For a door opening, the width of the trim is usually chosen to be the same or slightly smaller than for window openings in the same house. If the windows have medium trims of 164 mm, for the door you can take 140 mm — this will give the feeling of a slightly lighter entrance framing that will not compete with the door itself.
Door trims for wooden houses are especially important in terms of finishing: the entrance door experiences more stress from atmospheric influences than window openings. Here you need the highest quality painting — with priming, two coats of facade paint, and separate treatment of the ends.
How to assemble a complete set taking into account the width
The width of the trim is the first parameter that determines the entire set. After you have chosen the width, all other elements are selected in accordance with it.
Rosettes for joints
The socket should overlap the corner joint with a small margin. For a casing width of 114 mm — a socket approximately 100×100–120×120 mm. For a casing of 185 mm — a socket 170×170–200×200 mm. A socket that is too small will not fully cover the joint. A socket that is too large will look heavy and disrupt the proportions.
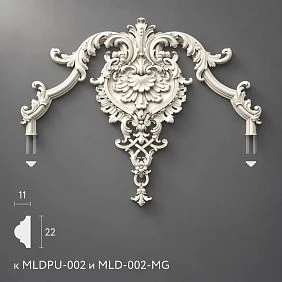
If you need to assemble a set from scratch, Wooden decorative inlays from the STAVROS catalog will help complement it with the necessary accents in the corners and on the plane.
Brackets
The bracket is selected by height: it should approximately match the width of the casing or be slightly larger. For a narrow casing of 114 mm — a small bracket without a massive overhang. For a wide casing of 185–250 mm — a bracket with a full overhang and large ornament. The scale of all elements must be coordinated.
Connecting and intermediate inserts
Connecting inserts are selected to be the same width as the casing. If there is 300 mm of free space between two adjacent windows, and the casings are 185 mm on each side — only about 100 mm remains between them. In this space, either a small connecting element or just a neat joint is needed.
Wooden baguette and additional elements
For the cornice area and horizontal facade belts wooden baguette for facade decoration is selected to be more neutral in ornament than the casings — it creates an architectural background against which the main decor sounds more expressive.
Ornament vs width: what matters more
There is no clear answer, but there is an important connection. Ornament and width influence each other: the same pattern reads differently at different widths.
A dense, detailed ornament only "breathes" at sufficient width. On a narrow plank, it turns into an unreadable texture. This is why traditional folk ornaments with many small details are more often used on wide architraves of 164–250 mm.
A light geometric or openwork cut-out pattern works well at any width — from narrow to wide. Its advantage is that it does not require much space to "breathe": each element is readable on its own.
A floral ornament with curls and shoots is a medium format. At 140–185 mm it works optimally: the shoots develop to full length, details do not merge, and the pattern is readable from a distance.
Before choosing an ornament, it is useful to see how a specific model looks in real scale — not on a monitor screen, but at actual size. An ornament that seems rich in a 150×150 pixel photo may turn out completely different in real 2000×185 mm.
Practical scenarios: what to choose for a specific object
Country house 8×8 meters, windows 900×1200 mm
This is a typical medium-scale country house. Optimal choice: architraves NL-14 (140 mm) or NL-7 (164 mm). Both formats will provide expressive but proportionate decor. If the house style is modern classic or Scandinavian modern, 140 mm with a laconic ornament is preferable. If traditional house carving is needed, 164 mm with a denser pattern.
Wooden house in estate style, large windows 1200×1600 mm
Models NL-16 (185 mm) or NL-8 (250 mm) are used here. High ceilings, large windows, rich ornamentation — a classic scenario for wide architraves. The entrance group features the richest set with brackets, rosettes, and connecting elements.
Bathhouse 4×5 meters, windows 600×600 mm
Definitely: NL-4 (114 mm). It might even look slightly oversized — depends on the distance between the windows and the edge of the wall. The ornament is light, geometric, without overload. Painting — to match the main house or in contrast, if the bathhouse is intended as a separate accent.
Gazebo with openings 700×1200 mm
Architraves NL-4 (114 mm) or NL-14 (140 mm). In the gazebo, the decor works up close, so the ornament can be chosen slightly more detailed. But the width is moderate: a wide architrave on a light gazebo structure will look heavy.
Country house with windows 800×1000 mm
Format NL-14 (140 mm) is the optimal choice. Expressive enough for a country facade, light enough not to overload a small building. Wooden decor for the facade In this format, it is easy to install by yourself and quickly transforms the country house.
Porch with a door opening 900×2100 mm
The entrance area is a place for wide architraves. A door opening 2100 mm high and 900 mm wide is the scale for NL-16 (185 mm). If the porch is rich, with a canopy and brackets, NL-8 (250 mm) is also possible. Here, scale matching is important: a tall door with wide architraves looks organic.
Typical mistakes when choosing width: point-by-point analysis
Mistake 1: Buying trims without measuring the free space.
The first question before choosing the width is how much space there is from the edge of the opening to the corner of the wall or the nearest element. If the distance is 80 mm and the trim is 185 mm wide, it simply won't fit.
Mistake 2: Choosing based on a photo without assessing the scale.
In a photo, a 114 mm trim and a 250 mm trim can look similar if there is no reference object in the frame. In reality, the difference is huge. Always look at the actual dimensions in millimeters, not the visual impression from the photo.
Mistake 3: Choosing a wide trim for a small window based on the idea that 'richer is better'.
A wide trim on a small window does not make the decor richer — it makes the window look smaller and the facade heavier. Richness is achieved not by width, but by the quality of the ornament and correct proportions.
Mistake 4: Not considering the width when calculating rosettes.
A rosette for a 114 mm trim and a rosette for a 250 mm trim are fundamentally different sizes. When ordering rosettes separately, always specify the trim width.
Mistake 5: Using different widths on the main and side facades without logic.
The fundamental difference in the width of trims on different facades of the same house looks accidental. If different widths are needed (the main facade is richer, the side ones are more modest), they should differ by one step: for example, 185 mm on the main facade and 140 mm on the side ones. Not 250 mm on the main facade and 114 mm on the back.
Mistake 6: Buying a trim without calculating the plank length for the actual opening.
Length 2000 mm is standard. But if the opening height is 1800 mm, the plank will require trimming. If it is 2100 mm, it won't be enough. Measure the height of all openings in advance.
Finish processing considering width: nuances
A wide trim has a larger surface area — this means more paint, more time for painting, more attention to coating uniformity. On a wide plank with deep ornamentation, it is important to ensure that paint does not accumulate in the recesses of the pattern: this spoils the relief and makes the ornament look 'muddy'.
For wide trims with rich ornamentation, a brush is recommended rather than a roller: only a brush can thoroughly work all the recesses of the pattern. The first layer is a thinly diluted primer, which paints the relief. The second and third layers are the finish paint.
A narrow trim is simpler in this regard: less surface, less relief, less chance of paint accumulation. But even here, the ends must be worked separately — this is the most vulnerable spot.
Detailed information about the material and preparation of products for finishing — on the page Materials and quality of STAVROS products.
Additional keys: what else is worth looking at in the catalog
In addition to trims, when designing a wooden facade, there is often a need for other wooden products. wooden decorative elements — countertops, overlays, furniture elements — allow you to continue a unified style in the interior space. This is especially relevant for open verandas, bathhouses, and gazebos, where the boundary between the facade and interior is conditional.
For those who design not only windows but also staircase areas of the porch, the page with furniture and interior wooden elements — balusters, steps, handrails, posts. They are made from the same glued pine panel and are compatible in style with the facade decor.
Frequently Asked Questions
What width of carved architrave is best for a window?
It depends on the window size and the scale of the facade. For windows up to 800 mm wide, architraves of 114–140 mm are suitable. For standard windows of 900–1200 mm — 140–185 mm. For large windows and the main facade — 185–250 mm.
Are wide carved architraves suitable for a wooden house?
Yes, for a wooden house, wide architraves work most organically — especially if the house is made in a traditional or estate style. Wide planks of 185–250 mm create a full-fledged architectural decor.
Can carved architraves be used for doors?
Yes. For the front door, architraves of the same width as for window openings, or one step narrower, are recommended. It is important to maintain stylistic unity: the ornament of the door and windows should match.
What is better for a bathhouse — narrow or wide platbands?
For a bathhouse, narrow (114 mm) or medium (140 mm) platbands are preferable. Small bathhouse windows cannot accommodate wide decor without losing proportions.
Do I need to select rosettes and brackets to match the platbands?
Yes. Rosettes cover corner joints and give the set a finished look. Brackets add volume and expressiveness to the facade. All elements should be coordinated in width and ornament with the platbands.
What is better: to buy a ready-made set or to select elements individually?
For standard windows of the same size, a ready-made set is simpler. For different windows, non-standard openings, or comprehensive design of several buildings, individual selection offers more flexibility.
How to check if the width of the platband will fit my window?
Measure the distance from the edge of the window opening to the nearest obstacle (wall corner, another window, slope). This is the maximum allowable width of the platband. Additionally, the platband should not visually 'eat up' the window opening — a good ratio is when the width of the framing is 10–20% of the window width.
STAVROS — manufacturer of carved platbands in all formats
Narrow, medium, wide, and very wide carved platbands made from glued pine panel — the entire range is produced by STAVROS. Standard widths: 114, 140, 164, 185, and 250 mm. Length — 2000 mm, thickness — 18 mm. Products are manufactured on CNC machines, hand-sanded, and supplied without coating — ready for final finishing to match any color concept.
The STAVROS catalog features several collections of architraves in various ornamental styles, from light geometric to rich traditional house carving. For the architraves, you can select rosettes, brackets, connecting elements, and decorative overlays from the same lines. The catalog filter allows you to choose by width, ornament, collection, and price — without wasting time on browsing. Start selecting your set in the section house carving and design the facade the way it deserves.