Article Contents:
- Skirting board / heel PLT-007 97×22 mm: what is actually confirmed by the product card
- Wooden casing MLD-007.1 93×18 mm: why the PLT-007 heel is larger
- How many heels are needed for one door with MLD-007.1 casing
- Casing on only one side of the door
- Casing on both sides of the door leaf
- Scenario A. All six doors are finished only from the corridor side
- Scenario B. Four doors on both sides, two on one side
- Scenario C. All doors have the same double-sided framing
- Why PLT-007 for heels cannot be calculated only by linear meters
- Wooden PLT-007 from oak and beech 2400 mm: why cutting results may differ
- What to do with the PLT-007 remainder after making heels
- When the heel remainder cannot be included in the wooden baseboard calculation
- Can MLD-007.1 be made from MDF, and the PLT-007 heel from oak?
- Why can't the PLT-007 plinth and MLD-007.1 casing be considered the same profile?
- Illustrative calculation of MLD-007.1 for six doors
- When you don't need to buy an additional PLT-007 strip for the heels
- How much does a set for six doors cost: count casings, heels, and plinth separately
- PLT-007 and MLD-007.1: how to coordinate the finish before cutting
- Decision matrix: separate PLT-007 for heels or remnants of floor plinth
- Control acceptance of finished heels before installation on all six doors
- One test door before serial cutting: why it saves the entire order
- Final specification for six doors
- Short conclusion
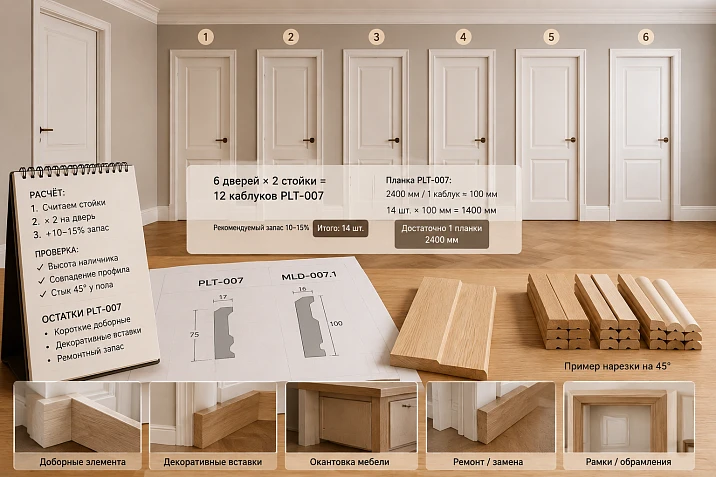
Six doors do not necessarily mean twelve heels, and certainly not one separate PLT-007 strip "for all door units". The number of short bottom parts depends not on the number of panels, but on how many vertical posts MLD-007.1 actually end at the floor.
If the trim is installed only on the side of the common corridor, each door usually has two vertical posts. For six doors, this is:
6 × 2 = 12 bottom nodes.
If the same framing is done on both sides of all six doors:
6 × 2 sides × 2 posts = 24 bottom nodes.
Between these extreme options, mixed projects are possible: for example, four doors are framed on both sides, and two — only from the corridor side. Then:
4 × 4 + 2 × 2 = 20 heels.
But 12, 20, or 24 is not yet the number of PLT‑007 planks to purchase. The card sells a long-length profile of 2400 or 2600 mm, and the finished heel is cut from it according to an approved template. Therefore, first you need to determine the length of one blank, then build a cutting map with saw cuts and allowances, after which decide whether a separate PLT‑007 whip is needed or the parts can be obtained from the useful remainder of the floor plinth.
The correct sequence for an apartment with several doors:
-
count the sides of the doors where MLD‑007.1 is actually installed;
-
count the vertical posts;
-
get an accurate drawing of one heel;
-
determine the length of its blank and the technological allowance;
-
multiply not meters, but the number of identical parts;
-
check how many such parts fit into 2400 or 2600 mm;
-
separately reserve long uprights MLD-007.1;
-
only after that combine the PLT-007 remnants with the floor contour;
-
compare the "minimum planks" option and the "minimum visible joints" option;
-
place a single order for two items.
If the project is not yet fixed by profile, first it is reasonable to buy wooden baseboard only after choosing the overall bottom line of the apartment. If the link is already approved, the calculation is built around specific PLT-007 and MLD-007.1.

Baseboard / heel PLT-007 97×22 mm: what is actually confirmed by the card
The current product card names the item "Wooden plinth / trim / heel PLT‑007" and directly states that this profile can be used to make a heel for the MLD‑007.1 trim.
At the time of verification, the following product lines are available:
| PLT-007 version | Section | Length | Price at the time of check | Status at the time of check |
|---|---|---|---|---|
| Moisture-resistant MDF | 97×22 mm | 2600 мм | 2,600 RUB | Custom Order |
| MDF | 97×22 mm | 2600 мм | 2,010 RUB | In stock |
| Beech | 97×22 mm | 2400 мм | 4,890 RUB | In stock |
| Oak | 97×22 mm | 2400 мм | 7,000 RUB | In stock |
The card also indicates the "Prestige" quality, a rigid packaging frame for 390 RUB, shipment of warehouse stock within the stated conditions, and an average production time for custom orders of 5–10 days. Price and availability change, so the card must be reopened before payment.
For this article plinth / heel PLT-007 considered simultaneously in two functions:
-
long floor plinth;
-
original long-length blank for short door heels.
It is the combination of these functions that creates a real economic challenge. A short remnant that is inconvenient on the main wall may fit perfectly for a series of heels. Conversely, an attempt to "use up remnants" with heels can ruin a good floor plinth layout if it results in an extra joint on the long wall.
Why the length of 2600 and 2400 mm can change the number of heels in one plank
Difference between MDF and wood:
2600 − 2400 = 200 mm.
For a long wall, this is one type of advantage. For short repeating parts, it is another: the extra 200 mm sometimes allows getting one more heel from the same stick.
But the effect depends on the actual length of one blank. Until it is confirmed, one cannot say:
"One PLT-007 always yields N heels."
The card does not publish such a factory standard.
What cannot be invented about the 97×22 mm cross-section
The 97×22 mm size describes the PLT‑007 profile, but not the length of the finished heel.
It cannot be automatically assumed that the heel:
-
has a length of 97 mm;
-
has a length of 120 mm;
-
is always square;
-
always protrudes equally beyond MLD‑007.1.
The shape and length of the finished part are determined by the design node.




Wooden trim MLD-007.1 93×18 mm: why the PLT-007 heel is larger
Current product card wooden trim MLD-007.1 confirms the cross-section 93×18 mm.
Line items at the time of check:
| Version MLD‑007.1 | Section | Length | Price at the time of check |
|---|---|---|---|
| MDF | 93×18 mm | 2600 мм | 2,110 RUB. |
| Beech | 93×18 mm | 2400 мм | 4,270 RUB |
| Oak | 93×18 mm | 2400 мм | 6,170 RUB |
The pair of profiles is built with a clear difference:
-
MLD‑007.1 — 93×18 mm;
-
PLT‑007 — 97×22 mm.
That is, PLT‑007 is wider by:
97 − 93 = 4 mm
and deeper at:
22 − 18 = 4 mm.
With symmetrical placement, the lower part can potentially provide approximately 2 mm of additional field on each side relative to the 93-mm platband. But this is only a geometric comparison of cross-sections. It does not define the shape of the finished heel and does not replace the template.
Why an increase of 4 mm looks logical specifically at the bottom
The heel visually works as the base of the vertical platband.
A slightly more massive lower block:
-
accepts the vertical;
-
creates support;
-
separates the platband from the horizontal baseboard;
-
helps reconcile the difference in profiles.
But the final size in height and length is still set by the project.
PLT‑007 and MLD‑007.1 cannot be considered the same product
Despite similar sizes, these are two different items with different roles.
You cannot order only PLT‑007 and decide on site:
-
part will be a casing;
-
part will be a plinth;
-
part will be a heel,
if the project initially provides for MLD‑007.1.
The list must separate the products from the very beginning.
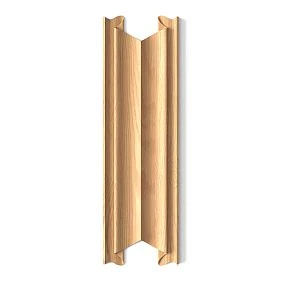
Our factory also produces:

How many heels are needed for one door with MLD-007.1 casing
The most useful unit of calculation is not the door, but the vertical casing post ending at the floor.
Get Consultation
Casing on only one side of the door
Usually:
-
left post;
-
right post.
Total:
2 heels.
Casing on both sides of the door leaf
From the room side:
-
2 posts.
From the corridor side:
-
2 more.
Total:
4 heels.
Opening without casing on one side
For example, inside a walk-in closet, door framing is not provided.
Then heels are counted only on the visible side:
2 pieces, not four.
If one post rests not on the floor but on a furniture plinth
Such a node should be counted separately. A heel is needed only where the project actually provides for the bottom part PLT-007.
Main formula:
Nheels = Nvertical posts MLD-007.1 ending with a design heel.
It is more reliable than the formula:
Ndoors × 2,
because it takes into account real aspects and exceptions.
Six doors: why an order may require 12, 20, or 24 heels
Let's consider three normal projects.
Scenario A. All six doors are finished only from the corridor side
For each door:
2 posts × 1 side = 2 heels.
Total:
6 × 2 = 12 heels.
Scenario B. Four doors on both sides, two on one side
Four doors:
4 × 4 = 16 heels.
Two doors:
2 × 2 = 4.
Total:
20 heels.
This is a good example of a mixed project that breaks the template "for six doors you need 12 or 24".
Scenario C. All doors have the same double-sided framing
6 × 4 = 24 heels.
Why 12, 20, and 24 cannot yet be converted into the number of planks
Need to know:
-
the length of one blank;
-
saw cut;
-
end allowance;
-
whether the same orientation of pairs is required;
-
whether there is a defective section of the plank;
-
is a trial heel needed.
Only after this does the number of short parts turn into the number of long PLT‑007 parts.
How to determine the length of one PLT-007 blank for a heel
Before cutting the long plank, an approved template of one lower unit is needed. It is this that answers the question of how much material one heel takes up.
Work sequence:
-
place MLD‑007.1 vertically at a 1:1 scale;
-
bring the horizontal PLT‑007;
-
determine which lower block is needed between them;
-
record its face width, height, and protrusion;
-
determine the finished length of the blank along the direction of the long PLT‑007 plank;
-
add the technological allowance;
-
make a trial part;
-
only after its approval, replicate the rest.
Let us denote:
-
Lc— finish length of one heel along the direction of the whip; -
Zc— technological allowance for one part; -
K— width of the cut between adjacent parts; -
L— length of the initial strip, 2400 or 2600 mm.
For preliminary calculation, the condition can be used:
n × (Lc + Zc) + (n − 1) × K ≤ L.
where n — number of identical blanks that can be obtained from one strip.
This is a more useful formula than the simple one:
L / Lc,
because real cutting has cuts and allowances.
Why Zc cannot be assigned in the article with a single digit
The allowance depends on the method of manufacturing the heel.
It may be required:
-
for the first end facing;
-
for the second finishing cut;
-
for fitting the pair;
-
for processing the end face;
-
for final sanding.
The master must confirm their working allowance before purchasing.
Why pairs of heels are better counted as pairs
The left and right parts of one door are visually read together.
If the profile has a pronounced wood grain pattern, it is useful to:
-
obtain a pair from one section of the plank;
-
mark L/R;
-
maintain the same orientation.
This is especially relevant for oak and beech under a transparent finish.
Why PLT-007 cannot be calculated for heels only by linear meters
Let's imagine that the approved blank of one heel conditionally has a length of 150 mm.
For 24 parts, the net length is:
24 × 150 = 3600 mm.
By the total, it seems that for MDF 2600 mm is enough:
3600 / 2600 ≈ 1.38 → 2 planks.
And for wood 2400 mm:
3600 / 2400 = 1.5 → 2 planks.
In this example, the arithmetic matches reality. But this does not prove that dividing the total footage always works.
Let's add:
-
cuts;
-
end allowances;
-
a test piece;
-
a defective end;
-
requirement to obtain identical pairs.
Then the useful length of each plank decreases.
Fragmentation of the remainder
After a series of short pieces, one or more pieces remain.
Their total length may be large, but practical value depends on the shape.
For example:
-
a remainder of 1180 mm as one whole piece — useful on a short wall;
-
four remainders of 295 mm each — almost useless for a decorative baseboard 1 m long.
Why "24 heels × 150 mm = 3.6 m" is not enough
The calculation does not know:
-
how many pieces fit in a row;
-
where is the defect;
-
what allowance is needed;
-
is it necessary to reserve one trial pair.
Therefore, the working sequence remains:
parts → cutting map → whole strips.
PLT-007 2600 mm from MDF: how many heels can be obtained from one strip
Card PLT‑007 provides MDF and moisture-resistant MDF with a length of 2600 mm.
Since the exact length of the finished heel depends on the drawing, we provide several conditional examples, not factory standards.
To make the examples honest, we will assume only for the calculation:
-
total end reserve per strip — 20 mm;
-
Gap between parts — 3 mm.
These numbers are not STAVROS standard and should be replaced with actual parameters of your equipment.
Conventional heel 120 mm
Let's check 21 parts:
21 × 120 + 20 × 3 + 20 = 2600 mm.
That makes exactly 2600 mm.
But such a layout is almost too tight: zero remainder leaves no room for a second cut.
20 parts:
20 × 120 + 19 × 3 + 20 = 2477 mm.
remains:
123 mm.
In practice, this is much calmer.
Conditional heel 150 mm
16 parts:
16 × 150 + 15 × 3 + 20 = 2465 mm.
remains:
135 mm.
17 parts:
17 × 150 + 16 × 3 + 20 = 2618 mm.
They don't fit.
Therefore, with these conditional parameters:
16 blanks from one plank 2600 mm.
Conditional heel 180 mm
14 pieces:
14 × 180 + 13 × 3 + 20 = 2579 mm.
remains:
21 mm.
15 pieces:
2700 + 42 + 20 > 2600 mm.
So, the maximum is 14, but the margin is already very small.
What the table shows
| Conventional workpiece length | Theoretically practical maximum from 2600 mm* |
|---|---|
| 120 мм | 20 |
| 150 мм | 16 |
| 180 мм | 14 |
*With conventionally assumed 20 mm end reserve and 3 mm saw kerf. This is an example of the method, not a factory standard.
Why one 2600 mm plank sometimes covers 20 heels
For a mixed project of six doors:
-
4 double-sided doors;
-
2 single-sided doors;
we got 20 heels.
If the actual blank turns out to be about 120 mm and the actual allowance allows such cutting, one 2600 mm MDF plank can cover the entire set.
But this needs to be confirmed with a real drawing. The article does not claim that any PLT-007 heel is equal to 120 mm.
Wooden PLT-007 made of oak and beech 2400 mm: why the cutting result may differ
For beech and oak, the plank length is 2400 mm. Difference from MDF:
200 mm.
It sometimes changes the number of parts, and sometimes does not affect the number of purchased rods at all.
With the same conditional calculation parameters:
-
20 mm of end reserve;
-
3 mm of saw cut.
Conventional heel 120 mm
19 parts:
19 × 120 + 18 × 3 + 20 = 2354 mm.
remains:
46 mm.
20 parts:
20 × 120 + 19 × 3 + 20 = 2477 mm.
They don't fit.
That is:
-
2600 mm → in the conditional project 20 parts;
-
2400 mm → 19.
For a project with 20 heels, this already changes the purchase:
-
MDF 2600 can yield one plank;
-
beech/oak 2400 require two.
Conditional heel 150 mm
15 pieces:
15 × 150 + 14 × 3 + 20 = 2312 mm.
16:
2465 mm > 2400.
Maximum — 15.
For 12 heels, one plank fits.
For 20 or 24 — two are needed.
Conditional heel 180 mm
13 pieces:
13 × 180 + 12 × 3 + 20 = 2396 mm.
Very dense layout.
12 pieces:
2160 + 33 + 20 = 2213 mm.
187 mm remains.
Summary comparison
| Conditional blank | 2400 мм | 2600 мм | Where the difference changes the order |
|---|---|---|---|
| 120 мм | 19 parts | 20 parts | project for exactly 20 heels |
| 150 мм | 15 | 16 | some mixed projects |
| 180 мм | 13 | 14 | 14 heels or close series |
This table shows the meaning of 200 mm without inventing the actual heel size.
Natural wood baseboard: why count every plank more precisely
If selected buy a wooden baseboard, the cost of an error is higher than with MDF.
At the time of checking, one PLT‑007 costs:
-
beech — 4,890 RUB;
-
oak — 7,000 RUB.
An extra plank for just one missing heel is a noticeable cost. Therefore, natural wood especially requires a final template before cutting.
Can all heels for six doors be cut from one PLT-007
Answer:
sometimes yes, sometimes no.
The decision depends on five initial data:
-
12, 20, or 24 lower nodes;
-
finished length of one part;
-
technological allowance;
-
length of PLT‑007 2400/2600 mm;
-
need for trial/reserve parts.
12 heels
With conditional 120, 150, and 180 mm, one plank of both 2400 and 2600 mm in the given examples covers 12 parts.
But if the finished heel is significantly longer, the conclusion will change.
20 heels
With a conditional 120 mm:
-
2600 mm can be covered by one set;
-
2400 mm no longer.
At 150/180 mm, both lengths will require at least two planks.
24 heels
In all three conditional scenarios, at least two planks will be needed.
Why one plank should not be calculated "flush"
If the map shows:
exactly 2600 mm,
this is not a comfortable plan.
Required:
-
end control;
-
real cut;
-
possible rejection;
-
trial part.
A boundary map is better considered as requiring additional confirmation.
What to do with the remainder of PLT-007 after making heels
The remainder is not automatically waste and not automatically floor plinth.
First, it is measured and marked.
Good remainder
For example:
Remainder = 1180 mm.
It can cover:
-
a short wall section;
-
an area between a door and an inner corner;
-
a zone near a wardrobe;
-
a part of the wall where the joint is not visible.
Average remainder
450–700 mm.
May be useful:
-
on a short wall;
-
in the niche;
-
for the next row of heels;
-
as repair reserve.
Very short remainder
100–250 mm.
More often used:
-
for trial finish;
-
for joint test;
-
as a sample;
-
for a small technological element.
Why you shouldn't split a species wall for the sake of recycling
Let's imagine a wall of 4200 mm.
Best visual option:
-
2400 + 1800.
If, to use two remnants, you do:
-
1500 + 1180 + 1520,
the number of joints increases from one to two.
Saving a remnant can worsen the interior.
Therefore, the rule:
the remnant is used where it doesn't create a more expensive visual problem.
When the remnant from heels cannot be included in the calculation of the wooden baseboard
Do not consider the remnant useful if:
-
the length is insufficient;
-
one end already has a complex cut;
-
there is a surface defect;
-
the shade does not match the main wall;
-
the remainder creates an extra joint;
-
the main wall needs a solid plank;
-
the geometry of the part is distorted after manufacturing the heels.
Fragmentation
It is especially important to distinguish:
one remainder of 1200 mm
и
four remainders of 300 mm each.
The sum is the same — 1200 mm.
The practical value for a floor plinth is completely different.
Marking
After cutting, it is useful to label:
-
material;
-
length;
-
direction;
-
number of the original plank.
For oak, this helps when matching the pattern.
Buy the wooden plinth PLT-007 separately or count the heels and the floor contour as one batch
For an apartment with six doors, it is more rational not to make two independent orders:
-
first PLT-007 for the plinth;
-
then a separate PLT-007 "for the heels."
A single list of one article works more effectively.
In it, PLT-007 is broken down by function:
| Function | What is counted |
|---|---|
| Floor skirting board | visible wall segments |
| Heels | number of bottom nodes × blank length |
| Test pieces | test node and setup |
| Reserve | only for a specific risk |
| Useful leftovers | short wall sections or additional heels |
Why one batch is better
Advantages:
-
same material;
-
one batch of lumber;
-
less risk of shade difference;
-
leftovers can be redistributed;
-
simpler logistics.
This is especially important for oak and beech.
If you first order only the floor contour, and a month later separately add PLT-007 for the heels, the new batch may look visually different.
But you cannot first give the entire remainder to the heels.
Long view walls remain a priority.
For example, there are:
-
wall 2380 mm;
-
remainder 2300 mm;
-
the heels require a total of 900 mm.
If you cut 2300 mm for the heels, you will have to open a new 2400-mm plank for the wall.
That is, "heels from the remainder" in this scenario do not save material, but on the contrary increase consumption.
Correct priority for PLT-007
-
long view sections;
-
critical walls near doors;
-
heels;
-
short floor segments;
-
test pieces.
But with a very large number of heels, you can pre-allocate a separate strip and not mix two cutting flows.
Why PLT-007 for heels and MLD-007.1 are better ordered in the same material
This is not an absolute rule, but the most predictable scenario.
Oak + oak
Advantages:
-
close texture logic;
-
single transparent finish;
-
natural transition between the trim and the lower block.
But even one species does not guarantee an absolutely identical tone.
For a pair of parts, a joint trial finish is still useful.
Beech + beech
Convenient:
-
under enamel;
-
for tinting;
-
when a natural wood base is needed.
MDF + MDF
Especially rational if:
-
everything is painted with opaque enamel;
-
need one color;
-
length 2600 mm is important.
What the same material gives in production
Easier to agree on:
-
sanding;
-
primer;
-
enamel;
-
tinting;
-
treatment of ends;
-
repair after installation.
What the same material does not guarantee
It does not guarantee:
-
same profile size;
-
the same thickness;
-
same node geometry.
PLT‑007 and MLD‑007.1 remain different products.
Can MLD-007.1 be made from MDF, and the PLT-007 heel from oak?
The technical catalog contains both materials, but the design solution needs to be checked at a 1:1 scale.
If everything is painted with an opaque enamel
The difference in the base may almost disappear visually.
But the following remain:
-
different density;
-
edge treatment;
-
reaction to primer;
-
cross-section geometry.
If the wood remains visible
The oak heel under the MDF trim will become a separate decorative block.
This may be intentionally designed.
But if there is no such intent, the joint looks like a random material substitution.
If the goal is to save money
Do not automatically place expensive oak only on the heel if the entire vertical trim is painted.
The economy should be tied to design, not to the assumption that 'oak at the bottom is stronger—so it's better.'
The card does not state the necessity of such a combination.
What to do before purchasing
Assemble a physical mockup:
-
vertical MLD-007.1;
-
PLT-007 heel;
-
horizontal plinth;
-
future finish.
After such a layout, mixed material either looks intentional, or it's better to abandon it.
Why the PLT-007 plinth and the MLD-007.1 trim cannot be considered the same profile
The cross-sections are similar, but different:
PLT-007 = 97×22 mm.
MLD-007.1 = 93×18 mm.
PLT‑007:
-
wider by 4 mm;
-
deeper by 4 mm.
What will happen if PLT-007 is used instead of the trim without a project
The vertical door frame will become:
-
wider;
-
deeper;
-
visually heavier.
Additionally, the pattern/cross-section itself may differ.
What will happen if MLD-007.1 is used as a floor plinth instead of PLT-007
The bottom line will lose its intended massiveness.
On the door unit, the heel will no longer be perceived as a stronger base.
Correct bill of quantities
Need to specify separately:
MLD‑007.1 — casing.
PLT‑007 — baseboard.
PLT‑007 — blank for heels.
These are three different role strings, even if two of them have the same article number.
How many MLD-007.1 to order for six doors
The casing also cannot be calculated only through the "perimeter of openings".
You need to create a parts map.
For one side of the door, you usually need:
-
left vertical;
-
right vertical;
-
top piece.
For two sides:
-
four verticals;
-
two top pieces.
Six doors with trim only on the corridor side
Number of parts:
-
12 verticals;
-
6 tops.
Six doors on both sides
-
24 verticals;
-
12 tops.
Mixed project of 20 heels
If there are 20 heels, it means 20 vertical posts.
Since each finished door side has two posts:
20 / 2 = 10 finished sides.
For these 10 sides you need:
-
20 verticals;
-
10 top parts.
Why you should count verticals first
A long door jamb often takes up almost the entire 2400/2600 mm plank.
A short top part can be obtained from another plank or leftover.
If you start with the tops, you might accidentally lose a solid vertical.
Why you should first reserve solid MLD-007.1 jambs, and then use leftovers
This is one of the main rules of the entire specification.
Let's imagine the jamb height is 2250 mm
This is only an illustrative example.
For beech/oak MLD‑007.1 with a length of 2400 mm:
Remainder:
2400 − 2250 = 150 mm.
For MDF 2600:
350 mm.
Neither 150 nor 350 mm gives a second vertical.
Each post still takes up a separate plank.
What happens if you first cut off the top piece of 900 mm
From 2400 there will remain:
1500 mm.
The 2250 mm post is no longer possible.
The total material length may be sufficient, but there is no long piece.
Correct order
racks → top parts → short elements → leftovers.
This rule is especially important for wood, because the price of one new oak MLD‑007.1 at the time of check is 6,170 RUB.
Illustrative calculation of MLD-007.1 for six doors
To show the method, not to issue a universal norm, we will conditionally assume:
-
finishing vertical — 2250 mm;
-
top part — 900 mm.
One-sided framing of six doors
Verticals:
12 pieces × 2250 mm.
Each requires a separate plank 2400/2600.
Total:
12 planks.
Top:
6 × 900 mm.
Two parts fit into one 2400 mm plank:
900 + 900 = 1800 mm.
Three planks give six tops.
Door kit MLD‑007.1:
12 + 3 = 15 planks.
Double-sided framing
Verticals:
24 planks.
Top parts:
12 pieces.
Two per one plank:
6 planks.
Total:
30 planks MLD-007.1.
Mixed project for 20 heels
Verticals:
20 planks.
Tops:
10 pieces.
Two each:
5 planks.
Total:
25 planks.
Why MDF 2600 in this example does not reduce the quantity
Because the vertical 2250 mm still "locks" one plank.
The remaining 350 mm is insufficient for the top 900 mm.
Here, the advantage of 2600 mm is additional margin, not a reduction in the number of rods.
When 2600 mm can change the quantity of MLD‑007.1
If the top parts are short or the vertical is significantly lower, useful remnants can be combined.
But this is calculated only based on the actual door dimensions.
Summary specification for six doors: MLD-007.1 + PLT-007
Before ordering, it is useful to fill in one table.
| Article | Role | Material | Rod length | Number of parts | Whole planks |
|---|---|---|---|---|---|
| MLD‑007.1 | Vertical architraves | ___ | 2400/2600 | ___ | ___ |
| MLD‑007.1 | Top pieces | ___ | 2400/2600 | ___ | ___ |
| PLT‑007 | Heels | ___ | 2400/2600 | ___ | ___ |
| PLT‑007 | Floor skirting board | ___ | 2400/2600 | ___ | ___ |
| PLT‑007 | Reserve | ___ | 2400/2600 | — | ___ |
Why the 'heels' row should not be in linear meters
It should contain:
-
12;
-
20;
-
24 parts;
and only then the number of planks.
Why the line "floor plinth" is counted after heels
Because the useful remainder from a long plank can go into door parts, and the short remainder from heels can go into small wall segments.
Why MLD and PLT cannot be merged into one line
Different cross-sections and functions.
Even if the material is the same.
When you don't need to buy an additional PLT-007 plank for heels
An additional whip is not needed if there is already an existing useful remainder:
-
has sufficient length;
-
gives the required number of heels;
-
preserves the allowance;
-
is not damaged;
-
matches in material;
-
does not take the best piece from the species wall.
Example
After the floor wall, a whole piece remained:
L = 980 mm.
Approved heel blank conditionally:
150 mm.
Let the actual calculation show that from 980 mm, 6 parts can be safely obtained.
If exactly 6 heels remain to be made, a new 2400/2600-mm whip is not needed.
When the remainder seems sufficient, but doesn't work
In total, there is:
-
400 mm;
-
300 mm;
-
280 mm.
Total:
980 mm.
But with 150 mm parts and the need for identical pairs, fragmentation can yield fewer useful heels than a single solid piece.
When it's still worth ordering an additional PLT-007
An additional whole plank is rational if using leftovers:
-
ruins a good wall cutting layout;
-
creates an extra joint;
-
doesn't provide identical pairs;
-
leaves zero allowance;
-
requires using the defective section;
-
deprives the project of repair reserve.
Solution price
At the time of checking:
-
additional MDF PLT‑007 — 2,010 RUB;
-
moisture-resistant MDF — 2,600 RUB;
-
beech — 4,890 RUB;
-
oak — 7,000 RUB.
Why an additional strip is sometimes cheaper than "savings"
If without it the craftsman is forced to make an additional joint on the main wall, the cost:
-
work;
-
finishing touches;
-
visual compromise
may be higher than the price of a single whip.
The economy should evaluate the finished interior, not just the number of purchased slats.
How much does a set for six doors cost: count trims, heels, and baseboard separately
The full estimate should separate three different expenses:
-
MLD‑007.1 for door jambs and top elements;
-
PLT‑007 for heels;
-
PLT‑007 for the floor contour.
Example A. Six doors, trims only on the corridor side
Let's take illustrative dimensions from the previous calculation:
-
MLD-007.1 verticals — 2250 mm;
-
top parts — 900 mm;
-
heels — conditionally 150 mm.
For MLD-007.1 required:
-
12 slats for verticals;
-
3 slats for 6 tops.
Total:
15 slats MLD-007.1.
For 12 heels with a conditional blank of 150 mm:
-
one PLT-007 2400 mm is sufficient;
-
one 2600 mm is also sufficient.
Cost of MLD-007.1
MDF:
15 × 2,110 = 31,650 RUB
Beech:
15 × 4,270 = 64,050 RUB
Oak:
15 × 6,170 = 92,550 RUB
Heels from one PLT-007
MDF:
2,010 RUB
Beech:
4,890 RUB
Oak:
7,000 RUB
Door part down to floor plinth
MDF:
31,650 + 2,010 = 33,660 RUB
Beech:
64,050 + 4,890 = 68,940 RUB
Oak:
92,550 + 7,000 = 99,550 RUB
This is an example for only two profiles. It does not include:
-
finish;
-
installation;
-
glue;
-
packaging;
-
delivery;
-
the floor skirting board.
Example B. All six doors on both sides
MLD‑007.1:
30 slats in a conditional map.
Heels:
24 parts.
With a conditional blank of 150 mm:
-
two PLT-007 2400 mm;
-
two PLT-007 2600 mm.
Door part:
MDF MLD-007.1:
30 × 2 110 = 63 300 RUB
Plus two PLT-007 MDF:
4 020 RUB
Total:
67 320 RUB
Beech:
30 × 4 270 = 128 100 RUB
Pros:
2 × 4 890 = 9 780 RUB
Total:
137 880 RUB
Oak:
30 × 6 170 = 185 100 RUB
Pros:
14,000 RUB
Total:
199,100 RUB
Why this estimate is especially useful
It shows that the number of door sides affects the budget more than it seems.
The mistake of "six doors = twelve stiles" can underestimate not only short parts, but also the entire volume of MLD‑007.1 by almost half.
PLT-007 and MLD-007.1: how to coordinate finishing before cutting
The same material is only the first half of the task. The second is the same finish.
MDF
The cards show preparation for enamel.
Before a large order, you need to determine:
-
color;
-
gloss level;
-
primer system;
-
method of treating fresh edges;
-
who paints — STAVROS, a third-party painter, or a furniture workshop.
Beech
May be used p
Decision matrix: separate PLT-007 for heels or remnants of floor plinth
| Situation | What is more rational |
|---|---|
| The remnants are long and whole | first count heels from remnants |
| The remnants are heavily fragmented | a separate plank may be simpler |
| Using a remnant adds a joint on the main wall | preserve the wall, buy a separate whip |
| Oak heels must be matched in pairs | pre-distribute one plank per series |
| MDF under enamel, short parts are identical | leftovers are especially convenient |
| Only the defective end remains | do not consider it as full-fledged material |
| Need 20 parts and 2600 mm covers the map with one plank | compare with 2400 mm before choosing material |
| Heels are not yet approved by length | do not reserve the whip until the template |
Why a separate plank is sometimes more convenient in production
Even when leftovers are theoretically suitable, a series from one long plank gives:
-
the same direction;
-
predictable color;
-
convenient stop adjustment;
-
less sorting.
For oak, this can be more important than minimal savings.
Why leftovers are sometimes better
If all parts will be painted with an opaque coating and the leftovers are:
-
high quality;
-
sufficient length;
-
already paid,
a separate long PLT-007 is indeed redundant.
Control acceptance of finished heels before mounting on all six doors
Before serial installation, it is useful to lay out all parts in kits.
For example:
-
D1-L / D1-R;
-
D2-L / D2-R;
-
and so on.
For a double-sided door:
-
D1-A-L;
-
D1-A-R;
-
D1-B-L;
-
D1-B-R.
What to check
-
same length;
-
same height;
-
the profile orientation;
-
cleanliness of ends;
-
compliance with MLD-007.1;
-
compliance with horizontal PLT-007;
-
finish.
Why you cannot mix parts after finishing
For natural wood, paired stiles may be matched by grain pattern.
If the 24 pieces are mixed after staining/tinting, this work is lost.
Reference door
First, one complete door unit is assembled.
Only after acceptance:
-
geometry;
-
color;
-
joints
the rest are installed.
This way, a template error is not replicated throughout the entire apartment.
Mistakes when ordering PLT-007 and MLD-007.1 for multiple doors
Mistake 1: Counting doors instead of stiles
Why it occurs: it seems that for one door there are always two heels.
Consequence: the double-sided framing is undercounted by half.
Prevention: count the vertical posts MLD-007.1.
Error 2. Assign the heel length according to the size of 97 mm
Why: the profile width is confused with the part length.
Consequence: incorrect cutting.
Prevention: first the heel drawing.
Error 3. Count PLT-007 only by total meters
Consequence: cuts and pairs do not fit into the bar.
Error 4. Count 2600 mm always as "one heel more"
Sometimes an extra 200 mm doesn't change the number of parts at all.
Mistake 5. Cutting short heels from the best long planks before calculating the floor
Consequence: a new joint appears on the feature wall.
Mistake 6. Using any leftover as a floor plinth
The fragment may be too short or have an unfortunate end.
Mistake 7. Mixing PLT-007 and MLD-007.1 in one order line
These are different profiles.
Mistake 8. Choosing different materials without a mockup
An oak heel under an MDF casing may look random.
Mistake 9. First cutting the upper elements MLD-007.1
After this, there aren't enough whole long uprights.
Error 10. Assume that remainders are summed arithmetically
400+300+280 mm do not equal one piece of 980 mm.
Error 11. Buying a "10% reserve" instead of a specific plank
Piece goods require a decision of 1 or 2, 5 or 6 planks.
Error 12. Not accounting for both sides of doors
Especially in bedrooms, studies, and passage rooms.
Error 13. Ordering heels later as a separate batch
For oak/beech, the shade may differ.
Error 14. Not making one test door
The error in the heel shape is replicated across 12–24 parts.
Error 15. Adding a heel when the architectural joint does not require it at all
The card allows this scenario but does not make it mandatory for any door.
One test door before serial cutting: why it saves the entire order
With six doors, the temptation is to immediately produce 12, 20, or 24 identical heels.
Make it stronger first:
-
one left part;
-
one right part;
-
one fragment of MLD‑007.1;
-
one fragment of horizontal PLT‑007.
Check at 1:1 scale
-
width of the bottom block;
-
height;
-
protrusion relative to the casing;
-
joint with the baseboard;
-
side view;
-
color;
-
ends.
Why the first pair should be the reference
After approval, its dimensions are fixed in the template.
All other parts are made according to the reference.
What to record
For example:
HEEL-PLT007-v1
-
material;
-
finished length;
-
width;
-
orientation;
-
type of cut;
-
finish.
If after fitting at least one size changes, the version becomes v2.
This prevents a situation where the craftsman "slightly adjusts" the heels on different doors and the apartment gets six different bottom units.
What to send to the STAVROS manager before ordering PLT-007 and MLD-007.1
A good request should allow checking the product and quantity, not force the manager to guess the architecture.
Pass on:
-
number of doors;
-
which sides of each door are finished;
-
material;
-
height of openings;
-
width of openings;
-
number of vertical posts;
-
length of posts;
-
number of top parts;
-
length of tops;
-
heel drawing;
-
number of heels;
-
the length of one blank;
-
total baseboard perimeter;
-
cutting map;
-
reserve;
-
finish.
Ready-made wording
«The apartment has 6 doors. The MLD‑007.1 trim is used on ___ finished sides, with a total of ___ vertical posts and ___ top pieces. Each post requires a heel from PLT‑007, totaling ___ pcs; the finished/rough length of one heel is ___ mm. Floor PLT‑007 by segments: ___. Please confirm the current price, availability, length 2400/2600 mm, and the quantity of ___ MLD‑007.1 strips and ___ PLT‑007 strips».
After this check, you can buy PLT-007 97×22 mm already using a ready-made map, not as an abstract stock.
Where to buy PLT-007 and wooden trim MLD-007.1 after calculation
If the door profile is still being selected, it is useful to first open Buy wooden architrave and compare the current assortment.
For several openings, it is also convenient to view Wooden architraves for doors as a category, rather than choosing a profile based on only one card.
If a specific bundle is confirmed, you can Buy MLD-007.1 in the quantity calculated by uprights and tops.
For other related profiles, use Wooden trim as a general catalog.
The final CTA should come after the cutting layout: order PLT-007 for heels is rational only when the number of bottom parts and useful offcuts are already known.
Final specification for six doors
Before payment, it is useful to lock in one version of the project.
Example:
Doors: 6 pcs.
Formatted sides: 10.
MLD‑007.1:
-
vertical posts — 20;
-
top parts — 10;
-
material — ___;
-
whip length — 2400/2600;
-
total planks — ___.
PLT‑007:
-
heels — 20;
-
length of one blank — ___ mm;
-
material — ___;
-
separate plank for heels — yes/no;
-
floor segments — ___;
-
useful leftovers — ___;
-
total planks — ___.
Why is this specification better than "baseboard 18 meters + casing 40 meters"
It preserves the order structure.
If one size changes, you can understand which line is being recalculated.
Final check before payment
Consolidate four numbers on one sheet: the number of finished door sides, the number of vertical MLD‑007.1, the number of heels, and the total of whole PLT‑007 planks after accounting for floor leftovers. Then separately check that no long casing post was "eaten" by a short top or heel. For oak and beech, distribute pairs across doors before finishing, and for MDF, fix one reference heel template. Only after this verification does the cart truly reflect the project, not approximate linear footage.
Final decision tree: how many PLT-007 and MLD-007.1 to buy
Step 1. How many doors?
Record it, but do not use it as the final number of heels.
Step 2. How many finished sides?
For each door:
-
one;
-
two;
-
zero on one side.
Step 3. How many vertical posts MLD‑007.1?
Each post potentially requires one heel.
Step 4. Is the heel template approved?
-
no → do not count PLT‑007 planks;
-
Yes → continue.
Step 5. Are the workpiece length and allowance known?
-
no → clarify with the master;
-
Yes → continue.
Step 6. How many parts fit into 2400/2600 mm?
Build an actual map with cuts.
Step 7. Is there a useful remainder of the floor PLT-007?
-
yes → check if heels can be obtained from it;
-
no → separate plank.
Step 8. Does using the remainder create an extra joint on the wall?
-
yes → do not save at the expense of the view line;
-
no → use it.
Step 9. Are whole MLD-007.1 posts reserved?
-
no → do it before cutting the tops;
-
Yes → continue.
Step 10. Are the top parts distributed among remainders/planks?
-
no → recalculate;
-
Yes → continue.
Step 11. Are the material and finish of the two articles coordinated?
-
no → make a mockup;
-
Yes → continue.
Step 12. After that, fix the quantity and place the order.
FAQ
What is a heel for a door casing?
This is the lower transition element at the vertical door casing that helps connect it to the floor plinth and form a stable architectural base.
Can a heel be made from PLT-007?
Yes. The PLT-007 card directly indicates the possibility of making a heel for MLD-007.1 casings from this profile.
For which casing does the card recommend PLT-007?
For MLD-007.1.
What is the size of PLT-007?
97×22 mm. MDF — 2600 mm, beech and oak — 2400 mm.
What is the size of MLD-007.1?
93×18 mm. MDF — 2600 mm, beech and oak — 2400 mm.
How many heels are required for one door?
If the casing is only on one side — usually two. If on both sides — four. You need to count the actual vertical posts.
How many are needed for six doors?
Depending on the sides — for example, 12, 20, or 24.
Can all the heels be made from one PLT‑007?
Sometimes yes. This depends on the length of one blank, the number of parts, cuts, allowance, and the length of the strip 2400/2600 mm.
What is the length of PLT‑007 made of MDF?
2600 mm.
What is the length of oak and beech PLT‑007?
2400 mm.
Can the remainder be used as a floor plinth?
Yes, if the remainder is of sufficient length, has no critical cut/defect, and its use does not create an extra joint on the visible wall.
Do I need to buy an additional plank?
Only if there are not enough useful remainders or their use worsens the floor plinth layout.
Do I need to choose the same material for PLT‑007 and MLD‑007.1?
Not necessarily, but the same material simplifies matching color, texture, and finish.
How many MLD‑007.1 are needed for one door?
On one side, usually two vertical posts and one top piece. On both sides, four posts and two tops. The number of planks is determined by their actual lengths.
Why are vertical posts reserved first?
Because a short top can be obtained from a remainder, while a tall solid post requires a long blank.
Can heels and plinth be considered one batch?
Yes. This is often the most rational way to use leftovers.
When is the PLT-007 heel not needed at all?
If the door frame project is solved with a different node and the lower transition does not provide for such a part.
How to order a set for several doors?
Provide the manager with the number of finished sides, dimensions of posts/tops, number of heels, blank length, material, and the full PLT-007 map by floor.
Brief conclusion
For six doors, you cannot start with the question "how many meters of PLT-007 to buy." You need to start with the door geometry.
The correct sequence is:
doors → finished sides → vertical posts MLD-007.1 → number of heels → template of one part → cutting 2400/2600 mm → leftovers → floor PLT-007 → final batch.
If trims are installed only on the corridor side, six doors usually give 12 lower nodes. If four doors are double-sided and two are single-sided — 20. If all doors are finished on both sides — 24.
But even 24 heels do not mean "buy two planks" without a drawing. With a conditional blank of 120 mm, the difference between 2400 and 2600 mm can change the quantity in the project by 20 parts. With other sizes, the effect will be different.
The most useful savings come not from trying to utilize every centimeter, but from the right order: first preserve whole long pieces and the beautiful line of the floor plinth, then use truly useful remnants for the heels. If the remnants don't work — an additional whole PLT‑007 is cheaper than a failed cut and extra joints around the apartment.