Article Contents:
- Why baseboard is not a trifle
- What the baseboard does for a slat wall
- Slat panels to the floor or to the baseboard: choosing a scenario
- Panels to the floor
- Panels to the top line of the baseboard
- Comparison of two scenarios
- Which baseboard to choose for slat panels
- Wooden baseboard
- Paint-Ready MDF Skirting Board
- High skirting board
- White baseboard
- Baseboard matching the color of the panels and the color of the doors
- Slat panels and wooden baseboard: details of combination
- When wood is the only right choice
- How to choose a color
- Connection with doors and architraves
- Slat panels and MDF skirting boards: modern interiors
- MDF slat panel and MDF skirting board: the perfect pair
- MDF skirting board in wall color
- White MDF skirting board: a universal solution
- How to design the joint of slat panels with the floor: practical schemes
- Scheme 1: Skirting board over the panel
- Scheme 2: Skirting board flush with the panel
- Scheme 3: Shadow gap
- Scheme 4: Decorative strip
- Scheme 5: Trim with neat joint
- Corners and ends
- Slat panels and baseboard in different rooms
- Entry Hall
- Hallway
- Living Room
- TV Area
- Bedroom
- Kitchen-living room
- Office
- Commercial interior
- Mistakes when combining slat panels and baseboard
- Additional elements for finished wall cladding
- FAQ: Answers to Popular Questions
- Where to buy slat panels and baseboard
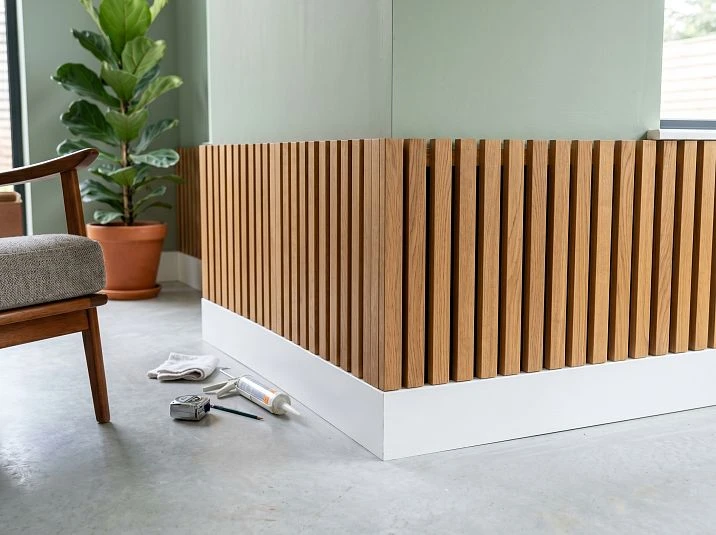
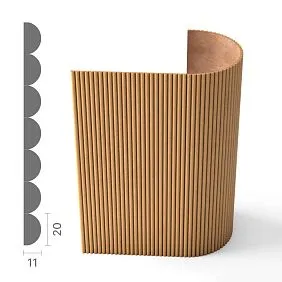
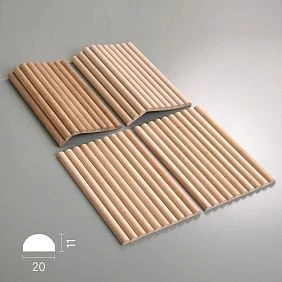
The bottom edge of the wall is a detail that everyone sees and only notices when it is done poorly. Slat panels set the character of the interior, but it is the joint at the floor that determines whether the finish looks like a completed job or a hastily assembled structure. The correct combination of slatted panels with the baseboard is not a finishing touch, but a design decision that is made before installation begins.
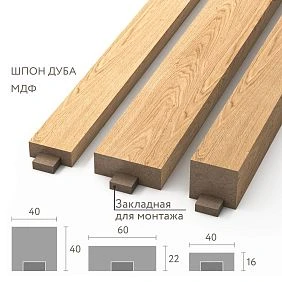

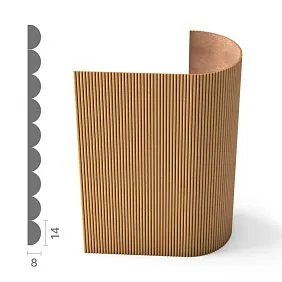
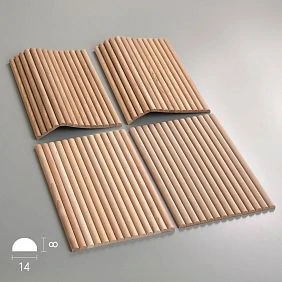
Why baseboard is not a trifle
There is a belief that baseboards are chosen last: panels are hung, flooring is laid, all that remains is to nail something at the bottom. This approach always yields a predictable result — an inconsistent bottom joint, a random color, an unsuitable profile. The slatted wall loses half its strength: the linear rhythm of the slat requires a clear finish at the base, and the baseboard is the only element that provides this finish.
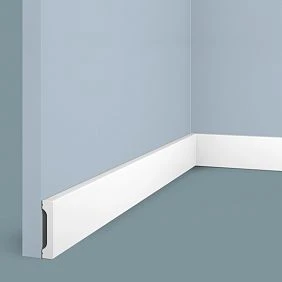
Functionally Wooden baseboard it covers the technological gap between the floor and the wall, protects the lower end of the panel from mechanical damage, and hides unevenness of the base. But this is only the technical side. Aesthetically, the baseboard is a horizontal line that connects the wall with the floor, and the wall with doors, architraves, and furniture. When this line is chosen correctly, the interior reads as a single whole. When not, the eye involuntarily stumbles on the lower edge of the wall.
Another argument: slatted wall panels have a certain thickness — from 12 to 25 mm depending on the design and material. A baseboard installed without considering this thickness will either not press against the panel surface, leaving a gap, or will rest against the face plane of the slat. Both options are installation errors that are difficult to fix later without dismantling.




What the baseboard does for the slatted wall
-
Covers the lower end of the panel, preventing chipping and delamination of the outermost slat
-
Hides unevenness of the floor and wall in the junction area
-
Visually completes the vertical rhythm of the slat with a horizontal support line
-
Connects the panels with other trim elements — architraves, cornices, moldings
-
Removes the "homemade" look and gives the finish a professional quality
Our factory also produces:


Slat panels to the floor or to the baseboard: choosing a scenario
The first question to be decided at the design stage is exactly where the panels go. Everything else depends on this: how to choose the baseboard, how to organize the joint, which profile to select.
Get Consultation
Panels to the floor
The panels are led directly to the floor surface, and the baseboard is either not used at all or is installed in front of the face plane of the slats — over them. This solution works well in several scenarios: an accent wall in the living room, a TV area, a decorative partition, a niche behind the headboard. Here, the slat panel on the wall is perceived as an independent architectural object — monolithic, from floor to ceiling.
With the "to the floor" option, the baseboard is chosen either in the color of the panels (then it literally dissolves, without disturbing the vertical rhythm), or contrasting — and then it deliberately emphasizes the bottom line, turning into a graphic accent. It is important to consider that the panels will have to be precisely cut to height taking into account the baseboard in front, otherwise the bottom edge of the slat will be visible from under the baseboard profile at an angle.
Panels to the top line of the baseboard
The panels are mounted above the baseboard, resting on it from above or leaving a minimal gap. This is a more universal option that works well in classic, neoclassical, and modern interiors, in hallways, corridors, bedrooms. Here, the baseboard is an independent horizontal line that visually "places" the wall on the base.
In this scenario, the baseboard is chosen as an independent design element: it must be coordinated in color and profile with doors, architraves, frames, and furniture. wooden lath panels paired with a wooden baseboard of the same species give an interior with strong material coherence — everything is literally made from one tree.
Comparison of two scenarios
| Parameter | Floor-to-ceiling panels | Panels to baseboard |
|---|---|---|
| Visual effect | Monolithic wall, maximum height | Structured wall, clear horizontal |
| Best rooms | Living room, TV area, niche, partition | Hallway, corridor, bedroom, study |
| Style | Modern, minimalist, loft | Classic, neoclassical, modern eclectic |
| Installation requirements | Precise trimming to floor height | Matching the height of the baseboard and panels |
| Baseboard | In front of the panel or matching the color | Independent decorative element |
Which baseboard to choose for slatted panels
This is a key question with no single correct answer — it all depends on the panel material, interior style, ceiling height, and floor color. But there are clear selection criteria that help avoid mistakes.
Wooden skirting board
solid wood baseboard — the best partner for slatted panels made of natural wood. When the panel and baseboard are made from the same species — oak with oak, beech with beech — the interior gains a material integrity that cannot be imitated with synthetic analogs. Each piece carries a unique natural pattern, and even if the shades of the panel and baseboard differ slightly, it is perceived as a living variation of the same material, not as a mismatch.
A wooden baseboard for tinting is a particularly advantageous solution. You can choose one tone for the oak slatted panels and the baseboard, paint both elements with the same oil or varnish — and get a wall that looks like a single wooden installation. This is the approach used in expensive projects where wooden elements are tied into a single material concept from floor to ceiling.
A solid oak baseboard also pairs well with MDF panels imitating wood: the natural texture of the baseboard compensates for the artificiality of the MDF coating and gives the entire wall a feeling of natural warmth.
MDF skirting board for painting
MDF baseboard is a versatile choice for primed MDF slatted panels. Both elements are painted with the same enamel — and the joint between them literally disappears: the baseboard becomes an architectural emphasis of the lower edge, rather than a separate detail. Matte and satin finishes give the most elegant result.
An MDF baseboard is great because it allows working with any color. A white baseboard under white slatted panels is a classic of modern minimalism, where the only play is the chiaroscuro of the slats themselves. An anthracite baseboard under dark panels creates a monochrome wall with character. A baseboard in the color of the wall with accent panels visually 'dissolves' the boundary between the wall and the floor.
High baseboard
A tall baseboard — from 100 mm and above — is itself an architectural element. Paired with slatted wall panels, it creates the effect of multi-level horizontal stratification of the wall: floor, baseboard, panels, molding, ceiling. This structure is characteristic of classic and neoclassical interiors, where each level of the wall has its own purpose and its own visual role.
A tall baseboard is especially advantageous in rooms with ceilings from 2.8 m: it proportionally 'raises' the lower boundary, making the wall more slender and presentable. In hallways with slatted panels for interior wall decoration a tall baseboard visually expands a narrow space due to a strong horizontal line at the base.
White baseboard
A white baseboard is the most common solution in modern interiors, and for good reason. It is universal: it works with wooden panels of all shades, with MDF panels for painting, with dark and light walls. White creates a clear visual separation between the floor and the wall, and looks good with white doors and architraves.
The only condition: if you choose a white baseboard with slatted panels in a wood or dark tone, make sure the doors and architraves are also white. An inconsistent white baseboard with dark doors is a common mistake that makes the interior visually 'torn'.
Baseboard matching the color of the panels and the color of the doors
A baseboard in the tone of the panels is a solution for those who want a monolithic wall without unnecessary horizontals. The baseboard literally dissolves into the lower part of the panel, and the eye does not fixate on it as a separate element. This works well in minimalist interiors where silence of details is valued.
A baseboard matching the doors is the opposite strategy: linking the baseboard not to the wall, but to the wooden elements of the interior — doors, plinthfurniture legs. Such a baseboard creates a horizontal "anchor" in the wood tone, connecting all wooden elements into a single system. This technique is often used in classic and eclectic projects.
Slat panels and wooden baseboard: details of combination
When the choice is made in favor of natural wood, it is important to understand the nuances of matching material and color.
When wood is the only right choice
Oak Slat Panel requires a wooden baseboard. This is not a rule for the sake of a rule — it is a matter of material honesty in the interior. The natural texture of oak on the wall with a synthetic baseboard below creates a feeling of incompleteness, even if the color matches. Live wood and imitation wood are fundamentally different things, and in an interior where naturalness is the main value, this is especially noticeable.
Moreover, a solid wood baseboard has the same tactile and visual density as solid wood slat panels. Both elements are perceived as parts of a single whole — and the interior acquires that expensive monolithic quality that is difficult to explain in words but easy to feel.
How to choose a color
The rule here is one: do not try to hit an absolutely exact shade. Live wood always has variations, and a slight difference in hue between the panel and the baseboard is a natural norm, not a mistake. It is much more important that warm tones combine with warm ones, and cold tones with cold ones. Golden oak with a grayish wenge baseboard will create a conflict; the same golden oak with a honey-colored American walnut baseboard will create harmony.
If the panels are tinted with oil in a specific color, it is reasonable to coat the baseboard with the same oil. Many manufacturers of wooden moldings provide samples with custom tinting — take advantage of this opportunity to compare the panel and baseboard in the actual lighting conditions of the room.
Connection with doors and architraves
A wooden skirting board paired with slatted panels is especially effective when it creates a unified chain with other wooden elements in the room. Solid oak doors — Wooden casings — slatted panels — wooden skirting board: that's the interior formula where wood resonates as a single material motif. This is how high-end design works — not through individual accents, but through a continuous material theme from floor to ceiling.
Slatted panels and MDF skirting board: modern interiors
MDF is a material that, in a good way, offers maximum freedom of action. MDF skirting board for painting can be painted in any color, made white or colored, matte or satin, fit into a monochrome palette or become an accent.
MDF slatted panel and MDF skirting board: the perfect pair
When both the panel and the skirting board are MDF for painting, you have absolute freedom. One color for both elements — and the boundary between them disappears: only the rhythmic relief of the slats and a clear horizontal line near the floor remain. This solution has already become a classic of modern Scandinavian and minimalist interiors.
primed MDF slatted panel PAN-002 — ready for any enamel application straight from the factory. If you order an MDF skirting board at the same time and paint both elements with the same enamel, you get a wall without a single extra seam at the color level. Only geometry, only rhythm.
MDF skirting board in the color of the wall
Another strong idea: a skirting board in the exact shade of the wall with slatted panels of a different color. In this case, the wall reads as a background, the panels as an object, and the lower border literally merges with the surface. The skirting board is present functionally but disappears visually — this is exactly what a designer sometimes wants.
White MDF baseboard: a universal solution
White MDF baseboard is the best-selling option for a reason. It works equally well with dark oak panels, gray slat walls, and beige MDF panels for painting. White provides a clear contrast with floors of any color and perfectly matches white doors, ceilings, and furniture. It is a background element that does not demand attention but keeps the bottom joint clean and neat.
How to finish the joint between slat panels and the floor: practical schemes
This is the most technical section — and the most important for those who want a truly clean result. There are several proven schemes for finishing the bottom joint, each suitable for its own conditions.
Scheme 1: Baseboard over the panel
The baseboard is mounted over the face of the slat panel. This is the most common scheme: panels are attached along the entire wall height to the floor, then the baseboard covers the bottom edge. It is important to consider the panel thickness: the baseboard must overlap its edge and press tightly against the face without a gap. If the panel thickness is 18–20 mm, a baseboard 60–80 mm wide will cover the edge with a margin.
Advantages of the scheme: ease of installation, reliable edge protection, clean appearance. Disadvantage: the baseboard protrudes from the wall by the panel thickness plus its own thickness — this must be considered when placing furniture along the wall.
Scheme 2: Baseboard flush with the panel
The baseboard is installed before the panels: first, the baseboard is fixed, then the panels rest on top of it. The panel edge is hidden behind the baseboard, and both elements are at the same level of protrusion from the wall.
This scheme requires precise height calculation: the bottom edge of the panel must exactly align with the top edge of the baseboard. A gap of a few millimeters is closed with a shadow gap — this is also a design technique that looks intentional and stylish in modern interiors.
Scheme 3: Shadow gap
The panels are installed with a small gap from the top line of the baseboard — 3–5 mm. This gap is called a shadow gap: it creates a dark shadow that visually separates the two elements and makes each of them more expressive. The shadow gap is a technique from high-end design; it requires precision in installation but yields a result that looks like custom work.
Scheme 4: Decorative strip
The bottom edge of the panel is covered not by a baseboard, but by a separate horizontal decorative strip — a molding. The molding can be of the same profile as the baseboard or have its own design. Wooden moldings from the Stavros catalog offer wide possibilities for forming multi-level horizontals on the wall: a molding at the bottom edge of the panel, a molding at the top edge, a baseboard at the floor — and the wall acquires the architectural complexity of a classic interior.
Scheme 5: Trimming with neat abutment
If the floors are uneven (which is typical for old apartments and houses), the panels are trimmed along the floor line with precise copying of the relief. The baseboard is then used at a minimal height — just to cover a small gap. This is the most complex scheme, requiring an experienced installer, but as a result, the wall looks absolutely monolithic.
Corners and ends
The end abutment of slatted panels to the wall at the floor is a place where problems most often arise. The slats have their own pattern, and at the end, this pattern breaks off, exposing the backing or end board. There are several solutions: cover the end with an end cap, wrap a flexible panel onto the adjacent wall (if the design allows), or use a corner molding from wooden trim, which will simultaneously cover the end and the bottom joint.
Slat panels and baseboards in different rooms
Each room has its own logic, and the choice of baseboard for slat panels in the hallway differs from the choice in the bedroom or living room.
Entryway
The hallway is the most mechanically stressed room. Here, the bottom edge of the panel is subject to impacts from shoes, umbrellas, and children's bicycles. Therefore, in the hallway, a high wooden baseboard—from 80 mm—is justified, which reliably protects the bottom end and side surface of the panel. solid wood baseboard Oak is especially good here: it is not afraid of impacts and is easily restored if necessary.
The color of the baseboard in the hallway should ideally match the door: if the front door is dark wood, a wooden baseboard in a similar tone will create a unified "frame" for the entire hallway space.
Corridor
The corridor is often narrow, and here slat panels for interior finishing work to visually expand the space—especially with horizontal orientation of the slats. The baseboard in the corridor must be carefully chosen in height: too high in a narrow space will feel oppressive, too low will get lost. The optimum is 60–80 mm.
If panels run along both walls in the corridor, the baseboard should be uniform around the entire perimeter: one color, one profile, without breaks.
Living Room
In the living room, slat panels are most often used as an accent wall—behind the sofa or in the TV area. Here, the baseboard can be high and expressive—100–120 mm, especially if the ceilings allow. A wooden baseboard in the tone of the panels creates a powerful vertical object from floor to ceiling; a white baseboard with dark panels creates a contrasting horizontal line that graphically "anchors" the wall.
In a living room with oak wood panels, it looks especially advantageous Wooden trim in the tone of the panels—baseboard, trim, possibly a horizontal molding dividing the wall into zones. Such an interior looks like the work of an architect, not a renovator.
TV area
TV zone — a place for the boldest design. Slatted panels behind the TV often run from floor to ceiling, without a baseboard or with a minimal baseboard matching the panel color. If used decorative slatted panel with a pronounced texture, the bottom joint is best resolved with a shadow gap or a thin aluminum profile — this will emphasize the modernity of the solution.
Bedroom
In the bedroom, the main thing is calmness and softness of materials. A slatted panel behind the headboard combined with a high wooden baseboard creates a "frame" for the bed, giving the bedroom intimacy and coziness. Warm tones are especially good here: honey oak, tobacco walnut, soft beige — combined with a similarly warm wooden baseboard.
Slatted panels in the bedroom with a high baseboard are also a practical solution: the high baseboard protects the lower part of the wall from accidental contact with furniture.
Kitchen-living room
In an open-plan layout, it is important that the slatted wall does not "fall out" of the overall interior. The baseboard here should be uniform around the entire perimeter, regardless of where the panels start and end. If the kitchen has a white baseboard matching the cabinet fronts, and the living room has a wooden one, a visual break will occur. A single baseboard line unifies the space even with different wall materials.
Office
In a study, wooden slatted panels with a wooden baseboard create an atmosphere of prestige and professional dignity. The baseboard height is from 80 mm, the color matches the panels or the doors. A molding between the panels and the baseboard will add architectural completeness.
Commercial interior
In offices, restaurants, hotels, slatted panels are used as the main tool for creating atmosphere. Here, the baseboard must withstand mechanical loads: solid wood is the best choice for durability. In commercial interiors, a metal corner baseboard is also justified for MDF panels intended for painting: it is low-maintenance and resistant to heavy use.
Mistakes when combining slatted panels and baseboards
The experience of installers and designers is clear: most problems with the bottom joint arise not at the installation stage, but at the design stage. Here is what most often goes wrong.
Choosing a baseboard after panel installation. When the panels are already in place, selecting a baseboard to match them is much more difficult — and there are fewer options. The baseboard should be chosen simultaneously with the panels, or better yet, earlier, because its height determines the bottom line for panel installation.
Panel thickness not accounted for. Slat wall panels protrude from the wall by 12–25 mm. If the baseboard is pressed against drywall or plaster, rather than the face of the panel, an unsightly gap forms between the baseboard and the panel. This is one of the most common mistakes — and one of the most noticeable.
Dirty joint at the floor. Uneven trimming of the panel's bottom edge, an uncovered gap between the panel and the floor, a butt joint instead of a shadow gap — all of this immediately catches the eye. A clean bottom joint requires either precise trimming, a properly selected baseboard, or a decorative strip.
Mixing different wood shades. Oak panels with an ash baseboard, stained oak with natural beech — such combinations only work with intentional contrast. A random mix of different species and stains looks like a mistake, not a design.
Baseboard too low next to a massive panel. A thin baseboard of 40–45 mm next to a slat panel with wide slats looks disproportionate. A massive slatted surface requires a baseboard of a corresponding "weight class" — from 60 mm and above.
Baseboard not coordinated with architraves. In a room with a doorway, the baseboard and architrave will always be nearby. Different colors, different profiles, different materials — and the wall loses unity. Always choose baseboards, architraves, and door frames from the same collection or the same material.
Ends not thought out. The end joint of a slat panel to a wall without an opening is the most vulnerable spot. An open end with a cut backing looks unfinished. Close the ends with overlay strips or corner moldings.
Panel height not calculated considering the baseboard. If the baseboard is 100 mm high and the panels are cut to ceiling height, the bottom 100 mm of the panels will go behind the baseboard. This is not a mistake if planned in advance. But if this was forgotten during cutting, the panels will end up shorter than needed.
Additional elements for a finished wall finish
Slat panels and baseboard are the foundation, but for a truly professional result, it's worth considering the accompanying trim elements.
Wooden moldings used to finish the top edge of slat panels, create horizontal wall divisions, and decorate doorways. A molding in the tone of the baseboard gives the wall architectural harmony: the bottom horizontal line at the floor — the baseboard, the top horizontal line above the panels — the molding. Between them — the rhythmic vertical of the slats.
Wooden trim These are fillets, trims, battens, and corner profiles. It is the linear molding that covers ends, masks joints, and forms corners. In a good interior, the linear molding is invisible as a detail but noticeable as a result — the wall looks finished and professional.
Wooden items In the Stavros catalog, this is a single collection where all elements are coordinated in material and style: panels, baseboards, moldings, architraves, linear moldings. By ordering a set from one source, you guarantee the material unity of the interior.
FAQ: Answers to popular questions
Which baseboard to choose for slatted panels?
For wooden slatted panels, a solid wood baseboard of the same species is best — oak with oak, beech with beech. For MDF slatted panels for painting, an MDF baseboard painted in the same tone as the panels is optimal. Key criteria: consider the panel thickness, coordinate with the color of the floor, doors, and architraves.
Are slatted panels installed to the floor or to the baseboard?
Both options work. Panels to the floor are suitable for accent walls and TV zones when a monolithic vertical object is needed. Panels to the baseboard level are a classic for hallways, corridors, bedrooms, and studies where horizontal wall structuring is important.
Can slatted panels be combined with a tall baseboard?
Yes, a tall baseboard from 100 mm works great with slatted panels in classic and modern interiors. It is especially effective with ceiling heights from 2.8 m, when the tall baseboard proportionally emphasizes the scale of the room.
What is better for slatted panels: a wooden baseboard or MDF?
A solid wood baseboard is better suited for natural wood panels and solid wood furniture — it creates material uniformity. An MDF baseboard is convenient for painting, flexible in color choice, and works well in modern monochrome interiors.
How to finish the bottom edge of slatted panels?
Three main methods: cover with a baseboard over the panel, use a shadow gap between the panel and the baseboard, or install a decorative molding from wooden trim. The choice depends on the interior style and the installation design scheme.
Should the baseboard be placed over the slatted panels or next to them?
Baseboard over the panel — simpler and more reliably covers the edge. Baseboard butted against the panel — technically more complex, but gives a cleaner result with precise installation. A shadow gap between them — a design technique for modern interiors.
How to join slatted panels with a wooden baseboard at a corner?
The ends of the panels at an internal corner are covered with corner moldings or wooden trims from millwork. The wooden baseboard at the corner is mitered at 45° — a classic end joint that looks monolithic when executed precisely.
Where to buy slatted panels and baseboards in the same style?
The STAVROS catalog offers a full range of wall finishing products: slatted panels from solid oak and MDF for painting, wooden baseboards, moldings, architraves, and millwork — all elements are coordinated by material and can be selected in a unified style.
Where to buy slatted panels and baseboards
If you plan to buy wall slat panels and simultaneously solve the issue with the bottom joint — it makes sense to do it in one place. Material consistency, the ability to compare samples, a unified millwork system — all of this significantly simplifies design and guarantees results.
In the STAVROS catalog you will find Slatted wall panels from solid oak and MDF for painting — flexible and rigid structures for any surfaces, flat walls, columns, arches, and niches. Next to it is a full line of moldings: Wooden Skirting Boards from solid oak and beech in several profiles and heights, Moldings, Casings, Wooden trim for finishing ends, corners and joints.
STAVROS produces products from natural solid wood — oak, beech, ash — with precise geometry and surface quality that allows panels to be installed without extra adjustment. Slat panels and baseboards from the same catalog, from the same material, in a unified system — this is not just a convenience of purchase. It is a guarantee that the bottom joint at the floor will turn out exactly as you envisioned: clean, neat, professional.
You can order samples of slat panels and baseboards simultaneously, compare them under the real lighting conditions of your room, and make a decision before installation — not after, when redoing something is significantly more difficult and expensive. Buy slatted panels for wall finishing и wooden baseboard for slat panels with delivery in Saint Petersburg and throughout Russia — in the catalog STAVROS wood products.