Article Contents:
- Slat panel PAN‑001 1010×8 mm: what to check in the product card before ordering
- Hidden door and slat wall: three fundamentally different layouts
- PAN‑001 remains only on the wall
- PAN‑001 is also installed on the door panel
- Unified slat composition across the door
- How to check the additional cladding mass and why it cannot be calculated by area without data
- Slat wall panels: start the layout from the door or from the corner
- Can PAN-001 950 mm be used only on the door leaf
- Why calculating in square meters here gives an incorrect order
- Where is the best place to place the joint of two PAN-001 panels relative to the hidden door
- How to calculate the PAN-001 reserve without mechanical "+10%"
- The cost of a modular grid error at current PAN-001 prices
- Why the door cannot be considered "waste" when purchasing PAN-001
- Three ways to finish a slatted wall at a hidden door if door leaf cladding is prohibited
- Where to buy PAN-001 after coordinating the door unit
- Final project map: what must be resolved before payment
- When a hidden door with PAN-001 is truly justified
- Short conclusion
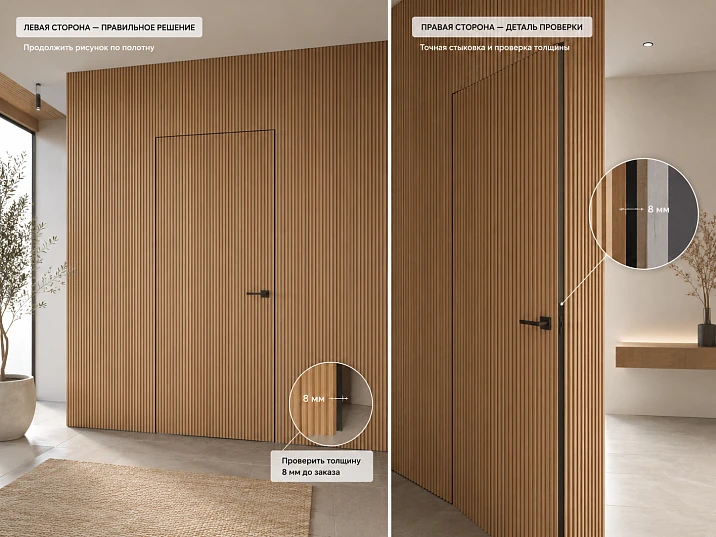
A hidden door should disappear into the wall, but slat cladding easily gives it away again. If the vertical rhythm of PAN-001 on the wall breaks at the door leaf, if the modular joint coincides with the door gap, or if after cladding the leaf starts protruding by an additional 8 mm, the "invisible" door turns into an ordinary rectangle, only more expensive.
Therefore, the main question before purchasing is not "can slats be glued to the door at all," but whether the specific hidden door system is compatible with the additional PAN-001 cladding of 8 mm thickness, and whether modules 1010 mm wide can be laid out so that the wall rhythm truly continues through the leaf.
Direct answer: PAN-001 can be considered for a hidden door only after coordination with the door system manufacturer and physical verification of the hinge kinematics. The PAN-001 card confirms application on interior and furniture surfaces, but does not guarantee compatibility with any hidden door, its hinges, allowable weight, and warranty conditions.
Before ordering the full batch, you need to go through the sequence:
-
obtain the model and drawing of the hidden door;
-
find out whether the manufacturer allows additional cladding of the leaf;
-
request permissible additional mass and thickness;
-
check the loop and lock sides;
-
determine whether PAN-001 should run across the entire panel or remain only on the wall;
-
make a rigid 8-mm mockup or use an OPAN-001 sample;
-
open the door from 0° to the full working angle;
-
lay out modules 1010 mm wide across the entire wall, not just on the door leaf;
-
determine the position of vertical joints relative to door gaps;
-
only after this, count the number of full-size panels.
If the project is still at the level of general finish selection, you can buy slat panels for walls for interior finishing after comparing several models. If PAN-001 is already approved, further decisions should be based on the specific article, door system, and module map.

Rack panel PAN-001 1010×8 mm: what to check in the card before ordering
The current PAN-001 card confirms a width of 1010 mm and a profile depth of 8 mm in all main versions. Lengths available include short, medium, and tall formats.
| Material / finish | Size A×C×L, mm | Price as of check date 08/29/2026 | Comment |
|---|---|---|---|
| MDF, Prestige | 1010×8×740 | 7,560 RUB | short sections |
| Primed MDF | 1010×8×740 | 12,320 RUB | preparation for painting |
| MDF, Prestige | 1010×8×950 | 9,700 RUB | local zones |
| Primed MDF | 1010×8×950 | 15,810 RUB | local paintable zone |
| Oak | 1010×8×950 | 26,930 RUB | Natural texture |
| Beech | 1010×8×950 | 16,800 RUB | Natural wood |
| MDF, Prestige | 1010×8×2670 | 24,660 RUB | High wall |
| Primed MDF | 1010×8×2670 | 41,950 RUB | tall paintable wall |
| Oak | 1010×8×2400 | 61,300 RUB | tall wooden cladding |
| Beech | 1010×8×2400 | 38,310 RUB | tall wooden cladding |
Prices, availability, and delivery times change. They must be re-checked in the product card before payment.
The card describes PAN-001 as a slat panel made of MDF and solid wood on a fabric base. Semicircular battens are glued to a flexible base; the manufacturer allows use on furniture and interior surfaces. Individual panels are joined together to form a single covering.
That is why Slat panel PAN-001 technically interesting for a hidden door: the same module can be used on the wall and on the door leaf. But door compatibility still remains a separate task.
What does 1010 mm mean in a hidden door project
1010 mm is the width of the module, not the pitch of a single slat. For purchasing, this means the wall cannot be calculated only in square meters. You need to know:
-
how many full 1010 mm modules fit across the width;
-
where the edge module has to be trimmed;
-
whether the vertical joint crosses the door leaf;
-
on which part of the panel the hinge zone falls.
What does 8 mm mean
8 mm is the additional cladding depth relative to the base surface, if PAN‑001 is glued onto the leaf without routing or other compensation.
These 8 mm can affect:
-
door front plane;
-
gap to the frame;
-
the hinge side;
-
maximum opening angle;
-
handle position;
-
bottom door gap.
You cannot write: "8 mm will fit exactly." This is confirmed only by a specific door system.
Why a flexible base does not mean "fits any door"
Flexibility helps to follow the surface and simplifies installation on straight and radius planes. But it does not change:
-
allowable door weight;
-
kinematics of hidden hinges;
-
adhesive requirements for a specific door leaf;
-
manufacturer's warranty for the door.




Hidden door and slat wall: three fundamentally different schemes
Before calculating the quantity, you need to choose the concept itself.
| Scheme | External result | Difficulty | Risk for the door | What to count |
|---|---|---|---|---|
| PAN-001 only on the wall | the door remains smooth | Low | Minimal | wall area/modules without the door panel |
| PAN-001 on the wall and door panel | the door visually dissolves | High | need a test of 8 mm and mass | unified modular grid |
| unified composition with exact phase matching | minimal visibility of the door contour | Maximum | hinges, joints, handle, bottom node | wall and door as one field |
Our factory also produces:
PAN-001 remains only on the wall
This is the safest option for door mechanics.
The panel does not get additional thickness and mass. But the hidden door becomes more noticeable because the vertical pattern stops at the opening boundary.
This scenario is reasonable if the door manufacturer prohibits cladding or if the mechanism already operates with minimal gaps.
Get Consultation
PAN-001 is also installed on the door leaf
Visually stronger: one pattern continues through the door.
But now the door becomes part of the wall panel. Need to coordinate:
-
mounting method;
-
mass;
-
thickness;
-
hinges;
-
end faces;
-
handle;
-
bottom gap.
Unified slat composition through the door
The most demanding option. The wall and the leaf cannot be designed independently.
The slat grid is built from one zero line, and the door is "cut out" within this grid. It is in this scenario that the modular joint and the door gap must be designed in advance, not discovered after purchase.
Why 8 mm PAN-001 matters more than it seems with a hidden door
If the door is flush with the wall before finishing, applying PAN-001 to both surfaces can preserve the overall decorative plane. But if the panel is only on the leaf or only on the wall, a step occurs.
Even when both the wall and the door are clad, the mechanics change: the door leaf becomes thicker on the front side.
Four control planes
Need to draw a side section:
-
base wall;
-
base panel;
-
vertex PAN-001 on the wall;
-
vertex PAN-001 on the door.
If both PAN-001 lie on the same base, decorative vertices may coincide.
If the panel is slightly recessed or protruding before cladding, the result will be different after adding 8 mm.
Hinge side
The most risky area.
A concealed hinge may provide not just simple rotation around a single axis, but complex movement of the panel. The nearest edge sometimes rotates and shifts relative to the frame simultaneously.
Therefore, checking only the closed position proves nothing.
Lock side
Usually kinematically simpler, but located there are:
-
magnetic lock;
-
strike plate;
-
handle;
-
door gap.
The slat relief must not interfere with the operation of these elements.
Can a slat panel be glued directly to the leaf of a hidden door
PAN-001 is intended for decorative interior and furniture surfaces. The card recommends contact adhesive and additional mechanical fastening with micro pins for standard panel installation. But this does not mean that the same method is automatically acceptable on any hidden door.
Before installation, ask the door manufacturer:
-
What is the canvas made of?
-
Is glue allowed?
-
Are mechanical fasteners allowed?
-
What additional weight is permissible?
-
What is the maximum thickness of the cladding?
-
Does the warranty change?
-
Is finishing along the hinge edge allowed?
Why micro-pins especially cannot be automatically transferred to the door
On the wall, the micro-pin enters the prepared base.
The door leaf may contain:
-
aluminum frame;
-
lightweight filler;
-
hidden hardware;
-
cable;
-
lock.
Without a drawing, you cannot select a mechanical attachment point.
Glue also requires confirmation
Need to check compatibility:
-
with the surface of the fabric;
-
with the fabric base PAN-001;
-
with future paint;
-
with possible dismantling.
If the door manufacturer requires only a specific mounting system, it takes priority over the general panel instructions.
How the additional PAN‑001 trim affects the hinge side
The hinge zone is where a beautiful render most often meets real mechanics.
A hidden door in the closed position can look perfect: the panel is flush with the wall, the gap is even, and PAN‑001 continues the pattern. But when opening, the edge of the panel starts moving relative to the frame. If a 8 mm thick facing is added to it, the minimum clearance changes.
Let us denote:
-
T = 8 mm— additional thickness of PAN‑001; -
G0— initial clearance between the panel and the fixed part of the frame; -
G(α)— actual clearance after facing at the opening angleα.
For compatibility, it is not just G0 > 8 mmSuch a comparison is too primitive. The entire trajectory matters:
G(α) > 0 across the entire working range of angles.
Why?
Because a hidden loop can cause the blade to:
-
rotate;
-
shift;
-
approach the housing in the intermediate phase;
-
move away only after part of the rotation.
What to check physically
Make a rigid mock-up 8 mm thick and secure it in the area where PAN‑001 will be located.
Then:
-
close the door;
-
check the door gap;
-
open by 5–10°;
-
pass 30°;
-
pass 60°;
-
check 90°;
-
bring to the maximum design angle;
-
close back.
They pay special attention to:
-
edge closest to the hinges;
-
panel end;
-
aluminum frame;
-
hidden hinge;
-
handle or push zone.
Why one successful cycle is not enough
After a temporary fitting, the panel may be installed slightly differently than in the final version. Additionally, the real door has:
-
installation tolerances;
-
possible slight play;
-
hinge adjustment.
Therefore, after the final cladding, the service test is repeated.
When the hinge area requires local clearance
Sometimes the entire door allows 8 mm cladding, but specifically near the hinge, you need to:
-
finish PAN-001 earlier;
-
shift the outer glazing bead;
-
leave a technological field;
-
use separate battens instead of a full module.
This solution must be coordinated with the door manufacturer before cutting the panel.
How to check the additional weight of the cladding and why it cannot be calculated by area without data
PAN-001 adds not only 8 mm of relief to the leaf, but also weight.
However, the current product card does not publish the weight of one full module for each version. Therefore, the article will not invent kilograms or hinge load.
The correct question to ask the door manufacturer:
"What additional weight of trim does this leaf and this hinge configuration allow?"
Why material matters
MDF, beech, and oak have different densities and constructions.
Even if the geometry of PAN-001 is the same, their load on the door cannot be considered identical without actual data.
What changes with increased mass
Potentially:
-
load on hinges;
-
opening force;
-
closing speed;
-
door closer operation;
-
adjustment stability.
This does not mean the panel will necessarily cause a problem. It means the hinge system must be designed for the final weight of the door leaf.
What to ask a door manufacturer
-
initial weight of the door leaf;
-
maximum allowable weight;
-
number and model of hinges;
-
allowable weight of cladding;
-
whether the number of hinges needs to be increased;
-
whether the finish affects the warranty.
Until this data is available, it is too early to order the expensive PAN-001 batch for the door.
How to position PAN-001 so that the door does not reveal itself with a vertical seam
Even a perfectly functioning door can visually "open up" due to an incorrect module grid.
PAN-001 has a width of 1010 mm. If the joint of two panels accidentally coincides with the vertical gap of a hidden door, instead of the opening disappearing, you will get a double line.
Sometimes this can be used intentionally, but more often such a joint only emphasizes the door.
First, a single zero line is built
There is no need to start the layout separately:
-
on the left wall;
-
on the door;
-
on the right wall.
It is better to choose one base for the entire composition.
For example:
-
the left corner of the wall;
-
center of the wall;
-
axis of the door;
-
the axis of the furniture.
From it, a grid of modules of 1010 mm is laid out.
The door is applied to the grid
Only after this does it become visible:
-
whether the door gap falls on the module joint;
-
whether one module cuts through both the wall and the door at once;
-
which part of PAN-001 will end up on the door leaf;
-
where the edge trim will be.
Why the module joint should not automatically align with the door gap
Because they serve different functions.
The door gap is technical.
The panel joint is decorative-installational.
If they coincide by chance, the gap becomes visually thicker.
When a match can be useful
If the project deliberately aligns the door line with the module boundary and this seam remains the same thickness as other vertical lines.
But this should be verified with a full-size layout.
Slat wall panels: starting the layout from the door or from the corner
For a hidden door, there are two reasonable approaches.
Layout based on the geometry of the entire wall
Suitable if the door is secondary and the overall rhythm of the accent wall is more important.
First:
-
the entire width is measured;
-
symmetry is chosen;
-
modules are distributed;
-
then they look at how the door fits into the grid.
Plus — a beautiful wall as a whole.
Minus — the door gap may fall into an inconvenient spot in the rhythm.
Layout from a hidden door
Suitable if the main goal is to dissolve the opening as much as possible.
First, the following is set:
-
center of the door leaf;
-
left boundary;
-
right boundary;
-
position of glazing beads relative to the gaps.
Then the grid continues onto the wall.
Plus — the door is hidden better.
Minus — the extreme wall trims may turn out asymmetrical.
How to choose
Make two frontal layouts and compare.
Do not discuss "by eye" only near the door.
For the overall assortment and comparison of modules, you can Buy slatted panels for wall finishing after approving the layout principle.
Why before an expensive purchase for a hidden door it is worth buying OPAN‑001
OPAN‑001 is a compact sample measuring 196×8×310 mm. It is available in MDF, oak, and beech.
At the time of checking:
-
MDF — 540 rub.;
-
beech — 940 RUB;
-
oak — 1,490 RUB
For a hidden door, the value of a sample is higher than just "seeing the color."
buying a sample OPAN-001 useful specifically for pre-purchase inspection.
What to check with a sample
On the wall
-
texture;
-
shadow;
-
the depth of 8 mm;
-
future color.
On the door leaf
-
how much the face plane changes;
-
how the door gap looks;
-
how the relief near the handle is perceived
At the hinge
-
whether the 8 mm layer falls into the danger zone;
-
whether there is room for a technological relief.
What the sample does not replace
It does not model:
-
the full weight of the door;
-
the long panel 2400/2670 mm;
-
the real joint of two modules;
-
the behavior of the entire clad door.
Therefore, OPAN-001 is the first filter, not the final confirmation.
PAN-001 made of MDF on a hidden door: when a single color with the wall is needed
MDF is a logical material if the wall and hidden door must be painted in one solid color.
The current card provides:
-
regular MDF;
-
Primed MDF;
-
short 740/950 mm;
-
long 2670 mm.
Regular MDF
Requires priming before painting.
The manufacturer recommends preliminary surface preparation, and for furniture applications — wear-resistant enamels.
Primed MDF
Reduces part of the preparatory operations.
For a hidden door, this is convenient if:
-
the wall and the panel are painted simultaneously;
-
a single color is needed;
-
repeatability of the finish is important.
Why the color must be approved after the mockup
The slatted relief creates a shadow.
The same paint code looks:
-
on a smooth wall;
-
on a smooth panel;
-
on PAN‑001
differently due to light and shadow.
What to do with the edges after trimming
The fresh MDF edge must be prepared in the same system as the rest of the panel.
Especially noticeable:
-
door edge;
-
the top;
-
handle area;
-
hinge edge.
Wooden PAN-001 made of oak or beech: how not to get a door of a different shade
Natural wood is always variable.
If the wall is assembled from oak or beech PAN-001, and the door is faced with a separate panel from another batch, the color and pattern may differ.
Why the door is especially sensitive
It is located inside a single wall.
A slight difference on a regular adjacent module is perceived as natural.
But if the entire door rectangle is slightly darker, the eye immediately notices it.
How to distribute material
Before installation, lay out the entire batch:
-
wall modules;
-
door module;
-
trims.
For the panel, choose panels that do not create a standalone "rectangle" in tone.
Tinting
It is better to do a joint trial color sample:
-
wall PAN-001;
-
door PAN-001;
-
sample of the future finish.
Late reorder
If one panel is damaged after finishing and is ordered later, the new batch may differ.
Therefore, for natural material, it makes sense to consider a repair reserve within the main purchase.
Door 2300 mm high: what length of PAN-001 to buy
For a hidden door about 2300 mm high, it is especially tempting to compare only two numbers:
-
wooden PAN-001 — 2400 mm;
-
door leaf — 2300 mm.
Nominal remainder:
2400 − 2300 = 100 mm.
But this calculation does not yet prove that one panel 2400 mm long will always be enough for a solid cladding of the leaf.
You need to know the actual cladding height
Let us denote:
-
Hdoor— leaf height; -
Hclad— actual height of the PAN‑001 zone; -
Ztop— top trim/service field; -
Zbottom— bottom trim/service field.
The decision is made based on the actual Hclad, not automatically based on Hdoor.
For example, PAN-001 can:
-
not reach the bottom edge of the panel;
-
stop above the floor plinth;
-
have a technical field in the hinge zone;
-
end below the top edge of the door.
Or, conversely, the decorative line may require extending above the visible part of the panel onto the adjacent surface.
Wooden PAN-001 2400 mm
If the net cladding height is:
Hclad = 2320 mm,
Nominal remainder:
80 mm.
if:
Hclad = 2380 mm,
remains:
20 mm.
This is already a very dense map, especially if you need to refresh the end or repeat the cut.
If Hclad > 2400 mm, a solid wooden panel of standard length does not cover the height.
MDF 2670 mm
When Hclad = 2380 mm:
2670 − 2380 = 290 mm.
This format gives more freedom:
-
for final trimming;
-
for ceiling junction;
-
for a tall opening;
-
to a single rhythm from the floor almost to the ceiling.
But you cannot choose MDF just for the sake of 2670 mm if the project requires natural oak.
What to do with a 2300 mm door
Do not write in the order:
"door 2300, need PAN-001 2400".
You need to provide:
-
the actual height of the door leaf;
-
the height of the decorative zone;
-
bottom junction;
-
the top abutment;
-
material;
-
the allowable trim.
Only after this does the length of 2400 or 2670 become a conscious choice.
Can PAN-001 950 mm be used only on the door leaf?
The short 950 mm format is convenient for local inserts, but on a tall hidden door it creates a new problem: a horizontal joint.
When 950 mm may be appropriate
If the door already has an architectural horizontal division.
For example:
-
lower slatted insert;
-
upper smooth part;
-
furniture logic;
-
a specially set horizontal line across the entire wall.
Then 950 mm works as an independent module.
When the joint reveals a hidden door
If the entire wall has continuous vertical slats from floor to ceiling, and a horizontal boundary suddenly appears on the panel at a height of 950 mm, the door becomes noticeable.
That is why the short PAN-001 cannot be chosen only for delivery convenience or price.
Two modules of 950 mm
Will give:
1900 mm of clean nominal height before accounting for the joint.
For a 2300 mm door, there is still 400 mm left.
Three modules:
2850 mm,
but there will be two horizontal seams and a large remainder.
For a hidden door, such a scheme is usually more complex than a single long panel, unless the design requires horizontal division.
How many PAN-001 to buy for a wall with a hidden door
Main rule: do not automatically subtract the door area.
If PAN-001 continues across the door leaf, the hidden door remains part of the surface being clad.
If the door is smooth, its area is excluded, but the wall still cannot be considered a single rectangle: left, right, and top sections appear.
Scenario A. PAN-001 goes across the door
Let the total wall width be:
W = 4200 mm.
Width of one module:
1010 mm.
Minimum number of initial modules across the width:
ceil(4200 / 1010) = 5 panels.
Four full modules give:
4 × 1010 = 4040 mm.
remains:
160 mm.
These 160 mm still need to be obtained from the fifth panel.
That is, the phrase "four panels almost cover the wall" is commercially useless: you need to buy at least five original modules in width, if each one goes to the full height of the chosen format.
Scenario B. The 900 mm door is left smooth
Conventionally, the door divides the wall into:
-
left section;
-
opening 900 mm;
-
Right section.
Clear width of wall zones:
4200 − 900 = 3300 mm.
By total:
3300 / 1010 ≈ 3,27.
It seems that four panels are enough.
But we need to know how these 3300 mm are divided.
For example:
-
left 1650 mm;
-
right 1650 mm.
Each section requires:
ceil(1650 / 1010) = 2 panels.
Total — 4.
But if:
-
left 2500 mm;
-
right 800 mm,
on the left you need at least 3 source panels, on the right — 1 more or a useful leftover.
That's why the door cannot simply be subtracted by area.
Area above the door
If PAN-001 runs from floor to ceiling and the door is smooth, an upper zone remains above the panel. Its height and width may allow using leftovers from cutting other panels.
But the direction of the slats must match the main wall.
Why calculating in square meters here gives an incorrect order
For example:
-
wall 4.2 × 2.65 m;
-
area = 11.13 m².
Area of one PAN-001 1010×2670 mm:
1.01 × 2.67 ≈ 2.697 m².
By area:
11,13 / 2,697 ≈ 4,13.
One might mistakenly decide: 5 panels are needed.
In this particular case, the width also gives a minimum of 5. But the coincidence is random.
Let's change the wall:
-
3.1 m wide;
-
2.65 m high.
Area:
8.215 m².
By area:
8,215 / 2,697 ≈ 3.05 → 4 panels.
By width:
3100 / 1010 ≈ 3.07 → also 4.
It matched again.
Now let's add a hidden door and the requirement not to place a joint in the hinge zone. Four panels can mathematically cover the area, but the layout will be inconvenient, and a fifth will be needed to move the seam.
What the area does not account for
-
position of door gaps;
-
phase of the slat pattern;
-
loop zone;
-
direction of trimming;
-
possibility to use the remainder;
-
material from the same batch;
-
visible modular joint.
Therefore, the area is needed for budget control, not as the only way to determine the quantity.
Example layout: wall 4200 mm, hidden door 900 mm
Consider the wall as a single surface to be clad, including the door.
Five original PAN-001 panels are needed across the width.
Option 1. Four full modules + edge trim from the fifth
Start on the left with a full module:
-
P1: 1010 mm;
-
P2: 1010;
-
P3: 1010;
-
P4: 1010;
-
P5: 160 mm is used.
Pros:
-
minimum cuts on the first four panels.
Cons:
-
the extreme section is only 160 mm;
-
the overall composition is asymmetrical;
-
the doorway may end up in an inconvenient spot in the grid.
Option 2. Symmetrical edge fields
Need to cover 4200 mm with five original panels.
You can distribute the overall trimming so that the left and right edges look the same.
If you keep four full internal modules of 4040 mm, 160 mm remains, that is, conditionally:
80 мм
per edge.
But two 80 mm edge fragments must be obtained and joined so that the slat pitch does not "break." You cannot assume that two random 80 mm strips from one panel automatically continue the pattern. The phase of the battens needs to be laid out on the front drawing.
Option 3. Layout from the door
Let a door 900 mm wide become the central point.
The PAN-001 grid is constructed so that on the door leaf there is no:
-
narrow random fragment;
-
modular seam next to the hinge;
-
asymmetric edge rail.
Then the edge trims of the entire wall may turn out to be different.
This is acceptable if hiding the door is more important than absolute symmetry of the wall.
How to choose a variant
Compare two tasks:
Wall task: even edges and symmetry.
Door task: minimal visibility of the opening.
If they conflict, the designer must assign priority before procurement.
Where is the best place to position the joint of two PAN-001 panels relative to the hidden door?
A bad joint is one that unnecessarily emphasizes the door geometry.
Undesirable option: exactly at the door gap
The two lines visually merge.
Instead of a thin gap, a noticeable vertical line appears.
Undesirable option: a few millimeters from the gap
This results in a double line:
-
door gap;
-
panel joint.
This makes the door even more noticeable.
Hinge side
Even if the seam is aesthetically suitable, it may end up in a place where it needs to be:
-
release the loop;
-
change the panel edge;
-
perform a separate trim.
On the actual panel
A seam is possible, but the door gets an extra line. For a "disappearing" door, it is better to have a calm, seamless part of the module if possible.
How to determine a good location
On the full layout, mark:
-
left door gap;
-
right;
-
panel joints;
-
glazing bead axes;
-
handle;
-
hinges.
After that, choose a grid where door lines are not reinforced by random adjacent seams.
Bottom node: PAN‑001, hidden door and baseboard need to be designed together
A hidden door can be perfectly concealed by the vertical rhythm and still give itself away at the bottom.
Questions:
-
PAN‑001 goes to the finished floor or ends higher;
-
a regular surface-mounted baseboard is used;
-
a hidden baseboard is used;
-
the baseboard continues along the door leaf or is interrupted;
-
whether the bottom edge of the panel interferes with the door gap.
If the project needs a regular profile, to buy wooden baseboard it should be placed after the lower door unit has already been drawn.
Why a baseboard can give away a door
If there is a continuous horizontal line along the wall, and it suddenly breaks at the door, the opening becomes noticeable.
If the baseboard is glued to the door leaf, it adds:
-
thickness;
-
mass;
-
a new risk when opening.
The same check as for PAN-001 is required.
Recessed baseboard
It can be cleaner for a minimalist slat wall, but it is a separate construction system that needs to be planned before finishing.
When it is better to use individual wooden slats instead of PAN-001
The full PAN-001 module is convenient where repeatable geometry and quick installation of a large surface are needed. But a hidden door creates local constraints that are sometimes easier to solve with custom pieces.
Wooden planks may be more rational if the door system requires:
-
free up the hinge zone;
-
change the pitch only on the panel;
-
go around the handle;
-
reduce local depth;
-
build a non-standard edge.
What individual slats provide
Allowed:
-
change the distance between verticals;
-
end a specific slat earlier;
-
do not transfer the fabric base of the full module onto the canvas;
-
work more precisely with the loop line.
What is lost
Piece-by-piece layout requires:
-
more marking;
-
more precise installation;
-
step control;
-
a separate base.
It also no longer guarantees an identical pattern of the finished PAN-001.
When not to combine
Do not install PAN-001 on the wall and random slats of "similar size" on the door if their spacing and semicircular profile do not match. Such a replacement can visually emphasize the door even more.
Alternative wall finishing
If PAN-001 ends before the opening, the end can be finished separately. For such a task, you may need Wooden trim — a smooth or profiled element that covers the edge of the panel and makes the transition to the door deliberate.
This is a different scenario: the door is not hidden inside the slats, but becomes a neat architectural boundary.
When PAN-001 for a hidden door should not be ordered at all
The purchase of the full batch should be stopped if at least one critical question remains unanswered.
The door manufacturer prohibits additional cladding
This is a direct stop signal.
It does not matter how good the visualization looks.
Unknown permissible weight
If the hinges are already selected for a specific door leaf and there is no data on the margin, you cannot add wood cladding blindly.
Hinge zone not checked
Even with an allowed thickness of 8 mm, the panel edge may conflict with the hinge or the frame.
The door already operates at the minimum clearance
If any additional coating reduces the working clearance to a critical value, the solution needs to be changed.
The handle requires a smooth surface
Some mortise handles or push zones are more convenient to use on a flat surface
"We plan to clad the hidden door leaf with a slatted panel PAN-001, 8 mm thick, on one side. Please confirm the admissibility of additional cladding, the maximum weight of the finish, the permitted attachment method, restrictions in the hinge zone, the allowable opening angle after finishing, and the impact on the warranty."
Attach:
-
door model;
-
leaf dimensions;
-
the opening direction;
-
hinge type;
-
photo/drawing;
-
material PAN-001;
-
cladding area;
-
future handle.
What to ask separately about weight
Since the PAN-001 card does not publish the weight of the full module for each material, you can request the weight from STAVROS and then pass it to the door manufacturer.
This is better than calculating the weight based on the average density of oak or MDF and presenting an approximate figure as exact.
What to send to the STAVROS manager before purchasing PAN-001
A manager needs not only the phrase "wall 4.2 m".
Pass on:
-
PAN‑001;
-
material;
-
length;
-
wall height;
-
wall width;
-
size of the hidden door;
-
whether the panel continues over the door leaf;
-
number of modules according to the preliminary grid;
-
whether short formats are needed;
-
whether OPAN‑001 is needed;
-
finish;
-
delivery city.
Ready-made wording
"For a wall 4200×___ mm with a hidden door 900×2300 mm, we design PAN‑001. The panel continues over the door leaf, module width 1010 mm, depth 8 mm. The door manufacturer confirmed additional cladding. We are considering ___ material and length ___. According to the preliminary map, ___ full-size panels + ___ short/reserve panels are required. Please confirm the current price, availability/lead time, and weight of the selected configuration."
How to calculate the PAN‑001 reserve without mechanical "+10%"
If the wall width of 4200 mm requires a minimum of 5 initial modules, 10% = 0.5 panels.
It is impossible to buy half a panel.
Real choice:
-
5 panels;
-
6 panels.
When the sixth is justified
-
natural oak/beech and shade matching is needed;
-
complex loop trimming;
-
the door is faced with a separate fragment;
-
the modular joint needs to be moved;
-
repeat delivery is inconvenient;
-
part of the panel will go to the finish test.
When the sixth is unnecessary
-
the grid is simple;
-
MDF under enamel;
-
there is a large useful remainder;
-
the cutting is done by an experienced installer;
-
repeat delivery is available.
What to consider as a reserve
A reserve is not an "extra panel for peace of mind," but material for a specific risk.
The cost of a modular grid error at current PAN-001 prices
The price of an additional module depends on the material and length.
For example, at the time of the check:
-
MDF 2670, Prestige — 24,660 RUB;
-
primed MDF 2670 — 41,950 RUB;
-
beech 2400 — 38,310 RUB;
-
oak 2400 — 61,300 RUB.
If due to an incorrectly positioned joint you have to buy another long oak PAN-001, the cost of the mistake becomes very noticeable.
Therefore, a frontal wall layout before ordering is not a designer formality, but real savings.
Why a door cannot be considered "waste" when purchasing PAN-001
If PAN-001 continues across the door leaf, the door is not deducted.
It is a working decorative area.
This fundamentally distinguishes a hidden door from a regular opening.
Regular door
The panel ends at the trim.
The opening is deducted.
Hidden door with facing
The slat pattern must pass through the door leaf.
The door area remains within the project.
Partially faced door
For example, the hinge strip is freed.
Then the real geometry is considered:
-
most of the leaf;
-
technical field;
-
wall sections.
You cannot subtract the entire 900×2300 rectangle.
Three ways to finish a slat wall at a hidden door if panel cladding is prohibited
If the door manufacturer does not allow PAN-001 on the panel, the project does not end there.
Clean panel edge
PAN-001 stops at the opening.
The edge is finished neatly, the door remains smooth.
Transition via wooden profile
The edge of the slat wall is covered with trim.
The doorway reads as an independent architectural boundary.
Individual slats in the safe zone
If the manufacturer allows individual lightweight elements, a partial rhythm can be designed. But this is no longer PAN-001 on the panel and requires separate verification.
Where to buy PAN-001 after door assembly approval
After engineering verification, the commercial route becomes simple.
For a general selection, you can Buy decorative slatted wall panels in the general category and compare PAN-001 with neighboring models.
If the specific article number and material are already approved, you can Buy PAN-001 in the calculated quantity.
After confirming the weight, hinges, layout, and finish, it is permissible order a slat panel PAN-001 for a specific project.
Final project map: what should be decided before payment
Before ordering, it is useful to consolidate the project into one technical table.
| Parameter | Value |
|---|---|
| Hidden door model | ___ |
| Door leaf size | × mm |
| Opening direction | ___ |
| Loop side | ___ |
| Allowable trim weight | ___ kg |
| Allowable thickness | ___ mm |
| PAN‑001 | 1010×8×___ mm |
| Material | MDF / oak / beech |
| Door facing height | ___ mm |
| Wall facing height | ___ mm |
| Wall width | ___ mm |
| Number of modules | ___ |
| Joint position | ___ |
| Handle zone | ___ |
| bottom junction | ___ |
| Reserve | ___ |
| Finish | ___ |
If the fields "allowable weight", "loop side" or "joint position" are empty, the project is not yet ready for purchasing an expensive batch.
Errors when ordering PAN‑001 for a hidden door
Error 1: Thinking that 8 mm is too little and the door will definitely hold
Why it occurs: against the background of an 8 mm panel thickness, they seem insignificant.
Consequence: the panel edge falls into the hinge trajectory or the door loses its working angle.
How to prevent: a rigid 8 mm layout and coordination of the door system.
Error 2. Gluing the panel to the door leaf according to the general wall instructions
Why: the card allows installation on furniture and interior surfaces.
Consequence: unsuitable adhesive, damage to the door coating, violation of the warranty.
Prevention: separate confirmation of the base and the fastening method.
Error 3. Not taking mass into account
Why: the card provides dimensions, but not the mass of the selected long module in the explicit project calculation.
Consequence: hinges operate beyond the permissible load.
Prevention: get the mass and pass it to the door manufacturer.
Mistake 4. Starting the modular grid separately on the panel
Consequence: the rhythm of the wall and the door does not match.
Prevention: one zero line for the entire wall.
Mistake 5. Placing the panel joint directly on the door gap
Consequence: the hidden door becomes more noticeable.
Mistake 6. Counting the quantity in square meters
Consequence: modules formally suffice by area, but not enough for the required joint positions.
Mistake 7. Automatically subtracting the door area
If PAN-001 goes along the panel, the door is part of the surface being clad.
Error 8. Choosing 2400 mm only because the door is 2300 mm
You need to know the actual surface height to be covered and the allowance for final trimming.
Error 9. Making a horizontal joint of 950-mm panels just to save money
On a solid vertical wall, such a joint can instantly reveal the door.
Error 10. Mixing oak panels from different batches without sorting
The panel can become a separate color rectangle.
Error 11. Forgetting about the bottom door gap
The slats should not interfere with the free movement of the panel near the floor.
Error 12. Placing the handle on an inconvenient peak of the relief
A real grip or press test is needed.
Error 13. Treating OPAN-001 as a replacement for a full door test
The sample shows the depth and material, but not the mass of the entire cladding.
Error 14. Ordering a "10%" reserve without a reason
For five modules, the choice is between five and six whole panels.
Error 15. Buying the entire batch before the door manufacturer's response
If cladding is prohibited, further cutting optimization is pointless.
When a hidden door with PAN-001 is truly justified
The solution is especially strong if:
-
the door is on an accent slat wall;
-
the opening should visually disappear;
-
The door system initially allows for finishing;
-
The hinges have sufficient margin;
-
The modular grid is designed before installation;
-
The door and wall material is purchased in one batch.
In such a project, PAN-001 works not as a decorative overlay on the door, but as a single wall surface.
Control after installation of the first door
Even after calculation and mockup, it is better to consider the first clad door as a control one. Before installing the remaining panels, check the alignment of the wall and door leaf rhythm, the actual thickness of the finished adhesive layer, the working angle, the operation of the handle or push mechanism, and the bottom gap. Then open and close the door several times with normal force, not just slowly "for testing." If local contact occurs, first determine the cause — panel displacement, hinge adjustment, adhesive thickness, or incorrect trimming. Only after a stable test, replicate the solution to the remaining hidden doors and adjacent wall modules. For oak and beech, additionally compare the shade of the door panel with adjacent wall modules under daylight and artificial lighting.
Final procurement check
Before payment, compare three documents once more: the door drawing, the frontal layout of PAN-001, and the product specification. They must match in leaf size, hinge side, panel length, number of modules, and selected material. If the designer shifts the grid by at least one slat after the mockup, the number of source panels may not change, but the trims and position of door seams will change. Therefore, the final cart is fixed only after the latest version of the layout, and natural oak or beech modules are pre-distributed between the wall and the leaf to avoid assembling a hidden door from random leftovers.
Final decision tree: can PAN-001 be ordered for a hidden door
Step 1. Does the door manufacturer allow additional cladding?
-
no → do not install PAN‑001 on the panel;
-
Yes → continue.
Step 2. Is the allowable thickness not less than the actual thickness of the PAN‑001 system?
-
no → choose another solution;
-
Yes → continue.
Step 3. Is the allowable additional mass known?
-
no → request it;
-
Yes → continue.
Step 4. Does the mass of the selected cladding fit within the tolerance?
-
no → change the material/hinges/concept;
-
Yes → continue.
Step 5. Does the 8‑mm mock‑up pass the hinge trajectory?
-
no → free up the area or abandon the full module;
-
Yes → continue.
Step 6. Is the working angle of the door preserved?
-
no → solution not confirmed;
-
Yes → continue.
Step 7. Is the handle or push zone convenient on the terrain?
-
no → create a smooth field;
-
Yes → continue.
Step 8. Is the bottom gap free?
-
no → adjust the bottom edge;
-
Yes → continue.
Step 9. Is a unified modular grid of 1010 mm built across the entire wall?
-
no → do not count the quantity;
-
Yes → continue.
Step 10. Is the door gap not reinforced by an accidental PAN-001 joint?
-
reinforced → rebuild the grid;
-
No → continue.
Step 11. Is the length 2400/2670/950/740 selected based on actual geometry?
-
no → check height;
-
Yes → continue.
Step 12. Is the number of source modules calculated, not just the area?
-
no → make a map;
-
Yes → continue.
Step 13. Is a reserve needed?
Only for specific risks.
Step 14. After this, place the order.
FAQ
Can PAN-001 be installed on a hidden door?
Such a project can be considered if the manufacturer of the specific door allows additional cladding and the mass, thickness, hinges, and mounting method are confirmed.
What is the thickness of PAN-001?
Profile depth is 8 mm.
Will 8 mm change the door opening angle?
They can. It depends on the hinge kinematics. This is checked with a rigid mock-up across the entire working angle.
Can PAN-001 be glued directly onto the door leaf?
Only after confirming the door leaf material and the permissible attachment method with the door manufacturer.
What should be checked on the hinge side?
The gap to the frame, the movement of the outermost rail, access to the hinge, and the maximum opening angle.
Where should the panel joint be placed relative to the door?
So that it does not accentuate the door gap and does not fall into a technically complex hinge zone unnecessarily.
How to make the slat pattern continuous?
Build a single grid of modules and glazing beads for the wall and the leaf from a common zero line.
Which material is better — MDF, oak, or beech?
It depends on the finish, length, and allowable door load. MDF is convenient for enamel and is available in a length of 2670 mm; oak and beech provide natural wood in a length of 2400 mm.
Can PAN-001 be painted to match the wall and door color?
Yes, especially logical for MDF, if the primer and enamel system is coordinated.
What is the length of PAN-001 made of MDF?
In the current product card, 740, 950, and 2670 mm are available.
What is the length of oak and beech PAN-001?
950 and 2400 mm.
Will 2400 mm fit for a 2300 mm door?
Nominally, 100 mm remains, but you need to know the actual height to be covered and the final trimming.
Do I need to buy OPAN-001 before ordering?
For a hidden door, this is a reasonable intermediate step: the sample allows you to check the real 8 mm, texture, and finish.
How to calculate the number of modules?
Based on the front map of 1010 mm width, door position, joints, and trims. Area is used only as an additional check.
Do I need to subtract the area of the hidden door?
No, if PAN-001 continues across the door leaf. Yes — only if the door remains smooth, and then wall zones are calculated separately.
When is it better to use individual slats instead of a panel?
When you need to locally change the pitch, free up the hinge zone, or the door system does not allow a full 8 mm module.
Can PAN-001 be used to clad both sides of the door?
Only after a separate calculation of the mass and checking both sides of the mechanism.
Where to buy PAN-001?
In the STAVROS product card after confirming door compatibility and quantity.
Brief conclusion
A hidden door with PAN-001 can truly disappear into a slat wall, but only if the project starts not with buying panels, but with door mechanics and a modular grid.
Key sequence:
door system → allowable weight and thickness → 8 mm layout → hinge trajectory → handle and bottom gap → unified 1010 mm grid → joint positions → length 2400/2670 mm → number of modules → reserve → order.
For a wall 4200 mm wide, a minimum of five initial PAN-001 modules in width is required: four full ones give only 4040 mm, and the remaining 160 mm still need to be obtained from the fifth panel. If the door is clad, its area is not subtracted from the wall. If the door remains smooth, the calculation is done for separate left, right, and top sections.
And most importantly: PAN-001 is intended for interior and furniture surfaces, but this is not an automatic permission to clad any hidden door. The door system manufacturer must confirm compatibility. If they prohibit additional cladding or the 8 mm interferes with the hinge zone, the right solution is to leave the door smooth, finish the panel with a clean edge, or switch to individual slats, rather than sacrificing door operation for visual effect.