Article Contents:
- From design length to transport length: what to check before ordering
- Trim length becomes part of the technical specification before placing the order
- What dimensions are needed besides the product length
- The route is checked in full — from the vehicle to the installation area
- Freight elevator: why cabin dimensions alone are not enough
- Elevator diagonal — only a preliminary geometric estimate
- A 90-degree turn in front of the elevator may be the main constraint
- Stairs as a backup route also require a full check
- The actual clear opening of the door matters more than the size from the drawing
- Finish work turns "it fits" into "can it be carried through without damage"
- A trial mock-up is the most practical way to check a complex route before ordering
- Why tape measures and individual dimensions can give a false sense of precision
- What to pass to the supplier before launching the long item into production
- Who on site must confirm the route
- If the design part is longer than the route — we change the cutting plan before production
- We choose the technological joint based on architecture, not on cutting convenience
- When several short elements are better than one long one
- When a long profile is still preferable
- We coordinate cutting by room, not with a single length for the entire order
- Different floors may have different transport restrictions
- If the freight elevator is not yet in operation
- Dismantling the temporary hoist creates a real deadline for long items
- Before the actual delivery, the route needs to be rechecked
- The unloading location also limits length and manoeuvres
- Packaging can make an acceptable length unacceptable
- When linear stock is better moved piece by piece
- A finished surface requires a gentler route
- The installation sequence can be tied to different transport lengths
- Transport length affects the purchase quantity and waste
- Practical example: a 4800 mm profile cannot be turned in front of the elevator
- Practical example: the elevator fits, but the office door makes the length impossible
- Practical example: a temporary hoist allows a longer cut only for one queue
- Site transport restriction passport: what to keep after measurements
- How to assess a turn: free space matters more than a single corridor width
- How to account for ceiling height when turning a long part
- How to choose lengths after determining the transport limit
- What to do if the maximum allowable length is not known precisely
- When outdoor lifting can be an alternative to an indoor route
- The route affects packaging by floors and zones
- How to re-verify the route when construction readiness changes
- How to lock in the maximum allowable length so it doesn't get lost between design and procurement
- How to align the length between the designer, procurement, and installation crew
- When you shouldn't aim for the maximum possible length
- Final route verification checklist before launching a complex order
- The primary and backup routes must be distinguishable
- What information to finally pass on to the finishing materials supplier
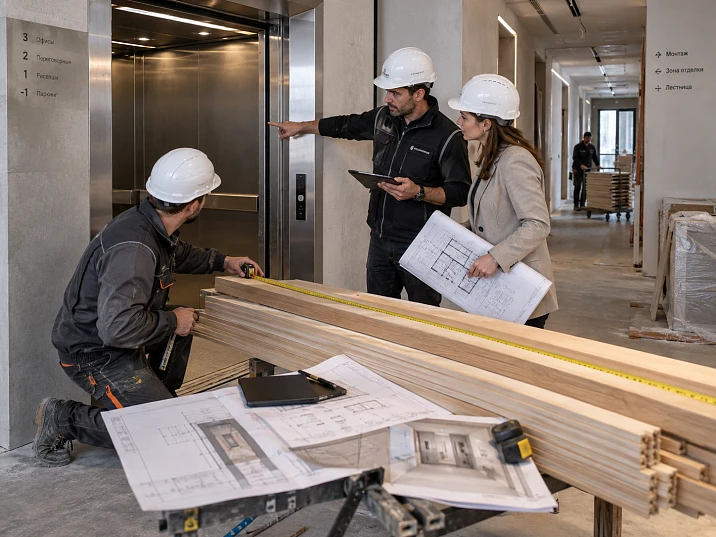
The designer specified a long wooden cornice without unnecessary joints. The manufacturer is capable of producing the required length. The order was approved, the batch arrived at the site — and only during unloading does it become clear that the product cannot be lifted to the required floor: the freight elevator door opening is too narrow for maneuvering, the hallway in front of the car is short, and the alternate stair route dead-ends at the landing and the underside of the next flight.
The problem did not arise because the product was manufactured incorrectly. The error appeared earlier — the length was agreed based on the wall architecture and production capabilities, but the full path from the truck to the installation location was not verified. For long-length wooden decor, this is not enough.
Therefore finishing material suppliers and the customer must agree not only on the article, material, cross-section, quantity, and finish, but also on the transport length. The most rational length is not the longest part that can be manufactured, but the longest part that can be safely unloaded, carried in, lifted, turned, and delivered directly to the installation zone without damaging the profile itself or the already completed finish.
TRUCK → UNLOADING POINT → BUILDING ENTRANCE → CORRIDOR → TURN → FREIGHT ELEVATOR OR STAIRS → FLOOR ELEVATOR LOBBY → FLOOR CORRIDOR → ROOM DOOR → TEMPORARY STORAGE AREA → INSTALLATION LOCATION
If even one link of the route does not allow the product to be brought through in the required geometry, the length or cutting plan must be changed before the order is released to production. Solving the problem after delivery is usually more expensive: the goods have to be returned, the profile reworked, unexpected joints introduced, or a non-standard lift arranged.

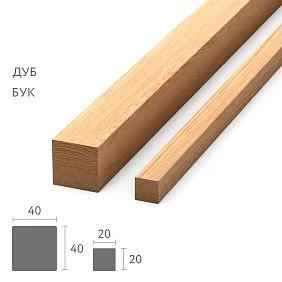

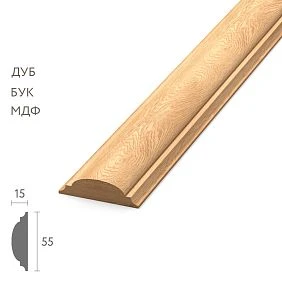
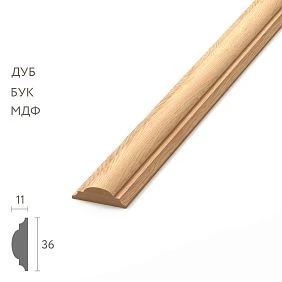
From design length to transport length: what to check before ordering




The length of the linear trim becomes part of the technical specification before the order is placed
The design length of the wall and the transport length of the product are different values
On the corridor drawing, there may be a continuous section of 4650 mm. Architecturally, it makes sense to have a solid profile without a joint. But if the actual route allows only a product up to a conditional 3200 mm to be safely carried in, a solid 4650 mm part is not a workable solution for this building.
Two values appear in the project:
- the design length of the section — the geometry of the finished interior;
- the maximum transport length — what actually fits along the carry-in route.
Between them, the designer, the order assembler, and the installation team must find a cutting solution.
Checking after manufacturing is too late
Once a long part has already been produced and finished, the space of solutions shrinks sharply. Cutting a finished element on site is not always possible: a new joint location will be required, ends will need finishing, and the pattern and geometry of the connection may be lost. For a feature cornice or molding, a random cut in the middle of a wall may be visually unacceptable.
Therefore, the route limitation must be recorded in the order before production.
The maximum length should not be determined “by feel”
The phrase “three-meter ones definitely fit through” does not replace verification. Another profile may have a larger cross-section, more rigid packaging, protruding protective elements, or a finished surface that must not touch walls during turning.
Our factory also produces:

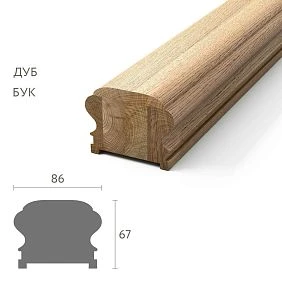
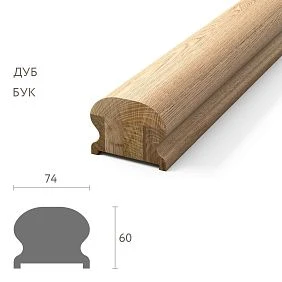

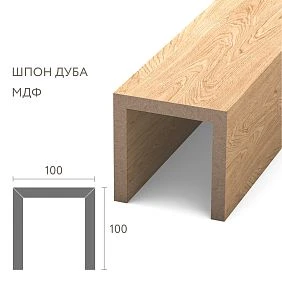

What dimensions are needed besides the product length
We are checking not a mathematical line, but a three-dimensional object
Important for the route:
- length;
- profile width;
- profile height;
- dimensions of the protective packaging;
- protruding end elements of the packaging;
- number of items in the transport bundle;
- ability to safely split the bundle;
- weight of the transport unit;
- required number of people or equipment for moving.
A bundle of several long moldings may not fit where a single profile passes without issue. Therefore, in the technical specification it is useful to distinguish between the length of the item and the actual transport dimensions.
The packaging dimensions are verified before shipment
If a product with a length of 3000 mm, after end protection, actually has transport dimensions of 3050–3100 mm, the route must accommodate the actual size of the prepared cargo. Packaging values cannot be invented in advance — they are confirmed for a specific packaging scheme.
Finished coating increases the required clearance
An unpainted workpiece can sometimes be carefully moved close to the wall and then finished. A finished painted or final surface requires a larger operational clearance: contact with a wall, ceiling, or metal railing can already damage the product.
Get Consultation
The route is checked in full — from the vehicle to the installation area
When delivery of finishing materials for long products, errors often occur due to fragmented checking. The site measures the freight elevator but forgets the entrance door, the corridor in front of the elevator, or the door of the room on the 18th floor.
Control sequence
- vehicle stopping location;
- unloading area;
- gate or entrance door;
- primary turning zone;
- corridors and temporary passages;
- turns;
- freight elevator door or stairway entrance;
- elevator car or stair flight;
- floor exit space;
- floor corridor;
- door to a specific room;
- temporary storage area;
- the last section up to the installation wall.
The narrowest point may not be the most obvious one
The elevator cabin may be large, but a column stands in front of it. The room door may be wide, but immediately behind it is a short corridor with a turn. The stair flight may be wide, but the item cannot be turned on the landing due to the low underside of the next flight.
Therefore, the route must be walked physically, rather than collecting individual numbers without spatial context.
Freight elevator, turns, and doorways
Freight elevator: why cabin dimensions are not enough
Checking the elevator doorway
Even if the cabin has sufficient diagonal inside, a long item must first pass through the door. The actual dimensions of the clear opening are needed:
- width;
- height;
- presence of protruding elements;
- actual opening of the leaves;
- protective pads that reduce the passage.
Checking the cabin
You need depth, width, and height, as well as the actual free space inside. A cabin may nominally have the required dimensions, but part of the space is taken up by protective panels, handrails, or temporary structures.
Check the hall in front of the door
To insert a long item into the elevator diagonally, one end must have room to move. If there is a narrow corridor in front of the elevator or a close opposite wall, the required angle cannot be achieved.
Check the hall after exiting on the required floor
Getting the item into the cabin is not enough. On the 18th floor, it needs to be taken out and turned around. Sometimes the first floor has a spacious lobby, while the upper floor has a short elevator hall with doors and partitions.
The elevator diagonal is only a preliminary geometric estimate
The flat diagonal helps quickly rule out obviously impossible options
If the cabin has internal floor dimensions of, say, 2100 × 1600 mm, its flat diagonal is:
√(2100² + 1600²) ≈ 2640 mm.
But this figure does not mean that a rigid profile 2640 mm long can be guaranteed to be loaded safely. The item has thickness, packaging increases the overall dimensions, and entry through the door and turning in front of the elevator create additional constraints.
The volumetric diagonal of the cabin is also not a permission for skewing
For an empty rectangular volume, the spatial diagonal can be calculated:
√(length² + width² + height²).
It shows only the theoretical upper geometric limit for an infinitely thin line inside an empty volume. A real part must pass through the opening and be rotated from one position to another. Therefore, the solution is confirmed by a route, mock-up, or physical test.
The larger the cross-section and packaging, the lower the value of a simple diagonal
For a thin rail, the mathematical estimate is closer to reality. For a wide cornice in rigid packaging, the requirements for free space are noticeably higher.
A 90-degree turn in front of the elevator may be the main constraint
Straight approach
The simplest option: a long straight corridor leads directly to the elevator door. The product can be positioned in advance along the required axis and brought into the cabin without a sharp turn.
90-degree turn
If the corridor approaches the elevator from the side, the long piece must follow a complex trajectory. One end goes toward the doors while the other simultaneously shifts along the opposite wall. The shorter the elevator lobby, the smaller the available angle.
Short elevator lobby
Even a wide elevator entrance won't help if the opposite wall is too close. For a long cornice, there may not be enough space to lower one end and raise the other.
Double turn
The route "corridor → turn → short lobby → elevator" requires especially careful checking. Each individual section may be wide, but the sequence of turns makes movement impossible.
Narrow passage after exit
Sometimes loading works but unloading doesn't. For example, on the lower floor there's a spacious lobby, but on the upper floor, after exiting, you immediately need to turn into a narrow corridor.
Stairs, outdoor ascent, and backup routes
Stairs as a backup route also require a full check
Flight width is only one parameter
Must be measured and evaluated:
- width of the flight;
- size of the landings;
- height between flights;
- handrails;
- walls and protrusions;
- doors on the landings;
- utility lines;
- direction of the turn;
- possibility of safe work for several people.
The platform length does not equal the permissible product length
When turning a long part, one end may go up while the other goes down or sideways. Therefore, it is necessary to assess the three-dimensional space, including the ceiling, the underside of the next flight, and the railings.
The dimensions of the human body also take up space
If the profile only fits along a perfect mathematical trajectory right against the walls, that is not yet a workable route. People need room to hold the part, change hand positions, and control the surface.
The stair route is especially sensitive to the finished trim
At the rough stage, permissible clearances are larger. After painting the walls and installing glass railings and doors, the same route may become unacceptable due to the risk of damage.
The actual clear door opening is more important than the dimension in the project
After installation, the door becomes narrower
The project may specify an opening of 1200 mm, but by the time of delivery the frame, leaf, door closer, casings, and temporary protection are already installed. The real clear passage is reduced. For a long part, even a few centimeters can change whether turning is possible.
We check all doors along the route
Not only the building's entrance door and the elevator. A doorway on the required floor, a technical door between buildings, or a temporary fire door in the corridor can also be critical.
An open door leaf also takes up space
If the door cannot be removed, its leaf may limit the angle of movement. At a late stage, the site is often protected with film, cardboard, and corner guards on door units — these elements also reduce the working space.
Finishing, packaging, and piece-by-piece carrying
Finishing turns “it fits” into “can it be carried through without damage”
When finishing materials wholesale for finished interiors, route verification must take into account more than just geometric clearance. If the profile passes with a 5–10 mm gap but touches a painted wall, glass, or metal railing at every turn, such a route cannot be considered safe.
What can be damaged along the way
- the wooden profile itself;
- the profile's finish coating;
- walls and decorative plaster;
- door frames;
- glass partitions;
- ceiling elements;
- railings and elevator panels.
The finished profile requires an additional technological clearance
The exact clearance cannot be universal: it depends on the cross-section, packaging, weight, number of people, and the route. But the principle is the same — the product must move in a controlled manner, without resting on finished surfaces.
Mock-up, measurements, and transport constraints datasheet
A trial mock-up is the most practical way to test a complex route before ordering
What to use
Before manufacturing an expensive batch, you can prepare an inexpensive rigid blank of the required length:
- wooden batten;
- lightweight profile;
- assembled frame;
- another sufficiently rigid mock-up that replicates the length.
For a complex wide cornice, it is useful to approximate not only the length but also the cross-sectional dimension, especially if the constraint is related to a door or a tight turn.
The mock-up follows the same route as the future product
The test begins not at the elevator, but in the unloading area. With the mock-up, they go through:
unloading → entrance → corridor → turns → elevator or stairs → floor → door → room.
It is the physical walkthrough that shows where the part has to be dangerously tilted, where there is not enough space for a second person, and which turn looks problematic.
The mock-up is especially valuable during renovation
In an old building, dimensions from drawings often do not reflect the current reality: utility boxes, new partitions, doors, and finishes have been added. A trial walkthrough identifies the actual constraints faster.
Why tape measures and individual dimensions can give a false sense of precision
A route is a sequence of movements, not a set of rectangles
You can measure every door, cabin, and corridor separately and still end up with an error. A long rigid object moves in several planes at once. It cannot be "teleported" from one acceptable position to another.
For a complex route, we use four levels of verification
- measurements;
- route diagram;
- photos of critical spots;
- physical walkthrough with a mock-up.
Measurements remain mandatory
A mock-up does not replace recording dimensions. It confirms the geometry at the time of verification, while the numerical map is needed by the supplier and designer to choose the length and recheck before delivery.
What to pass to the supplier and who confirms the route
What to pass to the supplier before launching the long-length item into production
For a large project materials supplier must receive not only the SKU and total linear meters. If the route limits the length, this limitation becomes part of the order.
| Field | What to provide |
|---|---|
| Article number | Exact profile model |
| Material | Oak, beech, MDF, or other finish |
| Project area | Wall / frame / cornice length |
| Maximum confirmed transport length | For a specific route |
| Floor / building | Where the batch is going |
| Lifting method | Elevator / stairs / temporary hoist |
| Limitations | Door, turn, short hallway, etc. |
| Allowability of joints | Approved by the designer |
| Finish | If it affects handling and packaging |
| Packaging by zones | If floors have different restrictions |
The maximum transport length must be an agreed value
A verbal comment to the manager like “anything over three meters won’t fit” is not enough. The limitation should be documented in the technical part of the order or in an agreed cutting list.
Who on site must confirm the route
The supplier cannot measure the site on their own from the office
Information is usually collected by the customer, general contractor, procurement service, site manager, or installation company. A supplier’s representative may take part in the check, but the actual route belongs to the site and is constantly changing.
You need one agreed result, not five opinions
The site foreman says “it will fit,” the designer says “a one-piece part is needed,” the warehouse keeper says “the elevator is small,” and the contractor says “we’ll bring it up the stairs.” Before ordering, these positions must become one documented decision.
for Material suppliers it is more useful to get one confirmed limitation than to sort through correspondence among project participants.
The person responsible for the route records the inspection date
The site changes. Therefore, along with the result, it is useful to keep the date and, in complex cases, photographs. This makes it possible to understand whether the path needs to be rechecked before delivery.
If the length does not fit: cutting, joints, and choosing the length
If the design element is longer than the route — we change the cutting plan before production
Option 1. Split the element into several parts
For a section of 4650 mm with a confirmed maximum transport length of 3200 mm, two parts can be considered. But choosing 2325 + 2325 purely for arithmetic symmetry is not always the best.
Option 2. Shift the technological joint
The joint can be tied to architectural logic: a doorway, a furniture element, a pilaster, a corner, a change of plane, or another area where the connection is less noticeable.
Option 3. Change the route
Sometimes a one-piece element is still possible via another lift, an adjacent unit, a temporary opening, or a construction elevator.
Option 4. Bring the material up earlier
If the facade or technological opening is still open now but will be closed in a month, the long element can be brought up in advance and stored on the floor. But such a solution is permissible only with a safe storage location and a confirmed schedule.
Option 5. Reconsider the architectural detail itself
In rare cases, it is better to change the composition than to try to deliver a part for which the building objectively has no route.
We choose the technological joint based on the architecture, not on cutting convenience
Why you can't just divide the area in half
The middle of the wall is often in the most visible area. The joint will be noticeable under side light, in the long perspective of a corridor, or on the central axis of the room.
What to consider when choosing a location
- corners and breaks in the wall;
- door and window openings;
- pilasters and vertical divisions;
- built-in furniture;
- curtains and decorative elements;
- sources of side light;
- direction of the main gaze;
- wood grain;
- the construction of the profile itself.
The joint is part of the design solution
The fitter should not choose it independently after delivery. For feature mouldings, it is advisable to agree on the joint position already at the cutting stage.
When several short elements are better than one long one
for finishing materials wholesale moscow and for large urban projects, the logistical constraint can be no less important than the appearance of a continuous line. Several shorter elements are sometimes more rational.
Advantages of reduced length
- easier to carry through the elevator;
- lower risk of end damage;
- easier to distribute across floors;
- fewer people required for some operations;
- easier to replace a damaged part;
- less risk that one part blocks the entire route.
The price of logistical convenience is additional joints
The shorter the elements, the more connections. Therefore, you cannot automatically shorten all profiles to the most convenient size for the elevator.
When a long profile is still preferable
Fewer joints — a more cohesive architectural line
On a long visible cornice or skirting board, each additional joint requires precise preparation. A single-piece part reduces the number of connections and can improve visual continuity.
The optimal length is a compromise between interior and logistics
The task is not to choose “as long as possible” or “as short as possible.” For each project, they look for the maximum length that can be transported safely while minimizing the number of joints.
The same profile can have different lengths for different zones
On a lower floor with direct entry, longer elements can be used, while on an upper floor, short cuts sized for a freight elevator can be used. Technically, it is one profile, but the transport logic of the zones differs.
We coordinate the cutting plan by room, not as a single length for the entire order
| Room | Project section | Maximum carry-in length | Solution |
|---|---|---|---|
| 8th floor corridor | 4650 мм | 3200 мм | Split into parts, coordinate the joint |
| Room 812 | 2400 мм | 3200 мм | Single-piece element |
| Hall | 6100 мм | 3500 мм | Two elements according to the coordinated cutting plan |
| Meeting room | 2900 мм | 3200 мм | Single-piece element |
The numbers in the table are an example of a calculation scenario, not universal standards.
Why the entire order cannot be cut down to 3200 mm
If a short section needs 1800 mm, a 3200 mm blank may create unnecessary leftover. If the section is 6100 mm, two 3050 mm parts may be convenient, but the joint may end up in an awkward place. Cutting must account for both the architecture and the logistics limit.
We calculate waste based on actual sections
If a 2400 mm section is cut from a 3200 mm source element, 800 mm remains. This leftover may be useful for another section of the same SKU — or become waste. Therefore, the choice of transport length affects the purchase quantity.
Floors, buildings, phases, and temporary hoists
Different floors may have different transport restrictions
Lower floors
They can receive material directly through a separate entrance without an elevator.
Middle floors
They are served by a large freight elevator and allow, for example, a longer dimension.
Upper floors
May depend on another elevator group, a short hall, or a smaller cabin.
When wholesale supplies of building materials for such a facility, it is more correct to split the specification by routes than to set a single length for all floors.
Different buildings — separate routes
A hotel complex, sanatorium, business center, or residential complex may have several buildings. Even with identical room architecture, the logistics to them differ. The route for each building is checked separately.
If the freight elevator has not yet been commissioned
The material is needed now, the permanent route will come later
On the construction site, a construction hoist temporarily operates, which allows lifting longer items. In a month it will be dismantled, and the permanent elevator has smaller dimensions.
This changes the procurement strategy:
- long elements for the upper floors can be lifted earlier;
- later batches can be cut to fit the permanent elevator;
- the delivery sequence can be changed.
Early lifting is only permissible if the storage location is ready
Expensive finishing trim must not be brought to the floor three months before installation if wet and dusty work is still ongoing there. The logistical possibility of lifting does not override preservation requirements.
Dismantling the temporary hoist creates a real deadline for long items
If, after dismantling, the same profile no longer fits along the permanent route, the lifting date for the long-length item becomes part of the construction schedule.
What needs to be done before dismantling
- identify the SKUs that depend on the temporary route;
- confirm the actual design lengths;
- check the storage locations on the floors;
- coordinate the production dates;
- raise only the confirmed volume;
- mark the batches by zones.
There is no need to raise the entire future project "just in case"
Early raising should apply to those items that will actually lose transport accessibility later. The rest are better delivered closer to installation.
Recheck before delivery and the unloading location
Before the actual delivery, the route needs to be rechecked
The project changes faster than the production order
Several weeks or months may pass between cutting approval and delivery. During this time, new partitions, doors, glass structures, ceilings, protective barriers, furniture, and equipment appear. What passed along the route during measurement may no longer pass by the shipment date.
A repeat check is needed for critical bottlenecks
It is not necessary to re-measure the entire project. It is enough to go through the places that determined the maximum length:
- entrance opening;
- turn before the elevator;
- elevator door;
- short hallway on the floor;
- room door;
- stairwell turn as a backup route.
Changing the route after production requires a separate decision
If before delivery it turns out that the new door unit has reduced the passage, you cannot send a long batch "hoping we'll somehow get it in." You need to revise the cutting plan, temporarily dismantle the obstacle in agreement with the site, or use another route.
The unloading location also limits length and maneuvers
When supply of construction materials a long item may not even reach the entrance to the building if the unloading area is cramped.
Where the vehicle will stop
You need to understand the actual position of the vehicle body relative to the entrance. If there is a narrow passage, parked cars, a fence, or a turn between the vehicle and the door, it may be difficult to turn a long bundle around.
Is there an intermediate staging area
Sometimes the packaging is first lowered to the ground, then oriented, and only then brought in. The staging area must be sufficiently clean and spacious so that the long item does not have to be placed on its end or leaned against random structures.
Can several people work on it
Geometrically the item fits, but next to the machine and the door there is no room for the people who need to hold both ends. Such a route cannot be considered safe based on the opening width alone.
Packaging can make an acceptable length unacceptable
Catalog length and transport dimensions are different parameters
A 3000 mm project molding may have end protection and strapping that increase its dimensions. The exact increase depends on the specific packaging, so the route is checked against the actual transport footprint.
A rigid bundle turns worse than a single plank
Several profiles in shared packaging have a larger cross-section and mass. Workers cannot change the position of the bundle as freely as that of a single lightweight strip.
The packaging format must be discussed before delivery
If the most difficult section of the route can only be carried piece by piece, this needs to be known in advance. Then building materials supplier we can agree on a packaging scheme that allows the group to be safely separated at the site without losing labeling and surface protection.
When it is better to carry the linear trim piece by piece
Piece-by-piece carrying is not a universal solution
It can help in a narrow elevator or a difficult turn, but it increases the number of operations and the risk of damage. Before unpacking, you need to check:
- whether it is permissible to open the pack;
- how the finished surface is protected;
- whether the article number and purpose of each item can be preserved;
- how to carry the profile without bending;
- where to reassemble and store the items on the floor.
After unpacking, the identity must be preserved
If two similar moldings are placed next to each other, you cannot remove the factory packaging and end up with a single stack of "moldings for the floor." Each group must retain its own article number, material, and zone.
A finished surface requires a gentler route
If construction materials suppliers the profile is shipped with its finish already applied, so the route must avoid constant contact with unfinished walls, metal doors, and barriers.
You cannot "drag" a long profile along a wall
Even if the item physically fits, sliding contact can damage the finish. You need a route where people can carry the piece through open space.
Corners and ends are especially vulnerable
On turns, long items often hit their end. Therefore, critical points along the route must have enough space for a controlled turn, and the packaging must protect the ends.
The installation sequence can be tied to different transport lengths
Not the entire project has to receive the same cutting plan
If construction materials wholesale are delivered in stages, each stage can use its own length limit.
For example:
| Queue | Route | Conditional limit | Solution |
|---|---|---|---|
| 1st floor | Direct entry | Long elements | Minimum joints |
| 8th floor | Large freight elevator | Up to verified length | Cutting for elevator |
| 18th floor | Smaller elevator + turn | In short | Additional coordinated joints |
The table shows the principle; specific lengths are determined by the actual project.
Different lengths must not be mixed in one indistinguishable batch
If one SKU is manufactured in several transport lengths for different floors, the marking must clearly show the destination. Otherwise, short elements may end up where a long section is needed, and long ones may get stuck at a smaller elevator.
How transport length changes quantity and waste
Transport length affects the purchase quantity and waste
Shorter is not always more economical
Suppose a room needs sections of 2900, 2100, and 1600 mm. If the route allows only elements up to 3000 mm, one cutting type is possible. If the entire order is artificially limited to 2400 mm, the 2900 section will have to be made with a joint, and the offcuts will be distributed differently.
We count not only meters, but also usable cut pieces
Conditional example:
| Source length | Required section | Remainder | Practical value of the remainder |
|---|---|---|---|
| 3200 мм | 2900 мм | 300 мм | Low |
| 2400 мм | 2100 мм | 300 мм | Low |
| 3200 мм | 1600 mm × 2 | 0 | High cutting efficiency |
This is an example, not a normative scheme. It shows why a single universal length can produce more waste than a set of lengths tailored to actual sections and the route.
The logistical limit becomes an input parameter of the cutting map
First, the project determines the maximum confirmed carry-in length for the zone, then cutting is optimized within this constraint.
Practical scenarios
Practical example: a 4800 mm profile cannot be turned around in front of the elevator
Initial task
The hall requires a wooden decorative profile 4800 mm long. Production is capable of manufacturing a one-piece part.
Route
- the freight elevator door has sufficient height;
- the cabin allows placing a long part diagonally;
- in front of the elevator — a narrow corridor with a turn;
- on the required floor, the hall is also constrained.
Wrong decision
Manufacture 4800 mm, deliver it, unload it, and then look for a way to lift it on site. If the route does not work, expensive options remain: return, cutting the finished profile, a non-standard exterior lift, or damage to the finish.
Correct process
Before production, the maximum safe length is confirmed with a mock-up or modeling, for example a conditional 3000–3200 mm. Then the designer chooses the location of the technological joint not automatically in the center, but according to the architecture of the hall. The agreed cutting plan is passed to the manufacturer.
What changed
The logistics problem was solved before the physical product appeared. Production manufactured a set that the site is actually able to accept.
Practical example: the elevator fits, but the office door makes the length impossible
The project team checked the freight elevator and decided that 3000 mm would fit. Delivery is ready. But the office is at the end of the corridor, and the door is located right after the turn.
Why the elevator check did not save the day
After exiting the elevator, the product passes along the corridor, but in front of the door there is no space to turn the three-meter component into the axis of the room. The doorway itself is wide; the constraint is created by the approach to it.
Conclusion
The route is always checked all the way to the final storage or installation point, not just to the floor.
Practical example: a temporary hoist allows a longer cutting plan for only one phase
A construction hoist operates on the site and accepts long packages. In three weeks it will be dismantled. The permanent elevator has smaller transport geometry.
Solution
For the already completed upper floors, long elements are lifted in advance and placed in a prepared dry room. For subsequent phases that cannot be safely stored in advance, cutting is performed for the permanent route.
Why you cannot simply lift the entire order
The later zones are still dusty and damp, and there is no safe storage. Early lifting saves logistics but creates a storage risk. Therefore it is applied only to those batches for which both conditions are met.
Site transport constraints passport: what to keep after measurements
On a large site, it is useful not to limit yourself to photos and chat messages. The result of the route check can be documented as a short transport restrictions passport. It will be useful not only for the first batch of wooden trim, but also for subsequent orders at the same construction stage.
| Section | Actual size / condition | Limitation | Check date |
|---|---|---|---|
| building entrance | Light opening ___ | Check packaging dimensions | ___ |
| 1st floor corridor | Width ___ | Turn at column | ___ |
| Freight elevator | Door / cabin ___ | Maximum confirmed length ___ | ___ |
| 18th floor hall | Depth ___ | Turning only at an angle | ___ |
| Room door | Actual clear opening ___ | Finish trim | ___ |
| Service route | Stairs | Mockup required | ___ |
The passport records not only dimensions, but also a verified solution
For example, the cabin size alone is of little use. It is important to record: “a 3000 mm profile in a packaging dimension of ___ has been verified with a mockup and passes with a straight approach.” Or vice versa: “3200 mm theoretically fits diagonally, but does not turn in the hall.”
The inspection date is mandatory
On a construction site, a route quickly becomes outdated. If the passport was drawn up in May and delivery is planned for September, critical points must be confirmed before shipment. The document should not create false confidence that the old route is valid indefinitely.
How to assess a turn: free space matters more than a single corridor width
A turn is based on the trajectory of both ends of the item
When a long item turns 90 degrees, the inner end passes closer to the corner, while the outer end traces a larger arc. Therefore, two corridor widths do not provide a complete answer. You need to assess the rectangular or complex free area at the turn.
The longer the item, the more a "pocket" is needed for the outer end
If there is a cabinet, column, temporary barrier, or another crew's storage at the corner, the free trajectory is reduced. It is precisely such temporary obstacles that are often not reflected on plans.
A turn can be checked on the floor before delivery
For a simple route, it is useful to mark the length of the mock-up on the floor and walk it with two people, tracking both ends. This does not replace testing with a real three-dimensional mock-up, but it helps identify a clearly insufficient area.
You cannot count on "bending it just a little"
A wooden profile is not a flexible cable. Trying to gain an extra angle by forcing a bend can damage the product or alter its geometry. The route must work without unacceptable deformation.
How to account for ceiling height when turning a long piece
Sometimes a vertical tilt helps
In a spacious hall, a long piece can be partially raised with one end up to reduce the required horizontal length. But this only works if there is enough height and there are people able to control the movement.
A suspended ceiling can remove this clearance
At the early stage, the floor structure allowed the end of the piece to be raised high. After installing the suspended ceiling, light fixtures, and engineering elements, the free height decreased. Therefore, a route check at the rough stage can become outdated.
For a staircase, height is especially critical
On a landing, a long piece often passes precisely by moving upward in the space between flights. The underside of the next flight, beams, and utilities limit such a trajectory.
How to choose lengths after determining the transport limit
The maximum carry-in length is a constraint, not a ready cutting plan. After it, a second calculation is needed: which workpieces minimize joints and waste for specific rooms.
Example 1. Section 4650 mm, overhang limit 3200 mm
Options are possible:
- 3200 + 1450;
- 3000 + 1650;
- 2500 + 2150;
Arithmetically, all of them cover the 4650 mm length without accounting for installation allowance. But architecturally, these options are not equivalent. If a door opening or furniture unit is located at a distance of 3000 mm, the joint near that point may be less noticeable. If the center of the wall is open and lit by side light, symmetrical division may turn out worse.
Example 2. Two sections 2900 and 1600 mm, limit 3200 mm
Buying two elements of 3200 mm each gives 6400 mm of source material for 4500 mm of net length. If the production nomenclature and the project allow a different set of lengths, it is possible to look for a cutting plan with less waste. But the specific option depends on the available production lengths and the delivery method — they need to be coordinated, not invented on site.
Example 3. Repeated rooms
If ten identical offices each require one 2400 mm section, and the transport limit is 3200 mm, a long blank of 3200 with 800 mm of waste in each room may be less rational than a supplied length closer to the actual section. This is already a question of the cutting map and the manufacturer's available assortment.
What to do if the maximum permissible length is not known precisely
Do not write "approximately 3 meters" in the order
If the site cannot confirm 3000 or 3200 mm, the order is not yet ready for production in terms of long-length elements.
First we determine a safely verified length
It is possible to manufacture or assemble a mock-up of several control lengths — for example, conditionally 2800, 3000, and 3200 mm — and walk the route. The numbers here are only an example of the methodology. The actual values are chosen around the design requirement of a specific object.
We record only what has actually been verified
If 3000 mm passed but 3200 mm was not tested, you cannot record the limit of 3200 "with a calculation margin." You can state:
3000 mm — confirmed by physical test; longer elements require separate verification.
When external lifting can be an alternative to the internal route
This is a separate organizational and technical solution
At some sites, long-length items can be delivered through a facade opening, a technical opening, or with specialized lifting equipment. However, such an option requires separate work design, safety assessment, facade accessibility, permits, and professional organization of the lift.
The article does not replace the production plan for such works. In the context of an order, only one thing matters: external lifting cannot be considered a "default fallback option" without confirmed feasibility.
If external lifting is the only way, it is confirmed before production
A long one-piece cornice should not be manufactured on the assumption of lifting through a window if facade logistics have not yet been agreed upon.
The route affects packaging by floors and zones
Different lengths need to be visually separated
If the same item for floor 8 comes in lengths up to 3200 mm, while for floor 18 it comes in shorter elements, the transport groups are marked by floor. Otherwise, during unloading, a long bundle could end up at a smaller elevator.
The loading order is tied to the route
If floor 18 is unloaded first, its groups must be accessible without rearranging the entire truck. This is already an adjacent logistics task, but the marking and lengths must be coordinated with the route at the time of ordering.
How to recheck the route when construction readiness changes
Events after which a check is mandatory by implication
There is no universal regulatory checklist, but it makes sense to recheck the route if:
- new doors have been installed;
- a temporary opening has been closed;
- lift dismantled;
- glass partitions installed;
- finished ceiling appeared;
- storage scheme in corridors changed;
- temporary protection appeared in the lift;
- site entrance changed.
A re-check can be brief
If only one turn was critical, it is enough to confirm that one. The goal is not to repeat all the work, but to make sure the agreed length is still physically deliverable.
How to record the maximum allowable length so it is not lost between design and procurement
The length limit must be included in the working specification
Even a correctly conducted trial pass is useless if the result stays in the foreman's personal message. Two weeks later, the purchaser will send the supplier the old table without the transport constraint, and long items will again go into production.
For each zone, it is useful to store a separate field:
MAXIMUM CONFIRMED TRANSPORT LENGTH — ___ mm.
Next to it, you can specify:
- route;
- verification date;
- confirmation method: measurement / mock-up / actual pass;
- critical constraint: elevator door / turn / stair landing;
- the person responsible for confirmation.
Transport length should not live only in the order note
If it affects cutting, it needs to be visible next to the design sections. Otherwise, the designer may update the wall length without noticing that the new one-piece part already exceeds the confirmed route.
After the route changes, a new version of the constraint is issued
For example, before door installation, a passage of 3400 mm was confirmed; after installing frames and protective panels, only 3200 mm remains. The working document must show that 3400 mm is no longer valid. The old value is kept in history but is not used in the new order.
How to coordinate the length between the designer, procurement, and installation crew
The designer is responsible for the architectural result
They determine where a joint is acceptable, how it affects the composition, and whether a long element can be divided without compromising the interior.
Procurement is responsible for transmitting the correct cutting plan to the supplier
It must not independently decide that 4650 mm “can simply be made as 3000 + 1650” if the connection point has not been agreed.
The installation crew confirms practical feasibility
They understand better than anyone how the profile will hold at a turn, how many people are needed, where there is a risk of damage, and whether it is safe to work with a single-piece part on site.
Site logistics confirms the route itself
They know the elevator schedule, entry access, temporary restrictions, closed corridors, and the dates when construction hoists will be dismantled.
A working solution emerges only at the intersection of these four functions. If one side is missing, the length may be technically producible, architecturally beautiful, but logistically unfeasible.
When you shouldn't aim for the maximum possible length
Maximum route length is not always the optimum for cutting
Suppose a trial mock-up of 3200 mm passes confidently. This does not mean that all elements should be ordered at 3200 mm. For rooms with sections of 1800–2200 mm, such a length can increase waste and complicate handling without visual benefit.
Repeating short rooms are better calculated separately
If twenty offices use sections of 2100 mm, while the corridor requires parts of 3000 mm, the same transport length for the entire order is not mandatory. A single profile can be supplied in different lengths or cuts, if this is provided by production and agreed upon in the specification.
Minimum joints and minimum waste must be optimized simultaneously
Too short elements increase joints. Too long ones increase waste and logistical risk. A good cutting plan seeks a balance for specific walls and routes.
Final route verification act before launching a complex order
For a typical small project, a separate act may be excessive. But for an expensive batch of non-standard long-length items, it is useful to record a short decision before production.
| Field | Example of filling |
|---|---|
| Object | ___ |
| Body / floor | ___ |
| SKU / profile group | ___ |
| Design maximum length | ___ mm |
| Confirmed transport length | ___ mm |
| Critical point of the route | ___ |
| Layout check | Yes / no |
| Alternative route | ___ |
| Points of technical joints | Approved / not required |
| Check date | ___ |
| Responsible person | ___ |
Such a document protects against “we thought it would work”
After the batch is launched, all participants understand which length was confirmed and why. If the site later changed the route, you can see that the constraint changed after approval, rather than arguing about who made the initial mistake.
The primary and backup routes must be distinguishable
A backup route cannot be considered automatically equivalent
A project may have a primary freight elevator and a staircase “as a fallback in case of breakdown.” But if the stair route has not been tested with a mock-up and verified against the actual finishes, it remains only a hypothesis. It is useful to record in the order: the primary route is confirmed, the backup requires separate verification.
An elevator breakdown should not catch the long item already at the entrance
If the batch is time-critical, before shipment you can determine what happens if the primary lifting method is unavailable: whether the delivery window is postponed, whether there is a verified alternative elevator, and whether the goods can be temporarily stored downstairs. The specific decision depends on the site, but it must be made in advance, not improvised by the driver and installers.
The route must account for reverse movement of people and equipment
A long part may geometrically fit through the corridor, but at the same time that path is used for evacuating materials, moving carts, or other crews. A trial passage is best performed under conditions close to the actual delivery time, or temporary clearance of the route should be agreed in advance.
The confirmed length applies to a specific transfer scenario
If 3200 mm was only achieved with the door removed, a temporary partition opened, and the lobby clear, then these conditions are part of the solution. Once the partition is closed, 3200 mm can no longer be considered a confirmed length. The transport limit does not exist on its own, but together with the building configuration as of the inspection date.
12 typical mistakes when ordering long wooden trim
- Only the elevator cabin length was checked. The material does not turn in front of the door.
- The elevator clear opening was not measured. A large cabin turns out to be inaccessible through a narrow door.
- The diagonal was treated as a guarantee. A three-dimensional profile does not follow the actual path.
- Design dimensions were used instead of actual ones. After the doors were installed, the passage became narrower.
- Packaging was not taken into account. The product fits, the transport bundle does not.
- The route was checked only up to the floor. The last turn before the room blocks the part.
- The staircase was considered an automatic backup route. The landing does not allow turning.
- The entire project was ordered in one length. On some floors, extra joints or an impossible carry-in appear.
- Cut everything to the minimum length. Ended up with excess waste and too many joints.
- The joint location was not agreed upon. Installers cut the profile at a visually poor point.
- The route was checked too early. New partitions and doors appeared by the time of delivery.
- The unloading location was not checked. Long bundles cannot be safely turned around near the vehicle.
Checklist before releasing the order to production
| Check | What to fix |
|---|---|
| Unloading area | Vehicle position and turning area |
| building entrance | Actual clear opening |
| Corridors | Width and obstacles |
| Turns | Availability of free space |
| elevator door | Width and height |
| elevator car | Width, depth, height |
| Hall in front of the elevator | Turning space |
| Hall on the required floor | Exit path from the cabin |
| Stairs | Alternative route, landings, and height |
| Room door | Actual opening after finishing |
| Transport packaging | Actual overall dimensions, not just product length |
| Layout | Result of a trial passage for a complex route |
| Maximum length | Agreed zone limitation |
| Joints | Agreed joint locations |
| Sequence | Which batches go before dismantling temporary routes |
What information to finally pass to the finishing materials supplier
After route verification finishing material suppliers should receive not a household description like "we need moldings for the 18th floor", but clear transport and design constraints.
Final order line
A useful structure:
SKU + material + cross-section + design section + required cutting + maximum allowable transport length + floor / building + packaging scenario + agreed joint locations.
Commercial inquiries must not replace the technical part
Request buy finishing materials wholesale may start with price and lead times, but for long-length linear moldings the final order must contain confirmed transport constraints. Otherwise, favorably purchased material may turn out to be physically undeliverable to the installation site.
For serial configuration, a route map of the site is useful
If materials in bulk are supplied to a large complex, you can create a route passport once by buildings and floors: which elevator, which opening, where the critical turns are, what the maximum verified length is. Then each new batch is checked against this map and the current state of the site.
Before shipment, the constraints are rechecked
If finishing material suppliers produce an order according to an agreed cutting plan, the site must still make sure that the route has not changed during production. This protects both the customer and the supplier from a situation where a correct technical specification no longer matches the construction reality.
Conclusion: the optimal length is the one that can not only be manufactured, but also safely delivered to the wall
A mistake with the length of wooden linear trim often becomes apparent too late — when the expensive part has already been manufactured, finished, and delivered to the site. The reason is usually simple: the project checked the architectural length and production capabilities, but did not turn the carry-in route into part of the technical specification.
For long skirting, moulding, cornice, casing, and batten, it is necessary to go the entire way: from the truck body to the specific room. The freight elevator is checked together with the door, lobbies, and turns. The staircase is assessed in three-dimensional space. Doors are measured by the actual clear opening after installation. Packaging is considered as the real transport dimension, not as an abstract film around the product.
If a one-piece part does not fit, the decision is made before production: they change the cutting plan, agree on a technological joint, use another route, or bring the material up before the temporary opening is closed. At the same time, short length is not a goal in itself — it must remain rational in terms of waste and the number of joints.
The final principle is simple: the maximum product length for a project is determined simultaneously by architecture, production, and the actual logistics of the building. Only such a length is truly suitable for ordering.