Article Contents:
- Which moulding your project needs
- Structural differences between the main types of moulding
- Mounting side
- Direction and ends
- Width A
- Height C
- Length L
- When to consider oak
- When to consider beech
- What the terms for enamel and for tinting mean
- What a short sample does not confirm
- Checking meeting points
- Completeness of the decorative assembly
- How to add a reserve meaningfully
- Groups of visible parts
- What to attach to the table
- Price per piece and cost of a usable set
- Availability of a specific finish
- Comparison with the approved sample
- Storage before installation
- When it is better to postpone purchasing the main footage
- Can the delivery be arranged in several shipments
- Can the moulding be supplied already cut into parts
The order says “oak moulding, 28 metres”, but the assembly requires solid verticals 1900 mm long. If one-metre strips are delivered, a sufficient total metreage no longer helps. To buy solid wood moulding for a project, the order must link the SKU to the wood species, cross-section, commercial length, preparation for finishing and the number of whole strips.
Start with the assembly point: what the profile should frame, cover or finish. Then check the selected cross-section on a sample, agree the finish and convert the list of parts into the number of purchased blanks. Buying becomes predictable when one specification line means one specific product variant.
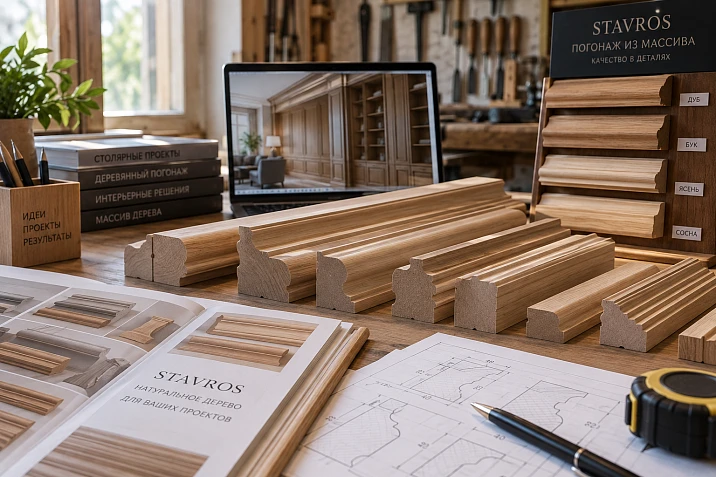
For the first selection, a convenient option is the STAVROS molding catalog. It presents different profile types and materials, so the section name alone does not determine the order composition. The wood species, dimensions and preparation quality are checked in the selected row of the product card.

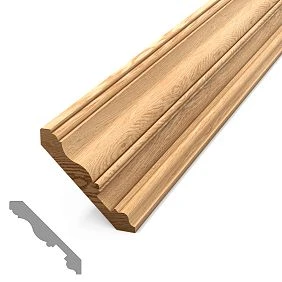
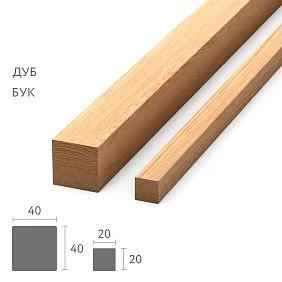
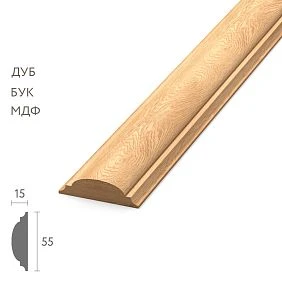
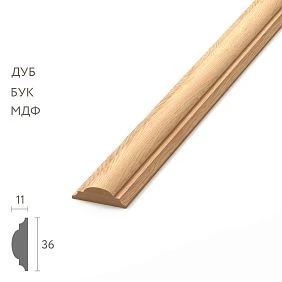
Which moulding is needed for your project
A wardrobe may have a top cornice, frames on the fronts, vertical strips and a bottom rail. All of these are moulding, but they serve different purposes. Buying them as identical decorative battens is inconvenient: each assembly point has its own requirements for fit, projection and ends.
Make a short list of installation locations. At this stage, a labelled sketch is enough: “front frame”, “cabinet top”, “opening trim”. This mapping immediately narrows the choice and prevents a beautiful profile from ending up in an unsuitable assembly point.
| Task in the project | Which type of moulding to consider | What to check before choosing an article number |
|---|---|---|
| Overlay frame on the front | Molding | Field width, projection, shape of the inner and outer edges |
| Top finish of the cabinet | Cornice | Position relative to the carcass and fronts, supporting surface |
| Wall-to-floor junction | Baseboard | Height, junctions with architraves and installation requirements |
| Doorway trim | Casing | Covering the installation joint and connection to the door frame |
| Decorative vertical | A strip or shaped profile | Repeat spacing, visible side surfaces and ends |
| Treatment of the external corner | Corner piece | The internal geometry and conformity to the base angle |
The table helps you choose a product family. It does not confirm that any moulding is suitable for any facade, or that any architrave will cover a specific opening. The next document should be a detail section drawing.
Note load-bearing functions separately. If a part must support a shelf, glass or another load, decorative similarity is not enough. A structural solution with suitable fastening will be required. A solid wood furniture profile does not acquire a load-bearing function just because it is wooden and looks substantial.




Structural differences between the main types of linear trim
The difference becomes clearer if you look at the end section. For an applied moulding, assess the surface that contacts the facade. For a cornice, the position of the profile relative to the top of the carcass. For an architrave, the area that covers the joint and how it meets adjacent parts. For a corner piece, the internal shape matters: the outer silhouette does not show whether it will seat onto the base.
Our factory also produces:
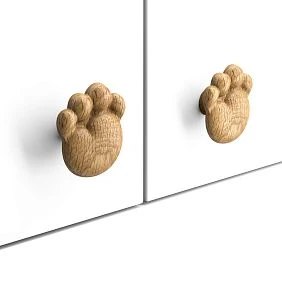
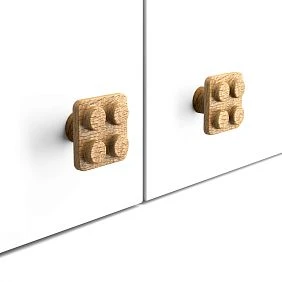
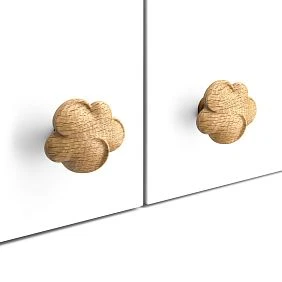

Mounting side
On the printed cross-section, mark the surface that will face the base. Draw a reference line for the facade, wall or frame against it. It will immediately become clear which part of the profile protrudes, what remains unsupported and where fastening is planned.
If installing requires removing a significant portion of the back side, the finished product may turn out to be a poor purchase. Compare the cost of such modification with selecting a different cross-section. Sometimes a simple solid wood strip, after the treatment specified in the project, is more appropriate than a complex molding.
Get Consultation
Direction and end caps
For an asymmetrical profile, mark the top, bottom, and frame side in advance. Rotating the strip can change the inner contour and the character of the shadow, even though the item code remains the same.
A separate issue is the open end. If a wooden furniture profile ends in the middle of a surface, the finishing method must be chosen before purchase. Returning the profile, joining it with another part, or using a suitable decorative element changes the order composition. The compatibility of a ready-made end cap is checked against specific products; a similar pattern is not enough for this.
Three dimensions for checking a product card
The catalog uses the designations A — width, C — height, L — length. For the buyer, these are three different checks: how much space the profile will occupy on the plane, how far it will protrude, and what solid parts can be cut from it. Clarify the orientation of the dimensions relative to the future assembly using the drawing.
Width A
Width defines the boundaries of the visible profile. But it describes the working area of the facade only together with the frame offsets, handle, adjacent overlays, and inner field. Even a narrow molding may be excessive on a small drawer if there are already many details nearby.
Height C
This dimension is related to the relief and projection. For surface mounting, it helps to preliminarily estimate the protrusion above the base. For a complex cornice or corner product, the position of the profile must be read on the section: the maximum overall dimension of the cross-section is not always equal to the projection in the chosen direction.
Length L
Here a specific finish is being checked. The STAVROS product pages offer the following options for the three mouldings; dimensions are given in millimetres.
| Article | Section A × C | Lengths for beech and oak | MDF finish length |
|---|---|---|---|
| MLD-001 | 10 × 6 | 1000 and 2400 | 2600 |
| MLD-004 | 15 × 8 | 1000 and 2400 | 2600 |
| MLD-002 | 22 × 11 | 1000 and 2400 | 2600 |
The table shows why a single SKU is not enough. If the cutting plan was drawn up for 2600 mm, it cannot automatically be used for the oak finish with a length of 2400 mm. When changing the material, recheck the entire selected row, including surface preparation. Current availability of the required quantity is confirmed separately.
Why the same width does not make profiles interchangeable
Let us imagine two conventional cross-sections 40 mm wide: the first is 10 mm high, the second is 22 mm. In the front view, both occupy the same band. Once installed, the second profile will protrude further above the base and cast a different shadow.
For purchasing, the difference shows up at the junctions. If a flat architrave is located nearby, a deep moulding may extend beyond its face surface. The assembly will then need a different termination. On a furniture door, the additional projection can affect opening near a wall or an adjacent cabinet. You should check the movement of the entire door with the decor, not just its position when closed.
There is also another situation: the width and height of two profiles match, but one has a shallow edge and the other a steep one. The junction with an adjacent strip will turn out differently. The dimension rectangle describes the overall size, within which the radii, steps and surface curvature remain.
Therefore, a replacement article is agreed based on the cross-section and installation location. A note in correspondence saying "the same width" is not sufficient grounds for a substitution in the order. For a repair insert, an end template is especially useful: it allows the new profile to be compared with the surviving section without guessing from a photograph.
Oak or beech for the selected finish
First, determine what the surface should look like after finishing. Will the wood grain be visible? Is a calm, uniform color needed? Should the profile continue the texture of the adjacent door? The answers help choose the material more precisely than a general idea of the prestige of the species.
When to consider oak
Oak moulding is worth considering for transparent or semi-transparent finishes, when a pronounced texture is part of the design intent. This could be the framing of an oak panel, the top of a bookcase, or a profile next to furniture of the same species.
A matching species name is not enough for a color match. The overall appearance is influenced by the specific wood, the preparation, and the coating. If a door is already installed nearby, the moulding sample is compared with it after a trial finish. Trying to match a dry, unpainted strip to a finished tinted surface provides too little information.
When to consider beech
Beech moulding is convenient for testing solutions with a calmer texture, as well as for opaque coatings. It is worth comparing with oak when the large wood grain conflicts with a fine relief or with the finish of adjacent parts.
Beech is not limited to enamel: the possibility of a transparent finish is assessed based on the specific blank and test finish. Likewise, oak is not forbidden to be painted. In purchasing, the correspondence of the prepared product to the intended surface matters more than a rigid assignment of species to a single type of coating.
What the terms "for enamel" and "for tinting" mean
В in the description of the quality of STAVROS blanks these designations refer to the lamination of wood lamellas. For the enamel variant, color and texture matching is not provided; for the tinted variant it is provided, although minor differences remain. This is a characteristic of the blank, not a statement about an applied finish coating.
For the selected profile, clarify the available version. In the request, separate the species, lamination quality, sanding quality and future finish. Otherwise, the phrase "oak for lacquer" may remain only the buyer's wish, which is not reflected in the confirmed scope of supply.
Also specify in what condition the workshop should receive the strip. Unpainted, primed and fully finished surfaces require different subsequent operations. If the project includes its own paint color, agree on the suitability of the selected preparation for your coating system. When purchasing an already finished product, additionally record the color, gloss level and the procedure for treating the ends after cutting. You cannot assume that these operations are included in the profile price.
How to check moulding against a sample before the main order
A small sample helps to rule out an unsuitable profile before purchasing dozens of meters. STAVROS offers Samples of linear products; the page lists 100 mm lengths and the materials MDF, beech and oak. The availability of the selected profile in the required material is clarified when placing the order.
Order a sample with a clear purpose. To check the color, you need the appropriate material and preparation. To check the joint, you also need the adjacent part. If a test cut is planned, a short length may not be enough for safe work on the available equipment. Agree the size of the blank for such a check with the craftsman in advance.
| What is checked | How to organize the check | What result to keep |
|---|---|---|
| Section and relief | Match the end face with the drawing and apply the profile to the base | The selected item and its orientation |
| Adjacency of materials | Place a fragment of a panel, facade, or door nearby | Acceptable combination of texture and shade |
| Finishing | Make a sample as provided by the coating system | Signed color sample with processing sequence |
| Angle and junction | Check the joint on blanks of a suitable size | Accepted method of joining and visible termination |
| Scale | Apply the profile to the full-size marking of the product | Frame position, offsets and relationship with the handle |
What a short sample does not confirm
It shows a local cross-section, but not the straightness of an entire 2400 mm strip. Nor does it show the full texture variation of the future batch. If the project depends on a long continuous line, verifying the geometry will require a full-size product or a separately agreed incoming inspection.
Label the color sample: article number, species, preparation, materials used, application sequence. Check the result after completing the specified finishing cycle, under the lighting of the future room. The retained sample will be useful when receiving the batch and when reordering; a photograph supplements it but does not convey color with sufficient reliability.
How to choose wooden moulding for a furniture facade
On the facade, the moulding sits alongside the handle, gaps and moving edge. Start with the final dimensions of the door and the position of the hardware. If the handle currently exists only in a picture, keep the profile choice provisional: its base may occupy the very area where the frame was intended to go.
Mark the outer boundary of the frame on the full-size template. Then show the full width of the profile inward from this boundary. A single pencil line hides the real area that the wooden furniture moulding will occupy.
Illustrative example: facade width 500 mm, offset from each side edge to the outer frame boundary — 50 mm, moulding width — 22 mm. The outer frame width will be 400 mm, the inner field — 356 mm: 500 − 2 × 50 − 2 × 22. This is a check of the space inside the frame. The lengths of the parts for cutting are determined separately according to the accepted angle scheme.
Check the front in the open position. The applied relief must not interfere with the adjacent door, the side wall, or protruding hardware. For a cabinet in a niche, this check can change the choice of size C even after the frame width seemed suitable.
If the decor is being installed on a finished painted surface, agree on the fastening method and substrate preparation in advance. Buying molding in the expectation of "any mounting adhesive" is premature. The requirements for the joint are determined by the materials of both surfaces and the operating conditions.
When to choose a large profile and when a thin one
Size is assessed across the entire product. A wide molding on a single large panel may look calm, while the same profile on ten small drawers will create too dense a pattern. The more often the frame repeats, the more noticeable the total share of relief becomes.
For a preliminary comparison, make two full-size layout options. You can cut strips of paper to the required width to assess how the plane is filled. Then place the actual samples: paper does not show depth, highlights, or shadow.
Look at the product from a normal distance. On a small sample on a table, all the ledges are visible in detail, whereas on a tall cabinet part of the fine pattern may almost disappear. A large profile, by contrast, can draw attention away from the front to the frame.
For purchasing, it is useful to define an acceptable range rather than guess a single "correct" width. Compare several close options in the same assembly. If a suitable scale is found but the profile overlaps the working gap, return to the cross-section. Reducing the setbacks does not always fix oversized decor: it can make the edge of the front even tighter.
Sometimes a good solution is to leave some of the small fronts smooth. This reduces the number of trim types and simplifies the specification without losing the overall composition. The decision is made based on the project, before calculating the batch.
How to check the combination of several profiles
In a single product, a cornice completes the top, a vertical profile divides the large parts, and a wooden furniture molding frames a separate front. It is useful for the buyer to assign each element its own role in advance. If all profiles are equally active, the composition becomes overloaded, and coordinating the finish and joints becomes more difficult.
Lay out the selected sections on a single sheet to scale. Label the installation heights and the surfaces to which they are attached. Compare not only the pattern but also the projection. The lower rail may turn out to be deeper than the side strip; in that case, their meeting cannot be resolved with a simple butt joint.
Checking meeting points
Mark the points where two types of moulding touch. Each needs a clear option: one profile ends at the other, passes behind it, connects through an intermediate piece, or continues with a change of direction. These are precisely the points that require a sample joint.
A shared collection makes it easier to find a similar pattern, but it does not prove dimensional compatibility of any two products. A ready-made corner element is also checked against the selected moulding, including the material and the preparation for finishing.
Completeness of the decorative assembly
Add to the schedule the parts without which the main strips do not form a complete product. These may be matching corner elements, end pieces, or blanks for returns. If they are left "for later," the main footage has already been purchased, yet the composition of the set is still undetermined.
How furniture and interior joinery requirements differ
A single decorative wooden profile may be considered for a cabinet front, a wall panel, and a door portal. The selection conditions, however, change. For furniture, you more often have to account for small margins, moving doors, and close viewing distance. For a portal, it is the length of continuous verticals, deviations of the base, and junctions with other room elements.
When purchasing for a built-in library, separate the parts that belong to the carcass from the parts that adjoin the wall. The dimensions of the former depend on the furniture's working documentation. The latter may require final measurement after the carcass is installed. If everything is ordered from an early visualization, the room's deviation will end up in material that has already been purchased.
For a door, distinguish between the decorative frame on the leaf and the casing of the opening. The frame works on the face plane, while the casing covers a specific junction. One can be substituted for the other only by checking the structural task, not by similarity of ornament.
Operating conditions are also part of the request. For outdoor use, areas subject to regular wetting, or special coating requirements, you should not rely on the word "oak" alone. The suitability of the product, finish, and installation is confirmed separately for these conditions.
If the required geometry is not in the catalog, first agree on the feasibility of manufacturing or processing to a drawing, the batch size, and the lead time. A positive result from selecting a standard profile for one assembly does not mean that the supplier will automatically manufacture any non-standard variant.
How to convert linear meters into whole planks
Commercial length is the length of the purchased blank. Design linear meters is the sum of the lengths of the parts that need to be produced. Between these values lie end trimming, saw cuts, the angle layout, and offcuts that do not always suit the next part.
Start with a list of segments for each item code and finish. Specify the length, quantity, and continuity requirements. If a section must be continuous, it cannot be replaced by two short pieces without changing the design. For frames, note which edge the dimension is set from and how the saw cuts are accounted for.
The next step is to check the longest parts. If none of the available commercial lengths allows such a part to be produced with the necessary allowances, increasing the linear meters will not solve the problem. You will have to agree on a different blank, an acceptable joint, or change the composition.
Only after this are the short segments laid out on the remaining material. An offcut is considered useful when it has a specific purpose and sufficient length taking processing into account. The mere fact that a lot of wood will remain after sawing does not yet mean there is a reserve for the project.
For shaped wooden mouldings, additionally check the direction of the pattern. If the joint requires a specific position of the repeating ornament, free rearrangement of the pieces may be limited. This issue is passed to the cutting map compiler before the number of planks is approved.
The result of this work is carried over into the order: a specific number of blanks of each length. The design linear meters remain in the calculation as a control value.
Why a 10 percent allowance may not cover the requirement
Let us consider a hypothetical order for moulding for straight-line parts without ornament matching. Ten segments of 1900 mm and twelve of 700 mm are required. The total length is 27,400 mm, or 27.4 m.
For the example, planks 2400 mm long are assumed, with 10 mm trimmed from each end and 3 mm consumed to separate each segment. These are the initial conditions for the calculation, not a standard or a product characteristic. After trimming, 2380 mm remains for cutting. The part lengths are already specified for the chosen joining method.
A long and a short segment do not fit into one plank: 1900 + 700 + 2 × 3 = 2606 mm. Therefore, ten separate planks are needed for the ten long parts. The offcuts left after them cannot yield a 700 mm part.
Three short segments take up 3 × 700 + 3 × 3 = 2109 mm. Four no longer fit. For twelve short parts, four more planks will be needed.
| Method for determining the quantity | Calculation | Result |
|---|---|---|
| Dividing the net footage | 27.4 ÷ 2.4 rounded up | 12 planks — not enough |
| Net footage plus 10% | 30.14 ÷ 2.4 rounded up | 13 slats — not enough |
| Layout of parts by commercial length | 10 strips for long parts and 4 for short ones | 14 strips, or 33.6 m, up to the reserve |
Under the given conditions, fourteen strips is the minimum quantity for this layout: the long parts take ten, and the twelve short ones require at least four. The purchased 33.6 m include material that will go into processing and remnants unsuitable for the required segments.
How to add a reserve meaningfully
The reserve is tied to the consequences of an error. If the ability to replace one long part is needed, a dozen short remnants will not solve the problem. In a hypothetical project, one additional whole strip can be provided separately: the order would then amount to 15 pieces. This is a decision for a specific project, not a universal reserve norm.
Finishing samples and trial joints also consume material. If separate blanks are allocated for them, record their purpose so that the production area does not accidentally include them in the main cutting plan.
When it is especially important to source one batch
With a clear finish, adjacent strips remain visible as natural wood. Even within a single order, differences in shade and grain are possible. Sourcing at one time makes it possible to distribute the material across the product in advance, but it does not mean that all blanks are absolutely identical.
For a series of repeating fronts, it is useful to agree on which differences are acceptable. For example, whether a more contrasting grain on a side panel is permissible if the face row should look calmer. It is better to discuss this using physical samples, keeping them as reference points. You cannot unilaterally assign an unspecified grade or guaranteed matching to a supplier: the requirements must be accepted by both parties.
Groups of visible parts
Mark on the drawing the areas that are simultaneously visible to the viewer. A pair of verticals of one portal or adjacent front frames require joint evaluation. It is useful to lay out the material for such groups and assign it to them before finishing and cutting.
If one project is purchased in several batches, keep records of the first delivery, the approved color sample, and some material for comparison. When reordering, check the availability of the same finish. Repeating the article number restores the selected model, but not the specific natural pattern of each plank.
It is better to determine the critical reserve together with the main batch. This is especially true for long visible sections that are difficult to replace with a short offcut or to join inconspicuously after finishing is complete.
How to compose an order by article numbers and finishes
In the specification, one line should describe one supply variant. If the species, length, or preparation of a single molding changes, separate lines appear. Summing them into an item "linear footage, 40 meters" is convenient only for general reference, but insufficient for purchasing.
Below is a conditional example of a request. For the first item, the calculation from the previous section with one spare plank is used. The second item relates to a separate white insert: six straight segments of 780 mm each are needed, for which one-meter blanks are selected in the example. The table does not assume compatibility of the two profiles in one assembly.
| Article number and type | Material | A × C, mm | L, mm | Number of planks | Requested preparation | Future finish |
|---|---|---|---|---|---|---|
| MLD-002, moulding | Oak | 22 × 11 | 2400 | 15, including 1 spare | Re-gluing for tinting and sanding quality to be agreed | According to the approved color sample |
| MLD-004, moulding | Beech | 15 × 8 | 1000 | 6 | For enamel, sanding quality to be agreed | Opaque white enamel |
This is a request to check supply feasibility. It becomes the final specification after the versions, preparation, price and lead time are confirmed. Before payment, replace "to be agreed" wording with the specific accepted parameters.
What to attach to the table
You will need a drawing with its revision number, a list of long solid parts and details of the approved sample. If the supplier must take into account additional requirements for face surfaces, indicate these surfaces on the diagram. A buyer's "good quality" does not convey which part of the relief will remain visible.
Inside the workshop, it is useful to keep a separate destination field: facade, portal, side panel. The supplier ships SKUs, and production consumes them by assembly. This link helps to notice that after a project change, the quantity of one item was recalculated while another was forgotten.
Do not allow automatic substitution of material or length when no selected variant is available. The request can explicitly state: "Substitutions must be agreed before inclusion in the invoice." This preserves the link between the order and the approved sample and calculation.
A short inquiry can be attached to the table, based on a sample conditional project:
Please check the possibility of supplying the moulding according to the attached specification. For MLD-002, oak is required, size 22 × 11 × 2400 mm, quantity 15 strips, including one spare. A semi-transparent finish according to the approved sample is planned. Please confirm the available preparation for tinting, the quality of sanding, the price of the selected variant, the quantity in stock, and the lead time for the entire item. Separately specify packaging and delivery. Please agree any changes to material, length, and preparation before the invoice is issued.
After the response, check that the agreed parameters have appeared in the order documents. Correspondence discussing several options without a final line leaves uncertainty for both parties.
How to compare offers before purchasing
The initial price in the catalog refers to a specific variant. To compare, open the same species, length, and preparation. The cost of a short beech strip and a long oak one does not allow you to assess the difference between offers.
Price per strip and cost of a usable set
As of the check on October 13, 2026, the MLD-002 card lists prices for oak: 630 rubles for a length of 1000 mm and 1260 rubles for a length of 2400 mm. Recalculation gives 630 and 525 rubles per linear meter, respectively. These are the prices of the specified variants in the card; the agreed variant and the final amount should be verified at checkout.
A lower price per meter for a long strip does not yet determine project savings. Compare the number of purchased blanks, the usable yield, and delivery. If the entire order consists of short parts, alternative commercial lengths may produce a different cutting result. If there is a 1900 mm segment, the one-meter option is ruled out regardless of price.
The full procurement cost consists of the main planks, samples, the agreed reserve, packaging, delivery, and any ordered additional operations. When comparing offers, check which components are already included. The workshop's processing and finishing costs are accounted for separately in the cost of the finished product.
Availability of a specific finish
Check whether the required quantity of the specific chosen option is available and where it will be shipped from. The status of an item in the general list does not confirm the availability of fifteen planks of the required species and length at a suitable warehouse.
Distinguish between readiness for shipment, the dispatch date, and arrival at the workshop. If part of the order is yet to be manufactured, find out how this will affect the completeness of the delivery. For long-length cargo, agree on packaging and the method of receipt in advance in accordance with the current payment and delivery terms of STAVROS.
What to check when receiving a batch
Acceptance links the confirmed specification to the material that has actually arrived at the workshop. First, check the labeling, the number of packages, and the condition of the packaging. Then compare the planks with the order: item codes, species, dimensions, and the agreed preparation.
Set aside the pieces for long continuous sections. They should be assessed before the batch goes to cutting, because replacement after sawing may require a new purchase. Check straightness and the condition of the edges using the method adopted in the workshop; compare measurements against the agreed requirements, not against an arbitrarily chosen tolerance.
Comparison with the approved sample
Check the shape of the relief, visible processing marks, local damage, and whether the preparation is suitable for the future finish. Lay out the material in groups that will be located next to each other. If a discrepancy is found, record it before applying the coating and further processing, keeping the packaging and the item designation for contacting the supplier.
A general-view photograph is useful together with a close-up of the disputed area and a clear scale. A photo of a single end face without the item code and order details makes discussion difficult. At the same time, a photograph does not replace geometry measurements or a color assessment of a physical sample.
Storage before work
Organize the storage area before the long planks arrive. Follow STAVROS recommendations for storage and use and the conditions for the specific product. Wood readiness for further processing is assessed taking into account the workshop environment and process requirements. There is no universal holding period suitable for any delivery and any room, so it should not be assigned.
Purchasing mistakes and how to prevent them
Most purchasing mistakes occur in the handover of information: from sketch to selection, from selection to calculation, from calculation to invoice. At each transition, it is useful to check one specific document rather than re-discussing the entire project.
| Mistake | Why it is easy to miss | Consequence | Check before purchase |
|---|---|---|---|
| The material was changed after calculation | The item code remained the same | The new product length does not fit the old layout | Verify the specification in the calculation and in the invoice |
| The depth was taken from the photograph | The front view mainly shows the width | The protruding profile conflicts with the adjacent part | Check the assembly section and the door opening |
| The color was approved only on screen | The photograph seems to be a sufficient reference | After finishing, the adjacent elements differ | Keep a physical color sample for comparison |
| Combined several variants into one line | Easier to see the total footage | The required species, length or preparation gets lost | Split lines by supply variant |
| The reserve was left in short offcuts | The total meterage looks sufficient | No way to replace a long solid part | Check the reserve for replaceable segments |
There is also an organizational error: after the sample is approved, the facade is changed, but the moulding order is left as before. Moving a handle, changing the sash width or dropping one frame must be reflected in the schedule. Specify the date and revision of the document used to order the material.
Before payment, have the person handling procurement compare the invoice with the latest specification. Checking names without dimensions is too superficial. You need matches across the entire variant and quantity, and for proposed substitutions — a separate decision.
Where to buy solid wood moulding for a confirmed project
At STAVROS you can go to the section wooden moulding made of solid oak and beech and start selecting by product type. The catalogue offers filters by application, dimensions, material, collection and availability. The final specification is still verified on the product page.
If you need to buy wooden mouldings for furniture, select several profiles for an already marked-out facade. For a cornice, first determine its position relative to the cabinet. For an architrave, determine the required overlap at the joint. This way, the shortlist includes products that solve your task.
After checking the sample, send a specification with the material, dimensions, preparation quality and quantity. If some parameters are still under discussion, label the request as preliminary and note the unresolved points. This will help separate selection from ordering an already agreed batch.
When it is better to postpone buying the main footage
There are enough grounds if the joint is not defined, a suitable commercial length is unavailable, or the stain for a clear finish has not been approved. At this stage, it is more useful to buy material for testing and complete the assembly.
Decorative wooden moulding may not be needed at all if the required line is already formed by the facade itself and the additional relief interferes with opening. For a painted surface, you can compare available alternative materials if the project does not require solid wood. The choice is confirmed by the construction and finish; belonging to a more expensive species does not by itself improve the finished product.
Additional questions before placing an order
Can I order delivery in several shipments?
This option and its terms are agreed with the supplier. In your request, distinguish between manufacturing the entire order with staged shipment and several separate future orders. These are different ways of assembling the order, especially for visible parts intended for a clear finish. If staged delivery is needed, determine in advance the contents of each shipment and where the remaining material will be stored. Do not assume that the goods are automatically reserved after a preliminary discussion.
Can I receive the moulding already cut into parts?
The availability of this service, its cost and the requirements for the specification must be clarified separately. For approval, you will need a drawing, lengths, quantities, profile orientation, how the size is specified and the shape of the ends. Also clarify the marking and packaging of the finished parts. Providing only the total linear metres does not allow precise cutting. If the cutting is done by the buyer's workshop, the order retains whole product uni