Article Contents:
- Wooden baluster L-119: full size matters more than a single height of 1000 mm
- Opening of 1018 mm and baluster of 1000 mm: why 18 mm is not yet a mounting gap
- Where are the 1018 mm measured from: structural or finished size
- Two L-119 at the bar counter: decorative element and load-bearing support are not the same thing
- Baluster 1000 × 86 × 58 × 74 mm under the countertop: checking the entire volume
- Two balusters should look the same, but they are measured separately
- Control cut: where the 18 mm should actually fit
- Beech or oak, "Standard" or "Prestige": choosing the finish to match the counter's trim
- How much do two L-119 cost?
- When 18 mm forces a project change before purchase
- Mistakes before ordering two L-119
- How to order two wooden balusters L-119
- When not to buy L-119 yet
- Questions before buying L-119 for a bar counter
- Can 18 mm be considered a sufficient gap if the installer says it will fit?
- Can you measure only one point if the countertop is level?
- Do you need to buy both balusters at the same time?
- Can L-119 be shortened if the opening turns out to be 995 mm?
- What is more important — "Standard" or "Prestige"?
- Is beech necessarily required under enamel, and oak under tinting?
- Is fastening included in the price of L-119?
- Can a countertop be supported directly on two L-119s?
- What to do if, after final finishing, the opening has become 1012 mm?
- Should the thickness of the coating be taken into account when measuring?
- What should be conveyed to the seller, and what to the installer?
- When can two L-119s be paid for without further reservations?
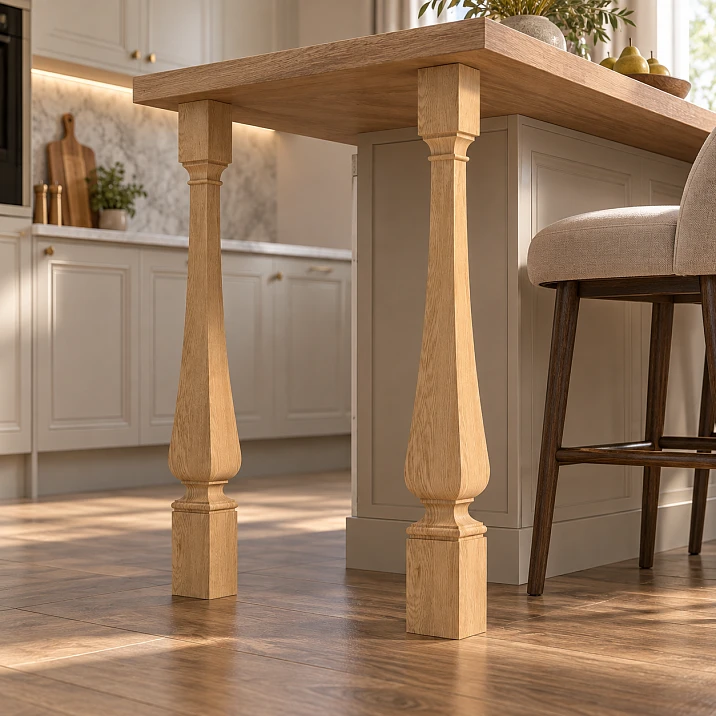
If between the finished floor and the lower plane of the countertop there really remains 1018 mm, and the selected L-119 has a height of 1000 mm, simple arithmetic gives an 18 mm difference. But these 18 mm cannot be called a mounting gap in advance. Before ordering two balusters, it is necessary to understand from which finished surfaces the 1018 mm dimension was taken, what upper and lower nodes are provided by the project, whether the floor and countertop marks change, and how exactly the part should fit into the opening during assembly.
In this scenario, L-119 is used as a visible wooden vertical in the bar counter composition. This application option is directly allowed in the product description. However, the card does not publish the load-bearing capacity calculation of L-119 as a furniture support. Therefore, the load-bearing frame of the counter must be solved separately. If the designer wants to transfer real load from the countertop to two balusters, the issue can no longer be resolved only by the catalog height of 1000 mm — a structural calculation of the node is needed.
The correct sequence before purchasing looks like this: finish marks → two points P1 and P2 → upper and lower nodes → full dimension L-119 → mockup → material and finish → price per pair → order. Then two identical balusters become part of an agreed project, not an attempt to fill an opening with an "almost suitable" product.
Wooden baluster L-119: full size matters more than a single height of 1000 mm
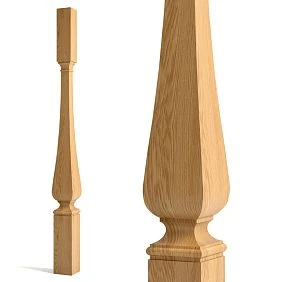
For ordering, not only the height needs to be recorded. The STAVROS card specifies the size in the manufacturer's system as A × B × D × G = 1000 × 86 × 58 × 74 mm. You cannot independently convert D or G into a "mounting platform," "diameter," "groove," or another structural dimension without a readable drawing.
| Parameter | L-119 |
|---|---|
| Size | 1000 × 86 × 58 × 74 mm |
| Designations | A × B × D × G |
| Material | Beech / Oak |
| Sanding | "Standard" / "Prestige" |
| Beech, "Standard" | 13 170 ₽ |
| Beech, "Prestige" | 15 440 ₽ |
| Oak, "Standard" | 20 070 ₽ |
| Oak, "Prestige" | 22 240 ₽ |
| Average production time for made-to-order items | 5–10 days |
The price as of the check date is September 7, 2026. For a product request, the phrase "two balusters one meter high" is too short. It does not specify the article number, full size, material, sanding quality, or lamination grade. It is much more reliable to first select a specific version in the card and buy wooden baluster L-119 only after agreeing on the nodes.
The full size is also important for the mockup. A vertical line 1000 mm long will only show the height. It will not show how the baluster body fits into the adjacent plinth, how it looks next to facades, or how close it comes to the knees of a seated person.




Opening 1018 mm and baluster 1000 mm: why 18 mm is not yet a mounting gap
The calculation 1018 − 1000 = 18 mm is useful only as a first check. It answers one question: nominally, the part is shorter than the opening. It does not answer whether it can be installed and how it will be secured.
These 18 mm may be needed by the upper or lower assembly. The project may include a connector, decorative insert, separate support piece, recess, hidden fastener, or other element that occupies part of the height. The assembly sequence is also unknown: one part may be placed vertically into an already finished opening, while another may be mounted before the countertop is installed. For these two scenarios, the same arithmetic difference yields different installation results.
There is another risk: the value of 1018 mm is often taken not between the surfaces that will remain after finishing. For example, the bottom is measured from the subfloor, and the top is measured to a temporary mounting plane of the frame. After final assembly, the actual height changes. Therefore, the specification must literally state between which planes the number 1018 mm was obtained.
A universal rule like "18 mm is sufficient for installation" cannot be introduced. For L-119, such a condition is not stated in the card. The correct result of the section is not permission to purchase, but a list of data that should turn 18 mm from arithmetic into an agreed-upon assembly.
Our factory also produces:
Where the 1018 mm was measured from: construction or finished dimension
Before ordering, the dimension must be re-measured at the stage in which the decorative vertical will be installed. At the bottom, there may be a finished floor, bar counter base, separate wooden base, or another support plane. At the top, there may be the lower surface of the countertop, apron, metal frame, or decorative trim.
The wording "under the countertop 1018 mm" is insufficient until it is clear whether the measurement was taken to the countertop itself or to a load-bearing element located below it. If L-119 must adjoin not the countertop but the frame, the calculation is based on a different opening.
It is especially important to measure the two installation points separately. For P1, for example, you might get 1016 mm, and for P2 — 1020 mm. Averaging these values to 1018 mm is not allowed: the product is the same, but the installation conditions differ.
| Check | P1 | P2 |
|---|---|---|
| Clear height of the opening | ___ mm | ___ mm |
| Lower support plane | ___ | ___ |
| Upper support plane | ___ | ___ |
| Mounting axis | ___ | ___ |
| Top node | ___ | ___ |
| Bottom node | ___ | ___ |
| Adjacent element | ___ | ___ |
| Total | fits / does not fit | fits / does not fit |
If the discrepancy between two points is noticeable, first determine the cause: floor level, tabletop slope, frame construction, different bases. Buying two identical parts should not hide a geometric problem in the finished furniture.
Get Consultation
Two L-119 at the bar counter: a decorative piece and a load-bearing support are not the same thing
The L-119 description directly allows the use of the baluster when designing a bar counter. This provides a valid basis for using the model as a visible vertical in such an interior. However, it does not follow that two L-119s are automatically calculated furniture supports for a specific tabletop.
In a working scenario, it is useful to separate two systems. The first is load-bearing: frame, tabletop attachment, stability, load transfer to the floor or cabinet. The second is decorative: two L-119s, their position, finish, and visual connection to the furniture. If decorative parts also participate in the load-bearing scheme, this function must be confirmed by the designer.
This separation protects against a common mistake: seeing a large wooden baluster and deciding that it will "obviously support the tabletop." External size is not a calculation. Even if the wood itself is strong, the result depends on joints, load direction, base, fasteners, and the entire structure of the stand.
If the constructive role is not yet defined, it is worth first studying, how bar counters and their support elements are designed, and then return L-119 to the specification with exactly the function confirmed by the project.
Baluster 1000 × 86 × 58 × 74 mm under the countertop: checking the full volume
Even with a confirmed height, it is useful to make a full-size mockup. For an initial check, a rigid template showing a height of 1000 mm and the maximum cross-sectional volume in the installation area is sufficient. It does not replace the exact product profile, but helps to see conflicts that are not visible in a frontal sketch.
It is necessary to check not only the fit between the floor and the countertop. Nearby there may be an apron, footrest, cabinet side, plinth, drawer front, or door. From the seated person's side, the baluster should not unexpectedly intrude into the leg workspace. From the passage side, it should not narrow movement in a way not intended by the layout.
If there are doors or drawers nearby, they are opened fully with the mockup installed. A fixed baluster may look good in perspective but conflict with a handle, front, or extension trajectory.
The top is examined separately. If a frame or mounting plate runs under the countertop, the actual free volume may be smaller than the visible opening along the front. Therefore, it is useful to make a diagram in section: floor → lower node → L-119 → upper node → frame → countertop.
No universal "comfortable knee clearance" is needed here. The size depends on the specific counter height, countertop depth, chair position, and baluster axes. The actual project is checked.
Two balusters should look identical, but are measured separately.
Externally, P1 and P2 form a pair, so one wants to set the same axes and the same offsets. This is a reasonable starting scheme, but it cannot be transferred to the object without verification.
The left point may stand over a solid base, the right one over a joint of parts. On top, one baluster may fall under a flat part of the frame, another next to the tabletop attachment. Even if the finished heights match, access for installation and fastening differs.
Therefore, a separate card is made for each point. After verification, they can be consolidated into one common specification: same article number, material, sanding, glue joint quality, and finish. But the mounting coordinates of P1 and P2 remain separate.
This approach is also useful during acceptance. If both balusters arrived identical, but on site one "does not fit," the problem is sought not in an attempt to randomly shorten the product, but in the actual node P1 or P2.
Control section: where the 18 mm should actually fit
Before ordering, it is useful to make one simple section of the node to scale. It does not need the entire bar counter—only a vertical line through the installation point of L-119. From bottom to top, the finished support plane, the lower connecting node, the baluster 1000 mm high, the upper node, the lower plane of the frame, and the tabletop are marked sequentially. Such a drawing immediately shows whether the 1018 mm dimension refers to the same gap into which the baluster should fit.
If 1018 mm is measured, for example, up to the tabletop itself, and the upper node is actually attached to the frame located below, the initial arithmetic compares different values altogether. Conversely: if the upper connection is hidden inside a specially provided zone, it cannot be automatically added on top of 1000 mm. Without the section, both errors look plausible.
On the control sheet, it is convenient to leave five lines without invented values:
| Section element | Size / mark | Confirmed by |
|---|---|---|
| Finish opening P1 | ___ mm | measurement on site |
| Finish opening P2 | ___ mm | measurement on site |
| Height L-119 | 1000 мм | Product card |
| Bottom node | ___ mm / diagram | designer / installer |
| Top node | ___ mm / diagram | designer / installer |
After this, the 18 mm cease to be an abstract "allowance." They are either distributed within a specific installation scheme, or it turns out that there is not enough space. The second situation is not a failure of the article—it precisely shows the problem before paying for two products.
A cross-section is also needed for the installation sequence. If the countertop is installed after decorative verticals, the assembly trajectory is one. If the post is already assembled and L-119 needs to be inserted between two finished surfaces, it is another. Therefore, the phrase "height fits" is finally confirmed only together with the assembly order.
Beech or oak, "Standard" or "Prestige": choosing the finish to match the post cladding
For this article, the material does not need to be discussed as an abstract competition between beech and oak. The choice should follow the finish of the bar counter itself.
If the project involves opaque enamel, a blank with a gluing quality of "Under enamel" can be considered. If the wood texture is to remain visible under a translucent coating, a suitable blank should be selected and the color coordinated together with the other wooden parts.
"Standard" and "Prestige" are levels of sanding. On the STAVROS quality page, "Standard" is described as machine sanding, and "Prestige" as more detailed hand finishing. This is not a finished color or a layer of varnish. Similarly, "Under enamel" and "Under tinting" refer to the grade of veneer splicing, not to an already applied coating.
If two L-119 units are meant to be perceived as a pair, finish samples should be evaluated simultaneously with the facades, countertop, and adjacent wooden elements. Natural wood does not have to have an identical grain pattern on two pieces, so setting the criterion of "absolutely identical texture" is incorrect.
To make a selection, you can use the section choose the quality of sanding and veneer splicing. If a broader selection of models is needed, it makes sense to separately Buy wooden balusters, without changing the central task of the article — checking L-119 in a 1018 mm opening.
How much do two L-119 units cost
The price of a pair depends both on the wood species and the quality of sanding. With two items, the difference is already noticeable.
| Set of 2 pcs. | Price |
|---|---|
| Beech, "Standard" | 26 340 ₽ |
| Beech, "Prestige" | 30 880 ₽ |
| Oak, "Standard" | 40 140 ₽ |
| Oak, "Prestige" | 44 480 ₽ |
The difference between beech "Standard" and beech "Prestige" for a pair is 4,540 RUB. For oak — 4,340 RUB. Between a pair of beech "Standard" and oak "Prestige" — 18,140 RUB.
These amounts apply only to two product units. The full estimate looks broader:
2 × L-119 + finish treatment + upper and lower mounting assemblies + other agreed fasteners + labor + packaging + delivery.
There is no need to call this a manufacturer's "bar counter kit" in advance. Two separate L-119 units are purchased, and the project system is assembled from them and other elements according to the agreed documentation.
Before paying, it is worth checking the payment and delivery terms for balusters and current prices in the card. The average production time of 5–10 days does not automatically equal the readiness time of the entire rack: finishing, delivery, and installation have their own schedule.
When 18 mm forces a project change before purchase
There are several situations where ordering L-119 should be stopped, even if the initial calculation looked successful.
First: the finished opening turned out to be less than 1000 mm. Then the part at the catalog height no longer fits. You cannot automatically plan to trim the carved baluster on site: changing the geometry may affect the pattern, proportions, and the joint. First, you need to check whether the project allows another solution.
Second: the upper and lower joints require more space than the remaining 18 mm. Here the problem is not in the baluster itself, but in the fact that the arithmetic did not account for the connection. The solution is to change the joint, marks, or specification before ordering.
Third: the opening is significantly larger than 1000 mm. Then another task arises — how to design the remaining space. Simply "adding a thick spacer" without a design solution is not allowed: the visual and structural joint must be coordinated.
Fourth: P1 and P2 give different finished dimensions. If one point fits and the other does not, you cannot fix the difference with random shims for the sake of external symmetry. First, determine the geometry of the furniture.
In all four cases, the correct check result may be "do not buy yet." This is better than getting two expensive identical parts and trying to adapt them to an already established joint.
Mistakes before ordering two L-119
First mistake — writing down only "1000 × 86". L-119 has a full specification of 1000 × 86 × 58 × 74 mm. The abbreviated notation does not capture all product parameters and increases the risk of confusion between similar models.
The second mistake is to measure the opening once in the center of the post. The two installation points may differ. If P1 and P2 are not measured separately, the difference will be discovered only during fitting.
The third mistake is to consider 18 mm as a ready-made mounting gap. This is just the remainder between two numbers. Without joints, it guarantees nothing.
The fourth mistake is to assign the L-119 as a load-bearing support only because it is massive and tall. The card confirms its use in finishing a bar counter, but it does not publish calculations for a specific tabletop.
Fifth mistake — choosing "Prestige" as if it were a ready-made finish. This is the quality of sanding. Color, enamel, tinting, and protective coating are coordinated separately.
The sixth mistake is ordering a pair before checking the adjacent facades and passage. The full volume of the baluster may conflict with the footrest, door, drawer, or seating area, even though everything looks perfect in height.
For subsequent finishing and assembly, you can preview in advance tips for finishing and installation of wooden products, but the specific L-119 node is still determined by the project.
How to order two wooden balusters L-119
After checking P1 and P2, the product line must be precise. For example:
L-119 / A × B × D × G 1000 × 86 × 58 × 74 mm / beech / «Prestige» / confirm lamination quality / 2 pcs.
It is useful to attach to the application not a general sketch of the stand, but a set of data that allows checking exactly two verticals:
- DWG or other current drawing of L-119;
- section of the bar stand;
- finished dimensions of P1 and P2;
- installation axes;
- upper node;
- lower node;
- selected finish;
- confirmation that the load-bearing system of the stand is solved separately.
If after this the specification remains unchanged, you can choose the L-119 version and calculate two balustersFor a wider selection of similar wooden elements, the catalog will be useful. Buy wooden balusters, and for coordinating the style, the section to buy carved wooden decor.
When not to buy L-119 yet
The purchase should be postponed if 1018 mm are measured to the finished floor, if the lower plane of the countertop is still changing, if the actual design of the upper and lower connections is unknown, or if the installer has not seen the product drawing.
You should not place an order even when the designer plans to make L-119 the only load-bearing elements, and there is no structural calculation. In this case, the issue is first returned to the designer.
Another stop signal is different sizes of P1 and P2 without a clear reason. Ordering two identical balusters does not fix the misalignment or the difference in marks.
Finally, you should not buy L-119 just because the formula leaves 18 mm. The purpose of the check is not to prove that the selected product is necessarily suitable, but to make a decision before payment. Sometimes the correct result will be a change in the node, a different size of the decorative part, or a different principle for designing the post.
Questions before purchasing L-119 for a bar counter
Can 18 mm be considered a sufficient gap if the installer says it will "fit"?
Only after the installer shows the specific top and bottom assemblies and the installation sequence. The number 18 mm itself confirms nothing.
Can you measure only one point if the countertop is level?
Better not. P1 and P2 may differ due to the floor, base, frame, or the furniture itself. Two points take little time but eliminate a costly mistake.
Do you need to buy both balusters at the same time?
If the project involves a visual pair, it is convenient for coordinating material, quality, and finish. But both mounting positions must first be confirmed.
Can L-119 be shortened if the opening turns out to be 995 mm?
This cannot be automatically recommended. Shortening a carved part may change proportions and mounting geometry. First, the solution is agreed upon based on the drawing and project.
Which is more important — "Standard" or "Prestige"?
This depends on the required surface preparation and subsequent finishing. Both designations refer to sanding, not to the color of the finished product.
Is it mandatory to take beech for enamel and oak for tinting?
No. The card and quality page provide typical application options, but the final combination depends on the chosen finish and the quality of the specific workpiece.
Is fastening included in the price of L-119?
According to the card, a universal mounting kit cannot be considered part of the baluster price. Specific connections and fasteners must be included in a separate project specification.
Can a countertop be supported directly on two L-119s?
Only if this is provided and calculated by the project. The product card does not give grounds to independently assign load-bearing capacity to balusters for a specific bar counter.
What to do if the opening becomes 1012 mm after final finishing?
Recalculate the assembly from scratch. You cannot mechanically transfer the conclusion from the original 1018 mm, because the available remainder has changed from 18 to 12 mm.
Should the coating thickness be taken into account when measuring?
The finish and sequence of finishing should be included in the design tolerances, but a universal coating thickness cannot be assigned for this article. The actual finished assembly is what matters.
What should be passed to the seller, and what to the installer?
To the seller — the article number, full size, material, quality, quantity, and agreed preparation. To the installer — the drawing, P1/P2, finished marks, upper and lower assemblies, base, and finishing.
When can two L-119 units be paid for without further reservations?
When the final dimensions of P1 and P2 are confirmed, the nodes are agreed upon, the load-bearing system of the rack is solved separately, the material and quality are selected, the full estimate is clear, and the installer has confirmed the possibility of installation without arbitrary modification of the products.