Article Contents:
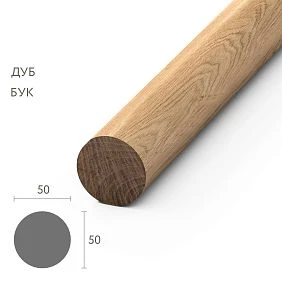
- Round wooden handrail PR-004: what is actually stated in the product card
- Why the length of the staircase along the floor is not equal to the length of the wooden handrail
- Horizontal projection
- Rise height
- Inclined length of the flight
- Actual installation line of the handrail
- Calculator for other straight flights: how to quickly check PR-004
- The actual installation line does not exceed the length of the product
- The handrail is used on a separate straight section
- The project does not require a continuous horizontal extension
- The mounting points are already defined
- The round shape of 50 mm matches the design and installation
- 2400 mm are measured along the floor
- The length is calculated based on the steps
- The landing is not taken into account
- There is a continuation to a wall or post
- One handrail must pass through several sections
- Why PR-001 with a length of 3000 mm is not an automatic solution for a 3000 mm flight
- Under-rail plank PR-003: when it is relevant to the project
- Oak
- Oak
- Why you shouldn't choose oak just because the steps are oak
- How to choose brackets before purchasing a handrail
- How to calculate the handrail if there is a horizontal landing after the flight
- How to calculate the handrail on a staircase with a turn
- How to check PR-004 against the maximum allowable line without a complex calculator
- Why the length cannot be determined by the number of steps
- How to check the 3000 mm calculation directly on site
- How to choose between a one-piece handrail and multiple sections
- How to account for the end sections of the handrail
- When to finish the handrail: before installation or after
- Finish before installation
- Finishing after installation
- Mistake 1. Measuring only the length of the stairs along the floor
- Mistake 2. Taking the horizontal projection for the inclined line
- Mistake 3. Not taking the landing into account
- Mistake 4. Buying the handrail before choosing the fasteners
- Mistake 5. Considering PR-001 a long version of PR-004
- Mistake 6. Not checking the shape and cross-section
- Mistake 7. Ordering "for enamel" for a transparent coating without checking
- Error 8. Forgetting the transport backing
- Error 9. Joining two PR-004 units with a random joint
- Error 10. Designing a critical guard independently without verification
- How to determine if PR-001 is needed instead of PR-004 in the 3000 mm example
- Filter 1. Shape
- Filter 2. Mounting system
- Filter 3. Actual length
- What to check for PR-001 with a length of 3000 mm before ordering
- What to check for PR-003 before including it in the kit
- How to calculate an order if you need two identical handrails on both sides of the flight
- How to measure a handrail if the staircase is not built yet
- How to check the package dimensions before delivery
- Why the length of the stringer or string is not automatically equal to the length of the handrail
- How to determine the angle of the flight by horizontal and rise
- Wall-mounted section
- Handrail as part of the railing
- How to check two sides of the same ladder
- How not to confuse the length of the workpiece and the length of the finished handrail after trimming
- What to do if the calculated line is slightly more than 2400 mm
- What to do if PR-004 is noticeably longer than the required section
- How to prepare an order for PR-004 without an extra line item
- How to compare an order for PR-004 and PR-001 by full configuration, not just by length
- What cannot be transferred from the description of one handrail to another
- Final check before paying for a long handrail
- What is the exact length of PR-004?
- What is the diameter of the round handrail?
- Is PR-004 made of oak?
- Can I order PR-004 with a length of 3000 mm?
- How do I calculate the length based on the slope?
- Are the brackets included in the set?
- What is the transport backing for?
- How does PR-004 differ from PR-001?
- Can two handrails be connected?
- How to choose a finishing option?
- Will PR-004 fit if the floor measurement is 2200 mm?
- Will PR-004 fit for a flight of 1800 × 1200 mm?
- Do I need to add a margin to the calculated diagonal?
- Can PR-003 be used with PR-004?
- If the calculation is exactly 2400 mm, can I order PR-004?
- Which wood species to choose for white enamel?
- Which wood species should I choose for a clear finish?
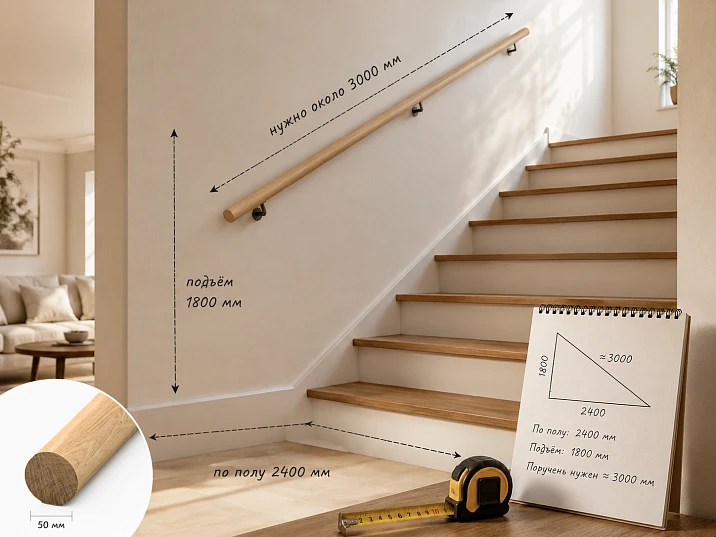
The stair flight takes up 2400 mm on the floor, and the rise between levels is 1800 mm. At first glance, it seems that a round handrail 2400 mm long should fit: the horizontal size of the stairs and the length of the product match. But the handrail is not installed along the floor. It runs along an inclined line, so the actual length of the straight section is greater than the horizontal projection.
For a straight flight without a landing, this length can be preliminarily found using the Pythagorean theorem: the square of the inclined length equals the sum of the squares of the horizontal projection and the rise height. For the example 2400 × 1800 mm:
√(2400² + 1800²) = √(5,760,000 + 3,240,000) = √9,000,000 = 3000 mm.
Therefore, the round PR-004 with a length of 2400 mm does not cover such a straight inclined section with a single piece: the calculated line is already 3000 mm before checking the actual start and end points of the handrail. If the project requires a continuous one-piece handrail over this entire section, a different product or a different structural scheme must be considered.
In this section you can buy wooden handrails for stairs, but you cannot choose a model based on one length alone. The PR-004 has a round profile with a diameter of 50 mm and a fixed length of 2400 mm. The PR-001 has a different shaped profile and different mounting geometry, but its size range includes 3000 mm and longer options. Therefore, first measure the actual handrail line, then choose the profile, mounting, and finish.
Below is a practical verification procedure: how to distinguish floor length from an inclined line, when the PR-004 is truly suitable, when 2400 mm will be too short, how to correctly compare the PR-004 with the PR-001, and what to consider for mounting, finishing, and transportation before placing an order.
Round wooden handrail PR-004: what is actually stated in the product card
The PR-004 is a round wooden handrail for stairs. The current product card specifies the size 2400 × 50 mm. Materials are beech and oak. Sanding quality is "Prestige". The selected gluing quality is "for enamel". Production is made to order; the average manufacturing time in the card is stated as 5–10 days.
| Characteristic | PR‑004 | What this means for the calculation |
|---|---|---|
| Length | 2400 мм | Compared with the actual installation line, not with the floor length |
| Diameter | 50 мм | Round profile; affects the grip shape and mounting system |
| Material | Beech or oak | The choice is related to the finish and the visual task |
| Sanding | Prestige | The surface is prepared with detailed finishing |
| Re-gluing | For enamel | Basically designed for opaque coating |
| Production | Custom Order | Size and finish need to be checked before product launch |
| Transportation | Paid pine substrate recommended | Long-length items should be agreed in advance regarding packaging and transportation |
After checking the geometry, you can buy round wooden handrail PR-004 50 mm. But first, it needs to be proven that the actual installation line is not longer than the available 2400-mm product, or that the project provides for a separate section where PR-004 is indeed used as an independent part.




Why the floor length of the staircase is not equal to the length of the wooden handrail
The staircase can be measured in at least four different ways, and these values cannot be mixed.
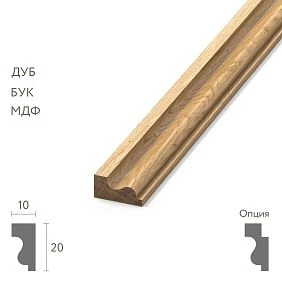
Our factory also produces:
Horizontal projection
This is the distance on the floor from the beginning to the end of the flight in plan. In our example, it is 2400 mm. This is the figure most often obtained by a buyer with a tape measure when measuring the space between the lower and upper points of the staircase horizontally.
Get Consultation
Lifting height
This is the vertical level difference. In the example, it is 1800 mm. It is not added directly to the horizontal length but is used in calculating the diagonal.
Inclined length of the flight
For a straight flight without breaks, this is the hypotenuse of a right triangle. It is closest to the geometric line along which the handrail runs. In the example, it comes to 3000 mm.
Actual handrail installation line
It may differ even from a simple diagonal. Reasons: the handrail does not start exactly above the first step, does not end exactly above the last step, has a horizontal extension, connects to a landing, or approaches a post/wall at a different point. Therefore, the 3000 mm calculation is a good preliminary test but not the final installation dimension.
The main mistake is taking the 2400 mm horizontal projection and comparing it with PR-004's 2400 mm. The numbers are the same, but they refer to different lines.
How to calculate the handrail for a staircase before purchasing PR-004
For a straight flight, the formula is used:
L = √(a² + h²),
Where:
- L — inclined length;
- a — horizontal projection;
- h — lift height.
For 2400 × 1800 mm:
L = √(2400² + 1800²) = 3000 mm.
This combination has particularly convenient geometry: the side ratio 2400:1800:3000 corresponds to the 4:3:5 triple, scaled by 600. Therefore, the result is exactly 3000 mm.
Difference between PR‑004 and the calculated line:
3000 − 2400 = 600 mm.
That is, the round handrail is 600 mm shorter than the pre-calculated inclined section. This is no longer a small measurement error that can be compensated by bracket placement. If a single continuous element is needed, PR‑004 is not suitable in length for this scenario.
Calculator for other straight flights: how to quickly check PR‑004
The same method can be applied to any straight flight if the horizontal projection and height are known.
| Horizontal | Lift | Calculated diagonal | PR-004 2400 mm |
|---|---|---|---|
| 1800 мм | 1200 мм | ≈ 2163 mm | Fits by preliminary length |
| 2000 мм | 1200 мм | ≈ 2332 mm | Very close to the limit; real points needed |
| 2000 мм | 1500 мм | 2500 мм | Short by 100 mm |
| 2400 мм | 1800 мм | 3000 мм | Short by 600 mm |
| 3000 мм | 1800 мм | ≈ 3499 mm | Not suitable as a single piece |
This table shows an important thing: even when the horizontal projection is noticeably less than 2400 mm, the sloped line can approach the product length. Therefore, the final decision is always checked against two coordinates — horizontal and rise.
When a round handrail PR‑004 with a length of 2400 mm is truly suitable
PR‑004 is suitable not only for a staircase with a "length of 2400 mm". More precise conditions are needed.
The actual installation line does not exceed the product length
If after calculation and final marking the section fits within 2400 mm, taking into account the selected start and end points, PR‑004 can be used as a single piece. With a tight fit, you cannot buy "flush" until the fasteners and end finishing are confirmed.
The handrail is used on a separate straight section
Even if the entire staircase is longer than 2400 mm, PR‑004 can work on one local segment — for example, on a separate straight flight or a wall-mounted section. You just need to understand where the specific part starts and ends.
The project does not require continuous horizontal extension
If after an inclined flight the handrail must also pass along the landing, this extension increases the required length. PR-004 is suitable when it is either absent or solved as a separate part and a separate assembly.
Mounting points are already defined
Brackets or another support system define the actual line. Until they are selected, the final handrail length should not be considered a closed issue.
The round shape of 50 mm matches the design and installation
PR-004 cannot be chosen just because it fits in length. The round profile of 50 mm is a separate structural and visual solution. If the staircase system is designed for a shaped handrail with a sub-rail plate, PR-004 is not a direct replacement.
When a wooden handrail of 2400 mm turns out to be short
A lack of length usually appears not because the buyer made a mistake by a few millimeters, but because they measured a different geometric line.
2400 mm measured along the floor
This is the main scenario of the article. A horizontal projection of 2400 mm with any non-zero rise gives an inclined length greater than 2400 mm. The higher the flight, the greater the difference.
Length calculated along the steps
Sometimes the width of treads is added up or the edge of a flight of stairs is measured along a stepped path. Such a sum does not equal the straight line of the handrail. Geometry between the start and end points of the handrail itself is needed.
The landing is not taken into account
If the handrail continues horizontally on the upper landing after the inclined section, a separate segment is added to the inclined length. For example, 2200 mm along the slope + 400 mm along the landing already gives 2600 mm without considering the connecting joint.
There is an extension to a wall or a post
The handrail may extend beyond the geometric limit of the flight for ease of grip or connect to a structural element away from the last step. Such an extension must be specified in the project, not added as "approximately 100 mm" after purchase.
One handrail must pass through several sections
A straight flight, a turn, and the next flight cannot be reduced to a single diagonal. For each section, its own line is constructed, and connections are considered separately.
How to measure the actual handrail line on an already finished staircase
If the staircase is already installed, the theoretical formula is useful only as a preliminary check. For ordering, it is better to obtain the actual line.
First, determine the intended height and position of the handrail according to the railing project. Then mark the start and end of the straight section. Between these points, stretch a cord or use laser marking in the plane where the handrail axis will pass. It is this inclined line that is measured.
If there is a landing, turn, or horizontal continuation, each section is measured separately. You cannot stretch one tape measure along a broken line and count the resulting sum as the length of one straight part if a connecting joint is needed at the break point.
For a responsible stair railing, the final layout of fasteners and connections must be checked by a specialist. The handrail is involved in the safe use of the stairs, so dimensions cannot be selected based only on an interior photo.
PR-004 or PR-001: which wooden handrail to order
PR-001 is useful in this article as an alternative in length, but not as an extended version of PR-004. The products have different profiles and different mounting systems.
| Characteristic | PR‑004 | PR‑001 |
|---|---|---|
| Shape | Round | Shaped profile |
| Main size | 2400 × 50 mm | Lengths 1500–5000 mm |
| Cross-section/geometry | Round Ø 50 mm | 86 × 67 × 60 mm per B/C/E |
| Material | Beech, oak | Beech, oak |
| Sanding | Prestige | Prestige |
| Re-gluing | For enamel | For enamel |
| Handrail support strip | Not stated as a set in the PR-004 card | PR‑003 is ordered additionally for the corresponding system |
If the calculation shows exactly 3000 mm, technically the PR‑001 range includes a 3000 mm option. It is possible to order a wooden handrail PR‑001 with a length of 3000 mm, but only if the shaped profile 86 × 67 × 60 mm and its mounting system fit the project.
One cannot reason like this: “PR‑004 is short, so I’ll take PR‑001 of the same shape, just 3000 mm.” The shapes are different. If the interior requires exactly a 50 mm round grip, switching to PR‑001 changes not only the length, but also the appearance, grip, fit, connections, and components.
Why PR‑001 with a length of 3000 mm is not an automatic solution for a 3000 mm flight
Matching numbers also need to be read carefully. In our geometric example, the inclined line is exactly 3000 mm. If the actual start and end points of the handrail coincide with the ends of this diagonal, the length seems ideal. But in a real project, extensions, end treatments, connections, or mounting nodes may appear.
In addition, PR‑001 is a profile for a different type of stair railing. It is supplied separately with a sub-rail plate PR‑003 when used in the corresponding system with balusters. This means that before ordering, the entire assembly needs to be checked, not just the length.
Sub-rail plate PR‑003: when it applies to the project
PR‑003 is used in stair railing structures as a sub-handrail: the upper ends of the balusters are fixed to the plate, and the corresponding handrail is installed on top. In the PR‑001 card, the plate is listed as an additional element.
You can buy a handrail bracket PR-003, if the project is really built on such a system. But you cannot automatically add PR-003 to the round PR-004 just because both products are in the handrail section.
First, the type of railing is determined: a wall-mounted separate grab, a handrail on balusters, a curved system, or another structural option. After that, the set is assembled.
Round handrail made of beech or oak: what to buy for the chosen finish
PR-004 is made of beech and oak. Both species are suitable for high-quality wooden products, but they behave differently visually.
Beech
Beech has a dense, relatively calm, and non-porous structure. It is convenient for opaque finishes and projects where the wood grain should not dominate.
Oak
Oak has a more pronounced porous texture. With a transparent or semi-transparent finish, the grain becomes a noticeable part of the handrail.
But the PR-004 card in the selected configuration shows the quality of finger jointing "for enamel". This means that the product is basically oriented towards an opaque coating. If the handrail should be tinted, coated with a clear varnish, or oil with a visible texture, you need to separately check the available configuration for such a finish.
Before choosing the wood species, it is useful to check the quality of wooden products and preparation optionsThis is especially important if the handrail needs to match the tone of the steps, balusters, or posts.
Why you shouldn't choose oak just because the steps are oak
The name of the wood species does not guarantee a visual match. Oak from different batches differs in grain and shade, and staining, varnish, and oil change the color. If the staircase is already finished, you need a sample or a test stain.
The same applies to beech. If the handrail will be painted with white enamel, the match of the wood species with the steps may not matter visually at all, and the quality of the paint and a uniform color will become more important.
What to order together with a wooden handrail
The handrail itself does not describe the entire staircase assembly. Depending on the project, the following may be required:
- support or sub-rail system;
- wall brackets;
- Balusters and posts;
- connecting elements;
- end finishing;
- fastening to the base;
- materials for priming and finishing;
- shipping packaging.
You cannot write that these elements are included in the PR-004 kit: the card does not confirm this. Their composition is determined by the scheme of a specific staircase.
If a system with balusters and a shaped handrail is required, the components section helps select compatible elements. For a self-supporting round PR-004 on the wall, a different holder scheme will be needed.
How to choose fasteners before buying a handrail
Fasteners affect the actual start and end points. If the bracket moves the handrail away from the wall, the spatial line changes. If the outermost holder cannot be placed at the very end due to the wall base, the working section also changes.
Therefore, it is more correct to first determine:
- where the handrail axis runs;
- to which base it is attached;
- how many reference points are provided by the project;
- how the beginning and end are formatted;
- is there a horizontal continuation.
Only after this does the 2400 mm length become a full-fledged selection parameter.
Why PR-004 transportation needs to be approved before payment
PR-004 is a long item of 2400 mm. The card separately recommends a paid pine backing, since the profile is transported in a lying position. This is not a minor detail: a long wooden element is sensitive to improper transportation and point loads.
Before ordering, you need to understand how the handrail will travel to the site, whether the packaging will fit into the vehicle, and whether the 2400-millimeter profile can be carried up stairs, through an elevator, vestibule, and turns.
If the handrail is shipped by a transport company, a rigid backing helps maintain straightness and protect the profile. Do not refuse it just to reduce the package size without discussing the consequences with the seller.
Before payment, it is useful to check the delivery conditions for long items and coordinate the packaging along with the rest of the stair components.
How to calculate a handrail if there is a horizontal landing after the flight
The landing is one of the most common sources of missing length. The buyer correctly calculates the inclined section, gets, for example, 2200 mm, and sees that PR-004 2400 mm is formally longer. But then it turns out that the handrail must continue another 300-400 mm horizontally.
In such a project, you cannot simply add two lengths and decide that one straight piece should bend at the transition point. You need to determine the structural joint between the inclined and horizontal sections.
For a preliminary estimate, you can write:
total line length = inclined section + horizontal continuation.
For example:
2200 + 350 = 2550 mm.
PR-004 2400 mm is already insufficient in total length. But even a 2600 mm product does not become an automatic solution, because a change in direction is required. You need to understand whether a connecting element, a separate horizontal piece, or another joint is used.
How to calculate a handrail on a staircase with a turn
A turning staircase does not have a single inclined line. If there are two flights and an intermediate landing, each section is measured separately:
- inclined line of the first flight;
- horizontal or turning section of the platform;
- inclined line of the second flight;
- end extensions, if provided.
For each straight flight, you can use the Pythagorean formula. For example, the first flight has a horizontal of 1800 mm and a rise of 1200 mm:
√(1800² + 1200²) ≈ 2163 mm.
The second flight — horizontal 1600 mm and rise 1200 mm:
√(1600² + 1200²) = 2000 mm.
These are two different straight parts or two sections of the system. You cannot say: “you need 4163 mm of railing in total” and buy one 4500-millimeter profile without figuring out the transition at the platform. The geometry of the joint is more important than the total sum.
How to check PR‑004 for the maximum allowable line without a complex calculator
If the railing has a length of 2400 mm, you can solve the inverse problem: with a known rise height, determine what maximum horizontal projection will give a diagonal of 2400 mm.
Formula:
a = √(L² − h²).
For example, with a rise of 1200 mm and a maximum length of 2400 mm:
a = √(2400² − 1200²) = √(5,760,000 − 1,440,000) = √4,320,000 ≈ 2078 mm.
That is, with a vertical rise of 1200 mm, the horizontal projection of the straight section should be approximately no more than 2078 mm so that the net diagonal does not exceed 2400 mm. The actual line may require additional allowance depending on the start and end points.
With a rise of 1500 mm:
a = √(2400² − 1500²) ≈ 1874 mm.
The greater the rise, the smaller the horizontal projection a handrail of fixed length can cover.
Why the length cannot be determined by the number of steps
The number of steps by itself does not give the handrail length. Two staircases with 12 steps each can have different riser heights and different tread depths. Consequently, they will have different horizontal projections, rise heights, and angles of inclination.
Even if the depth of one tread is known, multiplying by the number of steps can yield an inaccurate result due to the upper landing and how the last step is counted. It is more reliable to measure the total horizontal projection between the design points and the total height.
For a preliminary check, the dimensions of the stair opening can be used, but the final handrail line must be tied to the actual structure.
How to verify the 3000 mm calculation directly on site
In the example of 2400 × 1800 mm, the math gives exactly 3000 mm. On the finished staircase, it is useful to physically verify this value.
- Mark the design starting point of the handrail on the wall or railing.
- Mark the end point of the inclined section.
- Stretch a cord between them strictly along the future line.
- Measure the cord with a tape measure.
- Compare the result with the calculated 3000 mm.
If you get, for example, 3070 mm, it means the actual points differ from the idealized 2400 × 1800 geometry. The cause could be extension beyond the steps, a height offset, or a different position of the start/end. It is the actual value that should be used for the order.
If the result is 2940 mm, you also don't need to automatically cut the 3000 mm handrail in advance. First, confirm the end treatment and fastenings.
Why PR-004 cannot be extended 'butt-joint' without a design joint
If one PR-004 2400 mm is too short, the obvious idea is to buy two and join them. But a handrail is an element that a person holds onto and leans on. The joint should not be a random gluing of two ends in place.
You need to determine:
- where the joint will be located;
- what connecting node it is made with;
- whether there is a support mounting nearby;
- how the coaxiality of the round profile is ensured;
- whether the joint creates a step or a sharp transition;
- how it works under operational load.
If a single long handrail without a visible joint is required, it is better to immediately choose a product of suitable length and profile than to design an untested connection of two PR-004s.
Round profile 50 mm: why length is not the only criterion
PR-004 has a round diameter of 50 mm. This shape is perceived differently than the shaped profile PR-001. A round handrail is convenient to use as an independent grip line, especially on the wall side of a staircase or in a minimalist interior.
The shaped PR-001 is wider and taller, has flat/profiled zones, and is designed for a different railing system. Therefore, they cannot be compared only by length "2400 versus 3000."
Before replacing one model with another, check:
- the shape of the grip;
- the method of attachment to the wall or balusters;
- the presence of a sub-rail strip;
- the position relative to the posts;
- end connections;
- the visual scale on the staircase.
How to choose between a solid handrail and multiple sections
Sometimes the design allows dividing the line into independent sections. For example, PR-004 2400 mm is used on an inclined flight of 2200 mm, and the landing gets a separate horizontal handrail of 500 mm. This can be logical if the structure provides for a neat transition.
In a different interior, a continuous line without a break or visible joint is required. Then two separate sections do not meet the design objective.
The solution depends on the staircase architecture. One cannot declare a one-piece option always more correct and a composite one always worse. But joints must be designed in advance.
How to account for the end sections of the handrail
The handrail may start and end exactly within the flight, or it may continue further. Such continuation should not be assigned arbitrarily — it is determined by the staircase design and the requirements of the specific project.
For the estimate, it is useful to separate:
- the main inclined length;
- the lower end section;
- the upper end section;
- the horizontal extension;
- connection zones.
If the clear diagonal is already 3000 mm, any additional extension makes the required length even longer. Therefore, PR-004 2400 mm in the example is excluded as a solid piece before even discussing the ends.
How to prepare a handrail for finishing
PR-004 in the selected card has a grinding quality of "Prestige" and re-gluing for enamel. This does not mean that the product can be immediately coated with any compound without preparation. Before finishing, check the surface, storage conditions after delivery, absence of damage, and the requirements of the manufacturer of the chosen paint or varnish.
If an opaque enamel is used, the task aligns with the basic logic of re-gluing. If the customer wants a transparent coating, oil, or tinting, you need to check in advance whether a suitable handrail configuration is available. Otherwise, the difference in lamellas, insignificant under enamel, may become noticeable.
Before starting work, it is useful study tips on finishing wooden products, but the specific system of primer, enamel, stain, oil, or varnish must be applied according to the technical instructions of the coating manufacturer.
When to finish the handrail: before installation or after
Both scenarios are possible, but the choice affects the technology.
Finishing before installation
It is convenient to evenly treat a round profile on all sides without staining the wall and steps. But the installer must work carefully to avoid damaging the finished coating during drilling and fastening.
Finishing after installation
The handrail is already in its final position, but it is harder to paint the underside near the brackets and protect the interior. For transparent coatings, the attachment points and ends also need to be planned in advance.
If the handrail is to be cut to actual length on site, final end finishing is usually done after fitting.
Mistakes when buying a round wooden handrail
Mistake 1. Measuring only the length of the stairs along the floor
The buyer receives 2400 mm and orders PR‑004 2400 mm. With a rise of 1800 mm, the actual diagonal is 3000 mm. Prevention — always measure the horizontal and vertical.
Mistake 2. Taking the horizontal projection as the inclined line
Even without a complex staircase, these values are equal only at zero rise. On a real flight, the diagonal is longer.
Mistake 3. Not accounting for the landing
The inclined part fits in length, but the horizontal extension goes beyond the product limit. Solution — calculate the sections separately.
Mistake 4. Buying the handrail before choosing the brackets
Brackets and connection points determine the actual installation line. Without them, the final size remains conditional.
Error 5. Considering PR-001 a long version of PR-004
PR-001 has a different shaped profile 86 × 67 × 60 mm and a different system. A length of 3000 mm does not make it geometrically identical to the round PR-004.
Error 6. Not checking the shape and cross-section
The handrail may fit in length, but not fit the balusters, posts, or wall brackets.
Error 7. Ordering "for enamel" for a transparent coating without checking
The glue-up is designed for an opaque finish. For visible wood grain, a suitable preparation option is required.
Error 8. Forgetting about the transport backing
The 2400-mm profile requires careful transportation. The card separately recommends a pine backing for horizontal transport.
Error 9. Joining two PR-004 with a random joint
The handrail joint is a structural node, not just a way to add the missing 600 mm. It should be designed by a specialist.
Error 10. Designing a responsible railing independently without verification
Size and appearance are only part of the task. The mounting, connections, and load-bearing elements of the stair railing must be checked by a competent specialist for the specific site.
Who PR-004 suits, and who should choose a different solution
PR-004 is suitable if:
- a round wooden handrail with a diameter of 50 mm is needed;
- the actual straight section fits within a length of 2400 mm;
- the project allows a separate handrail without a mandatory continuation;
- a compatible system of wall brackets or other mounting is selected;
- beech or oak matches the finishing task;
- delivery of the long-length product is arranged in advance.
Another option should be considered if:
- the installation line is longer than 2400 mm and a single solid element is needed;
- a shaped profile is required;
- the handrail is part of a railing with a sub-rail plank of a different geometry;
- the staircase has turns and a continuous complex connection;
- a continuation along the landing is needed;
- mounts for the round profile are not coordinated;
- the design requires a different scale or grip shape.
How to understand whether PR‑001 is needed instead of PR‑004 in the 3000 mm example
For a flight of 2400 × 1800 mm, the calculated diagonal is 3000 mm. This is a reason to open the PR‑001 card, because it has a 3000 mm long option. But the decision is made based on three filters.
Filter 1. Shape
If the project requires a specifically round handrail of 50 mm, PR-001 is not suitable as a visual equivalent. You need to look for another solution with the required shape and length.
Filter 2. Mounting system
If the handrail is installed on balusters and the project is designed for a shaped profile with PR-003, PR-001 may be appropriate. If a wall-mounted round grip is needed, that is a different scenario.
Filter 3. Actual length
After marking, it may turn out that you need not exactly 3000, but 3070 or 3150 mm. Then the PR-001 3000 mm option will also be too short, and the next length or a different scheme will be required.
What to check for PR-001 with a length of 3000 mm before ordering
PR-001 with a length of 3000 mm has the same shaped profile of 86 × 67 × 60 mm as other lengths in the line. The material is beech or oak, with "Prestige" sanding quality, glued for enamel coating.
Lengths over 2500 mm are described by the manufacturer as finger-jointed blanks. This is a design feature that needs to be considered if the client expects a solid-lamella appearance.
The sub-rail strip PR-003 is ordered separately. Therefore, the PR-001 3000 mm set is not "one handrail and that's it" if it is installed in a corresponding baluster system.
What to check in PR-003 before including it in the kit
PR-003 has dimensions of 1500, 2000, and 2500 mm with a cross-section of 60 × 6 mm. If the handrail PR-001 has a length of 3000 mm, one standard PR-003 2500 mm will not cover the entire length. Therefore, the under-rail system also needs to be calculated by sections and joints.
You cannot automatically order "one PR-003 per one PR-001" just by quantity. The lengths are different. For a 3000-mm handrail, the under-rail bar scheme must be designed separately.
How to calculate the order if you need two identical handrails on both sides of the flight
Sometimes a staircase has handrails on both sides. Then the length of one flight is not mechanically multiplied by two without checking: the left and right sides may have different start and end points due to a wall, post, doorway, or landing.
If both sides are truly symmetrical and each inclined line is 2200 mm, two PR-004 2400 mm may fit as separate elements. If one side continues on the landing by 400 mm, PR-004 is no longer sufficient for it, although the opposite side remains within limits.
Therefore, the specification is prepared separately:
- left side — actual length;
- right side — actual length;
- type of mounting;
- end finishing;
- Material and finish.
How to measure a handrail if the staircase has not been built yet
At the design stage, there are no real points on the wall, so a staircase drawing is used. The horizontal projection, height between levels, geometry of landings, and position of the railing are taken from it.
The Pythagorean calculation gives the length of the straight section. Then the designer adds constructive extensions according to the chosen system. After the staircase is installed, it is advisable to re-check the measurement before final ordering of a long-length product, if time permits.
If the handrail is ordered in advance together with the staircase, responsibility for the final length must be documented in the project documentation.
How to check the package dimensions before delivery
The handrail itself has a length of 2400 mm, but the shipping system may be larger. If a pine backing and additional protection are used, the actual cargo dimensions should be confirmed with the seller.
This is important for:
- elevator;
- stairwell;
- corridor turn;
- doors;
- car trunk;
- storage location before installation.
Do not assume that a 2400-mm wooden profile can safely bend during a skid. The route must be checked as for a rigid long-length product.
What to tell the manager before ordering PR-004
| Parameter | What to tell |
|---|---|
| Article number | PR‑004 |
| Section | Straight march / wall-adjacent section |
| Horizontal projection | actual size |
| Lift height | actual size |
| Calculated diagonal | By formula |
| Actual line | After marking |
| Material | Beech or oak |
| Finishing | Enamel or another agreed system |
| Mounting | Selected design system |
| Continuation | Presence/absence of a platform, horizontal section |
| Delivery | Pine substrate and carry-in route |
Such a data set allows discussing a specific section rather than an abstract request like “need a handrail for a 2.4-meter staircase.”
Where to buy a round wooden handrail PR-004
If the actual line of the straight section does not exceed 2400 mm and the round profile of 50 mm suits the project, PR‑004 can be ordered from the product card. For comparing other shapes and lengths, use the general railing section.
If the calculation shows 3000 mm and a curved railing for a baluster system is needed, PR‑001 3000 mm and PR‑003 can be considered separately. If a round shape is specifically required, PR‑001 should not be automatically substituted for it.
For broader staircase design, you can go to the section Components for wooden staircase and select posts, balusters, and other elements in one system.
Why the length of the stringer or string is not automatically equal to the length of the railing
In the staircase drawing, the dimension of the inclined load-bearing element—stringer or string—is often already present. It seems convenient to use it as a ready-made railing length. This can lead to an error because the railing passes above the steps and its endpoints do not necessarily coincide with the ends of the load-bearing part.
If the railing runs strictly parallel to the flight and starts/ends at the same vertical projections, the net inclined length may match the calculated diagonal. But as soon as the railing is extended before the first step, goes onto the landing, or connects to a post at a different point, the length changes.
Therefore, the stringer dimensions are useful for checking the angle of inclination, but they do not replace the design grip line. In the specification, it is better to store them separately:
| Value | What it describes |
Can it be used as the length of PR‑004 <How to determine the angle of a flight by horizontal and riseIf the horizontal projection a and height h are known, the angle can be found using the arctangent: α = arctan(h ÷ a). For example, 1800 ÷ 2400 = 0.75. The angle is approximately 36.87°. Checking via cosine returns the same diagonal: 2400 ÷ 0.8 = 3000 mm. The buyer does not necessarily need to calculate the angle to place an order if the horizontal and rise are already known. But the angle helps verify the drawing and understand why the difference between 2400 mm along the floor and 3000 mm along the slope is so large. Wall-mounted PR-004 and handrail on railing: why they are measured differentlyThe round PR-004 is naturally considered as a standalone wall-mounted handrail, but a staircase project may use the round profile in another support system. In any case, the position of the line relative to the steps is set by the mounting. Wall-mounted sectionFirst, the height and offset from the wall are set, then the points of the extreme brackets and the ends of the handrail. The line is usually parallel to the flight, but may continue above or below the extreme steps. Therefore, measuring along the edge of the steps is not definitive. Handrail as part of the railingIf the line rests on posts or other elements, the end points are determined by their placement. The same flight may yield a different length than a wall-mounted handrail on the opposite side. Therefore, with two handrails on one staircase, you should not automatically buy two identical parts until both lines are measured. How to check two sides of one staircaseLet's imagine a straight flight of 2400 × 1800 mm. The geometric diagonal is the same on the left and right — 3000 mm. But on the left, the handrail ends at the wall exactly above the last step, while on the right, it connects to a post on the landing another 150 mm further. The right line is already longer. In the specification, it is convenient to create two lines:
These figures are given as an example of the method, not as a ready-made recommendation for extending the handrail. In a real project, the additional section is specified by the designer. How not to confuse the length of the blank and the length of the finished handrail after trimmingThe product card indicates the length of the item as the supplied size. On site, trimming may be required for a specific end, post, or connecting element. Therefore, allowance is needed in the exact configuration permitted by the installation scheme. You cannot use a universal rule of "take 100 mm longer." In one project, the ends remain straight and almost the entire length is used. In another, the profile enters a connecting joint or receives special treatment. If the calculated line is 2330 mm, PR-004 at 2400 mm gives a 70 mm difference. Whether it is enough depends on the actual ends. If the line is 2395 mm, the product is formally 5 mm longer, but such a choice practically requires very precise verification and leaves no room for adjustment. What to do if the calculated line is slightly more than 2400 mmThe 2420–2500 mm scenario is inconvenient because the shortfall seems small. There is a temptation to "slightly shift" the extreme points or install a handrail shorter than the design line. This must not be done just to keep the selected article. First, check whether the original calculation contains an unnecessary section. If the end points truly require 2450 mm, a different size/profile is chosen or a correct composite joint is designed. The product length must not dictate the safe geometry of the stair railing. What to do if PR-004 is noticeably longer than the required sectionIf the actual line is, for example, 2100–2200 mm, PR-004 at 2400 mm has a noticeable allowance for fitting. But before cutting, the end treatment and wood orientation must be determined. A handrail made of solid/glued laminated wood is cut with a suitable tool with a clean cut, then the end is treated according to the finishing system. If the product is already painted or tinted, the trimmed end requires restoration of the coating. Do not cut the long product before it is fitted along the actual line. An error of 20–30 mm on an already shortened handrail is irreversible. How to prepare an order for PR-004 without an extra itemThe minimum commercial set depends on the system, but the buyer can separate the mandatory from the design items in advance. The mandatory line item is the PR-004 itself in the required wood species, if the length is confirmed. Design items include brackets, connections, end elements, and finishing materials. They cannot be added automatically until the layout is known. The logistics item is the recommended pine backing/rigid transport protection, if a shipping method requiring it has been selected. This approach prevents two opposite mistakes: buying only the handrail and discovering the lack of a mounting system, or ordering a set of random components that do not fit the round profile. When it is better not to buy PR-004 in advanceIt is better to postpone the purchase if:
Under these conditions, an early order creates a risk that the product will be short, extra, or incompatible with the selected system. Practical measurement checklist before calling the manager
If after this the actual line is, for example, 2180 mm, PR‑004 2400 mm can be discussed as a solid blank. If it is 3000 mm, the question of PR‑004 as the only handrail is closed negatively before purchase. How to compare the PR‑004 and PR‑001 orders by full configuration, not just by lengthWhen PR‑004 with a length of 2400 mm turned out to be short, and PR‑001 exists in a size of 3000 mm, it is easy to compare only one line: "the first is 2400, the second is 3000". For a real order, this is not enough. It is necessary to compare which elements and operations each system will require.
As a result of PR-001, 3000 mm may solve the length issue but simultaneously change the entire specification. PR-003, balusters, other connections, and a different end finishing method may be needed. Therefore, the commercial decision is made based on the full system, not just one length figure. If the customer has already approved round wall brackets and a visualization with a 50 mm diameter, switching to PR-001 may be more expensive than redoing the project, even if the 3000-mm handrail itself physically covers the flight. Conversely, if the staircase is initially built as a classic railing with balusters, PR-001 may be more logical than PR-004 regardless of length. What cannot be transferred from the description of one handrail to anotherPR-004 and PR-001 are in the same product category, both made of beech and oak, and both are stair handrails. But the common category does not mean identical technical properties. Cannot be automatically transferred:
Substitution in the working drawing is especially dangerous. If the designer first drew a circle Ø50 mm and then replaced it with a product line PR‑001 3000 mm without changing the cross-section, the installation documentation becomes contradictory. Therefore, changing the article number must be accompanied by checking the drawing of the entire staircase system. The same applies to the under-rail strip PR‑003. It belongs to the system of shaped handrails, where the upper ends of balusters are fixed to the strip. It cannot be considered a universal "strip for any handrail." Final check before paying for a long-length handrailBefore payment, it is useful to go through the project not by catalog, but from the staircase to the product.
If at any of these stages the answer remains "unknown," a length of 2400 mm or 3000 mm is not yet a sufficient reason to purchase. The purpose of the article is precisely to eliminate this typical mistake: a handrail is chosen not by matching a single number, but by the finished line and mounting system. Frequently asked questions about the wooden handrail PR‑004What is the exact length of PR-004?2400 mm according to the product card. What is the diameter of the round handrail?50 mm. Is PR-004 made of oak?Yes. Beech and oak are available. Can I order PR-004 with a length of 3000 mm?The current PR-004 card specifies the 2400 × 50 mm option. The 3000 mm length for this round model is not listed in the verified size range. How to calculate the length by slope?For a straight flight: √(horizontal² + rise²). For 2400 × 1800 mm, the result is 3000 mm. Are the brackets included in the set?The PR-004 card does not confirm the set of wall brackets. The mounting system is selected separately. What is the transport backing for?The manufacturer recommends a paid pine backing for horizontal transport of long wooden profiles. How is PR-004 different from PR-001?PR-004 is round Ø50 mm, 2400 mm long. PR-001 is a shaped profile 86 × 67 × 60 mm with lengths from 1500 to 5000 mm. Can two handrails be connected?Technically, handrails can be part of composite systems, but the joint must be designed as a safe structural node. You cannot simply glue two ends together without calculation. How to choose a finish option?The base card shows lamination for enamel. For a transparent finish, you need to separately confirm a suitable blank option and follow the coating instructions. Will PR-004 fit if the floor is 2200 mm?Unknown without lift height. With a lift of 1000 mm, the diagonal is already about 2417 mm, that is, more than 2400 mm. Will PR-004 fit for a flight of 1800 × 1200 mm?The calculated diagonal is about 2163 mm, so there is a margin in net length. The actual installation and end points are finally checked. Do I need to add a margin to the calculated diagonal?There is no universal percentage. You need to determine the actual end sections, fastenings, and trimming method. The final length is formed by the project. Can PR-003 be used with PR-004?The PR-004 card does not list PR-003 as a standard component. PR-003 is directly related to the PR-001/PR-002 system on balusters. Compatibility with PR-004 cannot be assumed automatically. If the calculation is exactly 2400 mm, can I order PR-004?It is better to first confirm the actual line and end nodes. A calculation "to zero" leaves no room for changing the start and end points. Which breed to choose for white enamel?Both beech and oak are available. Under an opaque enamel, the texture is less important, so the choice can be coordinated with the budget and finishing technology. Which breed to choose for a transparent finish?Oak gives a more pronounced texture, beech — a calmer one. But first, you need to confirm the workpiece for a transparent finish, rather than automatically using the "under enamel" option. Bottom line: 2400 mm along the floor is not a reason to buy PR‑004 2400 mmFor a staircase with a horizontal projection of 2400 mm and a rise of 1800 mm, the inclined length of a straight flight is exactly 3000 mm. Therefore, PR‑004 with a length of 2400 mm is 600 mm shorter than the calculated line and is not suitable as a single solid handrail for such a section. PR‑004 makes sense to choose when the actual installation line fits within its length, the round profile of 50 mm matches the project, and the mounting system and end finishing are determined in advance. If a 3000 mm line is needed, PR‑001 does exist in that length, but it is a different shaped handrail with a cross-section of 86 × 67 × 60 mm and its own system, including the additional PR‑003. The correct purchase order: measure the horizontal and rise → calculate the diagonal → mark the actual line → account for landings and end sections → choose the profile → agree on mountings → decide on the finish → check packaging and delivery. Only after this does the length in the product card turn into a justified order. For the example of 2400 × 1800 mm, this order is especially illustrative: the first calculation immediately eliminates the erroneous purchase of PR‑004 as the only three-meter line, but does not automatically impose PR‑001. The buyer gets a specific next step — to check the actual end points and decide whether the requirement for a round 50 mm profile remains. If it remains, another project length or connections are needed; if a shaped profile is acceptable, you can move on to the PR‑001 size range and separately calculate PR‑003 and other railing elements. This way, arithmetic really helps choose a product, not just report the diagonal length. Before publishing, save the calculation 2400 × 1800 = 3000 mm next to the installation diagram. Then the craftsman, manager, and customer will rely on the same geometry, rather than different household measurements of the staircase. |
|---|