Article Contents:
- Why a kitchen-living room is more complex than a regular room
- Which floor combinations are most common
- One baseboard for the entire kitchen-living room or different ones per zone
- MDF skirting board in wall color
- MDF baseboard matching the color of doors and trim
- Wood-look baseboard: when it's justified
- White, gray, or black: neutral baseboard in a kitchen-living room
- Baseboard height for a kitchen-living room
- Floor transition and baseboard line: how it works
- Corners, ends, and joints: details that make all the difference
- Typical mistakes when choosing a baseboard for a kitchen-living room
- What to choose and buy for a kitchen-living room
- How to correctly calculate the amount of baseboard
- MDF and SPC baseboards: features of joint installation
- Quartz vinyl and porcelain stoneware: a contrast that needs to be tamed
- About the Company STAVROS
- FAQ: Answers to Popular Questions
- Which baseboard to choose for a kitchen-living room?
- Can you install one baseboard with different floors?
- What to choose: baseboard matching the floor, walls, or doors?
- Is MDF baseboard suitable for a kitchen?
- Which baseboard to choose for laminate and tile?
- Which baseboard to choose for SPC and porcelain stoneware?
- Will a white baseboard suit a kitchen-living room?
- Do I need to change the baseboard at the border of two coverings?







Why a kitchen-living room is more complex than a regular room
The kitchen-living room is one of the most popular formats in modern apartments and country houses. An open space combined into one zone gives a feeling of spaciousness, light, and freedom. But it is precisely this that poses a tricky question to the owner, which simply does not arise in an ordinary isolated room: what to do with the baseboard if there are two different floor coverings in one room?
The kitchen area traditionally gets porcelain stoneware or tiles — a practical, moisture-resistant, easy-to-clean material. The living room area, on the contrary, leans towards warmth and coziness: laminate, SPC, quartz vinyl, parquet or engineered wood. And here begins a real design challenge. MDF Skirting Board should not just close the gap near the wall — it must assemble the entire room into a single, logical, visually cohesive picture.
If in a simple room the baseboard is chosen to match one floor and one wall, then in a kitchen-living room it faces a much larger task: to be friends with two coverings at once, to support the color of doors and architraves, not to conflict with the walls, and at the same time remain functional in an area where wet cleaning is the norm. An incorrectly chosen Baseboard MDF literally 'cuts' the space into unrelated pieces. A correctly chosen one will make the interior monolithic, strict, and at the same time lively.




What floor combinations are most common
Before talking about choosing a baseboard, it's worth honestly looking at the typical situations owners of kitchen-living rooms face during renovation. This is not abstract theory — these are real combinations found in every third project.
The most common pair is laminate and porcelain stoneware. The living room gets warm laminate under oak or ash, the kitchen gets light or gray porcelain stoneware under concrete or stone. The second most popular option is SPC and tile: SPC flooring in the living room with its rigid base and moisture resistance coexists perfectly with kitchen tiles. The third common combination is quartz vinyl and porcelain stoneware: soft, warm quartz vinyl in the relaxation area and practical porcelain stoneware in the kitchen.
Among more designer solutions are parquet board and tile, engineered board and natural stone, as well as contrasting pairs: light laminate in the living room and dark tile in the kitchen, or vice versa — dark laminate under walnut and light porcelain stoneware. All these combinations share one thing: the transition of coverings creates a visual "distance" between zones, and the task of the baseboard is either to smooth it out or to play it up deliberately.
Our factory also produces:


One baseboard for the entire kitchen-living room or different ones by zones
The question "put one baseboard or different ones" seems simple, but in practice, this is where the most painful mistakes are made. Let's analyze both approaches — without lyricism, to the point.
One baseboard around the entire perimeter is the most winning solution for most kitchen-living rooms. A single profile visually unites the space, removes "seams" between zones, and creates a sense of wholeness. This is especially important for medium-sized rooms — from 25 to 45 square meters, where any fragmentation of lines is perceived painfully. If doors, trims, and walls are uniform around the entire perimeter, one MDF baseboard for kitchen-living room is almost always the best choice.
Different baseboards by zones are justified only if the zoning itself is consciously emphasized by the design: different wall colors, different furniture materials, contrasting coverings. For example, if the kitchen is designed in an industrial style with dark concrete porcelain stoneware, and the living room is in Scandinavian minimalism with light laminate, different baseboards can enhance the author's concept. But if the difference in zoning is not planned initially, changing the baseboard in the middle of the wall will look like an accident, not a design technique.
Too sharp a change in baseboard fragments the space and creates a feeling of incompleteness. If the coverings differ greatly in color or texture, a competent solution is a baseboard in the color of the wall or in the color of the doors — it neutralizes the conflict between the two floors and keeps the interior within a single logic.
Get Consultation
MDF skirting board in the color of the wall
This technique is one of the most relevant in modern interior design, and it is especially appropriate in a kitchen-living room with different floors. The essence is simple: MDF skirting board in the color of the wall ceases to be an independent element and dissolves into the vertical plane. The eye does not catch on it, does not compare it with the floor — the skirting board simply disappears, leaving a clean line at the base of the wall.
That is why a skirting board in the color of the wall is the ideal solution where the floors are different. You don't need to rack your brains: does this shade match the laminate in the living room and at the same time the porcelain stoneware in the kitchen? The answer is one — it matches, because it relates not to them, but to the wall. This works especially well in minimalist interiors, in Scandinavian style, in modern classics with painted walls.
The best material for implementing this technique is — is a horizontal element that frames the room at the bottom of the walls where the wall meets the floor. Skirting boards perform several functions: they hide the technological gap between the wall and floor covering (necessary for thermal expansion), protect the lower part of the wall from mechanical damage, create visual completion, and may conceal wiring.. You paint it with the same paint as the wall — and you get a perfect match in shade, without the slightest discrepancy. No laminated film will give such a result. An additional bonus: if over time you want to repaint the walls, the skirting board is repainted along with them — no re-gluing or replacement needed.
MDF skirting board in the color of doors and architraves
The second strong technique for a kitchen-living room with different floors is orienting the skirting board to the doors and architraves. This solution works because doors are one of the few interior details that are present in both the kitchen area and the living room area simultaneously. They connect the space vertically, and the skirting board, "rhyming" with them, picks up this connection and brings it down to the floor.
White doors — white skirting board. This is a classic that will never go out of style. A white MDF baseboard creates visual continuity with white door casings, white ceiling cornices, and white window frames. When all architectural details are executed in the same color, they form a unified system, a spatial framework that connects disparate elements — floor, walls, ceiling, furniture — into an integral composition. This technique is fundamental to Scandinavian design, where white architectural decor creates a light shell within which the most diverse colors and textures can coexist. creates a clean, graphic line around the entire perimeter of the room, without competing with either the laminate or the porcelain stoneware. It is important to monitor the tone: the skirting board and doors should be the same shade of white — cool or warm. A discrepancy in tone will be noticeable, especially in natural light.
Wooden doors — wood-effect skirting board. If the doors are finished in natural oak, walnut, or ash texture, an MDF skirting board with a wood finish is it will support this motif and create the feeling that the interior is built according to a single concept. This technique is especially expressive when wood texture is also present in the furniture.
The joint of the skirting board at the doorway is a high-attention area. The end must be neatly trimmed and, if necessary, covered with a cap or wooden corner piece. Architraves should not conflict with the skirting board in either color or profile thickness — otherwise, the door unit will look untidy.
Wood-effect skirting board: when it is justified
Wood-effect skirting board — a warm, lively, textured choice that is not suitable for every interior. But in a kitchen-living room, it can become a real accent if used thoughtfully.
The main condition: the wood motif must be present in the space in at least two or three elements. Laminate flooring in oak or ash in the living room, wooden kitchen fronts or a solid wood dining table, doors with wood texture — this is the context in which an MDF skirting board with a wood finish is it is organic and natural. If there is no wood motif in the interior, and the oak-effect skirting board appears as a solitary element, it looks alien.
An important nuance is the shade. MDF skirting board oak should be in the same tone as the laminate or parquet in the living room. Dark oak with light laminate will create contrast where harmony is needed. Mixing three or four different wood shades is a sure path to visual chaos. The rule is simple: no more than two wood shades per space.
If the kitchen area has neutral light or gray porcelain stoneware, a wood-look baseboard will not conflict with it — they simply exist in different "registers" and don't argue. Conflict arises when the porcelain stoneware has a pronounced texture or non-standard color that "responds" to the wooden shade of the baseboard with dissonance. For natural parquet or engineered wood, consider solid wood baseboard — it will provide perfect color and texture matching.
White, gray, or black: neutral baseboard in a kitchen-living room
Neutral baseboard colors are not a lack of choice, but a conscious design strategy. In a kitchen-living room with two different floor coverings, a neutral baseboard often proves to be the smartest solution precisely because it doesn't compete with either floor.
White is the absolute universal. It works with any flooring, any wall color, and any interior style. Buying a white MDF baseboard — means getting a solution that definitely won't go wrong. But there's a nuance: a white baseboard requires perfect installation. The slightest gap, careless joint, or uneven line is immediately visible on white. Plus, dirt on a white baseboard is more noticeable, especially in the kitchen area where cleaning is done regularly.
Gray is a color experiencing a true renaissance in modern design. MDF skirting board gray It pairs excellently with porcelain stoneware in industrial or loft style, with SPC coverings imitating concrete, and with any cool neutral tones. It is less demanding in installation than white and more practical to maintain. Light gray baseboard works perfectly with white or light gray walls, dark gray — with graphite or anthracite accents.
Black is a tool for the bold. A black baseboard provides a clear, graphic line at the floor and accentuates the room's architecture. It works well in lofts, modern minimalism, and interiors with dark furniture. But in a large kitchen-living room with high ceilings, a black baseboard can weigh down the space, "lower" it. Use this technique only when it is supported by other dark interior details — handles, frames, metal decor.
— is a horizontal element that frames the room at the bottom of the walls where the wall meets the floor. Skirting boards perform several functions: they hide the technological gap between the wall and floor covering (necessary for thermal expansion), protect the lower part of the wall from mechanical damage, create visual completion, and may conceal wiring. — the most flexible option of all. Paint it white, gray, powder, olive — any shade that suits your interior. This type of baseboard gives maximum freedom, especially when the room's design hasn't been finalized yet.
Baseboard height for a kitchen-living room
Baseboard height is not a technical detail, but a full-fledged design parameter. In a kitchen-living room, this issue is particularly acute because the space is usually spacious, and a baseboard that is too low will simply get lost in it.
60–80 mm — a calm, modern option. This height is appropriate in apartments with ceilings of 2.6–2.8 m, in Scandinavian and minimalist interiors where conciseness is the main value. A 60–80 mm baseboard does not dominate, does not attract attention — it simply neatly finishes the wall at the floor.
80–100 mm — the most versatile solution for a kitchen-living room. This height reads well in medium and large rooms, maintains proportions even with 3 m ceilings, and does not overload the space. If you are unsure about your choice, start with this range — it rarely goes wrong.
100–120 mm — for large rooms with high ceilings, for classic and neoclassical styles, for interiors with large door portals and tall kitchen units. A high baseboard requires careful work with corners: the slightest deviation from a right angle when joining two planks on a 120 mm baseboard will be much more noticeable than on a 60 mm baseboard. Precision is important here Installation of MDF Skirting Board with compliance with all technological requirements.
A low baseboard in a spacious kitchen-living room is a common mistake. It visually "cuts off" the walls at the floor and does not give the room a finished look. If the space is large, do not be afraid of height — it only helps.
Floor transition and baseboard line: how it works
This section is perhaps the most practically important in the entire article. This is where a common misconception lies, leading to installation errors.
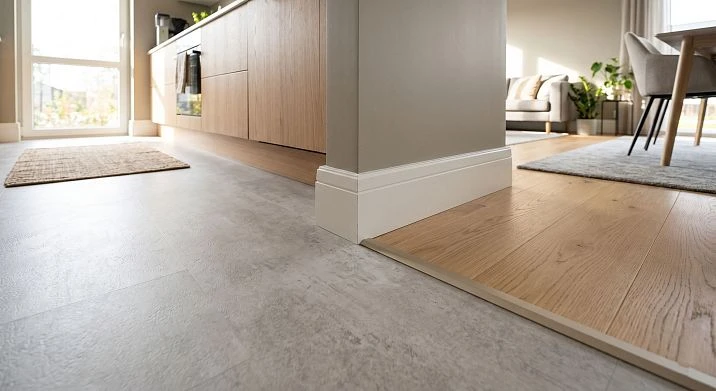
The baseboard runs along the wall, not along the joint line of the coverings. This is a fundamental point. The joint between laminate and porcelain tile is a task for a threshold or a special profile, not a baseboard. The baseboard covers the gap between the wall and the floor around the entire perimeter, regardless of where the boundary between the two coverings lies. Therefore, if the floor joint runs through the middle of the room and not near the wall, the baseboard has nothing to do with it.
This knowledge is liberating. You don't need to change the baseboard at the boundary of the kitchen and living room. You don't need to select it separately for each covering. The baseboard line runs in a single route along the perimeter of the walls, and its logic is determined by the wall, doors, and architraves — not by the floor.
Another question — floor covering joints where they pass near the wall. If two coverings of different thicknesses meet in a corner of the room, the baseboard must compensate for this: either with an underlayment under the thinner covering, or by choosing a profile with an increased clamping flange. In the kitchen area, where cleaning is done with a wet method, it is especially important to ensure that the baseboard fits tightly to the floor and leaves no gaps for water to seep in. More details about moisture resistance in this area are in the material about MDF baseboard for wet cleaning, kitchen, and hallway.
Corners, ends, and joints: details that make all the difference
In a kitchen-living room with its large perimeter, many transitions, and inevitable architectural features — niches, columns, ledges — it is the work with corners and ends that determines whether the installation will look professional or not.
Internal corners are the most common installation point. Here, two baseboard planks meet at a right angle. If the walls are strictly perpendicular, a 45° cut gives a perfect joint. If the room's geometry is off — and in older buildings this is the rule rather than the exception — it is better to use ready-made corner elements from the same manufacturer's range. They provide a neat joint without gaps.
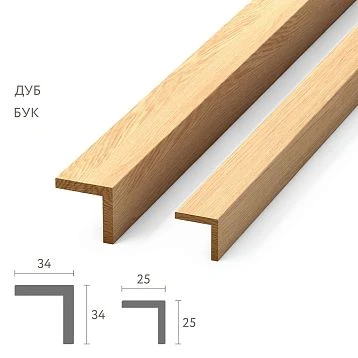
External corners are less common but require special attention. Kitchen islands, protruding columns, pilasters — all these create external corners that need to be finished precisely. Here, the solution is Wooden angle — a neat profile that will cover the joint and shape the corner without a visible cut.
The ends at the doors are the area that catches the eye first. The baseboard should end flush with the architrave, without a gap and without overlapping it. If the architrave and baseboard are of different thicknesses, trimming or a special plug is needed. At the doorway between the kitchen and living room — if there is one — the baseboard joint should look identical on both sides.
Joints along the length — for long walls of the kitchen-living room. The standard length of an MDF baseboard is 2.4 or 2.7 m. If the wall is longer, a joint is needed. To make it less noticeable, it is made at a 45° angle along the length — then the joint line is not read as a transverse seam. Correct calculation of MDF baseboard taking into account the length of the walls and the number of joints is a mandatory step before purchasing the material.
If the kitchen-living room has niches or decorative protrusions, it comes to the rescue wooden molding — it provides additional opportunities for designing non-standard elements in a unified style with the baseboard.
Typical mistakes when choosing a baseboard for a kitchen-living room
Mistakes in this matter are costly — both literally and figuratively. Re-gluing the baseboard after installing furniture and a kitchen set is a task best avoided. Here are the most common miscalculations encountered in practice.
Choosing a baseboard only for one covering. If you have chosen a baseboard that perfectly matches the laminate in the living room but absolutely does not go with the porcelain stoneware in the kitchen — you have solved half the problem. The second floor also requires attention.
Trying to match the color to both laminate and tile at once. This is an unrealistic task. Two coverings rarely have shades close enough for one baseboard to match both. Instead, focus on a neutral color — white, gray, paintable, or matching the doors.
Making an abrupt change of baseboard in the middle of a wall. If at some point one baseboard transitions into another without an architectural basis, it looks like an installation error, not a design solution.
Not considering the color of doors and trim. Doors are a vertical accent that runs through the entire room. A baseboard that conflicts with them in color destroys the integrity of the interior.
Forgetting about wet cleaning in the kitchen. In the kitchen area, the floor is washed regularly. If the MDF baseboard does not have a moisture-resistant coating or does not fit tightly to the floor, it will eventually swell or deform at the base. Choose moisture-resistant models or those that can be painted with moisture-resistant enamel.
Choosing too low a profile for a large room. A 40–50 mm baseboard in a spacious kitchen-living room of 35+ square meters simply does not read. It gets lost near the floor and does not give the space a finished look.
Mixing several wood shades. Laminate in light oak, baseboard in dark walnut, doors in wenge — this is visual noise, not a richness of textures. If you have chosen a wood motif, stick to one shade.
Not planning the ends near doors and furniture. Built-in kitchen cabinets, islands, bar counters — all these create points where the baseboard meets. Without end caps and neat ends, the installation will look sloppy.
What to choose and buy for a kitchen-living room
Once the concept is chosen, the specific step remains — purchasing. In a kitchen-living room with different floors, most often you need not one item, but several positions from a general system of linear products. Let's consider what is included in the complete set.
MDF Skirting Board — the main element. Selected by height (80–100 mm for most kitchen-living rooms), by color (white, gray, wood-like, paintable), and by profile (classic, modern, with cable channel). This is where most purchases start — and this is where you should start when planning.
Buy MDF baseboard for painting — if the walls are painted and you want a perfect shade match. MDF skirting board for painting is the most flexible option that suits any design project.
Buying a white MDF baseboard — if the doors are white, the walls are light, and you want a clean, light line around the entire perimeter. This is a classic that works in 9 out of 10 cases.
an MDF skirting board with a wood finish is, including MDF skirting board oak — for interiors with wooden kitchen fronts, laminate under oak or parquet boards. It is important to choose a shade close to the main covering.
solid wood baseboard — for those working with natural parquet or engineered wood flooring and want complete material unity. A wooden skirting board lasts longer, looks more noble, and can be sanded and repainted during use.
Wooden angle — for finishing external corners, protrusions, niches, and columns. A neat solid wood corner piece is a detail that goes unnoticed with proper installation but is very noticeable when missing.
wooden molding — for creating additional decorative transitions: between zones, around niches, as a frame element on the wall. Molding organically complements the skirting board system and creates a cohesive finishing concept.
solid wood trim pieces — the entire set of finishing elements made of natural wood: skirting boards, corner pieces, moldings, architraves. If your interior is based on natural materials, Trimming Items from one manufacturer guarantee style unity and perfect shade matching.
How to correctly calculate the amount of skirting board
A separate discussion deserves the calculation issue. In a kitchen-living room with its large perimeter, doorways, niches, and possible columns, calculating the skirting board requires accuracy. A shortage of material is a headache when matching batches by color, while excess means unnecessary expenses.
Start by measuring the full perimeter of the room. Subtract the width of all doorways from the resulting sum. Add 10–15% to the remainder as a reserve — for trimming at corners, possible errors, and length joints. For long walls, keep in mind that the standard length of an MDF baseboard is 2.4 or 2.7 m, and each joint requires additional material.
A detailed calculation algorithm considering all nuances is in the article how to calculate MDF baseboard. There are also calculation tables for standard room sizes.
MDF and SPC baseboards: features of joint installation
SPC (Stone Polymer Composite) is a rigid, heavy, very stable coating. It practically does not expand linearly, lies tightly on the base, and requires a minimal expansion gap near the wall. This is good news for baseboard installation: the gap will be small, and even a medium-height baseboard will completely cover it.
MDF baseboard for SPC is selected using the same logic as for laminate: the color is oriented towards the wall or doors, the height towards the room area. But there is a nuance: SPC coating often has a pronounced cool or neutral tone — gray, beige, dark brown. A paintable baseboard or a white baseboard works better in this context than a baseboard matching the coating color — they do not create a feeling of being overloaded with shades.
Quartz vinyl and porcelain stoneware: a contrast that needs to be tamed
Quartz vinyl is soft, warm, quiet underfoot. Porcelain stoneware is hard, cold, practical. These two coatings are often found together in a kitchen-living room precisely because they functionally complement each other. But visually, they can diverge greatly — especially if warm beige quartz vinyl is adjacent to gray or anthracite porcelain stoneware.
MDF baseboard for quartz vinyl In this combination, it is best to make it neutral: white, light gray, or paintable to match the wall color. Any attempt to "find a compromise" between warm quartz vinyl and cold porcelain stoneware in the same shade of baseboard is doomed to fail — the baseboard will look out of place in one zone or the other. Neutrality here is not a compromise, but a strategic victory.
About the company STAVROS
STAVROS is a Russian manufacturer and supplier of products made from natural wood and MDF for interior decoration. The company specializes in the production of baseboards, moldings, architraves, cornices, corners, and linear products from solid oak and beech using 3D milling and hand sanding technology. Production is concentrated in Russia, warehouses and pickup points operate in Moscow and St. Petersburg, and delivery is carried out throughout the country and to CIS countries.
STAVROS offers both ready-made serial solutions and custom-made products for appropriate order volumes. This is especially in demand in design projects where a non-standard profile or rare shade is required. The assortment MDF skirting boards includes more than 200 items, and the product line solid wood baseboards, molding и molding products allows you to implement any interior design concept — from strict minimalism to complex neoclassicism.
FAQ: Answers to popular questions
Which baseboard to choose for a kitchen-living room?
The optimal choice is MDF Skirting Board 80–100 mm high in a neutral color: white, gray, or paintable to match the wall color. It will not conflict with any of the floor coverings.
Can you install one baseboard with different floors?
Yes, and this is the optimal solution for most kitchen-living rooms. One baseboard unifies the space and eliminates visual "seams" between zones.
What to choose: a baseboard in the color of the floor, walls, or doors?
For different genders, it's better to focus on walls or doors — not the floor. MDF skirting board in the color of the wall or matching the color of the doors neutralizes the conflict between the two coverings.
Is MDF skirting board suitable for the kitchen?
Yes, provided you choose a moisture-resistant model or paint it with moisture-resistant enamel. More details in the article about skirting board for wet cleaning, kitchen, and hallway.
Which skirting board to choose for laminate and tile?
White or gray MDF skirting board is a universal solution. If you want warmth, choose an MDF skirting board with a wood finish is provided that the wooden motif is supported by furniture and doors.
Which skirting board to choose for SPC and porcelain stoneware?
MDF skirting board for SPC and porcelain stoneware It's better to choose in a neutral cool tone: white or light gray. A paintable baseboard offers the greatest flexibility.
Would a white baseboard work for a kitchen-living room?
Yes, it's one of the best options. Buying a white MDF baseboard — means getting a universal solution that works with any flooring and any style.
Do I need to change the baseboard at the border of two floor coverings?
No. The baseboard runs along the perimeter of the walls, not along the joint line of the coverings. The border between coverings is handled with a separate profile or threshold — not a baseboard.