Article Contents:
- First screen: what you really need to buy for a room
- Why you can't choose MDF baseboard in isolation from other elements
- The bottom line sets the rhythm of the entire room
- White baseboard and white molding: when it works
- Proportion: three levels of a room
- Where to use MDF baseboard: zones and solutions
- Around the perimeter of the floor in all living spaces
- In the hallway: load and aesthetics
- In the living room: architectural expressiveness
- In the bedroom: restraint and coziness
- Near built-in furniture and door trims
- Where and how to use polyurethane decor
- Wall frames: structure from moldings
- Moldings above the baseboard: continuation of the lower line
- Cornice along the ceiling: upper boundary of the space
- Decorative elements on the piers
- Frames around a mirror or console
- How to choose the right baseboard height: logic and proportions
- Low baseboard: 60–70 mm
- Medium baseboard: 80–100 mm
- High baseboard: 100–120 mm and more
- Proportion rule: from baseboard to cornice
- Ready-made trim kits: five scenarios
- Room for painting: maximum assembly simplicity
- Neoclassicism: calm elegance
- Classic living room: architectural statement
- Hallway: practicality without losing style
- Bedroom: silence of forms
- What to buy together: a complete renovation checklist
- Mistakes when buying MDF baseboards and moldings: a point-by-point breakdown
- Buying baseboards without considering door casings
- Choosing moldings without considering the baseboard height
- Forgetting about sealant for joints
- Not buying extra for cutting waste
- Mixing different white shades
- Not considering ceiling height
- Buying baseboards, moldings, and cornices at different times
- Installation: what's important to know before starting work
- Surface Preparation
- Installation technology for polyurethane moldings
- Glue and sealant: what to use for polyurethane moldings
- Painting the system
- Interior styles and choice of finishing system
- Classic and neoclassic
- Modern classic and American style
- Minimalism and Scandinavian style
- Art Deco and eclectic
- Additional options: what else is bought with the baseboard
- Decor for moldings: corner inserts and rosettes
- Overlay elements for walls and ceiling
- How to calculate the amount of materials
- MDF baseboard: perimeter calculation
- Moldings: calculation by frames
- Cornice: ceiling perimeter
- STAVROS: manufacturer and supplier of complete trim kit
- Frequently Asked Questions
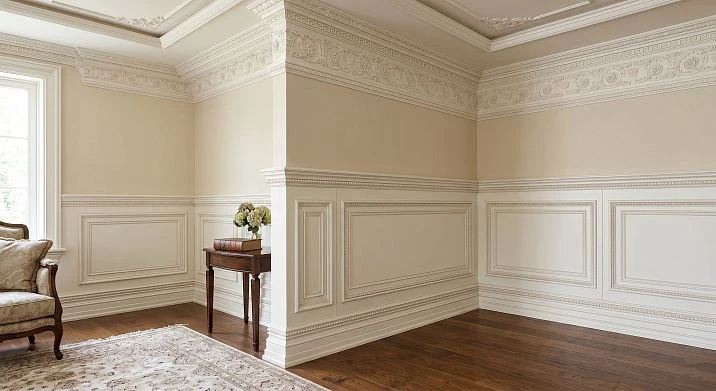
When it comes to renovation, most people think of walls, floors, and ceilings as three separate tasks. Painted the walls — good. Laid the laminate — great. Attached the baseboard — done. But it's at this moment that the interior most often falls apart. Because an MDF baseboard bought separately from moldings, cornices, and decorative elements is not a finish, but an unfinished task. A room without a unified trim system looks random, even if each individual element is decent.
This article is about how to buy MDF baseboard, polyurethane moldings, cornice, decorative stucco, and all related items as one set, to build the logic of the bottom line, wall zone, and ceiling border so that the room reads as a single architectural solution, not a collection of random materials.







First screen: what you actually need to buy for a room
Before diving into profile selection and height proportions, let's honestly answer the main question: what exactly is included in a complete room trim kit? Without this list, even the most competent baseboard choice remains unfinished.
A complete room trim kit includes:
-
Floor MDF skirting board — covers the bottom line, the floor-to-wall junction;
-
Moldings made of polyurethane — wall frames, horizontal and vertical profiles;
-
a polyurethane cornice — upper border, the wall-to-ceiling transition;
-
Decorative stucco — overlay elements, rosettes, medallions, corner inserts;
-
Polyurethane wall decor — overlays, panels, accent elements of piers;
-
Decor for Molding — corner rosettes, intersections, lock elements of frames;
-
Adhesive — for mounting polyurethane profiles on walls and ceilings;
-
Sealant — for sealing joints, corners, and junctions with surfaces;
-
Primer — for preparing MDF for painting and improving adhesion;
-
Paint — final coating of baseboard, moldings, and cornice in a single color;
-
Cutting tool — miter box or miter saw;
-
Profile allowance of 5–10% — for cutting, defects, corner joints.
This is not an abstract list. This is the minimum set of items that need to be ordered simultaneously before starting installation. The main idea: MDF Skirting Board, moldings and cornice form a three-level finishing system. The bottom line, wall zone, and ceiling border work as a single organism — or they don't work at all.




Why MDF baseboard cannot be chosen in isolation from other elements
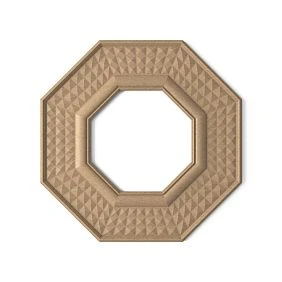
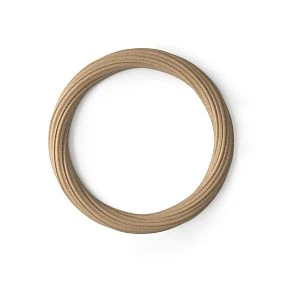
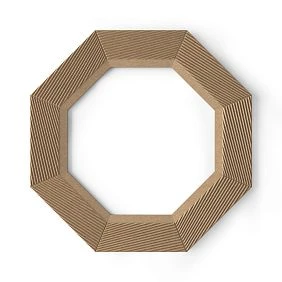
Our factory also produces:

The bottom line sets the rhythm of the entire room
MDF floor baseboard is not just a decorative strip. It is the first thing the eye sees at the floor and the last thing it sees at the ceiling. It is the baseboard that sets the lower boundary of the room, determining the proportion between the floor area and the wall space. If it is too thin and modest, while the polyurethane moldings on the walls are active and expressive, the interior loses balance. The bottom line "falls through," and visually the walls seem to hang in the air.
And conversely: if you choose a high paintable baseboard with a height of 120 mm, and the wall moldings turn out to be thin and minimalist, the proportions will start to conflict. The baseboard will draw attention to itself, the moldings will get lost, and the room will again fall apart into fragments.
That is why you cannot go to the store for a baseboard without knowing the height of the molding, without having an image of the cornice in your head, and without understanding how the doorways will be designed. All of these are parts of one system.
Get Consultation
White baseboard and white stucco: when it works
One of the most popular requests is a white MDF baseboard combined with white stucco. And it is indeed beautiful, but only under one condition: the shades must match. There are dozens of "whites" on the market — warm milky, cold snowy, slightly creamy, silvery. If the baseboard has a warm tone and the cornice has a cold one, they will conflict in daylight. This is especially noticeable in rooms with large windows.
Therefore, when purchasing a white MDF baseboard and moldings from polyurethane be sure to request samples and compare them under the same lighting. This simple rule saves nerves, time, and money.
Proportion: three levels of the room
Professional designers have long worked with the concept of a "three-level finishing system": the bottom line (baseboard), the wall zone (moldings, frames, panels), and the top boundary (cornice). These three levels must be proportional to each other. There is a simple rule: the cornice should not be significantly shorter than the baseboard, and the moldings on the wall should rhythmically divide the wall space without creating a feeling of overload.
If the baseboard is 100 mm high, the moldings on the walls are thin, and the cornice is 30 mm, the room looks heavy at the bottom and empty at the top. The balance is broken. The correct proportion in a classic interior: a high baseboard + moderately active wall frames + an expressive cornice. In neoclassicism and modern classic: a medium baseboard + restrained moldings + a calm cornice.
Where to use MDF baseboards: zones and solutions
Along the perimeter of the floor in all living areas
Paintable skirting board — a universal solution for apartments where a unified color scheme for all horizontal profiles is planned. MDF as a material perfectly accepts primer and paint; the surface after the final coating looks monolithic, without seams or texture. That is why MDF baseboards for painting are chosen for interiors where all profiles — baseboard, moldings, cornice, trim — are painted in the same color.
Along the perimeter of the floor, the baseboard is installed along all walls: in the living room, bedroom, hallway, children's room, study. In the kitchen — if there are no lower cabinets flush against the wall. In the bathroom and toilet, wooden MDF baseboards are used with restrictions: in areas with constant humidity, it is better to use moisture-resistant profiles or polyurethane analogs.
In the hallway: load and aesthetics
The hallway is one of the most heavily used areas of the apartment. The baseboard here suffers from door impacts, accidental collisions with suitcases, and constant contact with outdoor shoes. MDF handles these tasks provided the correct profile and coating are chosen. For the hallway, it is recommended to take a baseboard with a height of 70 to 100 mm with a flat or slightly pronounced profile — it catches less dirt and is easier to maintain.
The walls of the hallway are often decorated with moldings — this gives a small room structure and visual depth. Polyurethane wall decor in the form of vertical and horizontal frames turns a narrow corridor into something reminiscent of a classic vestibule. And here it is very important that the height of the baseboard matches the proportions of the frames.
In the living room: architectural expressiveness
The living room is the main hall of the apartment, and this is where the finishing system should work at full capacity. A high white MDF baseboard 100–120 mm, wall frames made of moldings, a cornice along the ceiling, Decorative stucco on the piers — all this creates the atmosphere of a classic European interior. If the living room is combined with a kitchen or dining room, it is important to maintain a unified system of profiles around the entire perimeter.
A good solution for the living room is wall frames made of moldings, inside which paint of a different shade is applied or wallpaper is glued. The baseboard should act as the lower limiter of the frame, continuing its rhythm. In this case, the baseboard and moldings are perceived as an architectural panel, rather than two separate decorative elements.
In the bedroom: restraint and coziness
The bedroom requires a softer approach. Monumentality is not needed here, but warmth and completeness are. A medium baseboard 70–80 mm high, delicate moldings behind the headboard, a soft ceiling cornice — the classic formula for a cozy bedroom. The technique with an accent wall works especially well: polyurethane moldings frame the headboard, creating a kind of "architectural headboard".
polyurethane decor in the bedroom should be unobtrusive. Large profiles and massive stucco in a small bedroom will create a feeling of heaviness. Light moldings, thin frames, and a small ceiling cornice are what you need.
Near built-in furniture and door trims
The baseboard and built-in furniture are a separate topic. Sliding wardrobes, built-in closets, niches — all this creates non-standard junctions that need to be neatly covered with a baseboard. It is especially important to solve the issue of the joint between the baseboard and the door trim. If the trim and baseboard are of the same system, they adjoin through a special baseboard block or heel. If the profiles are different, a neat end cut is needed.
Wooden baseboard and the door trim from the same collection is an ideal solution for interiors where the system is important. STAVROS offers profiles that are compatible with each other in height and plasticity, allowing you to build a single contour throughout the apartment.
Where and how to use polyurethane decor
Wall frames: a structure of moldings
Wall frames are one of the most striking yet affordable ways to transform an ordinary apartment. Polyurethane moldings are glued to the wall in rectangular or square contours, creating a rhythm of horizontal and vertical lines. As a result, a flat painted wall turns into an architecturally expressive plane with depth and character.
The key condition is the correct proportions of the frames and their alignment with the height of the baseboard. The lower horizontal strip of the frame should be at a height that visually continues the top edge of the baseboard, or slightly above it. This connects the baseboard and moldings into a single lower horizontal line of the room.
Moldings above the baseboard: extending the lower line
Another classic technique is a horizontal molding running along the entire perimeter of the room at a height of 80–100 cm from the floor. This divides the wall into a lower panel zone and an upper wall field. In combination with an MDF floor baseboard, the horizontal molding creates a lower "architectural strip" that organizes the space.
This solution works great in hallways, living rooms, and dining rooms. It is especially effective when the lower zone is painted in a darker shade and the upper zone in a light color or remains white. Decor for Molding — corner inserts and lock rosettes — complete the corners of the frames, giving the structure jewel-like precision.
Cornice along the ceiling: the upper boundary of the space
a polyurethane cornice — this is the upper finishing line of the room. It masks the joint between the wall and ceiling, creates a smooth transition between vertical and horizontal planes, and visually raises the ceiling. This is especially important in rooms with ceilings of 2.5–2.7 meters, where every centimeter of perceived height counts.
A polyurethane cornice is much easier to install than a plaster one. It is lightweight, does not require complex surface preparation, is cut with a standard miter box, and is glued with polyurethane adhesive. Moreover, the surface of the cornice accepts paint perfectly, allowing it to be painted to match the baseboard and moldings, bringing the entire system together as a single unit.
Decorative elements on piers
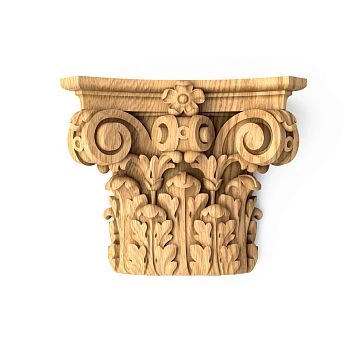
Polyurethane moldings in the form of applied elements — medallions, cartouches, rosettes, pilasters — are used to create accent zones. The pier between windows, the area above the fireplace, the wall behind the sofa, a niche with a mirror — these are all places where a single decorative element can create an architectural accent without large investments.
It is important that decorative elements match the moldings and cornice in their plasticity. If the profiles are strict and geometric, the applied stucco elements should also be restrained. If the design system is more classical with curved profiles, you can choose richer ornamental elements.
Frames around a mirror or console
A separate and very expressive technique is a molding frame around a mirror. In a hallway or bathroom, a mirror framed with polyurethane moldings and corner decorative inserts looks like a built-in mirror in a classic style. This transforms an ordinary mirror from IKEA into an architectural accent.
A frame around a console or dresser works similarly. Moldings glued to the wall behind the furniture create the illusion of a built-in niche and add depth to the interior.
How to choose the right baseboard height: logic and proportions
Low baseboard: 60–70 mm
A baseboard with a height of 60–70 mm is appropriate in small rooms with ceilings up to 2.7 meters. It creates a concise bottom line without overwhelming the space. It works well in minimalist and Scandinavian interiors, where the main focus is on clean lines and the absence of unnecessary details. If moldings are planned in such a room, they should be equally thin and restrained — otherwise, the proportions will be disrupted.
For small studio apartments, compact bedrooms, and children's rooms, a low baseboard is the right choice. It doesn't "eat up" the height or create a feeling of heaviness near the floor.
Medium baseboard: 80–100 mm
A baseboard of 80–100 mm is the most versatile option for most city apartments. Ceilings of 2.6–2.9 meters, standard doorways, classic or modern interiors — all fall within the scope of a medium baseboard. It is expressive enough to define the lower line without aspiring to architectural monumentality.
A white MDF baseboard of 80 mm combined with medium polyurethane moldings and a simple cornice is a formula that works in almost any interior. It is a reliable choice for those seeking a harmonious result without the risk of getting proportions wrong.
High baseboard: 100–120 mm and more
A high baseboard is for classic, neoclassical styles, rooms with ceilings from 2.9 meters, and interiors with tall doors and expressive molding frames. Such a baseboard itself is an architectural element — it sets the scale for the entire space.
The most important rule: the higher the baseboard, the stricter the requirements for the system. A high baseboard demands a corresponding cornice, expressive wall frames, and well-designed architraves. If you choose a high baseboard but leave everything else simple, the lower line will look "heavy," pressing down on the floor.
Proportion rule: from baseboard to cornice
There is a practical rule that helps avoid mistakes: the sum of the heights of the baseboard and cornice should not exceed 15–18% of the wall height. For a room with a ceiling of 2.7 meters, this is about 40–48 cm. If the baseboard is 100 mm, the cornice should not be larger than 350–380 mm. This is a conditional rule, but it works.
Wall moldings should leave enough free space between the top edge of the baseboard and the bottom edge of the cornice — that is, the wall should "breathe." It is easy to overload a room with stucco, but removing it after installation is difficult and expensive.
Ready-made trim kits: five scenarios
Room for painting: maximum assembly simplicity
The most technologically advanced and cleanest option — everything for painting in one color. — is a horizontal element that frames the room at the bottom of the walls where the wall meets the floor. Skirting boards perform several functions: they hide the technological gap between the wall and floor covering (necessary for thermal expansion), protect the lower part of the wall from mechanical damage, create visual completion, and may conceal wiring., polyurethane moldings, cornice, decorative overlays — all profiles are primed and painted in the same color, usually white or very light. Joints are puttied, surfaces are monolithic. Such an interior looks expensive, strict, and complete.
Technology: first the baseboard is installed, then the moldings on the walls, then the cornice. After installation, everything is primed with a single layer, joints and seams are sealed, then the finish paint is applied. A complete turnkey system — perfect result.
Set: Floor MDF skirting board 80–100 mm + moldings for frames + cornice 60–80 mm + Decorative stucco + primer + paint + sealant.
Neoclassicism: calm elegance
A neoclassical interior is restraint of forms and purity of proportions. White MDF baseboard of medium height, thin moldings with a simple profile, cornice without complex stucco. No Baroque excess — only the rhythm of lines and correct proportions.
polyurethane decor in neoclassicism should be 'quiet': it is present but does not shout. That is why in neoclassical projects, moldings with a flat profile and minimal relief are more often chosen, and the cornice is simple, without complex fillets.
Set: white MDF baseboard 70–80 mm + thin moldings for frames + cornice 50–70 mm + minimal decorative stucco in accent areas + paint in a single tone.
Classic living room: an architectural statement
This is the most expressive option. High MDF baseboard 100–120 mm, wall frames from moldings, active cornice with cove molding, Polyurethane wall decor on the piers. An interior in the spirit of a classic European hall.
Important: in a classic living room with high ceilings and rich stucco, the baseboard should not be thin. A thin baseboard under massive stucco looks random, as if it was added at the last moment. A high baseboard completes the bottom line as confidently as the cornice completes the top.
Set: Wooden baseboard or MDF baseboard 100–120 mm + moldings for wall frames + a polyurethane cornice 80–120 mm + Decorative stucco on the piers + Decor for Molding in the corners of the frames + paint + primer.
Hallway: practicality without losing style
The hallway is the face of the apartment. At the same time, it is the room with the highest load. The MDF baseboard here should be durable, easy to maintain, and resistant to mechanical stress. Wall moldings should be structure-forming, not decorative. The cornice should be appropriate, but not bulky.
An excellent solution for the hallway: moldings divide the wall into a lower panel zone (painted in a denser color) and an upper part (white or light). MDF baseboard matching the lower part of the wall. The ceiling cornice is thin, almost invisible. This technique visually lengthens a narrow corridor and structures the space.
Set: MDF baseboard 70–80 mm + horizontal dividing molding + Polyurethane wall decor + thin cornice + paint in two colors + sealant.
Bedroom: silence of forms
The bedroom is the most personal space. Nothing here should "press" or overload. Medium baseboard 70–80 mm, delicate moldings behind the headboard, light cornice. If you want special coziness, moldings create a frame around the area behind the bed, inside which there is wallpaper or a warmer shade of paint.
Polyurethane moldings in the bedroom — spot and restrained. Ceiling rosette for the chandelier, thin cornice around the perimeter, simple frames on the walls. No more. Let the eye rest.
Set: MDF baseboard 70–80 mm + moldings for the frame behind the bed + a polyurethane cornice 40–60 mm + glue + sealant + paint in a single tone.
What to buy together: a complete checklist for renovation
This section is not just a list. It is a working tool for anyone faced with the task of buying an MDF skirting board and the entire trim kit at once, without repeated trips to the store and without unpleasant surprises during installation.
Main materials:
-
MDF Skirting Board — along the perimeter of the room + 10% reserve;
-
Moldings made of polyurethane — according to the frame design drawing + 10% reserve;
-
a polyurethane cornice — along the ceiling perimeter + 10% reserve;
-
Decorative stucco — by the number of accent points;
-
Decor for Molding — by the number of frame corners.
Mounting materials: -
Glue for polyurethane profiles — what to glue polyurethane molding with detailed in a separate article;
-
Acrylic sealant — for sealing joints and gaps between the skirting board and the wall;
-
Primer for paint — for MDF baseboards and polyurethane profiles;
-
Acrylic or alkyd paint — in the selected color of the system.
Tools and consumables: -
Miter box or miter saw — for cutting profile corners;
-
Detailed installation instructions for polyurethane molding will help avoid mistakes;
-
Spirit level — for horizontal marking of frames;
-
Finishing putty — for leveling joints after installation.
Additional Items: -
Color sample — before buying paint, check the shade on a profile sample;
-
Profile layout diagram — preferably drawn on the room plan before purchasing;
-
Control measurement of all surfaces — taking into account niches, doorways, built-in furniture.
MDF baseboard and molding purchasing mistakes: itemized breakdown
Buying baseboard without considering door casings
This is a classic mistake made at the very beginning of a renovation. The baseboard is chosen separately — then it turns out that the door casings have a different profile, different height, and the corner joint doesn't work. The result is either rework or settling for an unsightly joint.
The rule is simple: baseboard and door casings should be chosen simultaneously, from the same collection or at least with the same profile shape. In the STAVROS line, baseboards and door casings are compatible in height and profile — this allows assembling a unified system without adjustments.
Choosing moldings without considering baseboard height
The second most common mistake. The moldings were ordered — beautiful, with good relief. Then it was discovered that their bottom line 'falls' directly onto the top edge of the baseboard, creating a messy joint. Or, conversely, between the baseboard and the bottom molding of the frame — too large an empty gap that ruins the proportion.
Before ordering moldings, you must know: the baseboard height, ceiling height, and the intended height of the bottom horizontal of the frames. These three parameters determine everything.
Forgetting about sealant for joints
The baseboard is installed and looks good. After painting, all the gaps between the baseboard and the wall, between profiles in corners, and between the cornice and ceiling become visible. Sealant is not a finishing touch; it is a mandatory technological operation. Without it, all joints after painting turn into thin dark lines that are impossible to ignore.
Acrylic sealant is applied before painting, smoothed with a finger or a spatula, and after drying, sanded with fine sandpaper. Only after that — primer and paint.
Not taking a reserve for trimming
A reserve of 5–10% of the linear meter is not over-insurance, but a necessity. When trimming corners, 10 to 20 cm of profile is lost per joint. In a room with four corners, that's already 80 cm just for internal corners. Plus errors during cutting, plus defective pieces. Without a reserve, at the most crucial moment, half a meter will be missing, and the store won't be able to deliver the next day.
Mixing different white shades
This has been mentioned before, but we'll repeat: white can be very different. A warm white baseboard + a cold white cornice + milky moldings are three different whites on one wall. In daylight, the difference will be obvious. Order all profiles from the same series or check shades with samples.
Do not consider ceiling height
A too large cornice in a room with a 2.5-meter ceiling is one of the most common mistakes. A massive cornice literally "lowers" the ceiling, making the room heavy and dark. In low rooms, the cornice should be minimal — 40–60 mm. However, in high rooms, it's worth not skimping on the cornice.
Buying baseboards, moldings, and cornices at different times
This is an organizational mistake that costs a lot. When the baseboard was bought in one store three months ago, the moldings were just ordered, and the cornice is still being chosen — the chances of hitting a unified system are minimal. Colors diverge, profiles don't match, proportions aren't maintained.
The right approach: first a design scheme, then a one-time purchase of the entire set. This is exactly how professional teams and designers work. This is exactly how everyone who wants a result, not endless rework, should work.
Installation: what's important to know before starting work
Surface preparation
Installation of any profile — whether it's MDF Skirting Board or polyurethane molding — begins with surface preparation. Walls must be level, dry, and free of dust and grease. On uneven walls, the baseboard will pull away in depressions, and the molding will have gaps.
For MDF baseboards, floor evenness is critical. If the floor has height differences, the baseboard will alternately press tightly against the wall and pull away. In such cases, a taller baseboard is used — it better hides unevenness.
Installation technology for polyurethane moldings
Detailed technology is described in a separate article — installing polyurethane moldingThe rule of clean corners: when cutting at 45°, you need to account for the actual room angle, which is rarely perfect. Small deviations from a right angle are compensated during final sealing with sealant, but it's better to measure the angle with a protractor in advance.
Rule of clean corners: when cutting at 45°, you need to consider the actual angle of the room, which is rarely perfect. Small deviations from a right angle are compensated during final sealing with sealant, but it is better to measure the angle with an angle gauge in advance.
Glue and sealant: what to use for gluing polyurethane stucco
The question of what to glue polyurethane molding withChoosing the right glue is key to ensuring the profiles won't fall off after a year and won't cause problems during painting.
Choosing the right glue is key to ensuring the profiles won't fall off after a year and won't cause problems during painting.
Painting the system
The final painting of the entire system — baseboards, moldings, cornice — in a single color makes it monolithic. Before painting, all surfaces are primed. For MDF, primer is mandatory: without it, the paint lays unevenly, absorbs into the ends, and creates gloss variations.
It is better to paint the system in two thin layers with intermediate drying, rather than one thick layer — otherwise the paint runs, causing drips and unevenness. For a white system, matte or semi-matte acrylic paint is suitable.
Interior styles and choice of finishing system
Classicism and neoclassicism
For a classic interior — a maximum system: high baseboard, active wall frames, expressive cornice, Decorative stucco on the walls. All white or ivory, matte. Proportions are strict, symmetry is mandatory.
Neoclassicism allows for a more restrained interpretation: thin moldings, a delicate cornice, a medium-height white baseboard. Minimal decor, emphasis on rhythm and proportions.
Modern classic and American style
The American interior style features high baseboards, wide molding frames, and an active cornice — but all in simple forms, without complex fillets or rich ornaments. MDF baseboard for painting works perfectly here: it accepts paint in any color, is compatible with any profile, and creates a monolithic bottom line.
Minimalism and Scandinavian style
In minimalism, molding is used sparingly. A thin baseboard 60–70 mm, no wall frames, a ceiling cornice 30–40 mm or none at all. Emphasis is on wall texture, finish quality, and clean lines. polyurethane decor in a Scandinavian interior, it should be barely noticeable, functional, without ornaments.
Art Deco and Eclecticism
In Art Deco, moldings are geometric, strict, with sharp angles. Cornices are stepped, baseboards are high and laconic. Polyurethane wall decor here it can include horizontal stripes, straight-line frames, geometric accent elements. No baroque pretentiousness.
Additional options: what else is bought together with the baseboard
Decor for moldings: corner inserts and rosettes
Decor for Molding are corner elements that cover the intersections of horizontal and vertical profiles in frames. Instead of cutting the corner at 45°, a ready-made corner rosette is used — it's faster, cleaner, and more beautiful. Additionally, decor for moldings adds architectural detailing to the frame, turning a simple rectangular outline into an elegant composition.
Lock corner elements — inserts into the upper horizontal of the frame, imitating a "keystone" above a doorway. A very effective technique in classic interiors.
Overlay elements on walls and ceiling
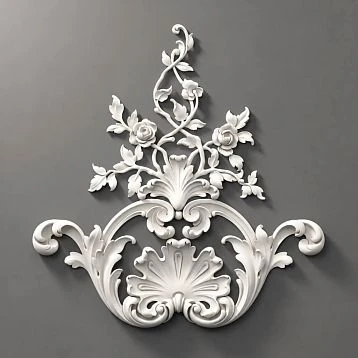
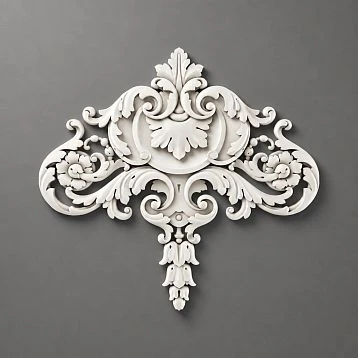
Decorative stucco in the form of overlay elements — medallions, cartouches, rosettes — allows creating point accents without full stucco decoration. One medallion above a console, one rosette on the ceiling under a chandelier, a pair of cartouches on a pier — and the room gains an architectural dimension.
Such elements are glued with the same adhesive as moldings, painted to match the system, and after painting look like part of the wall or ceiling structure.
How to calculate the amount of materials
MDF baseboard: calculation by perimeter
The perimeter of the room minus the width of all doorways is the base linear footage of the baseboard. Add 10% to the resulting number for waste. If the room has niches, protrusions, or built-in cabinets, their perimeter is also taken into account.
Example: a room 5×4 meters, two doorways of 0.9 meters each. Perimeter: (5+4)×2 = 18 meters. Minus doorways: 18 − 1.8 = 16.2 meters. Plus 10% waste: 16.2 × 1.1 = 17.8 meters. Round up to 18 meters.
Moldings: calculation by frames
For wall frames, you need to know their quantity, width, and height of each frame. The sum of the perimeters of all frames is the linear footage of the molding. If used Decor for Molding in corners — the number of corner inserts equals the number of corners (4 per frame).
Cornice: ceiling perimeter
The cornice is installed along the ceiling perimeter. The calculation is similar to the baseboard calculation, but without subtracting doorways (the cornice runs above the door as well). Waste — also 10%.
STAVROS: manufacturer and supplier of complete trim kits
Concluding the discussion on how to properly choose and buy MDF skirting boards together with with polyurethane moldings, we must mention one key point: where to get all of this at once, in one place, with a guarantee of compatibility.
STAVROS is a Russian manufacturer and supplier of decorative profiles, operating in the interior decor market with a serious assortment: from MDF floor skirting boards and wooden skirting boards to a full range polyurethane decor — moldings, cornices, overlay elements, wall decor, and moldings. All profiles in the STAVROS catalog are designed with compatibility in mind: skirting boards match moldings in shape, cornices match moldings in scale.
This is what makes STAVROS an excellent partner for those who want to purchase a complete room trim kit from one supplier, without the risk of getting mismatched profiles from different sources. The assortment covers all price segments — from minimalist profiles for painting to expressive classic collections for representative spaces.
STAVROS delivers products throughout Russia, provides samples for comparing shades and profiles, and offers advice on calculating material quantities. This means you can solve the task of "MDF skirting board and polyurethane molding" comprehensively, without running around different stores and without the risk of making a mistake with profile compatibility.
Frequently asked questions
Can MDF skirting boards and polyurethane moldings be combined in one interior?
Yes, and this combination is the most practical solution for interiors intended for painting. The MDF skirting board covers the bottom line of the room, while polyurethane decor — moldings, cornices, overlay elements — decorate the walls and the top border. Both materials accept primer and paint well, allowing the entire system to be painted in a single color.
What to buy together with MDF baseboard?
Together with the baseboard you need to buy Moldings made of polyurethane, Cornice, Decor for Molding, glue, sealant, primer, paint, and a tool for cutting. Material reserve — 10% of the calculated linear footage.
Which baseboard to choose for polyurethane moldings?
The height of the baseboard should match the scale of the moldings. For thin, restrained moldings — a medium baseboard of 70–80 mm. For active moldings with a pronounced profile — a baseboard of 100–120 mm. It is important that the lower horizontal line of the wall frame visually continues or neatly recedes from the top edge of the baseboard.
Can MDF baseboard and polyurethane stucco be painted the same color?
Yes, and this is the best solution for "paint-ready" interiors. A single color for the system — baseboard, moldings, cornice — creates a monolithic finish and visually connects all three levels of the room into a single architectural system.
What is more important to choose first: the baseboard or the moldings?
They should be chosen simultaneously, based on the overall concept of the room. The baseboard sets the bottom line, the moldings set the wall structure, and the cornice sets the top boundary. All three elements are linked by proportion, and a decision on one automatically affects the other two.
How to avoid mismatched white shades?
Request samples of all profiles and compare them under a single light source — daylight and artificial. Ideally, order all profiles of the system from one manufacturer, which guarantees color matching.
Is a reserve needed when buying baseboards and moldings?
Yes. Minimum reserve is 10% of the calculated linear footage. For complex room configurations with niches, protrusions, and many corners — up to 15%.
How to calculate the number of moldings for wall frames?
Add up the perimeters of all planned frames, add 10% reserve. Additionally, calculate the number of corner inserts — 4 pieces per frame.
What to use for installing polyurethane moldings and cornices?
Special glue for polyurethane profiles. Detailed information about what to glue polyurethane molding withis available in a separate article on the STAVROS website.
Where can I buy a complete set of MDF baseboards and polyurethane moldings?
In the STAVROS catalog — all necessary items are presented in one place: Paintable skirting board, Polyurethane moldings and cornices, Decorative stucco, Wall Decor и Decor for Molding.