Article Contents:
- When to choose MDF skirting: an honest answer
- What is MDF skirting and how it differs from wooden
- How to choose the height of MDF baseboard
- Low skirting: up to 60 mm
- Medium skirting: 70–100 mm
- High skirting: from 120 mm and above
- White MDF skirting or colored: how not to make a mistake
- White MDF Skirting Board
- Skirting matching the wall color
- Skirting matching the color of doors and architraves
- Baseboard matching floor color
- MDF baseboard for painting: when it's the perfect solution
- How to combine MDF baseboard with doors and architraves
- Why the joint matters
- White baseboard and white doors
- Colored baseboard and white doors
- Baseboard, cornice, and moldings as a system
- MDF baseboard in different rooms
- Living Room
- Bedroom
- Entry Hall
- Children's room
- Commercial interior
- MDF baseboard profile: what to look for
- How to calculate the amount of MDF baseboard
- Mistakes when choosing MDF baseboard
- Installation of MDF skirting board: what to pay attention to
- What to buy together with MDF skirting board
- How to buy MDF skirting board without mistakes: an algorithm
- About the Company STAVROS
- FAQ: Answers to Popular Questions
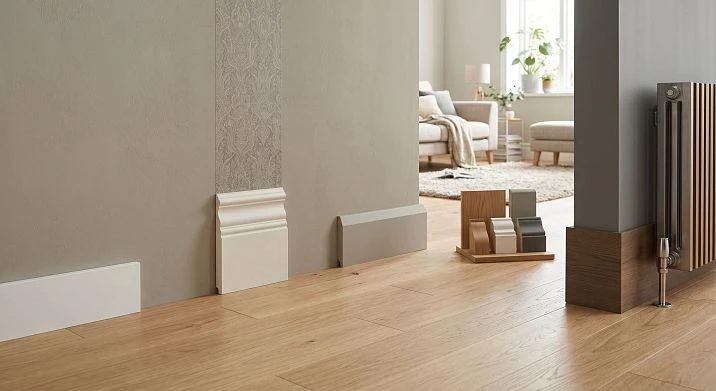
There are details in the interior that go unnoticed when done right — and immediately catch the eye when done wrong. MDF floor skirting board is exactly such a detail. It is a horizontal line that runs along the entire perimeter of the room, sets the lower boundary of the wall, connects the floor with vertical surfaces, and quietly brings the entire interior together as a whole.
When the skirting board is chosen precisely — it dissolves into the space, and the room feels complete and whole. When it is not — the strip near the floor attracts attention, conflicts with doors, breaks the color rhythm, and creates a sense of incompleteness even in a fresh renovation. Therefore, it is worth understanding skirting boards carefully — and this article is exactly for that.






When to choose MDF skirting board: an honest answer
MDF Skirting Board — the first choice when you need precise geometry, a neat outline, and the ability to get the desired color without tone limitations. MDF is a material that does not have the living texture of natural wood, but provides a perfectly smooth surface without pores, knots, or irregularities. This is what makes it indispensable in interiors where clean lines are important.
MDF floor skirting board is chosen for:
-
apartments and houses in minimalist, modern classic, neoclassical, and art deco styles;
-
any interiors where painting the skirting board in an exact color according to the RAL or NCS system is planned;
-
rooms where you want to visually "remove" the baseboard — making it match the wall or the floor;
-
projects where the finishing budget is precisely calculated and the result must be predictable.
The main idea is that the baseboard is not a minor detail. It is an architectural line that runs through the entire room. Its height, profile, and color affect the perception of the room just as much as architraves, cornices, and moldings do.




What is an MDF baseboard and how is it different from a wooden one
Before choosing, it's worth understanding what you're working with. MDF (Medium Density Fiberboard) is a medium-density fiberboard. The raw material is finely ground wood fibers pressed under high pressure with binders. The density is 700–850 kg/m³, comparable to some types of wood.
What does this mean in practice?
Smooth surface without pores. MDF takes enamel perfectly — without visible fibers, without pores, without the need for multiple primers. This is a key advantage where precise color is needed.
Stable geometry. MDF does not warp with humidity changes like solid wood does. An MDF baseboard in a heated apartment maintains its shape all year round — without deformations or gaps.
No natural texture. This is the downside: MDF does not provide the natural grain that oak or beech has. If you need a baseboard with a visible fiber pattern under clear varnish — that's a story about solid wood baseboard.
Easy to process. MDF is cut, milled, and sanded quickly and cleanly. This reduces installation labor.
Comparison table:
| Characteristic | MDF skirting board | Wooden skirting board |
|---|---|---|
| Surface for painting | Ideal | Requires priming |
| Natural texture | No | Yes |
| Geometric Stability | High | Medium |
| Suitable for clear varnish | No | Yes |
| Price | Below | Higher |
| Style | Modern, neoclassical | Classic, natural interior |
Conclusion: MDF Skirting Board — for painted solutions and modern interiors. Wooden baseboard — when a natural wood look with a clear finish is needed.
Our factory also produces:

How to choose the height of MDF baseboard
The height of the baseboard is the first question that arises when choosing, and one of the most important. Height affects the proportions of the room, the perception of ceiling height, and how "noticeable" the baseboard will be in the interior.
Get Consultation
Low baseboard: up to 60 mm
A baseboard 40–60 mm high is a choice for strict minimalism and Scandinavian style. It literally "disappears" at the base of the wall, without attracting attention. It works well in rooms with a standard ceiling height of 2.5 m, where an extra vertical element could create a cramped feeling.
Important nuance: a low baseboard does not forgive uneven screed or uneven floors. The gap between the baseboard and the floor or waves in the screed will be more noticeable than with a higher profile.
Medium baseboard: 70–100 mm
This is a universal range that suits most apartments and houses. A height of 80 mm is perhaps the most common in modern interiors. It is noticeable, sets a lower horizontal rhythm, but does not overload the space.
A medium MDF baseboard looks equally good in a living room, bedroom, hallway, children's room, or study. It is tall enough to confidently define the lower boundary of the wall, and restrained enough not to dominate.
High baseboard: from 120 mm and above
A high baseboard is a style statement. It is chosen for neoclassical interiors, homes with ceilings from 3 meters, formal living rooms, and studies. A baseboard 120–150 mm high creates a powerful horizontal band that architecturally "holds" the lower zone of the room.
In a small apartment with a 2.5 m ceiling, a high MDF baseboard may seem too heavy — it reduces the visual height. But in the same apartment with light walls and furniture on legs, a high white baseboard works as a neoclassical accent.
A practical rule: the height of the baseboard should not exceed 1/15–1/20 of the ceiling height. For a 2.7 m ceiling, this is a maximum of 135–180 mm. For a 2.5 m ceiling, it is 125–167 mm.
White MDF baseboard or colored: how not to make a mistake
The color of the baseboard is the second most important parameter after height. There is no universal rule of "always white" or "always matching the floor." There are four scenarios, and each is correct in its own context.
White MDF skirting board
This is the most common choice — not because "it's customary," but because it is truly universal. A white or milky baseboard pairs well with white doors, white or light walls, and ceilings of any tone. It creates no conflicts and works well in neoclassical, modern interiors, and minimalist apartments.
An important point: white comes in different shades. Pure RAL 9016, warm cream RAL 9001, cool RAL 9003 — these are different whites, and they can differ significantly next to white doors. Always check the match of shades — or choose baseboards and doors from the same manufacturer.
Baseboard matching the wall color
This technique is used in designer interiors and works surprisingly powerfully. When the baseboard is painted the same color as the wall, the boundary between the wall and floor "disappears" — the space appears taller, the floor seems to "flow" under the walls, and the entire perimeter becomes one continuous surface. An excellent technique for small spaces.
This scenario is one of the main arguments in favor of MDF baseboard for painting: you paint the walls and baseboard in one tone with one paint — and get a perfect match.
Baseboard matching the color of doors and architraves
This choice emphasizes architectural elements: doorways with wooden casings and baseboard in a single tone create a horizontal-vertical decor system. This is how classic interiors are arranged: baseboard, architraves, cornices, and Moldings — one cohesive family.
Baseboard in floor tone
A traditional approach that is especially appropriate in interiors with expressive wooden parquet. A warm brown baseboard transitions into the parquet without a sharp contrast. The downside is that with light walls, a dark baseboard at the base can "cut off" the wall from the floor, creating a heavy horizontal accent.
MDF baseboard for painting: when it is the ideal solution
It is worth discussing MDF baseboard for painting separately — this is not just an "unpainted baseboard," but a deliberate choice with specific advantages.
The main argument: complete control over color. When you paint walls in a specific shade according to the RAL, NCS, or Farrow & Ball system — and want a baseboard in exactly the same tone — the only way to guarantee this is to paint the baseboard with the same paint, from the same batch. MDF baseboard for painting is primed and ready for applying a top coat of enamel without additional preparation.
The second argument: integration into the interior. A baseboard in the color of the wall makes the lower zone invisible — this is especially valuable in small spaces, where every visual "cut" reduces the sense of space.
Third argument: flexibility for rework. After three years, you decide to repaint the walls — the MDF baseboard is repainted along with them. This is impossible with a baseboard under a decorative film or with a ready-made tinted coating.
What is important when choosing a baseboard for painting:
-
make sure the baseboard is already primed at the factory (this reduces preparation time);
-
choose a profile with a sufficient width of the front plane — a thin profile with a chamfer is more difficult to paint neatly;
-
at the junction with wooden moldings on the walls — consider whether they will be the same tone as the baseboard or contrasting.
How to combine MDF baseboard with doors and architraves
The junction of the baseboard with the door architrave is a critical point of finishing. It is small in size but noticeable: this is where the vertical element (architrave) and the horizontal one (baseboard) meet, and this is where problems most often occur.
Why the junction is important
If the baseboard is thicker than the architrave or protrudes beyond its plane — a decorative transition element (baseboard strip or "heel") is needed. If the baseboard is thinner — the joint will be clean. If they are made of different materials or different tones — the mismatch will be visible in the lower third of the doorway.
Ideal option: MDF baseboard and wooden casing from the same production series. Then their profiles are matched and the transition is clean.
White baseboard and white doors
A classic combination that works in 90% of modern interiors. A white door with a white casing and a white baseboard create a unified white system that the eye perceives as architectural order. Against this background, the walls are a picturesque backdrop, not a competing element.
Colored baseboard and white doors
This is a designer technique. A blue-gray or anthracite baseboard next to white doors creates an expressive horizontal accent. Precision is important here: the color of the baseboard must be linked to another interior element — furniture, textiles, decor. Otherwise, it looks like a random decision.
Baseboard, cornice, and moldings as a system
In a neoclassical or classical interior, the baseboard does not live on its own — it is part of a vertical decorative system. At the bottom — the baseboard. In the middle of the wall — moldings forming panels. At the top — wooden cornice. All three elements from the same series, the same tone, the same design language. This is exactly how interiors that are described as "expensive and tasteful" look.
MDF baseboard in different rooms
Different rooms have different requirements. Here's how to approach the choice in each case.
Living Room
The living room is a formal space, and the baseboard should be top-notch. For a living room with a ceiling height of 2.7 m or higher, a baseboard of 100–120 mm looks good. If the living room has Slatted wall panels or moldings on the walls, the baseboard should match them in tone.
In an open-plan kitchen-living room, the baseboard runs as a single line through both zones, creating visual unity of the space. Breaks and tone differences in the baseboard within a unified space look unprofessional.
Bedroom
In the bedroom, the baseboard should be calm. Medium height — 70–90 mm. Tone — matching the wall or a soft contrast. A white MDF baseboard with white or light walls works perfectly: it sets the lower boundary without distracting from the soft zone, textiles, and lighting.
In the bedroom, the joint with the baseboard near the headboard is especially important — it's often the most visible area of the baseboard at first glance in the room.
Entryway
The hallway is a high-traffic area. Here, the baseboard is often scratched by shoes, bags, and strollers. MDF in the hallway is acceptable provided the coating is hard enough (polyurethane enamel, not acrylic).
In the hallway, the joint of the baseboard with plinth the entrance and interior doors is especially important — there may be several, and each joint must be done neatly.
Children's room
In a children's room, it's better to choose a medium-profile baseboard without complex milled elements — they accumulate dust. Height — 70–80 mm. Tone — matching the walls or slightly lighter. Don't use a dark accent baseboard in a children's room: this space already has a lot of active decor.
Commercial interior
In offices, showrooms, and stores, MDF baseboard is one of the standard options. It is neat, predictable, and easy to install along long perimeters. For commercial properties, the following are important: resistance of the coating to mechanical stress, ease of replacing damaged sections, and neatness of joints at corners.
MDF baseboard profile: what to look for
The profile is the cross-section of the baseboard. It determines how the baseboard looks in real life — how expressive it is, how much volume and shadow it creates.
Rectangular profile. Flat front surface, right angles. Maximally laconic — for minimalism and Scandinavian style. Easy to install and paint.
Profile with a chamfer. The top edge is cut at an angle — this creates a neat shadow line at the base of the wall. Slightly more expressive than rectangular, but just as restrained.
Stepped profile. Several horizontal ledges creating relief. Suitable for neoclassicism and modern classic. Gives more shadows and depth.
Profile with a heel. Classic baseboard with a lower "sole" — a small horizontal protrusion near the floor. More traditional look, appropriate in classic interiors next to wooden moldings and cornices.
Wide flat baseboard with relief transitions. For neoclassical interiors — a wide baseboard with several levels of milling creates an architectural effect. Impressive with high ceilings and rich wall finishes.
When choosing a profile — look not only at the photo but also at the cross-section diagram. It will show how the baseboard will look in a real room under side lighting.
How to calculate the amount of MDF baseboard
The calculation is simple but requires precision. Here is an error-free algorithm.
Step 1. Measure the perimeter of the room — the sum of the lengths of all walls.
Step 2. Subtract the width of doorways — the baseboard is not installed under the door (but is installed flush against the trim on both sides).
Step 3. Add 10–15% margin for cutting at corners and possible installation errors.
Example. Room 4×5 m, one door 0.9 m wide. Perimeter = (4+5)×2 = 18 m. Minus door = 18 — 0.9 = 17.1 m. Plus 15% margin = 17.1 × 1.15 ≈ 19.7 m. Round up to 20 m.
Baseboard is sold by linear meters or fixed-length planks (standard — 2.2 m or 2.4 m). Consider the plank length when calculating to minimize waste.
Mistakes when choosing MDF baseboard
Let's list them honestly — without softening.
-
Choosing baseboard only by floor color. The floor is not the only reference. Doors, trim, walls, and furniture are equally important.
-
Not considering doors and trim. White MDF baseboard next to dark wooden trim — can be a striking contrast or a painful dissonance. Depends on the interior. Check in advance.
-
Choosing a baseboard that is too low for high ceilings. A 40 mm baseboard with a 3-meter ceiling looks like a thread at the base of the wall. Disproportionate. For high ceilings, choose a baseboard of at least 120 mm.
-
Buying a profile without considering furniture against the wall. If a sofa or cabinet is placed flush against the baseboard, ensure the baseboard profile does not interfere with furniture installation. Some profiles with a protruding lower "heel" may prevent furniture from sitting flush against the wall.
-
Forgetting about corners and joints. Internal and external corners are the most challenging points for baseboard installation. Plan in advance whether you will use a 45° miter cut or a decorative corner piece.
-
Not planning the painting. If painting is planned, decide on the color before purchasing the baseboard, not after. Not all profiles are equally convenient for applying paint with a roller near the floor.
-
Mixing MDF baseboard with unsuitable door framing. An MDF baseboard painted white next to dark-toned wooden doors can work but requires careful consideration. A random choice here yields a random result.
MDF baseboard installation: what to pay attention to
Installation is a topic for a separate article, but a few key points are worth mentioning.
Glue or nails. MDF baseboard is attached using MS adhesive (construction adhesive-sealant) or finish nails without heads. Adhesive installation is for smooth plastered walls. Nails provide additional fixation in problematic areas.
Corners. Cutting corners at 45° requires a miter saw with precise angle adjustment. An error of 1–2 degrees results in a visible gap. An alternative is ready-made corner connectors: internal and external corner caps that eliminate the need for precise cutting.
Gap at the floor. If the floor has slight waves or unevenness, the thin lower edge of the baseboard may not sit tightly. In this case, the lower gap is filled with acrylic and painted.
Painting before or after installation. It is more convenient to paint an MDF baseboard before installation — a horizontal surface allows for a more even application. After installation, only the final thin layer is painted, and the joints are carefully painted over.
What to buy together with MDF baseboard
If you are updating the room's finish — the baseboard is rarely changed without related elements. Here is what you should consider in parallel.
-
Wooden casings — for coordinated design of doorways.
-
Wooden moldings and cornices — for creating classical or neoclassical wall architecture.
-
Wooden baseboard — if solid wood is needed instead of MDF in some rooms.
-
Slatted wall panels — for accent zones that the baseboard finishes from below.
-
Furniture Handles — for coordinated wooden fittings in the same tone.
-
furniture legs — details that, together with the baseboard, define the lower tier of the interior.
-
Solid Wood Items — the entire range of wooden products for the interior.
How to buy MDF baseboard without mistakes: algorithm
Eight steps that protect against disappointment.
Step 1. Measure the perimeter of each room. Account for doorways, add 15% margin.
Step 2. Determine ceiling height. Ceiling up to 2.7 m — baseboard up to 100 mm. Higher ceiling — can be up to 150 mm.
Step 3. Choose the baseboard height. Considering ceiling and interior style.
Step 4. Decide on color. White, paintable, matching wall tone, matching door tone — decide before purchase.
Step 5. Check the joint with architraves. Ensure profiles are compatible or plan a transition element.
Step 6. If moldings or cornices are needed — choose from the same series as the baseboard. STAVROS offers coordinated collections for the entire horizontal-vertical decor system.
Step 7. Go to the catalog. MDF Skirting Board In the STAVROS catalog — a wide range of profiles, sizes, finishes.
Step 8. Order with a margin. It's better to buy a little more and keep the remainder for replacing damaged sections than to buy more from a different batch.
About the company STAVROS
A skirting board is a detail that is seen every day. Therefore, the manufacturer and material quality matter here. STAVROS has been producing Solid Wood Items and MDF since 2002. Own production in Saint Petersburg, CNC milling, geometry control for each batch, two quality classes — Standard and Prestige. The catalog includes MDF and solid oak skirting boards, architraves, moldings, cornices — everything needed for a complete finishing system.
STAVROS ships from 1 piece, produces to order from 5 working days, delivers throughout Russia via CDEK and DPD. For residents of Saint Petersburg and Moscow — showrooms with the opportunity to evaluate the material and profile in person. When a skirting board is chosen as part of a well-thought-out interior — STAVROS provides all the tools to do it without mistakes.
FAQ: Answers to popular questions
What is an MDF skirting board?
This is a floor skirting board made from fiberboard. It is used for neat finishing of the lower wall area, hiding the joint between the wall and floor, and creating an architectural horizontal rhythm in the interior.
Which is better: MDF skirting board or wooden skirting board?
MDF — for painted solutions, clean geometry, and modern interiors. A wooden skirting board made of solid oak — when you need a live texture under a clear varnish and a more pronounced natural character. Both options are good in their context.
What height of MDF skirting board should I choose?
Focus on the ceiling height. Up to 2.7 m — skirting board 70–100 mm. Above 2.7 m — 100–150 mm. For high ceilings from 3 m and classic interiors — a skirting board from 120 mm creates the necessary architectural scale.
Can MDF skirting board be painted?
Yes, this is one of the key advantages. A primed MDF baseboard accepts any enamel from any color system. It can be painted to match the wall color, door color, or any other shade according to RAL or NCS.
What to pair MDF baseboards with?
With doors and architraves — by tone. With moldings and cornices — by material and style. With the floor — by tonal group (warm to warm, cool to cool). The more elements are coordinated, the calmer and more expensive the interior looks.
Is a reserve needed when buying a baseboard?
Absolutely. 10–15% above the calculated footage is the minimum reserve for cutting at corners, possible installation errors, and spare sections for repairs.
How to choose an MDF baseboard profile?
For minimalism — rectangular or with a chamfer. For neoclassicism — stepped or with several milling levels. For classic — a wide profile with a heel. Look not only at the photo but also at the profile cross-section diagram.