Article Contents:
- Select floor skirting for interior
- Why floor skirting is so important in interior design
- How to choose floor skirting for interior: what influences the decision
- What's better for interior: MDF or wood
- When MDF is better
- When wood is better
- What's better for a modern apartment
- What's better for classic interior
- Popular interior solutions
- White, paintable or wood-look: which skirting to choose
- White skirting in interior
- Skirting for painting
- Wood-look skirting board
- When to match the floor
- When to complement walls or doors
- Wide, tall, or standard: how to choose proportions
- Standard skirting board
- Wide skirting board
- High skirting board
- When a Wide Skirting Board is Really Needed
- When a neat low profile is better
- How to choose a skirting board to match the interior style
- For Modern Interiors
- For classic interiors
- For neoclassical style
- For minimalism
- For light and dark interiors
- How to coordinate skirting boards with floors, doors, architraves, and panels
- Floor and skirting board: how to link them
- Doors and trims: the main reference point
- Wall panels and battens: a unified system
- White doors + panels: how to avoid mistakes
- How to choose a baseboard for a specific floor covering
- Under laminate
- Under parquet
- For engineered board
- For quartz vinyl
- For tile and mixed coverings
- Which baseboard to choose for different rooms
- living room
- for the bedroom
- For the hallway
- For Kitchen
- For the apartment in general
- For Home
- Mistakes when choosing a floor baseboard for interior design
- 4 ready-made interior scenarios
- For a light modern apartment
- For a warm interior with wood
- For a classic living room
- For an interior with panels and white doors
- What to look for together with floor skirting
- FAQ: Answers to Questions
- About the Company STAVROS
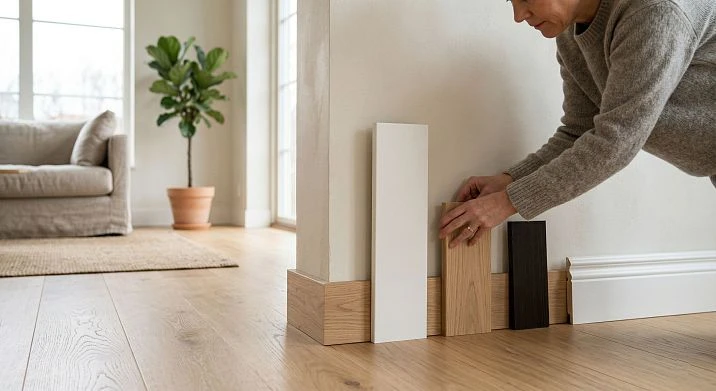
Ask yourself: why do some interiors look finished and expensive, while others seem like the renovation stopped halfway? Most often, the answer isn't in the furniture, the lighting, or the wall color. The answer is in the details that bring the space together as a whole. Floor skirting in an interior is one such element. It doesn't shout, it doesn't demand attention, but without it, something subtly falls apart: the floor stops 'holding' the walls, lines lose their clarity, and the entire interior looks like a draft.
Floor skirting in an interior is the architectural contour of the lower plane. It gives a room completeness, supports the style, and sets the scale. And choosing it correctly means simultaneously considering the material, color, height, room style, and connection with the floor, doors, and panels. This is exactly what we'll cover — in detail, to the point, and without fluff.





Choose floor skirting for your interior
MDF Skirting Board— white, geometrically precise, paintable
Wooden baseboard— solid oak and beech for warm spaces
All STAVROS skirting boards— wide, tall, classic and contemporary
moldings, cornices, and baseboards— complete decorative system for the interior
Pogonazh iz massiva— strips, corners, profiles for a finished space




Why floor skirting is so important in an interior
Imagine white walls and perfect parquet flooring—but between them, a careless, random baseboard that doesn't match in color or scale. The entire concept falls apart. The floor baseboard in an interior is the assembly point where the floor meets the wall, and this meeting should be neat, intentional, and well-considered.
It serves several functions. The first is technical: to close the expansion gap between the flooring and the wall, which is always present when installing laminate, parquet, or quartz vinyl. The second is visual: to create a clear outline of the room's lower plane. The third is architectural: to establish a horizontal line that influences the perceived height of the room.
With the right choice, the floor baseboard in an interior works inconspicuously—but this very inconspicuousness is a mark of quality. Too wide in a small room, and it will weigh down the ceiling. Too narrow in a large space, and it will get lost and create a sense of incompleteness. A random color—and the eye inevitably fixates on the mismatch, although a person often doesn't understand what exactly is bothering them.
The baseboard is not the last line in the renovation estimate. It is a full-fledged design element.
Our factory also produces:


How to choose a floor baseboard for an interior: what the decision depends on
There is no universal answer to 'which baseboard is best for the floor in an interior'—there is a system of parameters you need to go through. Let's examine each one.
Material of the floor covering. Oak parquet dictates certain solutions, quartz vinyl under concrete dictates others. Parquet 'asks for' a wooden baseboard in the same wood species or white MDF if the doors are white. Laminate under light wood—white MDF or a profile with a similar finish. Kitchen tile—a moisture-resistant profile in the color of the grout or neutral white.
Wall color. This is the second guideline. If the walls are dark gray—a white baseboard will create a sharp contrast. If the walls are white or light beige—a white baseboard will blend into the space and create a neat border.
Doors and door casings. The classic rule: the baseboard belongs to the door system, not the floor system. White doors—white baseboard. Doors in a wood color—baseboard in the same palette. This rule works in most interiors and yields predictably good results.
Ceiling height. A small apartment with a 2.4 m ceiling and a wide 120 mm baseboard—disharmony. In such a room, a wide profile visually lowers the ceiling. In a country house with a 3 m height, a narrow 40 mm profile looks a bit skimpy. The scale of the baseboard should match the scale of the space.
Interior style. Minimalism, neoclassicism, classic, Scandinavian style — each has its own requirements for the profile. In minimalism, a thin smooth skirting board or shadow gap works. In classic — a wide profile with relief and a cornice-like top line.
Whether an accent or neutral outline is needed. Sometimes the skirting board should 'disappear' — become part of the wall. Sometimes — emphasize the lower boundary and become an architectural accent. These two scenarios require different solutions.
How to choose a floor skirting board for the interior is a question that cannot be answered in a store 'by eye'. It is decided before purchase, in the system with the floor, doors, and room style.
Get Consultation
What is better in interior: MDF or wood
This is an eternal question that has no single correct answer. But there are clear criteria — and if you know them, the choice is made easily.
When MDF is better
MDF skirting board for floor in interior— is precision, uniformity, and versatility. MDF is made from compressed and heated wood fibers. As a result — perfectly even geometry, zero natural defects, uniform surface that perfectly accepts any paint.
MDF skirting board in interior — the right choice when:
-
The interior is modern, clean, with white walls and light floors
-
Doors are white or neutral gray shades — a unified white system is needed
-
The baseboard is planned to be painted in an exact shade from the palette
-
The room has several zones with different floorings — a unified neutral profile is needed
-
Perfect fitting without the natural curvature typical of solid wood is important
The most popular option isA white MDF baseboard creates visual continuity with white door casings, white ceiling cornices, and white window frames. When all architectural details are executed in the same color, they form a unified system, a spatial framework that connects disparate elements — floor, walls, ceiling, furniture — into an integral composition. This technique is fundamental to Scandinavian design, where white architectural decor creates a light shell within which the most diverse colors and textures can coexist.— found in most modern city apartments. And for good reason: it's neutral, neat, and doesn't require matching wood color. But it's important to distinguish white shades: cool RAL 9003 — for cool neutral interiors, warm RAL 9010 or creamy — for spaces with wood and amber accents.
Complete guide to MDF profile sizes and types —MDF skirting board: types, sizes, installation and care.
When wood is better
Wooden floor skirting board in interior design— is about material and character, not just shape. The living texture of oak or beech, warm shade, natural surface with unique grain pattern — this is what MDF imitates but doesn't reproduce.
Wooden skirting board in interior — the precise choice when:
-
Floor is parquet, solid wood plank, or engineered wood — a unified natural theme is needed
-
Interior styles: classic, neoclassical, rustic, Provençal, or country
-
The room has other wooden elements: solid wood doors, wall battens, wooden staircase
-
Goal: a long-term solution with restoration capability—wood can be sanded and repainted
-
Need status and material persuasiveness in the interior
Wooden skirting in a modern home interior is not uncommon. In Scandinavian style with natural oak parquet, oak wooden skirting creates a unified organic environment. More details —with a classic profile creates a sense of solidity, reliability..
What is better for a modern apartment
For a modern urban apartment with white walls, laminate or luxury vinyl tile, and white doors—MDF is optimal. It provides clean geometry, a uniform white surface, and zero maintenance. This is exactly what most want in a modern interior: for the skirting to be present but not noticeable.
What is better for a classic interior
For classic—only wood. A natural oak or beech profile with pronounced milling, in a system with wooden doors and parquet—this is a level that MDF does not reach. MDF in a classic interior is perceived as a compromise. Wood—as an intention.
Popular interior solutions
MDF — for modern bright spaces
Wood — for warm, classic, and natural interiors
White profile — for bright apartments with white doors
Wide baseboard — for an expressive architectural floor line
White, paintable, or wood-like: which baseboard to choose
Color and finish are not the final question in choosing a baseboard. It's the first question, because it's the color that determines how organically the profile will fit into the interior.
White baseboard in the interior
White baseboard for the floor in the interior is the most versatile option in the last twenty years. The reason is simple: white doesn't compete with the floor, furniture, or walls. It creates a neutral boundary — present but not dominant.
When white baseboard works best:
-
Light walls in the range from white to beige
-
White or light gray doors and trims
-
Laminate in light wood or neutral concrete
-
Modern, Scandinavian, minimalist interior
-
Several rooms with different finishes — a unified neutral element is needed
An important nuance often overlooked: white is not one color. In one room, a cool-white baseboard next to warm creamy walls creates an unpleasant dissonance. Always check the temperature of the shade.
Skirting board for painting
Paintable baseboard for flooring in interior design — a tool for professional design. Primed MDF profile can be painted in any shade from the tinting palette. This is the only way to achieve an exact match with non-standard colors of doors, furniture, or reveals.
Especially relevant in interiors with a custom color program: dark green doors with a baseboard in the same shade create a monochrome system that looks convincing and expensive. More about selection and installation —Baseboard MDF.
Wood-look baseboard
The 'wood-look baseboard in interior' option is either solid wood or MDF with a decorative film. The fundamental difference: solid wood is visible as a living surface. Film is an imitation with a certain limit of authenticity.
For a parquet floor made of natural oak — only a wooden baseboard. No film can reproduce the living texture in daylight. For a laminate floor with a wood look — film is acceptable, but the best choice is still a white neutral profile: it's more honest and neater.
When to match the floor
Dark expressive parquet and skirting in the same shade — the floor visually 'expands,' the lower plane is perceived as a single dark zone. This works in spacious rooms with high ceilings. In small rooms — it can create a sense of heaviness.
When to match walls or doors
Doors and architraves are the main reference for skirting color in most interiors. White doors — white skirting to match the doors. Gray or dark doors — skirting in the same tone. This is the 'designer frame' of the interior, which always yields a readable and professional result.
Wide, tall, or standard: how to choose proportions
Skirting height is not a matter of preference, it's a matter of room proportions. And it's easy to err in either direction.
Standard skirting
Standard height — 40–70 mm. Works in rooms with ceilings up to 2.5–2.6 m. Solves a technical task, does not aim for accentuation. Ideal for small bedrooms, compact offices, bathrooms, functional zones.
Wide skirting board
Wide skirting for floors in interior— from 80 mm and above. This is a solution for rooms with ceilings of 2.7 m or more, for large open spaces, for areas with decorative panels. A wide profile creates a pronounced horizontal base that structures the space. It says: there is an architectural intent here.
In a living room with high ceilings and slatted panels on the wall, a wide wooden skirting at the base creates a convincing bottom line — and the entire interior gains completeness. In a small bedroom, the same profile creates discomfort and visually lowers the ceiling.
High baseboard
High floor skirting board in interior design — from 100 mm. This is already an architectural element, noticeable and intentional. With ceilings of 3 m and above — absolutely appropriate. In a country house with large spaces, classic doors, and relief architraves, a high skirting board completes the system and gives the interior status. Details —wooden floor baseboard.
When a wide skirting board is truly needed
-
Ceiling from 2.7 m
-
Living room or hall with large wall planes
-
Next to decorative slatted panels or moldings
-
In a classic or neoclassical interior — a pronounced lower line is needed
-
When door architraves are large and the skirting board must match their scale
When a neat low profile is better
-
Ceiling up to 2.5 m
-
Small rooms: bedroom, study, children's room
-
Minimalist interior, where the skirting board should 'disappear'
-
Next to low furniture — a floor-level bed, low sofas
Practical rule: skirting board height is 1/28–1/30 of ceiling height. With a 2.7 m ceiling — 90–95 mm skirting. With a 3 m ceiling — 100–110 mm.
How to choose a skirting board to match the interior style
Style is not just a visual image. It's the logic of space: how proportions, materials, colors relate. A skirting board that doesn't support this logic creates an internal contradiction that is felt even without understanding the reason.
For a modern interior
Modern interior is about purity, geometry, minimal decor. The skirting board here should be maximally neutral: smooth surface, white color, profile without complex milling.MDF skirting board in the interior80–100 mm, smooth, white — the standard for most modern spaces. It creates a clear line and recedes into the background, allowing other interior elements to be accents.
For extreme minimalism, a 'shadow gap' is sometimes used instead of a traditional skirting board — but this requires a special mounting solution and separate design.
For a classic interior
Classicism is about richness of forms, architectural divisions, cornices, moldings, relief profiles. A skirting board for a classic interior is expressive, tall, with milling. A wooden oak profile 100–150 mm with classic relief is an organic choice. It should echo the cornices on the ceiling and moldings on the walls, creating a unified architectural system. See the full range of decorative trim in the sectionmoldings, cornices, and baseboards.
For neoclassical style
Neoclassicism is a synthesis of classical forms and modern purity. The skirting board here should have a profile, but without overload. Wooden or white MDF with moderate milling, height 90–120 mm. This style is particularly demanding of unity: skirting board, architraves, cornice should speak the same 'architectural language' — but restrainedly, without Baroque excess.
For minimalism
Minimalism is the most demanding style when it comes to baseboards. Any extra detail here ruins the concept. A thin profile of 50–70 mm, smooth, white or matching the wall color, without relief. Or — a shadow gap baseboard, where a metal profile creates a dark gap near the floor instead of a traditional baseboard.Skirting board for MDFwith a smooth surface — a practical solution for minimalist spaces.
For light and dark interiors
Light interiors are more forgiving: a white baseboard on light walls is almost invisible, and that's exactly what's needed. Dark interiors are a different story. Dark walls and dark parquet create a rich environment where the baseboard either blends into the overall background (which is good) or contrasts — creating an intentional accent. A white baseboard in a dark interior is a bold choice that works in minimalism and Scandinavian style. Wooden baseboards matching the floor tone are for classic and rustic styles.
How to match baseboards with floors, doors, trims, and panels
This is the most important practical section. Because this is where most people make mistakes — and this is where the right solution is most noticeable.
Floor and baseboard: how to connect them
If the floor has an active texture — herringbone parquet, textured engineered wood with brushing, tiles with a large pattern — the baseboard should be calm. Its task is not to compete with the floor, but to create a neutral border. White MDF or a smooth wooden profile without complex milling.
If the floor is monochromatic and calm — the baseboard can be more expressive. A relief profile, solid wood with an interesting texture, a tall, wide profile. Here, the baseboard takes on the role of an architectural accent.
Doors and trims: the main guide
The baseboard is part of the door system, not the floor system. This is a professional standard. White doors with white casings — a baseboard in the same shade. Wood-look doors — a baseboard in the same wood species or a similar shade. Doors in a non-standard color — a paintable baseboard in the same RAL.
Scale ratio: the casing and baseboard should be comparable in height. A massive 80 mm casing next to a narrow 40 mm baseboard is a proportion mismatch that is immediately noticeable. A baseboard slightly smaller than the casing is the correct ratio.
Wall panels and battens: a unified system
If walls are finished withplank panelsor MDF panels, the baseboard is the lower element of this decorative system. Wooden battens require a wooden baseboard made from the same species. MDF panels — MDF profiles with the same finish.Wooden planksmade of oak and an oak wooden baseboard — this is a unified wooden environment that creates a feeling of a designed, not accidental, interior.
For details on combining baseboards and panels — see the articlebaseboards for panels.
White doors + panels: how to avoid mistakes
Combining white doors with wooden batten panels is one of the most popular interior formats today. Here, the baseboard is a key detail that either reconciles these two materials or creates conflict. The optimal solution: a white paintable MDF baseboard in the same shade as the doors. It supports the white theme and does not compete with the wood of the battens.
How to choose a baseboard for a specific floor covering
The floor covering sets the primary context for choosing a baseboard. Let's examine the main options.
Under laminate
Baseboard for laminate flooring in interiors is one of the most common requests. Laminate as a material is practical, neutral, with a wood imitation. The best baseboard options for it: white MDF (if doors are white), a profile matching the laminate's decor color (if doors match the same wood), or white paintable baseboard.
Important: a 'random' baseboard from a different decor group is categorically unsuitable for laminate. A 'light oak' baseboard next to a 'dark walnut' laminate creates a decor conflict that is immediately visible.
Under parquet
Parquet is a natural material. Baseboard for parquet flooring in interiors is wooden, made from the same or a similar wood species. Oak parquet + oak baseboard creates a unified natural environment. Herringbone beech parquet + beech baseboard follows the same logic.
If you want white — it's possible, but only if white doors create a strong white theme in the interior. Otherwise, a white baseboard next to natural parquet looks like a compromise.
For engineered board
Engineered wood flooring is a veneer of an expensive wood species on a plywood base. It looks like parquet and requires a similar approach: a wooden baseboard in the same wood species or white if there are white doors.Wooden baseboardOak baseboard for engineered oak flooring is a flawless option.
For quartz vinyl
Quartz vinyl is a modern, practical flooring with a wide decor palette. For neutral quartz vinyl with concrete imitation — white MDF or light gray profile. For quartz vinyl with wood decor — white baseboard (if doors are white) or a profile matching the floor color. The moisture resistance of quartz vinyl allows its use in kitchens and bathrooms — there, the baseboard should also have good moisture-resistant coating.
For tile and mixed coverings
Tile in the kitchen or hallway requires a practical solution. White MDF with good varnish coating is a workable option. In high-moisture areas, the ends are additionally treated with sealant. With mixed coverings (tile in the kitchen, laminate in the living room without a threshold) — the baseboard should be uniform along the entire perimeter of the open space.
Which baseboard to choose for different rooms
For the living room
The living room is a formal space. Here, the floor skirting should be noticeable and convincing. A wide profile of 80–120 mm, solid wood or white MDF with a clear line. If the living room has slatted wall panels — skirting made from the same wood creates a complete vertical system from the floor to the middle of the wall.
A rhetorical question: what's worse — a too modest skirting in a spacious living room or a slightly wide one in a small room? Modest is worse: it creates a feeling that the interior is unfinished. Wide, in the right context, is a status symbol.
For the bedroom
The bedroom requires tranquility. Here, the skirting works quietly. A medium profile of 60–80 mm, without pronounced milling, color — matching the door system or neutral white. An accent skirting in the bedroom is a rare and risky choice.
For the hallway
The hallway is the first and last point of perception of the house. The floor skirting in the hallway should be durable: wet shoes, regular cleaning, intensive traffic. MDF with a dense lacquered or primed coating is the right choice. Height — medium (60–80 mm). Color — matching the hallway door system.
For Kitchen
In the kitchen, skirting is a practical detail. Wet cleaning, splashes, steam. MDF with a durable coating, height 60–70 mm. Color — neutral white or matching the kitchen unit. Wooden skirting in the kitchen is acceptable with good moisture protection treatment using oil-wax or varnish.
For the apartment as a whole
For an apartment in general, the principle of a unified system works. One type of skirting throughout the entire space — white MDF or solid wood — creates a feeling of a designed interior. Changing the profile in each room is only acceptable with clear interior demarcation.
For home
In a house, the task is more complex: multiple floors, different zones, stairs, possibly different styles. Read more about the selection logic in the article wooden floor baseboard.
Mistakes when choosing floor skirting in an interior
There are exactly as many mistakes when choosing skirting as there are nuances in the interior itself. Here are the most common and painful ones.
Choosing only by price. 'Let's take a cheaper one — it's just skirting anyway' — a typical trap. As a result, the profile doesn't match the door shade, is too low for the room, has a cheap film that will peel off in a year. Skirting is one of the longest-lasting elements of renovation. Saving here means redoing it later.
They don't account for doors and trims. Bought baseboards separately, doors separately — and the white turned out to be three shades different. In adjacent rooms — different shades of white. This is visible under any lighting.
They install too low a profile in a large room. A 30 sq.m. living room with 2.8 m ceilings and a 40 mm baseboard — a scale mismatch that ruins the sense of space.
They choose white without support from other white elements. Dark doors, dark parquet, saturated walls — and a white baseboard as the 'neutral' element. It won't be neutral. It will be a screaming dissonance.
They don't consider the style of the room. A classic interior with moldings — and a thin, flat MDF baseboard. Modern minimalism — and a wide, relief Baroque-style profile. Both options are style mistakes.
They choose what looks beautiful separately, not what is appropriate in the composition. Looks beautiful in the store or in a photo — doesn't mean it's appropriate in a specific room. A baseboard is only evaluated within the system of the floor, walls, doors, and light.
4 ready-made interior scenarios
For a bright modern apartment
Room: 60–80 sq.m., white walls, quartz vinyl flooring in light oak, white matte doors, 2.7 m ceilings.
Solution:MDF Skirting Board90–100 mm, white matte, RAL 9010. Smooth profile, no relief. A unified theme with doors and slopes. Result — the baseboard 'dissolves' into the walls and creates a perfect horizontal line.
For a warm interior with wood
Room: living room, natural oak parquet, solid wood doors, wall slats, 3 m ceilings.
Solution:Wooden baseboardMade of oak, 120 mm, moderate milling. Matching the parquet or one shade darker.Wooden planksOn the wall and the wooden skirting board at the floor — a unified organic environment. Natural warmth in every element.
For a classic living room
Room: large living room, herringbone oak parquet, classic doors with relief architraves, 3.2 m ceilings.
Solution: wooden oak skirting board 140–150 mm with a pronounced classic profile. In a system with wall moldings and a ceiling cornice. All three levels — a unified architectural theme. Full range —moldings, cornices, and baseboards.
For an interior with panels and white doors
Room: bedroom or living room, oak slat panels on an accent wall, light walnut laminate floor, white doors, 2.8 m ceilings.
Solution: whiteMDF Skirting Board90 mm to match the doors — along the main perimeter. At the paneled wall — a wooden oak skirting board to match the slats. The transition between the two types of skirting — in the corner or at the edge of the panel, hidden in the room's geometry.
What to view together with floor skirting
moldings, cornices, and baseboards— decorative system from floor to ceiling
Rafter panels — for decorative walls in a unified system with skirting board
Wooden planks— vertical accents that work with the baseboard as a system
Pogonazh iz massiva— a complete range of profiles for any interior solution
FAQ: Answers to questions
Which floor baseboard is best to choose for the interior?
Depends on style and materials. For modern light interiors — white MDF 80–100 mm. For classic with wood — solid wood. Catalog — All STAVROS skirting boards.
What is better for the interior: MDF or wood?
MDF — for precise modern solutions for painting. Wood — for warm, natural, and classic spaces. Both — in the STAVROS catalog.
White skirting board in the interior — when is it appropriate?
With white or light doors, light walls, modern style. Not appropriate next to dark doors and saturated walls without an intentional contrasting solution.
How to choose a baseboard to match the floor color?
Focus primarily on the doors. The baseboard is part of the door system. If the floor and doors are the same tone — the baseboard matches the entire system. More details — Skirting board for MDF.
How to match skirting boards to doors and architraves?
One color, one shade, one material — either matching (wood to wood) or neutral white. Mixing shade temperatures is undesirable.
When is a wide floor baseboard needed?
With ceilings 2.7 m+, in large rooms, next to decorative panels and moldings. Rule: baseboard height ~1/30 of ceiling height.
What height of skirting board to choose for the interior?
100–150 mm — for rooms with ceilings 3 m+. Wooden with a classic profile — for formal areas. MDF for painting — for modern spaces. Read —Wide Wooden Skirting Board.
What skirting board is best for laminate flooring?
White MDF (if the doors are white) or a profile matching the color of the laminate decor. Do not mix decorative groups.
What skirting board is best for the kitchen and hallway?
MDF with a durable coating — a practical choice. Average height 60–80 mm. In the color of the doors or neutral white.
Is a wooden skirting board suitable for a modern interior?
Yes — if the interior has wooden elements: parquet, slats, solid wood doors. A wooden skirting board in a completely white modern interior — possible as an accent, but requires a designer's intent.
Is MDF skirting board suitable for a classic interior?
Technically — yes. Visually — only with white or monochrome classic style. In classic interiors with parquet and wooden doors, MDF is perceived as a compromise. Better — solid wood.
Where to buy floor skirting board for interior?
In the STAVROS catalog —MDF Skirting Board, Wooden baseboardandall formats and profiles.
About the company STAVROS
STAVROS is a Russian manufacturer of architectural wood moldings made from solid oak and beech. Specialization includes skirting boards, moldings, cornices, battens, batten panels and decorative profiles for interiors.
All STAVROS products are made from kiln-dried wood with precise milling and finished surface treatment. Each line is developed as a system: skirting boards, battens, moldings and cornices coordinate with each other in material, profile and scale — allowing you to create cohesive architectural interiors without random choices.
Choosefloor skirting board for interiorin the STAVROS catalog — and make the final line of your floor part of a conscious design.