








































Article Contents:
- Why a banquette changes the kitchen layout, not just its appearance
- First measurements: what to measure before ordering a banquette and kitchen
- Three dining area layouts: straight, corner and freestanding
- Straight banquette along the long wall
- Corner banquette
- Separate bench and round table
- Bench frame STL-026-9
- Bench frame STL-026-6
- Compact frame STL-026-11
- Slatted panel PAN-001
- How to choose the pattern and orientation
- Option A — ready-made panel PAN-001
- Option B — individual slats RK-001
- Why the price of a bench cannot be quoted from a single frame product card
- Can a banquette be placed directly against a wall with a radiator?
- How deep should a soft banquette be?
- Is a ready-made slatted panel or individual slats cheaper?
- Can MLD-004 be used on kitchen cabinet fronts?
- Is STL-026-9 suitable for a long built-in bench?
- Do the panels need to cover the entire wall up to the ceiling?
- Can the slats behind the banquette be illuminated?
- What list should be sent to the supplier before payment?
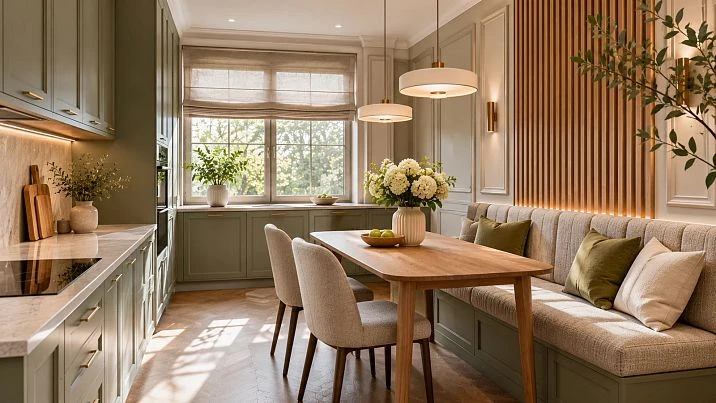
A kitchen measuring 3.2 × 4 meters can have a long work line, spacious cabinets and good lighting, yet still lack a comfortable place for a family dinner. The reason is usually not a shortage of square meters, but the fact that four freestanding chairs require space for sitting down, pushing back and passing through. If the table is pushed against the wall, using the near seats becomes inconvenient; if it is placed in the middle, it crosses the route from the refrigerator to the sink. One option is to place a soft banquette along a free wall and put two chairs opposite it. The dining area then acquires a defined geometry that can be coordinated in advance with the kitchen cabinets and wall finishes.
However, a banquette does not automatically fix any layout. It has an actual depth, a finished seat height, a backrest, a setback from the table and restrictions on access to the inner seats. The wall behind it has to be protected from contact with clothing and backrests; wooden panels and moldings must withstand normal cleaning and not create protrusions at shoulder level. These are exactly the details worth discussing before the kitchen is manufactured, the upholstery is ordered and the walls are painted.
Below is a working procedure for designing such a zone: from the first measurement to the bill of materials. Real furniture frames by STAVROS, Wall Panels and linear trim are used as an example. The products under consideration have different functions: the frame is the base of the future seat, the panel is a decorative facing, and the batten or molding is a profile for finishing the surface. They cannot be mechanically substituted for one another or included in a single estimate without specifying the configuration.
Why a banquette changes the kitchen layout, not just its appearance
An ordinary dining chair does not only take up the area of its legs. A person has to approach it, pull the seat back, turn and sit down. When people are already at the table, these actions happen at the same time as opening the refrigerator, oven or lower drawers. In a small room, it is more useful to count not the area of the countertop, but the strip of space around it in real use.
A wall-mounted banquette fixes one side of the seating. It does not need to be pushed back every time before breakfast. The table can be brought closer to the seat, leaving the necessary space for knees, and the main circulation strip can be organized on the side of the two chairs. The goal is not to press all objects against the wall as much as possible. What is needed is a clear path: enter the kitchen, put down groceries, walk to the work surface, sit down at the table, take things out of the cabinet, leave without forcing others to constantly get up.
An additional advantage is the ability to compose a composition from furniture and finishes. The banquette becomes the lower horizontal, the backrest the middle level, and the wall panel or molding set the upper part of the composition. Such a wall does not necessarily need expensive, complex decor. Sometimes two neat frames made of wooden profile are enough; in another interior, vertical battens are more appropriate, visually stretching a low kitchen.
The weak point of the solution is access to the farthest seats. A long continuous bench is inconvenient if entering requires walking around the sharp corner of the table or asking neighbors to move. Therefore, for a family of four it is often more rational to provide two places on the banquette and two separate chairs than to promise seating for four in one line. A banquette about 1500–1700 mm long can accommodate two adults with room to spare, but the final number of seats depends on armrests, cushions and the chosen ergonomics.
Another nuance is how the kitchen is used. If meals are cooked here several times a day, the dining area should be easy to clean; if the family often hosts guests, it is better to allow for pulling the table out and adding a chair. Built-in furniture offers less freedom to rearrange, but it helps make use of a niche or a narrow wall section with precise geometry. A freestanding bench is more convenient if the layout may change, but it can shift and does not always allow a flush joint with the skirting board.
In the project it is important to decide in advance where the bench should be fixed, where wall mounting is provided, and where it needs to be movable for cleaning. If a heating appliance is located behind the seat, the solution requires separate thermal-engineering and service consideration: the radiator must not be enclosed in a box without calculating air circulation.




First measurements: what to measure before ordering a bench and kitchen
You do not start with a fabric catalogue or the colour of the panels. First, build a plan with real boundaries: the length of each wall, the distances between openings, the depth of niches, radiators, pipes, risers, the windowsill, a protruding reveal, sockets and switches. Dimensions are taken at floor level, at the height of the future table and above the level of the backrest. A wall may deviate from the vertical, and a corner that looks right on the developer's plan is not necessarily exactly ninety degrees.
The opening directions of kitchen fronts and appliances are especially important. An open dishwasher door temporarily occupies space that looks empty in an ordinary interior picture. The same applies to the refrigerator door and to a pull-out drawer under the countertop. For each of these elements, the extreme point of movement should be drawn on the plan. If the kitchen is still being designed, these trajectories must be taken into account in the drawings before the furniture goes into production.
The second set of dimensions concerns people. The height from the floor to the seat surface, the thickness of the cushion under load, the vertical distance from the seat to the lower edge of the countertop, the depth of the table overhang and the free space for the feet — all of these affect comfort more than a decorative colour. For preliminary discussion, a guideline of about 430–470 mm to the finished seat surface and around 720–760 mm to the countertop can be used, but this is not a universal standard for any height. The most reliable way is to try a mock-up of the height and seating directly in the room.
The third block is the wall. Before ordering Wooden moldings, record the actual length of the section behind the backrest, the boundaries of the work area backsplash, the location of electrical points and the line of the future countertop. A decorative frame should not run into the door casing or start two centimetres above the adjacent panel without a clear reason.
It is useful to obtain two drawings: a top-down plan with movement trajectories and a wall elevation with heights. The plan answers the question of whether one can sit and walk here; the elevation shows where the materials end and how the decorative lines meet. A separate line records who takes the final dimensions after the finished floor and plastering. If the furniture maker measures before finishing and the decorator installs after, without a single control mark you get exactly those unpleasant gaps that have to be hidden with additional strips.
Finally, it is necessary to determine where the table will be stored when it is extended and where the chair will move to. This is especially important for transformable tables and for a bench with a flip-up seat. The storage mechanism may require additional free space precisely at the moment when the family is using the table.
Our factory also produces:
Three dining area layouts: straight, corner and freestanding
Get Consultation
Straight bench along the long wall
The most straightforward option is a seat along one wall with a table and two chairs opposite. It suits spaces where, after installing the kitchen cabinets, a continuous wall section of about one and a half metres or more remains. The table is positioned so that the edge above the seat does not force you to lean forward, and there is room to move on the chair side. If a door opens directly onto the dining area, it is better to move the table along the wall than to reduce the working strip to a random width.
The advantage of the straight layout is the simple cutting of the decorative section. Panels, slats or mouldings sit on a single plane, so there are fewer complex internal corners and joints. You can leave space for a tall cabinet or a shallow shelf at the edge. The drawback is obvious: if a large group gathers at the table, seating on the bench is not as easy to increase as the number of free chairs.
Corner bench
The L-shaped construction uses two adjacent walls. It is especially tempting in visualisations, but the corner spot requires careful checking. The person in the very corner must have enough legroom and be able to get out from behind the table. Two backrests and armrests must not consume more space than is saved. For a corner solution, it is important to make a template of the table width and check the seating before building the frames.
Finishing becomes more complicated: slats on one wall may not align with the lines on the adjacent one; mouldings acquire an internal corner. If one wall has a window, access to the window handle and curtains must be left. The bench should not be positioned so that those seated are constantly in a draught from an opening casement. The corner option is better where the family uses both sides of the seat daily, not just for photographs.
Freestanding bench and round table
When the kitchen is already finished and you do not want to damage the skirting, it is sensible to consider a freestanding bench. It can be a standalone piece of furniture, and a round table makes it easier to navigate the corners in a passage. But the tabletop radius and the distance to the wall must be calculated from its actual diameter: a compact-looking circle can take up almost as much space as a rectangular table.
In this scenario, STAVROS wooden frames and bases are suitable as starting products for standalone furniture. A frame does not mean that the seat is already upholstered or ready for immediate use. The upholstery, cushion base, structural joints and final stability must be determined by the manufacturer of the finished item.
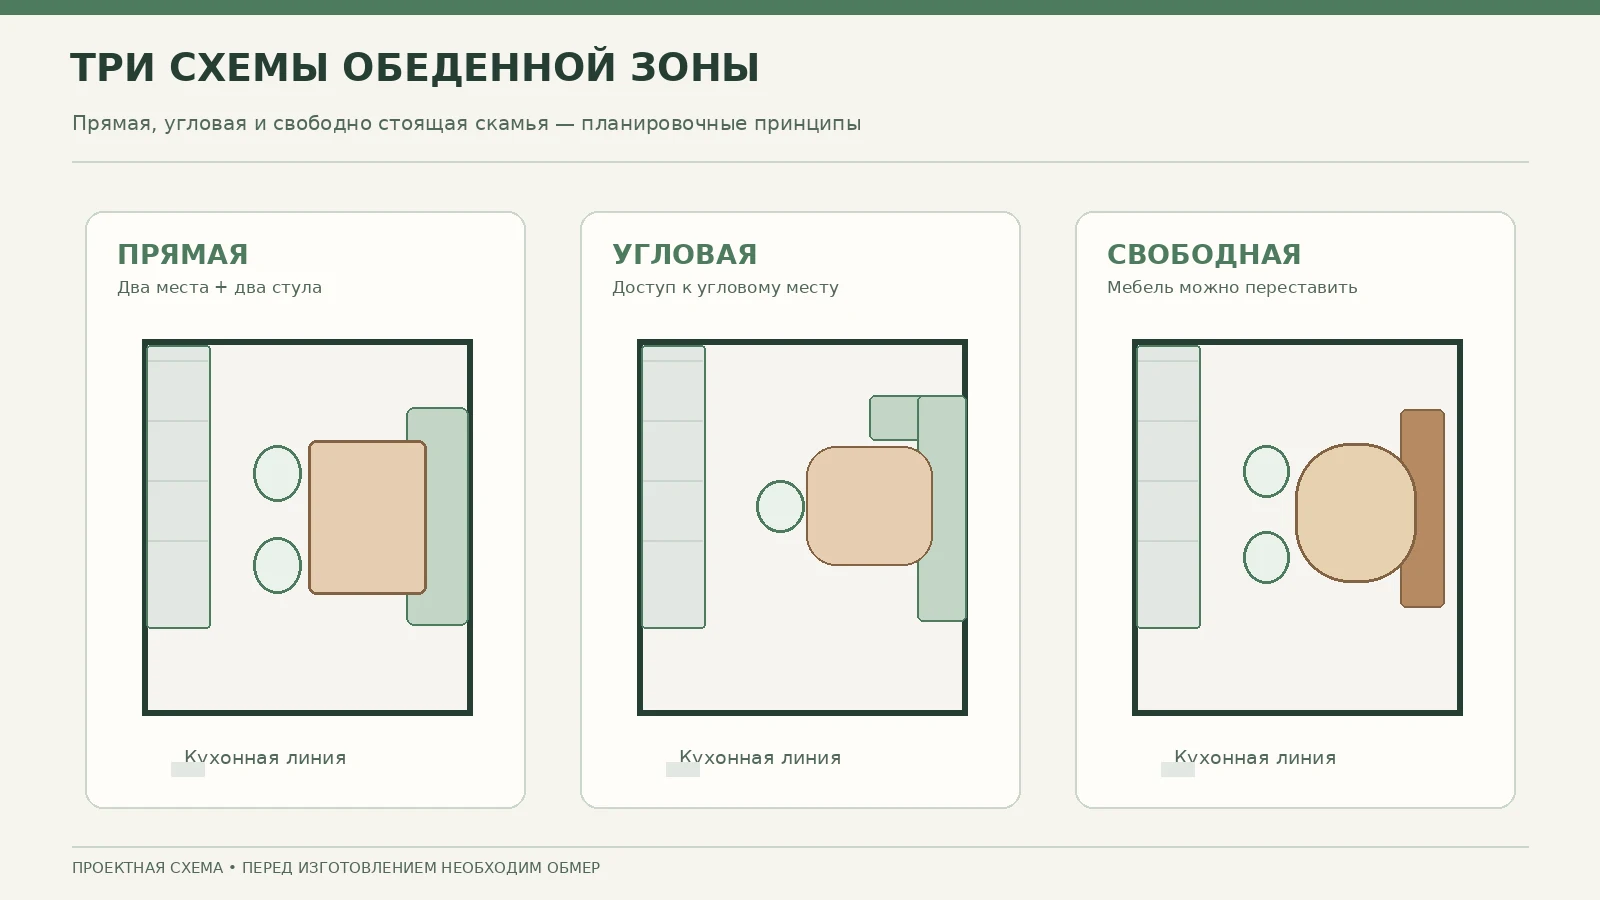
When choosing a layout, don't just count the seats when everyone is sitting still. Test the situation where one person is cooking, a second is sitting, a third is opening the refrigerator, and a fourth is walking to the exit. That is the test that shows whether there is enough space for everyday kitchen use.
Seat size, backrest, and table: comfort is tested on a mock-up
The dimensions of an upholstered banquette should not be copied automatically from a sofa. At a dining table, people sit more upright, reach for their plates, and get up from time to time. A seat that is too deep with soft, bulky cushions forces a person to sit on the edge, and a cushion that is too low changes the position of the arms relative to the table. At the preliminary plan stage, you can allow for a seat depth of around 430–500 mm and account separately for the thickness of the backrest; after that, the decision is checked against the specific model and the actual user.
If the banquette is built into a storage box, the height in the carcass drawing and the height of the finished seat are different values. Suppose the carpenter made a box 420 mm high, and the furniture maker added a 70 mm thick cushion. This does not mean the finished height will be exactly 490 mm: under a person's weight, soft materials compress, so the measurement must be taken in the working state. In addition, some fillings change shape over time. For a serious project, it is better to choose a sample of foam and fabric before fixing the height of the frame.
The backrest can be a wall-mounted upholstered panel, part of a wooden furniture frame, or a separate removable cushion. The greater its thickness, the less usable tabletop depth there is in front of the seated person. For this reason, the furniture maker should show two outlines on the plan: the overall carcass dimension and the actual line of the seated person's back. It is the latter that is needed to calculate a comfortable seating position.
A table with a slim central support is sometimes more convenient than a design with four legs at the corners, because it frees up space for getting onto the banquette. But the stability of the tabletop depends not only on the shape of the leg. You need to take into account the weight of the material, the overhang, the area of the base, and the load on the edge. Do not increase the size of the tabletop relative to the chosen base on your own without the manufacturer's calculation.
For a home dinner, it is useful to test the following actions on a mock-up: sit down without hitting your knee on the apron; stand up without help from another person; put your feet under the table; turn the chair; reach an item from the lower kitchen drawer; wipe crumbs from the joint between the seat and the wall. If even one test causes discomfort, the wood texture will not save the solution.
You can run the test without an expensive mock-up: place a temporary bench of the required height, mark the edges of the table with cardboard strips on the floor, and set out two chairs you already have. Such a test often leads to reducing the tabletop width by a few centimeters or moving the dining area along the wall. Fixing the plan is much cheaper than sawing down finished furniture.
How to coordinate a banquette with kitchen cabinetry
The dining area should not interfere with the operation of the kitchen modules. Measure the distance from the front plane of the cabinets to the nearest piece of furniture, then repeat the check with the lower drawer open, the oven door open, and a chair pulled out. In some cases, the problem is solved by changing the side on which the cabinet opens. In others, by moving the dining table toward the window pier or choosing a narrower countertop.
If the kitchen is only being designed, fix the position of the dining group in the original technical specification. Then custom kitchens it can be designed together with the seating area, rather than fitting the banquette to already installed cabinets. Not only the dimensions matter, but also the layout of the functional zones: moving the refrigerator or sink to the adjacent wall can change the entire circulation path.
The countertop material of the kitchen and the material of the dining table do not have to match. Sometimes it is better to use one wood texture for the fronts and the banquette, but a different surface for the dining table, designed for daily dirt and hot dishes. At the same time, the heights of the decorative lines should be linked: for example, the top of a framed molding on the wall can align with the line of the upper cabinets or with a calm architectural datum, rather than an arbitrary level.
In a kitchen with an open living room, you need to check the view of the dining area from the adjacent room. If the end of the banquette is visible from the living room, its finish becomes a full-fledged facade. An untreated side panel or an open installation gap creates a sense of incompleteness. Similarly, if a slatted panel ends at an opening, the end of the finish should have its own solution rather than breaking off on a fabric base.
Additionally, plan the electrical layout. An outlet above the banquette is not always needed — it may be blocked by the backrest, and appliances will be bumped with a shoulder. However, it is sometimes useful to leave an outlet to the side of the table, where a person can plug in a laptop or charger. The decision is made before installing the panels so as not to cut into the beautiful finish after the work is complete.
For a large family, it makes sense to discuss a change scenario in advance. If the banquette is strictly built into a niche, the ability to replace a rectangular table with a round one is limited. If the kitchen layout allows rearrangement, the dining table can be made removable and an independent bench frame can be chosen. The furniture manufacturer should know which elements are fixed to the wall and which will stand on their own.
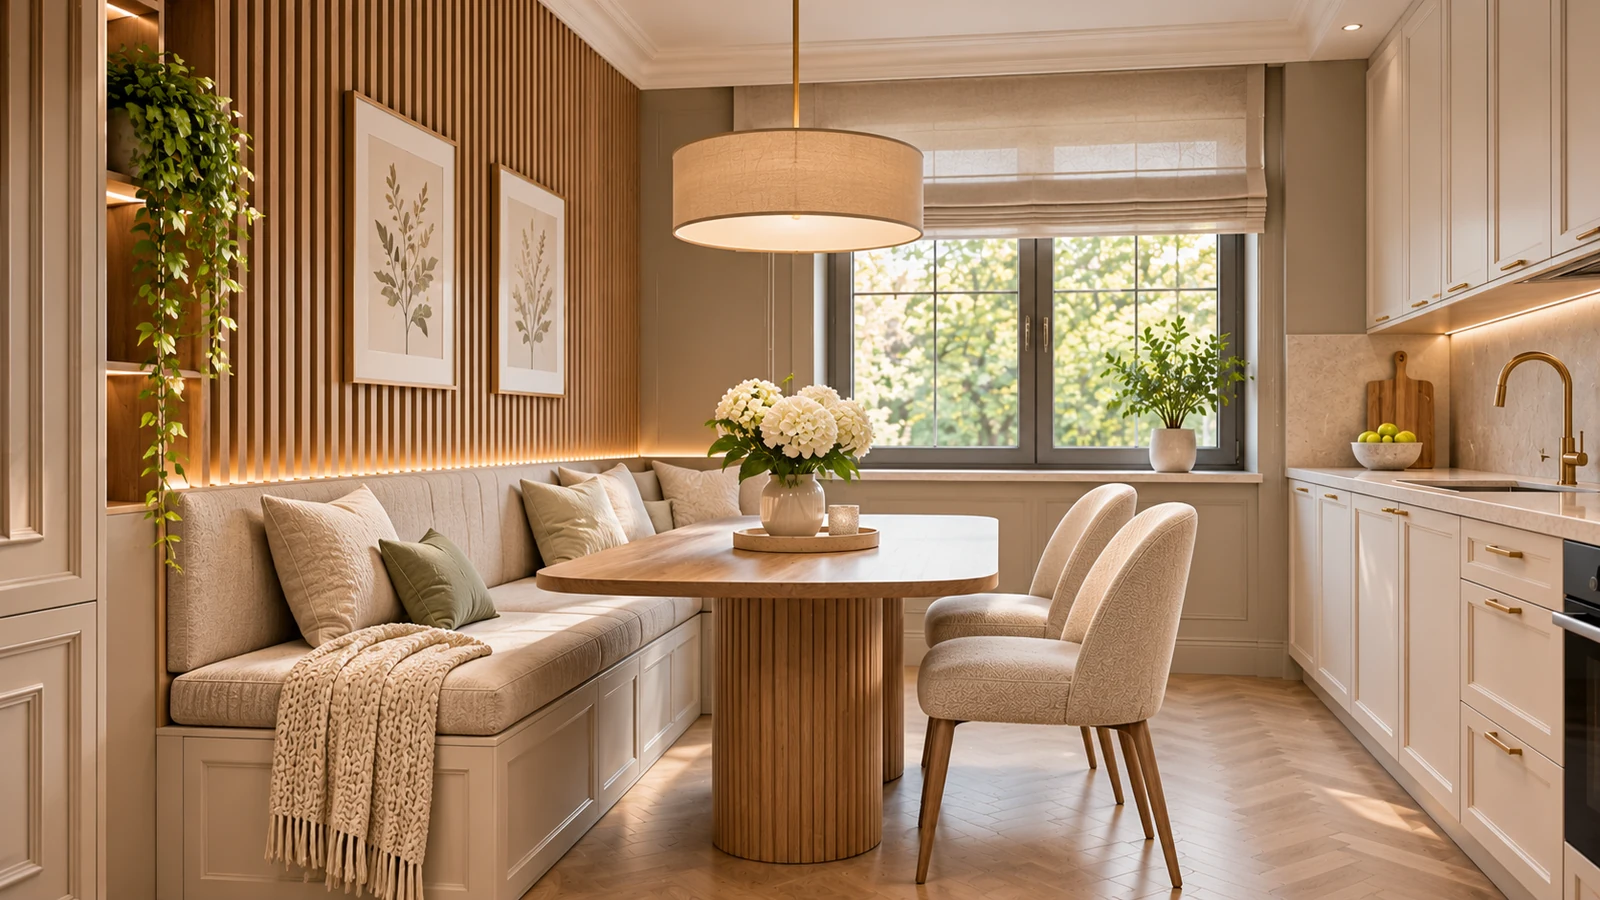
Which STAVROS frames are suitable for a dining group project
When a person looks for a banquette for a dining area, they usually picture a ready-made upholstered seat. But a catalog of furniture frames solves a different task: it provides a base that a joinery or upholstery workshop will turn into finished furniture. This distinction is fundamental for price, seat height, and lead times. A frame without a seat and upholstery cannot be considered a ready-made kitchen sofa, and a length designation of 800 mm does not turn it into a one-and-a-half-meter bench.
Bench frame STL-026-9
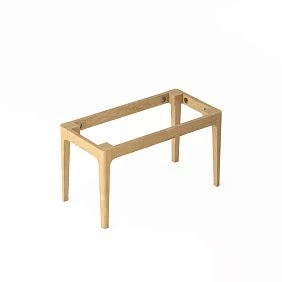
Ottoman frame STL-026-9 in the official product listing has dimensions of 800 × 400 × 350 mm. Versions in beech and oak are available; the product is supplied disassembled with a set of fittings. For layout purposes, this is a relatively low base, but the final seat height is determined by the design of the superstructure and the upholstered element. For example, you cannot simply add an arbitrary cushion thickness to 350 mm and consider the ergonomics resolved: it is important to take into account the sub-base, fasteners, shrinkage of soft materials and actual stability.
Such a frame can be considered for a standalone bench, but it should not be declared a ready-made structure for a built-in bench 1600 mm long. If a workshop wants to use two bases side by side or connect them with a common platform, it must develop a single structural assembly and verify the load, rigidity, absence of pinching and the behavior of the parts during use. The solution depends on the working drawing, not on the external lengths of the two products matching.
Bench frame STL-026-6
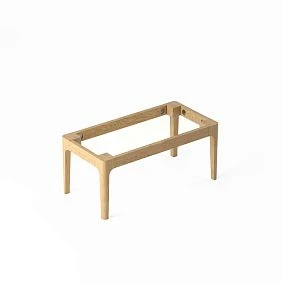
Bench frame STL-026-6 measures 800 × 400 × 450 mm and is also available in beech and oak. Its purpose is closer to a base for a standalone bench. The nominal frame height here is greater than that of the aforementioned bench, so before choosing upholstery you need to clarify what the finished seat will be: an ordinary thick cushion may make it too high for an existing dining table.
This example clearly shows why you should not choose based on a photograph alone. The height difference between the two frames is 100 mm. For furniture used during meals, this is a significant amount. You need not only to determine the shape of the legs, but also to agree on the desired height of the top surface, the thickness of the support board, the method of attaching the seat and the required rigidity.
Compact frame STL-026-11
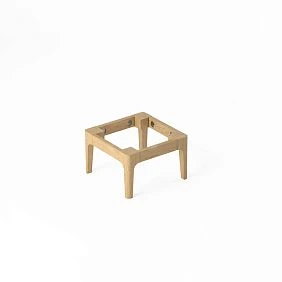
The category also includes Ottoman frame STL-026-11 of the 400 × 400 mm size class. A compact base is useful as an alternative for a separate small seat or a modular composition, if such options are provided for by the furniture project. However, a 400 mm module cannot automatically be considered a full-fledged place for an adult in a dining set. Before purchasing, the full drawing and the purpose of the product must be clarified.
All the listed products belong to the category STAVROS bench frames and furniture bases. For a specific order, the material, quality of workmanship, execution parameters are selected and current prices are checked in the product card. Do not order a frame of one height based on the example of a finished sofa of a different design: the final dimensions must be fixed in a single set of drawings.
The choice between beech and oak also does not come down to the formula "more expensive means better." For opaque enamel, a material whose texture should not show on the surface is often chosen; for clear lacquer or tinting, the client may prefer an expressive wood grain. The kitchen conditions, contact with moisture, cleaning method and the furniture workshop's coating recommendations are taken into account. Unfinished solid wood ends near a sink or a place of frequent wet cleaning should not be left exposed.
A buyer who wants a ready-made bench with a soft backrest and a storage box must give the carpenter a list of additional work: making the body, frame joints, seat base, upholstery, backrest attachment, hinges if necessary, coatings and installation. Otherwise, the price of a single product card is mistakenly perceived as the full cost of the furniture. In the bill of quantities, it is useful to list two lines: "STAVROS product — frame" and "custom-made finished bench."
Wall panels behind a bench: a decorative accent and practical finish
The wall behind a dining seat receives an unusual load for an ordinary living room. Cushions lean against it, elbows and clothing brush it, and drink splashes may land on it. Therefore the finishing task is twofold: to link the dining group with the kitchen and to provide a surface that can be carefully maintained. First the coating and permissible cleaning methods are checked, then the pattern is chosen.
The STAVROS range includes wall panels, including slatted solutions. They differ in material, texture and construction. Not every decorative panel is suitable for the area directly behind a hob or sink. In the zone of heat, open water and grease, one should follow the conditions of the manufacturer of the specific material, rather than the promise that wood or MDF is "universal for the kitchen."
Slatted panel PAN-001
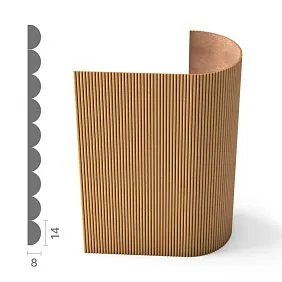
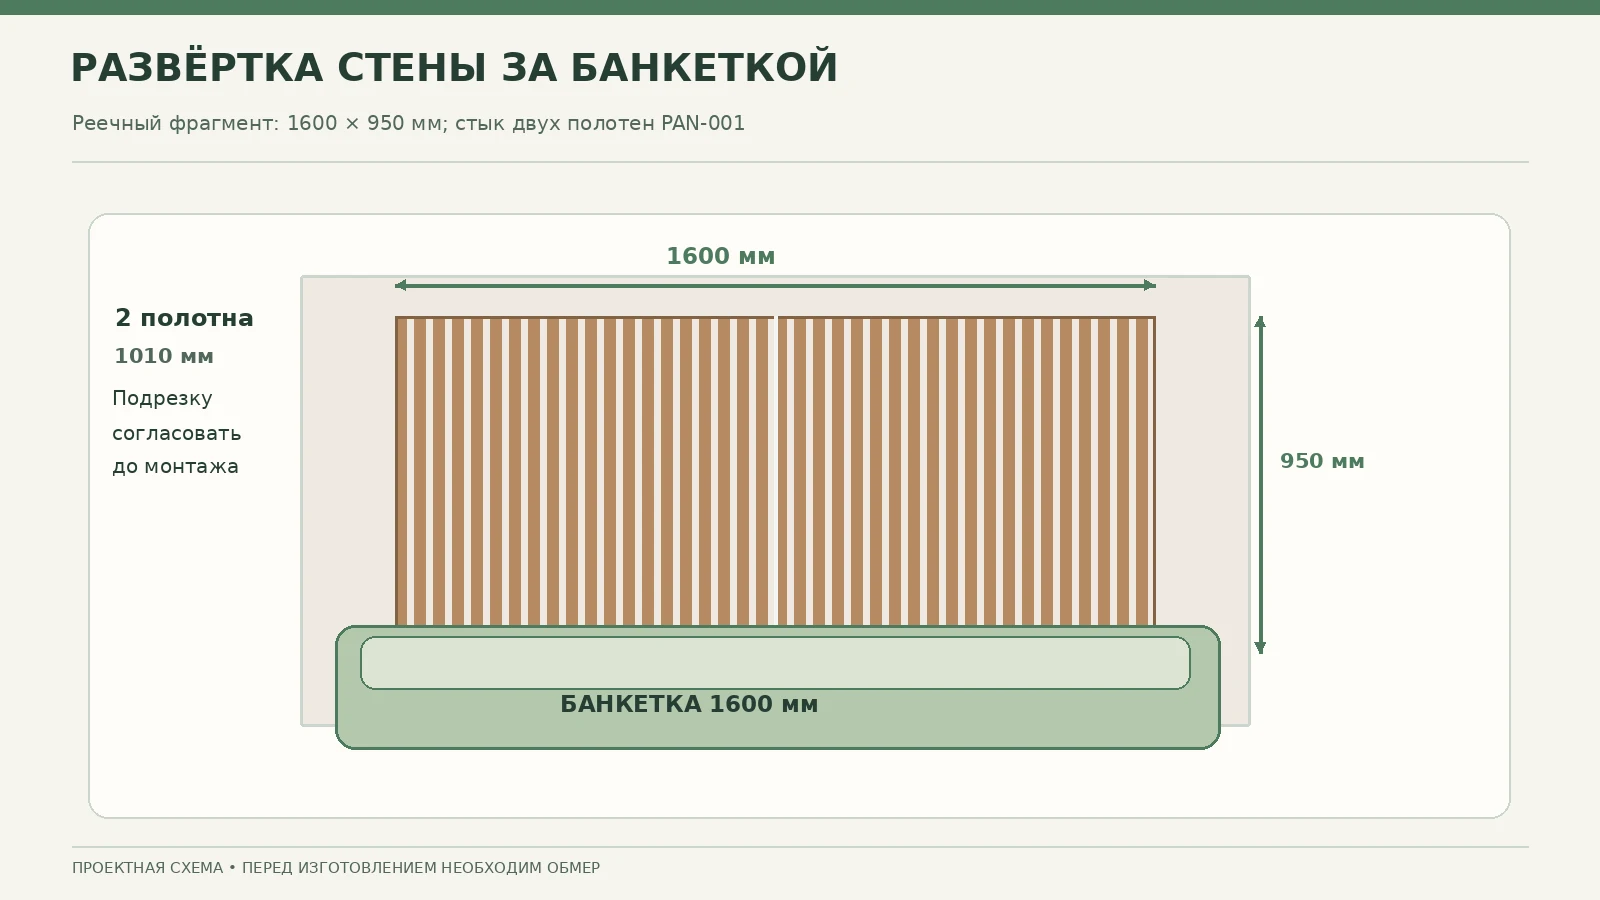
Slat panel PAN-001 is manufactured in versions made of MDF, oak and beech. According to the manufacturer's description, the semicircular elements are mounted on a fabric base; the product is used for decorating furniture and interiors. The product card offers options with a width of 1010 mm, a thickness of about 8 mm and different web lengths. For the example below, we will separately use the MDF modification 1010 × 8 × 950 mm, without mixing its price with the solid wood version.
The flexible base is convenient for some decorative tasks, but it requires a careful solution for the ends. If the web is cut to the size of the wall section, a visible untreated fabric backing and loose edges must not be left. The cutting procedure, permissible fixing methods and coating compatibility must be clarified in the instructions for the specific product. For the wall behind a bench this is especially important: the backrest may constantly touch the edge of the panel.
A common design technique is to limit the panel not to the entire kitchen, but only to the seating area. Then the upper horizontal line aligns with one of the architectural datum points, and the side boundaries sit slightly wider than the banquette. For example, with a seat length of 1500–1600 mm, a 1600 mm wide finish creates a legible accent, but the specific side projections and offsets are checked on the elevation drawing. If a door starts on the right, the panel must not interfere with the door casing or the opening of the leaf.
How to choose a pattern and orientation
Vertical slats visually elongate the wall, while horizontal lines make the space feel wider, but perception depends on lighting, color, and the number of textures nearby. If the kitchen already has milled fronts, an expressive backsplash, and a complex light fixture, an additional active texture may prove excessive. In such a situation, it is better to use a small section of panels or switch to a calm framed finish.
If lighting is planned along the panel, the electrician must provide power before finishing, and the installer must have access to power supplies and electrical connections. An LED strip cannot simply be covered with wood without coordinating heat dissipation and maintenance. Soft light near the banquette can work as an evening scenario, but its position is chosen so that it does not shine into the eyes of those seated.
The panel itself does not replace the structural fastening of the backrest. If the soft backrest is to hang on the wall, its fastening is designed through a suitable base. Fastening a heavy furniture assembly only to the decorative cladding without checking the load-bearing layer is dangerous. Particular care is taken with drywall walls and partitions, where backing and an anchor layout must be prepared in advance.
Individual wooden slats: more freedom of pattern, more installation operations
Instead of a ready-made panel module, individual wooden slats can be used. This option allows you to precisely set the spacing, width, offsets from the wall, and the ability to paint each piece. At the same time, it increases the number of operations: marking, cutting, edge treatment, alignment, and fixing of each element. Therefore, comparing a ready-made panel and a set of slats by price per piece alone is incorrect.
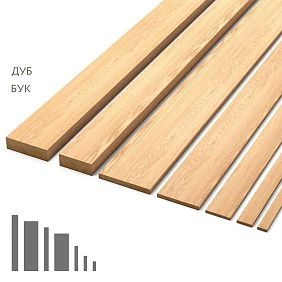
Suitable for calculation Wooden slat RK-001. The catalog offers various sections with a length of 2400 mm, including beech and oak. In our example, we consider the 24 × 5 × 2400 mm version in beech. The thin profile creates a neat, shallow decorative line, but the fastening method must match the actual base and operating conditions.
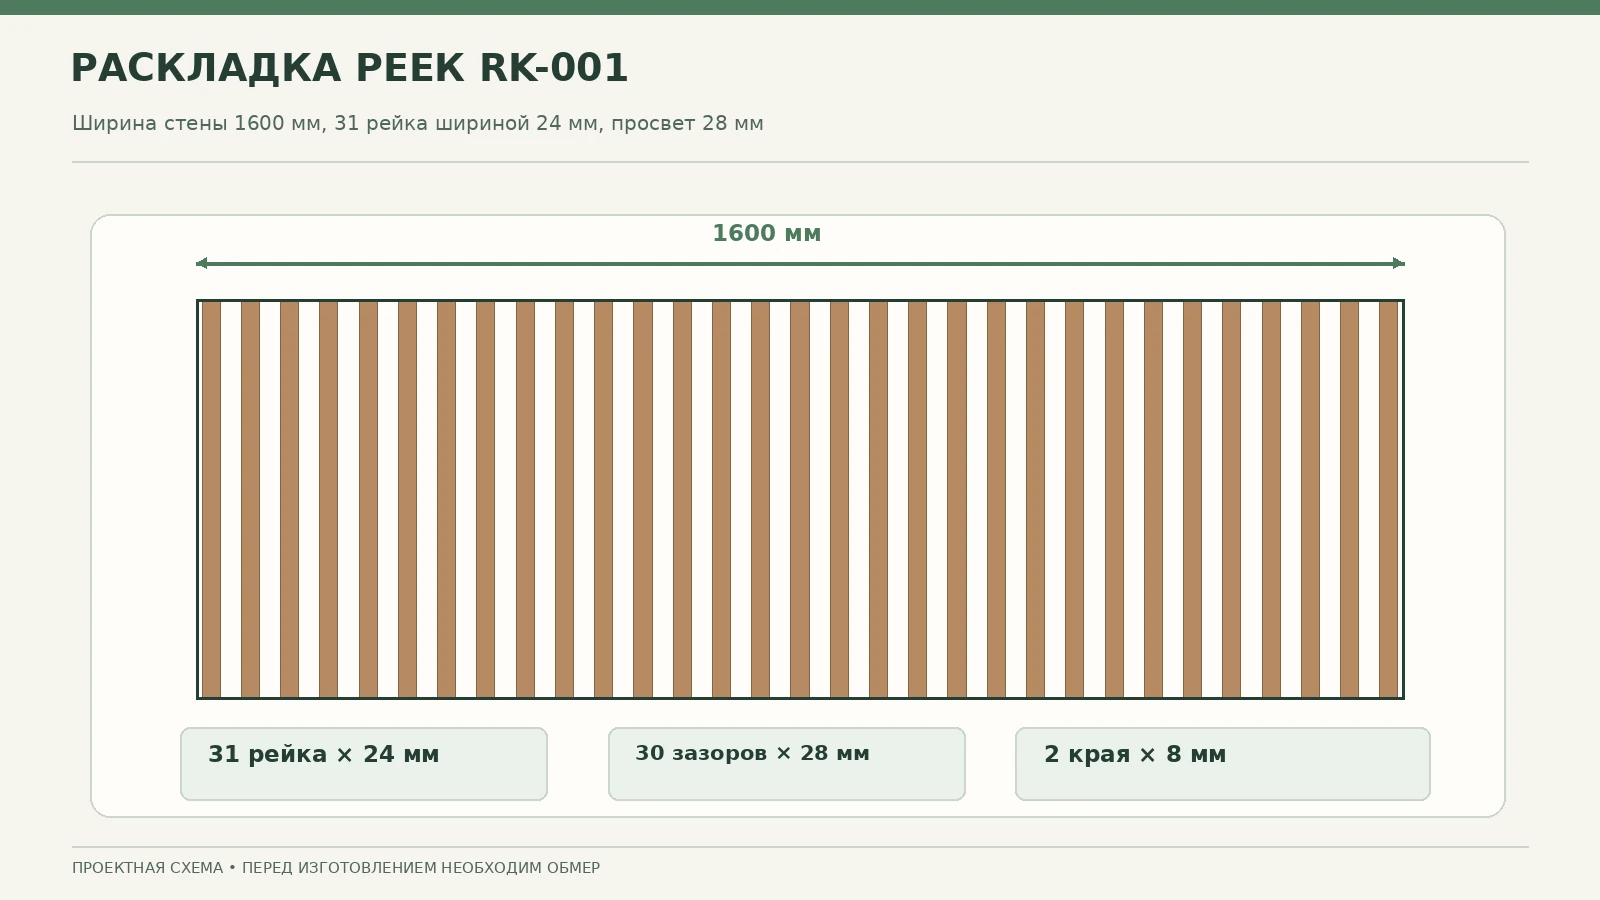
The spacing of the slats is not chosen "by eye" but from the dimensions of the area. If the wall is 1600 mm wide, the slat is 24 mm wide, and the desired clear gap is about 28 mm, 31 slats can be placed. The total width of the slats themselves is 31 × 24 = 744 mm, and thirty gaps of 28 mm give 840 mm. The total occupied width is 1584 mm; therefore, 16 mm remains for the two side edges, that is, 8 mm each. This is a neat mathematical layout, but the installer must check the actual width of each part and the evenness of the wall.
For a decorative fragment height of 950 mm, one original slat 2400 mm long theoretically yields two pieces of 950 mm. To obtain 31 pieces, 16 original slats are required: fifteen yield two each, the sixteenth yields one, and one more full 950 mm segment potentially remains as a spare. The nominal difference between the total purchased and installed linear meters is 16 × 2400 − 31 × 950 = 8950 mm. The actual usable offcuts will be smaller due to saw kerfs, end trimming, and possible defects. They can be used for other small parts, but it is more useful to include the purchase of all sixteen planks in the project price.
When installing individual slats, the quality of the finish coating is especially important. If only the visible face is painted, the ends and side edges may react differently to moisture and dirt. The finish is selected according to the material and the manufacturer's rules, and a test coat is applied in advance. Near the dining area, it is better to avoid deep, hard-to-reach reliefs where crumbs and dust constantly accumulate.
Another difference from a panel solution is the geometry of the lower boundary. The slats can be finished above the level of the backrest, brought down to the skirting board, or run continuously to the floor. All three options are valid, but they create different cleaning conditions and different junctions with furniture. If a banquette touches the wall directly, it is often more sensible to leave the decorative finish above the dirt level and provide access to the lower part than to hide untreated planks behind a fixed box.
Moldings and skirting: where the finish ends and furniture begins
For an interior that already has a lot of textures, a calm frame design will be an alternative to a slatted wall. Two vertical frames above the banquette connect the dining group with classic or transitional kitchen fronts and leave most of the wall smooth. At the same time, cleaning the flat painted surface between the frames is usually easier than cleaning dense relief. Of course, the wall covering itself must be suitable for kitchen use.
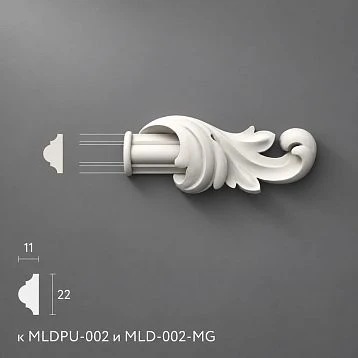
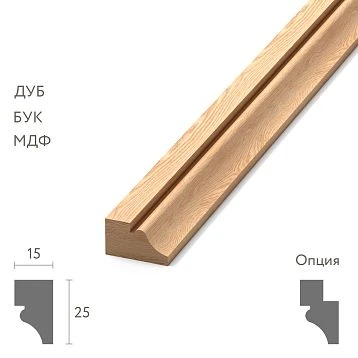
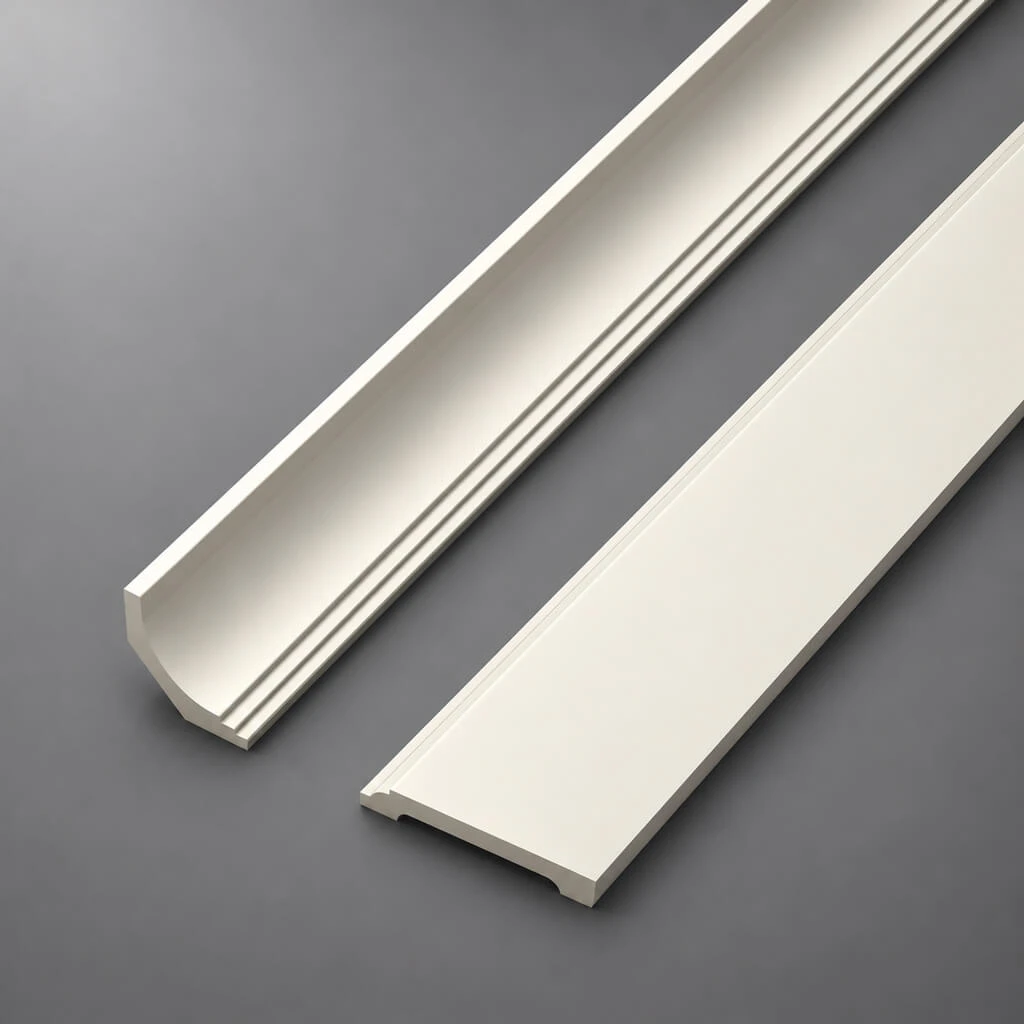
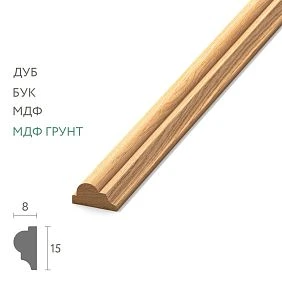
As a material, you can consider Molding MLD-004 with a cross-section of 15 × 8 mm. The catalog presents various materials and lengths: beech and oak 1000 or 2400 mm long, and MDF 2600 mm long. For the frames in the article, beech 2400 mm long was chosen. The cross-section is delicate enough for moderate decor, but the actual angles, joints, and fastening methods must be carried out according to the technical instructions and a profile sample.
The size of the frame on the wall is chosen based on the free surface, not on the height of the entire room. If the panel above the seat starts too low, a person will hit the lower molding with their back. If the frames go right up to the ceiling with a low banquette, the composition may look broken. It is useful to draw the layout over a photo of the wall and then mark it with painter's tape: such a temporary outline immediately shows how the decor is perceived from the level of a seated person.
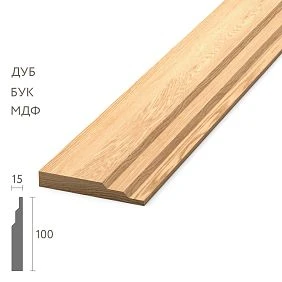
The floor requires a different product — skirting board PLT-006. This is a universal profile 100 mm high, which in the catalog is offered, in particular, in MDF with a length of 2600 mm and solid wood with a length of 2400 mm. In the kitchen, it can be considered for open sections of the wall, but it should not be thoughtlessly continued directly behind the built-in box of the banquette. A skirting board 15–16 mm thick creates a protrusion; if the furniture maker calculates the cabinet up to the bare wall, the profile installed later will not allow the furniture to be pushed tightly against it.
The right solution is chosen in advance. You can end the skirting board at the side of the banquette with a neat end, make a technical cutout in the furniture plinth according to an agreed drawing, or provide a break in the profile in a hidden area. But you cannot force the installer to "cut off the excess" on site if the decorative line passes through a visible area and everything was calculated without a margin.
If the kitchen has a warm oak table, it is not necessary to make every decorative element out of oak. The skirting board can be painted to match the wall, and the slats can support the countertop. It is important to assemble a single sample: the kitchen facade, the table, the upholstery, the molding, the skirting board, and the wall covering. In a photo on a phone, different materials look similar, but under daylight and evening lighting their shades can differ noticeably.
Practical example: a 3.2 × 4 meter kitchen with four seats
Let's consider a conventional rectangular kitchen of 3200 × 4000 mm, that is, 12.8 m². On one long side there is a kitchen run 600 mm deep. On the opposite wall, a banquette 520 mm deep and 1600 mm long is planned. Between the plane of the facades and the front edge of the seat, 3200 − 600 − 520 = 2080 mm remains. At first glance this is a very free area, but it will still need to accommodate the dining table, chairs, and space for using them.
Suppose the table measures 1400 × 800 mm and stands with its long side along the banquette. Along the transverse axis, its edge nearest the wall is located 430 mm from the wall with the seat, that is, it partially overhangs the front part of the banquette. The far edge of the tabletop is 1230 mm from this wall. From it to the opposite line of kitchen cabinets, which stand 2600 mm from the wall with the banquette, 1370 mm remains. This is space for two chairs and a passage, but not a fully free corridor.
If an occupied chair with a seated person requires conventionally 520 mm in depth from the far edge of the table, the calculated remaining passage will be 1370 − 520 = 850 mm. Here one cannot declare 850 mm to be a normatively sufficient width for all situations: the final assessment depends on the actual chairs, cabinet opening, and accessibility requirements. But the number is convenient as a preliminary guideline that forces you to check the kitchen in the most loaded scenario. If the dishwasher is opened at the same time, the remainder may become inconvenient or disappear entirely.
In such a design, the banquette is intended for approximately two seats, and two chairs are located on the passage side. The 1400 mm long table should be checked for sufficient area for four place settings and serving dishes. If the family needs an extendable table, it is necessary to additionally draw its dimensions in the extended state. A large table is convenient for a celebration, but if it completely blocks the kitchen, it is better to provide another scenario for hosting guests.
Along the 1600 mm long seat wall, a finishing fragment of the same width and 950 mm high from the chosen horizontal datum can be arranged. In one estimate we will compare two alternatives: the ready-made panel PAN-001 and individual slats RK-001. Adding both alternatives into one price without necessity would be a mistake: they solve the same decorative task in different ways.
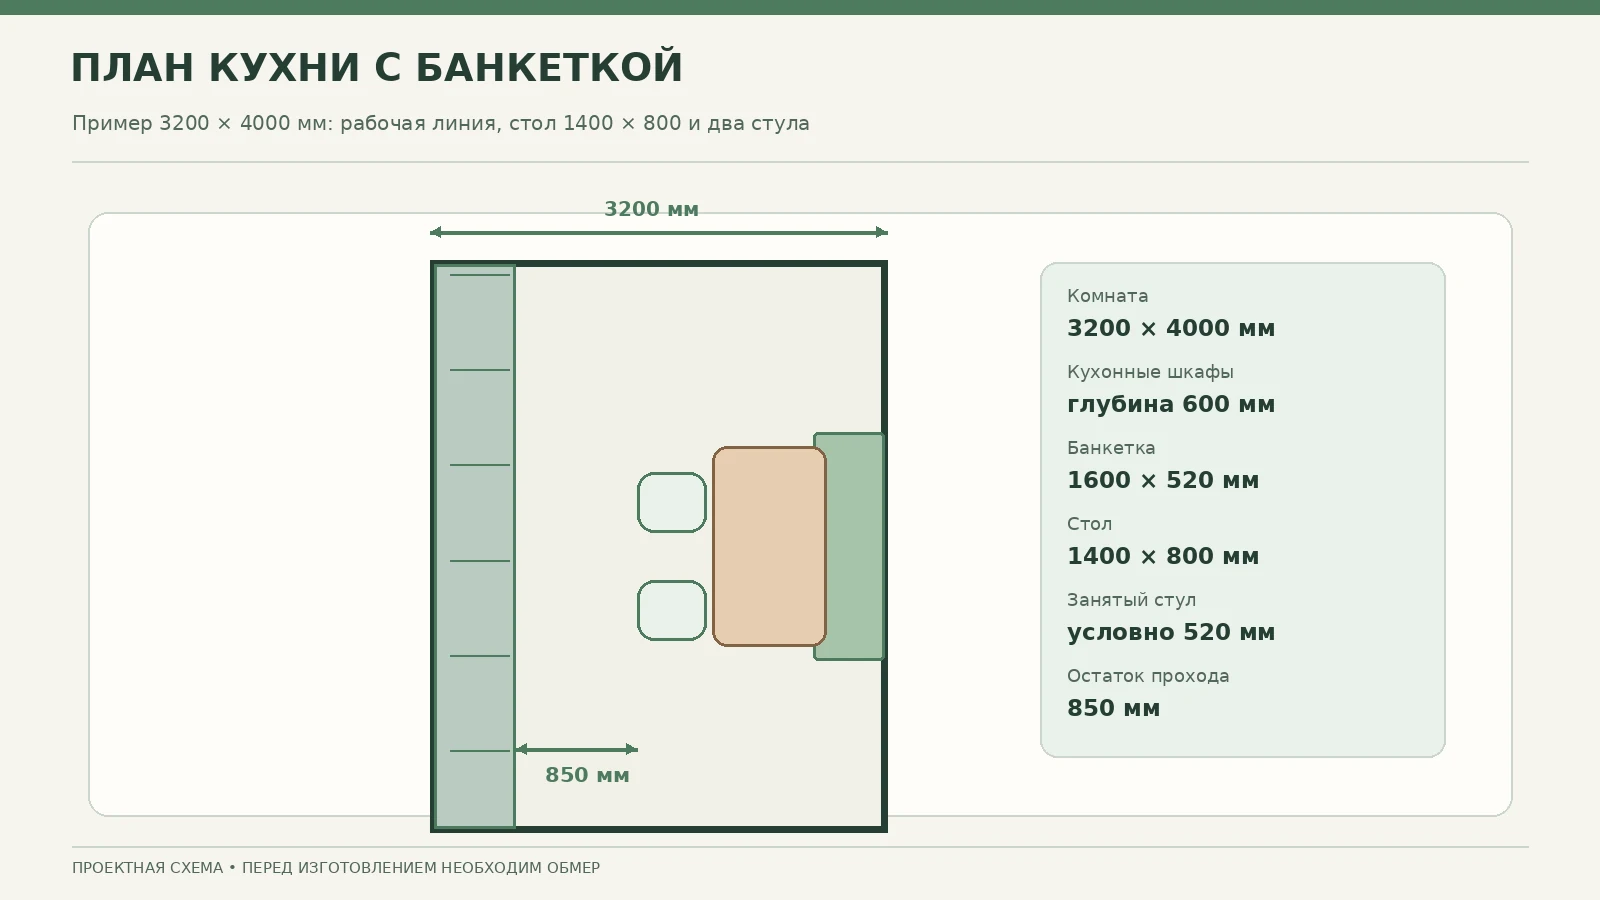
For such a plan to become workable, clarifications are needed: the actual length of the available wall after doors and risers, the sink connection point, the position of appliances, the banquette mounting type, the radiator position, and the ventilation layout. The plan in the illustration shows the principle, not a substitute for measuring the room. If a banquette is planned by the window, the windowsill and heating are considered separately; they cannot be ignored just for the sake of attractive symmetry.
Wall finish calculation: PAN-001 vs RK-001
Option A — ready-made PAN-001 panel
Let's consider a wall section 1600 wide and 950 mm high. For the selected PAN-001 size of 1010 × 8 × 950 mm, two panels are needed across the width. Together they give 2020 mm, which is 420 mm more than required. If equal parts are trimmed from the outer edges for visual symmetry, the calculation is 210 mm from each panel. This is a geometric diagram, not a ready-made technical instruction: the feasibility of such cutting, the method of securing the fabric backing, and the finishing of the cut edges must be agreed with the manufacturer and installer.
On the official product page, the MDF version 1010 × 8 × 950 mm was priced at 9,700 ₽ per panel when checked on November 19, 2026. For two panels, the material price guideline is 2 × 9,700 = 19,400 ₽. This is not the price of a finished wall finish: packaging, painting, adhesives, substrate preparation, delivery, and labor are possible. Other PAN-001 versions cost differently, and these values cannot be applied to solid oak or beech.
When considering a panel near the banquette, first draw the line of the vertical seam that will result between the two panels. If it falls at the center of the wall, this may be aesthetically justified. If the integrity of the pattern must be preserved, check with the supplier about the possibility of a different length or an alternative layout. Color variations between batches should also be agreed before purchase.
Option B — individual RK-001 slats
For the same width of 1600 mm, with the selected slat cross-section of 24 × 5 mm and a gap of 28 mm, 31 installed pieces 950 mm long will be required. Of the standard 2400 mm source strips, it is enough to purchase 16 pieces: each holds two 950 mm pieces, but only one will be needed from the sixteenth. The nominal purchased length is 38.4 m, while the installed length is 29.45 m. The remaining 8.95 m is distributed across numerous short offcuts and does not equal one usable long strip.
On the official RK-001 page, the beech version with a cross-section of 24 × 5 × 2400 mm is listed at 840 ₽ per piece as of the check date of November 19, 2026. The material for the example will cost 16 × 840 = 13,440 ₽ before accounting for cutting, coating, fasteners, and installation. When comparing with a wall panel, it is important to evaluate labor separately: sixteen source strips must be marked and cut, and each of the 31 pieces prepared and secured along level markings.
The final choice depends on the wall. If it has a simple flat section, a ready-made panel can speed up the finishing. If you need to work around a switch, a protrusion, or create an unusual step, individual slats give you more freedom when working with geometry. Both systems require clean end cuts and final surface protection. Neither has to cover the walls from floor to ceiling if the design brief is limited to a small accent above the banquette.
Cutting plan for moldings for two frames and the adjoining skirting board
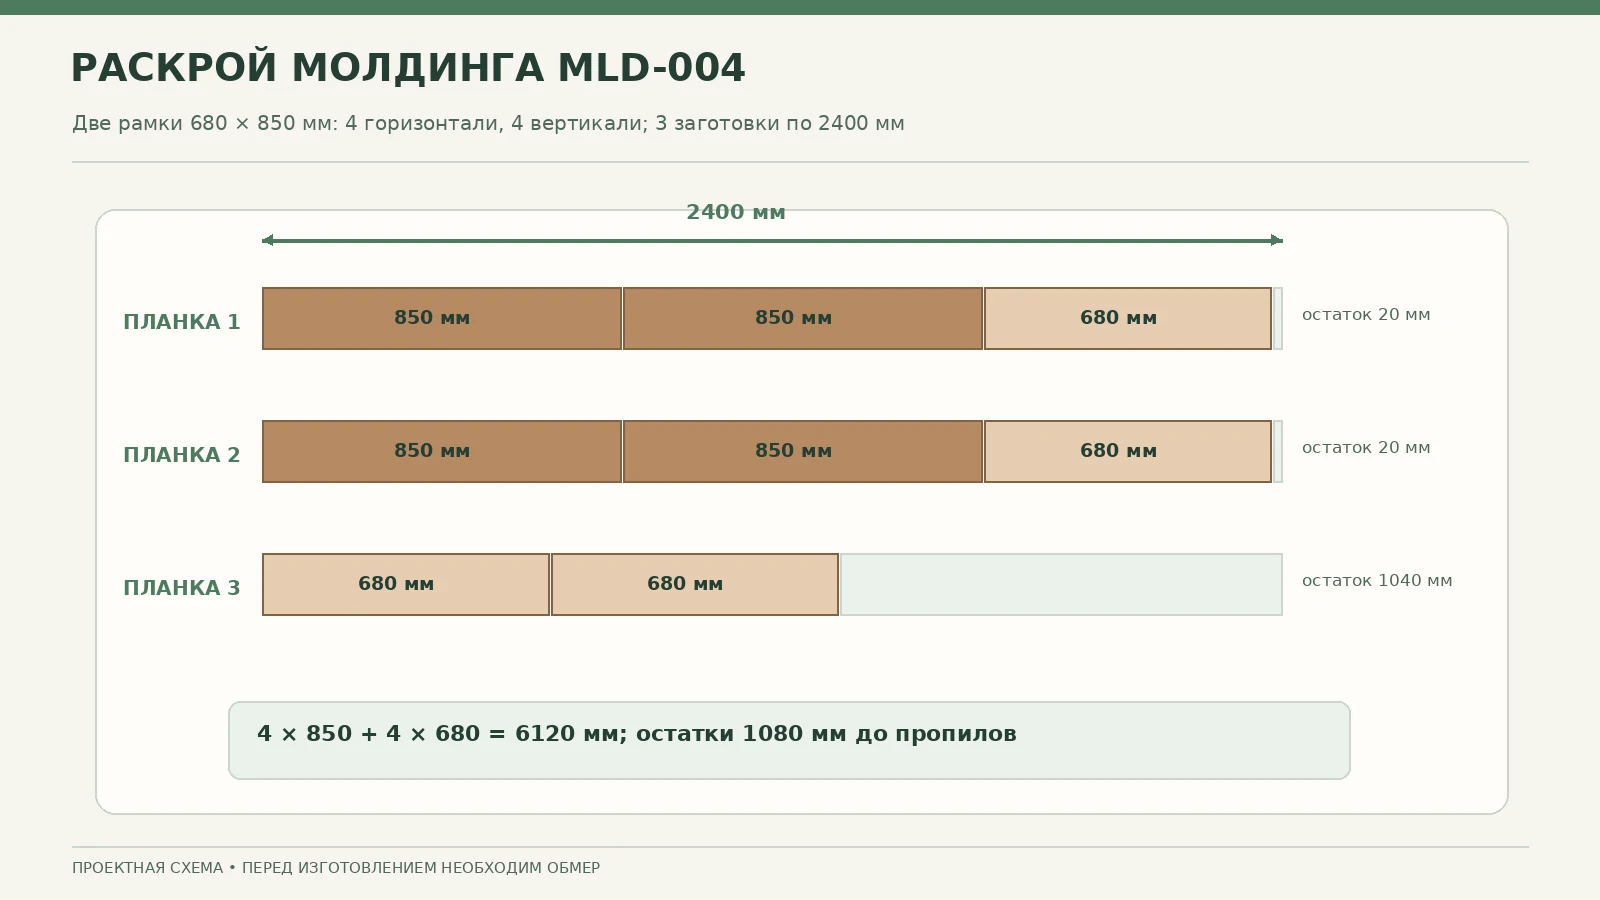
If you choose two decorative frames instead of a slatted wall, the calculation will be different. Suppose each frame has an outer size of 680 × 850 mm, and the profile itself is MLD-004 in beech, 2400 mm long. Two frames will require four horizontal pieces with a nominal length of 680 mm and four vertical pieces of 850 mm each. The total length of the pieces along the outer edge will be 4 × 680 + 4 × 850 = 6120 mm. A simple division by the length of the strip gives three blanks of 2400 mm, but that does not yet prove that all elements can be cut conveniently.
Let us check the actual placement of the pieces on the strips. From the first strip you can get two pieces of 850 mm and one of 680 mm: 2380 mm in total, leaving 20 mm before accounting for saw kerfs. The second strip is cut in exactly the same way. From the third you get two pieces of 680 mm; the remainder will be 1040 mm. In total, four verticals and four horizontals are obtained from three blanks. However, the 20 mm margin on the first two strips is very small: when end-trimming, accounting for kerf width and 45° miter cuts, you need to make sure that the lengths are measured along the outer edge and that the equipment can maintain the dimensions. If the carpenter considers the tolerance insufficient, a fourth strip will be a reasonable production allowance rather than a mathematical error.
For the cost, you can take the specific version MLD-004 15 × 8 × 2400 mm in beech. On the STAVROS product page it is listed at 700 ₽ per strip as of the check date, November 19, 2026. Three strips come to 2100 ₽, four to 2800 ₽. This is the cost of the profile without cutting, painting, glue, and installation. If the frame shade must match the kitchen fronts exactly, it is better to prepare samples before purchasing the main volume.
The skirting board is calculated separately because its length depends not on the decorative wall but on all exposed floor sections. Let us assume that the skirting does not run behind the built-in banquette, and the visible line on two adjacent sections is 2.1 and 2.6 m. The total straight-line length is 4.7 m. For the PLT-006 version in MDF, 2600 mm long, two strips are theoretically sufficient: one 2600 mm and one 2100 mm. But if the section has internal or external corners, miter cuts, additional ends, or if a continuous grain pattern must be preserved, a separate parts map should be drawn up.
PLT-006 comes in different materials and sizes: for example, MDF 2600 mm long with a profile height of 100 mm, and wooden versions 2400 mm long. The price must not be carried over from one material to another. For the standard MDF version 100 × 16 × 2600 mm, the official page lists 1660 ₽ per strip; two will cost 3320 ₽ before labor and packaging. For areas at risk of regular damp cleaning, a suitable coating and protected joints should be discussed. If moisture-resistant MDF is chosen, the price will be different.
Before placing the order, combine all variants of the same article in a single list: product name, material, exact cross-section, standard length, quantity, finish method, and cutting drawing. The phrase “three moldings and two skirting boards” without specifying the material is almost useless: the supplier cannot unambiguously select the required version without additional questions.
Kit estimate: what is actually included in the price
Comparing only the cost of finishing is not enough. The dining area consists of several separate purchases: kitchen cabinets, a table, supports, a ready-made or assembly-required bench, upholstery, wall decor, finishing materials, and installation. No single supplier of an individual decorative profile is automatically responsible for this entire list.
Below is an example purchasing estimate of materials for various solutions. This is not an offer to produce a ready-made kitchen for the stated amounts, nor is it the cost of a completed interior. Prices are tied to specific product options shown in the public STAVROS catalog at the time of checking on November 19, 2026; they must be re-verified when placing an order.
| Position | Option and calculation | Total |
|---|---|---|
| PAN-001 | MDF, 1010 × 8 × 950 mm, 2 panels × ₽9,700 | 19 400 ₽ |
| RK-001 | Beech, 24 × 5 × 2400 mm, 16 slats × ₽840 | 13 440 ₽ |
| MLD-004 | Beech, 15 × 8 × 2400 mm, 3 planks × ₽700 | 2 100 ₽ |
| MLD-004 with reserve | The same planks, but 4 pcs. × ₽700 | 2 800 ₽ |
| PLT-006 | MDF, 100 × 16 × 2600 mm, 2 planks × ₽1,660 | 3 320 ₽ |
| STL-026-9 | One beech bench frame, 800 × 400 × 350 mm | 23 610 ₽ |
| STL-026-6 | One beech bench frame, 800 × 400 × 450 mm | 25 660 ₽ |
You cannot add PAN-001 and RK-001 together as mandatory items here: they are alternative finishes for the same wall. Likewise, STL-026-9 and STL-026-6 are different furniture base options, not parts that are necessarily installed at the same time. If you choose the slat option with three moldings and two skirting strips, the total for the listed decorative materials will be 13,440 + 2,100 + 3,320 = 18,860 ₽. If you choose two panels, three moldings and two skirting boards, it will be 19,400 + 2,100 + 3,320 = 24,820 ₽. Neither total includes the cost of the frame, the upholstered bench itself, upholstery, table, kitchen, fasteners or labor.
The comparison is useful as an order of magnitude, but you cannot conclude that individual slats are always cheaper than a ready-made panel. If a slat set requires significantly more cutting, priming and painting operations, the total cost of the finished wall may turn out differently. In each project, you need to request a separate price from the installer for the full scope of work.
Why the cost of the bench cannot be quoted from a single frame product page
The stated 23,610 ₽ for STL-026-9 refers to a specific wooden beech frame, not to a finished dining bench with a backrest and upholstery. Cushions and hardware, the joint design, cutting, painting and delivery form a separate part of the budget. If you need built-in furniture 1,600 mm long with storage drawers, it may even have a different structural base. You should not present two purchased 800 mm bases as a universal solution without an engineering check.
A quality estimate separates suppliers and responsibilities. At STAVROS you can choose real decorative products and suitable wooden bases. The project of a custom table and an individual furniture composition is coordinated with a specialized furniture manufacturer. At the same time, the catalog and the article do not indicate an official partnership between these companies; the links here serve as practical routes for the reader.
Kitchen materials: coating, upholstery and daily cleaning
A kitchen bench is often near food, drinks and a walkway. For the seat, it is advisable to choose upholstery with clear recommendations for cleaning, color fastness and care. You cannot limit yourself to the phrase “vandal-resistant fabric”: it does not describe precisely how the material handles grease, wet stains and cleaning agents. Before ordering, you should ask for a sample, wet it according to the manufacturer's permitted procedure and check whether a noticeable stain remains after drying.
Removable cushions are easy to care for, but they must be held in place on the seat so they do not slide when someone stands up. A one-piece soft backrest looks calmer, but if damaged it is harder to replace. If the banquette includes a storage compartment, its ventilation, hinges, lid retention and finger protection must be part of the structural design. A mechanism with a soft seat must not be left without a closing limiter when children use it regularly.
Wooden elements in the kitchen require appropriate coating across the entire accessible surface, especially on the end faces. It is important not to promise that any solid wood is "water-resistant". Oak and beech have different characteristics, but both materials can react to changing humidity. For an MDF panel, the quality of edge protection and the points of contact with water are critical. Cleaning products are chosen based on the finish, not on the name of the wood species.
In close proximity to the hob, oven and hot air from household appliances, decorative materials may be used only in compliance with the manufacturer's requirements, installation distances and fire safety restrictions. A slatted panel works well as an accent behind the dining area, but it cannot be declared, without additional justification, a replacement for a kitchen splashback made of a material designed for heat and frequent grease splashes.
To choose a color, it is useful to look at samples on the wall in the morning and in the evening. Beech under enamel, oak under tinting and painted MDF may look the same in a small photograph, but be perceived differently in side lighting. If a light fixture hangs next to the wall, shadows from the relief will become part of the design. Choose a pattern that keeps a neat appearance even without decorative lighting: electricity should not be the only condition for the beauty of the finish.
Sequence of work: from marking to seat installation
It is more convenient to start with a general kitchen drawing and an elevation of the dining wall. These record furniture dimensions, finished floor levels, positions of electrical points, boundaries of decorative areas and specific product codes. Next, materials and coating samples are agreed. Only after that does it make sense to start manufacturing the banquette, purchase the trim and plan installation. If decorative slats are bought before the final backrest size is known, their bottom line may end up exactly at the level of constant contact with the cushions.
After preparing the base, check the wall geometry. Large irregularities cannot be compensated for by a thick layer of adhesive alone. Installation of panels, slats and moulding is carried out according to an agreed technology suitable for the base and the specific material. Where the finish ends at a switch or doorway, a neat end solution is prepared in advance. If necessary, service access to utilities and the lighting power supply is left.
Then the furniture carcasses are installed taking into account the design gaps, and the worktop position is marked. If the banquette is not removable, all hidden areas of the wall and floor must be prepared before its installation. There should be no open untreated gaps left around the carcass where crumbs constantly get in. If a removable box or hinged seat is provided, check the full travel of the mechanism and the ability to clean underneath it.
The final check is like a small room acceptance. Two people take seats on the banquette, two more on the chairs. Someone opens the refrigerator and pulls out the bottom drawer, then the passage is repeated with the chair pushed back. Check the table edges, access to sockets, cleaning of the wall behind the cushions and the absence of protruding fasteners. You should not accept furniture just because an empty kitchen looks good in a photograph.
How to order materials and furniture without losing dimensions
For the decorative part, compile a schedule with the exact article number, material, cross-section, length and quantity of each item. At STAVROS you can choose furniture frames and table bases, and order slatted panels, mouldings and skirting boards separately. Before placing your order, check that the dimensions in the order match the final version of the drawing, and which surface and finish options have been selected.
Official page payment and delivery STAVROS provides for ordering on the website, by phone and by email, as well as various delivery methods. The delivery cost depends on the address, weight and dimensions; it cannot be included in the calculation at random. For long linear products, discuss packaging and the possibility of accepting the cargo at the site in advance. Ask the supplier to separately confirm the lead times and the actual scope of supply for the selected options.
A different set of documents is handed over to the manufacturer of the furniture composition: the kitchen plan, the wall elevation, the position of the table, the seat heights and the dimensions of the upholstered elements. If you plan to order furniture or arrange a custom dining set, it is useful to show the furniture maker not only the visualisation but also real samples of the wood and cladding. On the page of the CONCEPT furniture salon you can familiarise yourself with the direction of its work; the specific project terms and scope of supply must be clarified directly when making an enquiry.
It is critically important not to promise the buyer that decorative items, upholstery, the kitchen and installation are included in one order by default. If there are several contracts, one person responsible for the project must reconcile the dimensions and the sequence of work. Ideally, the furniture maker accepts a finished wall surface before installing the carcasses, and the decorative finishing installer knows in advance how the backrest and the table will be fixed.
Mistakes that turn a beautiful dining area into an uncomfortable one
First they ordered the table, then they calculated the passage. The table turned out to be 150 mm wider than the chair arrangement allows. On the plan the furniture fits, but in practice it becomes cramped next to the kitchen cabinets. The solution is to check the dimensions with a chair occupied and the doors open before ordering.
They took the frame for a finished bench. The buyer saw the height of the wooden base and did not account for the soft seat, the platform and the fasteners. The final height changes the position at the table. The fix is to specify the height of the finished surface under real load and to make a test sample.
The skirting board was hidden behind the furniture without a cutout. The cabinet does not sit flush against the wall, and a noticeable gap appears. Either the skirting board is finished at the furniture from the start, or the plinth and the undercut are designed in advance. The decision is made before the finishing is completed, not on site during installation.
The decorative slats run behind the cushion along the full height. Inconvenient recesses appear where dust collects, and the protrusions press into the back. Before installation, the top of the seat and the entire contour of the backrest must be marked in order to choose a safe and comfortable height for the decor.
Different modifications of the product were mixed up in the estimate. Slats of one cross-section were ordered, but the calculation was made using the price of a thinner profile. Or oak was chosen instead of beech, and the budget no longer matched the project. A table with the item code, material, dimensions, quantity and price check date helps avoid the mistake.
Customer questions about the dining area with a banquette
Can a banquette be placed directly against a wall with a radiator?
Only after checking the heating and access for maintenance. A closed bench can disrupt the movement of warm air and make it difficult to access the valves. The solution is sometimes to move the seat or choose a separate bench, but not to arbitrarily drill ventilation holes in the decorative box.
How deep should a soft banquette be?
Depth is determined by the seating position, the thickness of the backrest and the free space at the table. For a preliminary design, a range of about 430–500 mm of usable seat depth can be considered, but the final dimension is verified on a mock-up. Ergonomics cannot be derived from the depth of the wooden frame without information about the cushions.
Is a ready-made slatted panel or individual slats cheaper?
Using one fragment as an example, purchasing the selected RK-001 slats is estimated at 13,440 ₽, while two PAN-001 panels come to 19,400 ₽. However, labour, edge finishing, painting and installation differ. For a fair comparison, ask for a quote for a finished installed wall under both solutions, not just the receipt for materials.
Can MLD-004 be used on kitchen cabinet fronts?
This is a decorative moulding that is also used in furniture finishing. However, on cabinet fronts you need to check the position of handles, door movement and the stability of the fixing, and in the dining area, contact with the backrest. Frames above a banquette are usually easier to approve than decorative details on frequently opened cabinet doors.
Is STL-026-9 suitable for a long built-in bench?
The frame is 800 mm long and is not in itself a ready-made 1600 mm bench. If the project involves several bases or a common superstructure, the connections and load-bearing capacity must be calculated by the furniture manufacturer. Two frames should not be used as a single bench without such a design.
Should the entire wall up to the ceiling be covered with panels?
No. For a small kitchen, finishing directly above the dining area is often sufficient. A height-limited fragment is easier to maintain and does not compete with the backsplash and upper cabinets. The height is determined from the elevation drawing, taking into account the backrest, the light fixture, doorways and the chosen pattern.
Can the slats behind the banquette be illuminated?
Yes, if the electrical plan and installation provide for safe power supply, heat dissipation, access to connections, and maintenance. The lighting should not be the only light source above the table, and the fixture itself should not dazzle those seated. The wiring and placement of the units are agreed upon before installing the decorative finish.
What list should be sent to the supplier before payment?
Item code, material, size, length, quantity, finish option, packaging requirements, address, and contact details. Attach a drawing or a photo with dimensions when there are complex joints. For the frame supply separately, clarify what is included in the set; upholstery and installation should not be assumed automatically.
Summary: the dining area is designed together with the wall and the kitchen
A comfortable banquette starts with the passage, seat height, and a correctly positioned table. Then the type of construction is chosen: a separate bench or built-in furniture; only after that are the panels, slats, moldings, and skirting agreed upon. This order allows the STAVROS catalog to be used purposefully: for the furniture base, the decorative wall, and neat junctions, rather than for a random set of beautiful details.
If the dimensions are specified and the joints are resolved on the drawing, the dining area will not only look impressive in a photo but also be comfortable on an ordinary day: you can sit down at the table, walk past, open the kitchen cabinets, wipe the surface, and replace a worn cushion if necessary. This is exactly what should be considered the main result of a good project.