Article Contents:
- PAN-005 1010×9 mm: four long versions that lead to different top joints
- MDF PAN-005 1010×9×2670 mm
- Primed MDF PAN-005 2670 mm
- Beech PAN-005 1010×9×2400 mm
- Oak PAN-005 1010×9×2400 mm
- Rough room height
- Finished height to the stretch ceiling
- Lower boundary of the shadow profile
- Lower point of PAN-005
- Order formula
- Visible shadow line
- Top end of PAN-005
- Two lines next to each other
- Therefore, there is no universal offset
- The base plane remains behind
- 9 mm create volume
- View from the center of the room
- View along the wall
- Option 1. PAN-005 almost reaches the ceiling node
- Option 2. PAN-005 ends lower
- Option 3. Deliberate smooth strip
- The ceiling line may look perfectly straight
- The floor may have actual deviations
- The real task is to get a controlled line from above
- Solid vertical
- Precise trimming against an already finished ceiling
- Painting
- Oak cannot be "brought" to 2670 without a separate joint
- A smooth strip on top can become a deliberate part of the project
- You can also change the lower start
- MDF under enamel
- Beech and oak
- On-site check
- Ceiling light
- Light along the slats
- Black shadow profile
- Dark oak
- PAN-005 starts from the floor
- PAN-005 starts above the baseboard
- Why this is especially important for 2400 mm
- What is the length of PAN-005 made of MDF?
- What is the length of the oak PAN-005?
- What is the length of the beech PAN-005?
- What is the relief depth of PAN-005?
- What is the width of PAN-005?
- Can PAN-005 be installed next to a stretch ceiling?
- Does PAN-005 need to be tucked under the shadow profile?
- How to finish the slat panel at the ceiling?
- What gap should be left at the top?
- Is it necessary to repeat the 15 mm shadow gap above PAN-005?
- Can I buy PAN-005 2670 mm for a working height of 2645 mm?
- Will 2670 mm be enough for a working height of 2660 mm?
- Will 2670 mm be enough for a wall of 2680 mm?
- What to choose — MDF 2670 or oak 2400?
- Can I leave a smooth strip above the oak PAN-005?
- Is OPAN-005 needed?
- How to check the top edge of the panel?
- How does the baseboard affect the working height of PAN-005?
- How many PAN-005 panels are needed for a wall of 3600 mm?
- Will the number of panels decrease if I leave 30 mm of wall at the top?
- Can PAN-005 be installed after the ceiling is finished?
- Do I need to dismantle the stretch ceiling for PAN-005?
- Where can I buy slat panels?
- Where to buy PAN-005?
- How to order PAN-005?
- How to check the current price?
- When is it too early to buy PAN-005?
- When can PAN-005 be ordered?
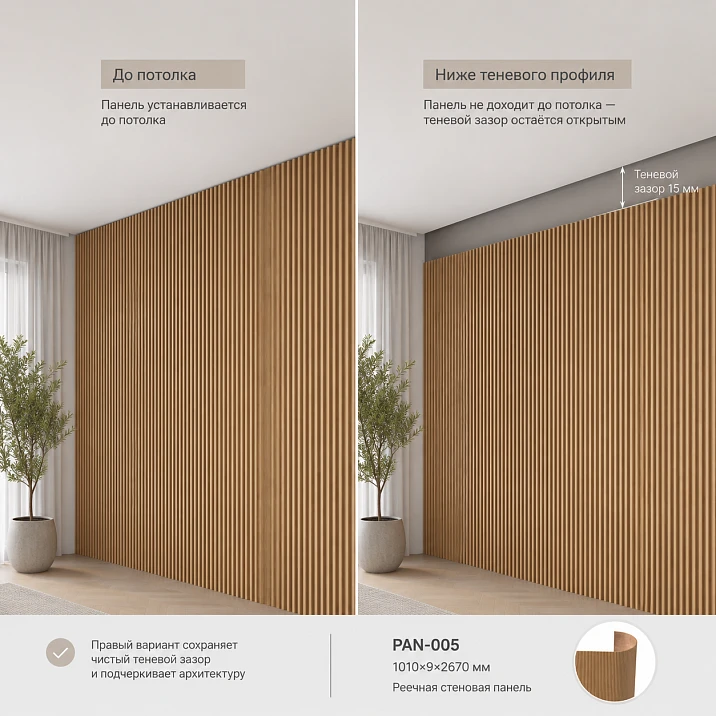
The black line under the ceiling already works on its own. It is thin, even, and visually separates the stretch fabric from the wall. As long as the wall is smooth, this joint reads unambiguously. But once you add a volumetric slat surface, a second contour appears: the top edge of PAN-005 with a relief thickness of 9 mm. If you place it too close to the shadow profile, the two lines may merge. If you lower it too much, a new strip of wall appears between them, which no longer looks like a structural shadow gap but like a separate design element. And it is precisely this boundary that needs to be designed before purchasing the panels.
In the project under consideration, the ceiling shadow gap is set to 15 mm. This is a condition of a specific interior, not a universal standard. The ceiling joint itself is already finished: the stretch fabric is installed, the shadow line is formed, and the finished room height is no longer a calculated value from the old drawing. Now all dimensions need to be measured on site.
PAN-005 has a width of 1010 mm and a relief depth of 9 mm. For a full-size wall, MDF and primed MDF are available in lengths of 2670 mm, while beech and oak are available in lengths of 2400 mm. Therefore, the question "bring the panel to the ceiling or finish it lower?" simultaneously affects three decisions:
-
what working height the cladding should actually have;
-
what material even allows this height to be achieved with a single piece;
-
how many source panels will be required across the wall width.
The most expensive mistake here is buying PAN-005 based on the old room height, and then trying to figure out on site where to put the top 10, 20, or 40 mm. After installing a shadow ceiling, the order should be reversed: first the upper and lower boundaries of the slat wall, then the working height, then the material, then the quantity.
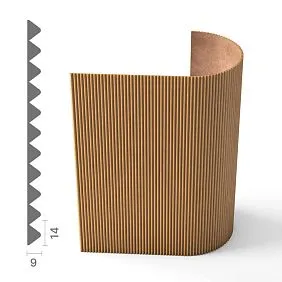
PAN-005 1010×9 mm: four long versions that lead to different top nodes
At the time of verification, the PAN-005 card confirms the following full-size options:
| PAN-005 version | Size | Material | Price at the time of check |
|---|---|---|---|
| PAN-005 | 1010×9×2670 mm | MDF | 30 010 ₽ |
| PAN-005 | 1010×9×2670 mm | Primed MDF | 47 310 ₽ |
| PAN-005 | 1010×9×2400 mm | Beech | 40 780 ₽ |
| PAN-005 | 1010×9×2400 mm | Oak | 67 480 ₽ |
The card also includes short versions of 740 and 950 mm. For a wall from floor to almost ceiling, they are not a direct replacement for long formats: a different number of horizontal joints radically changes the composition.
If after marking this particular profile is selected, you can buy slatted panel PAN-005 in the required material.




MDF PAN-005 1010×9×2670 mm
2670 mm provides the largest single-piece vertical size among the full-size PAN-005 versions. For a wall where the working height after all offsets is, for example, 2645 mm, a nominal margin of 25 mm remains for trimming.
But "having 25 mm" doesn't mean "the panel fits automatically." You need to confirm:
-
from which bottom point the panel starts;
-
whether there is a baseboard;
-
where exactly the top edge should be;
-
whether the size is the same on the left and right;
-
how much is removed during final edge trimming.
Our factory also produces:

Primed MDF PAN-005 2670 mm
The primed version retains the same geometry of 1010×9×2670 mm, but belongs to a different product item and price. It makes sense in a project with subsequent covering finish, if the primed option matches the technological scheme.
From the perspective of the top joint, its length solves the same task as regular MDF: it allows working almost the full height of the room without a horizontal seam.
Get Consultation
Beech PAN-005 1010×9×2400 mm
Beech ends at 2400 mm. If the working wall height is 2600–2650 mm, one beech panel from the bottom line to the top can no longer cover it. Then the wall architecture must be changed deliberately: leave a smooth top strip, raise the bottom point, design a different joint, or abandon the idea of a solid wood field of such height.
Oak PAN-005 1010×9×2400 mm
Oak has the same geometric limit of 2400 mm. If the project is initially conceived as a natural oak slat wall, you cannot at the last moment "stretch" the chosen material to 2670 mm. Here the material itself becomes part of the architectural solution: the slat field has its own height, and the remaining part of the wall must look intentional.
After the finished ceiling, the working wall height is recalculated
Before the installation of a stretch ceiling, the project may have included the rough room height. After its installation, this dimension loses practical meaning for ordering PAN-005.
A buyer who is going to buy slatted panels, a different size is needed — from the approved bottom point of the panel to the approved top end.
Rough room height
It may be useful to the builder, but it does not answer the question of what length the finished decorative piece should be.
Finished height to the stretch ceiling
This is already a more useful reference, but it is not automatically equal to the length of PAN-005. If a separate shadow or smooth strip is left at the top, the panel must be shorter.
Lower boundary of the shadow profile
For design, what matters is not the panel itself, but the visible line of the ceiling node. The top edge of the slat wall should be evaluated relative to it.
Lower point of PAN-005
The panel can:
-
start almost from the floor;
-
start above the baseboard;
-
rest on a separate decorative lower line.
Each option gives a different working height.
Order formula
It is convenient to calculate as follows:
working height of PAN-005 = top end mark − bottom start mark of the panel.
And not:
room height = panel length.
Why a 15 mm ceiling shadow gap does not mean "leave 15 mm above PAN-005 too"
Here it is easy to create two visually similar but structurally different distances.
The 15 mm in the original case refers to the ceiling joint. It is not a ready-made design number for a slat wall.
If you simply offset another 15 mm from the visible line, you get a second strip. It may work well, or it may look like a mistake. It all depends on what a person sees from the room.
Visible shadow line
The shadow profile creates one pronounced dark boundary.
Top end of PAN-005
Due to the 9 mm relief, it is not in the same plane as the smooth wall.
Two lines nearby
If there is too little air between them, the panel end may visually "stick" to the ceiling unit.
If there is too much, a separate horizontal zone is formed.
Therefore, there is no universal offset
A 1:1 scale mockup and viewing from several points in the room are needed. The specific distance to the ceiling profile should also be agreed with the ceiling and wall finishing contractors. The article cannot assign a single installation figure for all systems.
PAN-005 protrudes by 9 mm: the top unit needs to be viewed not only from the front, but also from the side
From the frontal point, the slat wall may look almost perfect. But the relief panel changes perception when moving along the wall.
The base plane remains behind
The wall is one plane. The front part of PAN-005 protrudes relative to it.
9 mm create volume
The top end does not align with the plane of the painted wall. Therefore, at certain angles it becomes a noticeable horizontal line.
View from the center of the room
From here, the overall rhythm of the slats and the shadow line of the ceiling are more important.
View along the wall
From here, the depth of the relief and the end itself are more pronounced.
If the slat wall runs next to a door, passage, or long corridor, the side angle is especially important. A joint that "disappears" in a frontal view rendering may actually be the most noticeable in reality.
Three working scenarios for the top termination of PAN-005
It is impossible to declare one option correct in advance. There are at least three.
| Solution | What happens to the shadow line | Top end | Height loss |
|---|---|---|---|
| PAN-005 almost to the ceiling node | two systems are converging | less noticeable, but requires checking | Maximum |
| PAN-005 ends lower | shadow line reads separately | the end face becomes more noticeable | Smaller |
| a smooth strip of wall remains | a separate horizontal zone appears | Controlled | depends on the width of the strip |
Option 1. PAN-005 almost reaches the ceiling node
This is the most monolithic option. The slat wall visually extends upward.
Risk — the relief may interfere with the existing shadow line. Especially if the ceiling profile was designed for a smooth wall.
Option 2. PAN-005 ends lower
The ceiling shadow remains independent. A gap appears between it and the panel.
Then the top edge needs to be made a neat part of the composition, not a random cut.
Option 3. Deliberate smooth strip
For example, a noticeable painted zone is left at the top, repeated across the entire wall. This technique is especially useful if beech or oak 2400 mm is chosen and the room is taller.
The bad option is not the gap itself, but a gap that looks like a forced leftover.
The height of PAN-005 is measured at least at three points
Before Buy slatted panels for wallsYou can't just take one level in the center of the wall and consider the job done.
At minimum, check:
-
left edge;
-
the center;
-
right edge.
On a long wall, there should be more points.
The ceiling line may look perfectly straight
A stretch ceiling creates a clean visual horizontal line. This does not mean the floor is perfectly parallel to it.
The floor may have actual deviations
If PAN-005 starts from the floor or baseboard, a small difference at the bottom is reflected at the top edge.
The real task is to get a controlled line at the top
Therefore, the measurement map should capture all the working geometry.
PAN-005 2670 mm for a working height of 2645 mm: what do the remaining 25 mm mean
Calculation:
2670 − 2645 = 25 mm.
25 mm is the nominal allowance of the initial length.
It should cover:
-
adjustment based on actual measurement;
-
final trimming;
-
possible difference in wall height;
-
the chosen bottom connection scheme.
If the bottom point changes by 10 mm due to the baseboard, the working length will change by the same 10 mm. Therefore, the number 25 itself guarantees nothing without the full assembly.
PAN-005 2670 mm for a working height of 2660 mm: ten millimeters already require a very precise solution
Calculation:
2670 − 2660 = 10 mm.
This is a small nominal allowance.
If there is an actual difference of even a few millimeters along the wall, the space for trimming quickly decreases.
In such a situation, you cannot promise in advance that the panel will "fit exactly." First, a height map is made, then the most critical point is selected.
If the working height is 2680 mm, PAN-005 at 2670 mm no longer covers it with a single piece.
Here the arithmetic is unambiguous:
2670 < 2680.
Even nominally, one full-size MDF panel is not enough.
This article does not need to re-expand a separate material about length shortage—its task is different. For the current scenario, 2680 mm only shows the boundary of the solution: if the finished ceiling and the lower assembly give such a working height, you need to change the wall architecture rather than rely on "almost enough."
Why MDF at 2670 mm is especially interesting after the finished ceiling
If the project requires a solid vertical almost the height of the room, MDF provides an advantage precisely through its length.
For comparison and ordering, you can open the section buy MDF slatted panels.
Solid vertical
No horizontal joint within a single module.
Precise cutting to the finished ceiling
The panel is cut to the actual working height, not the estimated rough size.
Painting
For primed MDF, the finish system is decided separately. But geometrically, both MDF versions retain 2670 mm.
Oak PAN-005 2400 mm changes the very architecture of the wall
If natural wood is selected, you can buy wooden slatted panels in the category, but the length of oak PAN-005 remains 2400 mm.
Oak cannot be "extended" to 2670 without a separate unit
If the working height is more than 2400, one panel will not cover the field.
A smooth strip at the top can become a deliberate part of the project.
For example, a slat wall ends at one horizontal line across the entire room, and above it remains a painted zone up to the shadow ceiling.
You can also change the lower start.
If there is a tall baseboard or other plinth element below, it reduces the required panel height.
But this decision must be made before purchase, not after receiving 2400-millimeter material.
Beech PAN-005 2400 mm under a covering paint does not become equivalent to MDF 2670 mm.
The same color does not make the geometry the same.
If beech and MDF are painted with the same enamel, the lengths will still remain:
-
beech — 2400 mm;
-
MDF — 2670 mm.
Therefore, first the wall is designed, then the material is chosen. You cannot choose beech only by species or texture, and then try to solve the missing 200–250 mm during installation.
Can PAN-005 be installed after a finished stretch ceiling without dismantling it
The very idea of a wall panel does not automatically require dismantling the stretch ceiling, but the specific installation method must take into account the existing ceiling assembly.
It is important to separate the systems:
-
PAN-005 is installed as wall cladding;
-
the ceiling profile should not be used as an accidental fastening for the wall panel;
-
during work, the fabric and the finished shadow gap assembly must not be damaged;
-
the actual top gap is agreed upon with the installers.
The article should not provide instructions for modifying the stretch ceiling: it is a separate system with its own documentation and installer.
The top edge of PAN-005 cannot be left "as it turns out"
If the end face is visible from at least one working point in the room, it becomes part of the interior.
MDF under enamel
The end face needs to be incorporated into the finishing technology so that it doesn't look accidentally cut off.
Beech and oak
For natural wood, the appearance of the end face differs from the face surface. This can be beautiful, but it must be intentional.
On-site check
Before mass cutting, a single full-size or real sample is enough to see how noticeable the top line is.
OPAN-005 is more useful than visualization when you need to check the top joint.
Before full procurement, you can order a sample of the OPAN-005 slat panel.
The sample is useful not only for color.
With it, you can check:
-
real 9 mm relief;
-
the side view;
-
distance to the shadow line;
-
view of the top end;
-
interaction with lighting.
On a finished ceiling, this check is especially valuable: the top node already exists physically, and real material can be applied to it rather than simulated in imagination.
How the shadow line looks in the evening
During the day, the top node is read through natural light. In the evening, the pattern may change.
If planning Buy decorative slatted wall panels, it is worth checking them not only in daylight.
Ceiling light
Lighting fixtures can emphasize the top end of the panel.
Light along the slats
Sliding light enhances the 9 mm relief.
Black shadow profile
On a light wall, it creates strong contrast.
Dark oak
On a dark panel, the line may be perceived differently than on white MDF.
This is another reason not to choose the top offset based on a single visualization.
The bottom and top boundaries of PAN-005 should be designed together
If a baseboard is planned below, it directly changes the working height of the wall.
The current catalog allows to buy wooden baseboard separately, but in the project it must be linked to PAN-005.
PAN-005 starts from the floor
Then the working height is maximum.
PAN-005 starts above the baseboard
Let the top of the plinth be at the 120 mm mark from the floor. Then the working height of the panel decreases by these 120 mm relative to the "from floor" scenario.
Why this is especially important for 2400 mm
A high lower plinth sometimes allows a natural 2400 mm panel to work on a wall where the from-floor option no longer fits.
But you cannot first choose the top, then independently the bottom. Both boundaries form one dimensional chain.
Only after the working height is the number of PAN-005 calculated by width
The module width is 1010 mm.
For a 3600 mm wall:
3600 / 1010 = 3,56.
The minimum is four initial modules in width.
But four is not yet a finished layout.
You need to determine:
-
where the first vertical joint will be;
-
what trim will remain at the edges;
-
is a symmetrical pattern needed;
-
are there outlets, switches, and doors;
-
can the remainder be used in the adjacent area.
Why the top strip of 20–50 mm can change the length of the part, but not the number of panels
This is an important commercial conclusion.
If the wall width already requires four PAN-005, reducing each by 30 mm in height does not turn four modules into three.
Savings may appear elsewhere:
-
a shorter architectural section is selected;
-
the remainder is used elsewhere;
-
the material changes;
-
The top node is simplified.
But the number of source modules in width remains four, as long as the wall width and layout have not changed.
Therefore, you cannot promise the buyer that we will leave a strip at the top and save a lot on panels.
When PAN-005 does not need to be purchased yet
The purchase should be postponed if:
-
The shadow ceiling node is not finished yet;
-
The finished floor is not ready;
-
The bottom edge of the panel changes;
-
top end not approved;
-
The measurement was taken at only one point;
-
The baseboard at the bottom is still being chosen;
-
material is selected only by length;
-
end face is not checked;
-
sample not applied to the actual ceiling;
-
quantity is calculated based on the old design height.
When PAN-005 can already be ordered
Control check:
-
ceiling is completely ready;
-
shadow line is formed;
-
finished floor ready;
-
lower node PAN-005 approved;
-
the top node is approved;
-
working height measured along the entire wall;
-
MDF, primed MDF, beech or oak selected;
-
length determined as 2670 or 2400 mm;
-
top end checked;
-
layout built for width 1010 mm;
-
quantity calculated;
-
price and availability re-checked.
After that, you can order PAN-005 1010×9×2670 mm already according to the specific specification.
Example:
PAN-005 / material ___ / 1010×9×2670 or 2400 mm / working height ___ / bottom point ___ / top point ___ / visible ceiling shadow line ___ / distance to the top end of PAN-005 ___ / wall width ___ / quantity ___ / finish ___.
Where to compare other slat panels and moldings
If after measurements PAN-005 does not fit in length or geometry, you can open the category buy slatted panels and compare PAN-001, PAN-003, PAN-005, PAN-007 and samples.
For accompanying bottom and side parts — Wood and MDF moldings.
Before finishing — materials and quality of slat panels.
Before ordering long panels — delivery conditions for slat panels.
Result: the shadow line is already ready — PAN-005 must adapt to it, not the other way around.
After installing the shadow ceiling, the question of purchasing PAN-005 starts not with the price or choosing between oak and MDF.
It starts with a line that can no longer be ignored.
If the slat wall comes too close, the upper relief may interfere with the existing shadow. If you stop it lower without intent, you get a random strip. If you choose 2400 mm oak for a wall that needs 2640 mm, the material itself will force the architecture to be reassembled.
Therefore, the correct sequence looks like this:
finished ceiling → actual shadow line → lower node → upper node → working height → material → PAN-005 length → width layout → quantity → order.
For 2670 mm MDF, a working height of 2645 mm leaves 25 mm of nominal margin.
For 2660 mm — only 10 mm.
At 2680 mm, one panel is no longer enough.
For beech and oak, the limit for full-size execution is 2400 mm, and this is not a technical detail, but part of the wall's architecture.
A good shadow ceiling has already formed one clean horizontal line. The task of PAN-005 is not to create a second random line next to it.
FAQ
What is the length of PAN-005 made of MDF?
2670 mm for full-size MDF versions.
What is the length of the oak PAN-005?
2400 mm.
What is the length of the beech PAN-005?
2400 mm.
What is the relief depth of PAN-005?
9 mm.
What is the width of PAN-005?
1010 mm.
Can PAN-005 be installed next to a stretch ceiling?
Such a joint can be considered, but the exact position of the upper edge must be designed according to the actual ceiling and coordinated with the contractors.
Does PAN-005 need to be inserted under the shadow profile?
There is no universal rule. Do not arbitrarily use the ceiling node as a fastening for the wall panel.
How to finish the slat panel at the ceiling?
There are at least three schemes: almost flush with the ceiling node, below the shadow line, or with a separate smooth strip.
What gap should be left at the top?
There is no single universal number. It depends on the specific shadow profile, side view, relief, and composition.
Do I need to repeat the 15 mm shadow gap above PAN-005?
No. The 15 mm refers to a specific ceiling node and is not an automatic offset for the wall panel.
Can I buy PAN-005 2670 mm for a working height of 2645 mm?
Nominally, 25 mm remains, but you need to check the entire height range and final trimming.
Will 2670 mm be enough for a working height of 2660 mm?
Nominally, 10 mm remains. Such a margin requires an accurate actual measurement.
Will 2670 mm be enough for a 2680 mm wall?
No, if you need to cover the entire working height with one solid panel from the bottom to the top point.
What to choose — MDF 2670 or oak 2400?
First, the wall architecture and the required working height are determined. The material is chosen after that.
Can a smooth strip be left above the oak PAN-005?
Yes, if it is a deliberate part of the composition and is repeated across the wall.
Is OPAN-005 needed?
The sample is useful for checking the actual 9 mm, the side view, the color, and the top edge next to the finished shadow line.
How to check the top edge of the panel?
Attach a real sample or mockup to the wall and view it from the front and side points in daylight and evening light.
How does the baseboard affect the working height of PAN-005?
If the panel starts above the baseboard, its height reduces the required length of the slat wall.
How many PAN-005 panels are needed for a 3600 mm wall?
3600 / 1010 = 3.56, so by net width, a minimum of four initial modules is required. The final quantity is confirmed by layout.
Will the number of panels decrease if 30 mm of the wall is left at the top?
Not necessarily. If four modules are still needed by width, reducing the height will not turn them into three.
Can PAN-005 be installed after the ceiling is finished?
Yes, as a separate wall system, if installation does not damage the ceiling junction and is coordinated with the contractors.
Is it necessary to dismantle a stretch ceiling for PAN-005?
Not automatically. The specific junction must be assessed on site; the very idea of a wall panel does not imply mandatory ceiling dismantling.
Where can I buy slat panels?
In the STAVROS slat panel category.
Where to buy PAN-005?
In the PAN-005 card via the link in the article.
How to order PAN-005?
Provide the material, working height, top and bottom points, wall width, layout, and quantity.
How to check the current price?
Open the PAN-005 card immediately before payment. Prices in the article refer to the time of verification and may change.
When is it too early to buy PAN-005?
When the ceiling or floor is not finished, the top boundary is not approved, the measurement is taken at only one point, or the material is chosen before the wall architecture.
When can PAN-005 be ordered?
When the ceiling and floor are ready, the top and bottom of the panel are confirmed, the working height is measured, the material is chosen, and the layout by width is calculated.