Article Contents:
- What exactly is sold under SKU MLD-027
- Why one product page turns into at least ten product variants
- Internal project codes help separate the two cross-sections
- Why you can't keep only “thin” and “large”
- Why you can't order 14×8 and 20×11 “equally with a buffer”
- Why a 20×11 surplus does not cover a 14×8 shortage
- Length becomes the third level of separation
- Why the same product length does not make two items identical
- Why two cross-sections are especially easy to confuse in production
- One physical sample of both cross-sections is needed not for design, but for production
- Color coding can help, but it does not replace text
- Incoming inspection must check each branch, not the total quantity of MLD-027
- Why mixed sorting is often discovered too late
- Why identical part length does not allow mixing maps
- Practical example: furniture branch 14×8
- Practical example: wall branch 20×11
- Why 1000 mm is counted only within a specific section
- Short one-meter versions should not be the central focus of the calculation
- MDF is counted separately even with the same section
- Why material and finish come after the section, not instead of it
- A finish code is needed even for the same material
- What to do with the old design values 14×9 and 20×12
- Why a one-millimeter discrepancy cannot be considered insignificant
- How to account for compatible corner trim when changing the profile
- Why a 20×11 reserve is not a reserve for the 14×8 system
- How to keep stock without the unnamed category “MLD-027 offcuts”
- Why identical 700 mm lengths do not make stock interchangeable
- Why the warehouse must have separate bins for the two profiles
- How to perform a verification recount after opening the packaging
- Why the painting area should also see the cross-section
- Furniture zone
- Large furniture
- Wall frames
- A zone does not replace a cross-section
- How to calculate the 14×8 furniture branch without mixing it with the wall branch
- How to calculate the 20×11 branch separately
- Why a single shared cutting program can produce dangerous "optimization"
- How to check the cross-section at every production stage
- How to work with short 1000-millimeter items
- Why a short remainder of 20×11 cannot be reassigned to furniture 14×8
- How to create two independent reserve maps
- How to determine the reserve based on real risk
- M27-14
- M27-20
- Why the reserve must be labeled as strictly as the main batch
- Why finished parts 14×8 do not become blanks 20×11
- How to process revisions when the cross-section changes
- How to handle already painted strips after a cross-section change
- How to place a reorder without the risk of getting the right SKU in the wrong finish
- Why a reorder must repeat the original project code
- How to account for leftovers after reordering
- Branch 14×8: drawers
- Branch 14×8: small fronts
- Branch 20×11: large cabinets
- Branch 20×11: wall frames
- Why the total of 353.84 m is almost useless for ordering
- What the correct breakdown of the same project looks like
- M27-14
- M27-20
- Why you cannot add the full reserve again in each delivery queue
- How to submit an internal warehouse request to production
- How to distinguish production marking from product marking
- How to label finished parts
- Why the cross-section cannot be removed from the code after cutting
- How to verify the final order using the reverse method
- How to verify the first delivery before scaling
- What counts as a real result of the article
- How to check that the reserve is not counted twice
- How to account for misgrading in the actual balance
- Why a separate system is useful even after the project is completed
- 1. Record the entire order as a single line “MLD-027”
- 2. Consider 14×8 and 20×11 interchangeable because of one profile shape
- 3. Use the shared MLD-027 reserve
- 4. Mix 1000 and 2400 mm solid wood in one line
- 5. Mix MDF 2600 with solid wood
- 6. Label the packaging only with the name MLD-027
- 7. Use a colored label without text
- 8. Build one common cutting plan by lengths
- 9. Consider the total linear meters a sufficient purchasing figure
- 10. Leave the old sizes 14×9 or 20×12 in the project
- 11. Change 14×8 to 20×11 without a new revision
- 12. Do not check corner elements after changing the cross-section
- 13. Place an additional order only by material and SKU
- 14. Summarize the remaining stock of different cross-sections
- 15. Check for mixed grades only during installation
- What cross-sections does MLD-027 have?
- Which size should be considered the working size if the old description mentions 14×9?
- Which second size should be considered the working size if 20×12 is mentioned?
- Is MLD-027 available in a length of 1000 mm?
- What is the length of the array?
- What is the length of MDF?
- Can 14×8 and 20×11 be ordered at the same time?
- Can 14×8 be replaced with 20×11 if the length fits?
- Can the remaining 20×11 be used instead of 14×8?
- Do you need to make two cutting plans?
- Can short parts from 1000 mm be counted?
- How to label bundles?
- How do you calculate the reserve?
- How to accept delivery?
- What to do if part of the project changes from 14×8 to 20×11?
- What to do with the old 14×8 material after the project change?
- How to place a repeat order?
- What data should I send to the manager?
- What the final request to the supplier should look like
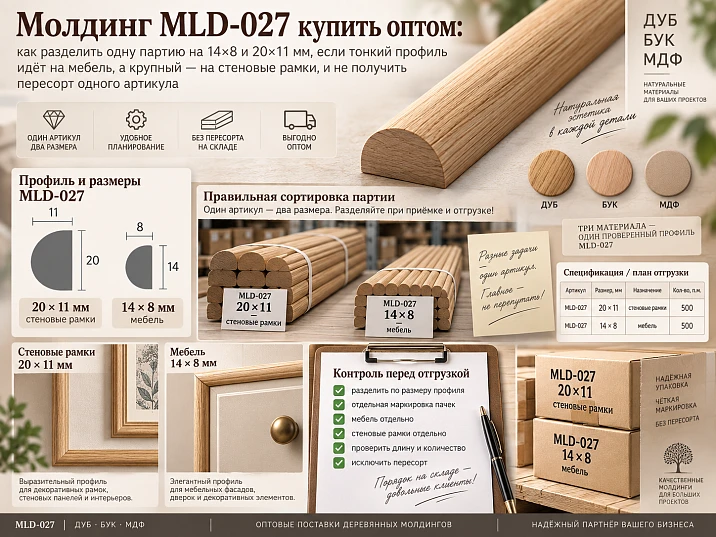
One SKU does not always mean one warehouse item. With MLD-027 this is especially noticeable: in one project, a designer may use the thin 14×8 mm profile on drawers and small furniture fronts, and the larger 20×11 mm on tall cabinet doors and wall frames. If procurement combines everything into one line “MLD-027 — 420 linear m,” the project loses its main parameter — the cross-section.
Then the error begins to multiply. The warehouse receives bundles with the same SKU root. The cutter sees a similar half-round profile. The painter receives blanks identical in color. The installer discovers the mix-up only when some strips have already been cut, painted, or assembled into frames.
Therefore, buying MLD-027 molding wholesale for a mixed project should be done not as one total linear meterage, but as a system of separate purchasing groups.
Work sequence:
MLD-027 → purpose → cross-section 14×8 or 20×11 → material → commercial length → object zone → parts list → cutting map → number of whole strips → packaging labeling → separate reserve → wholesale order.
The main rule:
The same article number does not make the 14×8 and 20×11 cross-sections interchangeable.
If the remaining 20×11 stock fits the length for a 14×8 part, it still does not cover its requirement. The geometry is different. The same applies to reserve stock, reorders, and warehouse remnants.
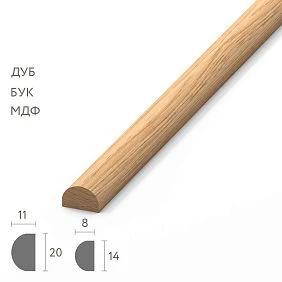
What exactly is sold under the article number MLD-027
According to the current product table, STAVROS MLD-027 is produced in two cross-sections and several lengths at once.
| Section | Material | Product length |
|---|---|---|
| 14×8 mm | Beech | 1000 мм |
| 14×8 mm | Oak | 1000 мм |
| 14×8 mm | Beech | 2400 мм |
| 14×8 mm | Oak | 2400 мм |
| 14×8 mm | MDF | 2600 мм |
| 20×11 mm | Beech | 1000 мм |
| 20×11 mm | Oak | 1000 мм |
| 20×11 mm | Beech | 2400 мм |
| 20×11 mm | Oak | 2400 мм |
| 20×11 mm | MDF | 2600 мм |
Product page: MLD-027 on STAVROS.
The working specification for this article uses the current product dimensions 14×8 and 20×11 mm. Old or descriptive values from other documents cannot be transferred into the purchasing list automatically: before launching a batch, the working drawing must match the current product configuration.




Why one product card turns into at least ten product variants
The combination of parameters yields not one item, but many.
For example:
MLD-027 / 14×8 / beech / 1000.
and:
MLD-027 / 20×11 / oak / 2400.
This is one SKU line, but for warehousing, cutting, and repair they are different items.
If a project uses both cross-sections, three materials, and different lengths, the procurement structure must preserve all these attributes all the way through to installation.
Our factory also produces:

One MLD-027 — effectively two geometries
Cross-sections of 14×8 and 20×11 mm cannot be considered "a small and large amount of the same material."
Changes:
-
face width;
-
depth;
-
line scale;
-
position of the inner and outer edge of the frame;
-
length of finished parts with the same initial layout;
-
compatibility with a specific frame assembly;
-
warehouse identity.
If the designer has already approved both geometries, the article should not answer the question again:
which cross-section looks better?
The task is different:
how can both options be purchased at the same time without losing the distinction between them within a single wholesale batch?
Get Consultation
Internal project codes help separate the two cross-sections
It is convenient to introduce simple project designations:
M27-14 = MLD-027 / 14×8.
M27-20 = MLD-027 / 20×11.
These are not new manufacturer SKUs.
This is the internal system of the project.
It allows you to write:
M27-14 / furniture / beech / 2400.
and:
M27-20 / walls / oak / 2400.
So in the specification you don't have to read a long description every time, but the key parameters are not lost.
Why you can't leave only "thin" and "large"
Verbal designations are convenient in conversation.
For a document, they are weak.
At the warehouse two months later, the phrase:
take the large MLD-027
can lead to an error.
A numeric cross-section is more unambiguous:
MLD-027 / 20×11.
First the purpose, then the quantity
Let's imagine a project:
-
40 small furniture fronts;
-
24 sliding drawers;
-
18 large built-in wardrobe fronts;
-
12 wall decorative frames.
The designer decided:
| Zone | Section |
|---|---|
| small fronts | 14×8 |
| Drawers | 14×8 |
| large wardrobe doors | 20×11 |
| wall frames | 20×11 |
Now procurement should no longer ask:
how many MLD-027 in total?
First, it is counted separately:
how many M27-14?
and:
how many M27-20?
Only after that do the two branches merge into a commercial order to the supplier.
Why you can't order 14×8 and 20×11 "equally with a margin"
Let's say the total footage of the project is 350 m.
Bad logic:
let's take 175 m of each section.
The quantity is not determined by equal division.
Need to know:
-
how many 14×8 frames;
-
their actual dimensions;
-
number of parts;
-
the length of each part;
-
how many 20×11 frames;
-
their geometry;
-
material;
-
the commercial length.
It may turn out:
-
14×8 requires 110 m;
-
20×11 — 240 m.
Or vice versa.
Percentage-based division without a bill of materials creates either a shortage or a surplus.
How to create a bill of materials for 14×8
The M27-14 branch exists separately.
Example:
| Code | Detail | Finished length | Quantity |
|---|---|---|---|
| Ya14-G | drawer horizontal | According to the drawing | ... |
| Я14-В | drawer vertical | According to the drawing | ... |
| Ф14-В | small facade vertical | According to the drawing | ... |
| Ф14-Г | small facade horizontal | According to the drawing | ... |
This table must not contain a single 20×11 part.
After that, the next level appears inside 14×8:
-
MDF;
-
beech;
-
Oak.
And only then — the product length.
How to create a specification for 20×11
Separate table:
| Code | Detail | Finished length | Quantity |
|---|---|---|---|
| W20-V | cabinet vertical | According to the drawing | ... |
| W20-H | cabinet horizontal | According to the drawing | ... |
| S20-V | wall vertical | According to the drawing | ... |
| S20-H | wall horizontal | According to the drawing | ... |
These parts are not included in the M27-14 map.
The two cards are combined only in the final supplier request.
Why does the 20×11 remaining stock not cover the 14×8 shortage?
In stock:
remaining MLD-027 — 700 mm.
This entry is almost useless.
Need to know:
MLD-027 / 14×8 / oak / 700 mm.
Or:
MLD-027 / 20×11 / oak / 700 mm.
Even if both parts require 650 mm, a profile of one cross-section does not replace another.
Therefore, remaining stock is tracked not only by length but also by geometry.
Material becomes the second level of separation
Inside M27-14, the following can exist simultaneously:
-
14×8 / MDF;
-
14×8 / beech;
-
14×8 / oak.
Inside M27-20:
-
20×11 / MDF;
-
20×11 / beech;
-
20×11 / oak.
Already six purchasing groups.
If a project uses different finishes, the number of groups grows even more.
For example:
20×11 / oak / T-01.
and:
20×11 / oak / T-02.
A single SKU MLD-027 is completely insufficient here as a warehouse identifier.
Length becomes the third level of separation
Available for solid wood:
-
1000 mm;
-
2400 mm.
For MDF:
-
2600 mm.
But this article does not repeat the separate topic of choosing 1000 or 2400 mm as the main purchasing task.
Here, length is needed primarily for precise identification of the item.
Full line:
MLD-027 / 14×8 / oak / 1000.
Or:
MLD-027 / 20×11 / oak / 2400.
Or:
MLD-027 / 14×8 / MDF / 2600.
Only such a record is unambiguous.
Why the same product length does not make two items identical
For example:
-
MLD-027 / 14×8 / beech / 2400;
-
MLD-027 / 20×11 / beech / 2400.
Identical:
-
article number;
-
material;
-
length.
The cross-section differs.
This alone is enough to ensure that:
-
the cutting map is separate;
-
remnants are not mixed;
-
reservation is separate;
-
reorder is generated separately.
Why two sections are especially easy to confuse in production
The risk of mixing up is high for several reasons.
Both profiles:
-
are semicircular;
-
share the same article root;
-
may be made of the same wood species;
-
may have the same length;
-
after identical staining, they look even more alike.
If the marking is lost, the mistake may only be noticed after assembling the frame.
By then, the original plank is already:
-
cut off;
-
possibly painted;
-
lost its versatility;
-
may not return to another batch.
Therefore, mismatching is better prevented before cutting.
One physical sample of both cross-sections is needed not for design, but for production
The designer has already chosen:
-
14×8 for furniture;
-
20×11 for walls.
But it is useful for procurement, the warehouse, the cutting and painting departments to see both actual profiles side by side once.
Control set:
MLD-027 / 14×8.
MLD-027 / 20×11.
It helps to understand the physical difference:
-
width;
-
a protrusion;
-
scale;
-
marking.
This reduces the risk that employees will rely only on the product code.
How to label packaging so that one product code does not turn into a mix-up
Bad label:
MLD-027 / beech
It does not answer the main questions:
-
14×8 or 20×11;
-
1000 or 2400;
-
furniture or walls;
-
main batch or reserve.
Stronger:
MLD-027 / 14×8 / BEECH / 2400 / FURNITURE / MAIN.
and:
MLD-027 / 20×11 / BEECH / 2400 / WALLS / MAIN.
For reserve:
MLD-027 / 20×11 / OAK / 2400 / RESERVE.
So even after moving to another warehouse, the purpose is preserved.
Color coding can help, but does not replace text
The warehouse can use:
-
a green label for 14×8;
-
blue for 20×11.
This speeds up visual inspection.
But color should not be the only identifier.
Causes:
-
the label may fade;
-
an employee may not know the system;
-
a photo in a messenger does not convey the shade accurately;
-
when the project changes, the color logic may change.
The mandatory minimum is still textual:
-
article number;
-
cross-section;
-
material;
-
length;
-
zone;
-
status.
Incoming inspection should check not the total quantity of MLD-027, but each branch
Poor receiving:
86 MLD-027 arrived — the quantity matched.
Stronger:
| Position | Ordered | Accepted | Status |
|---|---|---|---|
| 14×8 / beech / 1000 | ... | ... | ... |
| 14×8 / beech / 2400 | ... | ... | ... |
| 14×8 / MDF / 2600 | ... | ... | ... |
| 20×11 / beech / 1000 | ... | ... | ... |
| 20×11 / beech / 2400 | ... | ... | ... |
| 20×11 / MDF / 2600 | ... | ... | ... |
If instead of twenty 14×8, twenty 20×11 arrived, the overall SKU and even the material may match, but the production task is not fulfilled.
Why mispicks are often discovered too late
In the warehouse, 14×8 and 20×11 may be stored next to each other.
If the packaging is opened, some slats have been moved, and the labeling is lost, the error sometimes only becomes apparent:
-
after cutting;
-
after painting;
-
during frame assembly;
-
already on the finished facade.
By this point, the profile has lost some of its universal commercial value.
Therefore, the best control is before the first processing.
Two cutting maps: 14×8 and 20×11
Main production prohibition:
do not build a single common MLD-027 optimizer based only on length.
At least two maps are needed:
Map A — MLD-027 14×8.
Map B — MLD-027 20×11.
Within each, the split by material is already applied.
For example:
A-BEECH — 14×8 / beech.
A-OAK — 14×8 / oak.
A-MDF — 14×8 / MDF.
And similarly for 20×11.
Why the same part length does not allow mixing maps
Let's imagine two parts:
-
drawer horizontal — 700 mm;
-
wall frame horizontal — 700 mm.
In length, they are identical.
But the first one:
MLD-027 / 14×8.
Second:
MLD-027 / 20×11.
If the optimizer looks only at the number 700, it may substitute one for the other.
Therefore, length is not the only attribute of a part.
At minimum, you need:
-
cross-section;
-
material;
-
finish;
-
length;
-
purpose.
Practical example: furniture branch 14×8
Let's imagine:
-
24 drawers;
-
40 small fronts;
-
profile 14×8;
-
material — beech;
-
some short parts — 1000 mm;
-
some long ones — 2400 mm.
For one drawer, approximately:
-
two verticals of 420 mm each;
-
two horizontals of 760 mm each.
For 24 drawers:
48 verticals of 420 mm each;
48 horizontals of 760 mm each.
For a small front:
-
two verticals of 1100 mm each;
-
two horizontals of 650 mm each.
For 40 fronts:
80 verticals of 1100 mm;
80 horizontals of 650 mm.
Now the 14×8 map already contains four lengths:
-
420;
-
650;
-
760;
-
1100 mm.
From this it is clear that the 1000-millimeter position does not suit all parts.
A 1100 mm vertical requires 2400.
Practical example: wall branch 20×11
Let's imagine 12 wall frames.
For one:
-
two verticals of 1800 mm;
-
two horizontals of 900 mm.
At 12:
24 verticals of 1800 mm;
24 horizontals of 900 mm.
Here, the 1000 mm profile is potentially suitable only for horizontals, while verticals require 2400 mm of solid wood or 2600 mm of MDF.
If the purchaser consolidated everything into "MLD-027 14×8/20×11", this differing consumption profile disappears.
Why 1000 mm is counted only within a specific cross-section
A 14×8×1000 strip does not help the 20×11 branch.
A 20×11×1000 strip does not help the 14×8 branch.
Even if both are needed for a 900 mm part.
Consequently, the short stock is also split:
14×8 / beech / 1000.
20×11 / beech / 1000.
This seems obvious on paper, but it is exactly these kinds of errors that occur when the warehouse sees only one SKU.
Short one-meter versions should not be made the central focus of the calculation
For MLD-027, having 1000 mm is useful, but this article does not repeat a separate methodology for distributing lengths.
Here the rule is brief:
-
first, each branch gets its own cutting map;
-
short repeating parts are checked against 2400 remnants;
-
only the residual deficit can be allocated to 1000 mm.
That is, the one-meter length is the third level after:
-
sections;
-
material.
MDF is calculated separately even with the same cross-section
For MDF, 2600 mm is used.
Therefore:
MLD-027 / 14×8 / MDF / 2600
and:
MLD-027 / 20×11 / MDF / 2600
— two separate items.
Even if both profiles are painted with the same enamel, the geometry remains different.
The remaining 14×8 MDF does not cover the 20×11 MDF part.
Why material and finish come after the cross-section, not instead of it
One might mistakenly set up the warehouse like this:
beech;
oak;
MDF.
And within each group, store everything together.
But for MLD-027, this is not enough.
More correctly:
cross-section → material → length → finish → zone.
For example:
14×8 → oak → 2400 → T-01 → furniture.
and:
20×11 → oak → 2400 → T-01 → walls.
So the cross-section remains the primary first filter.
A finish code is needed even for the same material
Let's imagine oak 20×11:
-
part of the walls T-01;
-
another zone T-02.
If the visual finish differs, the remainder of one group should not automatically go to another.
Therefore the full code:
MLD-027 / 20×11 / oak / 2400 / T-01.
The number of attributes grows, but that is exactly what makes the wholesale batch manageable.
What to do with the old project values 14×9 and 20×12
Other cross-section values may appear in old texts or early documents.
For purchasing, you cannot choose a size from memory, an old file name, or a descriptive line.
The current product table uses:
14×8 mm
и
20×11 mm.
If the working DWG, designer's specification, or old technical specification contains:
-
14×9;
-
20×12;
you need to stop the order and verify the source documents.
The purchase must be based on one agreed set of dimensions.
Why a one-millimeter discrepancy cannot be considered insignificant
You might think:
14×8 and 14×9 are almost the same.
But for a production frame, the following change:
-
profile depth;
-
shadow line;
-
mating with the corner element;
-
the actual assembly;
-
product identification.
In wholesale purchasing, what matters is not the subjective noticeability of a millimeter, but compliance with a specific product item.
How to account for compatible corner decor when changing the cross-section
MLD-027 is used in a system where individual decorative corner elements may be applied.
If the project changes:
14×8 → 20×11,
one cannot automatically assume that the previous corner element remains compatible.
Need to check:
-
working drawing;
-
seating geometry;
-
specific corner article number;
-
cross-section of the straight molding.
The article does not turn into a catalog of corner pieces.
There is only one rule:
changing the straight profile requires rechecking the entire frame assembly.
How to form a reserve when one article number has two cross-sections
Bad entry:
reserve for MLD-027 — 12 m.
Stronger:
reserve 14×8 — ___.
reserve 20×11 — ___.
Further inside each:
-
material;
-
length;
-
finish.
For example:
14×8 / beech / 2400 — 3 whole planks.
14×8 / beech / 1000 — 4 planks.
20×11 / oak / 2400 — 2 whole planks.
This is how the reserve can truly replace the required part.
Why reserve 20×11 is not a reserve for the 14×8 system
The furniture facade where 14×8 is used is damaged.
The warehouse has 10 meters of 20×11.
By the general article number, there seems to be stock.
In reality — no.
A larger profile changes the frame.
So the reserve always applies to a specific section.
This is one of the key conclusions of the article.
How to track leftovers without the unnamed category “MLD-027 offcuts”
Example:
| Code | Section | Material | Length | Finish | Purpose |
|---|---|---|---|---|---|
| O-14-01 | 14×8 | Beech | 720 | B-01 | Furniture |
| O-14-02 | 14×8 | Oak | 930 | T-01 | Spacious |
| O-20-01 | 20×11 | Oak | 700 | T-02 | Walls |
| O-20-02 | 20×11 | MDF | 1180 | E-01 | Reserve |
The warehouse immediately sees which stock items are interchangeable and which are not.
Why identical 700 mm does not make stock items interchangeable
O-14-01:
14×8 / 700 mm.
O-20-01:
20×11 / 700 mm.
Identical in length.
Different in function.
If the inventory system stores only length and SKU, it will report false stock.
That is why the cross-section must be included in the stock item card.
How to organize the acceptance of a mixed batch MLD-027
Acceptance should proceed from the most important attribute to the less important ones.
Working order:
cross-section → material → length → quantity → finish → zone → status.
For example, according to the delivery note, the following arrived:
-
14×8 / beech / 1000 — 28 pcs.;
-
14×8 / beech / 2400 — 36 pcs.;
-
14×8 / MDF / 2600 — 20 pcs.;
-
20×11 / oak / 2400 — 24 pcs.;
-
20×11 / MDF / 2600 — 18 pcs.
Check:
MLD-027 — 126 pcs.
does not confirm the order is correct.
Even if the final number matches, one group may be under-supplied while another is over-supplied.
Why the warehouse should have separate bins for two sections
If 14×8 and 20×11 are stored in the same bin, the system starts to depend on how attentive a particular person is.
This is poor warehouse architecture.
Stronger:
-
separate zone 14×8;
-
separate zone 20×11.
Inside:
-
beech;
-
oak;
-
MDF.
Next comes length and finish.
This way, the physical structure mirrors the structure of the inventory sheet.
How to perform a verification recount after opening the package
When receiving bundles, you can do a simple check:
-
select several 14×8 planks;
-
measure the cross-section;
-
select several 20×11;
-
compare;
-
check the packaging labeling.
The goal is not to create laboratory-grade control.
The goal is to make sure that the warehouse labeling actually matches the physical product.
If one bundle is mixed up, the problem is detected before cutting the entire batch.
Why the painting area should also see the cross-section
After priming or opaque painting, visually similar planks become even more alike.
If the painted products are stacked in one pile:
MLD-027 oak T-01,
the cross-section is lost again.
Therefore, the code must accompany the material throughout the entire production cycle:
M27-14 / T-01.
M27-20 / T-01.
Both after painting and after drying, and when transferred to assembly.
How to divide an order by object zones
One project may have:
Furniture area
-
nightstands;
-
chests of drawers;
-
small fronts;
-
drawers.
Main flow:
M27-14.
Large furniture
-
tall cabinets;
-
large doors;
-
wide fronts.
The project may use:
M27-20.
Wall frames
Main flow:
M27-20.
Thus the zone becomes an additional control.
If a batch of M27-20 arrives at the drawer section, the error is visible even before cutting.
The zone does not replace the section
You cannot label only:
Furniture.
Because a single furniture zone may contain:
-
14×8;
-
20×11.
The zone is an auxiliary attribute.
The primary one is the section.
How to calculate a 14×8 furniture branch without mixing it with a wall one
For example:
-
24 drawers;
-
40 small fronts.
For the drawer:
-
2×420 mm;
-
2×760 mm.
For the facade:
-
2×1100 mm;
-
2×650 mm.
Total pool 14×8:
-
48 pieces of 420;
-
48 of 760;
-
80 of 1100;
-
80 of 650.
Now the technologist builds the map specifically for M27-14.
If the material is beech:
-
short parts can be checked against 1000 mm;
-
long ones 1100 require 2400 mm.
If MDF:
-
everything is calculated for 2600 mm.
How to calculate branch 20×11 separately
For example:
-
18 large cabinet fronts;
-
12 wall frames.
Large front:
-
2×1700;
-
2×800.
Wall frame:
-
2×1900;
-
2×900.
Pool 20×11:
-
36×1700;
-
36×800;
-
24×1900;
-
24×900.
This is already a completely different map.
You cannot combine, for example, a horizontal 800 from 20×11 with a furniture horizontal 760 from 14×8 just because both are short.
Why a single common cutting program can produce dangerous "optimization"
If the program receives only:
-
length;
-
quantity;
it may mix profiles.
For example:
700 mm — 30 pcs.
But part must be 14×8, part 20×11.
Therefore, in the optimizer, each position must have a separate material code.
Minimum:
-
M27-14-BUK;
-
M27-20-BUK.
Or separate cutting files.
How to check the cross-section at each production stage
A useful control chain:
receiving → warehouse → cutting → painting → assembly → installation.
At each stage, the code must be preserved.
It is not necessary to measure every part with a caliper.
But the packaging, label, or list must clearly show:
14×8 or 20×11.
If the code is lost between sections, the risk of mixing up returns.
How to work with short 1000-millimeter items
The one-meter length appears only for solid wood.
It can be useful for:
-
drawers;
-
small furniture frames;
-
short wall components.
But the rule remains:
1000 mm is counted within a specific cross-section.
For example:
14×8 / beech / 1000.
and:
20×11 / beech / 1000.
These are different product items.
Why a short 20×11 offcut cannot be reassigned to 14×8 furniture
There is oak 20×11, 920 mm long, left in stock.
For furniture, 14×8, 900 mm long, is needed.
Mathematically, the remaining stock is sufficient.
Production-wise — no.
If the warehouse program shows only:
MLD-027 oak, remaining 920,
It is misleading.
Therefore, even remnants must have full identity.
How to create two independent reservation maps
For 14×8:
-
long planks 2400;
-
short 1000;
-
MDF 2600;
-
usable remnants.
For 20×11:
-
separate long reserve;
-
separate short;
-
MDF;
-
remainders.
Total reserve:
MLD-027 — 20 meters
not suitable.
How to determine reserve based on real risk
For the furniture branch 14×8, the following are more often critical:
-
mass short parts;
-
small frames;
-
drawer repair.
For the wall-mounted 20×11:
-
long verticals;
-
long horizontals;
-
noticeable species-specific elements.
This means the composition of the reserve can vary.
For example:
M27-14
-
4 strips 1000;
-
2 strips 2400.
M27-20
-
3 whole strips 2400;
-
several ready-made short elements.
This is an example of a structure, not a universal standard.
Why the reserve must be labeled as strictly as the main batch
If the reserve is labeled:
MLD-027 oak,
it again becomes a source of overstock.
You need to:
MLD-027 / 14×8 / oak / 2400 / RESERVED.
Or:
MLD-027 / 20×11 / OAK / 2400 / RESERVE.
Only this way does the repair fund retain its meaning.
What to do if the designer changes part of 14×8 to 20×11
This is not a simple name replacement.
Need to update:
-
profile type;
-
ready-made part lengths;
-
cutting map;
-
material;
-
stock lengths;
-
remnants;
-
reserve;
-
packaging labeling;
-
compatible corner elements if needed.
For example, 12 facades were M27-14.
After the change, they became M27-20.
From the order, you need to:
-
remove the corresponding volume 14×8;
-
add 20×11;
-
check whether the already purchased 14×8 can be used in another area;
-
do not count them as reserve for the new version.
Why finished parts 14×8 do not become blanks 20×11
After changing the project, old parts may have the perfect length.
But the cross-section does not match.
They can be:
-
reassign to another facade 14×8;
-
keep in reserve 14×8;
-
use in another project.
But it cannot be considered material for 20×11.
How to handle revisions when the cross-section changes
For example:
FACADE F-12 / R1 / M27-14.
After the change:
FACADE F-12 / R2 / M27-20.
In the warehouse, old parts receive the status:
R1 / do not use in R2.
This way the new version is not mixed with the old one.
How to work with already painted strips after a cross-section change
If the painted batch 14×8 is no longer needed in the current zone, first check:
-
are there other 14×8 fronts in the same finish;
-
can it be moved to reserve;
-
whether another item is suitable.
No automatic write-off is needed.
But in the records it remains 14×8.
How to place a reorder without the risk of getting the correct SKU in the wrong configuration
Bad request:
please send 12 more MLD-027 oak.
Stronger:
MLD-027 / 20×11 / oak / 2400 mm / 12 pcs. / wall frames / batch С-02.
If 14×8 is needed:
MLD-027 / 14×8 / beech / 1000 mm / 18 pcs. / drawers / batch М-03.
This is how the manager and warehouse see the full request.
Why a reorder must repeat the original project code
If the initial batch was:
M27-20 / OAK / 2400 / T-02 / WALLS,
the reorder must contain the same code.
This allows you to immediately compare:
-
material;
-
cross-section;
-
length;
-
finishing;
-
purpose.
Phrase:
the same as before
too risky for a serial purchase.
How to account for stock after a reorder
The new material must go into the same stock system.
For example:
O-20-07 / 20×11 / oak / 860 / T-02.
Do not create a new separate category:
remaining reorders.
Otherwise, in a month the warehouse will again lose the overall picture.
Practical example: one project, two cross-sections, and four frame types
Let's take a hypothetical project:
-
40 small furniture fronts;
-
24 sliding drawers;
-
18 large built-in wardrobe fronts;
-
12 wall frames.
The designer has already determined:
-
drawers and small fronts — MLD-027 14×8;
-
large wardrobes and walls — MLD-027 20×11.
Branch 14×8: drawers
Per drawer:
-
2 verticals of 420 mm;
-
2 horizontals of 760 mm.
Net length of one set:
420×2 + 760×2 = 2360 mm.
For 24 drawers:
2360×24 = 56,640 mm = 56.64 m.
Branch 14×8: small fronts
Per front:
-
2 verticals of 1100 mm;
-
2 horizontals of 650 mm.
Net length:
1100×2 + 650×2 = 3500 mm.
For 40 fronts:
3500×40 = 140,000 mm = 140 m.
Total for branch 14×8:
56.64 + 140 = 196.64 m of clean parts.
Branch 20×11: large cabinets
Per one facade:
-
2 verticals of 1700 mm each;
-
2 horizontals of 800 mm each.
Net length:
1700×2 + 800×2 = 5000 mm.
For 18 fronts:
90,000 mm = 90 m.
Branch 20×11: wall frames
For one frame:
-
2 verticals of 1900 mm each;
-
2 horizontals of 900 mm each.
Net length:
1900×2 + 900×2 = 5600 mm.
For 12 frames:
67,200 mm = 67.2 m.
Total for branch 20×11:
90 + 67.2 = 157.2 m.
Why the grand total of 353.84 m is almost useless for ordering
If you add up:
196.64 + 157.2 = 353.84 m.
The buyer might write:
MLD-027 — about 354 meters.
And lose the entire structure.
In reality:
-
196.64 m belong to 14×8;
-
157.2 m — to 20×11.
Even these figures are not yet a product order, because within each branch you need to split:
-
material;
-
1000/2400/2600 mm;
-
reserve;
-
remainders.
The total meterage can be left in the budget as a check sum.
But the supplier must receive specific line items.
What the correct decomposition of the same project looks like
For example, a project might be structured like this:
M27-14
Furniture branch:
-
beech;
-
main length 2400;
-
some of the short parts — 1000 after the cutting map.
M27-20
Wall-mounted and large furniture:
-
MDF 2600 for enamel;
-
a separate reserve.
Then a single MLD-027 line already turns into at least:
MLD-027 / 14×8 / beech / 2400.
MLD-027 / 14×8 / beech / 1000.
MLD
Why you cannot add the full reserve again in each supply queue
The project reserve is counted once.
If the first delivery already included:
3 spare 14×8;
2 spare 20×11,
they do not need to be automatically added again in the second one.
Balance:
was → used → remaining → needs to be restored.
This way the reserve does not grow accidentally.
How to submit an internal request from the warehouse to production
Bad request:
issue MLD-027 oak 20 pcs.
Stronger:
M27-14 / oak / 2400 / T-01 / 12 pcs. / furniture.
Or:
M27-20 / oak / 2400 / T-02 / 8 pcs. / walls.
This is how the warehouse issues the correct physical profile.
How to distinguish production marking from product marking
Product:
MLD-027 / 14×8 / beech / 2400.
Production:
M27-14 / facade F-03 / vertical / set of 12.
Both are needed.
The first says what the blank is.
The second — what it turns into.
How to label finished parts
For example:
M27-14 / F-03 / V-L / 12.
and:
M27-20 / ST-02 / G-V / 04.
If the parts are interchangeable, the code can be simplified.
But the section must always remain readable, at least on the kit packaging.
Why the section cannot be removed from the code after cutting
It seems that once a part is assigned to a facade, the profile size is already obvious.
But during repair or re-sorting, this is not the case.
Code:
F-03 / V-L
does not show 14×8.
If a similar facade 20×11 exists nearby, the risk returns.
Therefore, the section is stored in the part passport.
Final batch readiness matrix
Before payment, it is convenient to go through a short table.
Check Status All project zones have an assigned cross-section Yes/No 14×8 and 20×11 are separated in separate schedules Yes/No Materials are defined Yes/No Commercial lengths 1000/2400/2600 are distributed Yes/No Old 14×9/20×12 are excluded from working documents Yes/No Cutting map 14×8 is ready Yes/No Cutting map 20×11 is ready Yes/No The reserve of two cross-sections is separated Yes/No Packaging marking is approved Yes/No Warehouse cells are separated Yes/No The first control batch has been checked Yes/No A reorder can be placed as a full line Yes/No If the key lines remain "no", a large order is premature.
How to verify the final order by working backwards
After calculation, you can open a commercial request and try to explain each line through the production sheet.
For example:
14×8 / beech / 2400 — 36 pcs.
It should be clear:
which fronts consume these strips;
which parts are cut from them;
why exactly 36;
what reserve is included separately.
Same for:
20×11 / MDF / 2600 — 18 pcs.
If a number exists only because someone "added a buffer," the calculation is not transparent enough.
How to verify the first delivery before scaling
Even if the entire project has already been approved, it is useful to run through the route on the first delivery:
acceptance;
layout 14×8 and 20×11 in different places;
issuance to cutting;
return of leftovers;
transfer to finishing;
assembly of one furniture set and one wall set.
After that, they check where the code was lost or turned out to be too complex.
If employees understand without additional questions which section is in front of them and where it is going, the system works.
If they constantly have to clarify:
Is it thin or large?
The labeling needs to be simplified and reinforced up to the main batch.
What counts as a real result of the article
After preparation, the buyer should be able not just to name the total volume of MLD-027, but to give the supplier several precise lines and explain why each is needed.
Warehouse — accept them separately.
Production — do not mix them during cutting.
Installation — receive ready-made kits of the correct cross-section.
And the repair reserve — preserve the ability to replace specifically 14×8 or specifically 20×11, rather than an abstract “MLD-027”.
How to verify that the reserve is not counted twice
In a mixed batch, it is easy to accidentally include the same material simultaneously in the production stock and in the reserve.
For example:
14×8 / beech / 2400 — 36 pcs.
Of these, four are mentally counted as reserve.
But in the cutting map, all 36 are already distributed across the fronts.
In fact, there is no reserve.
Therefore, in the final table it is better to have separate columns:
Position Production Reserve Total to order 14×8 / beech / 2400 32 4 36 14×8 / beech / 1000 18 3 21 20×11 / MDF / 2600 16 2 18 This makes it clear that each reserve unit is physically added to the production requirement, rather than existing only in a comment.
How to account for mixed grades in the actual balance
If one 20×11 strip was mistakenly issued to the 14×8 flow and has already been cut, it cannot simply be written off as “ordinary waste.”
The reason must remain in the report:
mixed section grade.
This makes it possible to understand that the problem is not in the cutting norm, but in logistics.
The next batch must correct:
marking;
warehouse placement;
issuance;
pre-cut inspection.
Otherwise, increasing stock merely masks a recurring error.
Why a separate system is useful even after the project is completed
After handover, part of MLD-027 remains in the repair stock.
If a 14×8 furniture facade is damaged two years later, the service team immediately sees whether there is:
a suitable cross-section;
required material;
the required length;
the required finish.
Without this structure, the warehouse may show dozens of meters of MLD-027 and still not have a single suitable repair strip.
Therefore, separating 14×8 and 20×11 is not a temporary purchasing measure. It is the identity of the material throughout the entire project lifecycle.
Before the final write-off of the remaining stock, it is first reconciled against the repair sheet for both cross-sections, materials, and lengths.
Fifteen mistakes when purchasing MLD-027 wholesale
1. Enter the entire order as a single line "MLD-027"
Why it happens: the article number is the same.
Consequence: the cross-section is lost already at the purchasing stage.
How to prevent: at least two separate groups — 14×8 and 20×11.
2. Treat 14×8 and 20×11 as interchangeable because they share the same profile shape
Why it happens: both variants are semicircular and belong to the same model.
Consequence: the part fits by length but not by geometry.
How to prevent: the cross-section is included in all warehouse and production codes.
3. Use the shared MLD-027 reserve
Why it happens: there is a desire to simplify the warehouse.
Consequence: 20×11 stock is mistakenly considered a reserve for 14×8.
How to prevent it: reserve by cross-sections, materials, and lengths.
4. Mixing 1000 and 2400 mm solid wood in one line
Why it happens: the material is the same.
Consequence: during receiving, it is impossible to understand the balance of short and long strips.
How to prevent it: length is a mandatory attribute of the item.
5. Mixing MDF 2600 with solid wood
Why it occurs: SKU is the same.
Consequence: the cutting map and finishing become incorrect.
How to prevent: separate material pools.
6. Labeling packaging with only the name MLD-027
Why it happens: the factory article number seems sufficient.
Consequence: the warehouse cannot see the cross-section and purpose.
How to prevent: SKU + cross-section + material + length + zone.
7. Use a colored label without text
Why it happens: it's quick and visual.
Consequence: the color system is forgotten or confused.
How to prevent: color only as an additional signal.
8. Build one common cutting plan by lengths
Why it happens: there is a desire to make maximum use of leftovers.
Consequence: the optimizer mixes 14×8 and 20×11.
How to prevent: independent maps.
9. Treat the total square footage as a sufficient purchasing figure
Why it happens: it is convenient for the budget.
Consequence: the real ratio of the two sections is lost.
How to prevent it: place the final order in whole units.
10. Leave the old sizes 14×9 or 20×12 in the project
Why it happens: old files and descriptions are used.
Consequence: purchasing and production work with different parameters.
How to prevent it: confirm the current specification before payment.
11. Change 14×8 to 20×11 without a new revision
Why it happens: the item code remains the same.
Consequence: old parts get mixed with new ones.
How to prevent: new facade revision and map recalculation.
12. Not checking corner elements after a section change
Why it happens: the MLD-027 system appears to be a single unit.
Consequence: the frame assembly may lose compatibility.
How to prevent: re-verify the drawing and the mating.
13. Placing a reorder based only on material and SKU
Why it happens: it seems that this is enough.
Consequence: the correct MLD-027 arrives with the wrong section.
How to prevent: a complete order line.
14. Summarize balances across different cross-sections
Why it happens: the warehouse calculates total linear meters.
Consequence: a fictitious stock is created.
How to prevent it: use a balance report by cross-section.
15. Check mixed grades only during installation
Why it happens: production areas trust each other's labeling.
Consequence: the error is discovered after cutting and finishing.
How to prevent it: control at receiving, cutting, and before kitting.
Practical questions before payment
What cross-sections does MLD-027 have?
The current product table uses 14×8 mm and 20×11 mm.
What size should be considered the working size if the old description mentions 14×9?
For purchasing, use the approved current product specification. If an old DWG or project contains 14×9, it must be verified and updated before ordering.
What second size should be considered the working size if 20×12 is mentioned?
The same logic applies: the current product branch of the article is based on 20×11 mm. Old documents must be brought to a single version with the current product card and working drawing.
Is MLD-027 available in a length of 1000 mm?
Yes, in the current range this length is used for beech and oak in both cross-sections.
What length is available for solid wood?
For beech and oak, 1000 and 2400 mm are available.
What is the length of MDF?
For MDF, 2600 mm is used.
Can 14×8 and 20×11 be ordered at the same time?
Yes. It is especially important in such a mixed purchase to separate the items in the specification, warehouse, and reserve.
Can 14×8 be replaced with 20×11 if the length fits?
No. This is a different profile geometry and a different frame line.
Can the remaining 20×11 be used instead of 14×8?
No, even if the length fits completely.
Do two cutting maps need to be made?
Yes. At minimum one for 14×8 and one for 20×11, and within them — separate material pools.
Can short parts be counted from 1000 mm?
Yes, if it is rational according to the cutting map. But the article itself does not assume that any short part automatically requires a one-meter bar.
How should the bundles be labeled?
For example:
MLD-027 / 14×8 / BUK / 2400 / FURNITURE.
Or:
MLD-027 / 20×11 / MDF / 2600 / WALLS.
How to calculate the reserve?
Separately by 14×8 and 20×11, then by material and length.
How to accept the delivery?
Check each combination: cross-section → material → length → quantity.
What to do if part of the project changes from 14×8 to 20×11?
Issue a new revision, recalculate parts and cutting, update remaining stock and reserve.
What to do with the old 14×8 material after the project change?
Reassign to another 14×8 zone, keep as reserve, or use in another project. But do not count it as 20×11 stock.
How do you place a repeat order?
Repeat the full original configuration:
MLD-027 / 20×11 / oak / 2400 / T-02 / 12 pcs.
What data to send to the manager?
Cross-section, material, commercial length, quantity of each item, reserve, supply queue, and delivery.
What the final request to the supplier should look like
After all cards are completed, the request may look like this:
Please calculate the wholesale batch MLD-027. The order is divided by cross-sections 14×8 and 20×11 mm. For each group, the material, commercial length, and quantity are specified separately. The cross-sections are used in different project zones and are not interchangeable. The quantity was formed after calculating the finished parts and the cutting plan. The reserve for each group is specified separately. Please confirm the current price, availability or lead time, packaging, and delivery.
This wording protects against the main mistake:
one SKU = one line.
Checklist before the MLD-027 wholesale order
Before paying for the main batch, the following must be determined:
exact SKU MLD-027;
current cross-sections 14×8 and 20×11;
application zones for each cross-section;
quantity of fronts and frames;
ready-made part lengths;
separate specification 14×8;
separate statement 20×11;
material of each group;
1000/2400 for solid wood;
2600 for MDF;
finishing code;
separate cutting maps;
packaging marking;
storage cells;
incoming inspection scheme;
production codes;
reserve 14×8;
reserve 20×11;
remaining balance sheet;
revisions when changing the cross-section;
corner decor check;
reorder format;
first control batch;
final balance by line items.
If the specification still contains the line:
MLD-027 — 350 m,
the procurement task is not yet closed.
Final logic for the MLD-027 wholesale order
For a mixed project, the order should be as follows:
MLD-027
→ PURPOSE
→ SECTION 14×8 OR 20×11
→ material
→ COMMERCIAL LENGTH 1000 / 2400 / 2600
→ FINISH
→ SITE AREA
→ FINISHED PARTS LIST
→ SEPARATE CUTTING MAP FOR 14×8
→ SEPARATE MAP FOR 20×11
→ number of whole strips
→ PACKAGE LABELING
→ SEPARATE STORAGE
→ PRODUCTION CODES
→ SEPARATE RESERVE FOR EACH SECTION
→ FIRST BATCH CONTROL
→ REMAINING STOCK REPORT
→ REORDER IN FULL CONFIGURATION
After that, you can order MLD-027 as an exact wholesale batch, not as an impersonal total meterage of a single article.
The main question here is not:
how many total meters of MLD-027 are needed?
But:
how much specifically is required of MLD-027 14×8 and how much of 20×11, from which materials and lengths, for which zones, with what reserve, and how to preserve this separation from purchase to installation?
If this issue is resolved, a single article ceases to be a source of mix-ups. The warehouse, workshop, and installation work with clear physical positions, while stock, reserve, and reorder retain their real function.