Article Contents:
- MLD-022: both the cross-section and the commercial length matter for wholesale calculation
- The main mistake is changing the material and keeping the old cutting plan
- When a 200 mm difference has almost no effect on continuity
- When 200 mm becomes critical
- MDF 2600 mm
- Beech or oak 2400 mm
- Why a visible joint on a tall vertical cannot be introduced automatically
- Which solutions need to be checked before ordering beech or oak
- Change frame height
- Change frame position
- Approve the joint
- Change the composition
- Save MDF only in the problem area
- Choose a different design solution
- The total linear meterage hides a critical problem
- Group A — short
- Group B — medium
- Group C — long
- Group D — beyond the array lengths
- The longest parts are checked first
- MLD-022 made of MDF 2600 mm
- MLD-022 made of beech/oak 2400 mm
- Zero kerf cannot be used in the calculation
- Horizontals are the main consumer of usable remnants
- A typical frame as a project unit
- Multiple frame sizes help use remnants more efficiently
- Beech and oak are also not combined automatically
- Finish is another procurement coordinate
- Why the same cross-section 50×20 does not make materials interchangeable
- When beech or oak can be chosen without a length conflict
- MLD-022 should not be purchased just because it is already included in the standard specification
- How to calculate a 2480×1000 mm frame for series production
- Verticals
- Horizontals
- How to calculate a 2300×1000 mm frame for series production
- Verticals
- Horizontals
- How to use horizontal lines in the overall cutting map
- Don't optimize just one frame
- What the master list of finished parts looks like
- How to classify MLD-022 remnants
- Why the total remainder in meters is misleading again
- Frame revisions must not be stored under the same name
- What to do with already cut parts from the old revision
- Labeling must preserve material and length
- Reserve for long verticals is calculated separately
- When MDF stock 2600 is especially useful
- When solid wood stock 2400 does not solve the 2480 mm vertical problem
- Control purchasing matrix by materials
- How to compare commercial proposals
- When material is changed only in part of the object
- How to calculate a series where some verticals are 2480 mm and some are 2300 mm
- R-01
- R-02
- How to use leftover 2300 mm solid wood verticals
- Why the joint position needs to be standardized
- When it is better to align the joint with a natural boundary
- How to calculate the frame with a joint after switching to solid wood
- Why you cannot copy the MDF cutting map after joints appear in solid wood
- It is better to link material and frame revisions
- Multiple cabinets can use different revisions of the same frame
- What to do with the old batch after a material change
- Batch 1
- Batch 2
- Batch 3
- Why the reserve cannot be automatically repeated in each batch
- How to maintain warehouse balance by MLD-022
- How to label usable remnants
- How to tell that the remaining stock is actually useful
- How to compare two cutting options
- Option A
- Option B
- How to calculate the cost of a material change
- How to request a quote
- A reorder must include length and material
- What to do if the total remaining stock is large but there are no long planks
- Line total check
- Whole plank quantity check
- Final Procurement Readiness Matrix
- 1. Ordering MLD-022 only by linear meters
- 2. Treating MDF, beech, and oak as interchangeable
- 3. Ignoring 2600 and 2400 mm
- 4. Changing the material after calculation without a new map
- 5. Calculating short parts first
- 6. Not identifying critical verticals
- 7. Planning 2480 mm from a standard 2400 mm strip
- 8. Adding a visible joint yourself
- 9. Do not group standard frames
- 10. Count each frame separately
- 11. Mix materials
- 12. Mix finishes
- 13. Use a shared reserve
- 14. Reorder only by meters
- 15. Do not assemble a control frame
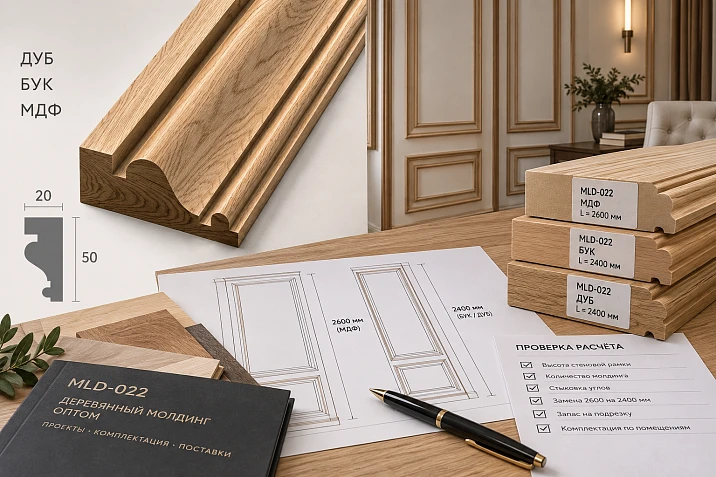
Replacing material within a single SKU seems simple only until the project has parts close to the commercial length. For MLD-022, the cross-section remains the same — 50×20 mm, but the standard length depends on the material: MDF comes in 2600 mm, beech and oak — 2400 mm. For low frames, this difference may have almost no effect on the ability to get a solid part. For tall verticals of 2450–2550 mm, it changes the cutting layout itself.
If the designer first approved tall frames in MDF, and before purchasing the client decided to switch to solid wood, it is not enough to replace the word "MDF" with "oak" in the specification. Every long part must be rechecked. A 2480 mm vertical can potentially be made from MLD-022 with a length of 2600 mm as a single strip. From a standard beech or oak strip 2400 mm long, such a one-piece part can no longer be obtained.
Therefore, MLD-022 molding should be bought wholesale for serial frames not by the total sum of linear meters, but by the bill of finished parts.
Correct sequence:
frame type → lengths of verticals and horizontals → material → commercial length → integrity check → cutting map → whole strips → remnants → reserve → wholesale specification.
The central question of the article:
will the approved frame geometry be preserved when switching from MLD-022 in MDF 2600 mm to beech or oak 2400 mm, and how much material is actually needed after recalculation?
This is a separate purchasing task. It does not come down to choosing molding for the wall and does not repeat the product card.
MLD-022: both the cross-section and the commercial length matter for wholesale calculation
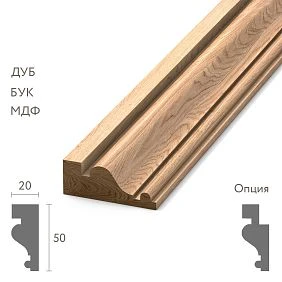
According to the current STAVROS MLD-022 product card, it has a cross-section of 50×20 mm.
The following main versions are used for purchasing:
| Material | Section | Product length |
|---|---|---|
| MDF | 50×20 mm | 2600 мм |
| Beech | 50×20 mm | 2400 мм |
| Oak | 50×20 mm | 2400 мм |
Sanding quality — "Prestige". MDF is offered for enamel.
Product card: MLD-022 on STAVROS.
For a typical product description, the main difference between materials may be perceived as texture, finish, and cost. For a large series of wall frames, another dimension appears — the maximum continuous length that can be obtained from a standard strip.
The difference between 2600 and 2400 mm:
2600 − 2400 = 200 mm.
These 200 mm change almost nothing for an 800 mm part. For a 2480 mm vertical, they determine whether a continuous part exists at all.
Therefore, a single SKU MLD-022 turns into several different purchasing variants:
-
MLD-022 / MDF / 2600;
-
MLD-022 / beech / 2400;
-
MLD-022 / oak / 2400.
If the finishes differ, each variant is further divided by finish.




The main mistake is to replace the material and keep the old cutting map
Original specification:
MLD-022 / MDF / 50×20×2600.
After the project change:
MLD-022 / oak / 50×20×2400.
The item code is the same.
The cross-section is the same.
The frame on the drawing is the same.
Because of this, a false impression arises that only the material has changed.
In fact, the original length of each plank has changed.
If the previous cutting map was built around 2600 mm, it is no longer relevant.
Particularly critical are the parts:
-
2420 mm;
-
2450 mm;
-
2480 mm;
-
2500 mm;
-
2550 mm.
In MDF, they potentially fit within 2600 mm.
In a standard 2400 mm solid wood plank, they no longer do.
This is not "slightly more waste."
This is a transition from the state:
a seamless vertical is possible
to the state:
a seamless vertical from a standard 2400 mm plank is impossible.
Therefore, after changing the material, a new check of the entire parts list must be issued.
Our factory also produces:

When a 200 mm difference has almost no effect on integrity
If all parts are noticeably shorter than 2400 mm, both versions potentially allow them to be produced as one piece.
For example:
-
600 mm;
-
800 mm;
-
1100 mm;
-
1800 mm;
-
2100 mm;
-
2250 mm.
This does not mean that the cutting map will be the same.
Different remnants will remain from 2600 and 2400 mm.
For example, a 1800 mm part:
From MDF 2600:
2600 − 1800 = 800 mm;
From solid wood 2400:
2400 − 1800 = 600 mm.
If the batch includes 780 mm horizontals, the MDF remnant is potentially useful, while the 600 mm remnant is no longer useful.
That is, even where both product lengths allow obtaining a solid part, the optimal number of strips may change.
Therefore, the rule:
if everything is shorter than 2400 mm, recalculation is not needed,
is also incorrect.
A new cutting map is needed, simply without the geometric conflict of solidity.
Get Consultation
When 200 mm become critical
Let's consider a frame vertical of 2480 mm.
MDF 2600 mm
Simple geometry:
2600 − 2480 = 120 mm.
The vertical potentially fits into one strip.
Beech or oak 2400 mm
2480 > 2400.
It is impossible to obtain a solid vertical from a standard strip.
Here the problem cannot be solved by increasing the number of 2400-millimeter strips.
100 planks of 2400 mm still do not produce a single solid piece of 2480 mm.
This is an important principle:
the lack of length cannot be compensated by the quantity of material.
Consequently, when changing the material, the project must adopt a new architectural or structural solution.
The purchaser must not independently "add a joint" and consider the task closed.
Why a visible joint on a tall vertical cannot be introduced automatically
The vertical side of the decorative frame reads as one long architectural line.
The joint may be noticeable:
-
on a smooth painted wall;
-
in side daylight;
-
under directional lighting;
-
on repeating identical frames;
-
with a transparent or semi-transparent wood finish.
Even if the joint can technically be made, the decision about its position affects the appearance.
You must not do this:
part 2480 mm, strip 2400 mm — add 80 mm at the bottom.
This is already a new assembly.
You need to determine:
-
where the joint is located;
-
how the parts are connected;
-
whether it will be visible;
-
whether its architecture allows it;
-
whether it affects the finish;
-
whether the joint position is repeated throughout the entire series.
For 100 identical frames, a random joint turns into 100 identical visual defects.
Which solutions need to be checked before ordering beech or oak
If the tall vertical is longer than 2400 mm, the project can consider several scenarios.
Change the frame height
For example, reduce the vertical so that it fits confidently within the commercial length of the solid wood with the necessary technological allowance.
Change the frame position
Sometimes you can raise the lower boundary or lower the upper one while preserving the overall character of the composition.
Approve the joint
If the architecture allows a connection, it must be designed as a repeatable detail rather than left to the installer.
Change the composition
One tall frame can be replaced by a system of two fields or another pattern.
Keep MDF only in the problem area
If a continuous vertical line is essential, 2600 mm MDF can remain where 2400 mm solid wood does not solve the task.
Choose a different design solution
Sometimes it is more appropriate to use a different profile or a different finishing logic.
The article does not aim to choose one universal option.
Its goal is to show that a change of material should trigger a design review before purchasing.
First, a list of finished parts is created
Bad purchasing line:
MLD-022 — 500 m.
It is useful for the overall budget, but it does not show the structure of the order.
It is better to start with the finished parts.
For example:
| Code | Finished length | Quantity | Purpose |
|---|---|---|---|
| V-01 | 2480 мм | 80 | tall verticals |
| G-01 | 920 мм | 80 | horizontals |
| B-02 | 2180 мм | 40 | medium verticals |
| G-02 | 760 мм | 40 | short horizontals |
After this, you can immediately see:
-
V-01 fits into MDF 2600;
-
V-01 does not fit as a single piece into solid wood 2400;
-
V-02 fits into both lengths;
-
horizontals are suitable for using offcuts.
It is the finished parts list that serves as the bridge between the design project and wholesale purchasing.
The total linear meterage hides a critical problem
80 verticals of 2480 mm:
80 × 2480 = 198,400 mm = 198.4 m.
The buyer can round up:
about 200 m is needed.
If you buy slightly more than 200 m of oak MLD-022, 2400 mm long, the total volume of material will be sufficient.
But solid verticals of 2480 mm:
0.
This is one of the strongest examples of why in linear trim you cannot manage by total linear meters alone.
The math says:
there is enough material.
Practice says:
The required part does not fit into any bar.
Divide the parts into length groups
For quick diagnostics, you can create internal groups.
For example:
Group A — short
Up to 1200 mm.
They are usually easier to combine in one bar and use offcuts.
Group B — medium
1201–2200 mm.
They require separate cutting, but fit within 2400 mm.
Group C — long
2201–2400 mm.
Critical for solid wood: limited length margin.
Group G — beyond solid wood length
More than 2400 mm.
This is the group that determines whether 2600 mm MDF can be replaced with 2400 mm beech/oak without changing the design.
The group boundaries are working, not regulatory. They can be adapted to a specific series.
The key is to identify the parts that are at the limit of the commercial length.
The longest parts are checked first
Cutting algorithm:
longest → medium → short.
The reason is simple.
A short horizontal piece of 760 mm can be obtained:
-
from a separate strip;
-
from the leftover after the vertical piece;
-
from the leftover of another frame.
A vertical piece of 2480 mm has far fewer options.
If you start with the short parts and "nicely" use the long strips for several horizontals, you may later discover that there is nothing left to make the critical verticals from.
Therefore, the parts with the maximum length constraint are protected first.
Practical example: a 2480×1000 mm frame
One frame contains:
-
two verticals of 2480 mm;
-
two horizontals of 1000 mm.
MLD-022 made of MDF 2600 mm
Each vertical is potentially obtained from a single 2600 mm strip.
For two verticals:
2 strips of 2600 mm.
Horizontals of 1000 mm can be counted separately or obtained from other leftovers of the series.
MLD-022 made of beech/oak 2400 mm
A vertical of 2480 mm does not fit.
Therefore, a direct recalculation:
two verticals = two strips of 2400,
is mathematically incorrect.
First, a design solution for the frame itself is needed.
Until then, the wholesale order of solid wood cannot be considered final.
Practical example: frame 2300×1000 mm
Now the vertical is 2300 mm.
from 2400 mm:
2400 − 2300 = 100 mm.
Out of 2600 mm:
2600 − 2300 = 300 mm.
Both commercial lengths potentially allow obtaining a solid vertical.
But the leftovers differ.
If the project includes parts of 280–290 mm, MDF may provide an additional opportunity to use the leftover.
If there are no such parts, 300 mm does not create real savings.
Therefore, a leftover is considered useful only when there is a specific part that can be obtained from it.
Zero cut cannot be used in the calculation
Pure arithmetic:
2300 + 300 = 2600,
is not a ready production scheme.
The actual technology must be taken into account:
-
kerf width;
-
end trimming;
-
defects;
-
finish machining;
-
technological allowances.
The article does not specify an invented number of millimeters.
For tight cutting, the production allowance is confirmed separately.
If a combination of parts occupies almost the entire strip, it cannot be approved on paper alone.
Horizontals are the main consumer of usable offcuts
A tall frame produces long verticals and comparatively short horizontals.
This is convenient for the overall cutting plan.
For example:
a vertical of 2180 mm from 2600 mm MDF leaves:
420 mm before accounting for the cut.
If the project has a short element of about 400 mm, the remainder may be useful.
A vertical of 1800 mm leaves 800 mm.
A horizontal of 760 mm already looks like a logical candidate.
But the decision is made based on the overall bill of materials.
You cannot optimize each frame as a separate “set of four parts” if hundreds of frames allow leftovers to be exchanged between types.
Why a batch should be optimized as a whole, not frame by frame
Let's imagine 100 identical frames.
If each is assigned separately:
-
two planks on the verticals;
-
one on the horizontal;
this may result in inflated consumption.
In a series, short leftovers from the verticals of one frame can cover the horizontals of another.
Therefore, it is better to move from the structure:
R-01 No. 1, R-01 No. 2, R-01 No. 3
to the structure:
V-01 × 200;
H-01 × 200.
After that, all identical parts are calculated as a single pool.
This is the advantage of serial cutting.
A standard frame as a project unit
Convenient to create a code:
R-01.
For example:
-
V-01 × 2;
-
G-01 × 2.
If R-01 is repeated 80 times:
-
V-01 × 160;
-
G-01 × 160.
You can have nearby:
R-02
-
V-02 × 2;
-
G-02 × 2.
Combining different types sometimes improves the use of leftovers more than a single repeating frame.
This is how a wholesale article becomes a practical procurement tool rather than a description of MLD-022.
Several frame sizes help use leftovers more efficiently
A single project rarely has only one type of decorative frame.
For example:
-
R-01 — tall frame;
-
R-02 — medium;
-
R-03 — narrow;
-
R-04 — door;
-
R-05 — short decorative panel.
This is useful for cutting.
The remainder after the long part R-01 can cover the horizontal R-03.
The remainder after the vertical R-02 can go to the short element R-05.
That is why it is better to build a wholesale calculation for the entire series of rooms at once, rather than for one wall type.
The master list may look like this:
| Frame type | Detail | Length | Quantity | Material |
|---|---|---|---|---|
| P-01 | V-01 | 2480 | 160 | MDF |
| P-01 | G-01 | 1000 | 160 | MDF |
| P-02 | B-02 | 2180 | 80 | Oak |
| P-02 | G-02 | 920 | 80 | Oak |
| P-03 | V-03 | 1800 | 60 | Oak |
| P-03 | G-03 | 760 | 60 | Oak |
After that, the cutting map is built within each material and finish.
MLD-022 made of MDF and solid wood must be calculated separately
Even if the frame geometry is the same, MDF and solid wood cannot be combined in one line.
Causes:
-
product length 2600 and 2400 mm;
-
different material;
-
different finishing system;
-
different stock levels;
-
different ability to achieve a solid tall vertical.
Bad specification:
MLD-022 — 800 m.
Better:
MLD-022 / MDF / 50×20×2600 / О-01 — number of whole strips ___.
MLD-022 / oak / 50×20×2400 / Д-01 — number of whole strips ___.
MLD-022 / beech / 50×20×2400 / Б-01 — number of whole strips ___.
This way, each pool can be checked separately.
Beech and oak are also not combined automatically
Beech and oak share one confirmed commercial length — 2400 mm.
But this is not one purchasing position.
The remaining beech cannot be counted as a reserve for an oak frame.
If the wood remains visible, the difference is especially obvious.
If a covering finish is used, interchangeability must still be confirmed by the project, because the material has already been selected in the specification.
Therefore:
beech → separate card;
oak → separate card.
If there are two tones or two finishes within oak, these are two more independent groups.
Finish — another procurement coordinate
For example:
-
MLD-022 / MDF / O-01;
-
MLD-022 / oak / D-01;
-
MLD-022 / oak / D-02.
The profile geometry is the same.
But the D-01 remainder must not automatically go to D-02.
Even if the length fits, the finished surface belongs to a different zone.
Therefore, the finish code is preserved:
-
in the specification;
-
on the packaging;
-
after cutting;
-
on usable remnants;
-
in the reorder.
This is especially important when the project is implemented in phases.
What happens if the designer changes the material after the framework has been approved
This is the central scenario.
Before the change:
R-01 was approved for MLD-022 / MDF / 2600 mm.
After the change:
the same profile must be made of oak.
If the verticals are 2480 mm, the old drawing formally remains the same.
But the product base is already different.
A new check must be issued:
-
export all finished lengths;
-
highlight parts >2400 mm;
-
highlight parts 2200–2400 mm;
-
check the technological allowance;
-
recalculate the remaining stock;
-
determine where a joint will be required;
-
return the conflict to the designer;
-
only after it is resolved, issue a new purchasing calculation.
This way, a material change becomes a controlled revision rather than a verbal substitution in the estimate.
MDF 2600 to solid wood 2400 substitution matrix
Useful table:
| Finished part | MDF 2600 | Beech/oak 2400 | Comment |
|---|---|---|---|
| 1000 мм | Yes | Yes | solid possible |
| 1800 мм | Yes | Yes | solid possible |
| 2180 мм | Yes | Yes | solid possible |
| 2300 мм | Yes | Yes | check technological allowance |
| 2380 мм | Yes | potentially yes | especially sensitive to allowance |
| 2420 мм | Yes | no solid part | design solution required |
| 2480 мм | Yes | no solid part | design solution required |
| 2550 мм | potentially yes | no solid part | check MDF allowance |
The word "yes" means only geometric feasibility by nominal length.
It does not override:
-
cut;
-
treatment of ends;
-
defects;
-
technological allowance.
If a part is almost equal to the commercial length, it must be checked separately.
Why the same cross-section 50×20 does not make materials interchangeable
The buyer sees:
A = 50 mm;
C = 20 mm.
The logic arises:
the profile is the same, so the material can be replaced without changing the project.
But the commercial specification includes more than just the cross-section.
Important:
-
material;
-
length;
-
finish;
-
surface quality;
-
permissible method of application;
-
cutting.
An identical profile contour does not guarantee identical production logic.
For MLD-022, it is specifically the length that demonstrates this most clearly.
When MDF is objectively more convenient for tall frames
If the project requires verticality:
-
2420 mm;
-
2450 mm;
-
2480 mm;
-
2500 mm;
-
2550 mm,
and the integrity of the line is essential, the 2600 mm length of MDF has a practical advantage.
This does not mean:
MDF is better than oak.
This means:
a specific product length better matches the specific geometry of the part.
For another frame of 2200 mm, the length advantage disappears, and the choice is again determined by design, finish, material, and budget.
This is how an expert article avoids false universality.
When beech or oak can be chosen without a length conflict
If the longest finished part fits confidently within 2400 mm with the required technological margin, the integrity problem disappears.
For example:
-
1800 mm;
-
2050 mm;
-
2180 mm;
-
2250 mm.
Then the choice between MDF, beech, and oak comes back to the usual design criteria:
-
texture;
-
visual objective;
-
finish;
-
budget;
-
interior requirements.
But the cutting map is still recalculated.
2400 and 2600 mm will produce different leftovers.
MLD-022 does not need to be purchased just because it is already included in the standard specification
The 50×20 mm profile is quite pronounced.
In a small frame, it may look visually too massive.
Conflicts are also possible:
-
narrow wall pier;
-
wide door casing;
-
short distance to furniture;
-
adjacent molding;
-
wall panel;
-
sockets and switches.
If, after clarifying the dimensions, the profile overloads the composition, there is no need to adjust the wall to the product just to keep MLD-022.
The project can choose another profile.
Wholesale purchasing begins after the architecture is approved, not the other way around.
A control wall fragment is needed before a large batch
Before ordering hundreds of planks, it is useful to assemble one real section.
Minimum:
-
one frame;
-
genuine MLD-022;
-
selected material;
-
real finish;
-
actual wall background;
-
normal lighting.
Check:
-
profile scale 50×20;
-
corner joints;
-
appearance of the vertical;
-
visual prominence of the joint, if one is provided;
-
quality of the finish;
-
compliance with the design proportion.
If the frame is tall, it is especially useful to view it under side lighting.
A small joint, almost invisible on a table, can read much more strongly on a 2.5 m vertical.
How to calculate a 2480×1000 mm frame for serial production
Let's say a project has 80 identical R-01 frames.
Each:
-
2 verticals of 2480 mm each;
-
2 horizontals of 1000 mm each.
Total:
Verticals
80 × 2 = 160 parts.
Net length:
160 × 2480 = 396,800 mm = 396.8 m.
Horizontals
80 × 2 = 160 parts.
Net length:
160 × 1000 = 160 m.
Total net footage:
556.8 m.
This figure may look sufficient for purchasing.
But material decides everything.
For MDF 2600, verticals are potentially solid.
For solid wood 2400 — none of the 160 verticals can be made solid from a standard strip.
Therefore, the total figure of 556.8 m hides a fundamental conflict.
How to calculate the 2300×1000 mm frame for series production
Now 80 frames with a 2300 mm vertical.
Verticals
160 parts × 2300:
368 m.
Horizontals
160 × 1000:
160 m.
Total:
528 m of net material.
Here, both 2400 and 2600 mm potentially allow for solid verticals.
But the consumption of the source strips differs.
For solid wood, nominally 100 mm remains after the vertical.
For MDF — 300 mm.
If the project has short parts of 250–280 mm, the MDF remainder may be useful.
If not, both remainders may not affect purchasing efficiency.
Therefore, even with the same possibility of obtaining a solid vertical, the decision requires a map of all parts.
How to use horizontals in the overall cutting map
A 1000 mm horizontal is a convenient repeatable part.
From a 2600 MDF, theoretically two horizontals can be obtained:
1000 + 1000 = 2000 mm.
600 mm remains before cut allowance.
From solid wood 2400:
1000 + 1000 = 2000 mm.
Remains 400 mm.
If there are parts around 380–390 mm, the solid wood remainder may become useful.
If there are parts around 580 mm, MDF offers more options.
It is the combination of different frame types that determines the real economics.
Don't optimize just one frame
A single R-01 may be inefficient on its own.
But R-02 and R-03 exist alongside it.
For example:
-
R-01 horizontal 1000 mm;
-
R-02 horizontal 760 mm;
-
R-03 vertical 1800 mm.
The remaining 800 mm after the 1800 mm MDF vertical can be covered by G-02 760 mm.
This means the overall series map produces less waste than calculating each type separately.
Therefore, on a large project it is better to use a master list of all finished lengths.
What the master list of finished parts looks like
Example:
| Code | Length | Quantity | Material | Finish | Priority |
|---|---|---|---|---|---|
| V-01 | 2480 | 160 | MDF | O-01 | Critical |
| B-02 | 2300 | 80 | Oak | D-01 | Long |
| V-03 | 1800 | 60 | Oak | D-01 | Medium |
| G-01 | 1000 | 160 | MDF | O-01 | Medium |
| G-02 | 760 | 80 | Oak | D-01 | Short |
| G-03 | 390 | 60 | Oak | D-01 | Short |
Priority helps to understand the cutting order.
Critical verticals are protected first.
Short parts become consumers of remnants.
How to classify MLD-022 remnants
It is not necessary to store every offcut as a unique item.
But a useful remnant must be linked to real parts.
For example:
-
R1 — 350–450 mm;
-
R2 — 700–850 mm;
-
R3 — 950–1100 mm;
-
R4 — 1700–2200 mm.
The boundaries are approximate.
In a real project, they are assigned according to the schedule.
If no part requires 350–450 mm, group R1 makes no sense.
The purpose of classification is not to complicate the warehouse, but to make the remainder manageable.
Why the total remainder in meters is misleading again
Suppose that after the first phase, 48 m of MLD-022 remained.
Sounds like a lot.
Actual:
-
40 pieces of 300 mm;
-
20 pieces of 600 mm;
-
10 pieces of 1200 mm;
-
2 whole strips of 2400 mm.
For a vertical of 2300 mm, only two whole strips are actually suitable.
48 meters of total remainder do not mean it is possible to manufacture 20 new tall frames.
Therefore, the warehouse should show not only meters but also the distribution by lengths.
How to account for a change in the frame after the final measurement
On the project, the vertical was 2380 mm.
After plastering and clarifying the location of the baseboard, it became 2410 mm.
In MDF 2600, integrity is preserved.
In the 2400 solid wood version — it's already gone.
A change of just 30 mm moves the part from group B to group D.
This is a great example of why the final wholesale purchase should use the as-built or finally approved geometry, not just an early architectural layout.
If the mass production batch has already been ordered, the change must be recorded as a separate revision.
Frame revisions must not be stored under the same name
Bad:
R-01 final.
Then:
R-01 final new.
For purchasing, it's better:
R-01 / revision 1 — vertical 2380 mm.
R-01 / revision 2 — vertical 2410 mm.
If part of the material has already been cut according to revision 1, it is immediately clear what to do with it.
You cannot simply replace a number in the table and forget about the finished parts.
What to do with already cut parts from the old revision
If the new vertical has become shorter, the old one can sometimes be trimmed.
If it has become longer, a finished short part can no longer be extended without a separate solution.
Therefore, before writing off, check:
-
whether they can be shortened;
-
whether it fits another frame;
-
whether the material matches;
-
whether the finish matches;
-
whether it can be used in another zone.
This way, a project change does not automatically turn the entire old batch into waste.
How to prepare a wholesale specification MLD-022
Bad line:
MLD-022 — 600 m.
Stronger:
MLD-022 / MDF / 50×20×2600 / “Prestige” / for enamel / O-01 / R-01, R-03 / N whole strips.
And separately:
MLD-022 / oak / 50×20×2400 / “Prestige” / D-01 / R-02 / N whole strips.
For beech — a separate line.
This is how the document can be checked:
-
before payment;
-
upon acceptance;
-
in the warehouse;
-
upon issue for cutting;
-
when reordering.
The marking must preserve the material and length
Bad label:
MLD-022.
Normal:
MLD-022 / MDF / 2600 / O-01.
MLD-022 / OAK / 2400 / D-01.
If there are several frames in one batch:
MLD-022 / OAK / 2400 / R-02, R-03 / D-01.
After cutting, the usable offcuts are also labeled:
MLD-022 / OAK / D-01 / 780 mm / offcut.
This way the warehouse does not mix up similar planks.
The reserve for long verticals is calculated separately
You cannot write:
MLD-022 reserve — 10%.
If the 10% consists of short offcuts, they will not help replace a 2300 mm vertical.
Therefore, the reserve is divided:
-
critical tall verticals;
-
standard verticals;
-
horizontals;
-
short parts;
-
material;
-
finishing.
For 2300 mm verticals, the reserve consists of whole planks of 2400 or 2600 mm in the corresponding version.
The amount of reserve is determined by the project, not by a universal percentage.
When a 2600 MDF stock is especially useful
If the project contains long frames around 2450–2550 mm, several whole 2600 mm MDF planks in the operational reserve can be much more useful than a large volume of short offcuts.
The reason is simple:
short pieces do not restore a tall solid vertical.
Therefore, the reserve must mirror the risk structure.
When a 2400 solid wood stock does not solve the problem of a 2480 mm vertical
Even 20 spare oak planks of 2400 mm do not make it possible to obtain a single solid 2480 mm part.
Therefore, if the project has approved such a vertical configuration with a joint, the operational reserve must account for that specific approved assembly.
If there is no joint, the design scheme itself is incompatible with the standard solid wood length.
This needs to be resolved before the first purchase.
Control procurement matrix for materials
It is useful to keep:
| Part type | MDF 2600 | Beech 2400 | Oak 2400 |
|---|---|---|---|
| 1000 | Allowed | Allowed | Allowed |
| 1800 | Allowed | Allowed | Allowed |
| 2300 | Allowed | possible* | possible* |
| 2420 | possible* | no solid | no solid |
| 2480 | possible* | no solid | no solid |
| 2550 | possible* | no solid | no solid |
* After verifying the technological allowance.
Such a matrix helps the designer see the consequences of changing a material before the commercial order.
How to compare commercial proposals
If one supply scenario is based on MDF and another on oak, you cannot compare only the price per linear meter.
Need to compare:
-
number of whole planks;
-
number of joints;
-
waste;
-
finishing;
-
reserve;
-
number of reworked frames;
-
additional works;
-
cost of the finished solution.
For example, oak may be chosen for its material and texture, but it may require changing 80 tall frames.
This is already a different project cost, not just a different price tag for MLD-022.
for building materials at wholesale prices the comparison must be based on the same final task.
When the material is changed only in part of the object
Sometimes MDF remains in the tall formal frames, while oak is used in the lower zones.
This is a normal mixed scheme if it is architecturally coordinated.
For example:
-
R-01 2480 mm — MDF 2600;
-
R-02 2180 mm — oak 2400;
-
R-03 1800 mm — oak 2400.
Then one project uses MLD-022 in two materials at once.
Purchasing divides them by frame types and finish.
The main thing is not to try to combine everything back into one total linear meterage.
How to calculate a series where some verticals are 2480 mm and some are 2300 mm
Let's look at a mixed project.
Available:
-
60 R-01 frames with 2480 mm verticals;
-
40 R-02 frames with 2300 mm verticals;
-
identical 1000 mm horizontals;
-
MDF is provided for R-01;
-
oak — for R-02.
R-01
60 frames × 2 verticals:
120 verticals of 2480 mm.
For them, MLD-022 made of MDF 2600 mm is potentially suitable as a solid blank.
Net linear meters of verticals:
120 × 2480 = 297,600 mm = 297.6 m.
Horizontals:
60 × 2 = 120 parts of 1000 mm.
Net length:
120 m.
R-02
40 frames × 2 verticals:
80 verticals of 2300 mm each.
Oak 2400 mm is potentially suitable.
Net length:
80 × 2300 = 184 m.
Horizontals:
80 × 1000 = 80 m.
But you can't just add them up:
297.6 + 120 + 184 + 80 = 681.6 m
and order “681.6 m MLD-022”.
These are four independent groups:
-
MDF 2600 / verticals R-01;
-
MDF 2600 / horizontals R-01;
-
oak 2400 / verticals R-02;
-
oak 2400 / horizontals R-02.
After that, combinations of parts are searched within each material.
How to use leftover 2300 mm solid wood verticals
From 2400-mill
What to do if the joint is nevertheless approved
If the project officially allows a joint on a vertical, it becomes a separate part type.
For example:
V-01A — lower part;
V-01B — upper part.
The following are then recorded:
-
length of each part;
-
position of the joint;
-
the connection method;
-
finish;
-
repeatability across the entire series.
After that, the cutting plan for the 2400 mm solid wood can be recalculated.
But you cannot leave a single row in the schedule:
V-01 = 2480 mm,
and improvise with two pieces during installation.
The joint must exist in the design and in the procurement logic.
Why the position of the joint needs to be standardized
If 80 identical frames have a joint, it must be located in the same place, unless the design provides otherwise.
Otherwise, the installer will use:
-
remaining 600 mm;
-
in the other room, 400 mm;
-
in the third, 900 mm.
As a result, the line of joints will begin to "float."
Even if each individual unit is executed neatly, the series will lose its regularity.
Therefore, the joint is just as repeatable a parameter as the frame height.
When it is better to tie the joint to a natural boundary
Sometimes the architecture allows the connection to be hidden:
-
near the horizontal band;
-
behind a decorative element;
-
at the intersection point;
-
at the other planned boundary.
This design solution may be better than a random joint in the middle of a clean vertical.
But the article should not prescribe a universal point.
The main thing is that the joint should be deliberate and repeatable.
How to calculate the frame with a joint after switching to a solid array
Suppose a vertical of 2480 mm is divided into:
-
1800 mm;
-
680 mm.
For 80 frames:
verticals 160.
We get:
-
160 parts of 1800 mm;
-
160 parts of 680 mm.
Now both parts fit within 2400 mm.
A new cutting plan can be created.
For example:
from a single 2400 mm strip, potentially:
1800 + 680 = 2480 mm
— exceeds the original length, so this combination does not work.
But 1800 mm leaves 600 mm, which other parts can cover.
680 mm can be combined:
680 × 3 = 2040 mm.
360 mm remains before accounting for the cut.
This is already a completely different cutting plan than a solid MDF vertical.
So the design decision about the joint changes not only the appearance, but also the procurement math.
Why you cannot copy the MDF cutting map after joints appear in solid wood
In MDF:
-
one vertical 2480 mm;
-
one original strip 2600 mm.
In solid wood after the design split:
-
two parts;
-
new lengths;
-
new balances;
-
new number of cuts;
-
different packaging;
-
different marking.
This is already a different set of parts.
Consequently, the change of material effectively created a new version of product R-01.
It should be considered as a separate revision.
It is better to link material and frame revisions
For example:
R-01 / revision 1 / MDF 2600 / solid vertical 2480.
R-01 / revision 2 / oak 2400 / vertical with joint.
If the project changes again, revision 3 appears.
This allows keeping history and understanding which batches have already been ordered.
It is especially useful on large sites, where different cabinets may be built according to different revisions.
Several cabinets can use different revisions of the same frame
Let's imagine:
-
cabinet A has already been ordered in MDF;
-
cabinet B is being switched to oak;
-
cabinet C is still at the approval stage.
You cannot simply replace the material in the general master specification.
Need to preserve:
cabinet A / R-01 / revision 1 / MDF.
cabinet B / R-01 / revision 2 / oak.
cabinet C / status "not approved".
This way, procurement does not mix the already produced batch with the new one.
What to do with the old batch after changing the material
If the MDF has already been purchased but the project has decided to switch to oak, first assess:
-
how many planks have been purchased;
-
how many have been cut;
-
how many have been installed;
-
where the old material can be used;
-
whether a separate reserve is needed;
-
whether it can be moved to another area.
You should not automatically write off all the MDF.
But it also cannot be considered a replacement for the oak requirement.
The materials have different design functions after the change.
How to organize a phased purchase of MLD-022
A large project can be divided into phases.
For example:
Batch 1
Control zone and ground floor.
Batch 2
Typical floors after cutting verification.
Batch 3
Remaining volume + reserve.
Advantage:
after the first batch, you can see:
-
actual consumption;
-
suitability of offcuts;
-
quality of joints;
-
accuracy of as-built dimensions.
If the map needs adjustment, subsequent batches are already calculated correctly.
Why the reserve cannot be automatically repeated in every batch
If the overall project decided to keep 10 whole MDF boards 2600 in reserve, you cannot add 10 to each delivery.
Otherwise, with five phases you would get 50.
The reserve must have its own balance:
needed → already ordered → already in stock → used → remaining.
The same for oak and beech.
How to maintain stock balance for MLD-022
Convenient:
| Execution | Required | Received | Cut | Whole units remaining | Usable remnants |
|---|---|---|---|---|---|
| MDF 2600 / O-01 | ... | ... | ... | ... | ... |
| Oak 2400 / D-01 | ... | ... | ... | ... | ... |
| Oak 2400 / D-02 | ... | ... | ... | ... | ... |
| Beech 2400 / B-01 | ... | ... | ... | ... | ... |
This shows that a "remaining 100 m of MLD-022" may consist of four non-interchangeable groups.
How to label useful leftovers
After cutting, the MLD-022 piece must retain:
-
material;
-
finishing;
-
length;
-
the batch;
-
the frame type, if needed.
For example:
MLD-022 / OAK / D-01 / 780 mm / offcut.
If there is a specific candidate:
G-02 fits.
This way, the leftover becomes a manageable resource.
How to tell that a leftover is truly useful
A useful leftover is a piece that covers a real part.
For example, there are 40 pieces of 420 mm each.
Total:
16.8 m.
If the project has no part shorter than 420 mm, these 16.8 m do not reduce the next purchase.
If there are 40 G-03 parts of 390 mm each, the leftover becomes very valuable.
Therefore, savings are confirmed only by actual usage.
How to compare two cutting options
Suppose there are two options for a group of 1000 mm horizontal pieces.
Option A
Two parts from one 2600 MDF strip.
We get:
2000 mm usable + 600 mm leftover.
Option B
Two parts from one 2400 oak strip.
We get:
2000 mm usable + 400 mm leftover.
At first glance, oak produces less waste.
But if the project needs a 560 mm part, the MDF leftover may be useful, while the 400 mm one may not.
Therefore, the waste percentage cannot be evaluated without the structure of the next part.
How to calculate the cost of changing the material
When switching from MDF to oak, it's not just the price of the plank that changes.
The project economics may include:
-
reworking tall frames;
-
additional joints;
-
a new cutting map;
-
a greater number of parts;
-
additional fitting;
-
a new reserve;
-
new packaging;
-
new timelines.
Therefore, the commercial question is:
How much does oak MLD-022 cost?
is insufficient.
You need to:
How much does it cost to implement the approved frame system in oak after recalculation for 2400 mm?
This is exactly what the buyer should see.
How to request a commercial quote
The following can be sent to the supplier:
MLD-022 / MDF / 50×20×2600 / number of full strips ___ / “Prestige” quality / for enamel / batch 1.
Or:
MLD-022 / oak / 50×20×2400 / quantity ___ / finish according to the project / batch 2.
If there are different finishes, use separate lines.
General commercial inquiries such as finishing material suppliers only make sense after the technical specification is already unambiguous.
The additional order must include the length and material
Bad request:
another 30 meters of MLD-022.
Normal:
MLD-022 / oak / 50×20×2400 / D-01 / 14 full planks.
If MDF is needed:
MLD-022 / MDF / 50×20×2600 / O-01 / 8 full planks for verticals R-01.
This way the supplier understands that a long requirement cannot be replaced by a random total meterage.
What to do if the total remaining stock is large but there are no long planks
Let's imagine a warehouse:
-
70 m of short leftovers;
-
0 full MLD-022 2600;
-
three verticals of 2480 mm need to be replaced.
The total remaining stock seems large.
Actual availability of long parts is zero.
Therefore, the warehouse report must have a separate line:
full planks 2600.
And separately:
remaining stock by ranges.
This protects against the false impression that no additional order is needed.
How to check a commercial offer before payment
Before payment, it is useful to verify not only the price and total linear meters.
For each line, five questions are asked:
-
Does the material match the project?
-
Does the product length match — 2600 or 2400 mm?
-
Are there enough full planks for critical verticals?
-
Does the finish match the required area?
-
Has the current version of the frames been taken into account after all changes?
Poor confirmation:
MLD-022 — 600 m.
Good confirmation allows the real requirement to be reconstructed:
MLD-022 / MDF / 50×20×2600 / О-01 / 160 full planks for В-01 + a separate volume for horizontals.
If the supplier counts only linear meters, the project still needs to retain its own breakdown by full planks.
Line total control
After breaking down by materials and lengths, it is useful to sum the total net linear meters once more.
This does not replace cutting optimization, but it helps to detect:
-
a missing group;
-
double counting of a single frame;
-
an error in the quantity of repeated rooms;
-
a mismatch between the design specification and the procurement table.
That is, the total linear meters remain a control value, but cease to be the only ordering unit.
Control of the quantity of whole planks
For critical long verticals, a separate total must exist:
N whole MDF 2600 mm are required.
Or:
N whole oak MLD-022 2400 mm are required.
This number cannot be "dissolved" in the total linear meters.
This is exactly what shows whether the order can physically accommodate the longest parts.
Final procurement readiness matrix
Before releasing a wholesale order, a short matrix can be used:
| Check | Status |
|---|---|
| MLD-022 approved | Yes/No |
| Material approved | Yes/No |
| Frame lengths are up to date | Yes/No |
| Parts >2400 mm identified | Yes/No |
| Joint decision approved | Yes/No |
| Cutting map recalculated | Yes/No |
| Long part reserve determined | Yes/No |
| Control frame assembled | Yes/No |
| Finishes separated | Yes/No |
| The delivery is ready for payment | Yes/No |
If at least one critical item remains "no", it is better not to consider the bulk purchase fully closed.
Such control is especially useful after a material replacement. It does not allow the situation "the item code is the same, so everything is ready" to proceed without recalculation.
Fifteen mistakes in wholesale purchasing of MLD-022
1. Ordering MLD-022 only by linear meters
Why it happens: linear meters are convenient for budgeting.
Consequence: the impossibility of obtaining a long one-piece part is hidden.
How to prevent it: a list of finished lengths.
2. Considering MDF, beech, and oak interchangeable
Why it occurs: the cross-section is the same, 50×20 mm.
Consequence: the old cutting map is transferred to another material.
How to prevent: separate product variants.
3. Ignore 2600 and 2400 mm
Why it happens: a 200 mm difference seems small.
Consequence: tall verticals no longer fit.
How to prevent: check the maximum finished length.
4. Change the material after calculation without a new map
Why it happens: only the material name is changed in the specification.
Consequence: the number of whole strips and the leftovers become incorrect.
How to prevent: a new cutting revision.
5. Calculate short parts first
Why it happens: they are easier to optimize.
Consequence: long strips are used up before protecting critical verticals.
How to prevent: long → medium → short.
6. Do not designate critical verticals
Why it happens: all elements are recorded with a single linear meterage.
Consequence: the warehouse does not know which strips must not be cut.
How to prevent: the status “critical long part.”
7. Planning 2480 mm from a standard 2400 mm strip
Why it happens: the SKU and cross-section match.
Consequence: a one-piece part is physically impossible.
How to prevent: material replacement matrix.
8. Adding a visible joint on your own
Why it happens: they try to solve a lack of length on site.
Consequence: the series architecture changes without approval.
How to prevent: a joint only as a design detail.
9. Not grouping standard frames
Why it happens: each wall is considered separately.
Consequence: it is harder to use leftovers and check the series.
How to prevent: R-01, R-02, R-03.
10. Counting each frame separately
Why it happens: cutting is organized by room.
Consequence: the leftover from one frame is not used by another.
How to prevent: a shared pool of identical parts.
11. Mixing materials
Why it happens: a single SKU.
Consequence: oak leftovers are substituted with beech or MDF.
How to prevent: a separate warehouse balance.
12. Mixing finishes
Why it happens: the material is the same.
Consequence: leftovers from one zone are mistakenly used in another.
How to prevent: a finish code on each group.
13. Use a shared reserve
Why it happens: they add a percentage to the meters.
Consequence: lots of short stock and no cohesive vertical.
How to prevent: reserve by length groups.
14. Order additional material only in linear meters
Why it happens: it's faster to submit the request.
Consequence: linear meters arrive, but not the needed full planks.
How to prevent: material + commercial length + pieces.
15. Do not assemble a control frame
Why it happens: the design geometry seems sufficient.
Consequence: profile scale and joint are checked already during mass installation.
How to prevent: a control fragment before the wholesale batch.
Pre-order checklist for MLD-022
Must be approved before payment:
-
SKU MLD-022;
-
section 50×20 mm;
-
material of each zone;
-
commercial length 2600 or 2400 mm;
-
frame types;
-
lengths of the verticals;
-
lengths of horizontal members;
-
actual dimensions;
-
the longest parts;
-
parts >2400 mm;
-
parts 2300–2400 mm;
-
technological allowance;
-
planned joint locations, if any;
-
quantity of each frame type;
-
finish;
-
control frame;
-
cutting map;
-
useful leftovers;
-
reserve of long verticals;
-
reserve of short parts;
-
marking;
-
warehouse separation;
-
delivery batches;
-
draft revision;
-
reorder format.
If only the total footage is known, the procurement task is not closed.
Final logic of the MLD-022 wholesale order
For serial tall frames, the sequence should be as follows:
MLD-022 50×20
→ FRAME TYPE
→ READY-MADE VERTICALS AND HORIZONTALS
→ material
→ COMMERCIAL LENGTH 2600/2400
→ INTEGRITY CHECK
→ IDENTIFICATION OF PARTS >2400 MM
→ DESIGN SOLUTION FOR JOINTS
→ MDF/BEECH/OAK SUBSTITUTION MATRIX
→ SERIAL PARTS LIST
→ CUTTING MAP
→ USEFUL OFF-CUTS
→ number of whole strips
→ LONG VERTICAL RESERVE
→ MARKING
→ delivery
→ FIRST BATCH CONTROL
→ REORDER BY MATERIAL, LENGTH AND PIECES
This order allows Buy wooden molding for a large project without the mistake of treating the same cross-section 50×20 mm as full interchangeability of materials.
For MLD-022, the main wholesale question is not:
how many meters of molding are needed?
But:
what is the longest finished part in the project, does it fit within the commercial length of the selected material, and how many whole strips will be required after the actual cutting of the entire series?
This is exactly the question that needs to be resolved before paying for a large batch. If the 2480 mm vertical was calculated for 2600 mm MDF, switching to 2400 mm beech or oak is no longer a simple material substitution. It is a new frame version, a new cutting map, and possibly a new architectural solution.