Article Contents:
- MLD-012 27×20 mm: which parameters matter specifically for a handleless facade
- What 27 mm means for frame design
- Why 20 mm needs to be checked in three dimensions
- Why you shouldn't choose MLD-012 based on a photo alone
- What the buyer should receive from the furniture designer
- Why the push zone can be wider than the pusher itself
- Why one mechanism position cannot be applied to all fronts
- Why the mechanism must be specified before cutting the molding
- Layout 1 — the frame is completely outside the working zone
- Layout 2 — one side of the frame falls within the working zone
- Layout 3 — the push is intended inside the frame
- Why the error scales on serial furniture
- Why a random local frame shift is a bad fix
- Why several users are more useful than one designer
- What to record after the test
- Why a test facade cannot automatically be considered part of a production batch
- A simple full-size mockup
- Why thin markings are misleading
- Why the same profile does not require the same offset
- What must not be changed chaotically
- Why the frame perimeter is insufficient
- What to store in the frame map
- Why the bottom margin is often more convenient to change systematically
- Why you can't just "raise the frame where it gets in the way"
- Why the purchaser needs the status
- Why the facade map is better than a quantity list
- Why MDF 2600 mm calculates parts differently
- Why one frame rarely equals two slats in a series
- Conditional example
- Why this example is not a finished specification
- What changes for 1180 mm verticals
- What changes for 980 mm verticals
- Why MDF and oak can yield the same net linear meters but a different number of slats
- What else changes when switching to solid wood
- Why short parts should not be the first to take a whole slat
- How to combine stock of different facade types
- What must not be merged
- Why the origin of a part is still preserved
- Why handleless facades are especially sensitive to accidental part replacement
- How to work with oak for a clear finish
- Why this does not turn into a separate topic about oak sorting
- Marking after finishing
- Why a whole reserve plank cannot be immediately cut into short elements
- When a short reserve is actually useful
- How to split a wholesale shipment
- When the frame can remain unchanged
- When a new version is needed
- Why the overall perimeter may not change, yet the cutting layout still changes
- How to manage the transition between versions
- What to do with leftovers from the old version
- Why the mechanism change must be communicated to the purchaser
- Why you shouldn't try to fit everything into a single invoice line
- Practical calculation for the 56 facade series
- Net length F-01
- Net length F-02
- Net length F-03
- Net length F-04
- Why 166.08 m does not yet turn into an order
- An example where pure mathematics yields an impossible minimum
- How to calculate the cost of one facade type
- When an additional rebate cut requires a new check
- Why the article does not cover the rebate topic separately
- 15 typical mistakes when wholesale ordering handleless facade frames
- Pre-payment checklist for the batch
- How to track actual consumption and returns
- Ready supplier request
- What to attach to the request
- Product and related internal links
- General wholesale anchors for a large purchase
- The first production batch should be smaller than the entire series
- Why functional testing must be repeated after painting
- Two-way traceability shows whether the batch is truly complete
- The same number of meters does not mean the same readiness for installation
- Packaging logistics should be considered after calculating the strips
- Why it is convenient to divide packaging by furniture series
- What to do if the work area does not fit into any beautiful frame
- Scenario: the frame fits Ф-01 and Ф-02, but does not fit Ф-04
- How to separate commercial reserve from hidden surplus
- Handover of operation after furniture completion
- The order eligibility matrix helps avoid mixing finished and unresolved fronts
- Why the yellow group should not be included "with a margin"
- Final check before payment — from the strip to the front and from the front to the strip
- Final algorithm
- Can the same frame offset be made on all fronts?
- Can you press directly on MLD-012?
- Does the purchaser need to know the exact size of the push area?
- Can the same cutting plan be used for MDF and oak?
- How can the leftover from a tall door be used?
- Why can't the entire reserve be cut into parts at once?
- What should be done if the mechanism was changed after half of the series was produced?
- When is it too early to buy MLD-012?
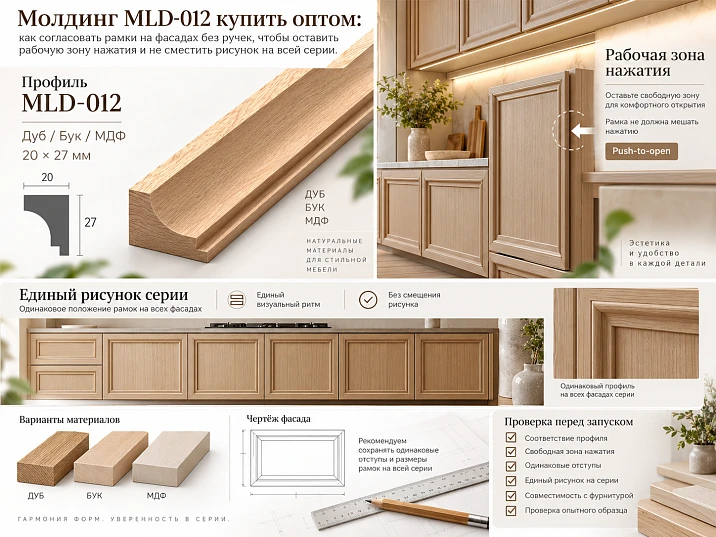
On a series of wardrobes or kitchen fronts there are no handles: the door opens by pressing. The designer wants to add an overlay frame made of MLD-012 and keep the same pattern on dozens of fronts. If you simply indent the conventional 50–60 mm from each edge and start production, the decorative profile may end up exactly in the area where the user needs to press with their hand. After that, on some doors the frame will begin to be shifted "on site," and the entire furniture series will lose its unified rhythm.
Therefore, buying MLD-012 molding wholesale is only correct after the opening mechanism, the working push area, and the position of the frame have been checked on a real front. Here, decor cannot be considered separately from function.
Working sequence: opening mechanism → force application area → front type → position of MLD-012 → control front → approved frame → finishing parts → material 2400/2600 mm → cutting map → number of whole strips → marking → reserve → wholesale order.
Main principle:
FIRST THE FRONT MUST OPEN PROPERLY WITHOUT A HANDLE, AND ONLY THEN DOES THE DECORATIVE FRAME BECOME SERIAL.

MLD-012 27×20 mm: which parameters matter specifically for a handleless facade
The current STAVROS product page confirms a single 27×20 mm profile and three main material finishes.
| Execution | Section | Product length | What matters for the series |
|---|---|---|---|
| MDF | 27×20 mm | 2600 мм | Separate cutting plan, finish for enamel coating |
| Beech | 27×20 mm | 2400 мм | Separate cutting map |
| Oak | 27×20 mm | 2400 мм | Separate cutting plan, visible wood with a clear finish |
The sanding quality is listed as “Prestige”. For a wholesale article, this is sufficient: the product page specifications do not need to be repeated in full. The product itself is verified in the MLD‑012 product page.




What 27 mm means for frame design
This is the overall width of the profile in one of the cross-section planes and a practical reference for full-scale marking. On the facade, you need to see not a thin line, but the actual band that the moulding occupies.
Our factory also produces:
Why 20 mm must be checked in three dimensions
A flat paper strip 27 mm wide shows only the outline of the frame on the front. A real molding has a three-dimensional cross-section of 27×20 mm. The user may press with their hand near the protruding profile, the palm may approach the front at an angle, and the decorative shadow changes the perception of the area. Therefore, for a control test it is better to use a real profile or a three-dimensional mockup of the same dimensions.
Get Consultation
Why you shouldn't choose MLD-012 based on a photo alone
A photo shows the shape and style. It does not answer whether a comfortable pressing area will remain if the frame is mounted on a specific front 400, 450, or 600 mm wide with a real mechanism operating nearby.
The working pressing area has no universal width
For handleless fronts, you cannot introduce a rule:
"leave 50 mm"
or
"pressing must be done within a 100 mm area."
An article should not invent such a universal standard.
The working area depends on:
- specific push-to-open mechanism;
- pusher position;
- front rigidity and size;
- hinges;
- required travel;
- opening direction;
- hardware manufacturer recommendations;
- actual user convenience.
What the buyer should receive from the furniture designer
Not the phrase "push from below," but a clear graphical field on the front:
ZN‑01 — push‑to‑open working area for front F‑01.
The drawing or mockup must clearly show:
- zone boundaries;
- the position of the push‑to‑open mechanism;
- the opening side;
- hinge position;
- frame MLD‑012;
- the permitted push method.
Why the working area may be wider than the push‑to‑open mechanism itself
The user presses not on the mechanism, but on the front. The transmission of force depends on the design. Therefore, a small point for the push‑to‑open mechanism on the drawing does not mean that a decorative molding can be brought right up to it without checking.
The opening mechanism must be present on the drawing of the decorative frame
Poor document set:
Facade 720×450 mm. Frame MLD‑012 — 60 mm offset from the edge.
Such a record lacks everything functional.
Strong set:
Facade → hinges → push-to-open latch/mechanism → actuation area → frame MLD‑012 → finishing parts → version.
The decor stops being a separate image and becomes part of a real furniture assembly.
Why one mechanism position cannot be applied to all facades
A tall cabinet door, a small upper facade, and a pull-out drawer operate differently. Even if the hardware belongs to the same system, the comfortable push area may differ due to dimensions, rigidity, and the user's position.
Why the mechanism must be specified before cutting the molding
If the push-to-open latch is moved after the frame is approved, the decorative geometry may become inconvenient. Then not only the visualization changes, but also the part lengths of the entire serial frame.
Three layout schemes for the frame relative to the click zone
Scheme 1 — the frame is completely outside the active zone
The simplest scenario. The user clicks on an open area of the facade, MLD‑012 does not obstruct hand movement, and the frame geometry remains stable.
But even here, the actual facade needs to be checked: a free area that is too narrow may be inconvenient, even though formally the molding does not intersect the marked zone.
Scheme 2 — one side of the frame falls within the active zone
For example, the lower horizontal of MLD‑012 is located exactly where the user naturally clicks. The problem cannot be left until installation. Possible solutions for the designer:
- raise the lower horizontal;
- change the entire offset system;
- change the position of the active zone using a different mechanism, if permissible;
- use a different decorative profile;
- abandon the frame on this type of facade.
The buyer does not choose the solution themselves — they record the conflict before ordering.
Diagram 3 — pressing is assumed inside the frame
This can be a valid solution if the free internal clearance is sufficient and the user naturally places their hand exactly there. The check must be physical. In a visualization, the center of the frame may look spacious, but on a narrow front, a real palm feels the boundaries quite differently.
Why the problem cannot be left "until after gluing"
Once MLD‑012 has already been glued, painted, or tinted, changing the position of the frame means a chain of rework:
- removal of the profile;
- possible damage to the front surface;
- repair of the old adhesive contour;
- re-cutting;
- new corner joints;
- re-finishing;
- possible facade replacement;
- additional molding order.
Why errors scale on serial furniture
One incorrect bottom horizontal on a control facade is a cheap mistake. The same frame on 60 doors is a production problem. That is why the first check is done before mass cutting.
Why a random local frame shift is a bad fix
If the frame was raised by 20 mm on five doors and left unchanged on the rest, the furniture front loses a unified system. The fix must be standard: a new frame version for a specific facade type, not manual adjustment of each item.
First you need one real control facade
Before buying the full batch of MLD‑012, it is better to assemble one real facade of the type that will be repeated most often.
Sequence:
- make or take a facade of the required size;
- install a real push-to-open mechanism;
- install hinges;
- apply the intended frame;
- attach a real MLD‑012 or a 27×20 mm mock-up;
- check opening;
- give the front to several people for normal use;
- lock in the final geometry;
- assign version code R‑01.
Why several users are more useful than one designer
A designer knows where it is "correct" to press. An ordinary user acts intuitively. If every person reaches for the same free area, that is a good sign. If half press directly on the bottom horizontal, the geometry should be reconsidered.
What to record after the test
| Parameter | Value |
|---|---|
| Facade type | F‑01 |
| Mechanism | per furniture specification |
| Work area | ZN‑01 |
| Frame | R‑01 |
| MLD | MLD‑012 |
| Material | MDF / beech / oak |
| Result | approved / needs revision |
Why a test facade cannot automatically be considered part of a production batch
It may have test holes, temporary hardware, several marking variants, and test molding fragments. After approval, you need to decide whether this facade goes to the project or remains a reference sample.
A 27 mm wide paper strip does not replace a three-dimensional mockup
Paper or masking tape is useful at the first step: it helps to see the frame proportions and the free field. But it does not show the real volume.
MLD‑012 has a cross-section of 27×20 mm. Therefore, a three-dimensional mockup helps to evaluate:
- how the hand approaches the facade;
- whether you have to press on the protruding profile;
- whether the palm catches on the frame;
- how the profile looks next to the technological gap between facades;
- how pronounced the shadow becomes;
- whether the bottom horizontal looks too heavy.
Simple full-size mockup
You don't have to cut expensive oak molding right away. For a functional check, you can make a temporary mockup with an outer dimension of 27×20 mm and position it exactly along the future frame. But the final reference is still better verified with a real MLD‑012, because the profile has its own shape and light-and-shadow.
Why thin marking is misleading
A 10–15 mm wide tape leaves more free area than the real profile. If the solution is comfortable only with thin marking, that is not yet proof for MLD‑012.
The facade series must be broken down into types before calculating the frames
Do not count "56 identical facades" if they have different heights, widths, or mechanisms.
| Type | Purpose | Quantity | Feature |
|---|---|---|---|
| F‑01 | Tall cabinet door | 16 | Large vertical, push zone in the lower/side part |
| F‑02 | standard door | 20 | Main recurring type |
| F‑03 | upper front | 12 | Different height and hand access zone |
| F-04 | Drawer | 8 | Different opening mechanism |
For each type, the working push area must be determined separately, and only then the frame.
Why the same profile does not require the same offset
MLD-012 may be the same for all furniture, while the frame position may differ systematically between F-01 and F-03. This is normal if the designer maintains the overall architecture of the series.
What must not be changed chaotically
If on one facade the frame is inset by 55 mm, on the next by 62, and on the third by 48, simply because the installer was "working around the push-to-open mechanism," the front loses its rhythm. Insets must belong to frame types, not to individual doors.
One facade type must receive one approved frame
After testing, each type is assigned a frame:
- F‑01 → R‑01;
- F‑02 → R‑02;
- F‑03 → R‑03;
- F‑04 → R‑04.
Each R-version must contain specific details, not just the perimeter.
For example, conditionally:
- VL — vertical left;
- VR — vertical right;
- TH — top horizontal;
- BH — bottom horizontal.
Why the frame perimeter is not enough
A frame with a perimeter of 3.4 m may consist of four parts that combine poorly into the original strip. Another frame with the same perimeter can be cut much more efficiently.
What to store in the frame card
| Frame code | Detail | Finished length | Quantity per facade | Facade type |
|---|---|---|---|---|
| R‑01 | VL | According to the drawing | 1 | F‑01 |
| R‑01 | VR | According to the drawing | 1 | F‑01 |
| R‑01 | TH | According to the drawing | 1 | F‑01 |
| R‑01 | GN | According to the drawing | 1 | F‑01 |
How to maintain a unified design when the working area differs across different fronts
The strongest part of the project is not forcing all frames to be geometrically identical at any cost, but creating a system of differences.
Options:
- identical side lines on all fronts;
- a unified top line;
- the bottom horizontal line changes depending on the front type;
- the inner field retains a common visual module;
- indents change only according to two or three approved templates.
Why it is often more convenient to change the bottom indent systematically
If the working area is at the bottom, it makes sense to consider changing only the bottom horizontal line while keeping the side and top lines. But this is just one of the possible design approaches — the decision depends on the specific furniture.
Why you can't just “raise the frame where it gets in the way”
A local shift changes both the top margin and the overall center of the composition. On adjacent fronts, the difference becomes noticeable. Any change must be documented as a new frame R‑02, R‑03, etc.
The facade map links mechanics, frame, and purchasing
| Facade | Type | Mechanism | Press zone | Frame | Status |
|---|---|---|---|---|---|
| 101 | F‑01 | M‑01 | ZN‑01 | R‑01 | Approved |
| 102 | F‑01 | M‑01 | ZN‑01 | R‑01 | Approved |
| 201 | F‑02 | M-02 | PZ‑02 | R‑02 | Check |
Facades with the “check” status cannot be passed into the final wholesale list as ready.
Why the buyer needs the status
So that material for an undecided facade is not counted as finally confirmed. It can remain in the preliminary budget, but should not be included in the production order.
Why a facade map is better than a quantity list
The entry “F‑01 — 16 pcs., F‑02 — 20 pcs.” does not show which frame and mechanism are approved. The map preserves the causal relationship.
Finished parts, not the perimeter, go into cutting
Let a conventional facade R‑01 have four parts:
- 2 verticals of 1180 mm each;
- 2 horizontals of 620 mm each.
Clean perimeter:
2×1180 + 2×620 = 3600 mm.
Simply dividing 3.6 m by the strip length does not show the actual amount of source material.
Why MDF 2600 mm counts parts differently
For example:
1180 + 1180 = 2360 mm.
Both verticals potentially fit into a single 2600 mm strip, leaving about 240 mm before accounting for the cut.
Horizontals:
620 + 620 = 1240 mm.
They easily fit into the second strip, and the remaining length can be used for other fronts.
Why one frame rarely equals two strips in a series
On a single front — possibly. But for a series of 20 identical frames, it is better to lay out the horizontals and verticals of different fronts together. The remainder of one strip can cover parts of the next front.
MLD-012 made of 2600 mm MDF requires its own cutting map
For MDF, you cannot simply calculate the total linear meters. You need to gather all R‑01, R‑02, R‑03, and R‑04 into a single parts list.
Conditional example
Suppose, after the series is approved, there are:
- 32 verticals of 1180 mm each;
- 40 verticals of 980 mm each;
- 64 horizontals of 620 mm each;
- 24 horizontal pieces of 540 mm each;
- 16 short pieces of 420 mm each.
Long pieces are placed first.
Combination:
1180 + 1180 = 2360 mm.
Combination:
980 + 980 = 1960 mm.
The remainder after two pieces is 980 mm — about 640 mm before accounting for cuts, which potentially fits a 620 mm horizontal piece. This is already a useful combination:
980 + 980 + 620 = 2580 mm.
But three cuts and technological allowances may make it impossible in real production. Therefore, the arithmetic is a hypothesis, and the final map must take cutting technology into account.
Why this example is not a ready specification
The dimensions are conditional and illustrate the algorithm. Real lengths are taken only from the approved frames of your facade.
Beech and oak 2400 mm need to be recalculated from scratch
If the frame geometry was initially calculated for 2600 mm MDF, you cannot replace the material in the estimate with beech or oak and keep the same number of strips. The initial length becomes 200 mm shorter, which means the combinations of parts change.
Let's take the same conditional dimensions:
- 1180 mm;
- 980 mm;
- 620 mm;
- 540 mm;
- 420 mm.
What changes for the 1180 mm verticals
For the 2400 array:
1180 + 1180 = 2360 mm.
Two verticals still potentially fit into one strip, but there is only about 40 mm left before accounting for the cut. The strip is almost completely occupied.
What changes for the 980 mm verticals
Two parts:
980 + 980 = 1960 mm.
About 440 mm remains. The 420 mm horizontal is arithmetically a suitable candidate:
980 + 980 + 420 = 2380 mm.
But three parts require two cuts, so the combination needs to be checked technologically. If it works, the short F-04 parts can be efficiently obtained from the leftovers after standard doors.
Why MDF and oak can yield the same net linear meters but a different number of strips
The finished furniture parts are identical. Only the source length changes. However, it is the source length that determines:
- which parts can be combined into a single strip;
- what leftover is produced;
- whether the leftover can cover another front;
- how many whole products need to be purchased.
Therefore, a commercial comparison of materials should be made after two independent cutting maps.
What else changes when switching to solid wood
If the surface remains visible, then in addition to geometry, a visual task of distributing the wood arises. In that case, a batch cannot be evaluated only by the number of meters and whole planks.
Long parts are placed first, and offcuts are combined only within one compatible group
For the MLD‑012 furniture series, it is more efficient to first place the longest elements on the source planks.
Priority:
- verticals of tall fronts F‑01;
- long verticals F‑02;
- long horizontals;
- parts of small fronts;
- short sides of drawers;
- repair reserve.
Why short parts should not be the first to take a whole plank
A horizontal of 420–620 mm can be obtained from many different offcuts. A vertical of 2200–2350 mm requires an almost whole plank of 2400 or 2600 mm. If solid material is first cut down into short parts, the total meterage in stock may remain large, but there will no longer be the required length for a tall door.
How to combine leftovers of different facade types
After calculating each R-type part, they can be combined into a common cutting plan for a single product variant.
For example:
- the 650 mm leftover after F-01 covers the GV of facade F-03 with a length of 620 mm;
- the 440 mm leftover after a pair of verticals F-02 covers the short part F-04 420 mm;
- the 1200 mm leftover can cover one vertical of a smaller facade.
This makes the series more efficient than four completely independent cutting plans.
What cannot be combined
Cannot be freely mixed:
- MDF and oak;
- MDF and beech;
- beech and oak;
- different finishes of the same material after final processing;
- different additional treatments if they change the geometry;
- reserve of long parts and a free short remainder.
Why the origin of the part is still preserved
Cutting can be shared, but after cutting each element receives a facade and frame code. Otherwise, the production shop knows that a 620 mm part exists, but does not understand whether it belongs to F-02 or F-03.
Marking of parts and distribution of natural wood must preserve the series
The internal code of the finished part can be short and clear.
For example:
F-01 / R-01 / VL — left vertical.
F-01 / R-01 / VP — right vertical.
F-01 / R-01 / GH — upper horizontal.
F-01 / R-01 / GN — lower horizontal.
These are not new STAVROS SKUs. These are project production codes.
Why handleless fronts are especially sensitive to accidental part replacement
On an ordinary door, the handle often visually sets the center or accent. On a handleless front, the MLD‑012 frame itself becomes one of the main elements of the composition. If one bottom horizontal rail is 15–20 mm higher than the adjacent one, the difference is noticeably stronger.
How to work with oak under a clear finish
Natural wood has its own variability. There is no need to promise an identical grain pattern across all strips. But before cutting, it is useful to lay out the material and distribute it so that one frame is not accidentally assembled from four elements that differ sharply in tone or texture character, if the project requires calm unity.
Why this does not turn into a separate topic about sorting oak
Only the production effect matters here: the parts of one frame must be visually coordinated to the extent required by the approved sample. The main scenario of the article remains the working pressing area and the serial geometry of the frame.
Marking after finishing
After enamel or tinting, the original part code is preserved. A batch cannot be returned to the assembly shop:
“white moldings 620 mm.”
You need to:
F‑02 / R‑02 / GN / E‑01 / 620 mm.
Otherwise, elements of the same length from different frames are easily mixed up.
The reserve and the wholesale batch must be separated by purpose
Bad scheme:
MLD‑012 — 70 planks, including a 10% reserve.
It does not show what exactly is in stock.
It is more useful to separate:
- main batch of series A;
- main batch of series B;
- reserve of whole planks for long parts;
- reserve of short elements;
- operational reserve after handover.
Why a whole reserve plank cannot be immediately cut down into short elements
Imagine that after installation, the vertical F-01 with a length of 2180 mm is damaged. The warehouse has 5.2 m of MLD-012 in short offcuts of 400–700 mm. The total linear meters exceed the requirement, but there is nothing to replace the vertical with.
That is why at least part of the reserve is stored as whole original planks.
When a short reserve is actually useful
If a series includes dozens of drawers and upper fronts with parts of 420–650 mm. Then a bank of leftovers by length ranges can cover future rework without opening a new whole plank.
| Group | Whole | 1800+ | 800–1799 | 300–799 |
|---|---|---|---|---|
| MLD-012 / MDF / E-01 | ___ | ___ | ___ | ___ |
| MLD-012 / oak / T-01 | ___ | ___ | ___ | ___ |
How to split a wholesale delivery
Even if the manufacturer ships everything in one order, within the project it is useful to keep:
MLD‑012 / material / furniture series A / main batch.
MLD‑012 / material / furniture series B.
MLD‑012 / material / reserve.
This way, one furniture zone does not consume material assigned to another.
Changing the opening mechanism after the front is approved triggers a new revision of the frame
After the reference front, it may seem that the issue is closed forever. In practice, hardware changes: the supplier replaces the mechanism, the designer moves the push-to-open device, hinges change, or the front weight or required travel changes. At that point, R‑01 cannot automatically be considered valid.
The following are rechecked:
- force application point;
- the position of the push‑to‑open mechanism;
- the opening side;
- front rigidity;
- required press travel;
- comfortable hand area;
- position MLD‑012;
- adjacent fronts and gaps.
When the frame can remain the same
If, after a real test, the new mechanism does not change the working area and the user can still comfortably press on the free plane, the geometry of R‑01 can be retained. But this is the result of testing, not an assumption.
When a new version is needed
If the mechanism shifts the comfortable pressing area to the lower horizontal, the frame needs to be redesigned. For example:
R‑01.1 — original mechanism.
R‑01.2 — new mechanics, lower horizontal raised.
After R‑01.2 is introduced, production cannot simultaneously use the old and new versions without tying them to specific fronts.
Why the overall perimeter may stay the same, yet the cutting layout still changes
Suppose the bottom horizontal line moved up by 30 mm, while the top line stayed the same. The verticals become 30 mm shorter each, while the horizontals keep their length. The frame perimeter decreases by only:
30 + 30 = 60 mm per front.
Across 20 fronts:
60 × 20 = 1200 mm.
But more importantly: 40 vertical parts have changed. The old already-cut verticals can be shortened if processing allows it; parts that are too short from the old version cannot be lengthened.
How to manage the transition between versions
| Facade type | Frame version | Mechanism | Quantity | Status |
|---|---|---|---|---|
| F‑01 | R‑01.1 | M‑01 | 8 | Already manufactured |
| F‑01 | R‑01.2 | M-02 | 8 | Active |
So the old eight façades don't "disappear" from history, and the new series doesn't accidentally get parts from the previous revision.
What to do with leftovers from the old version
First check their lengths. Some may fit new parts after shortening; some — frames of other types; some remain a reserve of already manufactured façades. The remainder cannot be automatically transferred to the free general warehouse.
Why a change in the mechanism must be reported to the purchaser
Even if the SKU MLD‑012 and the material don't change, the new frame may change the total number of whole strips. The purchaser must recalculate the remainder and the future batch before the next payment.
Purchasing, the furniture workshop, finishing, and the budget must work from one current version
A wholesale article is useful only when, after it, the data doesn't fall apart into four independent files.
The purchaser must know:
- MLD‑012;
- the material;
- commercial length;
- number of whole planks;
- reserve;
- delivery sequence.
The furniture workshop must know:
- F‑01/F‑02/F‑03/F‑04;
- R‑01/R‑02/R‑03/R‑04;
- finished lengths VL/VP/GV/GN;
- cutting map;
- the current revision.
The finishing shop must know:
- the material;
- finish code;
- production code of the part;
- quantity;
- which furniture series the batch belongs to.
Why you shouldn't try to fit everything into one invoice line
A commercial document may contain MLD‑012 / MDF / 2600 / 45 strips. But its attachment must preserve the production distribution. Otherwise, a week later no one understands how many of the 45 belong to F‑01, how many to F‑03, and how many are reserve.
Practical calculation for series 56 facades
Let's take a conventional furniture series from the plan:
- F-01 — 16 tall doors;
- F-02 — 20 standard doors;
- F-03 — 12 upper fronts;
- F-04 — 8 drawers.
After checking the work area, the following conditional frames were approved:
- R-01: 2×1180 + 2×620 = 3600 mm;
- R-02: 2×980 + 2×620 = 3200 mm;
- R-03: 2×620 + 2×540 = 2320 mm;
- R-04: 2×420 + 2×620 = 2080 mm.
This is a training calculation example, not a ready-made specification for a real MLD-012.
Net length F-01
3.6 × 16 = 57.6 m
Net length F-02
3.2 × 20 = 64 m
Net length F-03
2.32 × 12 = 27.84 m
Net length F-04
2.08 × 8 = 16.64 m
Total net footage of the series:
57.6 + 64 + 27.84 + 16.64 = 166.08 m
Why 166.08 m² still doesn't turn into an order
For MDF 2600, simple division:
166,08 / 2,6 ≈ 63,88.
The mathematical minimum is 64 planks.
For the 2400 array:
166,08 / 2,4 = 69,2.
The mathematical minimum is 70 planks.
But both numbers ignore the structure of the parts. The actual cutting plan may require more, because the verticals of 1180, 980 and the short horizontals cannot be "poured" into each other like abstract meters.
An example where pure mathematics gives an impossible minimum
For F-01, 32 verticals of 1180 mm are needed. In MDF 2600, two verticals per sheet:
1180 + 1180 = 2360 mm.
Already 16 planks are required for these parts alone. For solid wood 2400, the situation is almost the same, but the remainder is smaller. Then the horizontals and the remaining fronts create their own combinations. That is why the final figure can only be obtained from a cutting map.
How to calculate the cost of one type of front
After determining the actual number of source planks, you can divide the material cost of the group by the number of fronts of this type, and then add:
- Cutting;
- preparation of corners;
- assembly/gluing;
- enamel or tinting;
- control facade;
- part of the reserve;
- logistics.
This is how the cost of the decor for one F‑01 and the entire series emerges, not just the price per linear meter.
When an additional quarter cutout requires a new check
The MLD‑012 card provides for additional processing according to the technical specification. If a project uses such a version, it cannot be considered fully identical to the standard profile in a functional test. The modified cross-section may affect the fit or the outer contour. Therefore, the processed version receives a separate code and is rechecked on the control facade.
Why the article does not develop the quarter topic separately
This is an auxiliary option, not the main scenario. Here it is needed only as an example of a geometry change after which the old press-zone check cannot be automatically retained.
Errors, checklist, when to order early, and the final MLD-012 algorithm
15 typical mistakes when wholesale ordering handleless facade frames
1. Drawing the frame before choosing the opening mechanism. Why it happens: the designer first decides the facade composition. Consequence: the bottom or side of MLD‑012 falls into the natural press zone. How to prevent it: the mechanism and working area should appear in the drawing before the final frame.
2. Assign a universal push zone of 50 or 100 mm. Why it happens: there is a desire to quickly standardize the furniture. Consequence: the rule does not account for the specific push-to-open mechanism, the rigidity of the front, or the hardware manufacturer's recommendations. Prevention: the working zone size is obtained by the designer from the specific mechanism and verified on the front.
3. Check the frame using only masking tape. Why it happens: a flat layout is quick and cheap. Consequence: the 27×20 mm three-dimensional cross-section is not visible, nor is how the hand interacts with the protruding profile. Prevention: after flat marking, make a three-dimensional mockup or use a real MLD‑012.
4. Check only one front and apply the result to all types. Why it happens: the profile is the same. Consequence: the upper door or drawer gets the same frame, even though the comfortable push zone is different. Prevention: F‑01, F‑02, F‑03, F‑04 are checked as separate types.
5. Shift frames on site without a system. Why it happens: the installer sees a conflict and tries to quickly move away from the push-to-open mechanism. Consequence: the furniture front loses its unified rhythm. Prevention: any change is formalized as a new frame R‑02/R‑03, not as a random offset.
6. Calculate only the perimeter of the frame. Why it happens: the sum of the four sides is simple. Consequence: the perimeter does not show how the parts fit into 2400/2600 mm strips. Prevention: calculate VL, VP, GH, GN as real parts.
7. Calculate MDF 2600 and then buy oak 2400 in the same quantity. Why it happens: the 27×20 cross-section is the same. Consequence: some combinations no longer fit into one strip, and the leftovers change. Prevention: a new cutting plan when the material changes.
8. Give whole strips to short drawer parts before tall doors. Why it happens: drawers are put into production first. Consequence: later there are not enough continuous long sections. Prevention: reserve long verticals first, then short elements.
9. Mix leftovers of different materials. Why it happens: they are all called MLD‑012. Consequence: an MDF leftover on paper covers an oak part that it does not physically replace. Prevention: the leftover bank is maintained by material and finish.
10. Do not label the part after cutting. Why it happens: the dimensions seem sufficient. Consequence: two horizontals of the same length but different R-versions get mixed up after painting. Prevention: F‑type + R‑version + part code.
11. Change the mechanism and leave the old frame without testing. Why it happens: the molding article number has not changed. Consequence: the new push zone conflicts with the lower horizontal. Prevention: changing the mechanism triggers a repeat functional test.
12. Use a general reserve of "10%". Why it happens: the usual estimating approach. Consequence: the reserve footage exists, but there is no full 2180 mm vertical. Prevention: separate full strips, long and short offcuts.
13. Treat issued material as actual consumption. Why it happens: the workshop received 20 strips — 20 were written off in the report. Consequence: useful offcuts disappear from the system, and the next purchase is inflated. Prevention: issued, used, returned, and written off are different fields.
14. Change additional profile processing and not recheck the facade. Why it happens: the original item code MLD‑012 is the same. Consequence: the fit or outer contour may change. Prevention: the processed version gets a separate internal code and a control test.
15. Order the entire batch while some facades have the status "check". Why it happens: you want to get the wholesale price for the entire volume at once. Consequence: after adjusting the frame, part of the already ordered material does not match the new lengths. Prevention: unresolved types remain in the budget, but not in the final production request.
Checklist before paying for the batch
| Check | Status | |||||||||||||||||||||||||||||||
|---|---|---|---|---|---|---|---|---|---|---|---|---|---|---|---|---|---|---|---|---|---|---|---|---|---|---|---|---|---|---|---|---|
| item code MLD‑012 confirmed | ___ | |||||||||||||||||||||||||||||||
| Section 27×20 mm confirmed | ___ | |||||||||||||||||||||||||||||||
| MDF 2600 and beech/oak 2400 separated | ___ | |||||||||||||||||||||||||||||||
| Specific opening mechanism selected | ___ | |||||||||||||||||||||||||||||||
| Pusher position fixed | ___ | |||||||||||||||||||||||||||||||
| Working click zone received from the designer | ___ | |||||||||||||||||||||||||||||||
| Full-size 27×20 layout verified | ___ | |||||||||||||||||||||||||||||||
| Real control facade assembled | ___ | |||||||||||||||||||||||||||||||
| F-01/F-02/F-03/F-04 separated | ___ | |||||||||||||||||||||||||||||||
| Frame R assigned to each type | ___ | |||||||||||||||||||||||||||||||
| Finished VL/VP/GV/GN approved | ___ | |||||||||||||||||||||||||||||||
| Long parts reserved first | ___ | |||||||||||||||||||||||||||||||
| MDF cutting map ready | ___ | |||||||||||||||||||||||||||||||
| Beech/oak cutting map recalculated separately | ___ | |||||||||||||||||||||||||||||||
| Material and finish specified in the details | ___ | |||||||||||||||||||||||||||||||
| Marking after cutting approved | ___ | |||||||||||||||||||||||||||||||
| Reserve of full planks allocated | ___ | |||||||||||||||||||||||||||||||
| Short offcut bank is maintained by lengths | ___ | |||||||||||||||||||||||||||||||
| Current frame revision is specified | ___ | |||||||||||||||||||||||||||||||
| Unresolved facades excluded from the final order | ___ | |||||||||||||||||||||||||||||||
|
Forms This is not a reason to mechanically add 1.6 m to the order. You need to find the cause: an unaccounted part length, a change in offset, or a technological allowance. Then recalculate the specific parts and the source plank map. How to track actual consumption and returns
This table does not replace the cutting plan. It shows where the actual process diverges from the calculated one. Ready supplier requestThe article can use the following working format: "We kindly ask you to calculate a wholesale batch of MLD‑012 for a series of handleless furniture fronts. Item code — MLD‑012, cross-section 27×20 mm, material — according to the attached specification. The position of the decorative frames was agreed after testing the actual push-to-open mechanism. The fronts are divided into types, the finished lengths of the parts are approved, and the number of full commercial strips is calculated according to the cutting map. The reserve is allocated separately. Please confirm the current price, availability or lead time, packaging, and delivery." What to attach to the request
Product and related internal linksAfter the frame is approved, you can order MLD‑012 in the required material and length. If the profile has not yet been selected, a broad task Buy wooden moldings for furniture it makes sense to solve it through the catalog of moulding products, rather than through this narrow page. For a general procurement system for multiple mouldings and cornices, the following material is useful linear products wholesale. General wholesale anchors for a large purchaseIf the project is being processed as building materials Moscow wholesale, via finishing material suppliers, building material suppliers, Construction material suppliers Moscow, Wholesale building material suppliers, wholesale building material suppliers, Building materials suppliers wholesale or building materials supplier wholesale, MLD‑012 still remains a separate technical specification. The same rule applies to wholesale purchase of building materials, wholesale purchase of building materials, building materials at wholesale prices, construction materials wholesale, building materials wholesale from the manufacturer, buy finishing materials wholesale и delivery of finishing materials. The general contract must not erase F‑types, P‑versions, materials, and reserve. The first production batch should be smaller than the entire seriesAfter the reference facade is approved, it is useful to release not all 56 frames, but a small first series: for example, two F‑01, two F‑02, one F‑03, and one F‑04. The goal is to check not the design again, but the repeatability of the production process. The first batch checks:
If the first six fronts pass without systematic adjustment, the series is truly ready for replication. If on every F-02 the user's fingers hit the GN, the problem is no longer random: R-02 changes, not just one front. Why functional testing must be repeated after paintingThe control mockup can be assembled before the final coating. After enamel or tinting, the profile geometry should fundamentally not change, but the actual feel of the surface, edges, and hand glide may differ. Before a large release, it is useful to check at least one fully finished front. Two-way tracing shows whether the batch is truly completeBefore payment and before release to production, it is useful to verify the specification in both directions. From facade to material: F‑01 → R‑01 → VL/VP/GV/GN → MLD‑012 → material → length of the source strip → quantity → reserve. From material to facade: MLD‑012 / MDF / 2600 → which R-frames → which F-types → how many facades → which parts → how many have already been manufactured. If the purchase specifies 64 MDF strips, but part of the quantity cannot be traced back to parts, then the specification contains an unexplained surplus or double counting. If a facade exists in the furniture map, but there are no suitable source strips for its R-frame, the batch is not yet complete. Equal meterage does not mean equal readiness for installationSuppose there are 20 m of MLD‑012 for two groups. Group A: eight whole strips of 2400 mm and several short offcuts. Group B: forty pieces of 400–700 mm. By linear meterage, the leftovers are similar. For repairing the tall door F‑01, group A is useful, group B is not. Therefore, the warehouse report must store the length structure. Packaging logistics should be taken into account after calculating the planksThe current MLD‑012 card specifies a rigid packaging frame and limits of up to 15 MDF items or up to 5 solid wood items. This does not determine the final number of packages — it is confirmed by the seller — but it helps to estimate the delivery volume in advance. For example, if the cutting map produced 64 MDF planks: 64 / 15 ≈ 4,27. That is, mathematically, at least five packaging units will be required at maximum fill. If 70 planks are required for oak: 70 / 5 = 14. Under the current limit, this is already significantly more than individual frames. The logistics of solid wood and MDF may differ even with similar net linear meterage. Why it is convenient to divide packaging by furniture seriesIf the delivery is for two cabinets or two furniture phases, some of the packages can be labeled immediately: SERIES A / F‑01 + F‑02 и SERIES B / F‑03 + F‑04. But this is acceptable only after the long parts and the overall cutting layout have already been calculated: packaging logic must not disrupt material optimization. What to do if the work area does not fit into any nice frameSometimes a functional test shows that on a small front, any system position of MLD‑012 interferes with pressing or leaves too narrow a free field. In such a situation, there is no need to forcibly keep one profile on all furniture. Options for the designer:
An expert procurement policy should allow rejecting an item where it degrades function. The mere fact that MLD-012 has already been selected for tall doors does not make it mandatory for every drawer. Scenario: the frame fits F-01 and F-02, but does not fit F-04Then the master specification might look like this:
This is better than creating an inconvenient R-04 solely for the sake of formal article uniformity. How to separate commercial reserve from hidden surplusEach additional full plank must have a purpose:
If ten planks are added "just in case," but none is tied to a risk or a future part, this is not a managed reserve but a hidden surplus. Handover of operation after furniture completionAfter handover, it is useful to leave not only a few planks but also a short map:
Then, two years later, the damaged bottom horizontal is not restored "by eye, from a sample": operations sees R-02, GH, and the exact length. The order-approval matrix helps avoid mixing ready and unresolved frontsOn a large project, different types of furniture are rarely ready at the same time. Therefore, before the final request, it is useful to assign each F-type one of three statuses:
For example, F-01 and F-02 can be green, F-03 yellow due to a not yet confirmed upper push-to-open mechanism, and F-04 red because the drawers have been decided to be redesigned. Then purchasing only launches material for the confirmed types and does not mask the uncertainty with the overall number of "56 frames." Why the yellow group should not be included "with a buffer"Even a small change to the working area can change two verticals or the position of the bottom horizontal. The net meterage will change insignificantly, but the already cut parts will turn out to be a different version. Therefore, the yellow group remains only in the preliminary budget. The final check before payment — from the plank to the facade and from the facade to the plankEvery order line must have a clear source. If the request specifies 68 planks MLD-012 / MDF / 2600, their quantity must be broken down through specific R-frames, reserve, and control material. And vice versa: every green facade must have an ensured set of VL, VP, GV, and GN. If some of the source planks cannot be linked to parts — the order contains an unjustified buffer. If a facade has an approved frame, but there is no suitable source length left for its long vertical — the completeness is only on paper. This two-way check is especially useful after revisions: it catches situations where old parts R-01.1 have already been excluded from the furniture but are still being counted in the purchasing requirement. Final algorithmCONFIRM MLD-012 → FIX 27×20 MM → SELECT MATERIAL → GET THE SPECIFIC MECHANISM → APPLY THE PUSH-TO-OPEN POSITION → DETERMINE THE PRESS WORKING AREA → DIVIDE FACADES INTO F-TYPES → MAKE A FULL-SCALE LAYOUT → CHECK THE 3D MODEL → ASSEMBLE A REAL CONTROL FACADE → APPROVE THE R-FRAME FOR EACH TYPE → GET VL/VP/GV/GN → BUILD SEPARATE MAPS FOR 2600 AND 2400 → PLACE LONG PARTS FIRST → USE OFF CUTS FOR SHORT ONES → COUNT WHOLE PLANKS → SEPARATE THE MAIN BATCH AND RESERVE → MARK THE PARTS → IF THE MECHANISM CHANGES, ISSUE A NEW REVISION → LAUNCH THE FIRST SERIES → RECONCILE ACTUAL CONSUMPTION → ONLY THEN REPLICATE THE FULL VOLUME. Can the same frame offset be used on all facades?Yes, if all types allow this after functional verification. But the same offset cannot be assigned in advance just for the sake of symmetry. Can you press directly on MLD-012?The article does not prescribe this method universally. The specific mechanism, facade design, and user convenience need to be checked. If the hardware manufacturer and the designer allow the required mechanics, the solution is confirmed with a control facade. Does the buyer need to know the exact size of the push-to-open zone?The buyer needs an approved result: which frame is used on which facade. The zone size is determined by the furniture designer; procurement should not invent it. Can the same cutting plan be used for MDF and oak?No. The commercial length of 2600 and 2400 mm changes the combinations of parts and the number of full strips. How should the remainder from a tall door be used?Within the same material and finish, it can be directed to a short horizontal of another facade if the length fits and this is accounted for in the overall cutting map. Why can't the entire reserve be cut into parts at once?Because a long repair vertical may require a full strip. Short remnants of the same total meterage will not replace it. What should be done if the mechanism was changed after half of the series had been manufactured?Lock in the version already completed, test the new mechanism on the remaining fronts, and release a new R-revision only for the affected portion. Do not erase the old history. When is it too early to buy MLD-012?When the push zone has not been defined, the reference front has not been tested, the front types have not been separated, or the material may still change. At this stage, you can estimate the budget, but do not start mass cutting. For future use, it is worth keeping one fully assembled reference front or detailed photo documentation with a dimension map. Then, when replacing the mechanism, repairing the door, or producing an additional cabinet, you can compare the new part not with a visualization but with the actually approved system: which R-frame was used, where the push zone was located, which VL/VP/GV/GN lengths were used, and which material was ordered. This is especially useful for large series, where additional furniture may appear after the main project has been handed over. After such preparation, buying MLD-012 molding wholesale means ordering not abstract meters of 27×20 mm profile but a proven system of frames for handleless fronts: with a working push zone, F-01/F-02/F-03/F-04 types, R-frame versions, real parts, separate cutting at 2600/2400 mm, labeling, reserve, and reproducible reordering. |