Article Contents:
- Direct answer: why MLD-064 corners require separate preparation
- What MLD-064 is and what parameters must not be lost in the order
- One frame — four corners, eight new porous surfaces
- Additional joints increase the number of end faces
- Longitudinal surface of the original strip
- New end face after cutting
- Corner joint after assembly
- Finish Coating
- Why a straight section can look even, but a corner looks like a blotch
- Why an extra layer doesn't always solve the problem
- When to choose MDF
- When to consider beech
- When to choose oak
- The material of the entire visible group must be deliberate
- What counts as a successful test corner
- Why you can't make a sample from a different profile
- Step 1. Count closed contours
- Step 2. Count the corners of each contour
- Step 3. Multiply the number of corners by two
- Step 4. Add straight connections
- Step 5. Add a test node
- Step 6. Account for repeated cuts
- Double frame on ten facades
- 1. Approve the geometry
- 2. Create a cutting map
- 3. Accept the molding before cutting
- 4. Adjust the tool on a test material
- 5. Perform a test corner
- 6. Check the geometry without coating
- 7. Prepare new ends
- 8. Apply a test coating
- 9. Evaluate after drying
- 10. Fix the technology
- 11. Start cutting
- 12. Conduct intermediate acceptance
- One frame on a cabinet door
- Double frame
- Series of identical doors
- Painting to Match Wall Color
- Contrast molding
- Long sides of the frame
- Article and material
- Cross-section
- Length
- Shape
- Sanding
- Integrity
- Quantity
- Material for sample
- MLD-064 and MLD-063
- MDF for enamel and already painted molding
- Longitudinal surface and end face
- Furniture molding and wall profile
- MDF and solid wood
- 45° angle and ready-made decorative corner
- Mistake 10. Ordered pure footage without material for a sample
- Mistake 11. Used a universal percentage without cutting
- Mistake 12. Bought primer before choosing enamel
- Mistake 13. Different craftsmen prepared corners differently
- Mistake 14. Acceptance was carried out after cutting
- Mistake 15. Molding was stored without protection
- Error 16. MDF was chosen for a transparent texture
- Error 17. Oak was completely covered with enamel without reason
- Error 18. The frame was placed too close to the handle
- Error 19. Different margins on paired doors
- Error 20. Wall frames were counted as one large one
- Error 21. Additional layer was assigned without determining the reason
- Error 22. Color was chosen based on the screen
- Error 23. Side light was not checked
- Error 24. Glue got on the front surface
- Error 25. All frames were launched simultaneously
- Error 26. MDF, beech, and oak strips were mixed in the specification
- Error 27. The length of 2600 mm was recorded as total footage
- Error 28. The drawing was not passed to the craftsman
- Error 29. Angles were accepted from a distance
- Error 30. No time was allocated for the sample
- A control facade is better than a separate strip
- Marking after cutting
- Batch acceptance according to the standard
- What profile does MLD-064 have?
- What is the length of MLD-064 made of MDF?
- What lengths are available for beech and oak?
- What sanding quality has been confirmed?
- What does MDF under enamel mean?
- Why do the ends require separate preparation?
- Can the corner be painted immediately after cutting?
- How many cuts does one rectangular frame have?
- Why not four?
- How many cuts do ten frames have?
- Do straight joints need to be counted?
- Is a trial corner needed?
- What should the sample be made of?
- Can a sample from another profile be used?
- When should the trial corner be accepted?
- How to know when the corner is ready?
- Will enamel fix a small gap?
- What to do if the corner is darker than the straight plank?
- Why might the corner be matte?
- Can MDF be chosen for the frame in the facade color?
- Is MLD-064 suitable for a cabinet?
- Is it suitable for a door?
- Can wall frames be made?
- Where can I see ideas for walls?
- How to choose between MDF and beech?
- When to choose oak?
- Can oak be painted with enamel?
- Why does MDF have a length of 2600 mm, while solid wood has other lengths?
- How to count the number of planks?
- Can I just add 10%?
- What should I order together with the molding?
- Where to buy materials?
- What primer is needed?
- How many coats of primer should be applied?
- Is putty needed?
- What Adhesive to Use?
- Should the molding be painted separately or together with the facade?
- Do I need to paint the back side?
- How to check the orientation of the beveled profile?
- What to do if one side is turned the wrong way?
- Where to download dimensions?
- Where to compare other moldings?
- Does MLD-064 fit for serial facades?
- What should be communicated to the furniture manufacturer?
- How to accept long planks?
- Is rigid packaging required?
- Can molding and materials be combined in one shipment?
- What is the main question to ask a painter?
- What is the main question to ask the kit assembler?
- What is the main question to ask the assembler?
- When can the entire batch be launched?
- Data about the profile itself
- Orientation of the beveled side
- Equipment and cutting method
- Base on which the assembly is mounted
- Condition before finishing
- Preparatory system
- Color and gloss level
- Visual acceptance conditions
- Photos and reference number
- One frame for a private furniture facade
- Dozens of facades for furniture production
- Wall frames in a finished room
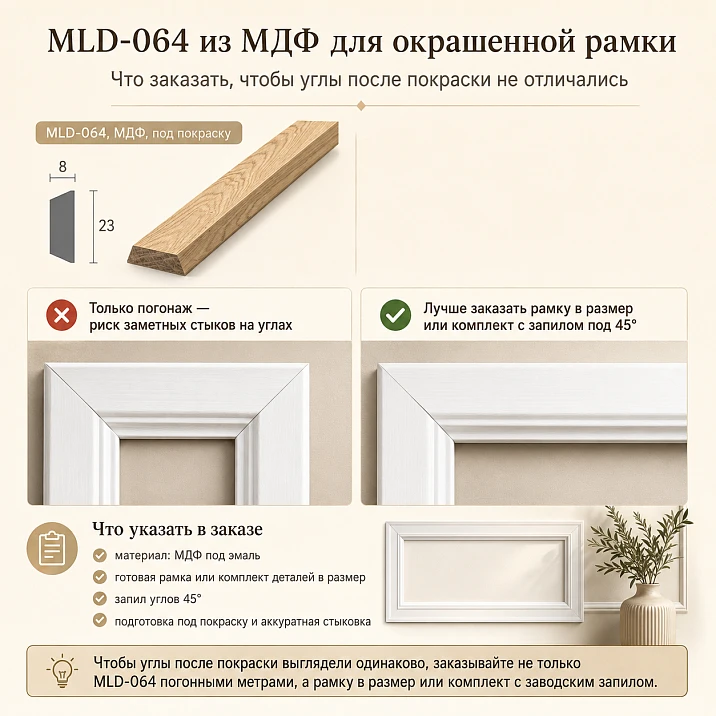
The straight molding MLD-064 looks ready for further finishing: the beveled profile is neatly processed, the surface has a "Prestige" sanding, and MDF for enamel is selected in the card. The buyer makes a logical but dangerous conclusion: it is enough to cut the molding at 45°, assemble the frame, and apply the selected color. However, it is precisely after cutting that surfaces appear that were not on the original strip — new porous cuts. If they are prepared the same way as the long front part, the corners may absorb primer or enamel more strongly, differ in matteness, show a seam line, and remain noticeable even with an even facade color.
Therefore, the request for MLD-064 from MDF for a painted frame cannot be reduced to purchasing the required footage. You need to order not only the profile itself, 23 × 8 mm, 2600 mm long, but also material for a test corner, a technological reserve for repeated cuts, means for preparing new ends, assembly compound, the selected painting system, and, if necessary, samples. Specific primers, leveling materials, and the number of layers are determined by the finisher according to the applied coating system; there is no universal recipe for all enamels.
One rectangular frame has four corners, but in each corner two mitered ends are joined. This means that after cutting, eight new end surfaces appear. Ten identical furniture facades already mean eighty cuts. If the frame is double, the number of surfaces doubles. That is why a test corner before starting the entire batch is not a formality, but the cheapest way to check the color, gloss, and seam visibility before the mistake repeats dozens of times.
A buyer who is going to buy MLD-064 molding from MDF, it is useful to divide four stages in advance: choosing the profile itself, cutting, preparing the resulting cuts, and final painting. The "under enamel" execution refers to the original product, not to the ends that the craftsman will create later with a saw.
Direct answer: why MLD-064 corners require separate preparation
The front and side longitudinal surfaces of MLD-064 are prepared at the factory as part of the selected execution. After cutting at 45°, the craftsman exposes the MDF structure at the end. The product card separately warns that such cuts are more porous than the longitudinal surface. They absorb preparatory and finishing materials differently, so the corner joint cannot be automatically painted using the same scheme without checking the result on a sample.
The problem manifests itself in several ways:
-
the end absorbs the compound more intensively than the straight section;
-
the edge after drying looks darker or lighter;
-
the matte finish of the corner differs from the rest of the frame;
-
the connection line remains visible;
-
a porous structure is visible on the beveled section;
-
after the first finishing, additional refinement is required;
-
two visually identical corners turn out different due to uneven preparation;
-
the error is repeated multiple times on serial facades.
The wording "MDF, sanding "Prestige", for enamel" does not promise that any new cut is already ready for final painting. It describes the condition of the supplied strip. After cutting, a new working surface appears, and the responsibility for its preparation passes to the frame maker.
The main rule can be formulated without complex terms: everything that arises after the saw must be accepted, prepared, and checked anew. This applies to corner cuts, additional joints along the length, and test pieces.




What is MLD-064 and what parameters must not be lost in the order
| Characteristic | Confirmed value | Practical Meaning |
|---|---|---|
| Article number | MLD-064 | A specific profile that cannot be replaced with a random molding |
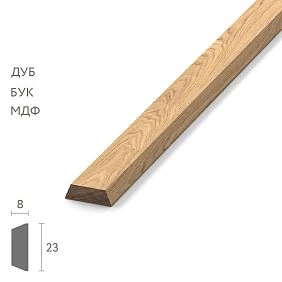
| Cross-section | 23 × 8 mm | Determines the width of the face pattern and overhang |
| Shape | Beveled | Affects light direction and frame reading |
| MDF | Length 2600 mm | Suitable for painted frames; cuts require separate preparation |
| Beech | Length 1000 or 2400 mm | Solid wood option for the corresponding project |
| Oak | Length 1000 or 2400 mm | Solid wood option, including for finishes with visible texture |
| Sanding | «Prestige» | Confirmed quality of initial surface preparation |
| MDF execution | For enamel | Does not imply applied enamel and does not automatically extend to new edges |
| Application | Furniture, facades, doors, wall panels, and frames | Allows using one profile in various decorative tasks |
| Drawing | Available in the documentation section | Needed for checking cross-section and cutting |
The cross-section 23 × 8 mm is written in full. If only "MLD-064, 23 mm" is left in the request, the craftsman won't see the second dimension, and it will be harder for the kit assembler to check the profile. For MDF, the length of 2600 mm is also specified. For beech and oak, strips of 1000 or 2400 mm are available, so the material affects not only the finish but also the cutting map.
The beveled shape creates a directional relief. The profile has a face orientation: when assembling four sides, you cannot randomly rotate an individual strip. Before cutting, it is useful to mark the inner and outer edge of the frame on the back side. Then after sawing, all four sides will maintain the same bevel direction.
To verify the cross-section before starting work, you can download the MLD-064 drawing and compare the profile with the facade, door, or wall panel. The drawing does not assign the painting technology but helps avoid orientation errors and incorrect reading of dimensions.
Our factory also produces:


One frame — four corners, eight new porous planes
Visually, a rectangular frame has four corners. For a finisher, this count is not enough. Each corner is formed by two strips, meaning two cuts. When cutting at 45°, an end plane appears on each side.
Formula for a regular closed frame:
Number of end cuts = number of corners × 2.
For a rectangle:
4 corners × 2 = 8 end cuts.
If there are two independent frames on one facade:
2 contours × 4 corners × 2 = 16 cuts.
If there are ten such facades:
10 facades × 2 contours × 4 corners × 2 = 160 cuts.
This is no longer minor manual finishing, but a repetitive technological operation. Differences in pressure, material quantity, or drying time on individual ends can create noticeable batch variation. Therefore, the technology is first approved on one test corner, then transferred to the series.
| Number of frames | Contours on one frame | Corners | New end cuts |
| 1 | 1 | 4 | 8 |
| 2 | 1 | 8 | 16 |
| 5 | 1 | 20 | 40 |
| 10 | 1 | 40 | 80 |
| 1 | 2 | 8 | 16 |
| 5 | 2 | 40 | 80 |
| 10 | 2 | 80 | 160 |
| 20 | 2 | 160 | 320 |
The table is needed not for arithmetic. It shows the scope of control. For one frame, a craftsman can finish each corner separately. On twenty double facades, a single template, the same sequence of operations, and part marking are already required. Any "we'll do it on site" multiplies into hundreds of cuts.
Get Consultation
Additional joints increase the number of ends
If the length of one strip is not enough for a side, a joint appears along a straight section. It creates two more end surfaces. Such joints are better identified on the cutting map before ordering, not after delivery.
General formula:
All end surfaces = corner cuts + 2 × the number of additional joints.
Trial and defective cuts are not included in it, but they require material. Therefore, the quantity of MLD-064 cannot be calculated only by the net perimeter. The net length answers the question of how much profile will remain in the finished frames. The order must account for the actual cutting layout, the trial corner, and the technological reserve acceptable for the workshop. A universal percentage of allowance without a cutting map may be both insufficient and excessive.
Why "under enamel" does not mean "the cut can be painted immediately"
The buyer mixes four different states of the material.
Longitudinal surface of the original strip
This is the surface that was prepared before delivery. For MLD-064, "Prestige" sanding is confirmed. It is the initial base for further work.
New end cut after cutting
It appears only in the workshop. The manufacturer could not prepare a specific surface in advance, because the location and angle of the cut are determined by the frame design. In this area, a more porous MDF structure is exposed.
Corner joint after assembly
Even two well-prepared cuts must fit together precisely. If the angle does not align, a line, step, or gap appears between the strips. Painting does not turn inaccurate geometry into a neat corner.
Finish coating
Enamel forms the color and appearance after preparatory operations are completed. It should not act as a material that simultaneously corrects porosity, geometry, and a visible seam, unless such a function is provided by the chosen system.
Hence the correct sequence of thinking: first cutting and trial assembly, then evaluation of the angle, preparation of new cuts, surface control, priming according to the approved system, and only then finishing. Precise products and operations are coordinated with the finisher or coating manufacturer.
Why a straight section can look even, but a corner looks like a stain
The longitudinal surface absorbs material differently than a fresh cut. Even with the same color and the same application method, the edge can get a different coating density. On light enamel, the difference sometimes looks like a darker line; on dark enamel, like a matte or light end. The type of manifestation depends on the system, so the article does not promise a specific result and does not assign a universal number of layers.
Why an additional layer does not always solve the problem
If the cause is only uneven absorbency, proper preparation helps level the base. But if the angle is cut inaccurately, the planks are shifted, or the seam moves, another layer does not fix the geometry. First determine the cause, then choose the action. Trying to "fill" the joint with coating can make the relief heavy and still leave the line.
Where exactly in the frame to look for risk before painting
The problem area is not limited to the very top of the corner. The entire joint needs to be checked.
-
Front line of the joint. Is a gap visible under frontal lighting?
-
Inner edge of the frame. Do the two planks align without a step?
-
Outer edge. Has the bevel separated?
-
End plane. Is the preparation uniform?
-
Back side. Does the frame sit flush against the base?
-
Transition to the facade. Has a shadow formed due to misalignment?
-
Glue application area. Has any compound gotten onto the front surface?
-
Direction of the beveled profile. Is one side not turned the opposite way?
Before priming, the corner is inspected under side light. Direct bright light from above smooths out small steps. Light along the surface, on the contrary, shows the relief and the joint line.
On a painted facade, corners may become more noticeable than on unfinished MDF. An even color removes the natural unevenness of the material and emphasizes geometric errors. Therefore, the test joint is evaluated after the selected system has fully dried, not only in a wet state.
MDF, beech, or oak: the material is chosen together with the future look of the frame
MLD-064 is available in MDF, beech, and oak. These are not three identical strips with different prices. The material changes the length of the blanks, the finishing task, and the logic of the visual result.
| Task | MDF | Beech | Oak |
| Opaque painted frame | Main clear scenario | Possible per project | Possible if justified by the material of the composition |
| Preservation of pronounced texture | Not the main execution scenario under enamel | Requires sample and approval | Suitable for projects with visible wood grain |
| Plank length | 2600 мм | 1000 or 2400 mm | 1000 or 2400 mm |
| Corner preparation after cutting | New porous cuts require special attention | Cuts are also accepted and prepared according to the solid wood system | Cuts are accepted and coordinated with transparent or tinted finish |
| Series of painted furniture fronts | Convenient long strip and single color | Choice depends on the project | Natural material may be excessive if the texture is completely covered |
| Tinting and visible wood | Not the main path | Possible after sample | Often chosen for the oak grain pattern |
When to choose MDF
MDF is logical if the frame needs a smooth opaque color matching the furniture facade, door, or wall panel. The 2600 mm length allows reducing the number of additional joints along straight sides in some projects. However, 45° miters still create porous end grains.
The contractor must be able to work not only with the face side but also with new cuts. If the craftsman encounters such a joint for the first time, a sample and a test corner are mandatory.
When to consider beech
Beech MLD-064 is produced in lengths of 1000 or 2400 mm. It is chosen when the project requires solid wood, matching other beech parts, or a specific finishing approach. If opaque enamel is planned, the final cost and technology should be compared with MDF, rather than assuming solid wood is automatically better.
When to choose oak
Oak profile in lengths of 1000 or 2400 mm is appropriate when the texture should be part of the appearance: under tinting, oil, varnish, or another confirmed system. The buyer may order oak MLD-064 for tinting after sample approval. If the oak is completely covered with enamel, you need to understand what task the choice of this species solves.
The material of the entire visible group must be deliberate
On a furniture facade, MLD-064 can coexist with carved overlays, a handle, a cornice, or other profiles. With transparent finishing, mixing species is noticeable. With opaque painting, different bases may require different preparation. Therefore, the specification should describe not only the molding, but the entire visible group.
A test corner is the main element of a technological order
A buyer usually orders strips for ready-made frames, and perceives the material for the sample as extra expense. But one test corner allows you to check what is not visible in the catalog:
-
quality of the actual cut;
-
accuracy of the joint;
-
behavior of the end grains;
-
selected primer;
-
leveling material;
-
enamel color;
-
gloss level;
-
seam visibility;
-
quality of manual finishing;
-
repeatability of the technology.
For the sample, two segments of MLD-064 with the correct orientation are needed. They are cut with the same tool and in the same way that will be used in the batch. The corner is assembled on a base or mock-up close to the real facade. Then the new ends are prepared according to the selected system, the coating is applied, and full drying is awaited.
What counts as a successful trial corner
A corner is considered approved not when it looks fine from afar, but when the customer and the contractor have agreed on specific criteria:
-
the color of the cut matches the straight section;
-
the gloss does not differ;
-
the joint line does not form a dark or light stripe;
-
inner and outer edges converge;
-
the profile retains a beveled shape;
-
no step;
-
the coating did not hide the profile pattern;
-
the angle looks the same under frontal and side lighting.
The sample is labeled and kept until project completion. In mass production, it becomes the reference for acceptance.
Why you cannot make a sample from a different profile
Another molding has a different cross-section, end area, and shape. Even a similar MDF does not accurately show how the beveled MLD-064 23 × 8 mm will behave. For verification, the same article must be used.
To compare the profile before purchasing a batch, you can Buy OMLD-005 molding sample set. The set helps evaluate dimensions and material, but a full corner sample is still made using the actual cutting and finishing technology.
How to calculate the number of corners and cuts before ordering
The article does not replace a separate calculation of the footage. Here, another indicator is important: how many times the master will create a new end face and how many trial operations will be required.
Step 1. Count closed contours
One rectangular frame is one contour. Two frames on the facade are two. If the molding forms an open composition, the corners are counted according to the actual scheme.
Step 2. Count the corners of each contour
A standard rectangle has four corners. Complex geometry has more. Each turn or connection is checked against the drawing.
Step 3. Multiply the number of corners by two
This gives the number of mitered end faces.
Step 4. Add straight connections
If a side is assembled from two planks, two more end faces are added. Such places are separately marked on the map, because their preparation and visibility differ from corners.
Step 5. Add a trial joint
At least one corner is made before the batch. For a new tool, a different craftsman, a new color, or a new type of base, additional testing may be required. The quantity is determined by the executor, not by a universal standard.
Step 6. Account for repeated cuts
The technological reserve depends on the workshop's experience, equipment quality, frame complexity, and cutting layout. It is impossible to name a single percentage for all projects. In the specification, it is better to explicitly state an additional allowance for trial corners and repeated cuts, if it is provided for by the calculation.
Example: ten furniture facades with one frame
Assume each facade has one rectangular frame.
-
facades — 10;
-
frames — 10;
-
corners — 40;
-
end cuts — 80;
-
trial corner — 2 more cuts;
-
possible additional connections — according to the cutting map.
In total, the craftsman must prepare not "forty corners" identically, but at least eighty-two new end surfaces, accounting for one sample. If five frames are assembled by one person and five by another, the risk of differences increases. Therefore, the sequence and reference are documented in writing.
Double frame on ten facades
Two contours yield:
-
20 frames;
-
80 corners;
-
160 end cuts;
-
trial joints;
-
additional length joints, if they appear.
With such a volume, an additional strip for samples and setup ceases to be "extra." It protects the main batch from launching untested technology.
The cutting map is needed not only to save length.
Usually, the cutting map is associated with material consumption. For MLD-064 made of MDF, it simultaneously controls the quality of corners.
The map indicates:
-
the facade number;
-
side of the frame;
-
net length;
-
orientation of the bevel;
-
direction of the inner edge;
-
workpiece number;
-
cutting angle;
-
presence of an additional joint;
-
purpose of the remainder;
-
parts for the test assembly.
This way the craftsman won't mix up the strips or flip the profile. Leftover pieces of sufficient length can be used for saw adjustments and samples, but this is decided before cutting. A random short offcut may not allow assembling a proper corner on the actual base.
If the project includes many frames, it's useful to calculate the frames and the number of corners on the layout. Designing doesn't replace a paint technologist, but it helps accurately determine the geometry and number of joints.
What to order together with MLD-064 for a painted frame
| Position | Why it's needed | What to confirm before payment |
| MLD-064 made of MDF | Forms a frame | Cross-section 23 × 8 mm, length 2600 mm, quantity |
| Additional strip | Test corners and repeated cuts | Required volume per cutting map |
| Construction adhesive | Molding fixation per project | Compatibility with MDF, substrate, and finish |
| Material for edge preparation | Leveling porous cuts | Compatibility with coating system |
| Material for joint | Joint correction when permissible | Purpose and application technology |
| Primer | Leveling substrate before enamel | System and application order |
| Enamel | Final color | Shade, gloss, and sample |
| Application tool | Work on profiles and in corners | Suitable for the selected system |
| Profile sample | Check of shape and scale | Same article and material |
| Drawing | Control of cross-section and orientation | Current version |
| Rigid packaging | Protection of long planks | Delivery terms |
| Delivery | Receiving molding and materials | Number of pieces and acceptance |
The category where you can buy materials for preparing MDF edges, helps assemble installation and finishing items. However, the article does not specify a specific composition: compatibility is checked according to the coating manufacturer's instructions and a test corner.
Work order: from drawing to painted frame
A universal painting formula cannot be given, but the control sequence remains clear.
1. Approve the geometry
Determine the outer and inner dimensions of the frame, position on the facade, distance to the handle, edges, and adjacent elements. The beveled profile is oriented identically along the entire contour.
2. Create a cutting map
For each side, record the length and direction of the cut. Separately highlight the parts of the trial corner.
3. Accept the molding before cutting
Check the article number, material, length, cross-section, sanding, and condition of the strips. Cutting cannot begin before acceptance.
4. Set up the tool on a test material
The quality of the cut affects the tightness of the seam. The setup is performed by a master considering their equipment.
5. Perform a trial corner
The two cuts are assembled in the same way as in the finished frame.
6. Check the geometry without coating
If there is a gap or a step, first fix the cutting and assembly. Primer should not mask a saw error.
7. Prepare new ends
The specific operation depends on the approved system. The goal is to obtain a base that, after finishing, does not differ from the longitudinal surface.
8. Apply a test coating
Use the same color and gloss level chosen for the finished facade.
9. Evaluate after drying
Raw material may look different. The sample is accepted in its final state.
10. Record the technology
Record materials, sequence, tools, and the responsible person. It is not necessary to disclose production secrets, but batch workers must act consistently.
11. Start cutting
After the standard is approved, the remaining sides are produced.
12. Conduct intermediate acceptance
Angles are checked before and after finishing. This makes it easier to understand at which stage the difference occurred.
MLD-064 on a furniture facade: why painting together with the door does not eliminate corner preparation
On furniture facades, molding is often painted in the same color as the base. This creates a cohesive composition: the profile looks like part of the door, not a glued strip. But the same enamel does not mean the same base.
The frame has three types of surfaces:
-
the longitudinal surface of MLD-064;
-
new end cuts;
-
the plane of the facade itself.
They may accept materials differently. The technologist's task is to bring them to a consistent state before finishing. If you apply one color to everything at once, differences may appear after drying.
When placing MLD-064 for a furniture facade also check:
-
distance to the edge;
-
handle position;
-
loop zone;
-
gap between doors;
-
identical fields;
-
height of frames on adjacent facades;
-
opening;
-
repeatability of angles.
One frame on a cabinet door
This is a basic scenario. Four corners give eight cuts. If facades are paired, frames must be mirror-aligned and at the same height.
Double frame
Inner and outer contours create sixteen end cuts on one facade. The finishing error becomes more noticeable because the angles repeat nearby.
Series of identical doors
Serial production requires a template. Even a good craftsman should not have to re-measure the frame position with a tape measure from different edges every time. One marking base and an approved angle reduce variation.
Frame on a dresser or nightstand: a small facade makes the seam more noticeable
On a small door or drawer, the viewer is close. The MLD-064 angle is viewed from arm's length, so the joint line is more noticeable than on a tall wall panel. The beveled profile catches light, and the difference in matte finish on the edge becomes visible when the drawer is opened.
Before ordering, check:
-
facade height;
-
handle location;
-
distance to edges;
-
thickness of the visual field;
-
uniformity of frames on all drawers;
-
possibility of painting without contaminating the hardware.
For small batches, it is especially beneficial to test a full facade rather than just a single corner. It shows the relationship between the profile, the handle, and the overall color.
MLD-064 on an interior door: four corners become part of a large plane
The door leaf is higher than the furniture front, so the frame is perceived from different distances. A person sees it frontally, at an angle, and in motion. If one corner differs in gloss, sliding light makes the defect noticeable.
Before order MLD-064 for the door leaf, on the layout they mark:
-
leaf dimensions;
-
panels;
-
handle;
-
the lock;
-
hinges;
-
the casing;
-
opening direction;
-
one or more frames;
-
identical indents;
-
places for possible additional joints.
On the door, it is important to protect the corners during further installation. Even approved finishing can be damaged by tools or transportation. The order of painting the leaf and molding is agreed with the contractor.
Wall frame and boiserie: the number of corners grows faster than it seems
One wall panel can contain several rectangles. In a room, there are dozens of them. As a result, the craftsman processes hundreds of edges. If the trial technology is not approved, differences will appear across the entire wall.
For the boiserie project, you can look at wall panels with moldings and evaluate the rhythm of the frames. In your own layout, you need to calculate separately:
-
large vertical sections;
-
small lower sections;
-
frames around doors;
-
corner zones;
-
areas near outlets and switches;
-
additional connections along the length;
-
test corners;
-
reserve.
Painting in the wall color
When MLD-064 and the base have the same shade, the profile is read through light and shadow. Any difference in gloss at the corner becomes a separate stripe. Preparation of cuts is especially important here.
Contrast molding
If the frame is painted separately from the wall, differences between the end and the straight section are noticeable within the profile itself. A test corner is still mandatory.
Long sides of the frame
MDF 2600 mm long can reduce the number of joints, but does not guarantee that each side will come from a single plank. The solution depends on the wall dimensions and the cutting map.
Why a long 2600 mm plank does not eliminate the technological allowance
The buyer can calculate the net perimeter and get the exact number of planks. However, when cutting at 45°, part of the length is related to the geometry of the corner, and test and repeated cuts require separate material. The article does not set a percentage of allowance because it depends on the scheme.
The size of the reserve is affected by:
-
number of frames;
-
complexity of corners;
-
experience of the performer;
-
equipment accuracy;
-
side lengths;
-
ability to use leftovers;
-
need for a test facade;
-
presence of additional connections;
-
requirements for serial repeatability;
-
packaging and transportation.
The right question is not "how many percent to add", but "which specific operations are not included in the clean perimeter". After that, the reserve becomes justified.
Acceptance of MLD-064 before cutting
Before the first plank reaches the saw, check the delivery.
Article number and material
The documents must have MLD-064 and the selected option: MDF, beech, or oak.
Section
Check 23 × 8 mm against the card and drawing.
Length
For MDF — 2600 mm. For beech and oak — ordered 1000 or 2400 mm.
Handle shape affects not only style but also usability. The website offers a variety of shapes, from traditional brackets to modern minimalist button-style handles. The choice of a specific shape depends on personal preferences and the interior style in which they will be used.
The beveled profile must be oriented consistently and not mixed up with another model.
Sanding
Confirmed "Prestige". The surface is inspected under side light.
Integrity
Check edges, front relief, and absence of transport damage.
Quantity
Compare not meters, but the number of slats and the length of each item.
Material for sample
The additional strip must be set aside separately so that it is not accidentally cut into finished sides.
After cutting begins, the condition of the product changes, so all supply issues are resolved beforehand.
Storage of long moldings before making frames
While the project awaits cutting, the strips need to be protected from damage and accidental contamination. Specific storage conditions are checked against the manufacturer's recommendations, but organizational measures are obvious:
-
preserve the marking;
-
do not place heavy objects on the profile;
-
do not use the strips as temporary support;
-
do not store in walkways;
-
protect from construction dust;
-
do not mix MDF, beech, and oak;
-
separate samples from the main batch;
-
Keep rigid packaging until acceptance.
A long molding can be damaged even before cutting. A small dent on a straight section after enamel will be more noticeable than on unpainted material.
Correct specification of MLD-064 for painted frame
Incomplete line:
MLD-064 white, ___ meters.
It is erroneous for several reasons. The molding is not confirmed as already white, the length does not determine the number of planks, and material, cross-section, sanding, and end preparation are missing.
Working wording:
Wooden molding MLD-064, 23 × 8 × 2600 mm, MDF, sanding quality "Prestige", for enamel, ___ pcs. Additional plank for test corners and technological cuts — 1 pc. Preparation of cuts after mitering at 45° and final coating — according to approved sample.
For beech:
MLD-064, 23 × 8 × 2400 mm, beech, sanding "Prestige", ___ pcs.; finishing and end preparation — according to project.
For oak:
MLD-064, 23 × 8 × 2400 mm, oak, "Prestige" sanding, ___ pcs.; tinting or other confirmed coating — according to the approved sample.
If strips of two lengths are used, each length is listed on a separate line.
What to check in the invoice before payment
The count must match the cutting map and finishing task.
Check:
-
article MLD-064;
-
material;
-
cross-section 23 × 8 mm;
-
length of each strip;
-
quantity in pieces;
-
"Prestige" sanding;
-
MDF finish for enamel;
-
additional strip;
-
sample OMLD-005, if needed;
-
mounting materials;
-
materials for preparing end faces;
-
a drawing;
-
packaging;
-
delivery;
-
absence of unconfirmed wording "ready for painting without preparation of cuts."
The current price of a specific configuration is checked in the card. The cost of MDF 2600 mm cannot be transferred to beech or oak of a different length.
How not to confuse MLD-064 with similar solutions
MLD-064 and MLD-063
These profiles can be compared by width and facade scale, but the new article does not replace a separate comparison of models. Here a specific task of preparing the end faces of MLD-064 is solved.
MDF for enamel and already painted molding
"For enamel" describes a base for further opaque finishing. The final color must be confirmed separately.
Longitudinal surface and end face
They belong to the same product, but have different absorbency after cutting. They cannot be considered identical bases without verification.
Furniture molding and wall profile
MLD-064 allows different applications, but the frame size, base, and installation change. The link to the category helps Buy wooden furniture molding after comparing profiles.
MDF and solid wood
Beech and oak are not an automatic replacement for MDF. They have different lengths and a different visual meaning with transparent finishes.
45° angle and ready-made decorative corner
A mitered joint is assembled from two slats. A separate corner element is a different product and a different construction. These solutions cannot be mixed without a project.
Who is MLD-064 from MDF suitable for
This option should be considered when:
-
a frame with a profile of 23 × 8 mm is needed;
-
opaque enamel is planned;
-
the color should match the facade or wall;
-
the length of 2600 mm is convenient for cutting;
-
the craftsman knows how to prepare MDF edges;
-
a test corner is provided;
-
the number of frames and cuts has been calculated;
-
finishing materials
Error 10. Ordered exact footage without material for a sample
The test corner had to be made from a finished part.
What to do: allocate an additional strip.
Error 11. Used a universal percentage without cutting layout
The reserve was not enough for the required lengths.
What to do: calculate specific sides and leftovers.
Error 12. Bought primer before choosing enamel
The system turned out to be inconsistent.
What to do: select materials together.
Error 13. Different craftsmen prepared corners differently
The facades differ in gloss.
What to do: approve the standard and sequence.
Error 14. Acceptance was carried out after cutting
It is impossible to separate delivery damage from workshop work.
What to do: inspect the slats before sawing.
Mistake 15. Molding was stored without protection
Dents appeared on the surface.
What to do: keep the packaging and a clean place.
Mistake 16. MDF was chosen for a transparent texture
Expectation does not match execution under enamel.
What to do: consider beech or oak.
Mistake 17. Oak was completely covered with enamel without reason
The material does not solve the visible task.
What to do: tie the breed to the finish.
Error 18. The frame was placed too close to the handle
The profile interferes with the grip.
What to do: check the full-size facade mockup.
Error 19. Different margins on paired doors
The same molding won't save the composition.
What to do: use one base layout.
Error 20. Wall frames were counted as one large one
The actual number of corners turned out to be higher.
What to do: count each closed contour.
Error 21. An additional layer was assigned without determining the cause
Porosity or a gap remained.
What to do: first diagnose the node.
Error 22. The color was chosen based on the screen
On the frame, the shade is perceived differently.
What to do: make a color swatch on the profile.
Error 23. Side lighting was not checked
The matte edge appeared after installation.
What to do: evaluate the sample under different light directions.
Error 24. Glue got on the front surface
The finish was applied unevenly.
What to do: coordinate installation and protection.
Error 25. All frames were launched simultaneously
There is no longer an opportunity to change the technology.
What to do: first, a control facade.
Error 26. MDF, beech, and oak planks were mixed in the specification
The material on site was mixed up.
What to do: separate lines and marking.
Error 27. The length of 2600 mm was recorded as total footage
The incorrect number of planks was obtained.
What to do: specify the pieces and the length of each.
Error 28. The drawing was not given to the master.
The profile was read in reverse.
What to do: attach the current diagram.
Error 29. The angles were accepted from afar.
Seams are visible up close.
What to do: set viewing criteria.
Error 30. No time was allocated for the sample.
The painting had to be started without approval.
What to do: include a trial corner in the calendar.
Serial furniture production: one standard for the entire batch
For the furniture manufacturer, MLD-064 is interesting not only as a decorative profile, but also as a repeating technological operation. Dozens of identical facades require:
-
one cutting map;
-
a marking template;
-
identical orientation;
-
tool control;
-
approved edge preparation;
-
a reference angle;
-
batch labeling;
-
intermediate acceptance;
-
protection of finished frames;
-
documented specification.
The customer can order MLD-064 in a batch for furniture production after agreeing on length and quantity. The commercial benefit of a batch is only evident with stable technology: reworking a large number of corners quickly outweighs the savings on the sample and reserve.
A control facade is better than a separate strip
A separate corner checks the joint. A control facade shows the entire process: marking, installation, preparation, painting, and interaction with the base. For a large series, it is useful to approve both levels.
Marking after cutting
Each side is assigned a facade number and position: top, bottom, left, right. This reduces the risk that parts from different frames get mixed after preparation.
Batch acceptance against a reference
They compare not only color, but also the gloss of corners, seam width, bevel alignment, and frame position. Verbal "similar" is replaced by clear criteria.
How to place an order for STAVROS
The commercial route can be completed sequentially.
-
Determine the application: facade, door, wall, or boiserie.
-
Check the 23 × 8 mm section on the mockup.
-
Choose MDF, beech, or oak.
-
Select lengths.
-
Calculate frames, corners, and cuts.
-
Create a cutting plan.
-
Allocate material for the test joint.
-
Choose the finishing system with the master.
-
Add installation and preparatory materials.
-
Download drawing.
-
Order a sample if necessary.
-
Verify the specification.
-
Clarify packaging.
-
Coordinate delivery.
-
Accept the planks before cutting.
-
Perform a test corner.
-
Approve the sample.
-
Launch the main batch.
Order MLD-064 with delivery can be done after selecting the material and length. For long moldings, packaging and acceptance are specified separately; on the terms page you can calculate delivery of a batch of moldings.
Frequently asked questions about MLD-064, MDF ends, and corner painting
What profile does MLD-064 have?
Beveled profile 23 × 8 mm.
What is the length of MLD-064 made of MDF?
2600 mm.
What lengths are available for beech and oak?
1000 or 2400 mm.
What sanding quality is confirmed?
"Prestige".
What does MDF for enamel mean?
The original molding is intended for subsequent opaque painting. This does not mean that the enamel has already been applied.
Why do the ends require separate preparation?
After cutting, a more porous MDF structure is exposed, which absorbs materials differently compared to the longitudinal surface.
Can the corner be painted immediately after cutting?
The card warns about the need for additional priming and preparation of the cuts. The specific system is determined by the finisher.
How many cuts are there in one rectangular frame?
Eight: two for each of the four corners.
Why not four?
Because each corner is formed by two separate strips.
How many cuts are there in ten frames?
Eighty, excluding trial and additional connections.
Do direct joints need to be counted?
Yes. Each joint of two slats adds two end surfaces.
Is a trial corner needed?
Yes, if it is required to check color, gloss, and seam visibility before the batch.
What should the sample be made from?
From MLD-064 of the same material selected for the project.
Can I use a sample from another profile?
It won't provide an accurate check of the 23 × 8 mm cross-section and end face area.
When should the test corner be taken?
After the approved coating system has fully dried.
How do I know the corner is ready?
The color and gloss match the straight sections, the seam is not visible, and the inner and outer edges align.
Will enamel fix a small gap?
Don't rely on the finish as a way to fix geometry. First, eliminate the cause of the gap.
What should I do if the corner is darker than the straight plank?
Stop the batch, determine the cause, and adjust the preparation on a sample. A universal additional layer cannot be applied without diagnosis.
Why can a corner be matte?
The end face could have absorbed materials differently. The solution is verified within the chosen system.
Can MDF be chosen for a frame in the color of the facade?
Yes, this is one of the clear execution scenarios for enamel with proper preparation of the cuts.
Is MLD-064 suitable for a cabinet?
Yes, the profile is used on furniture facades. The size and placement are checked on the layout.
Is it suitable for a door?
Yes, MLD-064 can be used on doors if the project confirms the size and installation.
Can wall frames be made?
Yes, the profile is used for wall panels and frames.
Where can I find ideas for walls?
You can explore Ideas for painted frames on the wall and adapt them to your own dimensions.
How to choose between MDF and beech?
Match the future finish, the material of other parts, lengths, and the workshop's technology.
When to choose oak?
When solid wood and visible texture are required for staining or another confirmed finish.
Can oak be painted with enamel?
The possibility depends on the project and system. First, determine whether oak is justified if the texture will be covered.
Why does MDF have a length of 2600 mm, while solid wood has other lengths?
These are the confirmed options for the card. In the order, the length must be specified separately.
How to count the number of planks?
According to the cutting map, taking into account clean edges, test cuts, additional joints, and a justified reserve.
Can I simply add 10%?
A universal percentage does not account for specific lengths and the offcut map. It is better to calculate operations and planks.
What to order together with the molding?
Material for a test corner, installation compound, end preparation system, primer, enamel, samples, and delivery — after compatibility is confirmed.
Where to buy materials?
In the category you can order installation adhesive for the molding and other items for installation and finishing.
What primer is needed?
The specific product depends on the chosen enamel system and the material manufacturer's recommendations.
How many coats of primer should be applied?
The article does not specify a universal number. The decision is made after a test angle.
Is putty needed?
It depends on the geometry of the joint and the chosen technology. The material should not be used to mask a rough cutting error.
Which glue should I use?
Compatible with MDF, the substrate, and the finish; the specific composition is confirmed according to the project.
Should the molding be painted separately or together with the facade?
The sequence is determined by the craftsman. It is important to first check the angles and surface compatibility.
Is it necessary to paint the back side?
The amount of finishing is determined by the product technology and the coating system. A universal rule cannot be invented.
How to check the orientation of a beveled profile?
Mark the inner and outer edges before cutting and check against the drawing.
What to do if one side is turned the wrong way?
Do not start painting; reassemble the frame with the correct orientation.
Where to download dimensions?
In this section you can get molding dimensions before cutting.
Where to compare other moldings?
In the catalog you can compare dimensions of wooden moldings.
Does MLD-064 fit serial facades?
Yes, if the workshop approved the sample and can repeat the preparation of a large number of cuts.
What to pass to the furniture manufacturer?
Drawing, frame map, material, lengths, color, corner sample, acceptance criteria, and quantity.
How to accept long planks?
Before cutting, check the article number, cross-section, length, shape, surface, quantity, and damage.
Is rigid packaging needed?
Packaging conditions for long molding are clarified when ordering and delivering.
Can molding and materials be combined in one shipment?
The possibility is checked when placing an order. Each item must be specified in the invoice.
What is the main question to ask the painter?
"How will the new MDF end be prepared after cutting, and with what sample will we confirm that it does not differ from the face surface?"
What is the main question to ask the assembler?
"Is there a separate plank in the order for a trial corner and repeated cuts?"
What is the main question to ask the installer?
Are all sides marked according to bevel orientation and frame number?
When can the entire batch be started?
After the trial corner has dried, been accepted by the customer, and the technology has been documented.
Control protocol for one corner: what exactly to record before the series
The phrase "sample accepted" is too vague for a project where dozens or hundreds of joints need to be replicated. In a week, one craftsman will remember that the corner should be nearly invisible, another that a thin line is allowed, and a third will start using a different tool. To make the trial joint a true reference, it is accompanied by a short control protocol.
Data about the profile itself
The protocol records the article number MLD-064, material, cross-section 23 × 8 mm, and the length of the original strip. If both MDF and solid wood are used in the project, a separate sample is needed for each material. It cannot be assumed that the approved MDF technology automatically transfers to beech or oak.
Orientation of the beveled side
The photo and diagram indicate which edge faces inward and which faces outward. This seems obvious until individual sides get mixed up after cutting. The beveled profile should read light consistently on the top, bottom, and side strips.
Equipment and cutting method
There is no need to turn the document into a machine operating manual, but it is useful to indicate on which equipment the approved cut was made and who is responsible for its setup. If the batch moves to another workshop, the new executor must confirm their own test angle rather than refer to a sample made with a different tool.
The base on which the assembly is mounted
An angle on a separate board and an angle on a real furniture front can be perceived differently. The base affects the position of the slats, the visibility of the back gap, and the overall color. For serial fronts, it is better to prepare a control fragment of the same type on which the MLD-064 will be attached.
Condition before finishing
Before priming, the joint is photographed under frontal and side lighting. It is noted whether there is a gap, a step, a shift of the inner edge, or damage to the bevel. This helps to understand whether the problem occurred during cutting or later, during preparation and painting.
Preparation system
The names of the actually used materials and the sequence approved by the finisher are recorded. The article does not prescribe compositions or the number of layers, but within the project these data must be unambiguous. The phrase "treat as usual" is unsuitable for repeating a large batch.
Color and gloss level
The approved color sample is attached to the reference. The same shade is perceived differently at different levels of matteness. If the flat area is semi-matte and the end looks duller, the angle will be noticeable even if the color matches.
Visual acceptance conditions
Determine where the product is viewed from. A furniture facade is checked up close and from the normal distance of use; a wall panel is also checked from several meters. Side lighting is always added, because it is this that reveals the step and the difference in gloss.
Photos and reference number
A sample is assigned a number, for example U-MDF-01. Photos are labeled with the same number. If the technology changes, U-MDF-02 is created, and the previous sample is removed from use. This way, no two contradictory references remain in production.
What is recorded Why is this needed SKU and material Exclude transferring the technology to another profile Bevel orientation Do not confuse the inner and outer edge Cutting equipment Understand the source of the cut geometry Base type Repeat the actual installation unit Photo before coating Separate cutting error from finishing error Preparatory materials Repeat the approved system Color and gloss Control not only the shade Lighting during acceptance See the seam and step Sample number Use one current version Such a protocol is especially useful for those who are going to buy furniture moldings from the manufacturer for serial production. It does not complicate the order, but translates the subjective "beautiful" into a clear set of checks.
Three scenarios in which the order composition will be different
The same MLD-064 can be used in three projects, but they cannot be kitted with the same line item.
One frame for a private furniture facade
Here the total volume is small, but the error is close to the eyes and handle. The buyer needs the profile itself, material for a test corner, confirmed glue, and a finishing system. It is rational to assemble one control facade before painting all the furniture.
The main risk is deciding that a sample is not needed for four corners. In fact, reworking an already installed and painted frame may require re-manufacturing the facade.
Dozens of facades for furniture production
The task changes: repeatability is important. In addition to stock and a test corner, you need a cutting map, marking, a control facade, a unified preparation protocol, and intermediate acceptance. One successful corner is not enough if different shifts do the work differently.
The main risk is launching all details simultaneously. It's better to first run a full cycle on a limited control group and only then scale the technology.
Wall frames in a finished room
Here, the molding interacts with the wall, lighting, outlets, doors, and the actual geometry of the room. Before ordering, the layout, number of contours, side lengths, number of corners, and the decision on where to paint are important. If frames are assembled directly on the wall, the conditions for preparing joints differ from working on a separate furniture facade.
The main risk is underestimating the quantity. A room may have not four or eight corners, but several hundred cuts. Any unapproved operation turns into a systemic defect.
These scenarios show why you shouldn't just ask "how much does MLD-064 cost." A more useful question is: "What kit is needed so that in my specific project all new edges look the same after finishing?"
The corner should not reveal where factory preparation ended and workshop work began
MLD-064 made of MDF is convenient for painted furniture facades, doors, wall panels, and decorative frames. The 23 × 8 mm profile has a beveled shape, a length of 2600 mm, and a "Prestige" sanding. But a neat initial strip is only the beginning of the process. After each 45° cut, a new porous surface appears that requires separate preparation.
Before ordering, calculate not only meters, but also frames, corners, eight end cuts for each rectangular contour, additional joints, and test cuts. Include an extra strip, preparation materials, a sample, and a finishing system in the specification. Assemble one corner, wait for the coating to fully dry, and only then start the series.
STAVROS allows you to assemble an order sequentially: choose MLD-064 from MDF, beech, or oak, open the molding catalog, get a drawing, order a set of samples, select mounting and finishing materials, calculate the layout, and arrange delivery of long linear elements. This approach makes the painted frame integral: straight sections and corners are perceived as one surface, and the cut point does not turn into a noticeable line after enamel.
-