Article Contents:
- One profile on different facades: what's the point of such a solution
- Why you shouldn't change the article number on each tier
- When one profile is especially useful
- Thirty millimeters — the visible width of the profile
- Thirteen millimeters — the height of the relief
- Two thousand four hundred millimeters — the purchase length
- What dimensions are taken from each facade
- External size
- Internal size
- Centerline
- Why systems cannot be mixed
- Three drawers 500 × 120 mm
- Four lower doors 350 × 650 mm
- Four upper doors 350 × 500 mm
- Pencil case with two fields 350 × 800 mm
- General list
- Example of a nominally dense plank
- A short remainder is not equal to a useful part
- Mathematical minimum
- Calculation with 15% margin
- Calculation with 20% margin
- The remainder is transferred only after marking
- Not every leftover needs to be used immediately
- Why the finished length should not match the remainder to the millimeter
- The miter cut does not add length, but requires an allowance
- One test frame reduces the risk for the entire batch
- Top horizontal
- Side near the handle
- Long vertical of the pencil case
- Bottom side of the frame
- Symmetrical facades
- Low drawers
- Lower doors
- Upper doors
- Pencil case
- Same margin from edge
- Proportional margin
- Combined scheme
- Handle at door center
- Handle inside frame
- Handle on molding
- Profile or integrated handle
- Why you shouldn't choose beech only for its lower price
- Beech and MDF facade
- Oak is better ordered in one batch
- Oak layout takes into account not only length
- Oak offcuts retain their value
- The molding is installed before the overall painting
- The finished molding is mounted on the ready facade
- The reference sample answers the dispute faster than theory
- You cannot cut the strips in half in advance for easier carrying
- The new kitchen is not yet manufactured
- The kitchen is already installed, the facades are smooth
- Only the facades are being changed
- Only the pencil case is issued
- Kitchen for commercial premises
- With a profile of 30 × 12 mm
- With an MDF molding
- With a ready-made furniture frame
- With a regular batten
- With cornice
- With an overlay
- With decor for moldings
- Mistake 1. Counting only the number of facades
- Mistake 2. Multiplying the total perimeter of the kitchen by a coefficient
- Error 3. Dividing the finished footage by 2400
- Error 4. Rounding 9.63 to ten and placing an order
- Error 5. Adding 15% without layout
- Error 6. Counting a 500 × 650 mm frame without specifying the line
- Error 7. Not accounting for the 30 mm width
- Error 8. Not accounting for the 13 mm height
- Error 9. Using one indent on too-low drawers
- Error 10. Changing the profile on each type of facade
- Error 11. Making one huge frame on a pencil case
- Error 12. Adding a second pencil case frame after ordering
- Error 13. Not applying the handle
- Error 14. Measuring only the center distance of the handle
- Error 15. Not leaving space for fingers
- Error 16. Ordering beech and oak in the same kitchen without a concept
- Error 17. Ordering beech for tinting, expecting oak texture
- Error 18. Mistaking "under enamel" for finished paint
- Error 19. Mistaking "Prestige" for a finished coating
- Error 20. Requiring MLD-018 made of MDF
- Error 21. Taking the first 30 mm strip from another series
- Error 22. Not ordering a sample
- Error 23. Immediately cutting the entire batch
- Error 24. Not accounting for the kerf width
- Error 25. Treating the factory edge as a finished angle
- Error 26. Using a piece of exactly the required length
- Error 27. Inserting short pieces into the top horizontal
- Error 28. Placing joints differently on paired doors
- Error 29. Cutting the useful leftover into small pieces
- Error 30. Not marking the cut pieces
- Error 31. Not marking the material
- Error 32. Buying glue in advance
- Error 33. Glue onto peeling enamel
- Error 34. Use a profile to align the door
- Error 35. Add overlays after calculating frames
- Error 36. Not checking compatibility of corner decor
- Error 37. Not measuring the delivery route
- Error 38. Cutting slats for transport convenience
- Error 39. Storing long items with a large overhang
- Error 40. Comparing options only by the price of one slat
- Error 41. Not checking availability before payment
- Error 42. Reordering one slat from a different batch
- Error 43. Not including packaging and delivery in the budget
- Error 44. Not saving the cutting map
- Error 45. Ordering a "kitchen molding" without an article number
- Select the exact product
- Record the material
- Compile the list
- Determine the frame sizes
- Get the list of finishing cuts
- Arrange them on 2400 mm planks
- Add a reserve
- Check the fittings
- Coordinate materials
- Confirm delivery
- What is the exact size of MLD-018?
- What does 30 mm mean?
- What does 13 mm mean?
- What does 2400 mm mean?
- What materials is MLD-018 available in?
- Is there an MDF version of MLD-018?
- What grinding quality is provided?
- What does the enamel-ready version mean?
- What does the tinting-ready version mean?
- Is the molding supplied already painted?
- Can I order white MLD-018?
- Is beech suitable for a white kitchen?
- Is oak suitable for a clear finish?
- Can beech be tinted?
- Can oak be painted with enamel?
- How many slats are needed for a kitchen?
- How to calculate one frame?
- How to calculate several identical frames?
- Do I need to add a margin?
- Is 10% enough?
- Why does the example recommend 12 planks?
- Can I order 11 planks?
- Why are ten planks not enough?
- What is a cutting map?
- Do I need to account for the saw width?
- What allowance should be added for one cut?
- Can I use the factory end?
- Can I join the molding in the middle of a side?
- Where is the seam most noticeable?
- Can I use leftovers from the pencil case on the drawers?
- How should I store the leftovers?
- Do I need to keep the long leftover?
- Can I use one MLD-018 on all facades?
- Should the indents be the same?
- How should I design a very low drawer?
- How should I design a tall pencil case?
- Should handles be taken into account before ordering?
- Can a handle be installed on a molding?
- How to check the distance for fingers?
- Is MLD-018 suitable for a ready-made kitchen?
- Can the profile be glued onto old enamel?
- Can molding be installed on a film facade?
- Is glue included in the kit?
- Which glue should I choose?
- Is it better to paint before or after gluing?
- Do the cut edges need to be treated?
- Can cutting be ordered at the factory?
- Can I order one plank?
- How can I find out the price of MLD-018?
- Is the item in stock?
- What should I do if the required quantity is not available?
- Is there Contact us to confirm shipping to your destination.?
- How do I enter 2400 mm planks?
- Can the planks be cut for transportation?
- Is rigid packaging required?
- What should I check upon receipt?
- Do I need to order the entire molding in one batch?
- Can I order one more plank later?
- What should I write to the manager?
- How to understand if the profile is too large?
- Where can I see other sizes?
- Can a carved overlay be added inside the frame?
- Do I need to recalculate the molding after adding decor?
- What is more important: minimal waste or reserve?
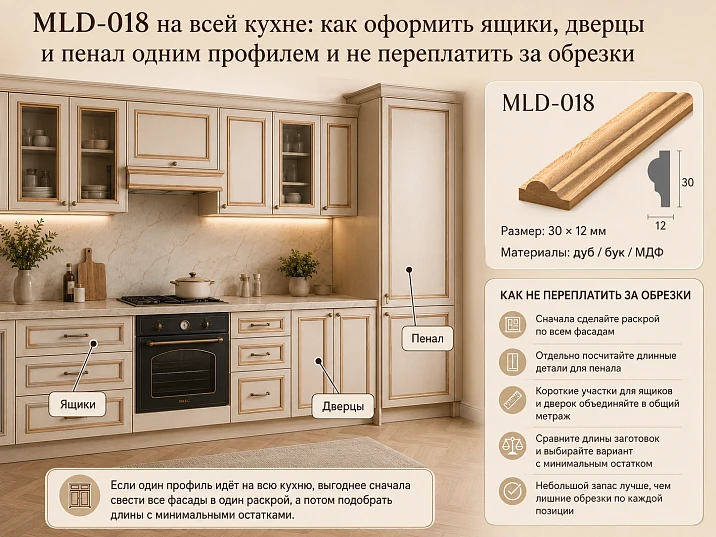
In a kitchen, facades of the same size are rare. At the top there are low doors, at the bottom — larger panels, between them there are drawers, and the composition is completed by a tall cabinet. When you need to buy molding for a kitchen set and decorate all these facades with one pattern, a simple calculation of linear meters does not work. The strip may be long enough in total, but it will not produce the needed verticals and horizontals without short offcuts, extra joints, or a repeat order.
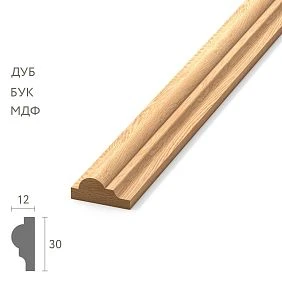
MLD-018 helps maintain a single profile cross-section throughout the kitchen. This is a wooden molding measuring 30 × 13 × 2400 mm made of beech or oak. The buyer orders not ready-made frames for specific doors, but long strips, which are then cut according to the facade list. Therefore, the main question is not "how many meters does the kitchen take," but rather: what segments are needed, how many times each size repeats, and how to lay them out across whole strips of 2400 mm.
One kitchen may require 23.12 linear meters of finished profile, but this does not mean that ten strips are enough: ten strips give 24 m only before the first cut. The width of the cut, trimming of ends, 45° miters, a test frame, and possible rework of one corner are not taken into account. The mathematical minimum and a safe order are different numbers.
Before buy MLD-018 30 × 13 × 2400, you need to compile a complete list of drawers, upper and lower doors, the tall cabinet, and additional decorative fields. Then calculate the perimeter of each frame, combine identical segments, build a cutting map, and only after that determine the number of whole strips.
One profile on different facades: what's the point of such a solution
A single molding doesn't make all facades identical. It creates a recurring decorative language, while the proportions of the frames change along with the furniture.
On a low cabinet, the profile forms a compact horizontal field. On the lower door, a more elongated rectangle appears. On the upper cabinet, the frame becomes lighter and shorter. On a tall cabinet, the same MLD-018 can form two independent fields instead of one excessively long contour.
The kitchen is perceived as cohesive thanks to constant parameters:
-
the same molding cross-section;
-
one profile shape;
-
a single material;
-
the same surface preparation;
-
coordinated finishing;
-
recurring corner logic;
-
to the general relation of frames to handles;
-
to a single indentation principle.
At the same time, the actual frame sizes may differ. This is a normal adaptation of one profile to different facades, not a violation of composition.




Why you shouldn't change the article number on each tier
Narrow drawers sometimes want to be styled with a thinner molding, lower doors with a wider one, and a tall cabinet with the largest. On a separate sketch, each solution may look convincing. On a finished kitchen, different profiles start to compete:
-
the width of the shadow line changes;
-
the relief height differs;
-
the corners look uneven;
-
the handles end up in different decorative systems;
-
the facades cease to be perceived as parts of one set.
It is much more accurate to keep MLD-018 and change the dimensions of the inner field. A low cabinet does not need a reduced copy of a huge door frame; it requires its own proportion, built with the same profile.
Our factory also produces:
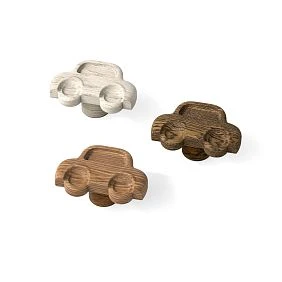

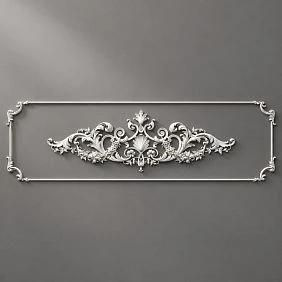
When one profile is especially useful
This approach is suitable for:
-
a new kitchen with different types of facades;
-
updating smooth doors without completely replacing the furniture set;
-
a tall pencil cabinet next to regular cabinets;
-
a kitchen-living room where furniture should look like a single architectural composition;
-
a serial project with several identical modules;
-
a display cabinet, sideboard, or wardrobe repeating the kitchen pattern;
-
a furniture set for opaque enamel;
-
for a project with oak texture and tinting.
The profile does not eliminate design work. On the contrary, a single cross-section makes any errors in offsets and cutting more noticeable. If the frame on one drawer is shifted by 5 mm, and on the adjacent one by 9 mm, the repeating molding emphasizes the difference.
Get Consultation
What the customer gets under the article MLD-018
MLD-018 is a separate long decorative strip. One product item does not equal one finished frame.
| Parameter | Confirmed value | Practical Meaning |
|---|---|---|
| Article number | MLD-018 | It is specified in the cutting map and order |
| Product type | Wooden molding | The profile is cut to fit specific facades |
| Cross-section | 30 × 13 mm | Width on the facade is 30 mm, relief height is 13 mm |
| Length | 2400 мм | One product strip has a length of 2.4 m |
| Materials | Beech or oak | The choice is related to the future finishing |
| Sanding quality | «Prestige» | Detailed surface preparation completed |
| Re-gluing | For enamel or tinting | The option is chosen based on the finish type |
| Condition | Available in a verified listing | The balance needs to be re-checked before payment |
| Manufacturing when out of stock | On average 5–10 days | The timeframe is confirmed at checkout |
| Delivery | Across Russia | For long-length items, packaging and route are agreed upon |
| Related product | Construction adhesive | Specific compatibility is checked based on the base |
| Frame kit | Not included automatically | Cutting, glue, finishing, and hardware are calculated separately |
The actual price depends on the material and selected configuration. The article does not fix an amount that may change; it is checked in the product card before payment.
Thirty millimeters is the visible profile width
MLD-018 occupies a 30 mm wide strip on the facade. This is no longer a barely noticeable line. The profile forms a pronounced furniture frame and requires sufficient space around it.
If the outer frame dimension is 500 × 650 mm, the inner field with rectangular geometry will be approximately 60 mm smaller in each direction:
-
inner width — about 440 mm;
-
inner height — about 590 mm.
This calculation shows the scale but does not replace the profile drawing. The exact visual boundary depends on the cross-section shape and the chosen measurement line.
Thirteen millimeters is the relief height
The profile protrudes 13 mm beyond the facade. This value needs to be compared:
-
with the height of the handle base;
-
with the space for fingers;
-
with adjacent facades;
-
with the body frame;
-
with the edge of the countertop;
-
with decorative overlays;
-
with the opening trajectory of corner doors;
-
with the position of the drawers.
The frontal sketch shows the width but hides the height. Therefore, for MLD-018, a side section is also needed.
Two thousand four hundred millimeters — purchase length
Whole planks of 2400 mm are added to the cart. You cannot order 23.12 linear meters as one continuous strip or expect the store to automatically cut all parts according to the list.
The buyer needs to determine:
-
how many planks are required;
-
what segments are obtained from each;
-
where usable remnants remain;
-
whether an additional plank is needed;
-
how the long item will be delivered and brought in.
The name "30 mm molding" does not reveal the full product
A search for "30 mm molding" can yield many profiles with different geometry, material, and height. Matching one width does not make the products interchangeable.
For ordering MLD-018, the entire set is checked:
30 × 13 × 2400 mm, beech or oak, "Prestige", for enamel or tinting.
If the estimate only says "molding 30 mm — 12 pcs.", questions remain open:
-
which article number;
-
which height;
-
which length;
-
which wood species;
-
which lamination;
-
which sanding;
-
which finishing method.
A precise specification protects the project from accidental replacement.
First the facade list, then the cart
The phrase "there are twelve facades in the kitchen" says nothing about the molding consumption. One facade may be a drawer 160 mm high, another a door 720 mm high, and a third a tall cabinet over two meters.
Each group is recorded separately.
| № | Facade type | Quantity | Facade width | Front height | Frame offset | Frame size |
|---|---|---|---|---|---|---|
| 1 | Upper drawer | ___ pcs. | ___ mm | ___ mm | ___ mm | ___ × ___ mm |
| 2 | Lower drawer | ___ pcs. | ___ mm | ___ mm | ___ mm | ___ × ___ mm |
| 3 | Lower door | ___ pcs. | ___ mm | ___ mm | ___ mm | ___ × ___ mm |
| 4 | Upper door | ___ pcs. | ___ mm | ___ mm | ___ mm | ___ × ___ mm |
| 5 | Corner cabinet door | ___ pcs. | ___ mm | ___ mm | ___ mm | ___ × ___ mm |
| 6 | Tall cabinet facade | ___ pcs. | ___ mm | ___ mm | ___ mm | ___ × ___ mm |
| 7 | Decorative side panel | ___ pcs. | ___ mm | ___ mm | ___ mm | ___ × ___ mm |
| 8 | False panel | ___ pcs. | ___ mm | ___ mm | ___ mm | ___ × ___ mm |
Not all listed surfaces are necessarily decorated. The table is needed so that no real frame appears after the order is placed.
What dimensions are taken from each facade
For one element, the following are recorded:
-
the full width of the door;
-
full height;
-
outer contour of the future frame;
-
inner contour;
-
distance from the frame to each edge;
-
handle position;
-
center-to-center distance of the handle;
-
full dimensions of its base;
-
grip zone;
-
old holes;
-
hinges on the back side;
-
opening direction;
-
adjacent fronts;
-
countertop, cornice, and plinth;
-
decorative overlays;
-
internal crosspieces.
If the facades seem identical, they are still checked individually. After installing the cabinet body, the actual doors may have slight differences in adjustment and gaps.
Which frame size to record: external, internal, or centerline
One designation 500 × 650 mm can describe three different frames.
External size
This is the dimension based on the outer points of the molding. It is convenient for marking from the edge of the facade.
When cutting at 45°, the side length is often specified by the long outer points. Then the horizontal part of the outer frame with a width of 500 mm has 500 mm between the extreme vertices.
Internal size
This is the light field inside the molding. If the inner contour should be 500 × 650 mm, the outer dimension with a profile width of 30 mm will be approximately:
-
560 mm in width;
-
710 mm in height.
Center line
Some workshops calculate the size along the conventional center line of the profile. This approach is convenient in drawings, but must be explicitly indicated.
Why you cannot mix systems
If two verticals are calculated by outer points and horizontals by the inner field, the corners will not form the specified rectangle. The error can amount to tens of millimeters.
In the work sheet they write:
"Frame size 350 × 650 mm by outer long points of 45° miter cut."
Or:
"Inner field of the frame 350 × 650 mm."
A clear signature is more important than the habit of a particular craftsman.
Formula for the length of one rectangular frame
If the width and height are already specified along one agreed measurement line, the finished perimeter is calculated as follows:
P = 2W + 2H,
Where:
-
P — finished profile length;
-
W — frame width;
-
H — frame height.
For several identical facades:
Pgroup = (2W + 2H) × N,
where N is the number of frames.
For a kitchen with different groups:
Ptotal = P₁ + P₂ + P₃ + … + Pₙ.
The resulting number is the finished footage. It does not yet include a technological reserve.
Example of calculating a kitchen with drawers, doors, and a tall cabinet
Let's take a conditional but realistic composition:
-
3 drawers with a frame of 500 × 120 mm;
-
4 lower doors with a frame of 350 × 650 mm;
-
4 upper doors with a frame of 350 × 500 mm;
-
1 tall cabinet with two frames of 350 × 800 mm.
Three drawers 500 × 120 mm
Perimeter of one frame:
2 × 500 + 2 × 120 = 1240 mm.
For three facades:
1240 × 3 = 3720 mm.
Finished parts:
-
500 mm — 6 pcs.;
-
120 mm — 6 pcs.
Four bottom doors 350 × 650 mm
One frame:
2 × 350 + 2 × 650 = 2000 mm.
Four frames:
2000 × 4 = 8000 mm.
Finished parts:
-
650 mm — 8 pcs.;
-
350 mm — 8 pcs.
Four top doors 350 × 500 mm
One frame:
2 × 350 + 2 × 500 = 1700 mm.
Four frames:
1700 × 4 = 6800 mm.
Finished parts:
-
500 mm — 8 pcs.;
-
350 mm — 8 pcs.
Cabinet with two sections 350 × 800 mm
One frame:
2 × 350 + 2 × 800 = 2300 mm.
Two frames:
2300 × 2 = 4600 mm.
Finished parts:
-
800 mm — 4 pcs.;
-
350 mm — 4 pcs.
General summary
| Group of fronts | Frame size | Number of frames | Finished length |
|---|---|---|---|
| Drawers | 500 × 120 mm | 3 | 3720 мм |
| Lower doors | 350 × 650 mm | 4 | 8000 мм |
| Top doors | 350 × 500 mm | 4 | 6800 мм |
| Pencil case | 350 × 800 mm | 2 | 4600 мм |
| TOTAL | — | 13 frames | 23 120 mm |
Final list of individual parts:
-
800 mm — 4 pcs.;
-
650 mm — 8 pcs.;
-
500 mm — 14 pcs.;
-
350 mm — 20 pcs.;
-
120 mm — 6 pcs.
This table is more useful than the overall figure of 23.12 m. It is based on this table that the cutting of 2400 mm strips is planned.
Why 23.12 m does not mean ten strips
Ten strips give:
10 × 2400 = 24,000 mm.
Nominal remainder relative to the finished length:
24,000 − 23,120 = 880 mm.
At first glance, 880 mm seems like a sufficient margin. But from this, you need to subtract:
-
the width of all cuts;
-
possible alignment of ends;
-
re-cutting;
-
trial assembly;
-
angle correction;
-
damaged section;
-
remainders that are shorter than the required part.
Additionally, the segments must fit into the planks individually. The total sum does not allow "transferring" 50 mm from one rail to another.
Example of a nominally dense plank
One can try to place into a single plank:
800 + 650 + 500 + 350 + 120 = 2420 mm.
The combination is already longer than the original plank.
Another option:
650 + 650 + 500 + 500 = 2300 mm.
There remains 100 mm before accounting for three separating cuts and end trimming. This layout may be possible on specific equipment, but the margin remains tight.
A short remnant is not equal to a useful part
After cutting, 270 mm may remain. It is included in the overall margin, but it does not replace the 350 mm horizontal, let alone the 650 mm vertical.
Therefore, the final order is approved only after laying out all 52 finished parts across whole planks.
Mathematical minimum, working minimum, and safe order
These three concepts must not be mixed.
Mathematical minimum
23 120 ÷ 2400 = 9,63.
After rounding, 10 planks are obtained. This number does not account for actual cutting.
Calculation with a 15% margin
23,120 × 1.15 = 26,588 mm.
26 588 ÷ 2400 = 11,08.
After rounding — 12 planks.
Calculation with a 20% margin
23,120 × 1.20 = 27,744 mm.
27 744 ÷ 2400 = 11,56.
After rounding — also 12 planks.
For the chosen example, the 15–20% range leads to the same commercial result: 12 whole planks of MLD-018.
However, the percentage remains a preliminary tool. The cutting map may show that 11 planks are sufficient for a simple series, or confirm the need for a twelfth as a full reserve.
Illustrative cutting map for 12 planks
Below is one way to distribute the finished parts. This is not a production task: the saw kerf width, trimming order, and allowances are determined by the craftsman.
| Plank | Finished segments | Sum of segments | Nominal remainder before cuts |
|---|---|---|---|
| 1 | 800 + 800 + 350 | 1950 мм | 450 мм |
| 2 | 800 + 800 + 350 | 1950 мм | 450 мм |
| 3 | 650 + 650 + 650 | 1950 мм | 450 мм |
| 4 | 650 + 650 + 650 | 1950 мм | 450 мм |
| 5 | 650 + 650 + 500 + 120 | 1920 мм | 480 мм |
| 6 | 500 + 500 + 500 + 500 | 2000 мм | 400 мм |
| 7 | 500 + 500 + 500 + 500 | 2000 мм | 400 мм |
| 8 | 500 + 500 + 500 + 500 | 2000 мм | 400 мм |
| 9 | 500 + 350 + 350 + 350 + 350 + 120 | 2020 мм | 380 мм |
| 10 | 350 + 350 + 350 + 350 + 350 + 120 + 120 | 1990 мм | 410 мм |
| 11 | 350 + 350 + 350 + 350 + 350 + 120 + 120 | 1990 мм | 410 мм |
| 12 | 350 + 350 + 350 + 350 | 1400 мм | 1000 мм |
The map covers the entire statement:
-
four parts of 800 mm;
-
eight of 650 mm;
-
fourteen of 500 mm;
-
twenty of 350 mm;
-
six of 120 mm.
The twelfth plank is not fully used. This does not necessarily mean an unprofitable order. The remainder can serve as:
-
material for control corners;
-
reserve for a repeated vertical or horizontal;
-
profile for an additional small frame;
-
replacement of a part damaged during finishing;
-
sample for color matching;
-
stock for future repairs.
If the craftsman creates a denser layout and has precise machine parameters, the quantity may be revised. The buyer should not independently reduce the order to ten planks based only on the total meterage.
Can the cutting be laid out in eleven planks?
Eleven planks provide:
11 × 2400 = 26,400 mm.
Nominal reserve:
26 400 − 23 120 = 3280 mm.
This is about 14.2% of the net requirement. For a carefully optimized map, such a volume may be sufficient.
But the decision depends not only on the percentage:
-
how many parts fit into each plank;
-
how many cuts are required;
-
whether both ends are trimmed;
-
whether short remnants can be used;
-
whether there are complex angles;
-
whether one control frame is made;
-
how consistently the facades repeat;
-
will there be at least one replacement for the long part 800 or 650 mm;
-
is the object far from the supplier;
-
can you quickly get another plank from the same batch.
Eleven planks — a possible optimized order after a professional map. Twelve — a safer commercial option for independent calculation with a 15–20% margin.
Why can't you just add one plank to the mathematical minimum
The rule "round up and add one piece" sometimes works, but it is not universal.
For our example:
-
mathematical minimum — 10;
-
plus one plank — 11;
-
calculation with margin — 12.
In another kitchen, the mathematical minimum may be 17, and properly laid out parts will require the same 17 planks with sufficient leftovers. In the third project, the sum will give 9.2 planks, but inconvenient verticals will force ordering 11.
The allowance is determined by the layout, not by a ritual formula.
How to use leftovers from the pencil case for drawers
Tall verticals of the pencil case often set the cutting structure. After them, pieces remain that are suitable for the short sides of drawers.
For example:
800 + 800 + 500 = 2100 mm.
The nominal remainder is 300 mm. It is not suitable for a 350 mm horizontal, but can be used for the short side of another project.
Another option:
800 + 650 + 500 + 350 = 2300 mm.
The layout is tight and requires checking the actual allowance.
Combination:
800 + 500 + 500 + 350 = 2150 mm
leaves 250 mm and can cover parts from different groups.
The remainder is transferred only after marking
On each piece they write:
-
article MLD-018;
-
material;
-
version for enamel or tinting;
-
facade or group;
-
finished available length;
-
orientation of the front side;
-
batch date, if important for finishing.
Without marking, an oak remainder can easily be confused with beech, and a part for tinting with a version for enamel.
Not every remainder needs to be used immediately
Sometimes it is more advantageous to keep a solid 900 mm piece in reserve than to cut it into several short parts and be left without a replacement for the 800 mm vertical.
Optimization is not the maximum destruction of remnants. A good layout preserves useful remnants and eliminates random offcuts.
45° cut: where hidden waste appears
Each rectangular frame has four corners. In our example, there are 13 frames, that is, 52 corner joints.
Even with precise technique, the following are possible:
-
stop setting error;
-
loose joint;
-
profile displacement;
-
chip;
-
re-trimming;
-
diagonal mismatch;
-
damage to the front edge;
-
incorrect orientation of the strip.
Why the finished length should not match the remainder to the millimeter
If a part requires 650 mm, and the remainder after the previous cut is formally 650 mm, using it is risky. You need to check:
-
from which point the length is measured;
-
whether a new finished end is required;
-
whether there is a damaged area;
-
what allowance is needed for the angle;
-
whether part of the material was lost by the previous cut.
Mitering does not add length, but requires an allowance
Geometrically, the side length is fixed between specified points. In practice, the craftsman cuts the workpiece with the possibility of obtaining precise vertices and, if necessary, adjusting the angle.
One trial frame reduces the risk for the entire batch
Before cutting 52 parts, one facade is assembled:
-
check the outer contour;
-
make four corners;
-
measure the diagonals;
-
apply the frame to the door;
-
mark the handle;
-
evaluate the profile height;
-
assert indents;
-
fix final dimensions.
Then repeat the parts according to the template.
Where an additional joint is acceptable
For a furniture frame, it is better to use a solid plank on each side. An additional joint in the middle of a horizontal or vertical creates a new line that will need to be fitted and finished.
Top horizontal
Usually located in a visible area and lit from above. A joint in the center is easily noticeable.
Side near the handle
The hand approaches it, and it is looked at more often. Irregularity will be visible and tactilely felt.
Long vertical of the pencil case
On a tall facade, the longitudinal line is especially demanding of straightness. Joining two segments can disrupt the rhythm.
Bottom side of the frame
Sometimes it is less noticeable, but on the upper cabinet it is at eye level. It cannot be declared universally hidden.
Symmetrical facades
If an additional joint is unavoidable, it is placed identically on paired doors. A random difference reveals an attempt to use offcuts.
How to combine frames of drawers, doors, and a tall cabinet
One profile does not mean one identical inset.
Low drawers
On a frame of 500 × 120 mm, the height of the inner field after accounting for the 30-mm profile will be small. Before ordering, you need to check whether the composition becomes too dense.
For a low drawer, possible solutions:
-
increase the frame offset from the top and bottom edges;
-
make the frame wide but not tall;
-
omit the frame on the narrowest facade;
-
use a single horizontal decorative line only for a separate project;
-
choose a different profile for the entire kitchen if MLD-018 is too large for most drawers.
MLD-018 itself cannot be reduced. The cross-section remains 30 × 13 mm.
Lower doors
On a 350 × 650 mm facade, the profile forms a calm elongated rectangle. Here it is convenient to support the vertical rhythm of the kitchen.
Check:
-
distance to the countertop;
-
bottom offset from the plinth;
-
handle position;
-
central gap between the doors;
-
hinges;
-
adjacent drawer;
-
the frame line on other doors.
Upper doors
Facades 350 × 500 mm are lower, so the frame looks more compact. The outer offset can be kept close to the lower tier or adjusted proportionally.
The main thing is not to copy the 350 × 650 mm size with the bottom part cut off. The upper door should have its own complete rectangle.
Tall cabinet
One frame 1600–1900 mm high can look overly elongated. Two fields of 350 × 800 mm create a rhythm connected to the other modules.
The horizontal distance between the two frames should take into account:
-
handle;
-
internal shelves;
-
adjacent fronts;
-
countertop level;
-
upper cabinet lines;
-
the overall height of the kitchen.
Dividing the pencil case into two fields additionally affects consumption. The specification must contain two independent frames, not a single facade.
The profile must match, but the offsets can vary.
There are three approaches.
Same offset from the edge
For example, all frames are positioned at the same distance from the facade edges. This creates a strict system, but on a low drawer the inner field may become too cramped.
Proportional offset
The distance changes depending on the facade size. The composition looks lighter, but a clear rhythm between adjacent doors must be maintained.
Combined scheme
Side offsets remain the same, while top and bottom ones adapt to the facade height. This method often helps to connect drawers and doors.
The choice is verified on a full-size facade, not just on a scaled-down render.
Handles must be selected before the final frame dimensions.
Molding and handle occupy one face surface. If hardware appears after cutting, it may turn out that the hole falls into the profile or there is not enough space for fingers.
Before ordering, the following are applied to the drawing:
-
geometric center of the handle;
-
full overall dimension;
-
base dimensions;
-
center-to-center distance;
-
height above the facade;
-
space for fingers;
-
installation direction;
-
holes;
-
frame edge;
-
MLD-018 relief;
-
hand trajectory.
In the catalog you can buy wooden handles for kitchen fronts after checking their full size and combination with the 13 mm high profile.
Handle at the center of the door
On a pair of hinged doors, the handles are located at the central gap, and the frame surrounds the inner field. The distance between the handle base and the molding must be maintained.
Handle inside the frame
It can be placed in the central field if there is enough space for gripping. The base must not overlap the relief.
Handle on the molding
Such a decision cannot be made automatically. The profiled surface may not provide a flat area for the hardware.
Profile or integrated handle
It frees the facade from face fittings, but affects the top or side edge. The design must be known before marking the frame.
Beech under enamel: when a uniform opaque color is needed
Beech MLD-018 is chosen when the profile will be painted with an opaque compound or when the project requires a beech base specifically.
The enamel-ready option allows differences in lamellas by color and texture, since they are covered by an opaque coating. This is not a ready white or colored molding.
Beech under enamel is convenient for a kitchen where:
-
facades and frames are painted in one color;
-
the natural wood grain should not be visible;
-
the molding matches beech handles and overlays;
-
matte or semi-matte enamel is provided;
-
All elements are finished in one batch.
Why you shouldn't choose beech only because of a lower price
Price is part of the decision, but the result depends on the finish. If the client wants a visible oak texture, painted beech solves a different task.
Beech and MDF facade
A wooden molding can be used on a facade made of another material if the installation and finishing technology is confirmed. You need to check:
-
adhesion of materials;
-
primer;
-
behavior of the joint;
-
surface difference after painting;
-
fixation method;
-
the need for a test sample.
Oak for tinting: when the wood grain remains visible
Oak MLD-018 is chosen for transparent or semi-transparent finishing, when the frame should show the texture.
The tinted finish version means a more careful selection of lamellas by color and pattern. The wood does not become absolutely identical: natural differences are preserved.
It is better to order oak in one batch
For the entire kitchen, it is advisable to order at the same time:
-
profile for drawers;
-
profile for doors;
-
molding for the tall cabinet;
-
reserve;
-
oak handles;
-
decorative overlays, if they are included in the project.
A batch simplifies the distribution of shades and texture.
The oak layout takes into account not only the length
The craftsman can arrange the planks so that four adjacent doors look consistent. It is better not to place the most contrasting section on one top horizontal line among three calm ones.
Oak offcuts retain their value
A large leftover is suitable for:
-
test staining;
-
replacing a damaged side;
-
a small frame;
-
a decorative insert;
-
matching future repairs.
"Prestige" does not mean a ready-made finish coating
MLD-018 is available with "Prestige" sanding quality. This is detailed surface preparation for further finishing.
After cutting, new edges and corners appear that still require attention. The final cycle may include:
-
surface inspection;
-
dust removal;
-
preparation of cuts;
-
Priming;
-
interlayer treatment;
-
application of enamel or tinting compound;
-
protective finish according to the approved system.
The exact set of materials depends on the project. It is impossible to declare one primer, adhesive, or varnish universal for beech, oak, MDF, and already painted facades.
Detailed differences in materials and processing can be checked in the section on materials and sanding quality.
Why MLD-018 cannot be called an MDF molding
The current open card for MLD-018 offers beech and oak. MDF is not listed among the options for the selected product.
A buyer who needs an MDF profile for opaque painting should buy MDF moldings for enamel in a separate category and choose another item with a suitable cross-section and length.
Prohibited:
-
order MLD-018 and write "MDF material" in the note;
-
transfer the characteristics of a neighboring item;
-
assume that the same width makes the profiles identical;
-
use the old mention of material in the article as a current offer;
-
promise the buyer a length or cross-section that is not available in the current options.
If a new modification appears in the card in the future, the text and table should be updated. Until then, MLD-018 is described as a wooden profile made of beech or oak.
When it makes sense to compare MLD-018 with another profile
The 30 × 13 mm cross-section is not suitable for every kitchen.
Another molding is needed if:
-
the drawers are too low;
-
the useful area almost disappears;
-
the handles conflict with the relief;
-
the facades are very narrow;
-
the project requires an almost flat line;
-
a wider architectural profile is needed;
-
MDF material is required;
-
a different product length is needed;
-
kitchen fronts have deep milling;
-
the molding must match the specific corner decor.
In the catalog you can buy wooden molding for a kitchen cabinet set посл
The profile drawing is needed before cutting
Before making parts, it is useful to download catalogs and drawings of moldings and compare the designations with the MLD-018 card.
The drawing helps to understand:
- profile direction;
- front side;
- width 30 mm;
- height 13 mm;
- measurement points;
- angle behavior;
- position relative to the facade.
It is especially dangerous to rely only on a small product photo. An asymmetric profile can be turned the wrong way.
What to add to the cart along with MLD-018
| Position | Why it's needed | When to add | What to check |
| Calculated amount of MLD-018 | Forms all frames | After the cutting map | Beech or oak, for enamel or tinting |
| Additional strip | Reserve for corners and rework | If the cutting is dense or the object is removed | Is a full length of 2400 mm needed |
| Construction adhesive | Secures the molding | After selecting the facade material | Compatibility with both surfaces |
| Materials for preparing joints | Help process corners | Before finishing | Compatibility with finish system |
| Primer and finish | Create a finished surface | According to approved technology | Beech, oak, enamel, or tinting |
| Furniture handles | Provide convenient opening | Before frame approval | Dimensions, grip, and drilling points |
| Sample MLD-018 | Shows the actual cross-section | Before a large batch | Scale on the box and door |
| Decorative overlays | Fill the inner field | If provided by the project | Size, material, and handle location |
| Decor for moldings | Finishes corners or endings | Before the final calculation | Compatibility with MLD-018 |
| Protective packaging and delivery | Keep 2400 mm planks | For remote purchase | Route of application and storage |
Suitable products can be selected in the section where glue and materials for installing moldings are presented. The specific composition is agreed upon with the facade material and the future coating.
The mounting glue from the product card is a recommendation, not a universal technology
The page for MLD-018 specifies the accompanying mounting glue. Before use, still check:
- molding material;
- facade base;
- presence of old coating;
- paint condition;
- contact area;
- possibility of temporary fixation;
- holding time;
- method of removing excess;
- compatibility with finish.
Glue does not fix:
- a crooked facade;
- an inaccurate angle;
- an incorrect length;
- peeling enamel;
- a damp surface;
- contamination;
- a wrong indentation.
Paint before or after installation
There is no single solution for all kitchens.
The molding is installed before the overall painting
The profile and the facade form a single surface. This scenario is convenient for monochrome enamel.
Need to control:
- neatness of the joint;
- absence of excess glue;
- preparation of corners;
- evenness of the primer;
- preservation of the relief;
- access of paint into recesses;
- absence of thick runs.
The finished molding is mounted on the finished facade
This option is needed for oak under toning, contrasting wood, or separate finishing.
Check:
- protection of the finished coating;
- the accuracy of the marking;
- compatibility of the adhesive;
- cleanliness of the seam;
- ability to remove excess;
- absence of damage on the relief.
The control sample answers the dispute faster than theory
Assemble a small corner on the facade material, apply the selected system, and evaluate the result after full drying.
Delivery of 2400 mm planks: what to measure in advance
A long item can pass through the front door but cannot turn around in the hallway or elevator.
Check:
- length of the freight elevator;
- diagonal of the cabin;
- width of the stair flight;
- areas;
- doorways;
- corridors;
- turns;
- entrance to the workshop;
- storage location;
- vehicle for transportation.
Conditions can be clarified in the section where available delivery of moldings across Russia.
It is not allowed to cut the planks in half in advance for the purpose of bringing them in
Such a solution will create additional joints. First, a parts map is developed, then, if necessary, already calculated segments are transported according to an agreed scheme.
Acceptance of the batch before cutting
Before the first cut, check:
- article MLD-018;
- cross-section 30 × 13 mm;
- length 2400 mm;
- quantity;
- the material;
- re-gluing;
- sanding "Prestige";
- packaging condition;
- straightness;
- edges;
- the front surface;
- batch match;
- presence of transport damage.
Lay out the slats side by side and distribute them across the facades. This is especially important for oak intended for tinting.
Storage until installation
Long thin elements must not be left with a large overhang. Prepare a level support and protect the profile from:
- impacts;
- contamination;
- direct moisture;
- accidental bending;
- contact with wet materials;
- mixing of batches;
- walking on the packaging;
- heating appliances without the necessary distance.
Specific storage conditions are checked against the supplier's recommendations.
Practical purchase scenarios
The new kitchen has not been manufactured yet
This is the best moment for MLD-018. The frame sizes can be linked to handles, fronts, and the tall cabinet before production.
Resolution order:
- choose a profile;
- get a sample;
- apply frames to the layouts;
- select handles;
- calculate facades;
- create a cutting map;
- order the molding in one batch;
- assemble a control facade.
The kitchen is already installed, the facades are smooth
Take the actual dimensions of each door. Do not rely only on the project: the finished furniture may have different gaps and adjustments.
Additionally check:
- coating strength;
- ability to remove facades;
- old holes;
- hinges;
- sink;
- dishwasher;
- adjacent handles;
- frame position when opening.
Only facades are changed
Cabinets remain, but new doors are designed for MLD-018. Frames need to be aligned with existing countertop, plinth, and appliance lines.
Only the tall cabinet is finished
One profile can match the molding of adjacent facades, but the new batch must match in material and finish. If the old article number is unknown, order a sample and compare it with the existing profile.
Kitchen for commercial premises
When producing a series of identical cabinet sets, the cutting map is especially important. Even a small extra remnant is multiplied by the number of sets.
First, one control kitchen is manufactured, then the following are approved:
- actual consumption;
- defect percentage;
- cutting time;
- finish;
- packaging;
- marking;
- stock for the site.
How not to confuse MLD-018 with similar products
With a profile of 30 × 12 mm
A 1 mm difference in height seems small, but in a work order the size must match the current product card and drawing. For the article, 30 × 13 mm is used.
With MDF molding
MLD-018 in current options is available in beech and oak. MDF is searched in a separate category.
With a ready-made furniture frame
The customer receives a 2400 mm strip, not four cut pieces.
With a regular batten
The batten may have a similar size, but a different face geometry. The SKU fixes the profile.
With a cornice
The cornice serves a different decorative purpose and has a different cross-section. Products cannot be swapped just because the length matches.
With an overlay
The overlay is a separate carved element, while MLD-018 forms a continuous line.
With molding decor
Corner and center elements complement the profile, but do not replace the required length.
Mistakes that cause extra joints and trims in the kitchen
Mistake 1. Counting only the number of facades
Twelve doors may require completely different footage.
Solution: record the dimensions of each group.
Mistake 2. Multiplying the total kitchen perimeter by a coefficient
The length of the cabinets is not equal to the length of the frames.
Solution: count individual rectangles.
Mistake 3. Dividing the finished footage by 2400
This gives a mathematical minimum without cuts.
Solution: build a cutting map.
Error 4. Round 9.63 to ten and place an order
Reserve of 880 mm is distributed across different strips and quickly disappears.
Solution: check 11–12 strips on the map.
Error 5. Add 15% without layout
The percentage does not show where the leftovers will end up.
Solution: first the list, then the reserve.
Error 6. Count the frame 500 × 650 mm without specifying the line
The master does not understand whether this is an external or internal dimension.
Solution: label the measurement points.
Error 7. Not accounting for the 30 mm width
The internal field becomes cramped.
Solution: make a mockup.
Error 8. Not accounting for the 13 mm height
The handle ends up too close to the relief.
Solution: check the side cut.
Error 9. Using one inset on drawers that are too low
The frame compresses the internal plane.
Solution: adapt the proportion.
Error 10. Changing the profile on each facade type
The kitchen loses its unified pattern.
Solution: keep the section and change field sizes.
Error 11. Making one huge frame on the pencil case
The rectangle looks excessively elongated.
Solution: consider two fields.
Error 12. Add a second pencil case frame after ordering
There is not enough material.
Solution: include all fields in the list.
Error 13. Not applying handles
The holes fall into the profile.
Solution: hardware before cutting.
Error 14. Measure only the center distance of the handle
The full base is wider than the holes.
Solution: show the entire dimension.
Error 15. Not leaving room for fingers
The user touches the molding every time they open it.
Solution: physically check the grip.
Error 16. Ordering beech and oak in the same kitchen without a concept
After finishing, the frames differ.
Solution: one material per project.
Error 17. Ordering beech for tinting, expecting oak texture
The species have different patterns.
Solution: choose oak.
Mistake 18. Mistaking "under enamel" for finished paint
The planks arrive without the required color.
Solution: include finishing in the estimate.
Mistake 19. Mistaking "Prestige" for a finished coating
After cutting, the ends still require preparation.
Solution: plan the finishing cycle.
Mistake 20. Requiring MLD-018 made of MDF
This material is not available in the current card options.
Solution: choose a different article in the MDF category.
Error 21. Take the first 30 mm plank from another series
Height and pattern differ.
Solution: check the article.
Error 22. Not ordering a sample
On drawers, the profile looks larger than expected.
Solution: check in real scale.
Error 23. Immediately cutting the entire batch
The control frame error repeats 13 times.
Solution: one sample first.
Error 24. Not accounting for the kerf width
The dense map does not align.
Solution: use equipment parameters.
Error 25. Treating the factory edge as a finished angle
Length is lost after trimming.
Solution: incorporate the workshop's technology.
Error 26. Using a segment of exactly the required length
No way to form a new finished end.
Solution: check the actual allowance.
Error 27. Inserting short pieces into the top horizontal
The joint becomes noticeable.
Solution: solid sides.
Error 28. Position joints differently on paired doors
Symmetry is broken.
Solution: mirror the map.
Error 29. Cut the useful remainder into small pieces
No replacement remains for the long part.
Solution: keep a reserve deliberately.
Error 30. Do not mark the cut pieces
The facade parts get mixed up.
Solution: group and side code.
Error 31. Do not mark the material
Beech and oak end up in the same finishing batch.
Solution: separate packages.
Error 32. Buy glue in advance
The composition does not suit the facade coating.
Solution: choose a system after determining the base.
Error 33. Glue onto peeling enamel
The molding comes off together with the coating.
Solution: prepare a strong surface.
Error 34. Use a profile to level the door
MLD-018 repeats the deformation.
Solution: fix the facade.
Error 35. Add overlays after calculating frames
Internal fields and lengths are changing.
Solution: approve all decor in advance.
Error 36. Not checking compatibility of corner decor
The part belongs to another series.
Solution: verify article numbers.
Error 37. Not measuring the delivery route
The slats do not fit into the elevator.
Solution: check the length of 2400 mm.
Error 38. Cutting slats for transportation convenience
Unplanned connections appear.
Solution: logistics before cutting.
Error 39. Storing long material with a large overhang
The profile is damaged before installation.
Solution: even support.
Error 40. Comparing options only by the price of one plank
Consumption, waste, and finishing are not taken into account.
Solution: compare the cost of the full set.
Error 41. Not checking availability before payment
The project timeline changes.
Solution: current product card and manager.
Error 42. Ordering one plank from a different batch
The oak shade may differ.
Solution: reserve in the initial order.
Error 43. Not including packaging and delivery in the budget
The final amount differs from the product price.
Solution: consider the entire cart.
Error 44. Not saving the cutting map
When replacing a part, you have to recalculate.
Solution: attach the map to the project.
Error 45. Ordering a "kitchen molding" without an article number
The supplier does not understand the exact model.
Solution: MLD-018, 30 × 13 × 2400 mm.
When MLD-018 suits the kitchen
The profile is worth considering if:
- an expressive frame with a width of 30 mm is needed;
- the height of 13 mm does not interfere with handles;
- the facades are large enough;
- there is space for the inner field;
- the entire kitchen set is styled with one article;
- the buyer chooses beech or oak;
- the finish will be opaque or semi-transparent;
- The cutting map is built based on 2400 mm planks;
- The pencil case can be divided into agreed fields;
- The surface of the facades is suitable for installation;
- A control sample is provided;
- The project allows for a wooden profile.
When another option is needed
MLD-018 may not be suitable if:
- The drawers are too low;
- The profile takes up most of the facade;
- A nearly flat line is required;
- width less than 30 mm is required;
- an MDF profile is required;
- a different product length is needed;
- handles cannot be spread apart with the frame;
- facades have strong curvature;
- the sliding system conflicts with the 13 mm relief;
- a ready painted frame is required;
- the project does not provide for cutting and finishing;
- MLD-018 consumption creates unjustifiably large leftovers compared to another article.
An honest switch to another profile is better than trying to squeeze MLD-018 onto every facade just for the sake of article uniformity.
Correct order specification
Example for the kitchen from the calculation scenario:
Wooden molding MLD-018 — 12 pcs.
- size: 30 × 13 × 2400 mm;
- material: beech;
- sanding quality: "Prestige";
- gluing: for enamel;
- purpose: kitchen facades;
- drawer frames: 500 × 120 mm — 3 pcs.;
- lower door frames: 350 × 650 mm — 4 pcs.;
- upper door frames: 350 × 500 mm — 4 pcs.;
- tall cabinet frames: 350 × 800 mm — 2 pcs.;
- net requirement: 23,120 mm;
- parts map: attached;
- miter cut: 45°;
- reserve: included in 12 slats;
- handles: article number and coordinates attached;
- finish: according to approved sample;
- installation compound: according to facade material;
- delivery: address and entry restrictions specified.
For oak, the material and finish type change:
MLD-018, oak, "Prestige", for tinting — 12 pcs.
Quantity may change after professional map optimization.
How to place an order on STAVROS
Select the exact product
Open the MLD-018 card, not the general moldings section.
Record the material
Beech under enamel or oak under tinting is chosen before cutting.
Create a list
Record each box, door, and pencil case compartment.
Determine frame dimensions
Specify the external, internal, or centerline system.
Get a list of finished cuts
Group parts by length.
Arrange them on 2400 mm planks
Account for actual saw kerfs and usable offcuts.
Add a reserve
Do not reduce the order to a mathematical minimum without a production map.
Check the hardware
Handles must be selected before installing the frames.
Approve the materials
Add glue, primer, finish, and a sample.
Confirm the delivery
Planks 2.4 m long require a suitable route.
After this check, you can order MLD-018 for all kitchen fronts in one batch.
Frequently asked questions about MLD-018 and calculating molding for the kitchen
What is the exact size of MLD-018?
The confirmed size is 30 × 13 × 2400 mm.
What does 30 mm mean?
This is the width of the profile on the facade surface.
What does 13 mm mean?
This is the height, or the profile protrusion above the base.
What does 2400 mm mean?
This is the full length of one product slat.
What materials is MLD-018 available in?
made of beech and oak.
Is MLD-018 available in MDF?
MDF is not listed in the current options of the open card. For MDF, you need to select a different article in the corresponding section.
What quality of sanding is provided?
"Prestige".
What does the enamel-ready version mean?
Slats are not matched to show a unified pattern, since the surface is planned to be covered with an opaque coating.
What does tinted finish mean?
Slats are selected more carefully by color and texture for translucent finishes.
Is the molding supplied already painted?
No. The 'for enamel' characteristic does not mean a ready color.
Can I order white MLD-018?
White is achieved at the final finishing stage. The specific service and system need to be agreed upon.
Is beech suitable for a white kitchen?
Yes, beech for enamel can be considered for an opaque white coating.
Is oak suitable for transparent finishes?
Yes, oak for tinting is chosen when the texture should remain visible.
Can beech be tinted?
The technical solution depends on the selected version and finishing system. For a pronounced wood composition, compare beech and oak on samples.
Can oak be painted with enamel?
The possibility depends on the technology, but before ordering you need to understand whether choosing oak is justified if the texture will be covered.
How many slats are needed for the kitchen?
The quantity is determined by the facade list and cutting map. There is no single general standard.
How to calculate one frame?
Add double the width and double the height: 2W + 2H.
How to calculate several identical frames?
Multiply the perimeter of one frame by their number.
Should a margin be added?
Yes. The margin covers cuts, corners, trimming, and possible rework.
Is 10% enough?
Not always. The percentage is checked against the cutting plan.
Why does the example recommend 12 planks?
The net requirement of 23.12 m with a 15–20% margin is rounded up to 12 planks of 2400 mm.
Can I order 11 planks?
Possibly after precise cutting optimization and confirmation from the installer. Reducing the order on your own is risky.
Why are ten planks not enough?
They provide only 880 mm of nominal margin before accounting for saw cuts and part distribution.
What is a cutting plan?
It is a diagram showing which specific segments are cut from each plank.
Do I need to account for the saw blade width?
Yes. Each cut removes part of the material.
What allowance should be added for one cut?
There is no universal number. It depends on the tool and the workshop's technology.
Can the factory edge be used?
After inspection. For a precise angle, it may sometimes need to be trimmed.
Can molding be joined in the middle of a side?
It's better to use a whole side. An additional joint is allowed only per the project.
Where is the joint most noticeable?
On the top horizontal, long vertical, and near the handle.
Can I use leftovers from the pencil case on the boxes?
Yes, if the length is sufficient and the possibility of a clean cut is preserved.
How to store leftovers?
Mark the article, material, finish, and available length.
Do I need to keep a long leftover?
Yes. It can replace a damaged side of the frame.
Can I use one MLD-018 on all facades?
Yes, if the cross-section fits the drawers, doors, and pencil case.
Should the offsets be the same?
Not necessarily. You can adapt them to the proportions while preserving the general principle.
How to design a very low drawer?
Create a full-size mockup. If the frame is too tight, abandon it on this facade or choose a different profile for the entire kitchen.
How to design a tall cabinet?
Consider two agreed-upon panels instead of one overly elongated one.
Do handles need to be considered before ordering?
Absolutely. The base and grip area must not conflict with the profile.
Can a handle be installed on the molding?
Only according to a specially designed scheme with a flat mounting zone.
How to check the finger clearance?
Install the frame template and the actual handle on a test facade.
Is MLD-018 suitable for a finished kitchen?
Yes, if the facade coating is durable, the dimensions fit, and the mounting technology has been developed.
Can the profile be glued onto old enamel?
Only after checking the strength of the coating and the compatibility of the adhesive.
Can molding be installed on a film facade?
The possibility depends on the film material, its adhesion to the base, and the installation compound.
Is adhesive included in the kit?
The adhesive is listed as an accompanying product, but its availability in a specific order needs to be checked as a separate line.
Which adhesive should be chosen?
Based on the material of the molding, facade, and coating. There is no universal recommendation without this data.
Is it better to paint before or after gluing?
Both methods are possible. The choice depends on a uniform or contrasting finish.
Do the cut edges need to be treated?
Yes. After cutting, new ends appear.
Can I order cutting at the factory?
The standard card does not promise such a service. The possibility needs to be clarified separately.
Can I order a single plank?
Current minimum order conditions are checked in the card and with the manager.
How to find out the price of MLD-018?
Select the material and finish in the card.
Is the item in stock?
The verified card shows availability, but the warehouse stock needs to be re-checked before payment.
What to do if the required quantity is not available?
Check production. The average production time for custom orders is stated as 5–10 days.
Is there Contact us to confirm shipping to your destination.?
Yes. Terms and cost are calculated based on the order and address.
How to bring in 2400 mm slats?
Measure the elevator, stairs, doors, and turns in advance.
Can the slats be cut for transportation?
Only according to the approved map, to avoid creating extra joints.
Is rigid packaging needed?
Packaging requirements are clarified when ordering long-length products.
What should be checked upon receipt?
Article number, size, material, quantity, sanding, re-gluing, edges, and straightness.
Do I need to order the entire molding in one batch?
Preferably, especially oak for tinting.
Can I order one more plank later?
It's possible, but the material and shade of another batch may differ.
What to write to the manager?
Provide frame dimensions, number of facades, material, finish, cutting map, and required number of strips.
How to understand if the profile is too large?
Attach a 30 × 13 mm sample to the smallest drawer and the largest cabinet.
Where can I see other sizes?
In the section of wooden moldings and millwork products.
Can a carved overlay be added inside the frame?
Yes, if it fits within the field and does not conflict with the handle.
Do I need to recalculate the molding after adding decor?
Yes, if the decor changes angles, endings, or divides a side of the frame.
What is more important: minimal waste or reserve?
Reliable cutting. A small useful reserve is better than a repeat order.
One kitchen — one system, but not one formula for all facades
MLD-018 allows you to design drawers, regular doors, and a tall cabinet with a single wooden profile. Unity is achieved through a 30 × 13 mm cross-section, one wood species, a common finish, and a repeating frame logic. The dimensions of the rectangles themselves change along with the facades.
Savings start not with buying the mathematically minimal number of slats. First, you need to list all finished parts. In the calculation example, the kitchen requires four pieces of 800 mm, eight of 650 mm, fourteen of 500 mm, twenty of 350 mm, and six of 120 mm. Their total length is 23.12 m. Only after layout does it become clear why ten slats are too risky, eleven require professional optimization, and twelve provide a working reserve.
Before payment, check four critical conditions:
- MLD-018 is selected in the current size 30 × 13 × 2400 mm.
- Material — beech or oak, not MDF, which is absent from the product card.
- Frames are calculated using one measurement system.
- Handles, overlays, and the tall cabinet are included in the map before cutting.
STAVROS company allows you to go through this path within one catalog: view the MLD-018 product card, order samples, choose wooden handles, accompanying decor, and installation materials, and then arrange delivery of the entire batch. Such an order turns a set of different kitchen facades into a cohesive composition while maintaining control over every meter of profile, every corner, and every useful leftover.