Article Contents:
- What comprehensive interior furnishing means within STAVROS
- Why a comprehensive order is not one giant cart
- First the site is divided into zones, then into product groups
- Entrance area
- Reception desk
- Corridors
- Main rooms
- Representative area
- Why a separate table for each supplier is dangerous
- Why an internal code does not replace a SKU
- Why the material must be on the same line
- Why document revision is needed
- Skirting — the lower line
- Moulding — the middle architectural system
- Cornice — the wall–ceiling transition
- Architrave — the connection between wall and opening
- Slatted panels
- Modular panels
- MDF
- Solid wood
- Curved surfaces
- Trim
- Panel
- Polyurethane
- Wood
- Linear trim: meters → cutting → whole planks
- Panels: surface → layout → physical modules
- Individual decor: number of repetitions
- Mouldings: item-by-item specification
- Final dimensions have not been confirmed
- No approved sample for a critical material
- Unresolved junction between categories
- No current revision
- Site is not ready for storage
- Mistake 1. Buying categories independently
- Mistake 2. Maintaining several "master" tables
- Mistake 3. Ordering by total area or square footage
- Mistake 4. Not linking individual decor items to zones
- Mistake 5. Treating "white" as a single finish
- Mistake 6. Dividing batches only by material
- Mistake 7. Starting installation before fully reconciling the delivery
- Mistake 8. Mixing installation and operational reserves
- Mistake 9. Repeating an order by name
- What is included in comprehensive interior furnishing?
- What is comprehensive furnishing of a commercial property?
- Can I order several types of finishing materials from one manufacturer?
- How can wood, MDF, and polyurethane be combined in one project?
- How to prepare a specification for different product groups?
- How to calculate linear footage and wall panels?
- How to split a large order into batches?
- Should I order samples before a large purchase?
- How to label materials for different zones?
- How to organize the supply of finishing materials?
- Which interior products can be purchased wholesale?
- How do you calculate the reserve?
- What to do if the project changed after ordering?
- How to organize a repeat order after several years?

In a single commercial project, hundreds of meters of skirting and moulding, several types of cornices, wall and slat panels, polyurethane decor, carved overlays, and dozens of individual pieces may be used simultaneously. If each category is managed as an independent purchase, parallel versions of spreadsheets, different finishes, duplicate reserves, and batches that are difficult to distribute across floors and rooms quickly appear.
Comprehensive furnishing within STAVROS does not mean “buy absolutely everything for the project in one place.” It refers to a specific decorative and finishing part of the interior: trim, wall panels, stucco and carved decor, samples, project documentation, and the supply of selected products. Furniture, lighting, plumbing, engineering systems, restaurant equipment, and office equipment are outside the scope of this article.
The main principle is this: complexity is created not by the size of a single basket, but by a unified management system across multiple product groups. The working chain looks like this: object → zones → finishing system → product groups → specific SKUs → material and finish → samples → master-specification → quantity → batches → labeling → delivery → acceptance → reserve → reorder.
It is precisely this logic that makes it possible to connect different commercial interiors — a hotel, restaurant, office, salon, showroom, or public space — under a single methodology. The architecture of the object and the set of zones change, but the method of product control does not.



What comprehensive interior outfitting means within STAVROS
The broad term “comprehensive outfitting” is often used for the complete filling of an object: furniture, appliances, textiles, equipment, engineering. For STAVROS, such a meaning would be too broad. Here, comprehensiveness is limited to the range of decorative and finishing products that can be assembled into a single architectural system.
The project may include:
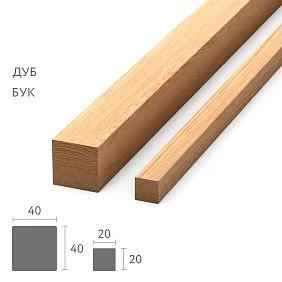
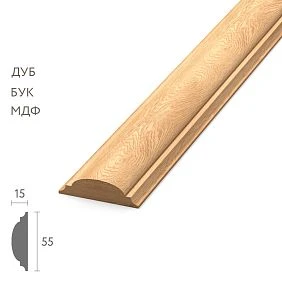
- wood and MDF trim — skirting boards, moldings, cornices, architraves, slats;
- wall panels, including slatted and modular solutions;
- polyurethane stucco decor — moldings, cornices, rosettes, overlays, pilasters, and related elements;
- carved wood decor and other piece decorative items;
- physical samples of the main profiles and materials;
- drawings, 3D/DWG, and other project information;
- procurement specification, batches, marking, acceptance, and reorder.
At the same time, the article deliberately does not include household appliances, lighting, plumbing, furniture equipment for the entire facility, engineering networks, and specialized equipment. This is not a lack of coverage, but a way to preserve precise commercial intent. The specifier must understand which part of the project can be assembled through STAVROS and which sections need to be handled by other suppliers.
It is convenient to start the selection with the main STAVROS catalog. But the catalog is only the first layer. For a complex project, it is more important to connect categories with each other and move from attractive items to a manageable specification.




Why a complex order is not one huge cart
One of the most common mistakes is to consider complexity to mean buying all materials at the same time. On a real site, different categories may have different production times, different approval stages, and different installation moments. The panel for the lobby has already been approved, while the carved decor for the VIP area is still changing. The skirting for standard rooms has been calculated, but the cornice for the representative hall is waiting for a sample. It is irrational to artificially delay ready groups or, conversely, to deliver everything at once to an unprepared site.
Complexity means that the project has a single source of data and common rules. There may be several physical deliveries. There may also be several production batches. The main thing is that each item remains tied to a zone, a real SKU, material, quantity, and project revision.
Therefore, a large order is better represented not as a cart, but as a system:
| Level | What is controlled | Example |
|---|---|---|
| Object | General project and revision | OFFICE-A / R4 |
| Zone | Where the material belongs | LOBBY, FLOOR-02, VIP |
| Category | Product type | Skirting board, panel, moulding |
| SKU | Specific product | Manufacturer's SKU |
| Configuration | Material, size, finish | Oak / selected length / finish |
| Batch | When and where to deliver | B01, B02, B03 |
This scheme allows you to see the entire project at once without losing the detail of individual products.
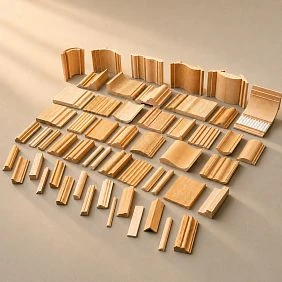
Our factory also produces:







First, the project is divided into zones, then into product groups
Buyers often start with categories: “let’s gather all the skirting boards,” “then the panels,” “then the mouldings.” For the warehouse this is convenient, but for the project it is not always so. In a commercial interior, it is more important to understand the zones first, because it is the zone that determines the architectural role of the product, its priority, and the installation stage.
Get Consultation
Entrance group
Panels, linear trim, and carved or polyurethane accent decor can all be used here at the same time. The zone is in a field of constant visual contact, so errors in scale and finish are especially noticeable.
Reception
It often combines wall or slatted panels, decorative slats, skirting boards, and individual accent elements. If the reception desk is part of the architectural composition, the panel and decor need to be checked together with its actual geometry.
Corridors
Repetition is usually higher here. Baseboards, casings, and a calm wall profile can be used over long runs. That is why an error in a single SKU scales across the entire floor.
Primary spaces
Offices, rooms, meeting rooms, or other standard spaces make it possible to standardize part of the trim and reduce the number of unique items.
Representative zone
A lobby, VIP room, main hall, or executive office may have more complex panels, natural wood, an expressive cornice, and piece decor. Here, standardization must not destroy the architectural hierarchy.
The final procurement structure is built as object → zone → product group → SKU. After that, you can filter all moldings or all panels for ordering from a specific department.
Master specification: one document for all categories
A complex project cannot be reliably managed in five independent spreadsheets if each one lives its own life. Panels with one manager, moldings with another, carved decor in a separate file, and materials and finishes stored in correspondence. Any change to one zone leads to manual synchronization.
The master specification must be a single source. Categories can be filtered, exported, and sent separately, but the source row is stored in one place.
| Zone | Category | SKU | Material | Size / length | Quantity | Batch | Revision |
|---|---|---|---|---|---|---|---|
| Lobby | Panel | PAN-___ | Oak | For the selected modification | By layout | B01 | R4 |
| Corridor-02 | Baseboard | PLT-___ | MDF | By card | By cutting | B02 | R4 |
| VIP | Decor | N-___ | Oak | By card | 12 pcs. | B04 | R3 |
Why a separate table for each supplier is dangerous
Because the supplier sees only their own slice, and the project team stops seeing the relationships. For example, the panel material changes from oak to MDF, but the associated framing profile remains in the old finish. In a shared table this is noticeable by zone; in scattered files — only on site.
Why an internal code does not replace SKU
A code like PAN-01 is useful for a drawing, but says nothing to the manufacturer. In the master-spec, the internal code and the actual article number should be located side by side. Then the layout stays compact, and the order is unambiguous.
Why the material must be in the same row
One design can be produced in several materials. If only the article number is written in the row, the purchaser may choose an available configuration instead of the approved one. The material is just as much part of the procurement item as the SKU itself.
Why a document revision is needed
Without a revision, it is impossible to understand which version was approved. Any significant change — material, size, quantity, zone, finish — must go into a new revision or change log. This is especially important on projects where procurement begins before all design adjustments are completed.
Moulding: lower, middle and upper architectural lines
In the current STAVROS catalogue, moulding combines cornices, mouldings, skirting boards, architraves, battens and other profiles. For complete specification, it is advantageous to consider them not as independent product cards, but as three architectural levels of the wall.
Skirting board — the lower line
It is connected to doorways, architraves, wall panels and built-in furniture. Height and projection affect each such junction.
Moulding — the middle architectural system
It forms frames, horizontals, verticals and panel boundaries. In commercial interiors, moulding is often repeated dozens or hundreds of times, so a small scale error becomes systemic.
Cornice — the wall-to-ceiling transition
The cornice completes the upper line. It cannot be chosen separately from the mouldings and the overall height of the room: an active, large profile can visually weigh down a standard office, while one that is too thin can get lost in a tall lobby.
Architrave — the connection between wall and opening
Even if the door system is supplied separately, the geometry of the architrave must be taken into account. The skirting board and wall profiles must have a clear termination at the opening.
For wood and MDF, the main working section is — STAVROS trim products, while the wide range of material can be viewed in the category of wood and MDF products.
Wall panels — a separate system within the overall order
A panel cannot be considered “just another finishing material” that is simply added by square meters. For it, a specific wall must be linked to a specific module. The working sequence: wall → panel type → material → direction → layout → whole modules → cuts → quantity.
Slatted panels
They create a linear rhythm. For them, the direction of the slats, the width of the surface, the edge fields, and the actual geometry of the module are important.
Modular panels
They are calculated as a grid of rows and columns, not just by area. The center of the composition and the edge cuts must be decided before ordering.
MDF (740–760 kg/m³, emission class E1/E0) provides ideal geometry, uniformity, and better base for enamel: high adhesion, smooth surface, absence of knots and cracks.
It is used in a number of panel solutions as a material with a uniform surface, including for subsequent finishing. But the parameters are always checked against the selected SKU.
Solid wood
When wood texture becomes part of the project, the material and finish must be approved together. Oak and beech cannot be combined into the unnamed category “wood.”
Curved surfaces
The possibility of application on a column, arch, or curve is verified for each specific model. The flexibility of one panel cannot be transferred to the entire section.
Main product branches: Wall Panels, Rafter panels и Wood and MDF tile.
Slatted panels for straight and complex surfaces
The current STAVROS range includes slatted solutions made of MDF and solid wood. Certain models are designed not only for flat walls, but also for columns, niches, arches, curves, and furniture facades. For a comprehensive project, this makes it possible to use a single visual language across several types of surfaces, but only after verifying the specific SKU.
For a straight wall, modular layout remains the main consideration. For a column, the perimeter, junction point, and radius are added. For a niche, the interior surfaces and transitions are added. For a reception desk, the connection between the panel and the furniture geometry is added. For a facade, the actual part size and the method of finishing the edge are added.
A single model may have different material versions. For example, PAN-003 is available in MDF, beech, and oak. Therefore, the line PAN-003 by itself is insufficient for a comprehensive specification. A configuration is needed: SKU + material + selected size or length.
Polyurethane decor: how to integrate it with wooden trim
It is more useful to discuss not “what polyurethane is,” but real combinations of different materials. The STAVROS catalog includes polyurethane moldings, cornices, rosettes, overlays, pilasters, and other elements. In a single interior, they can coexist with wooden or MDF trim.
Working combinations might look like this:
- wooden skirting board + polyurethane wall molding;
- MDF trim + polyurethane cornice;
- wooden panel + polyurethane decorative element;
- painted MDF + polyurethane stucco in a single color scheme.
They check the scale of the profile, the character of the relief, the degree of ornamentation, the finish, and the actual color. The same verbal description of "white matte" does not guarantee a visual match across different substrates.
It is convenient to choose such a system via catalog of stucco decor and a specialized section of polyurethane moldings, cornices, and baseboards.
Carved decor: piece items must be tied to a specific zone
The line "20 overlays" works poorly on site. If one zone changes, it is unclear which eight or twelve items need to be excluded. For piece decor, the zone is part of the quantity.
It is better to write it like this:
LOBBY / D-01 / 8 pcs.
VIP / D-01 / 4 pcs.
RECEPTION / D-02 / 8 pcs.
If the lobby is revised, the other zones are not affected. This approach is especially useful for decorative overlays, sockets, brackets, pilasters, and other elements that are counted by composition.
Actual items can be selected in the carved decor section. In the master-spec, it is important to preserve the exact SKU, material, and size, not just the internal code.
Material is a mandatory part of the procurement item
Within a single project, the material affects not only the appearance but also the finish, commercial configuration, and sometimes the available sizes. Therefore, the rule “the SKU determines everything” is not sufficient for items with multiple versions.
If PAN-003 is selected in oak, the line must clearly show this. If the same design is needed in MDF in another zone, that is a separate procurement line. Even when the visual code on the elevation is the same, the master-spec must distinguish the configurations.
Useful format:
SKU / material / size or length / finish / quantity / zone
When the material is changed after approval, a new revision of the line is created. You cannot simply change the word “oak” to “MDF” and automatically keep the previous size, price, finish, and quantity without re-verification.
How to unify the assortment across different zones
Comprehensive furnishing should not automatically increase the number of SKUs. On the contrary, a large project benefits when part of the assortment is unified. One base skirting board for standard rooms is easier to calculate, store, label, and reorder than five nearly identical models. The same applies to the main moulding and understated cornices.
Unification is especially useful where an architectural function repeats. For example, one skirting board can be used in all standard offices, one architrave in identical corridor openings, one moulding in serial meeting rooms. Panels can be limited to a few proven solutions: a base one for high-volume zones and an accent one for key spaces.
Practical minimum for starting the selection:
- one base skirting board for standard zones;
- one main molding;
- one or two cornices depending on the height and architectural hierarchy of the rooms;
- a limited number of panel systems;
- several accent decorative elements for representative zones.
This is not a rigid rule. If the project truly requires more profiles, they should be kept. But every new SKU must answer the question: what function does it serve that cannot be served by an already selected item?
The fewer unnecessary unique items there are, the lower the cost of samples, the risk of picking errors, the number of random leftovers, and the complexity of reordering. At the same time, unification should not become an end in itself.
Where unification is useful and where it is harmful
Unification works well in standard rooms, offices, corridors, identical sections, floors, and other repeating spaces. Here the architectural task is the same, so product repetition reduces the management burden.
It is harmful where the project is built on hierarchy. A VIP area, lobby, main restaurant hall, executive office, or central entrance group should differ from the background spaces if this is intended by the design. Replacing an accent cornice with a standard one just to shorten the SKU list means simplifying the architecture for procurement reasons rather than design reasons.
It is better to divide the items into two groups in advance:
| Group | Purpose | Example logic |
|---|---|---|
| BASE | Repeating standard zones | One skirting board, main molding, understated cornice |
| ACCENT | Representative and unique zones | Panel, carved decor, complex stucco, natural wood |
This is how the specifier sees where rationalization is acceptable and where a replacement requires approval from the project author.
Samples before a comprehensive order: what needs to be checked physically
The larger the batch, the more costly a wrong choice made from a screen. For key product groups, it is advisable to check at least one real sample. This does not mean ordering the entire catalog: samples are needed where scale, texture, profile, or color significantly influence the decision.
Linear trim
On a sample, you check the actual width and height of the profile, the depth, the surface quality, and the visual weight. A 50 mm wide molding is hard to compare with a door portal on a screen, while a physical fragment immediately shows the scale.
Panel
For a panel, you evaluate the relief, texture, pitch, and material. For a slatted system, the interplay of light and shadow between the slats matters; for a modular one, the depth and repeatability of the element.
Polyurethane
A physical sample helps you see the depth of the ornament, the clarity of the lines, and the scale. This is especially useful for active stucco decor that is planned to be repeated on several walls or ceilings.
Wood
Natural wood is checked together with the intended finish. The generic word “oak” does not show the specific texture, tone, or degree of visual activity.
STAVROS has a separate product samples section, and for the polyurethane line — samples, catalogs, and display standsIn a large B2B project, it makes sense to use them before the main delivery, not after doubts arise on site.
One material board for different product categories
If the skirting board, moulding, panel and cornice were chosen in different departments and on different screens, they may be good individually and clash together. A material board is needed precisely to check the system.
On a single tablet or stand, you can assemble a sequence: skirting board → wall → moulding → panel → cornice → decorative element → furniture component. It is not necessary to place everything physically at its natural length; fragments that show the profile, material and finish are enough.
Five parameters should be checked:
- colour — especially if different materials should look uniform;
- relief — whether the profiles compete with each other;
- texture — where natural wood is an accent and where it should blend in;
- scale — whether one category is too bulky relative to another;
- gloss — whether an accidental contrast of finishes occurs.
A material board is especially useful when oak, MDF, and polyurethane are mixed in a single area. In a render, they can easily be leveled out with the same material, but in reality, the substrate and the finish create different perceptions.
How to organize a mock-up of a commercial space
For a large project, a single piece of decor is sometimes not enough. It is far more useful to assemble a reference assembly or wall fragment that shows how several categories work together.
Example of a mock-up for a zone:
- about two meters of baseboard;
- one real molding frame or its corner;
- a fragment of a wall panel;
- part of a cornice;
- one decorative overlay or another piece accent;
- an approved paint color or finish.
Such a fragment can be installed in a separate test zone, on a panel, or in a showroom. It provides answers to questions that cannot be obtained from a specification: how active the relief is, how the materials join, how light works on the panel, and whether the cornice is too large.
Once approved, the mock-up becomes the physical reference. If a batch arrives on site with a visually different configuration, the comparison is made against the approved sample, not the designer's memory.
What to calculate first: linear trim, panels, or piece decor
All categories can be stored in a single master specification, but they cannot be calculated with one formula. Each group has its own unit of calculation.
Linear trim: meters → cutting plan → whole planks
First, the finished sections are measured, then corners, openings, and the possibility of using offcuts are taken into account. After that, the total linear meters are converted into whole commercial lengths. It is the number of whole planks that becomes the purchasing quantity.
Example. Three finished molding sections have lengths of 2.35 m, 1.80 m, and 1.05 m. The sum is 5.20 m. If the selected profile is supplied in 2.4 m planks, you cannot simply divide 5.20 by 2.4 and consider the matter closed. The first section almost entirely occupies one plank. From the second, after 1.80 m, 0.60 m remains, which cannot accommodate the 1.05 m section. So a third plank is needed. Arithmetic by meters and the actual cutting plan provide different bases for ordering.
Panels: surface → layout → physical modules
Area helps control scale but does not determine the quantity of goods. A slatted system depends on module width, direction, and edge margins; modular tile depends on the number of rows and columns.
Piece decor: number of repetitions
An overlay, rosette, or bracket is calculated based on the actual composition. If a decorative element repeats four times in each of six zones, the purchasing quantity is 24 pieces, with the distribution across zones specified.
Mouldings: item-by-item specification
A single composition can simultaneously contain a long-length moulding, corner decor, a central overlay, and a rosette. Each group gets its own calculation method.
How to link categories in a single procurement table
Internal codes help make drawings and the table more compact. For example:
PL-01 — skirting board
ML-01 — moulding
KZ-01 — cornice
PAN-01 — panel
DEC-01 — decor
But an internal code must not exist without a real SKU. The row formula:
internal code / manufacturer SKU / material / size / zone / quantity / batch
Then the designer can work with the short ML-01 on the layout, while the purchaser sees the specific product.
If the same SKU is used in several materials, it is better to separate the internal codes. For example, PAN-01-OAK и PAN-01-MDF. This reduces the risk of accidental substitution during filtering.
How to split a large order into batches
The intuitive division of "wood batch / polyurethane batch" is convenient for the manufacturer, but it poorly reflects the readiness of the site. It is better to split the delivery by installation stage or zone.
For example:
B01 — lobby + reception
B02 — standard rooms
B03 — corridors
B04 — representative areas
B01 may simultaneously include panels, skirting boards, cornices, and decorative elements. This is normal: a batch is determined by the site task, not only by the material.
This approach offers three advantages. First, exactly the materials needed for the next zone arrive at the site. Second, intermediate storage is reduced. Third, when one part of the project changes, the completed procurement of another is not blocked.
If deliveries are made by floors or buildings, the batch code can be extended: B02-F03, B03-CORP-B. The main thing is that these same codes exist in the master spec and packing list.
Why "ready in stock" should not determine the delivery sequence
Product availability is important for deadlines, but it should not automatically turn into the command "ship now." If the skirting board is already ready while the panel for the same zone is still in production, an early delivery of the skirting board may create additional storage without any installation benefit.
Before dispatch, the batch must answer the question: is the area ready for acceptance and installation?
Checked:
- has the work stage been completed, after which finishing products can be stored;
- is there space for safe storage of long-length items and panels;
- have all items in this area been approved;
- is any change in geometry expected;
- is there an installation team and a confirmed schedule.
Sometimes it is reasonable to leave the finished goods with the supplier until the agreed date, if the order terms allow. Sometimes — to pick them up earlier due to schedule risk. The decision is made by project logistics, not by a single "in stock" column.
Marking of a complex delivery
On site, it is no longer enough to know that the box contains "decor". Packaging must help distribute the material to its destination without re-reading the entire specification.
Minimum code:
PROJECT / ZONE / CATEGORY / SKU / MATERIAL / LOT
Example:
HOTEL-A / LOBBY / PANEL / PAN-003 / OAK / B01
For long-length linear mouldings, it is useful to additionally specify the number of strips per pack. For piece decor — the number of pieces. If the same item is distributed across several zones, it is better to mark it by zone in advance rather than sending a shared box to the site with a note saying "split it later."
Marking is especially important when different installation crews are working on the site. It reduces the risk that material for a VIP zone ends up in a standard corridor simply because the profile looks similar.
How to receive a complex batch
Receiving is a continuation of the specification, not a separate warehouse procedure. The check should run simultaneously across several fields:
- area;
- category;
- SKU;
- the material;
- size or length;
- quantity;
- batch;
- visible condition of the packaging and items.
First, the packing list and master-spec are reconciled. Only after that are materials distributed by floor and to installers. If physical distribution begins before reconciliation, it becomes much harder to find a mix-up: one pack is already on the third floor, another is in the utility room, and the shortage is discovered a week later.
For a large site, it is useful to assign a status to each item: RECEIVED, CHECKED, DISTRIBUTED. Then it is clear what has physically arrived, what has been reconciled, and what has already been handed over for installation.
Installation and operational reserve: calculate separately for each category
The phrase "add 10% for all decor" looks convenient, but it mixes different reasons for the reserve. For linear mouldings, the reserve depends on the commercial length and the cutting plan. For panels — on the modular grid and offcuts. For piece decor — on the number of repeats, the fragility of the specific item, and the possibility of reordering.
The installation reserve is used during the work process: damage during cutting, an unforeseen area, a change in layout. The operational reserve remains after handover and is intended for future local replacement.
These two reserves are best stored separately. If the operational stock lies in the general installation pile, it will almost inevitably be used up before handover.
For a unique profile or finish, the operational reserve is especially valuable: after a few years, a repeat order may require new material approval or differ in the finishing batch. But its quantity must also be justified, not maximal "just in case".
A repeat order must reproduce the exact configuration
Two years later, the message "need the same oak molding" is almost useless. During this time, the employee may have changed, and the archive may contain several similar profiles.
A reliable record:
SKU / material / size / finish / previous order number / object zone
If a retained operational sample or an approved color swatch has been preserved, it also participates in the check. Such an archive turns comprehensive procurement into a long-term operational system, rather than a one-time purchase.
Comprehensive supplies of construction materials: when they are truly useful
The request for "comprehensive supplies of construction materials" is often understood as the opportunity to order as many categories as possible from a single supplier. For the decorative part of a commercial interior, the value of comprehensiveness lies elsewhere: the supplier and the project team must be able to link real SKUs, approve samples, form an unambiguous specification, maintain batches, and reproduce the order.
If a supplier offers a wide range but the items cannot be accurately identified, and there are no technical data or samples, such "comprehensiveness" does little to help the project. Conversely, a limited but well-managed set of categories can be more convenient if all the data is structured.
Therefore, comprehensive supplies of building materials are mentioned in this article only as a broader logistics context. The main subject is the decorative and finishing part of the STAVROS interior.
Interior products wholesale: what can be combined into a single project package
The query "interior products wholesale" is too broad unless the assortment is limited. Within STAVROS, it is reasonable to combine the following into a single project package:
- wooden and MDF mouldings;
- wall and slat panels;
- polyurethane decor;
- carved decor;
- samples and demonstration materials required before the main batch.
Furniture, lighting, plumbing, or equipment should not be added to the article just for the sake of a broad keyword. The user should get an accurate understanding of what STAVROS can actually cover in a project.
The same rule applies to the phrases "interior decor wholesale" and "interior decor for wholesale": they should be backed not by an abstract wholesale discount, but by a specific list of SKUs, materials, sizes, and quantities.
What makes up the cost of comprehensive furnishing
Price per square meter is almost useless for a project that simultaneously includes long-length linear trim, panels, and piece decor. Two identical areas can have completely different costs due to different densities of architectural elements.
Working formula:
actual SKUs + material + actual quantity + finish + samples + reserve + packaging + delivery.
For each category, the quantity is obtained in its own way. Linear trim — through cutting. Panels — through layout. Piece decor — by composition. Therefore, cost arises only after the project has been translated from a visual idea into product units.
When comparing two options, you cannot look only at the price of one item. If a cheaper molding has a different product length and produces more waste, the total for the section may end up higher. If a more expensive panel aligns better with the wall module and creates almost no cuts, the difference in the price of one piece does not show the cost of the finished surface.
How to prepare a request for calculation
A weak B2B request looks like this: “We need decor for a project. Send us the price.” The manager is forced to ask dozens of clarifying questions, and the first calculation still comes out approximate.
A strong request contains:
- project name or code;
- type of commercial premises;
- the current revision of the specification;
- specific SKUs;
- the material and size of each line item;
- the quantity in purchasing units;
- the mapping to zones;
- the phases and expected batches;
- need for samples;
- the desired timelines;
- the delivery city and address.
Example of a strong wording:
The project is an office, 3 floors. We are sending specification R4: six SKUs of trim, two SKUs of panels, and four SKUs of polyurethane decor. The quantity is calculated by zones. Delivery is needed in three phases as the floors are completed. For two line items, samples are needed before the main batch.
Such a request allows you to discuss a commercial proposal right away, rather than reconstructing the project logic from correspondence.
How to work with STAVROS on a comprehensive project
It is more convenient to build the workflow not from the question "what is in the catalog", but from the project dataset. First, zones and architectural functions are defined, then categories and several suitable products. After that, technical materials and samples are used, and only then the procurement specification is formed.
Sequence:
catalog → technical files → samples → SKU → material board / mock-up → master-specification → calculation → batches → delivery.
For the initial style filter, you can use STAVROS collection. But a collection is not a ready-made specification: specific products are selected from it, and they undergo verification of scale, material, and compatibility with the other zones.
For working documentation and visualization, the section is useful catalogs, 3D and DWG. For professional communication, a separate page is provided for designers and architects. It contains professional materials and contacts for project work. Commercial terms and logistics should be verified in the current section before ordering payment and delivery.
This is how comprehensive interior furnishing remains manageable: the catalog is used for selection, technical files for design, samples for approval, the specification for calculation, and delivery for physical execution.
Revisions: how not to order an outdated version of the project
On a commercial site, changes happen constantly. In one revision, baseboard runs along all corridors; in the next, part of the walls gets paneling and the baseboard length decreases. In one version, the lobby is finished in oak; in the next, part of the surface is switched to painted MDF. If procurement works not with the revision number but simply with the "latest file from the chat," an error becomes almost inevitable.
Each master specification must have a number and a date. Changed lines can be marked with a separate status: NEW, CHANGED, CANCELLED. It is even more useful to keep a short change log:
| Revision | What changed | Which zones are affected | What to recheck |
|---|---|---|---|
| R3 → R4 | Panel material replacement | Lobby | Price, finish, lead time, sample |
| R4 → R5 | Door added | Corridor-02 | Baseboard, casing, cutting plan |
| R5 → R6 | Molding grid changed | VIP | Finished lengths, number of planks |
The revision number must appear not only in the designer's file, but also in the commercial proposal, the order, and the internal packing list. Then, in the event of a dispute, it is possible to reconstruct on the basis of whic
Finished dimensions not confirmed
The rough geometry may change after wall leveling, installation of doors, partitions, and built-in furniture. For long-length trim, this directly changes the quantity.
No approved sample of a critical material
If natural wood or complex polyurethane decor forms the key image of the lobby, a large batch before physical approval creates unjustified risk.
The junction between categories has not been resolved
The skirting must end at the door casing, the panel at the molding, the cornice at the built-in wardrobe. If the geometry of the junction is unknown, the order shifts the problem to installation.
No current revision
Even a perfect product cannot be ordered if the team does not understand which version of the project has been approved.
The site is not ready for storage
Long-length items, panels, and painted products require a safe storage area. Early ordering without logistics can increase the risk of damage.
Supply of finishing materials: how to align the site schedule with the product schedule
The supply of finishing materials should be planned based on the readiness of zones, not just on the production timeline. A project has two parallel timelines: construction and product. They must meet at the right point.
Construction timeline: wall preparation → doors and built-in elements → final dimensions → surface finishing → readiness for decor installation.
Product timeline: sample → approval → calculation → production / availability → packaging → delivery.
If the product timeline runs far ahead of the construction timeline, storage becomes necessary. If it lags behind, installation waits. For complex items with longer lead times, the decision is made earlier, but the final quantity is still verified against current dimensions where possible.
Project supply of finishing materials especially benefits from a weekly look-ahead: which zones will be ready in 2–4 weeks, which items have already been approved, what is in production, and what needs to be sent on the next shipment.
How not to mix up ordering, delivery, and storage
These are three different events. Ordering means locking in the product and commercial terms. Delivery is the physical movement. Storage is the site's responsibility for safekeeping after acceptance.
If these stages are mixed up, a false logic emerges: “we ordered it, so it must be delivered urgently.” Conversely, a large site can order material in advance, agree on phased shipments, and accept it only when the site is ready — if this is provided for in the agreements.
In master-spec it is useful to keep separate fields: ORDERED DATE, READY DATE, DELIVERY TARGET, RECEIVED DATE. Then it is clear that a finished batch is not necessarily overdue just because it is not yet on site.
How to distribute materials after acceptance
After the CHECKED status, packages receive a physical route. For a small site, a zone is enough. For a large one — building, floor, room, and sometimes wall.
For example:
CORP-A / F02 / ROOM-215 / WALL-W03
This way, a panel intended for a specific wall is not used on the neighboring one just because it is "the same model." This is especially useful if cuts and quantities are calculated individually.
For standard trim, a shared floor reserve is acceptable if cutting is truly centralized. But accent elements and panels are better distributed more precisely.
How to work with leftovers between zones
Comprehensive furnishing provides an advantage: a leftover from one zone can sometimes be used in another. But only if the SKU, material, size, finish match and the batch is acceptable according to visual requirements.
A useful leftover must have a measured size and a new purpose. For example:
REST-ML01 / 780 mm / use VIP-W12
If you simply write "molding leftovers," the installation team does not know where they can be used. On a large site, such pieces quickly get lost or are cut again.
For natural wood and painted elements, the visual compatibility of batches and finish must be taken into account. Moving a physically suitable leftover should not create a noticeable difference in a critical area.
Reorder: what to check before clicking "repeat"
A reorder seems simple because the item has already been purchased. But by the time of the repeat request, the revision, actual area, and stock levels may have changed.
Before reordering, check:
- that the original SKU is indeed still current;
- what material and size were supplied;
- what finish was agreed;
- how much material physically remains on site;
- whether the required quantity is reserved for another area;
- what caused the shortage — a project change, a calculation error, damage, or a new section.
It is useful to record the reason. If one type of trim is systematically in short supply, the problem may lie in the calculation methodology rather than in an “installation accident.”
How to handle a claim without stopping the entire site
If damage or a discrepancy is found during acceptance, there is no need to mix the problematic line with the entire batch. Items that pass inspection receive the status CHECKED and can move on. Disputed ones — QUARANTINE or CLAIM.
For a claim, record:
- SKU and configuration;
- batch or delivery number;
- number of problematic units;
- photos of the packaging and the product;
- description of the discrepancy;
- the area for which the item was intended;
- urgency of replacement relative to the installation schedule.
This makes it possible to understand whether the problem blocks the entire area or only part of it. If two out of 50 elements are damaged and the project has an installation reserve, work can continue while replacement proceeds in parallel.
Who is responsible for which decisions in a comprehensive project
Errors often arise not from a lack of data, but from unclear responsibility. The designer believes the specifier checked the material; the specifier believes the architect approved the profile; procurement believes any available version is acceptable.
It is useful to define roles in advance:
| Solution | Who confirms |
|---|---|
| Architectural appearance and scale | Designer / architect |
| Specific SKU and material | Designer + specifier |
| Quantity | Specifier / estimator based on project data |
| Commercial terms | Purchasing / procurement |
| Delivery Schedule | Project logistics / general contractor |
| Acceptance | Designated on-site responsible person |
Specific positions may vary, but the right to change the material or profile must be restricted. Otherwise, a cost-saving substitution becomes an unnoticed design change.
Common mistakes in comprehensive furnishing
Mistake 1. Buying categories independently
Cause: different managers handle different products. Consequence: finishes and dimensions conflict. Prevention: a single master-spec and material board.
Mistake 2. Maintaining several “master” tables
Cause: each participant copies the file for themselves. Consequence: different quantities and revisions. Prevention: one master document, the rest are exports.
Mistake 3. Ordering by total area or linear meters
Cause: the desire to get a price quickly. Consequence: the number of physical units does not match the cutting plan. Prevention: calculation based on the logic of the specific category.
Mistake 4. Not linking piece decor to zones
Cause: it seems that identical elements are interchangeable. Consequence: changing one zone disrupts the overall count. Prevention: quantity per each zone.
Mistake 5. Treating "white" as a single finish
Cause: materials are viewed on a screen. Consequence: a noticeable difference when placed side by side. Prevention: a physical sample and a paint swatch.
Mistake 6. Splitting batches only by material
Cause: it's easier for the supplier. Consequence: categories arrive on site without a prepared area. Prevention: batches by installation stage and place of use.
Mistake 7. Starting installation before fully verifying the delivery
Cause: schedule pressure. Consequence: mis-sorting and shortages are discovered too late. Prevention: RECEIVED → CHECKED → DISTRIBUTED.
Mistake 8. Mixing installation and operational reserves
Cause: all the stock is stored together. Consequence: nothing remains after handover. Prevention: separate labeling and storage.
Mistake 9. Reordering by name
Cause: "everyone remembers anyway." Consequence: a similar but different configuration arrives. Prevention: SKU + material + size + finish + previous order number.
When a single supplier should not be an end in itself
A project may be tempted to “cover everything with one supplier” for the sake of simplicity. But this solution only makes sense if the assortment and technical parameters match the project. You cannot replace a unique accent element with a less suitable one just to reduce the number of counterparties.
Comprehensiveness is primarily a unified management methodology. Even if some of the goods are supplied by another company, they can still be part of a common master spec and go through the same statuses: sample, APPROVED, quantity, batch, acceptance.
In this system, STAVROS covers its real part of decorative and finishing products. This approach is more precise and reliable than the promise of “full furnishing” without boundaries.
How to become a parent hub for different types of commercial properties
The methodology in this article is universal, but specific industries have their own nuances. In a hotel, standard rooms, number of floors, and operational reserve are critical. In a restaurant — guest hall zones, reception, bar, and a more pronounced decorative hierarchy. In an office — repeating offices, meeting rooms, and representative areas.
Therefore, a general article should not duplicate every vertical in detail. For the hotel scenario, you can go to a separate material on comprehensive furnishing of hotels and inns. There, the zoning logic is revealed in relation to the room stock, corridors, lobby, and other hotel spaces.
If the task is no longer about furnishing methodology, but about translating a finished design into real SKUs and procurement documentation, this article is useful about specifying a design project.
So this material remains the top-level B2B hub: it answers the question “how to manage multiple product groups within a single commercial property,” while the narrower articles answer “how to apply the methodology to a specific project type.”
How to buy finishing materials wholesale without turning the order into chaos
The phrase “buy finishing materials wholesale” describes only the scale of the purchase, not its quality. For a project order, what matters more is how precisely the items are defined.
Before a commercial quote, the following must be known:
- specific SKUs;
- material and size;
- actual quantity of physical units;
- area of application;
- required finish;
- required samples;
- batches and an approximate timeline.
If this data is missing, a large figure in meters or square meters does not make the request professional. Wholesale purchasing only scales up the original inaccuracy.
Readiness matrix: how to tell that a specific zone is truly ready to order
For a large project, it is useful to assess readiness not of the entire project as a whole, but of each zone. This makes it possible not to wait for the last rooms to be perfectly ready while at the same time not sending raw solutions into purchasing. A simple matrix contains five states: DESIGN, SAMPLE, MEASURED, APPROVED, READY TO ORDER.
DESIGN means that the architectural idea has been formed, but the actual SKUs may still change. SAMPLE — critical materials and profiles have been physically verified. MEASURED — the dimensions that affect quantity have been confirmed. APPROVED — the designer and the client have approved specific items and finishes. READY TO ORDER — the line has passed commercial and technical review and can be included in the order.
| Zone | Design | Sample | Measured | Approved | Ready to order |
|---|---|---|---|---|---|
| Lobby | ✓ | ✓ | ✓ | ✓ | ✓ |
| Reception | ✓ | ✓ | ✓ | ✓ | ✓ |
| VIP | ✓ | ✓ | — | ✓ | — |
| Corridor-03 | ✓ | Not required | ✓ | ✓ | ✓ |
Such a table solves an important problem: the word “approved” stops being ambiguous. A design may be approved visually, but the zone is not yet ready to order because final dimensions are missing. Or the dimensions are ready, but the natural wood has not yet been approved by sample. Separate statuses show exactly what is missing.
The matrix is especially useful when comprehensive furnishing runs in parallel with construction. Purchasing can see which zones can be moved into a commercial order today and which should remain in design work for another week.
Pre-order checkpoint meeting: 20 minutes that save weeks of corrections
Before releasing a large batch, it is useful to hold a short joint review with the designer, the specifier, and procurement. This is not a new project presentation, but a reconciliation of purchasing risks. Each party looks at the same master specification from their own perspective.
The designer confirms that the SKUs, materials, and finishes match the latest visual and working version. The specifier confirms the quantity and distribution by zone. Procurement checks that the commercial proposal refers to the same configurations and that the batches are aligned with the schedule.
In the meeting, it is enough to go through seven questions:
- is the project revision current;
- are there any lines without material or size;
- are all critical samples approved;
- are there any positions with an undefined quantity;
- do the batches match the zone readiness;
- does the commercial proposal match the master-specification;
- where the installation and operational reserve is stored.
If at least one critical answer is missing, the line remains on HOLD. This is better than sending the entire order "to avoid losing time" and then correcting an incorrect configuration.
Packing list as the link between the supplier and the site
The specification answers what should be purchased. The packing list answers what is physically in a specific delivery. On a small order, these documents may almost coincide, but on a large site their functions differ.
It is useful to include the project number, batch, zone, SKU, material, size, number of packages, and number of items in the packing list. If one position is packed in several packages, this is recorded separately. Then, during acceptance, it is possible to quickly understand whether an entire package was lost or whether the discrepancy relates only to the quantity inside.
A convenient logic:
MASTER-SPEC → PURCHASE ORDER → PACKING LIST → RECEIVING CHECK
Each subsequent document must be linked to the previous one. If an item appears in the packing list that is not in the order, it cannot be automatically accepted as a "replacement". If a line in the master-spec is cancelled but it remains in the packing list of an old batch, the conflict is identified before distribution across rooms.
For the delivery of finishing materials, this discipline is especially useful due to long-length items and visually similar profiles. Two packages of moulding may look identical but belong to different SKUs or zones. Clear labelling and a packing list remove reliance on visual guesswork.
FAQ: comprehensive furnishing of a commercial interior
What is included in comprehensive interior furnishing?
In the context of STAVROS — linear mouldings, wall and slat panels, polyurethane and carved decor, samples, technical data, specifications, batches and delivery of these categories. Furniture, appliances, lighting and engineering systems are not covered in this article.
What is comprehensive furnishing of a commercial property?
It is the management of several product groups as a single system: the property is divided into zones, products receive SKUs and configurations, and go through sample approval, calculation, batch distribution, labelling and acceptance.
Can several types of finishing materials be ordered from a single manufacturer?
Yes, if the required categories are available in the range and each item is confirmed by SKU, material and size. The fact of a single manufacturer does not remove the need to check compatibility and lead times for different groups.
How can wood, MDF and polyurethane be combined in a single project?
Through a common architectural language: profile scale, color, gloss level, texture, and actual junction details. It is better to bring adjacent materials together on a material board and, for a large area, verify with a mock-up.
How to create a specification for different product groups?
Use a single master specification where each line has a zone, category, actual SKU, material, size, quantity, batch, and revision. An internal code can be added, but it does not replace the manufacturer's article number.
How to calculate linear footage and wall panels?
Linear footage is calculated using finished lengths, cutting plans, and whole planks. Panels are calculated using surface geometry, module, and layout. One universal formula does not work for both groups.
How to split a large order into batches?
Preferably by installation zone or phase readiness: lobby and reception, standard rooms, corridors, representative areas. Splitting only by material does not always match the actual project schedule.
Should samples be ordered before a large purchase?
For key profiles, panels, natural wood, and complex decor, it is reasonable. A sample allows you to check scale, texture, relief, and finish before a mistake is multiplied across a large batch.
How to label materials for different zones?
Use a code like PROJECT / ZONE / CATEGORY / SKU / MATERIAL / LOT. For a large site, you can add building, floor, or room.
How to organize the delivery of finishing materials?
Link the product lead time to the zone's readiness for installation. Delivery must account for available storage space, the current revision, surface readiness, and the installation schedule.
Which interior products can be bought wholesale?
Within STAVROS, a project package may include wooden and MDF trim, wall panels, polyurethane moulding decor, carved decor, and samples. The specific composition is determined by the project.
How to calculate the reserve?
Separately for each category. For trim — after the cutting map, for panels — after the layout, for piece decor — based on quantity and actual risk. Do not use a single percentage for all decor without a calculated reason.
What should be done if the project changed after ordering?
Record the status of the old item, assess the possibility of using it, the cost of the change, create a new revision, and only then place an additional order or replacement.
How to organize a repeat order after several years?
Keep an archive: SKU, material, size, finish, previous order number, project zone, and, where possible, the approved sample. The name "the same molding" is not enough.
Handover of materials to installation: when procurement is truly considered complete
Delivery to the site does not yet mean the procurement task is finished. The material must not only be accepted, but also handed over to the installation team together with a clear link to the project. Otherwise, some information is lost at the very last step: the warehouse sees a box, the installer sees a profile, but no one sees which wall and revision it belongs to.
For each zone, it is useful to create a short installation package: the current elevation drawing, the SKU list, the material code, the batch number, and a reference to the approved sample or mock-up. If the product has a critical orientation, layout direction, or a specific starting point, this should also be in the package. The installer should not have to make an architectural decision that has already been made by the project team.
Before issuing materials from the warehouse, four things are checked. First, whether it is the right zone. Second, whether the SKU and material match. Third, whether the item belongs to the current revision. Fourth, whether the set of adjacent categories is fully assembled, if they are to be installed together. For example, it makes no sense to hand over a panel without information about the surrounding molding if the panel edge depends on it.
After issue, the status ISSUED TO INSTALLATION can be used. It separates materials physically located in the warehouse from those that have already gone into work. This helps with reordering: the kit assembler understands whether the item is truly out of stock or has simply been issued to another crew.
A final check after installation is also useful for the operational archive. If a project assembly was changed on site by agreement, the master spec should be updated to the actually installed configuration. Otherwise, a few years later a repeat order will rely on the design version rather than the real version of the site.
The actual as-built specification: what to keep after project completion
For a commercial interior, the value of the specification does not end after the project opens. A year later, it may be necessary to replace a damaged panel, restore a section of baseboard, or repeat the decor in a new zone. Therefore, after installation it is useful to create an "as-built" version — the actual list of what was truly installed.
It records the final SKUs, materials, sizes, finishes, zones, and delivery numbers. If some design items were replaced during the work, the old line remains in the history, while the actual one receives the status INSTALLED. A photo of the finished assembly and the storage location of the operational reserve can be linked to it.
This is how a comprehensive procurement becomes the foundation for ongoing operations. The management company no longer needs to search for a supplier by photo and try to recall which "roughly oak" profile was used in the lobby. It retains the exact configuration, which can be used to verify product availability and generate a repeat request.
Final workflow for comprehensive furnishing
A managed comprehensive furnishing of commercial interiors can be reduced to twelve sequential steps:
- divide the site into actual architectural and installation zones;
- identify the product groups for each zone;
- select specific SKUs and materials;
- verify dimensions and technical files;
- consolidate adjacent categories on a material board;
- order and approve critical samples;
- assemble a mock-up if necessary;
- create a unified master specification with revision;
- calculate each category according to its own logic;
- split the order into batches based on site readiness;
- label, receive, and distribute materials;
- keep a reserve and an archive of the exact configuration for reordering.
The main difference between this approach and a regular wholesale purchase is controllability. Skirting, molding, panel, cornice, and decorative overlay cease to be five independent orders. They become elements of a single project system in which each product has a place, configuration, quantity, batch, and responsible zone.
For STAVROS, the practical start looks simple: select real items in the catalog, use technical files and samples, lock in SKUs and materials, assemble a master specification, and send it for calculation. After that, comprehensive interior outfitting turns from a vague service into a concrete process that can be checked, calculated, supplied, and repeated.