Article Contents:
- Why 48 identical apartments do not mean 48 identical A70V1 kits
- What A70V1 70×21×2000 mm is
- Why A70V1 cannot be calculated as a symmetrical square profile
- Lock down the profile orientation on the drawing before placing a mass order
- What happens if the profile is rotated differently
- First assemble one real inside corner
- Create four basic corner types
- Why a part length without a corner type is useless
- Finished length and blank length are different fields
- A mirrored apartment is not a reason to automatically flip the finished map
- Creating a reference L-type apartment
- After the L apartment, create and separately verify the R apartment
- Why you cannot order “A70V1 — 900 linear meters”
- How to calculate the quantity of two-meter A70V1
- Why the corner map and the cutting map are different documents
- Should all A70V1 parts be cut in advance
- Central cutting
- On-site cutting
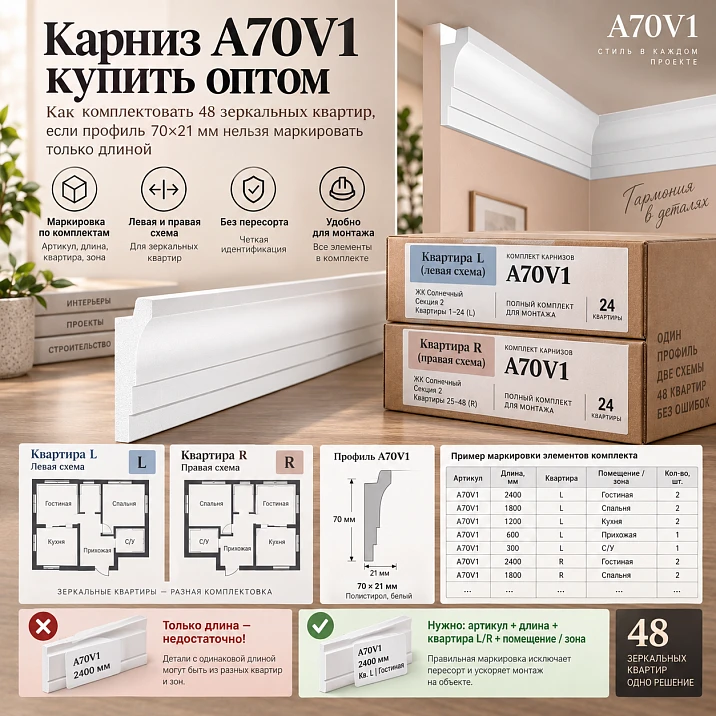
For serial finishing of a residential project, the A70V1 cornice cannot be accounted for only in linear meters, and finished parts cannot be marked with a single length. The profile has an asymmetric cross-section of 70×21 mm: the larger dimensional axis and the compact projection play different roles in the architectural assembly. Therefore, after an angled cut, two parts of the same length may end up with different purposes. One belongs to the left inner corner, the other to the right; one ends at an outer corner, the other starts from it; one is intended for a type L apartment, the other for a mirrored type R apartment.
On a project with 48 apartments, this feature quickly turns from a installation detail into a procurement and logistics task. Let's imagine 24 apartments of conventional type L and 24 mirrored type R apartments. The same A70V1 is approved everywhere, the commercial length of each strip is 2000 mm, and the material is polystyrene. The linear meterage of the two apartment types may match, and the number of inner and outer corners may also be the same. But the finished parts map is mirrored, which means that after cutting, elements of the same length cannot be lumped into one group.
If the work schedule looks like “A70V1, 840 mm — 96 pcs.”, it is incomplete. After preparing the corner ends, some of these 840 mm parts will turn out to be left, some right, some will work between two inner corners, some between an inner and an outer corner, and some may belong to the start or end of the contour. For serial installation, a different level of description is needed: SKU → profile orientation → apartment type → room → length → left end → right end → cutting source → marking → map version.
Therefore, if you need to buy A70V1 cornice wholesale for a standard residential project, first approve one actual assembly, then a reference apartment L, then separately check the mirrored apartment R. Only after that should you build the overall cutting map and order the quantity of whole 2000 mm strips together with the reserve. This order protects against the most expensive mistake in serial installation: when the wrong type of corner cut or the wrong profile orientation is multiplied across dozens of kits at once.

Why 48 identical apartments do not mean 48 identical A70V1 kits
The phrase “48 standard apartments” is often perceived as a signal to simplify procurement as much as possible. If the perimeter is the same, it seems logical to calculate the cornice once, multiply by 48, and send production into series. For symmetrical geometry, this approach sometimes works. For mirrored layouts with an asymmetric profile, it requires additional verification.
A standard L apartment and a mirrored R apartment can have the same area, the same perimeter of the ceiling route, and the same number of corners. But the order of these corners along the contour changes. If in an L apartment a piece 860 mm long starts with an internal left cut and ends with an external right cut, in the mirrored apartment the corresponding section in the same place may require the opposite configuration.
While A70V1 is stored as a whole 2000 mm plank, this difference does not yet manifest. It arises after the ends are prepared. Therefore, the total stock of whole planks can be counted by the piece, while finished parts after cutting must have a more precise status.
This is the main principle of serial kitting: the same length does not guarantee the same finished part.
Suppose an L apartment has 18 parts, and an R apartment also has 18. For the budget, one can speak of 36 elements per pair of apartments. For cutting, of a set of lengths. For installation, of 36 specific positions with different ends and belonging to L or R.
If the project purchases cornices wholesale, it is more convenient to divide the process into three levels. The first is procurement: whole A70V1 2000 mm. The second is production: parts by lengths and cut types. The third is kitting: apartment, room, and part number. Mixing these levels is what creates mis-sorting.




What A70V1 70×21×2000 mm is
A70V1 is a HI WOOD ceiling cornice made of high-density polystyrene. In the product card under consideration, the size is fixed at 70×21×2000 mm. The profile is asymmetrical: the two dimensional axes are not equal to each other. The 70 mm dimension forms the pronounced part of the decorative line, while the 21 mm projection remains compact.
For procurement, this means that the name “70 mm cornice” is not enough. There are neighboring profiles in the line with different geometry, so the full SKU and size must be used in the specification: A70V1 / 70×21×2000 mm.
Product card: HI WOOD cornice A70V1 70×21×2000 mm.
The product length of 2000 mm is important for calculating the number of whole strips. The 70×21 mm cross-section is important for orientation within the assembly. The material is important for choosing a compatible installation and finishing technology, but the central task in this article is different: how to avoid losing the orientation of an asymmetric profile and not mix up parts during serial cutting for mirrored apartments.
The price is not fixed in such an evergreen article. For wholesale purchasing, it is checked in the product card at the time of order, and the quantity calculation is built independently of the current price.
Our factory also produces:



Why A70V1 cannot be calculated as a symmetric square profile
For a profile in which two dimensional axes are identical, rotating the cross-section does not create the same visual change. In A70V1, the 70 and 21 mm dimensions perform different functions. If their position relative to the wall and ceiling is changed, the result is a different architectural assembly.
Therefore, on the drawing, the cornice cannot be indicated with just one line and the label A70V1. The installer needs to see which side relates to the wall and which to the ceiling, where the 70 mm dimension is and where the 21 mm one is.
This is especially important on projects where several crews work in parallel. One crew may interpret the symbol in one way, another in another. If there is no reference assembly and no unified orientation scheme, the visual line of the cornice will begin to differ between apartments.
With central cutting, the risk is even higher. If the operator in the production area misunderstands the orientation, they may prepare dozens of parts with identically incorrect ends. The error will be discovered already during installation.
Therefore, the asymmetry must be reflected in the working document before the purchase of a large batch begins.
Get Consultation
We fix the profile orientation on the drawing before mass ordering
The reference scheme should show the wall, ceiling, A70V1, and both dimensional axes. There is no need to overload it with design details. The main task is to eliminate ambiguous reading.
The diagram is labeled with the wall, ceiling, the position of profile A70V1, the 70 mm axis, the 21 mm axis, and the direction of contour traversal, if it is used in the coding. Such a diagram becomes the basis for all subsequent documents: node maps, cutting plans, marking, and the installation schedule.
If a different method of displaying the profile is adopted on the project, it may be used. What matters is that the same orientation is clear to the designer, the purchaser, the cutter, and the installer.
In practice, it is useful to create a separate sheet, "A70V1 Orientation," and not hide critical information in the general album. When a person receives a set for an apartment, they should be able to quickly check the profile position without flipping through dozens of pages.
What happens if the profile is rotated differently
There is no need to claim that a different rotation is physically impossible. The problem is different: the geometry of the approved node changes. The ratio of the decorative line height and the offset relative to the ceiling will become different.
That is, the installation may be technically feasible, but architecturally it no longer matches the project. For a serial project, this is serious: the difference will be repeated from apartment to apartment.
Therefore, the orientation check is performed before preparing the corners. After cutting the ends, it is already more difficult to return the part to its original universality: one or both ends begin to work only in a certain configuration.
At this stage, a real control sample is especially useful. The drawing answers the question of how it should be. A physically assembled corner shows how it looks in the material and how unambiguously the marking is read.
First, we assemble one real internal corner
Before launching 48 apartments, it is reasonable to assemble one control internal corner from a real A70V1. This is cheaper than discovering a systematic error after mass cutting.
The profile orientation, fit, position relative to the wall and ceiling, visual line, and the logic of the corner cut itself are checked. If painting is specified in the project, it is important to make sure that the selected profile position matches the approved architectural solution.
A reference corner is needed not only by the installer. It can be used to approve the designations. For example, which cut within the project is called VU-L and which is VU-R. If the coding is created without a physical example, participants may interpret "left" and "right" differently.
After approval, it is useful to photograph the sample and link it to the work instruction. The article does not require a photo, but on a real site such a visual reference reduces the risk of misinterpretation.
Only after this should the scheme be scaled to the reference apartment.
We create four basic types of corners
For the internal project system, it is convenient to define at least four basic types: VU-L — internal corner of direction L, VU-R — internal corner of direction R, NU-L — external corner of direction L, and NU-R — external corner of direction R.
These are not factory designations A70V1 and not product characteristics. These are only internal project codes that help describe finished parts.
The L/R code must be defined unambiguously. For example, relative to the direction of walking around the room clockwise or relative to the installer's view of the wall. The choice of system is less important than its consistency.
If one crew uses L/R relative to movement along the contour, and another relative to the person's position, the code ceases to be useful. Therefore, the definition is placed next to the reference node.
For straight sections that do not have a corner cut at one end, separate designations can be introduced. The main thing is not to create dozens of codes unnecessarily. The system should help, not turn into a new source of errors.
Why a part length without an angle type is useless
The entry "A70V1 — 860 mm" answers only one question: what is the length. After cutting, this is not enough.
A working entry might look like this: A70V1 / 860 / OU-L → OU-R or A70V1 / L / living room / part 07 / 860 / OU-L / IU-R.
Then a warehouse employee or installer understands that two parts of 860 mm can have different purposes.
This is especially important for serial cutting. While the parts are on the saw, the operator sees their origin. After moving to the assembly table, the context disappears. If only the length remains on the part, the difference between mirrored ends has to be reconstructed visually.
For several identical apartments this is still possible. For 48 sets, the risk of mixing up increases sharply.
Finished length and blank length are different fields
Depending on the technology, two sizes may be used: the finished length of the finished part and the length of the original blank before end preparation. They must not be mixed in one column.
If the list contains only the number 860 mm, the participants must understand what exactly it means. Is it the size between which points? Along the long edge? Along the design line? Before the angle cut or after?
| Field | What does it mean |
|---|---|
| Finish size | Finished part size according to the adopted design line |
| Workpiece | Initial length before final end preparation, if it differs |
If production works directly to finished dimensions and a separate blank length is not needed, no extra field is created. But if a difference exists, it must be visible.
A mirrored apartment is not a reason to automatically flip a finished map
The architectural layout may be mirrored, but the ceiling route is not always a perfect mirror. The reason is the actual elements of the room: doors, niches, cabinets, utility boxes, columns, protrusions, local finish changes.
Therefore, you cannot take the L apartment schedule, change all L to R, and declare the second set ready.
You need to go through the R apartment route separately and check each node. If there really are no differences, after such a check R becomes an approved mirror template. But proof is verification, not assumption.
External corners are examined especially carefully. Internal corners are often repeated in typical pairs. An external corner may appear in only one of the layouts due to a box or niche.
If a difference is found, it is recorded in the R master schedule. That is why L and R are best maintained as two independent serial sets.
Creating a reference apartment of type L
The reference apartment L is the main verification object before mass production. In it, the entire A70V1 route runs from start to finish through the rooms.
Parts receive unique codes, for example L01-01, L01-02, L01-03. The code may indicate the apartment type, room number, and part number — the specific structure depends on the object's system.
For each position, the room, length, left end, right end, installation order, and, if necessary, the number of the original plank after cutting are recorded.
The apartment is physically assembled or checked against actual dimensions. After installation or a control fitting, adjustments are entered into the master list.
It is very important not to release 24 sets of L before such a check. A systematic error of 15 mm in one dimension turns into 24 identical defects.
After apartment L, we create and separately verify apartment R
The master list for R is formed based on the actual mirrored layout. Using L as the initial template is possible, but copying must be accompanied by checking every corner.
After that, R receives its own version, for example A70V1-R-v1. If the control apartment revealed an error, the master file is corrected, and the new version receives the index v2.
This approach is far more reliable than manual notes on individual sheets. If only one printed set is corrected, the remaining 23 R-apartments will continue to be produced according to the old logic.
Once L and R are approved, there is a basis for serial calculation. Now the actual sets of parts are known, rather than abstract perimeters.
Why you cannot order "A70V1 — 900 linear meters"
Linear meters are needed for the budget and initial estimate. But A70V1 is supplied in whole 2000 mm strips, and installation is performed with specific parts.
If the overall calculation shows 900 m, theoretically that is 450 two-meter strips. In practice, the quantity may be greater due to cutting, because short remnants do not always fit the next parts.
Moreover, in serial configuration not only the volume but also the structure matters. 450 strips without an L/R map and marking after cutting do not protect against mix-ups.
Therefore, the correct sequence looks like this: linear meterage — for the budget; parts list — for cutting; number of whole strips — for ordering; codes — for installation.
How to calculate the quantity of two-meter A70V1
First, the finished parts of all approved apartments are assembled. For 24 L and 24 R, two pools are formed. If the geometry is truly mirrored, the lengths may coincide, but the end types still remain different.
To calculate the source material, the parts can be grouped by length: long, medium, and short. Then a cutting map for 2000 mm strips is built. The total length of the parts gives the theoretical minimum, but the actual quantity is determined by the combinations within the two-meter blank.
If, for example, one part is 1450 mm, the remaining approximately 550 mm can only be used for a suitable short item, taking into account the cutting technology. If there are no such parts in the project, the remainder will not reduce the number of new planks.
For a serial batch, it is useful to work not "apartment by apartment", but with a common pool of approved parts, while preserving their L/R codes. This way, material can be optimized without losing identification.
Why the corner map and the cutting map are different documents
These documents answer different questions.
The cutting map shows from which whole 2000 mm plank to obtain specific parts and what remainder will be left.
The node map shows which ends and orientation each part requires.
Trying to replace one document with another leads to errors. The cutter may know that plank No. 015 should yield 860 and 930 mm, but without the node map, they do not know which ends to prepare. The installer may know the types of corners, but without the cutting map, they do not know which blanks are already intended for their room.
In a digital system, this data can be stored in one table with different columns. The meaning still remains different.
Should all A70V1 parts be cut in advance
Not necessarily. There are two main approaches for a project: central cutting and on-site cutting.
Central cutting
Whole A70V1 panels arrive at a single production area. There, parts are cut, edges are prepared, elements are labeled and sorted by apartment.
The advantage is standardization. One operator or one process team works from a single version of the cutting map, and installers receive ready-made kits.
The disadvantage is that any error in a standard size can multiply across a large batch.
On-site cutting
Whole 2000 mm planks and the exact joint map are delivered to the floors or apartments. Installers cut to actual dimensions.
The advantage is the ability to adapt to the real site if the geometry differs slightly.
The disadvantage is greater dependence on the discipline of several crews, consistent labeling rules, and understanding of A70V1 orientation.
The choice depends on dimensional stability, the quality of as-built geometry, and construction organization.
Risk of central cutting: a 10–20 mm error multiplies immediately
If the reference size is incorrect, serial cutting turns a local error into a mass one. For example, one part on the map is 1260 mm, but 1275 mm is actually required. After cutting 48 identical elements, fixing it may require new strips.
Therefore, the principle of "one apartment → check → adjust → series" is more important than the potential time savings from immediately launching all sets.
The control set must be manufactured using the same logic as the future series. If a serial part is marked by code, the control one must also have this code. This way, both the geometry and the identification system are checked at the same time.
Risk of on-site cutting: several crews create several standards
If each installer is given only a general drawing, different reference points, different definitions of the left and right corner, and different rules for labeling parts may appear on site.
One crew writes "left corner," another writes "L," and a third draws an arrow. A week later, the warehouse is no longer able to combine the leftovers or understand which apartment they came from.
Therefore, on-site cutting requires an equally strict, and sometimes even stricter, code system. The only difference is that the cut itself is performed closer to the installation site.
Which option to choose for 48 apartments
| Condition | Central cutting | On-site cutting |
|---|---|---|
| Apartment sizes are stable | Strong advantage | Acceptable |
| Many mirrored rooms | Convenient for strict labeling | Convenient with a strong angle map |
| Actual dimensions vary noticeably | Risk of widespread errors | Advantage |
| Multiple crews are working | Easier to standardize | Strict control required |
| Little space for assembly | may be inconvenient | Some operations are moved to apartments |
There is no universal answer. On a site with highly repetitive geometry, central preparation can noticeably reduce the number of errors. If the actual dimensions differ, it is better to leave some cuts until the actual measurement.
A mixed approach is also possible: centrally cut straight long sections with stable dimensions, and fit critical corner elements on site.
How to label A70V1 after cutting
The labeling must unambiguously link the part to the master list. For example:
A70V1 / L / 12 / VU-L–VU-R
where A70V1 is the product, L is the apartment type, 12 is the part number, and the last part is the end configuration.
If the site has many sections or floors, you can add the building and floor code: K2 / E07 / A70V1 / R / 12 / NU-L–VU-R.
The main thing is not to turn the labeling into a long phrase that no one can read quickly. Some of the data can be stored in a table or QR code, while leaving a stable identifier on the part itself.
Why the label "kitchen 1.2 m" is bad
Such a label is only clear to the person who just made the cut. A week later, a site may have several kitchens, several parts about 1.2 m long, and several mirrored apartments.
Marking must work without relying on a specific employee's memory. If a part is found in a different package, the code should still make it clear where it belongs.
Therefore, "kitchen," "bedroom," "left," and "long" can be additional hints, but not the main identifier.
How to assemble one apartment
Finished parts are best issued not loose, but as an apartment kit. The outer packaging indicates: Apartment L / type 01 / A70V1 / map version v2.
Inside, parts can be grouped by room: entryway, kitchen-living room, bedroom, bathroom, and other zones according to the project.
This way, the installer starts with a specific room and does not sort through the entire kit.
This is also useful for wholesale logistics: the warehouse sees not only the number of planks, but also the number of complete apartment kits.
How to assemble a mirrored apartment
A separate schedule and separate marking are created for R. You cannot write “the same thing, mirrored.”
Such a phrase shifts a critical decision onto the installer. They have to determine on their own which corners need to be swapped. If there are several crews, the result becomes dependent on the experience of the specific person.
A serial system must remove the need for interpretation. The R kit must be just as specific as L.
If two positions L and R are truly identical in length, this can be used during cutting, but their final codes remain different.
Internal corners: why direction matters
An internal corner connects two parts, each of which must retain the approved position of the 70 and 21 mm sides relative to the wall and ceiling. With a mirrored layout, the sequence of approaching the corner changes.
Therefore, “internal corner” is too general a status for a finished end. A direction attribute is also needed.
The most reliable way is to link the code to a physical reference. Then IC-L and IC-R are not abstract letters, but two specifically shown assemblies.
External corners are more dangerous than internal ones
On a protruding column or box, the error is more noticeable. The outer corner sits on exposed geometry and affects two visible sides at once.
If a part is mirrored incorrectly, an attempt to "adjust it on site" can shorten it and make the element unusable.
Therefore, outer corners are best coded separately, and the control set must necessarily include at least one real outer assembly if any are present in the project.
What to do with short returns
A short part seems simple because of its small length, but it is precisely on such a part that two end faces can make up a significant portion of the geometry. If a return connects an outer and an inner corner, the direction of both cuts is critical.
The entry "A70V1 320 mm" is almost useless for such an element. You need the end-face code and the installation location.
Short returns are conveniently made from offcuts of long strips, but only if the offcut is still universal or its existing end face matches the required configuration.
How to use A70V1 offcuts
After cutting a two-meter strip, offcuts remain. An offcut is considered useful if its length is enough for the next confirmed part, taking the technology into account.
For A70V1, another factor is added to the length — the condition of the end faces. A whole offcut without prepared angles is more universal. An offcut with an already-made cut is suitable only for those parts where this cut matches the required one.
Therefore, the entry "remaining 730 mm" is insufficient. Better: A70V1 / remaining 730 / end VU-L / free end / available for parts ....
If the remaining piece has not yet been cut, this is also recorded.
Why an already cut remaining piece is less versatile
A whole 2000 mm strip can become almost any part on the current map. A short offcut is limited by length. An offcut with a finished angled cut is limited by both length and direction.
Therefore, they cannot be compared by linear meters alone. Two meters in one whole strip is worth more than two meters made up of four pre-cut pieces if future demand is unknown.
For series optimization this is especially important. Remnants can be actively used for known short parts in advance, but part of the reserve must be kept in a universal form.
We divide the reserve into whole strips and marked useful remnants
The A70V1 working reserve has at least two types.
Whole 2000 mm strips are a universal stock. From them you can obtain a left or right part, an internal or external corner, or a straight section.
Marked useful remnants — a conditional reserve for a limited set of parts.
In the warehouse balance, they cannot be combined under a single figure of “balance 24 m”. To assess the ability to cover future shortages, the structure of this linear footage matters.
Why a whole reserve plank is more valuable than random offcuts
If a long part is damaged on site, a dozen short offcuts will not help. If a mirrored configuration is needed, pieces cut in the opposite direction will also not solve the problem.
Therefore, part of the reserve should be stored as whole A70V1 pieces. The quantity is determined by the project, schedule, and the possibility of reordering, not by a universal percentage.
On a site near the supplier, you can afford a smaller whole reserve and quickly order additional strips if needed. On a remote site, the cost of stopping installation may justify a larger stock.
How to receive a wholesale batch of A70V1
Receiving begins with the full product designation. Check A70V1, size 70×21×2000 mm, quantity, condition of the edges, geometry, and packaging.
Particular attention should be paid to the absence of substitution with a neighboring HI WOOD profile. The catalog contains other 70 mm options with a different projection, so the wording “HI WOOD cornice 70 mm” is not sufficient.
If the order contains 420 strips, the presence of 420 boxed units does not yet confirm correctness. The marking must be verified specifically as A70V1.
After receiving, it is advisable to store whole strips separately from already cut sets. This allows the universal reserve not to be mixed with serial parts.
For a large batch, it is reasonable to keep a cumulative balance: how many strips were received, how many were transferred to cutting, how many remained whole, and how many went into apartment sets. Such a record helps separate a real shortage from a situation where the material is physically present but already allocated to the next queue.
Why you cannot simply write “HI WOOD cornice 70 mm” in a request
The line may include profiles with the same height and different projection. For example, A70V1 70×21 mm and A70V2 70×37 mm are different geometries.
Therefore, the request must include: HI WOOD A70V1 / 70×21×2000 mm.
Such a designation protects the purchase from the logic of "the height matches — so it will fit." For an asymmetric profile, the projection is critical. Even if a neighboring model is visually similar, its use changes the design assembly and requires separate approval.
What to do for a reorder
You cannot write: "cornice 70 mm — 15 pieces."
Working wording:
HI WOOD A70V1 / 70×21×2000 mm / 15 pcs. / project ___ / apartment type ___ / reserve or part replacement ___.
If the reorder is related to damage to finished elements, it is additionally useful to specify the codes of the parts that need to be restored. Then the technician can check whether part of the requirement can be covered by existing remnants.
Before reordering, first check the bank of whole strips, then the free straight remnants, then the remnants with suitable ends. Only after that is the actual quantity of new A70V1 determined.
This way, the reorder does not turn into a repeat purchase of the entire original reserve.
What to do if, after the first floor, it turns out that map R is incorrect
The main mistake is adjusting each subsequent apartment manually. This creates many local versions.
It is necessary to stop the production of R-kits, correct the master specification R, and release a new version. After that, all subsequent kits are created only according to it.
Already cut parts of the old version are checked separately. Some may remain usable, some may require rework, and some may become remnants.
This way, the system error is corrected once at the data source.
If the error concerns not the length but the direction of the end, special attention is paid to already cut remnants: some of them may be suitable only for L or only for R. They cannot be returned to the common free bank without a new status.
Versioning of the cutting map
For a serial object, a simple version provides enormous benefit. For example:
A70V1-L-v1
A70V1-R-v1
After adjusting R:
A70V1-R-v2
The old version must be withdrawn from circulation. It is not enough to keep the new file next to the old one if both are accessible to installers.
The version can be printed on the outer packaging of the apartment kit. Then it is immediately clear which map it was manufactured according to.
It is also useful to record the date the version was approved and a brief reason for the change. For example: “v2 — part R-08 was adjusted after a test assembly.” Then the team understands that the change is not cosmetic.
What the final specification should look like
| Field | Example |
|---|---|
| Article number | A70V1 |
| Size | 70×21×2000 mm |
| Material | Polystyrene |
| Apartment type | L / R |
| Number of apartments | 24 / 24 |
| Planks | According to the cutting map |
| Parts | per master schedule |
| Internal corners | As per project |
| External corners | As per project |
| Full reserve | as a separate line |
| Useful leftovers | per actual marking |
| Map version | v1 / v2 / ... |
This specification links purchasing, production, and installation. It does not attempt to replace working drawings, but it allows you to verify that the series is being produced under the correct item code and the correct version.
If the delivery is divided by sections or floors, a "phase" field is added to the table. The overall order then remains a single one, but the warehouse understands which volume can be issued now and which belongs to subsequent phases.
Central parts worksheet
| Code | Apartment type | Room | Length | Left end | Right end | Source plank | Marking |
|---|---|---|---|---|---|---|---|
| L-01 | L | Living room | As per project | VU-L | VU-R | №001 | A70V1-L-01 |
| L-02 | L | Living room | As per project | VU-L | NU-R | №002 | A70V1-L-02 |
| R-01 | R | Living room | As per project | NU-L | VU-R | №003 | A70V1-R-01 |
| R-02 | R | Bedroom | As per project | VU-L | VU-R | №004 | A70V1-R-02 |
In the actual file, the rows continue for all parts. This table is what turns the material into instructions for serial kitting of a specific SKU, rather than a generic text about a ceiling cornice.
Additionally, you can store the part status: "not cut", "cut", "kitted", "installed", "replacement". For 48 apartments, such a status simplifies the search if a shortage is found in one of the phases.
Errors that turn a wholesale batch of A70V1 into a mixed-up order
Error 1. Writing only "70 mm cornice" in the request. The height does not identify a specific profile. The solution is the full A70V1 / 70×21×2000 mm.
Error 2. Confusing A70V1 with an adjacent profile. The same height does not mean the same projection. Solution — verify the article number and full cross-section at goods-in inspection.
Error 3. Failing to record the 70×21 orientation. Different crews may read the assembly differently. Solution — a dedicated diagram and a reference physical corner.
Error 4. Treating L and R as completely identical. The actual ceiling route may not be a perfect mirror. Solution — a separate check for apartment R.
Error 5. Marking a finished part by length only. After an angled cut, two identical lengths can become different positions. Solution — end codes.
Error 6. Not distinguishing between an internal and external corner. These are different assemblies. Solution — separate codes for IC and EC.
Error 7. Not distinguishing between left and right configuration. For an asymmetric profile, direction matters. Solution — L/R in the design system.
Error 8. Cutting all 48 apartments before the reference set. A size error will be multiplied. Solution — one verified L and one verified R.
Error 9. Using an old version of the map. The correction will not make it into the series. Solution — versioning and removal of old files.
Error 10. Mixing L and R after cutting. The same length masks the difference in ends. Solution — separate kitting zones.
Error 11. Treating a cut-off remainder as universal. A finished end limits its use. Solution — account for the end type along with the length.
Error 12. Keeping the entire reserve as offcuts. It is impossible to guarantee replacement of a long or mirrored part. Solution — store part of the reserve as whole strips.
Error 13. Accepting a delivery only by the number of boxes. You may receive an adjacent profile. Solution — verify the article number and 70×21×2000.
Error 14. Placing a reorder without A70V1. The wording “15 cornices 70 mm” is ambiguous. Solution — use the full product line.
Error 15. Replacing A70V1 with another HI WOOD 70 mm solely because the height matches. The projection and geometry of the assembly will change. Solution — treat any profile change as a separate design decision.
How to link wholesale purchasing to the floor schedule
Forty-eight apartments are rarely installed simultaneously. Usually work proceeds by floors, sections, or work zones. Therefore, the overall order can be divided into delivery phases while maintaining a single master map.
For example, the first phase includes 6 L apartments and 6 R apartments. The shipment includes whole strips or ready-made kits specifically for them plus the agreed reserve. The second phase repeats the structure.
If central cutting is performed in advance, it is useful to mark not only the apartment but also the phase. Then the warehouse does not open kits for future floors to find a single part.
If the site works with wholesale building material suppliers, such a schedule also helps avoid overloading the warehouse with long-length material.
Separate
When you don't need to pre-cut A70V1 for all 48 apartments
If the as-built dimensions differ noticeably from the design, mass central cutting becomes risky. A small variation in straight sections can sometimes be compensated on site, but for corner pieces an error can make the element unusable.
It's also not worth pre-cutting the entire series if some walls are not yet finished, ceilings have not reached their final geometry, or service boxes may change.
In such conditions, it's better to keep A70V1 as whole planks and release kits by confirmed floors.
Wholesale purchasing and mass cutting are not the same thing. You can buy the entire volume in advance, but cut as the site becomes ready.
This approach is especially useful when the cost of a logistics error is higher than the cost of an additional on-site operation.
When central preparation delivers maximum effect
If the project is in a truly standard new building, the as-built dimensions are stable, the first L and the first R are confirmed, central preparation reduces the number of decisions on site.
The installer receives not abstract linear stock, but a ready-made kit with codes. This reduces sorting time and the likelihood of mirrored errors.
The effect is especially noticeable when there are several crews on site: a single production area sets one standard for angles and marking.
Central cutting is also convenient when there is little space on site for safe cutting of long stock. In this case, a significant part of the technological operations is moved to a controlled area.
How to control the number of whole strips after cutting
A balance is maintained for each queue.
| Indicator | Quantity |
|---|---|
| Issued whole A70V1 2000 mm | As per actual |
| Finished parts received | According to the list |
| Free usable offcuts | by marking |
| Offcuts with a prepared end | by marking |
| Written off | As per actual |
| Full reserve | Separately |
Such a table helps to understand why actual consumption differs from the cutting plan. If usable offcuts are lost, the problem may not be in the calculation, but in the storage organization.
It is useful to compare not only the absolute quantity, but also the reasons for write-off. Damage during transportation, a cutting error, and a mismatch in actual size require different corrective actions.
Why the outer corner must be verified with a separate sample
The outer corner is less tolerant of error: both sides are visible, an incorrect direction is immediately apparent, and an attempt to fix it usually reduces the part. Therefore, for a project with columns and boxes, it is advisable to approve a separate physical outer sample.
It must show the position of 70 and 21 mm, the direction of both mating elements, and the accepted marking NU-L/NU-R.
After this, the outer corner code ceases to be an abstract term and becomes a verified assembly.
If in L and R the outer corners occur in different rooms, the sample can still be a single one, but the schedule must correctly link the direction to each apartment.
How to process a reorder of finished parts, not just whole strips
Sometimes a project needs not a new batch of raw material, but the restoration of specific parts. Then the request within the project may contain codes: R-12 — 2 pcs.; L-07 — 1 pc.; R-04 — 3 pcs.
Using the master schedule, the production area sees the length and types of ends. After that, it calculates how many whole A70V1 need to be opened taking into account existing remnants.
This way the reorder becomes precise and does not turn into a request to “bring a few more cornices just in case.”
If the required part is short, it can be obtained from free offcut stock. If it is long or requires an incompatible angled end, a full plank will be needed. Therefore, the quantity of new A70V1 is determined after checking the specific codes.
How to split the shared reserve between L and R
If L and R use the same finished lengths, there may be a temptation to keep a shared reserve. For full planks this is acceptable: A70V1 2000 mm remains universal raw material for both apartment types.
For already cut parts, the reserve must be tied to a specific configuration. A spare L part will not always replace an R part even at the same length.
Therefore, it makes sense to split the reserve into a shared stock of full A70V1 planks, a ready reserve of L parts, a ready reserve of R parts, and a labeled bank of free offcuts.
This way the warehouse understands the real flexibility of the stock.
If the site wants to minimize the stock of finished parts, most of the reserve can be kept as full planks and only a few of the most risky positions can be kept in finished form. This preserves universality.
How to use general wholesale semantics without losing the meaning of the article
For the reader, the article should remain about A70V1 and the specific task of mirrored apartments. General queries such as large supplier of building materials, building material suppliers or construction materials suppliers are appropriate only where the discussion truly concerns comprehensive procurement and logistics.
There is no need to turn the material into a list of commercial phrases. The main subject is the A70V1 cornice, its orientation and configuration. General anchors serve as occasional additional internal linking to the STAVROS homepage.
This logic keeps the text natural: the reader receives production instructions, not a set of repetitive SEO constructions.
How to prepare the final request for a wholesale batch
After L and R are approved, the purchasing line may look like this:
HI WOOD A70V1 / polystyrene / 70×21×2000 mm / ___ pcs. / project ___ / 24 apartments L + 24 apartments R / map L v__ / map R v__ / whole reserve ___ pcs.
If the delivery is split by floors, a shipment schedule is added. If cutting is performed centrally, a separate production parts list is generated.
For a comprehensive purchase through building materials supplier this line must remain standalone and not merge with the general entry “decorative cornice 70 mm.”
Before sending the request, it is useful to check once more that the document no longer contains the old version of R and that the whole reserve was not accidentally included both in the working quantity and in a separate line.
Additional control before launching the second half of the series
Even after a successful first batch, it is useful not to consider the process fully closed. Before producing the second half of the 48 apartments, it is worth checking several things: whether the as-built dimensions have changed, whether a new version of the ceiling assembly has appeared, whether the actual consumption of whole planks matches the calculated one, whether the code system has been preserved, and whether unclear leftovers are accumulating.
Such intermediate control is especially useful if the first half of the project was installed by one crew and the second half is handed over to another. The new team should receive not a verbal explanation, but a current master sheet and a reference diagram.
If the actual consumption turns out to be higher than the calculated one, you cannot immediately increase the order by a conventional 10%. You need to determine the cause. Perhaps some of the usable remnants were not used due to poor labeling. Perhaps some parts had to be trimmed on site. Perhaps one layout differs from the reference. Only after that is the next batch adjusted.
How to check that labeling actually works
A good labeling system passes a simple test: an employee who did not participate in cutting is given a random finished part. Using the code, they must find it in the sheet, determine the apartment, room, edge type, and card version.
If decoding requires calling the operator, the system is too dependent on personal memory. If the codes are so long that no one copies them in full, the system is overloaded.
The optimal identifier is short, unambiguous, and linked to the table. For example, R-12 may be sufficient on the part itself if the external set is already labeled A70V1, with the carcass, floor, and card version, and the master sheet contains all the other characteristics.
Once codes are approved, they cannot be changed in the middle of a series without reason. Any change requires a new version of the sheet.
Why controlling the number of corners is no less important than square meters
For the budget, meters are most often counted. To check completeness, it is useful to additionally count the number of internal and external nodes in a typical apartment.
If master specification L assumes 14 internal and 2 external nodes, but the parts set actually contains configurations for only 13 internal ones, the error is detected before the installer arrives on site.
This does not replace an element-by-element check, but it works as a checksum. A separate check digit is created for R. If the mirrored layout is truly fully symmetrical, the counts will match, but this should be the result of the check.
Such a simple check is especially useful before packing an apartment set: the number of corner configurations is verified against the master specification along with the number of parts.
Why reserve and not yet allocated material must not be mixed
Sometimes the warehouse holds 30 whole A70V1 units that have not yet been assigned to a specific queue. They are called reserve, although some are actually intended for the next apartments. This distorts the stock.
Reserve should be considered material beyond confirmed working demand. Strips that are already needed for future sets are ordinary production stock, not insurance.
This separation is especially important before reordering. Otherwise it seems that the warehouse has sufficient stock, but after issuing the next queue, no free whole strips remain.
Therefore, the balance should have at least three lines: "working remainder of future queues", "whole reserve", and "usable remainders". This is far more informative than the total number of strips in the warehouse.
How to make decisions on remainders after completing a floor
After the floor is completed, usable remainders undergo review. Free straight offcuts are measured and remain in the bank. Offcuts with corner ends are checked against future parts. Finished parts of an erroneously issued type are either reassigned according to the master specification or removed from the working reserve.
The main thing is not to move the box "leftovers A70V1" to the next floor without structure. It is precisely at the transitions between queues that identification is most often lost.
If a leftover cannot be confidently linked to an end type and orientation, it cannot be considered a guaranteed replacement in case of a future shortage.
After the audit, the stock bank must match the physical rack. A table that lists 18 usable offcuts while only 12 can be found does not help purchasing.
How to work if L and R have different actual perimeters
If, after measurement, it turns out that mirrored apartments differ not only in orientation but also in lengths, the system simply stops treating them as one metric group. L and R receive separate sets of dimensions and separate cutting.
This is not a problem if the codes were entered in advance. The problem arises when the entire order has already been calculated as 48 identical perimeters. Then the differences have to be caught after delivery.
Therefore, a control measurement of the first L and the first R is needed even when the architectural design promises complete mirror symmetry.
If the spread repeats systematically, it may be that instead of two apartment types, several subtypes are needed. It is better to acknowledge this in the schedule than to continue adjusting each apartment manually.
How to account for whole strips in mixed central and local cutting
In a mixed scheme, some parts are cut centrally, while some are left for the site. To avoid double-ordering, the schedule must have a status for each item: "central cutting" or "on site."
Common 2000 mm strips are allocated between these two needs already in the calculation. Otherwise, the production area may use material that was reserved for local cuts.
This status also helps with reordering: it shows whether the shortage occurred in the central part of the series or in the installation reserve.
If part of the local stock remains intact after the queue is completed, it can be returned to the general universal reserve only after an actual quantity reconciliation.
Practical logic for cutting two-meter strips per series
After all lengths are approved, the technologist groups parts by compatibility within 2000 mm. For example, a long position can be combined with a short return; two medium parts can occupy one strip; several short elements can be assembled from one remnant. The specific combinations depend on the actual dimensions of the project.
The main task is not to achieve minimal theoretical waste at any cost, but to maintain controllability. If an overly complex scheme requires dozens of non-standard remnant reassignments and creates a risk of confusing L/R, a small material saving may not be worthwhile.
For a serial B2B order, good cutting should be both economical and repeatable. A few stable templates that are easy to verify are better than a mathematically ideal scheme that depends on constant manual selection.
How to determine when a remnant is better left unused
A piece can be excluded from the working bank if its length is insufficient for any future position, the end has an unsuitable configuration, the material is damaged, or identification is lost.
There is no need to keep everything just for a formal reduction of waste. If every time you have to re-measure and guess the cutting direction, the cost of working with the remnant may exceed the saving of one new strip.
A useful bank is not a warehouse of all offcuts, but a set of pre-defined blanks for future parts.
How to organize a kit so the installer doesn't have to search for parts all over the apartment
Even within a single apartment, it's convenient to preserve the installation order. If a curtain track runs through several rooms, the parts can be grouped into sub-packs by room or by the sequence of traversal.
For example, on the living room packaging: L / living room / parts 01–08. Inside, each position has its own code.
This logic reduces the likelihood that a bedroom part will be temporarily taken into the living room just because its length seems suitable. This is especially important for identical short sections with different angled ends.
Why checking one standard kit saves more than an additional reserve
If the master map is erroneous, increasing the reserve does not solve the problem. You can order 10% more A70V1, but all serial parts will continue to have incorrect geometry.
Checking L and R prevents precisely a systemic error. A reserve is needed for local damage, deviations, and replacement of individual elements. These are different tools.
Therefore, the budget for a trial set should not be perceived as a waste of time or material. It reduces the risk of multiplying an error across 24 or 48 apartments.
How to arrange the purchase if A70V1 is part of a large delivery of finishing materials
In the consolidated specification, A70V1 must have its own separate line. Even if other cornices, moldings, and skirting boards are ordered at the same time, it should not be combined with the "70 mm cornices" group.
The correct line contains A70V1, 70×21×2000 mm, the quantity of whole strips, and, if necessary, the delivery sequence.
General commercial anchors such as wholesale building materials or building materials from the manufacturer relate to general procurement logic, but do not replace the exact SKU designation.
Buy cornice A70V1 wholesale after checking two reference apartments
For 48 mirrored apartments, the correct wholesale calculation does not begin with the total length of the ceiling perimeter. First, you need to confirm how A70V1 70×21 mm is positioned relative to the wall and ceiling, assemble the actual internal corner, check the external joint, if there is one, and create two independent reference samples — L and R.
After that, each element receives not only a length but also a purpose. The 840 mm part ceases to be faceless. It becomes, for example, A70V1 / R / bedroom / 08 / VU-L–NU-RIt is precisely this level of description that allows the profile to be cut centrally and prevents mirror elements from being mixed up.
Linear meters remain useful for the budget. For ordering, full 2000 mm strips are needed. For production — a cutting map. For installation — an angle map and apartment kits. For change control — a master list version.
The most expensive scenario is cutting all 48 apartments at once according to an unverified scheme. That is why the series is launched only after a control L and a control R. If the map changes, the source is corrected — the master list — not each apartment manually.
A70V1 remnants are tracked not only by length. A free straight offcut, a remnant with one prepared end, and a finished mirror part have different production value. That is why the reserve is divided into full two-meter strips and marked useful remnants.
With this approach, the request to buy A70V1 cornice wholesale turns from an ordinary purchase of linear stock into a manageable system for outfitting the project: the exact article number, confirmed 70×21 mm orientation, reference L/R layouts, internal and external corner codes, a cutting map, apartment kits, versioning, and a full reserve.
After this verification, you can order Cornice A70V1 in a quantity confirmed not only by the total linear meters but also by the actual structure of the 48 apartments. This reduces the risk of mix-ups, prevents A70V1 from being confused with a neighboring profile, and preserves the orientation of each finished part from cutting to installation.