Article Contents:
- What is a Capital: An Architectural Detail with a Thousand-Year History
- What is a Wooden Capital
- What is a Pilaster: A Wall That Became Architecture
- Pilaster vs. Column: What's the Difference
- Where Capitals and Pilasters Are Used: A Complete Scenario Map
- Living Room Walls: Rhythm and Depth
- Doorways: A Portal as an Architectural Accent
- Fireplace area
- Cabinets, Libraries, Sideboards
- Halls and entryways
- Staircase areas
- Classic interiors and country houses
- Wooden capitals: when wood is the right choice
- Why a wooden capital is a special class
- Wooden capital for painting
- Wooden capital for varnish or stain
- Wooden capital for furniture
- Polyurethane capitals: when it is justified
- Pilasters in the interior: how vertical rhythm works
- Pilasters on walls: how to arrange them correctly
- Pilasters around doors: portal design
- Pilasters in furniture compositions
- Pilasters in a classic living room
- Pilasters in a study
- How to choose the size of the capital and pilaster
- Proportion rule: width and height
- Ceiling height: determining factor
- Width of the wall section
- Furniture scale
- Connection with cornice and baseboard
- How to choose a capital style: from strict Doric to lush Corinthian
- Doric capital: strictness and strength
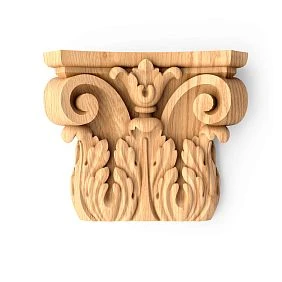
- Ionic Capital: Elegance of Volutes
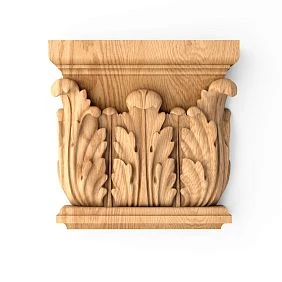
- Corinthian capital: acanthus luxury
- Baroque: movement and excess
- Neoclassicism: calm clarity
- Russian style: traditional ornament
- What to combine capitals and pilasters with: a system of decor
- Moldings: the horizontal language of classics
- Cornices: completing the system from above
- Baseboards: the foundation of the entire system
- Decorative overlays: filling spans
- Carved decor: point accent
- Classic furniture and architectural decor
- Wooden frames: completing visual fields
- Mistakes when choosing capitals and pilasters
- Too large a capital for a small room
- Too thin a pilaster on a high wall
- Mixing carving styles
- Lack of connection with cornice and baseboard
- Too many elements on one wall
- Purchase without exact dimensions
- Capital without a unified decorative concept
- Practical selection algorithm: from idea to purchase
- FAQ: answers to key questions about capitals and pilasters
- What is a capital in interior design?
- Where are wooden capitals used?
- How does a pilaster differ from a column?
- How to choose a capital for a pilaster?
- Can a wooden capital be painted?
- How to combine capitals with moldings and cornices?
- Where to buy capitals and pilasters?
- About the Company STAVROS
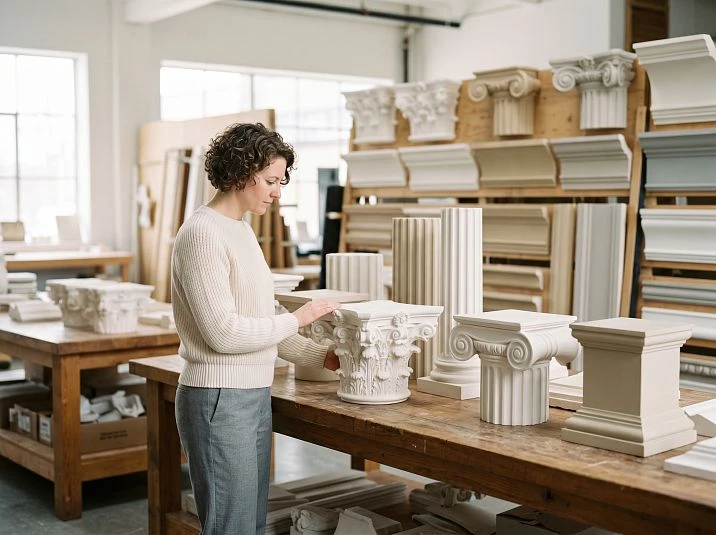
Capitals and pilasters are not "stucco" in the everyday sense, nor are they "decorations for decoration's sake." They are an architectural language. And if you decide to use it, it's important to speak it correctly: choosing the right style, the right scale, the right material, the right surroundings. This article is your complete guide to selecting and applying capitals and pilasters in an interior.
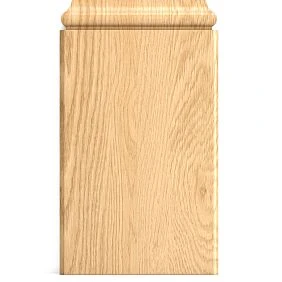
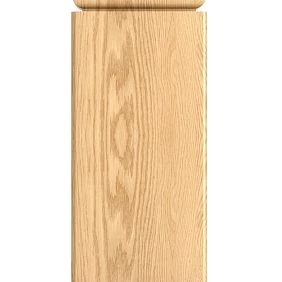
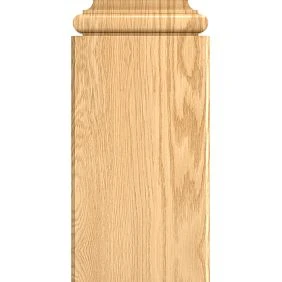
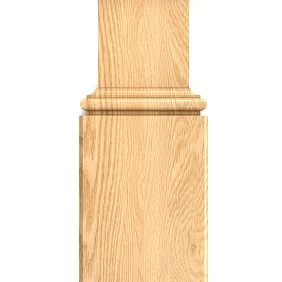
What is a capital: an architectural detail with a thousand-year history
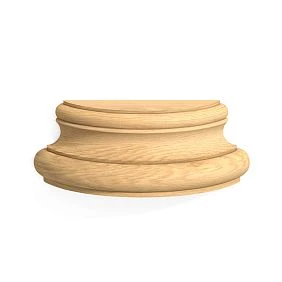
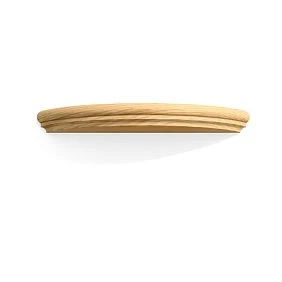
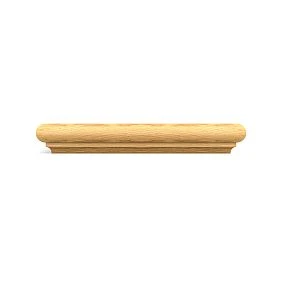
Capital — it is the upper decorative finish of a column or pilaster. Visually, it serves as a transition between the vertical body of the support and the horizontal element of the ceiling — the entablature, cornice, or architrave. It is the capital that carries the decorative "charge" of the entire vertical structure.
In architectural theory, several classical orders are distinguished, and each defines its own type of capital. Doric — strict, without ornament, with a simple echinus and abacus. Ionic — with characteristic scroll-like volutes on the sides. Corinthian — the most ornate, with acanthus leaves curling around a bell-shaped basket form. There is also the composite order (Corinthian + Ionic) and the Tuscan — the most laconic of all.
But in modern application, the capital has long moved beyond columns. It is installed on pilasters, on built-in shelves and libraries, on door portal jambs, on furniture facades. A decorative capital made of wood or polyurethane is an architectural accent that completes a vertical element and gives it a "head."




What is a wooden capital
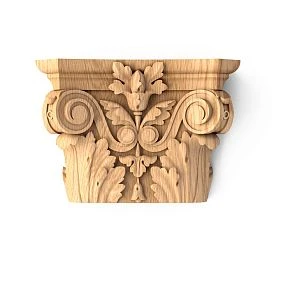
A wooden capital is a carved or turned element made of solid wood, installed on top of a wooden column, pilaster, or furniture post. Unlike polyurethane stucco, a wooden capital has a living texture, real weight, and the warmth of natural material.
Solid wood capitals suitable for decoration:
-
Wooden columns in halls and living rooms
-
Pilasters on walls in classic interiors
-
Built-in libraries and bookcases
-
Door portals and fireplace zones
-
Decorative posts of furniture facades
A wooden capital is a choice when not only the shape but also the material matters. When the interior is built on natural wood, and the capital must belong to the same world: alive, warm, handcrafted.
Our factory also produces:
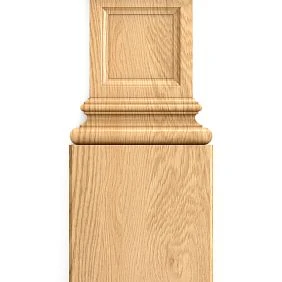
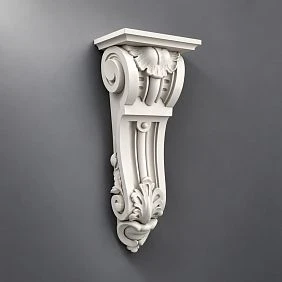
What is a pilaster: a wall that became architecture
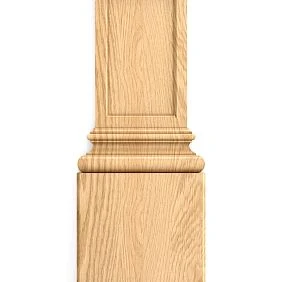
A pilaster is a flat vertical protruding structure on the wall surface that imitates a column. It has all the parts of a column: base (lower part), shaft (body), and capital on top. But unlike a freestanding column, a pilaster "grows" into the wall and protrudes only 1/4–1/3 of its width.
The function of a pilaster in the interior is primarily rhythmic. A pair of pilasters on either side of a doorway turns an ordinary passage into a portal. Four pilasters evenly spaced along a living room wall create an architectural rhythm that makes the space "classic." Pilasters on the facade of a built-in bookcase cabinet are furniture aspiring to architectural dignity.
wooden pilasters and columns In the interior, they work as an organizing element: they structure the wall, set a vertical rhythm, and create a "base" for cornices and moldings that complete the horizontal belt.
Get Consultation
Pilaster vs. column: what's the difference
This question comes up constantly — and the answer is important for making the right choice.
| Parameter | Column | Pilaster |
|---|---|---|
| Shape | Round or multifaceted, three-dimensional | Flat, rectangular in cross-section |
| Location | Stands alone or in a row | Attached to the wall |
| Protrusion | Full | 1/4–1/3 of the width |
| Function | Structural + Decorative | Exclusively Decorative |
| Interior Application | Halls, Lounges, Space Zoning | Walls, Portals, Furniture, Doorways |
A column divides space and carries the semantic weight of a "support." A pilaster structures the wall surface — and that is its particular strength.
Where Capitals and Pilasters Are Used: A Complete Scenario Map
Living Room Walls: Rhythm and Depth
The main wall of a living room with a pair or four pilasters topped with capitals looks completely different from a bare plastered surface. Pilasters create a vertical rhythm, "hold" the space, and make the wall architecturally meaningful.
Between the pilasters — molding frames, carved inserts, or simply a painted surface. Above the pilasters — a cornice or molding frieze that horizontally unifies the entire composition.
Doorways: portal as an architectural accent
A pair of pilasters on either side of the doorway + capitals above them + a horizontal architrave on top — this is a "portal." A portal turns an ordinary door into an architectural "frame" that itself is a decorative object.
Wooden pilasters for a doorway, they are installed on both sides of the door frame: they create side framing and "raise" the visual height of the opening.
Fireplace zone
A fireplace portal is a classic context for capitals and pilasters. Side pilasters with capitals support a horizontal cornice or shelf above the firebox. This is an architectural structure where each element is both functional and decorative.
Wooden capitals for a fireplace portal, they are chosen considering the scale of the firebox and the width of the side posts: the capital should not be wider than the pilaster post.
Cabinets, libraries, sideboards
A built-in library in a study with pilasters on the side posts and capitals on top is no longer just a cabinet with shelves, but an architectural wall. This approach turns the furniture facade into part of the room's architectural decor.
For furniture applications — small capitals 60–100 mm wide, proportionate to furniture posts.
Halls and entryways
In a hall, pilasters solve several tasks at once: they structure the wall, create decorative "zones," and set the scale of the space. A large hall with low ceilings is "stretched" upward with the help of tall pilasters.
In classical and neoclassical interiors, a hall with pilasters is an essential element of the "grand" entrance.
Staircase zones
A pilaster at the base of the staircase continues the theme started by the balustrade and support posts. If the balustrade posts have decorative finials, then stylistically similar capitals on the pilasters along the stair wall create a unified architectural ensemble.
Classical interiors and country houses
In a classical interior, capitals and pilasters are not an "option" — they are a structural element. Without them, classicism is incomplete: walls without rhythm, openings without framing, furniture without architectural dialogue with the space.
Wooden capitals: when wood is the right choice
The question of the capital's material is one of the first. Wood or polyurethane? Each material has its own arguments, and a reasonable choice depends on the context.
Why a wooden capital is a special class
wooden capital — it's not just a shape. It's a living surface with natural texture, tactile warmth, and the weight of natural material. A wooden capital, in good lighting, "plays" with shadows on relief elements differently than polyurethane: the depth of shadow is different, the transitions are more lively.
A wooden capital is chosen in two cases:
-
When the interior is built on natural wood, the capital must belong to the same material world
-
When authenticity matters: real wood, not imitation
Wooden capital for painting
If the capital is to be painted, you can choose a less expensive soft wood (linden, alder). Paint will even out the tone and hide the texture, leaving only the shape of the relief. White enamel on a wooden capital is a classic option that works in any classic interior.
Wooden capital for varnish or stain
If the wood texture is important, a hard wood with an expressive pattern is needed: oak, ash, walnut. Under a clear varnish, the texture of oak creates a "living" surface — this is no longer just an architectural element, but also an example of the beauty of natural material.
Wooden capital for furniture
A furniture capital is a smaller format, from 60 mm wide. It is installed on the posts of cabinets, libraries, sideboards. Here, precision of proportion is important: the capital should not be wider than the post — otherwise it "falls out" of the furniture scale.
For furniture under white enamel — a capital made of linden or alder. For furniture made of natural oak — a capital made of oak. This rule of material unity cannot be broken.
Polyurethane capitals: when it is justified
Polyurethane moldings — a lightweight, more affordable material. Polyurethane capitals are suitable for large surfaces where many elements are needed, as well as for rooms with high humidity (polyurethane is not afraid of moisture). They are mounted with glue and are easy to paint.
For interiors where wood is the main material, a wooden capital is more organic. For interiors with polyurethane stucco cornices and moldings, a polyurethane capital will create a more unified surface.
Pilasters in the interior: how vertical rhythm works
A pilaster is one of the most underestimated tools in classical interior design. Most people see it as a "decoration." Professionals know: a pilaster is primarily an architectural device for organizing space.
Pilasters on walls: how to arrange them correctly
Arranging pilasters is not an arbitrary decision. There are several working principles:
Rhythm: pilasters are placed at equal intervals. The interval is determined by the width of the span between them. If the span is too small, the rhythm feels cluttered. If too large, it feels random.
Odd and even rows: for a symmetrical wall — an even number of pilasters with equal spans. For a wall with a central accent (window, painting, fireplace) — an even number with a wider central span.
Height: a pilaster should "run" from the baseboard to the cornice. A shortened pilaster that "hangs" in the air looks architecturally illiterate.
Pilasters around doors: framing the portal
Portal framing is the most classic scenario. The pilaster is installed flush with the door frame or with a slight offset. Above it is an architrave or horizontal cornice. The pilaster capital is the "nodal" element connecting the vertical post and the horizontal finish.
Important: the capital should not protrude beyond the plane of the architrave. It must be "built into" the horizontal element — otherwise, a visually unstable structure will result.
Pilasters in furniture compositions
When they say "built-in library in a classic style" — they mean pilasters on the posts and capitals above them. This is not random decor: it is the transformation of furniture into architecture.
wooden pilasters and columns for furniture facades are installed on the front posts of the cabinet and set the "order" character for the entire wall. In combination with wooden cornices along the top edge and wooden skirting boards at the bottom — this is a complete architectural wall.
Pilasters in a classic living room
The living room is the main field for pilasters in a residential interior. Here, pilasters solve several tasks at once:
-
Structure a long wall
-
They set a vertical rhythm in rooms with high ceilings
-
They create "frames" for paintings or panels between pilasters
-
They form the architectural foundation for a system of moldings and cornices
In a living room with ceilings of 3.5 m and higher, pilasters 100–120 mm wide act as spatial "anchors." In a room with ceilings of 2.7 m, the same pilasters but 70–90 mm wide.
Pilasters in a study
A study is the second most important context for wooden pilasters. Here, they convey an idea of seriousness and solidity. A built-in library with pilasters, a desk against a wall with a pair of pilasters, a door with a portal design — all of this creates the atmosphere of a workspace where important decisions are made.
How to choose the size of the capital and pilaster
Size is the most technical parameter, and the most critical. A mistake in scale ruins everything.
Proportion rule: width and height
Classic pilaster proportions: width to height — 1:8 or 1:10. That is, a pilaster 100 mm wide should be 800–1000 mm high. This ratio creates a sense of vertical slenderness.
The capital width is typically equal to the width of the pilaster or slightly wider (by 10–20 mm on each side). The height of the capital is 1/5 of the pilaster height. Thus, for a pilaster 1000 mm high, the capital should be about 200 mm high.
Ceiling height: determining factor
-
Ceilings 2.7–3.0 m: pilaster 80–100 mm wide, capital 150–180 mm high
-
Ceilings 3.0–3.5 m: pilaster 100–120 mm, capital 180–220 mm
-
Ceilings 3.5 m and higher: pilaster 120–150 mm, capital 220–280 mm
A pilaster in a low room should not be too wide: it will "weigh down" the space. A pilaster in a tall hall should not be narrow: it will get lost against a large wall.
Width of the wall pier
The pilaster occupies no more than 1/5–1/4 of the wall pier width. If the pier is 500 mm, the pilaster should not be wider than 100–120 mm. If the pilaster occupies 1/3 or more, it "eats up" the pier, and proportions are disrupted.
Furniture scale
The capital for a furniture post is proportional to the post. Cabinet post 60 mm → capital 60–80 mm wide. Post 80 mm → capital 80–100 mm. Violating this rule creates a "big head" — a decorative imbalance.
Connection with cornice and baseboard
The system works like this: Skirting — pilaster base — pilaster shaft — capital — Cornice. This is the vertical axis of a classical wall. The baseboard and cornice should have a width proportionate to the pilaster: a too-thin baseboard with a massive pilaster looks random.
The projection of the capital onto the horizontal cornice creates a "bracket": the capital seems to "support" the cornice. This is a classical architectural detail that cannot be ignored when designing the system.
How to choose the style of the capital: from strict Doric to lush Corinthian
Each architectural order defines its own type of capital — and its own atmosphere.
Doric capital: strictness and strength
The Doric capital is the simplest: a round echinus (lower part) and a square abacus (upper flat part). No ornament, only form.
Used in strict, laconic classical interiors — closer to modern classic or "Nordic" style. Suitable for studies, libraries, halls with minimalist classicism.
Ionic Capital: The Elegance of Volutes
The Ionic capital is recognizable by its two side volutes. Medium level of decorativeness: there is ornament, but no heavy lushness. Works well in neoclassicism and modern classicism.
The Ionic type is one of the most versatile for residential interiors: it is neither boring nor overloaded.
Corinthian capital: acanthus luxury
The Corinthian capital is the pinnacle of decorativeness in the order system. A basket of acanthus leaves, volutes, rosettes — the most saturated form. This is a "rich" choice that requires an appropriate context: high ceilings, a lush classical interior, expensive materials.
Corinthian wooden capital — for formal living rooms, halls of large mansions, fireplace rooms.
Baroque: movement and excess
The Baroque capital is an enhanced Corinthian with additional decorative elements: cartouches, garlands, figured volutes. The forms are "alive," dynamic, overlapping each other.
Baroque is a style for those who are not afraid of "too much." This is decorative richness that requires a corresponding interior ensemble.
Neoclassicism: calm clarity
The Neoclassical capital is an Ionic or simplified Corinthian, where decoration is present but "breathed out." Fewer leaves, clearer lines, more "air" in the form.
For modern classic interiors, this is the most common choice. Neoclassicism 'works' in any living space with ceilings of 2.7 m and above.
Russian style: traditional ornament
In the Russian architectural tradition, the capital is often enriched with folk ornamental motifs: carved leaves of a different character than in the Greek tradition; geometric belts; plant curls in a folk, rather than classical, spirit.
Such capitals are appropriate in houses in the Russian or 'terem' style, in interiors with house carving and folk decorative motifs.
What to combine capitals and pilasters with: a system of decor
A capital and a pilaster never work alone. They are part of a system. And the ability to assemble this system is the main skill in working with classical decor.
Moldings: the horizontal language of classics
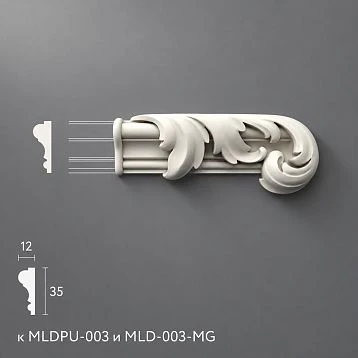
Wooden moldings are horizontal profiled strips that create belts on the wall, frame panels, and separate zones. In the 'pilaster + molding' system, the molding serves as a horizontal 'link' that unites the pilasters into a single ensemble.
The profile of the molding should echo the profile of the capital: if the capital is of the Ionic type, then the molding should have an Ionic 'egg and dart' or 'beads'. Mismatched profiles create visual 'noise'.
Cornices: completing the system from above
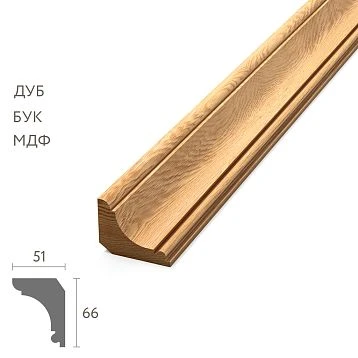
wooden cornice — is a horizontal element that "closes" the system from above, creating a transition from the wall to the ceiling. In the classic scheme: baseboard at the bottom + pilasters with capitals + cornice at the top = a complete architectural "frame" of the room.
The cornice in this system should be proportionally commensurate with the capital: a too thin cornice with a massive, ornate capital creates a feeling of a "cut-off" structure.
Baseboards: the foundation of the entire system
Wooden baseboard in a classic interior, this is not just a strip near the floor. It is the "base" of the entire vertical system. The pilaster "grows" from the baseboard. The height of the baseboard should be 1/6–1/8 of the height of the pilaster.
The profile of the baseboard in a classic room should be multi-component: a lower straight part + a profiled upper belt. A smooth, simple baseboard with classic pilasters creates dissonance.
Decorative overlays: filling the spans
The space between pilasters is a "span" that can be designed in different ways. One option: molding frames + Decorative wooden overlays inside the frames. This creates a rich decorative rhythm on the wall.
Decorative overlays inside molding frames are "jewelry" work with the surface: each span between pilasters becomes a separate decorative "field".
Carved decor: point accent
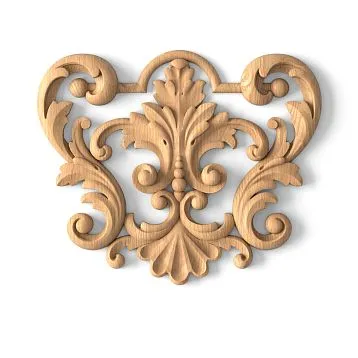
Carved wooden decoration in a system with pilasters and capitals — these are "accents": rosettes above doorways, ornamental inserts in arch spandrels, overlays on the horizontal cornice. Carving in this context does not "decorate" — it completes the architectural thought.
Classic furniture and architectural decor
Classic Furniture in an interior with pilasters and capitals — an organic partner. Order motifs on furniture (turned legs, profiled cornices, figured overlays) "rhyme" with the order on the walls. The space becomes a cohesive architectural ensemble.
Wooden frames: completion of visual fields
wooden frames in the spans between pilasters — this is another level of the system. A frame with ornament fits into the molding frame of the span and creates a "window" on the wall: a mirror, a painting, or simply a decorative plane with textured wallpaper inside the frame.
Mistakes when choosing capitals and pilasters
Too large a capital for a small room
A lush Corinthian capital in a 20 sq. m living room with 2.6 m ceilings — it's like a bull in a china shop. The scale must be precise. In small spaces, Ionic and Doric forms work, not Baroque ones.
Too thin a pilaster on a high wall
A 60 mm pilaster on a 4 m high wall is a thread, not an architectural detail. On high walls, the pilaster should be proportionally large: 120–150 mm or more.
Mixing carving styles
A Corinthian capital + Doric base + Baroque volutes on one pilaster is architectural eclecticism in the worst sense. One order, one style system — a rule without exceptions.
Lack of connection with the cornice and baseboard
A pilaster that starts 'from the floor' without a baseboard base and ends 'in the air' without a cornice is a decorative orphan. The entire system must be closed: baseboard → pilaster → capital → cornice.
Too many elements on one wall
Pilasters + moldings in three rows + overlays + carved inserts on every centimeter is overload. Classical architectural decoration works through rhythm and pauses. Pauses (smooth fields between decorative elements) are as important as the decor itself.
Purchasing without exact dimensions
'We'll take the capital, then trim it' is a dangerous misconception. A wooden capital is not 'trimmed' to a different size. Before purchasing — precise measurements: post width, height from baseboard to cornice, pilaster projection depth.
Capital without an overall decorative concept
One capital in the corner of a room "just because" is not classic. A capital only works in a system: with a pilaster below and a cornice above. Outside the system, it's just a "piece of wood on the wall."
Practical selection algorithm: from idea to purchase
Step 1. Determine the style: classic, neoclassical, baroque, Russian style? The type of capital and the character of the pilaster depend on this.
Step 2. Measure the parameters: wall height from baseboard to cornice, width of piers, size of door openings.
Step 3. Calculate proportions: pilaster width = 1/4–1/5 of pier width; capital height = 1/5 of pilaster height.
Step 4. Choose the material: wood for a natural interior, polyurethane for large volumes or wet areas.
Step 5. Choose the finish: for painting (any wood species), for varnish/stain (oak, ash, walnut).
Step 6. Select the system: baseboard → moldings → pilasters → capitals → cornice. All from one system.
Step 7. Order with a 10% margin.
FAQ: answers to the main questions about capitals and pilasters
What is a capital in interior design?
A capital is the decorative top of a column or pilaster. In interiors, it serves both an architectural and decorative function: it completes the vertical element, creates a transition to the horizontal cornice, and sets the style of the entire wall decorative system. See Wooden capitals.
Where are wooden capitals used?
On wooden columns and pilasters in living rooms, halls, and studies. On posts of built-in libraries and wall units. In door portals and fireplace areas. Full selection in the catalog capitals и pilasters.
How is a pilaster different from a column?
A column is a freestanding volumetric element with a round or polygonal cross-section. A pilaster is a flat rectangular structure attached to a wall, protruding by 1/4 to 1/3 of its width. A pilaster serves a purely decorative function and is part of the wall architectural composition.
How to choose a capital for a pilaster?
Capital width = pilaster width ± 10–20 mm. Height = 1/5 of pilaster height. Style = the same order as the pilaster body. Material = the same as other wooden interior elements.
Can a wooden capital be painted?
Yes. Technique: sanding → wood primer → two coats of paint. White or cream enamel is a classic choice for wooden capitals in whitewashed interiors.
How to combine capitals with moldings and cornices?
The ornament style of the capital should match the profile of the moldings and cornices. An Ionic capital goes with Ionic moldings. A Corinthian capital goes with a developed cornice with an acanthus frieze. You cannot mix orders in the same room.
Where to buy capitals and pilasters?
At Stavros: Wooden capitals, wooden pilasters and columns, Moldings, Crown Molding, Polyurethane moldings and entire assortment of wood products.
About the company STAVROS
A capital is a small detail with great meaning. A pilaster is a vertical element that holds the architectural idea of the space. Both require the right choice: by scale, by style, by material, by surroundings.
STAVROS offers a full range for creating a classic architectural interior: Wooden capitals, pilasters and columns, Carved Decor, Decorative Inserts, Moldings, Crown Molding, Baseboards, classic furniture и polyurethane molding.
Design consciously. Choose a system, not individual details. Work with STAVROS.