Article Contents:
- Two languages of one interior
- Why these two elements can work together
- Three conditions for a successful combination
- Where the combination of slats and stucco works best
- Kitchen-living room
- Studio
- Entry Hall
- Area behind the sofa in the living room
- Hall in the house
- Office area
- Moldings on the wall next to the slatted partition: how to choose and where to place
- Scale of moldings: from thin to massive
- Frame panels: how to place
- Horizontal dividing molding
- Ceiling cornice: connecting top element
- Decorative stucco near slats: where to place the accent
- Decor in the area opposite the partition
- Decor near a mirror or console
- Decor inside the molding frame
- What not to do: stucco should not repeat the rhythm of the slats
- How to avoid overloading the interior: rules of balance
- Rule one: one active zone
- Rule two: color unification
- Rule three: limited scale of decor
- Rule four: baseboard as a common "anchor"
- Slatted partition: types and compatibility with stucco
- Partition made of vertical wooden slats
- Partition with horizontal elements
- Partition with backlighting
- Partition made of translucent panels in a slatted frame
- Color as the main tool of combination
- Neutral background + natural wood
- Colored walls + moldings in tone + dark slats
- Monochromatic interior: everything in one tone
- Color accents through decor
- What to buy: a complete list of materials for an interior with slats and moldings
- Basic set
- Extended set
- Practical table: what to buy for different tasks
- Installation: order of work when arranging an interior with slats and moldings
- Slatted partition in different styles: how moldings adapt
- Scandinavian Style
- Modern classicism
- Minimalism
- Eclecticism and modern luxury
- Frequently Asked Questions
- About the Company STAVROS




Two languages of one interior
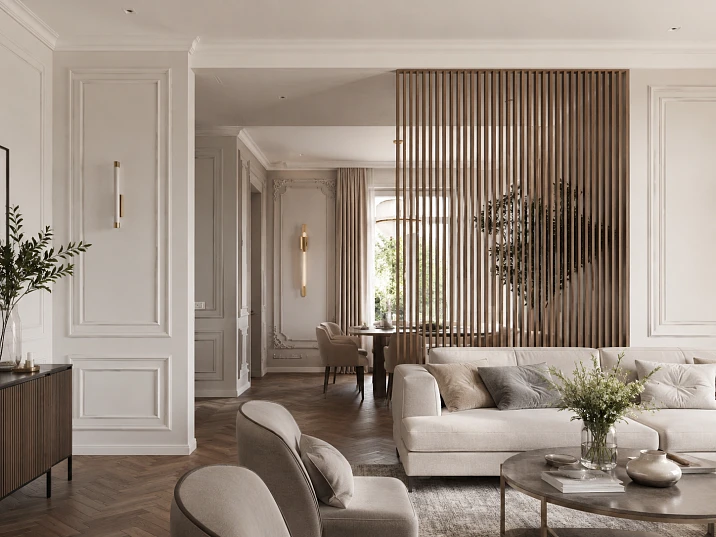
In modern residential design, there has been an interesting clash of two strong trends. On one hand — slatted partitions: a concise vertical rhythm, transparent zoning, natural material, a clear contemporary aesthetic. On the other — the return of stucco and moldings: classic frames, decorative overlays, architectural accents, a desire to make walls not just painted, but meaningful.
And so a person faces the question: can these be combined? Won't a slatted partition in an interior with moldings look like a set of random decisions? Won't the ornamental overlays overwhelm the lightness of the wooden slats?
The answer is yes, it can. And not just can, but with the right approach, it works more powerfully than each element individually. The slats handle spatial division, Moldings made of polyurethane give structure to the walls, Decorative stucco adds one precise accent — and the entire interior reads as a unified, well-thought-out system.
The main thing is to understand the logic of the combination. This article is dedicated to that.




Why these two elements can work together
A slatted partition and stucco — seemingly different "vocabularies" of interior design. Slats represent modernity, minimalism, Japanese and Scandinavian design, the living texture of wood. Stucco represents classical tradition, European architecture, relief, and ornament. A contradiction?
Actually, no. Because both elements solve different tasks and exist in different "layers" of the interior.
Slatted partition in the interior — is a spatial element. It separates functional zones, creates a visual boundary without a physical barrier, and works with the room's volume. It is an architectural tool.
Stucco and moldings are a surface, facade element. They work with the wall: structure it, add relief, create architectural character. They are a decorative-architectural tool.
Different tasks. Different planes. Different scales. That is why they do not compete but complement each other — if the rules of combination are followed.
Our factory also produces:


Three conditions for a successful combination
The first condition is color unity. Slats and moldings in the same color field do not conflict. If the slats are natural wood and the walls with moldings are white or cream — warm oak and neutral white coexist perfectly. If the slats are painted, the moldings should match the wall color or the slat color — not a third, random color.
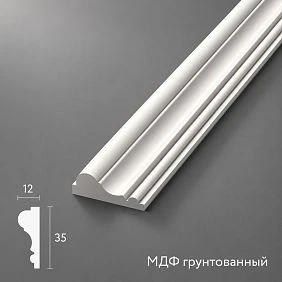
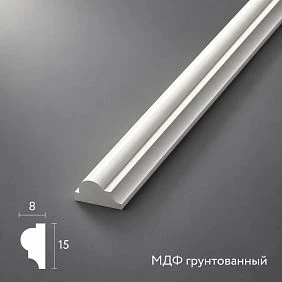
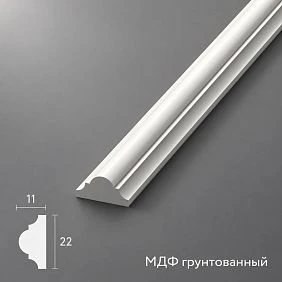
The second condition is scale consistency. Thin slats 20 mm in cross-section — thin moldings 15–25 mm on the walls. Massive slats 50 mm — moldings 35–50 mm. Scale consistency creates a sense of unified design logic.
The third condition is separation of activity zones. A slatted partition is an active element in the space. The wall next to it should not compete. Molding frames and stucco on the opposite wall or on a wall perpendicular to the partition work in a system without creating overload.
Get Consultation
Where the combination of slats and stucco works best
Not in every space is this pairing equally appropriate. There are rooms where it reveals itself to the fullest.
Kitchen-living room
Open plan is the ideal space for this technique. Slatted partition separates the kitchen and living areas: visually, but without isolation. Light is visible through the slats, preserving the sense of space.
Molding frames on the living room wall — behind the sofa, on the accent wall — give the living room its own architectural identity. The kitchen with slats: modern, light. The living room with moldings: warmer, more classic. And all in one space — through a unified color, a unified scale of details.
Studio
In a studio (studio apartment, one-room space), the slatted partition is the main tool for creating separate zones: sleep, work, relaxation. Buy moldings and install it on the bedroom wall — it's a way to visually highlight it as a more "intimate", more finished space. Molding frames in the bedroom area combined with a slatted partition give the studio a richness of detail usually associated with more expensive apartments.
Entryway
In the hallway, a slatted partition can separate the hallway area from the corridor or living space. buy polyurethane moldings for the hallway walls, create molding panels — and the hallway becomes an architectural space, not just a "place to take off shoes".
A molding frame around the mirror in the hallway + a slatted partition nearby — this is a full-fledged entry zone with two layers of the decorative system.
Area behind the sofa in the living room
An accent wall behind the sofa is one of the most popular decorating objects. A slatted partition behind the sofa (between the living room and another zone) + molding frames on the side wall = a multi-layered, rich wall. Not overloaded — precisely because the slats and moldings work in different planes and different axes.
Hall in a house
In a spacious hall of a private house, a slatted partition can separate the entryway from the hall, or zone the space between the staircase and the living rooms. Hall walls with molding panels, a ceiling cornice, and decorative accents — a high-class architectural system. The slats add a modern note to the classic hall.
Office zone
In a studio apartment or spacious living room, an office zone separated by slats is a very common solution. Molding frames on the wall behind the desk give the office zone a "status" look, a feeling of isolation and thoughtfulness.
Moldings on the wall next to the slatted partition: how to choose and where to place
This is practically the most important section of the article. Because this is where the key decision is made: which moldings to take, in what scale, in which zone.
Scale of moldings: from thin to massive
Polyurethane Items for walls are produced in a wide range of widths — from 10 to 120 mm. For interiors with a slatted partition, it is fundamentally important to choose the right scale:
-
10–15 mm — delicate moldings, almost invisible. Suitable for a modern minimalist interior, where the slats play the main role, and the moldings only structure the wall
-
20–30 mm is the standard "working" scale. Moldings are clearly visible, create expressive frames, and do not compete with slats in terms of impact.
-
35–50 mm is a more noticeable scale, suitable for interiors with high ceilings (from 2.9 m) and large slatted partitions.
-
60 mm and more — for formal, monumental spaces where the slatted partition is also large and massive.
Matching rule: if the partition slats have a cross-section of 30 mm, the wall moldings should be 25–35 mm.
Frame panels: how to place them
Molding frames on the wall next to a slatted partition should be placed so as not to create a visual conflict with the vertical rhythm of the slats.
Best placement options:
Molding frames on a wall parallel to the partition. The partition stands perpendicular to this wall or at some distance. The wall with frames and the partition exist in different planes, complementing each other.
Molding frames on the wall opposite the partition. The gaze, passing through the slats, falls on the wall with molding panels. This creates a "framing" effect: the slats are the foreground, the molding wall is the background.
Molding frames below the slatted partition. If the partition does not reach the floor and has a solid base — molding frames can be made on the base. Slats on top, panels below — a vertical system on two levels.
Horizontal dividing molding
A horizontal molding belt at a height of 90–110 cm is an element that works perfectly in an interior with a slatted partition. It divides the wall into two fields and creates a horizontal axis that "echoes" the horizontal elements of the slatted structure (if any).
The horizontal belt also helps to visually connect two spaces: on one side of the partition and on the other — different in character, but united by one horizontal line.
Ceiling cornice: the connecting upper element
buy polyurethane moldings for the ceiling cornice — this is a mandatory step when creating the "slats + moldings" system. The ceiling cornice around the perimeter of the room unites both spaces — the "slatted" and the "molding" — into a single upper contour. It says: these two spaces are one interior, one system.
The width of the cornice is chosen proportionally to the ceiling height, as usual. The main thing is that the cornice is the same on both sides of the slatted partition. This ensures the unity of the space.
Decorative stucco near the slats: where to place the accent
Relief Decoration in an interior with a slatted partition — a delicate task. It is easy to overdo it. Overlays on every frame, ornament on every surface — that is overload. The principle here is different: one precise accent that works as a dominant.
Decor in the area opposite the partition
If the slatted partition is an active element of one part of the space, the decorative stucco works in the opposite part. It balances the accent of the partition and creates two points of attraction: slats on one side, decorative overlay on the other.
Decor near a mirror or console
A mirror with a molding frame and a decorative element above it — in the area bordering the slatted partition. This is a working scheme for the hallway: the partition separates the hallway from the corridor, and the mirror has a molding frame and buy decorative moldings for an accent above the mirror.
Decor inside the molding frame
On the accent wall of the living room — a central frame made of moldings with a decorative overlay in the center. This works like a "painting" on the wall: frame + decor. The slatted partition nearby creates a contrasting background that enhances the perception of the decorative overlay.
What not to do: stucco should not repeat the rhythm of the slats
The main mistake is to place decorative elements in a rhythm that repeats the rhythm of the slats. Slats every 60 mm — and overlays also every 60 mm. This creates chaos of two competing systems. Decorative stucco should be contrasting in rhythm: one element where the slats have a pause.
How not to overload the interior: rules of balance
This is the most practically important question. Let's answer it clearly and to the point.
Rule one: one active zone
In any room, there should be one truly active decorative zone. If the slatted partition is active, then the moldings on the walls should be delicate, calm, matching the surface tone. If the molding wall is active (relief ornamental frames, decorative overlays), then the partition slats should be simpler — of a single section, without complex geometry.
You cannot have both systems active at the same time. This is a sure path to visual overload.
Rule two: color unification
The most reliable way to avoid conflict between slats and moldings is to choose a single color for everything. Walls, moldings, ceiling cornice — all in one tone (e.g., white or cream). Partition slats — natural oak or tinted wood. Wood and a neutral wall tone is a classic combination that always works.
If the slats are painted in the same tone as the walls — even better: the partition "dissolves" into the space, and the interior is perceived as very cohesive.
Rule three: limited scale of decor
Buy Molded Decoration for an interior with slats — does not mean filling every surface with decor. One decorative overlay on the accent wall is enough. Corner decors within frames — only if the frames do not directly neighbor the partition.
The simpler the elements next to the slats, the more expressive the slats themselves. And vice versa: the more complex the decor on the opposite wall, the more interesting the contrast with the laconic partition.
Rule four: baseboard as a common "anchor"
A single baseboard around the entire perimeter — both under the slatted partition and along the molding walls — creates a common "foundation" that visually unifies the entire interior. If the baseboard at the partition is wooden in tone with the slats, and at the molding walls it is white polyurethane, the interior will split into two separate spaces.
Slatted partition: types and compatibility with stucco
Not all slatted partitions pair equally well with stucco and moldings. Let's look at the main types.
Partition made of vertical wooden slats
Classic option: vertical slats of rectangular or square cross-section, fixed between the floor and ceiling with equal spacing. This is the easiest configuration to combine with moldings. The slats create a rhythm — the moldings on the adjacent wall create a different rhythm. Two rhythms in one space do not conflict if they are of different scales and different axes (vertical and horizontal in molding frames).
Pro oak slatted partition — materials, types, and installation features — can be read in detail in the corresponding article on the website.
Partition with horizontal elements
A partition with horizontal cross ties or slats forms a grid — a cellular or lattice structure. This is a more active, more saturated element. Next to it, moldings on the walls should be as calm as possible: thin, matching the surface tone, without ornamental accents.
Partition with backlighting
A slatted partition with built-in LED lighting is a very modern technique. Warm or neutral light between the slats creates a soft diffused effect. In such an interior, decorative stucco on the walls should be matte: glossy or satin stucco surfaces will "catch" the light from the partition lighting and create unwanted glare.
Partition made of translucent panels in a slatted frame
Combined partition: a wooden slatted frame with inserts of frosted glass or polycarbonate. It is very modern, very light. Next to such a partition, molding panels on the walls work as a contrasting in character but tonally consistent element: the lightness of the partition + the architectural quality of the moldings = a rich, layered interior.
Color as the main tool for combination
We have already talked about color — but this topic deserves a separate, detailed analysis. Because it is color solutions that determine whether an interior with slats and moldings will look cohesive or random.
Neutral background + natural wood
The most win-win combination: white or light gray walls with white moldings and cornice + natural oak or ash in the partition slats. White neutralizes everything, oak adds warmth, moldings are read through the shadow of the relief, not through color. The interior is clean, light, rich in details without overload.
Colored walls + moldings in tone + dark slats
Walls in beige, bluish-gray, olive, or soft green tones. Moldings in the tone of the wall — they are read as volume, not as a separate color. Partition slats — dark oak or stained color. The contrast of light walls with moldings and dark slats creates depth and elegance.
Monochromatic interior: everything in one tone
The most modern approach: walls, moldings, cornice, and partition slats — all in one color. White, gray, graphite, black. Details are read exclusively through form and shadow. It is very calm, very professional. The relief of the moldings under side lighting gives expressive shadows, the slats give a uniform linear rhythm.
Color accents through decor
If the walls and moldings are neutral, decorative stucco can be an accent: gold patina, bronze tone, contrasting white on a colored wall. One colored decorative accent on a neutral background is powerful and always elegant.
What to buy: a complete list of materials for an interior with slats and moldings
Let's break this down systematically — what is included in the basic set and what is added in the extended one.
Basic set
-
Slat partition or wooden slats — the basis of zoning
-
Moldings made of polyurethane — for frame panels on walls
-
Mounting adhesive for polyurethane — attaching moldings
-
Acrylic sealant — sealing joints in frame corners
-
Acrylic primer — surface preparation before painting
-
Paint — final painting of moldings and walls in a single tone
Extended set
-
Ceiling cornice — unites the space along the upper perimeter
-
Baseboard — a single lower perimeter throughout the entire room
-
Decorative stucco — one or two accent elements in molding frames
-
Buy Moldings — for decorating a mirror or console in the hallway area
-
Corner decors — for frames on an accent wall (not next to a partition)
-
Mirror frames — if a mirror is provided in the zoning
Practical table: what to buy for different tasks
| Task | What to buy |
|---|---|
| Divide the kitchen and living room | Slatted partition |
| Decorate the living room wall next to the slats | Polyurethane moldings, delicate profile |
| Make the kitchen-living room more expensive | Moldings + ceiling cornice + decorative stucco in one zone |
| Unite two spaces with color | Ceiling cornice identical on both sides of the partition |
| Add one accent decor | Stucco decor in the center of the molding frame on the accent wall |
| Do not overload the interior | Smooth moldings 20 mm in wall color, without corner decors |
| Studio: zone and design | Slats + moldings in the sleeping area + ceiling cornice |
| Hallway with partition | Slats + moldings + mirror with frame + decor above mirror |
Installation: order of work when arranging an interior with slats and moldings
It is important to understand the order in which the work is performed — this affects the quality of the joints and the final appearance.
First stage — basic finishing: puttying, priming, painting the walls in the final color. All surfaces must be ready before installing the moldings.
Second stage — marking: applying markings for molding frames on the walls using a laser level. In parallel — marking the position of the slatted partition.
Third stage — installation of the slatted partition. First, the supporting structure (profile or wooden frame) is installed, then the slats are attached.
Fourth stage — installation of the ceiling cornice and moldings on the walls. buy polyurethane moldings and glue after installing the partition — to see the exact position of all elements and ensure correct joints.
Fifth stage — decorative accents: overlays, corner decorations, frames near the mirror.
Sixth stage — final painting: re-prime the moldings, paint in the wall color in 2 coats. This monolithizes the entire system.
Slatted partitions in different styles: how moldings adapt
Scandinavian style
White walls, light birch or pine slats, thin 15 mm moldings matching the wall color. No ornamental overlays. Ceiling cornice 50–60 mm. This is the perfect Scandinavian system: purity, light, details without excess.
Modern classic
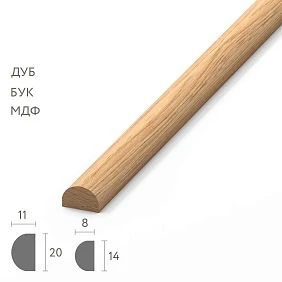
Dark oak slats, cream-beige walls. Moldings 30–40 mm, S-shaped profile. Corner decorations within the accent wall frame. Ceiling cornice 80–100 mm. Wooden handles matching the slats. This is a rich, warm, classic-modern interior.
Minimalism
Slats and moldings in the same color: dark graphite or matte black on dark gray walls. Or, conversely, all white. No decorative overlays. Moldings only as geometric surface division. Maximum restraint.
Eclecticism and modern luxury
Dark oak partition slats with metal connecting elements. Wall with moldings — classic frames with corner decorations. One large ornamental stucco element on the accent wall. Ceiling cornice with ornamental profile. This is a bold combination — but with color unity, it works as "modern classic with wood."
Frequently asked questions
Can stucco and slatted partitions be combined in an interior?
Yes. The main thing is to divide the roles: slats are used for spatial zoning, Moldings made of polyurethane and stucco for wall decoration. They work in different planes and do not compete if the rules of scale and color are followed.
What is best to buy for a wall next to a slatted partition?
The optimal choice is delicate moldings in the color of the wall, 20–30 mm, frame panels without ornamental decor. This structures the wall without creating a conflict with the rhythm of the slats.
Is this combination suitable for a kitchen-living room?
Yes, this is one of the best application scenarios. The slatted partition divides the zones, and the moldings on the living room wall make it more architectural and warm.
What should I buy for such an interior?
Basic set: polyurethane moldings, mounting adhesive, primer, paint, ceiling cornice. Extended: decorative stucco for one accent element, corner decorations for frames, a single type of baseboard around the entire perimeter.
How to avoid overloading an interior with slats and moldings?
Follow three rules: one active zone (either slats or moldings with decor), a single color tone for all elements, and a limited scale of ornamental decor — no more than one accent element per room.
Is a ceiling cornice necessary in an interior with a slatted partition?
It is advisable. A cornice around the entire perimeter of the room unifies the spaces on both sides of the partition, creating a sense of a single interior.
Can wooden moldings be used instead of polyurethane ones next to wooden slats?
Yes. Wooden moldings blend organically with wooden slats. If the slats are oak, moldings made of oak or beech will create a unified "wooden system." Polyurethane moldings in the color of the wall give a more neutral result — they "recede" into the surface, emphasizing the slats.
About the company STAVROS
Everything you need to create an interior with a slatted partition and molding walls — Moldings made of polyurethane, Decorative stucco, Relief Decoration, ceiling cornices, baseboards, and all Polyurethane Items — is produced and sold by STAVROS.
STAVROS is a Russian company with its own production of architectural and decorative decor from polyurethane, polystyrene, and solid wood. The full range of moldings — from the thinnest 10 mm to monumental cornices of 200 mm — allows you to choose a solution for any space: from a studio to a grand hall. Decorative stucco and stucco decor — over 200 models of overlays, rosettes, and ornamental elements for accent details.
to buy molding for an interior with a slatted partition, buy decorative moldings и Moldings made of polyurethane available in the STAVROS online store with Contact us to confirm shipping to your destination.