Article Contents:
- Wooden trim MLD-023: what is confirmed by the product card
- Why a 100 mm wide trim cannot simply be compared with an 85 mm gap
- Overlap matrix: how much MLD-023 needs to be brought onto the frame at different gaps
- You need to measure not only the distance, but also the direction of the wall
- How to make a template that simultaneously shows width and overlap
- Wooden trim and hinges
- Wooden molding and door leaf opening
- Comparison of MLD‑023 and MLD‑008 on the same 85 mm clearance
- Why the price of oak does not automatically make it the best choice
- Cutting map for one side: why three strips are not "three arbitrary pieces"
- Map of two sides: where the savings of the fifth plank arise
- How much does the reserve sixth plank cost
- Same overlap around the entire perimeter
- MLD-023 does not fit without changing the node
- If there is only one problem side, you cannot automatically make the other platband on the right and left
- The technical specification must record exactly the minimum clearance
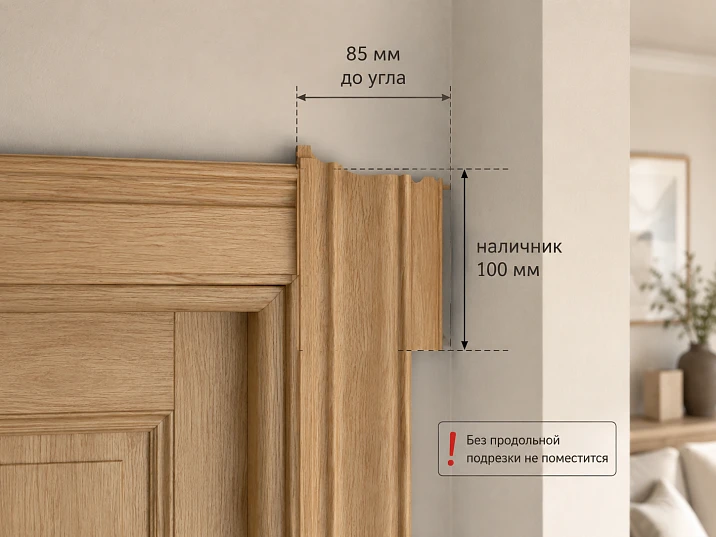
A wide door casing has already been selected, the color is agreed upon, but the problem is only discovered on site: on one side of the door frame, 85 mm remains to the perpendicular wall. The wooden molding/casing MLD-023 has a width of 100 mm. At first glance, the answer is obvious — the plank is 15 mm wider than the free space and does not fit. But this comparison is incomplete: the casing is not installed entirely on the wall. Part of the profile overlaps the edge of the frame or extension, so the actual projection onto the wall is less than 100 mm.
In the considered assembly, MLD-023 can fit without longitudinal trimming if its overlap on the frame is at least 15 mm and the entire geometry of the opening allows such a position. If, for example, a three-millimeter technological gap from the corner is needed, the overlap must be at least 18 mm. Moreover, a calculation based on width alone is insufficient: the wall must be checked along its entire height, the profile depth of 38 mm, hinges, door leaf opening, extension, relief, and the method of joining the top and side planks.
The main rule of purchase here is simple: first, the fit of the casing is fixed on the drawing and the actual opening, then the profile is ordered. Longitudinal cutting of an expensive shaped product should not become a way to correct a missed measurement.
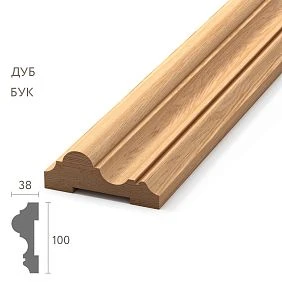
Wooden casing MLD-023: what is confirmed by the product card
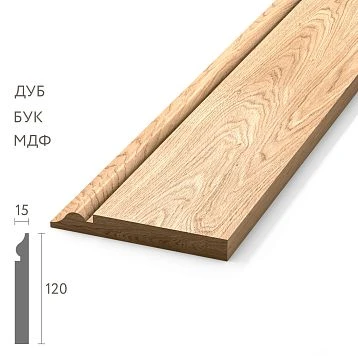
MLD-023 is presented as a wooden molding/casing. The size of one plank is 100 × 38 × 2400 mm. In the card notations, 100 mm is size A, that is, the width of the front part, 38 mm is size C, characterizing the profile depth, 2400 mm is the length.
As of August 26, 2026, two materials were shown:
| Execution of MLD-023 | Size | Price per plank | Availability as of check date |
|---|---|---|---|
| Beech, "Prestige", under enamel | 100 × 38 × 2400 mm | 10,700 RUB | Saint Petersburg — 37 pcs. |
| Oak, "Prestige", under enamel | 100 × 38 × 2400 mm | 15,650 RUB | production 5–10 business days |
If available, the card promises shipment from the warehouse within three business days. Delivery is available across Russia. This data is changeable: immediately before payment, you need to re-check the selected option, price, and quantity.
View current configuration and buy wooden platband MLD-023 follow the card of the specific model. The price saved in the article is needed for an example estimate, but is not the future price of the order.




Why a 100 mm wide platband cannot simply be compared with an 85 mm gap
The platband covers the mounting joint between the frame, extension, and wall. Its inner part overlaps the plane of the door unit, and the remaining part is located on the wall. Therefore, for checking, not only the full profile width is needed, but also the overlap amount.
Let us denote:
-
A — width of the platband, for MLD-023 it is 100 mm;
-
O — overlap of the frame or extension;
-
W — protrusion of the platband onto the wall;
-
S — free space from the edge of the frame or extension to the corner;
-
G — desired gap between the outer edge of the platband and the perpendicular wall.
Then:
W = A − O
And the placement condition looks like this:
A − O ≤ S − G
For MLD-023 with a clearance of 85 mm and without additional gap:
100 − O ≤ 85, therefore, O ≥ 15 mm.
If the project provides for a 3 mm gap:
100 − O ≤ 85 − 3, therefore, O ≥ 18 mm.
The obtained 15 or 18 mm is not a ready-made installation recommendation. This is the minimum overlap required only for the geometric placement of the profile in the specified clearance. Whether the trim can actually be brought onto the frame by exactly this amount is determined by the frame construction, hinge position, visible rebate width, extension, and profile drawing.
Our factory also produces:
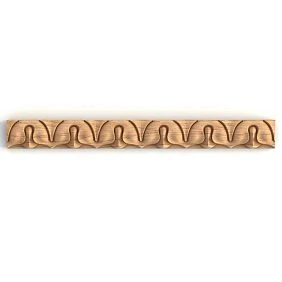
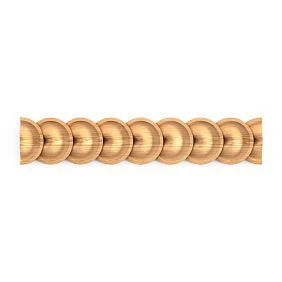
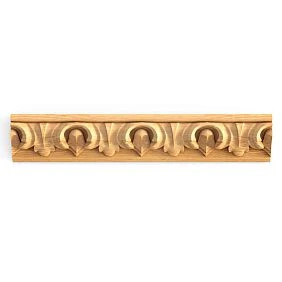
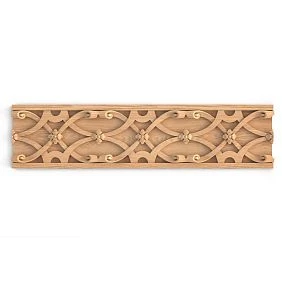
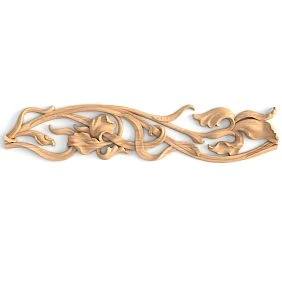
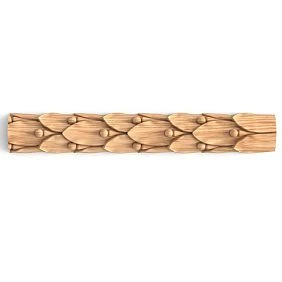
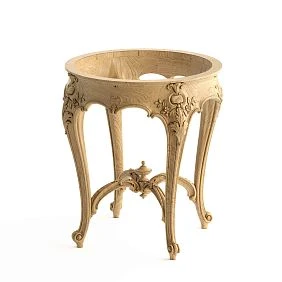

Overlap matrix: how much MLD-023 needs to be brought onto the frame at different clearances
The formula A − O ≤ S − G is convenient because it can be used not only for the original 85 mm. On site, the right side may give 85 mm at the bottom, 83 mm in the center, and 82 mm at the top. Below is the calculation of the minimum overlap O for several values of S.
| Minimum clearance S | Without gap G = 0 | Gap G = 3 mm | Gap G = 5 mm |
| 90 мм | O ≥ 10 mm | O ≥ 13 mm | O ≥ 15 mm |
| 88 мм | O ≥ 12 mm | O ≥ 15 mm | O ≥ 17 mm |
| 85 мм | O ≥ 15 mm | O ≥ 18 mm | O ≥ 20 mm |
| 83 мм | O ≥ 17 mm | O ≥ 20 mm | O ≥ 22 mm |
| 82 мм | O ≥ 18 mm | O ≥ 21 mm | O ≥ 23 mm |
| 80 мм | O ≥ 20 mm | O ≥ 23 mm | O ≥ 25 mm |
This table does not establish a standard for the overlap of the trim. It shows what geometry will be required if the installer allows such a position of the profile on a specific frame or extension.
If the frame physically allows only 12 mm of overlap, then with a gap of 85 mm and a desired clearance of 3 mm, MLD‑023 does not fit without modifying the assembly:
100 − 12 = 88 mm of extension to the wall,
but only 85 − 3 = 82 mm is available.
Missing:
88 − 82 = 6 mm.
This is already a specific reason to refuse the purchase or switch to a narrower trim.
Reverse calculation: what minimum gap is needed given a known overlap
If the installer first specifies the allowable overlap, the formula can be rearranged:
S ≥ A − O + G.
For example, the box allows an overlap of 18 mm and a gap of 3 mm is needed:
S ≥ 100 − 18 + 3 = 85 mm.
That is, the original node of 85 mm is exactly at the calculated boundary.
If the top point turns out to be 84 mm, the profile already requires either a larger overlap, or a smaller gap, or a change of product.
Why calculation based on the bottom point can give a false "fits"
Let's imagine three measurements:
-
bottom — 86 mm;
-
middle — 85 mm;
-
top — 82 mm.
With O = 18 mm and G = 3 mm, a minimum of 85 mm is required.
The bottom and middle pass, the top does not.
This means the entire MLD-023 rack cannot be installed in a single straight line without changing the geometry.
You cannot simply "slightly compress" the top: a wooden plank about two meters long retains its width along its entire height.
What to do if the gap changes by 3–4 mm
There are four possible paths:
-
level the wall before installing the trim;
-
agree on a larger overlap of the frame, if the design allows;
-
choose a smaller gap to the corner, if this is permissible per the project;
-
switch to a narrower profile.
The choice depends not on arithmetic, but on which part of the assembly can be changed without compromising the door.
Get Consultation
How to correctly measure 85 mm near the door frame
A single measurement taken with a tape measure at about eye level does not describe the entire assembly. The wall may deviate from vertical, the corner may not be square, and the frame may be set with a slight rotation. At the bottom it will be 85 mm, in the middle 83 mm, at the top 82 mm. For the casing, the minimum clearance is important.
The measurement is performed after the frame and extensions are installed in their final position, and the wall base is prepared for finishing. If tiles, wall cladding, or a thick decorative layer will be added after the measurement, they will reduce the available space.
Checking procedure:
-
Determine the exact line from which the face of the casing will start. Do not measure from a random edge of the mounting foam.
-
Measure the distance to the perpendicular wall at the bottom, middle, and top of the future jamb.
-
Record the minimum value, not the average.
-
Separately check the upper section where the horizontal trim piece meets the corner.
-
Apply a rigid template 100 mm wide with a marked overlap line.
-
Check not only the frontal width, but also the profile volume with a depth of 38 mm.
-
Open the door to the required angle and ensure that the door leaf, hinges, and handle do not conflict with the future trim.
If the minimum value turned out to be 82 mm, the calculation needs to be redone based on it. Without a gap, an overlap of at least 18 mm is required. With a 3 mm gap, it's already 21 mm. That's why the wording "about 85 mm there" is insufficient for ordering planks costing more than ten thousand rubles each.
You need to measure not only the distance, but also the direction of the wall.
If the perpendicular wall is tilted, a tape measure may show the same 85 mm at several points along one line, but a volumetric profile with a depth of 38 mm will still come into contact with the wall plane above or below.
It's useful to check:
-
wall verticality;
-
the angle between the wall and the plane of the doorway;
-
the presence of a plaster "bulge";
-
the protrusion of tiles or a decorative panel;
-
the baseboard at the bottom.
For MLD‑023, the last point is especially important. The floor baseboard may protrude into the space next to the door and conflict with the lower part of the trim even if there is sufficient clearance along the main wall.
Why the final measurement should be done after all thick layers
If currently the gap from the edge to the corner is 85 mm, but then a panel 8 mm thick will be glued to the wall, the clear opening will become:
85 − 8 = 77 mm.
With a gap of 3 mm, an overlap will be required:
100 − O ≤ 74,
therefore, O ≥ 26 mm.
This is already a completely different joint.
The same applies to:
-
tile;
-
wooden wall panel;
-
decorative stone;
-
thick finish leveling.
The 85 mm dimension must be the final installation size, not a rough construction one.
Measurement control card
Before ordering, it is useful to record not just one number, but a table:
| Point | Clearance to the corner | Planned gap | Required overlap |
| Bottom | ___ mm | ___ mm | ___ mm |
| Middle | ___ mm | ___ mm | ___ mm |
| Top | ___ mm | ___ mm | ___ mm |
The working value is the maximum required overlap of the three rows.
This way, the craftsman and the customer see the same initial data set.
The wooden molding template MLD-023 is better than a paper strip
A cardboard strip 100 mm wide helps check the overall composition, but says almost nothing about the 38 mm depth and relief. A more reliable mock-up should reproduce at least the rectangular dimensions of 100 × 38 mm. It can be made from thick cardboard, foam board, or a material offcut, without damaging the opening.
On the template, mark:
-
the inner boundary of the profile;
-
expected box overlap — for example, 18 mm;
-
the line of exit to the wall — in this case 82 mm;
-
the outer edge;
-
the required gap to the corner;
-
the position of the hinges and the trajectory of the door leaf.
The template is applied at several points along the height. If it fits only when tilted or rests against one edge, the finished wooden profile will also not lie without reworking the base. If the paper model passes, but the volumetric mock-up with a depth of 38 mm conflicts with the hinge, switch, or wall protrusion, it is too early to buy the full batch.
To check the scale and finish, you can order a sample of the wooden casing. The sample page indicates a length of 100 mm and a cost of 99 rubles per piece, with samples shipped from available materials. The availability of a sample specifically of MLD-023 and the required wood species should be confirmed when placing the request.
How to make a template that simultaneously shows the width and overlap
A rectangular block 100 × 38 mm is useful, but it is even better to draw three lines on it:
-
15 mm from the inner edge;
-
18 mm;
-
21 mm.
These are the three key overlaps from the original scenarios:
-
85 mm without a gap;
-
85 mm with a 3 mm gap;
-
82 mm with a 3 mm gap.
By applying the template, the craftsman immediately sees where the box edge should land for each option.
If the 21 mm line already overlaps a hinge, decorative cutout, or too narrow a visible part of the box, the 82 mm scenario is effectively ruled out even before purchase.
The template must run along the entire future vertical line
It is not enough to apply it once in the middle.
It needs to be carried out or applied sequentially:
-
at the bottom part;
-
at the handle level;
-
at the level of the upper hinge;
-
at the upper connection with the horizontal part.
If the wall protrudes in one place, the profile must be checked exactly there.
The upper casing requires a separate check near the corner
The narrow side gap is often discussed only for the vertical post. But the upper part MLD‑023 also has a width of 100 mm and a depth of 38 mm.
If a perpendicular wall or ceiling element comes close to the upper corner of the door, a separate conflict may arise:
-
the relief of the upper trim;
-
the miter joint angle;
-
ceiling cornice;
-
switch or sensor above the opening.
Therefore, a template is needed on top as well.
What else to check due to the 38 mm profile depth
In a narrow space, attention is usually focused on the 100 mm width. However, MLD-023 noticeably protrudes from the wall plane. The 38 mm size can create a separate conflict even when the face width formally fits.
Wooden casing and hinges
On the hinge side, the profile requires its own mounting zone. If the relief comes too close to the hinge, the casing may interfere with its operation, maintenance, or visually overload a small area. You need to compare actual dimensions and opening, not just a photo of the door in the closed position.
Wooden molding and door leaf opening
The door leaf is checked over its full operating range. It is important to consider the door handle, stop, door closer, and casing on the adjacent plane. Particular attention is paid to the assembly if the door opens toward a perpendicular wall.
100 mm casing and switch
A switch or outlet is often located near the door. You should measure not only the distance to the mounting box but also the size of the decorative frame. The frame must not go under the casing relief, and access to the mechanism must be maintained.
Profile 38 mm and furniture
A cabinet, console, or tall nightstand placed flush against a corner may hit the protruding profile. On the plan, the furniture looks compatible because the trim is shown as a thin line. In reality, the 38 mm depth changes the abutment.
Can the overlap of the frame be increased to 18–21 mm
Mathematically, this solves the problem of the 85-millimeter gap. Practically, the overlap cannot be assigned just so that the outer edge fits. The inner line of the trim must look the same around the entire door perimeter, cover the installation joint, and not conflict with frame details.
Four conditions are checked:
-
There is indeed a sufficient flat surface on the frame or extension.
-
The inner edge of the profile does not come too close to hinges or other elements.
-
The same overlap can be maintained on the second vertical and on top.
-
After installation, the visible part of the frame remains symmetrical.
If an overlap of 21 mm is required on the right, but on the left the trim can only be brought in by 8 mm due to hinges, the framing will be different. Sometimes this is an acceptable forced joint, but it must be decided based on the full door elevation, not by masking the mismatch after purchase.
Why longitudinal trimming of MLD-023 should not be the first solution
There is a temptation to buy a 100 mm profile and saw off the extra 10–15 mm along one post. This solution carries several risks.
First, the shaped profile may lose its designed edge and visual symmetry. After cutting, the side will differ from the other portal elements.
Second, a longitudinal cut longer than two meters must remain straight. An error will show up as a long wave near the right angle of the wall.
Third, the fresh end will need to be prepared and finished again. When painting with enamel, differences can only be hidden with quality joinery preparation.
Fourth, the card states that the service of trimming or cutting to size is not provided. Therefore, factory longitudinal trimming cannot be included in an order without separate written confirmation of a different service. The manufacturer considers non-standard sizes for batch orders, not as an automatic modification of a single door post.
Longitudinal cutting may be discussed with a qualified carpenter after examining the actual cross-section and finish. But this is already an individual modification of the product with separate responsibility of the contractor. For an ordinary buyer, it is safer to first check the possibility of a full fit or choose a narrower profile.
When it is more reasonable to choose the wooden trim MLD-008 instead of MLD-023
If the 100 mm model requires excessive overlap, asymmetry, or longitudinal cutting, it is worth considering MLD-008. It has a confirmed size of 60 × 24 mm, and the length is 2600 mm for MDF and 2400 mm for beech and oak. As of the check date, all three materials were in stock.
| Model | Width | Depth | Materials | What changes near the corner |
| MLD-023 | 100 мм | 38 мм | Beech, oak | An expressive wide profile requires precise calculation of overlap |
| MLD-008 | 60 мм | 24 мм | MDF, beech, oak | Gets a significantly larger margin in the 85 mm clearance |
With a 10 mm overlap, MLD-008 extends onto the wall by 50 mm. In the 85 mm clearance, 35 mm of margin remains. This does not mean that MLD-008 automatically fits in style and fit, but the geometric risk at the corner becomes smaller.
Before replacement, you can compare the wooden trim MLD-008 with a width of 60 mm. You need to re-check the profile, length, material, finish, price, and matching with the other doors. The narrow model should not appear on one door randomly if a wide unified band has already been approved in the hallway.
Comparison of MLD‑023 and MLD‑008 on the same 85 mm clearance
The narrow alternative is useful precisely because it allows you to quantitatively see how much geometric margin appears.
For MLD‑023:
A = 100 mm.
For MLD-008:
A = 60 mm.
Assume equal overlap of 10 mm and a gap to the corner of 3 mm.
MLD‑023:
W = 100 − 10 = 90 mm.
Available:
85 − 3 = 82 mm.
Missing:
90 − 82 = 8 mm.
MLD‑008:
W = 60 − 10 = 50 mm.
Free remainder:
82 − 50 = 32 mm.
The difference between models in width of 40 mm turns into a huge difference in installation clearance.
Why the depth of 24 mm in MLD-008 is also important
MLD‑008 is not only narrower, but also less deep:
-
MLD‑023 — 38 mm;
-
MLD‑008 — 24 mm.
The difference:
14 mm.
This reduces the risk of conflict with:
-
a hinge;
-
by a switch;
-
furniture at the corner;
-
the door leaf in motion.
But the more compact geometry changes the visual character of the portal. The narrow MLD‑008 is not “the same trim, just safer.” It is a separate profile.
When MLD‑008 wins technically but loses compositionally
Imagine a tall classic opening with a wide trim on the other doors in the corridor.
MLD‑008 fits easily near the corner, but one narrow door stands out sharply from the rest.
Then three solutions are possible:
-
leave MLD-023 and rework the node;
-
switch to MLD-008 only on the problematic door and accept the difference;
-
reconsider the architraves of the entire corridor.
The choice cannot be reduced to a single millimeter calculation. Geometry answers the question 'does it fit,' design answers 'is it worth doing this way.'
When a narrow profile is an obviously more rational choice
MLD-008 is more logical if:
-
the doorway is small;
-
there is a switch nearby;
-
the wall is noticeably non-parallel to the frame;
-
we have to increase the overlap of MLD‑023 to a visually questionable value;
-
longitudinal cutting of MLD‑023 is inevitable;
-
the interior already has thinner architraves.
After such a check, you can compare the wooden trim MLD-008 with a width of 60 mm according to its current card.
Beech or oak: which version of the wooden architrave MLD-023 to order
On the verified card, both items are shown with the “Prestige” sanding quality and the “Under enamel” finish. This is more important than general reasoning that oak is usually chosen for its texture, and beech for painting. You need to buy the configuration that is actually selected in the card and reflected in the order.
“Prestige” on the website means detailed manual sanding. The wording “Under enamel” refers to gluing without matching lamellas by color and texture; such a product is intended for opaque coating. Therefore, you cannot order the shown oak option, automatically expecting transparent oil and a perfectly matched pattern. For translucent finishing, separate confirmation of the “Under tinting” finish specifically for MLD-023 is required.
The practical choice looks like this:
-
if the entire door portal is painted with opaque enamel, compare the price, lead time, and availability of beech and oak in the actually available finish;
-
if you need to show the natural texture, first request the tinting option and do not pay for the “Under enamel” configuration on assumption;
-
if the other doors are already made of a specific wood species, the new opening is matched to them in pattern and finish;
-
if the finishing is done by an external workshop, it must confirm the technology for preparing edges, joints, and surfaces.
Before choosing, it is useful check the quality of the wood under enamel and compare the term from the card with the future finish. The species name alone does not replace the choice of veneer grade.
Why the price of oak does not automatically make it the best choice
As of the check date, oak MLD‑023 was significantly more expensive than beech, but both shown items were in the "Under enamel" version.
If the project involves opaque painting, one should ask: what exactly does the buyer get for the price difference?
The species itself does not guarantee a visible oak grain under dense enamel. If the texture is completely covered, the economic logic of beech may be stronger.
If the project requires a transparent or semi-transparent finish, first you need to get confirmation that MLD‑023 is available in a suitable version for tinting. Buying the shown oak "under enamel" just because it is oak, and then expecting perfectly matched lamellas for oil, is wrong.
How to compare two wood species on an existing door
If the door and frame are already painted, the color of the future casing should be checked with a real paint sample.
For beech under enamel:
-
primer;
-
selected enamel;
-
desired gloss.
For oak with a confirmed option for tinting:
-
the same stain/oil/varnish that will be used in the project;
-
comparison under daylight and artificial light.
Even the same color code looks different on a smooth door and a relief profile 38 mm deep due to shadows.
Why "Prestige" does not mean ready-made painting
"Prestige" is a level of preparation and sanding. It does not replace:
-
primer;
-
enamel;
-
kill room;
-
oil;
-
varnish.
Therefore, the specification cannot state:
MLD-023, Prestige, white
if the white finish has not been separately agreed upon.
More correctly:
MLD-023 / beech / Prestige / for enamel / RAL ___ finish per finisher's system.
Paired sides of the same opening are best finished together
If a casing is installed on both sides of the door, all trims should be finished with one system and in one cycle.
This reduces the risk that the corridor side and the room side differ:
-
shade;
-
in gloss level;
-
by texture;
-
in edge quality.
The difference is especially noticeable in a doorway that is visible from both sides.
How many MLD-023 strips 2400 mm long are needed for one door
The quantity cannot be determined by the phrase "one set of platbands." The card sells individual strips 2400 mm long, and the buyer needs cutting to fit the actual height, width, type of corner joint, and the number of sides to be finished.
Create a parts map:
-
left vertical post;
-
right vertical post;
-
top horizontal piece;
-
the same set on the reverse side of the opening if the platband is installed on both sides.
Suppose the finished length of each vertical is close to 2100 mm, and the top piece is about 1000 mm. From one 2400 mm strip, you get one vertical post and a remainder of about 300 mm. Two verticals require two whole strips. A third is needed for the top piece. Thus, for one side of the opening in this example, three strips are purchased.
For two sides, four verticals and two top pieces are required. If both top pieces, accounting for corner cuts, are no more than 1200 mm each, theoretically they can be obtained from one 2400 mm strip. Then the minimum cutting layout is five strips:
-
four strips — one for each vertical;
-
one plank — for two top pieces.
However, the word “theoretically” is fundamental. The saw takes part of the length, the wood may require removal of a defective end, and the profile pattern and installation direction must match. If each top piece is longer than the available half or a reserve is needed, a sixth plank will be required.
Before ordering, the craftsman creates a cutting map with exact finished lengths and allowances. Without it, it cannot be promised that five planks are enough for both sides.
Cutting map for one side: why three planks are not “three arbitrary pieces”
In the example:
-
left vertical — about 2100 mm;
-
right vertical — about 2100 mm;
-
top — about 1000 mm.
Two verticals already require two separate strips, because:
2100 + 2100 > 2400.
Remainder from each vertical plank:
2400 − 2100 = about 300 mm
before accounting for cutting and trimming.
These two remnants do not physically combine into a single top piece of 1000 mm.
Therefore, the top requires a third strip.
Map of two sides: where the savings of the fifth plank occur
For two sides:
-
4 × vertical about 2100 mm;
-
2 × top about 1000 mm.
Four verticals = four planks.
Both top pieces can be attempted to be placed in the fifth:
1000 + 1000 = 2000 mm.
Nominally remains:
2400 − 2000 = 400 mm.
This is significantly more comfortable than the extreme MLD‑024 map from the previous article.
But 400 mm should still cover:
-
saw cut;
-
miter cuts;
-
trimming;
-
possible end defect.
If the actual top pieces are not 1000, but, for example, 1180 mm:
1180 + 1180 = 2360 mm.
Only 40 mm remains — again a marginal scenario.
Why the door width cannot be replaced by the length of the top casing
The top piece is almost never equal to just the width of the door leaf.
It depends on:
-
of the outer frame size;
-
overlaps;
-
profile;
-
method of corner joint;
-
measurement point of the miter cut.
Therefore, a "800 mm door" does not mean "the top of the casing is 800 mm."
If 45° miter angles are used
In the specification, it is necessary to indicate which vertex the length is measured from:
-
along the outer long side;
-
along the inner short side.
For a wide profile of 100 mm, the difference between these measurements is significant.
You cannot send to the workshop just "top 1000 mm" without specifying the system.
When the sixth plank is more rational than the fifth
The sixth is needed or useful if:
-
the two top parts do not fit into one strip;
-
a trial miter cut is needed;
-
the heights of the posts are close to 2400 mm;
-
there is a risk of a defective end;
-
the site is remote and repeat delivery is expensive;
-
a reserve for error is required.
This again shows why a percentage allowance is worse than a specific parts map.
Example of the cost of five and six wooden platbands
According to the card prices as of August 26, 2026, the materials portion of the estimate looked as follows:
| Material MLD-023 | 3 strips, one side | 5 strips, economical cutting of two sides | 6 strips, separate top piece or reserve |
| Beech | 32,100 RUB | 53,500 RUB | 64,200 RUB |
| Oak | 46,950 RUB | 78,250 RUB | 93,900 RUB |
The table does not include delivery, finishing, installation, glue, fasteners, base preparation, and wall correction. Oak was not a stock item with a specified quantity at the time of the check: the card showed a production time of 5–10 business days. Beech was available in a quantity of 37 pieces, which was enough for any of the options provided, until the stock changed.
The card separately warns about a pine backing costing 390 RUB when ordering up to two planks. Our scenarios require three, five, or six planks, so the “up to two” rule does not directly apply to the calculation. Nevertheless, the packaging of the long-length order and the final delivery cost need to be confirmed before payment.
Before shipping to another region, you should check the delivery conditions for the 2400 mm wooden profile. The length affects not only the rate but also the acceptance method: the planks are inspected along their entire length before cutting and finishing begin.
How much does the spare sixth plank cost
Based on prices as of August 26, 2026:
Beech:
6 planks − 5 planks = 10,700 RUB
Oak:
6 slats − 5 slats = 15,650 RUB.
This is the price of moving from the economical fifth slat to the sixth, if it is used as:
-
a separate top;
-
a reserve for a long upright;
-
test material;
-
insurance against mistakes.
The buyer can compare this amount with the risk of re-delivering one 2400 mm slat and calling a technician again. The article does not invent the specific cost of repeat logistics, but the decision becomes more transparent.
Why three slats per side do not provide a large reserve
With verticals around 2100 mm, two rods are almost fully used.
The third is used for the top.
If the top is about 1000 mm, a significant piece will remain from the third slat, but it will not replace a 2100 mm vertical in case of an error.
Therefore, even on one side, the reserve question depends on which part you are afraid of losing:
-
a short top can be replaced from a large offcut;
-
a long stile — no.
The cost of material and the cost of an incorrect cut are different things
Longitudinal cutting of MLD-023 seems like a way to "save on changing the model." But added to the price of the profile itself are:
-
the carpenter's work;
-
setting up the longitudinal cut;
-
finishing the fresh edge;
-
re-sanding;
-
primer;
-
finish;
-
the risk of ruining an expensive strip.
These costs are individual, so they cannot be honestly included in a fixed table. But they are exactly what explains why the narrower MLD‑008 is sometimes more cost-effective, even if the appearance of MLD‑023 is more appealing.
The 390 RUB underlay is not automatically applied to five or six slats.
The MLD‑023 card mentions a pine underlay when ordering up to two slats.
In our scenarios:
-
3 planks;
-
5;
-
-
Therefore, adding 390 RUB to these estimates automatically is not possible.
If the order changes and the buyer takes only 1–2 slats, the rule needs to be rechecked in the cart.
Why long-length delivery needs to be considered before payment
A 2400 mm slat is not a compact box.
Before ordering, you need to understand:
-
who receives the cargo;
-
whether it can be brought into the entrance/elevator;
-
where to store before installation;
-
how to inspect the profile along its entire length;
-
where to put it so as not to damage the relief.
Check the conditions in advance via check the delivery conditions for the 2400 mm wooden profile.
How to distribute MLD-023 if one side of the door is close to a corner
The assembly cannot be solved only for the problematic right jamb. The casing is perceived as a single frame, so first draw both verticals and the top part.
Four outcomes are possible.
Uniform overlap around the entire perimeter
Best option: the chosen overlap, e.g., 18 mm, is acceptable on the right, left, and top. The outer edge on the right fits into the 85 mm gap with the planned clearance. All framing lines are aligned.
Increased overlap only near the corner
Geometrically, the profile fits, but the inner line of the right post differs from the left. A decision can only be made after visualization. On a smooth door, asymmetry may be more noticeable than a small gap near the wall.
The trim matches in width but not in depth.
The front edge fits, but the 38 mm relief interferes with the hinge, opening, or abutment. In this case, recalculating the width does not solve the problem.
MLD-023 does not fit without modifying the assembly.
If the allowable overlap is less than required or the minimum clearance is too narrow, choose a different profile, change the extension design, or reconsider the position of the adjacent element. Longitudinal cutting is considered last and only with a craftsman.
If only one side is problematic, you cannot automatically make the other trim different on the right and left.
Technically, it is possible to install:
-
MLD-023 on one side of the opening;
-
a narrower profile on the other.
But on one face of the door, two verticals of different widths are almost always perceived as asymmetry.
If there is 85 mm on the right and enough free space on the left, it is more professional to first check whether it is possible to:
-
equally increase the overlap of both jambs;
-
slightly change the position of the entire casing;
-
choose a narrow profile for both verticals;
-
use a different door set entirely.
Locally replacing one jamb is an extreme design scenario.
If MLD‑023 is installed only on one side of the opening
Sometimes casing is needed only on the corridor side, and the reverse side of the door is finished in a different way.
Then the number of planks decreases, but the geometry at the corner does not become simpler.
For one side, you still need:
-
two verticals;
What to tell the craftsman before ordering a 100 mm door casing
A good request contains not just one value of 85 mm, but a full set of initial data:
Parameter What to record Product MLD-023 Plank dimensions 100 × 38 × 2400 mm Opening sides One or two Finished height of the left jamb Actual value Finished height of the right jamb Actual value Length of the top piece Taking into account the selected joint Clearance to the corner At the bottom, middle, and top Minimum clearance Smallest of the three values Box overlap Agreed value Gap to the wall Design value Hinges and opening Checked with volumetric template Material Beech or confirmed oak Finishing For enamel or separately agreed configuration Number of planks According to the cutting map Reserve Included or deliberately excluded A photo, profile drawing, and door sweep are attached to the table. This task allows the craftsman to give a "fits" or "does not fit" answer based on specific geometry, rather than a general idea of platbands.
The technical specification should record exactly the minimum clearance.
Instead of the line:
"to the wall 85 mm"
it is better to write:
"clearance: bottom 85 mm, middle 83 mm, top 82 mm; calculated minimum S = 82 mm."
Then the formula with a gap of 3 mm:
O ≥ 100 − 82 + 3 = 21 mm.
The craftsman immediately understands what overlap is required at the worst point.
Add a photo with a tape measure or caliper.
A photo does not replace a drawing, but it reduces the risk of misunderstanding.
The photo must show:
-
the edge of the box/extension;
-
the corner of the wall;
-
measuring tool;
-
the level by height.
For a complex joint, three photos are useful — bottom, middle, top.
In the specification, it is worth separately noting "longitudinal cutting is prohibited without approval"
If the client does not want the craftsman on site to decide on their own to "shave off 10 mm," this must be specified in advance.
Such a change to an expensive profile must be a separate approved decision.
What to check on the day of receiving MLD‑023
Before cutting:
-
verify the article number;
-
check 100 × 38 × 2400 mm;
-
recalculate the planks;
-
inspect the relief;
-
check the material;
-
record damage before processing;
-
apply the template to the door again.
If the geometry of the assembly has changed after ordering, it is better to stop before cutting: a whole plank is easier to return to the project than one already cut.
Purchase order for MLD-023 without unnecessary cutting and reordering
-
Check the MLD-023 card and download the current drawing.
-
Measure the clearance to the corner at least at three points.
-
Record the minimum value, not the average.
-
Determine the allowable overlap of the frame together with the master.
-
Calculate the profile output on the wall using the formula 100 mm minus the overlap.
-
Add the required gap to the perpendicular wall.
-
Check the volume of 100 × 38 mm with a rigid template.
-
Open the door and assess the hinges, handle, switch, and furniture.
-
Create a cutting map for planks 2400 mm long.
-
Choose beech or a confirmed oak configuration and finish.
-
Double-check the price, stock, and lead time immediately before payment.
-
Coordinate delivery and the acceptance procedure for long-length products.
-
Only after this, order the full quantity.
Before working independently, you need to learn tips for finishing and installing wooden trim. Complex joining at the corner, longitudinal cutting, and precise connection of the relief profile are better left to a carpenter.
Mistakes when buying wooden trim near a corner
They compare 100 mm with 85 mm without accounting for overlap
Thus, the buyer prematurely rejects a suitable profile or, conversely, makes a decision without checking the actual fit.
They measure the gap only at one point
The top of the wall may be closer to the frame by a few millimeters. A long upright will show the deviation immediately.
They do not leave a gap to the perpendicular wall
The trim formally fits within 85 mm, but its edge hits the uneven corner, making installation impossible without adjustment.
They ignore the 38 mm depth
The width fits, but the relief interferes with the loop, switch, cabinet, or opening of the panel.
They plan a factory cut, which is not among the services.
The card directly indicates that trimming and cutting to size are not provided. You cannot build an order on a non-existent operation.
They buy three strips for two sides of the opening.
Three strips are a guideline for one side in the given layout. For two sides, five or six are usually needed, but the exact number is given by the parts map.
They choose oak for transparent finishing based on the wood species name.
The card shows the "Under enamel" finish. The required veneer grade is confirmed before purchase.
They compare the color, but not the scale.
A profile 100 mm wide and 38 mm deep may be too massive for a small door, even if it physically fits.
They install one narrow post and one wide one.
Such a solution almost always requires a separate design justification. Random asymmetry is perceived as a mistake.
When MLD-023 definitely should not be ordered without project changes
Do not place a full order if the minimum clearance is unknown, the allowable overlap of the box is not confirmed, or the volumetric template conflicts with the hinges. Also, you should stop if the craftsman plans to rip the profile longitudinally but has not yet seen its cross-section and has not agreed on edge restoration.
MLD-023 is not suitable as an automatic purchase when a transparent finish is required on site, but the selected configuration specifies "under enamel." First, obtain confirmation of the required version.
Do not buy five planks just because arithmetically one plank divides into two top pieces. The cutting map must account for finished dimensions, saw kerf, pattern, joint, and reserve.
Finally, a wide casing is not needed at any cost. If achieving it requires breaking the proper operation of the door, covering a switch, or creating noticeably different internal offsets, a narrower agreed model will yield a better result.Example of a ready order line for the craftsman and manager
For the original scenario, the entry may look like this:
MLD‑023 / 100 × 38 × 2400 mm / beech / Prestige / under enamel / corridor side + room side / minimum clearance on the right 82 mm / design gap 3 mm / required overlap on the right at least 21 mm / do not perform longitudinal ripping without separate approval / quantity 5 or 6 planks per approved cutting map.
If oak is used:
MLD-023 / oak / finish to be confirmed before payment / quantity ___ / production time to be confirmed / other geometric parameters the same.
Such a line forces linking the product card to a specific door unit. The manager sees that the customer needs exactly MLD-023, and the installer sees that the 85 mm from the initial measurement has been refined to the actual minimum and that the profile width cannot be changed on site arbitrarily.
If after the final measurement the minimum clearance becomes smaller, the order line is recalculated before payment. This is simpler and cheaper than trying to fix an already cut profile.
Final decision tree: order MLD-023 or change the profile
Step 1. What is the minimum actual clearance S?
If measurements have not yet been taken at three points, the order is postponed.
Step 2. What overlap O does the frame or extension actually allow?
If the installer confirms, for example, only 12 mm, with S = 85 mm and G = 3 mm, MLD-023 does not fit:
100 - 12 = 88 mm, but only 82 mm is available.
Step 3. Does the profile fit according to the formula
100 − O ≤ S − G?-
yes → proceed to full-scale check;
-
no → increase overlap only if the structure allows it, or choose a narrower model.
Step 4. Does the 100 × 38 mm layout fit through the entire height?
If not — the arithmetic width is insufficient. The wall, hinges, switches, and furniture must be taken into account.
Step 5. Is a longitudinal cut required as the only way to "save" MLD‑023?
If required, first compare MLD‑008 and the cost of carpentry rework. A longitudinal cut should not be an automatic action after delivery.
Step 6. Is the finish confirmed?
If an opaque enamel is needed — the proven "under enamel" configuration matches the task.
If transparent wood is needed — first confirm the separate version for tinting.
Step 7. Is there a cutting plan?
For one side, typically 3 planks are considered in the given scenario.
For two — 5 with a confirmed card of top parts, or 6 with a separate top/reserve.
Step 8. Only after this is the order placed.
Thus, MLD‑023 is not purchased because "100 mm almost fits," but because the specific box, wall, trim, and cutting map confirm the actual joint.
Practical conclusion for the original 85 mm
If the minimum clearance is indeed 85 mm, and the craftsman can safely overlap the box by 18 mm and a 3 mm gap is needed, the geometry fits exactly:
100 − 18 = 82 mm of wall exposure,
85 − 3 = 82 mm of available space.This is a borderline, not a loose fit. Any reduction in vertical clearance requires recalculation. Therefore, in this case, a full-scale template and re-measurement are especially important.
Brief conclusion
At a distance of 85 mm from the box to the corner, the wooden trim MLD-023 with a width of 100 mm is not automatically too wide. It geometrically fits if part of the profile overlaps the box by at least 15 mm; with a three-millimeter gap, at least 18 mm is required. If the actual minimum clearance is 82 mm, with the same gap, an overlap of at least 21 mm will be needed.
But the final decision is made only after checking the permissible fit on the box, depth of 38 mm, hinges, and opening. If these conditions are not met, it is safer to choose a narrower platband than to fix an expensive purchase with a longitudinal cut.Frequently asked questions
Will the MLD-023 platband with a width of 100 mm fit in a gap of 85 mm?
Yes, if its overlap on the box or extension is at least 15 mm and no gap to the corner is required. With a 3 mm gap, the overlap must be at least 18 mm. The admissibility of such a position is confirmed by a specialist based on the actual joint.
What width of MLD-023 does it occupy directly on the wall?
From the total width of 100 mm, the overlap of the box is subtracted. With an overlap of 18 mm, the projection onto the wall will be 82 mm.
Why is it necessary to measure the distance at three points?
The wall and the box may not be parallel. To check, the minimum gap along the entire height is used, otherwise the top of the platband may hit the corner.
Can the extra 15 mm be sawed off from MLD-023 lengthwise?
The technical feasibility is assessed by a carpenter based on the cross-section. A longitudinal cut may damage the profile and requires finishing of the new end. The STAVROS card does not offer a trimming or cutting service to size.
Which platband should be considered instead of MLD-023?
As a real narrower alternative, you can check MLD-008 with a width of 60 mm and a depth of 24 mm. This is a separate model, so its style, material, and fit are evaluated anew.
How many 2400 mm slats are needed for one side of the door?
In the example with two verticals about 2100 mm and one top piece about 1000 mm, three slats are needed. The exact number depends on the final dimensions and the joining scheme.
How many slats are needed for both sides of the opening?
Five slats may be enough if the two top pieces actually fit into one 2400 mm length, accounting for the cut. In other cases or for reserve, six are ordered.
How much do five beech MLD-023 cost?
At a price of RUB 10,700 as of 26.08.2026 — RUB 53,500 excluding delivery, finishing, and installation. The price must be rechecked before payment.
Can I order an oak MLD-023 for clear oil?
You cannot rely only on the wood species. The verified card shows the "Under enamel" finish. The availability of a tinting or clear coating option must be confirmed separately.
Is it mandatory to buy a sample?
No, but for an expensive order and borderline geometry, a sample helps assess the actual profile, scale, and finish. To check the full depth at the door, a volumetric template is additionally needed.
Is it necessary to leave a gap between the casing and the corner?
The gap size is determined by the project and the craftsman. If a 3 mm gap is chosen, it must be included in the fitting formula, not subtracted after purchase.
What should be checked last before payment?
The current price, availability of the selected material, finish execution, exact quantity per cutting map, dispatch time, and delivery conditions for 2400 mm long strips.
-