Article Contents:
- Answer on the first screen: will PLT-005 with a length of 2400 mm be enough for a door with a height of 2400 mm
- PLT-005 in numbers: what is confirmed before the calculation
- Five dimensions of one door that cannot be mixed
- Door leaf height
- Box height
- Construction opening height
- Distance to the inner point of the top joint
- Outer long side of the vertical plank
- Conditional calculation for a tall door
- Why you cannot cut exactly to the calculated figure
- Change the top node
- Add a heel
- Choose a different casing
- Request a custom execution
- Assemble a portal
- Provide for a joint at an architectural point
- Example for MDF 2600 mm
- Example with a heel
- MDF
- Moisture-resistant MDF
- Oak
- Oak
- Measure only the door leaf
- Count the construction opening
- Forget the 120 mm width
- Order the plank flush
- Measure to the finished floor
- Do not determine the heel
- Choose oak before the node
- Count elements, not planks
- Double one side mechanically
- Plan a vertical joint
- Paint before cutting
- Do not check the pier
- Do not check delivery
- First cutting, then finishing
- Pre-finishing with allowance
- Finishing after installation
- Old holes do not determine the new top corner
- The old vertical could be composite
- The floor plinth is already installed
- Example of optimizing four top parts
- Natural wood requires distribution according to the pattern
- 45° cut — continuous frame
- Straight joint — expressed top line
- Portal — separate system
- One side
- Two identical sides
- Two different sides
- Living Room
- Bedroom
- Hallway
- Kitchen
- Commercial space
- Will PLT-005 with a length of 2400 mm fit a door with a height of 2400 mm?
- Why is the height of the door leaf not equal to the length of the trim?
- How much does a 45° cut add?
- What to measure — the short or long side?
- Can PLT-005 be installed without a top cut?
- Why is a heel needed?
- Will MDF with a length of 2600 mm fit?
- What to do if oak is needed?
- Can two planks be joined by height?
- How many PLT-005 are needed for one side of the door?
- How many are needed for both sides?
- Can the remainder be used for the top part?
- How is PLT-005 different from a regular trim?
- Do I need to order a spare?
- Can PLT-005 be used on doors lower than 2400 mm?
- What to choose for a single room style?
- Where to buy PLT-005?
- When is material about terms needed?
- What matters more — the price of one plank or the number of planks?
- Can you paint before installation?
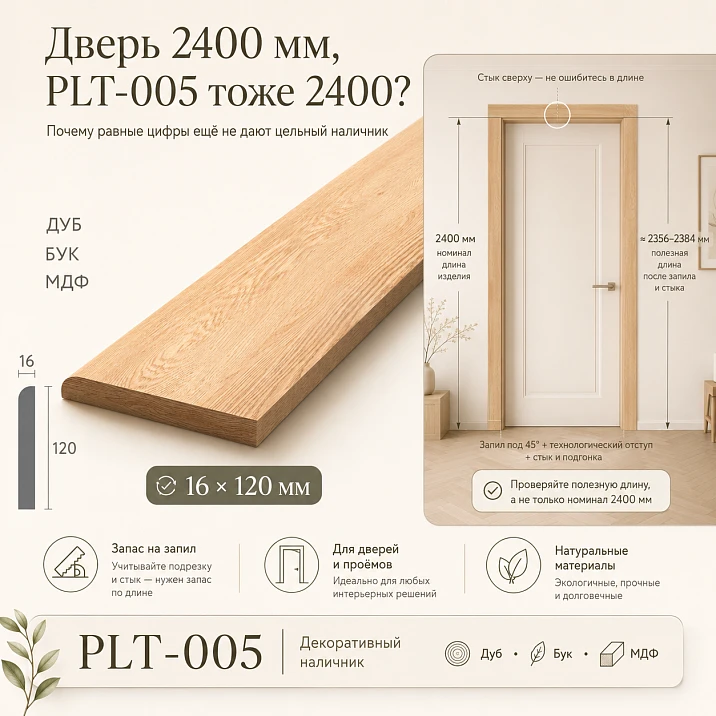
The door leaf has a height of 2400 mm. In the PLT-005 card, the buyer sees a length of 2400 mm for beech and oak and naturally concludes: one vertical plank should exactly cover one side of the door. During installation, the opposite is discovered. After marking the top joint, the outer side of the casing turns out to be longer than the inner side, a margin is needed for the final cut, and the vertical itself starts not where the leaf starts. As a result, numbers that perfectly matched on the screen give a short piece on the actual opening.
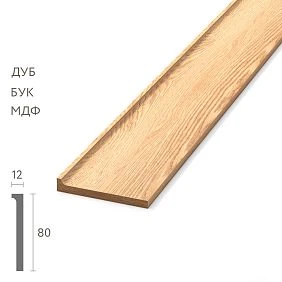
Buy plinth-casing PLT-005 available in a cross-section of 120 × 16 mm. For MDF and moisture-resistant MDF, a length of 2600 mm is confirmed, for beech and oak — 2400 mm. The product can be used as a tall floor plinth and as a wide door casing. It is this dual purpose that makes the model convenient for a unified room design, but at the same time requires careful calculation: a length sufficient for a wall is not always sufficient for a tall door vertical.
The main mistake begins with substituting one size for another. The height of the leaf, the height of the frame, the size of the construction opening, the distance from the finished floor to the inner point of the top joint, and the length of the outer side of the casing are not the same thing. Until these values are put on a drawing, ordering an oak or beech PLT-005 with a length of 2400 mm for a door of the same height is risky.
The correct commercial route is built not from the preferred material, but from the top joint. First, choose a 45-degree cut, a straight joint with a wide top plank, a portal, a capital, or the start of a vertical from a decorative heel. Then measure the short and long sides, create a cutting map, compare 2400 and 2600 mm, and only then choose MDF, moisture-resistant MDF, beech, or oak.

Answer on the first screen: will PLT-005 with a length of 2400 mm be enough for a door with a height of 2400 mm
Automatically — no. The equality of two numbers does not confirm compatibility.
If the inner top connection point is at a height of 2400 mm, the vertical PLT-005 starts from the finished floor, and the top corner is made with a 45-degree miter cut, the preliminary length along the outer side for a rectangular profile with a width of 120 mm will be approximately:
2400 + 120 = 2520 mm
To this, the craftsman may add a technological allowance for final trimming. In such a conditional scheme, a strip 2400 mm long is obviously shorter than the required outer side.
The calculation will change if:
-
the vertical starts from the heel;
-
the top piece is installed with a straight joint;
-
the trim ends above the floor plinth;
-
a wide top panel is used;
-
a portal is being designed;
-
the inner point is below 2400 mm;
-
The size of 2400 mm refers only to the panel, not to the location of the upper connection.
Therefore, the answer is obtained only after the drawing. Especially useful for a tall door to check the lengths of PLT-005 and compare the material with the selected framing scheme.




PLT-005 in numbers: what is confirmed before the calculation begins
| Parameter | Value | How to use |
|---|---|---|
| Article number | PLT-005 | Specify in the application and the bill of quantities |
| Purpose | Baseboard / trim | Check separate cutting for the floor and the door |
| Profile Width | 120 мм | Take into account on the outer side of the 45° cut |
| Thickness | 16 мм | Compare with the extension, baseboard, and wall |
| MDF | 2600 мм | Consider for a tall single-piece vertical |
| Moisture-resistant MDF | 2600 мм | Compare by room conditions and finishing |
| Beech | 2400 мм | Do not order for a tall vertical without a drawing |
| Oak | 2400 мм | Check the external length and pattern of the batch |
| Sanding | «Prestige» | Plan the finish after the final cutting |
| Price and availability | Checked in the product card | Do not fix based on the old calculation |
The cross-section of 120 × 16 mm remains the same, but the length depends on the material. Therefore, the question "which PLT-005 to buy" cannot be reduced to the wood species. The material immediately changes the available cutting map.
Our factory also produces:
Five sizes of one door that must not be mixed
Get Consultation
Door leaf height
This is the size of the movable panel. The panel is inside the frame and does not define the outer boundary of the decorative trim.
Box height
The box covers the canvas and may be higher than it. The casing is positioned relative to the box, the wall, and the accepted offset.
Rough opening height
The rough opening refers to the construction stage. After installing the box, floor, and finishing, its size does not automatically become the casing length.
Distance to the inner point of the top joint
For a 45° cut, this is the point where the inner edge of the vertical profile meets the inner edge of the top piece. It is convenient to denote it as H.
Outer long side of the vertical plank
It extends to the outer vertex of the corner. With a 45° cut, the outer side is longer than the inner side by approximately the profile width.
| Value | What it describes | Can it be used as the plank length |
| Canvas height | Leaf size | No |
| Frame height | Door block size | Only as a reference point |
| Construction opening | Rough opening | No |
| Internal joint height | Short side of the vertical | Yes, after selecting the node |
| Outer side | Actual maximum length | Yes, with allowance |
This table explains why the trim and the door can have the same nominal length but not match during installation.
45-degree miter cut: where the extra 120 mm comes from
PLT-005 has a width of 120 mm. When the vertical and top pieces are joined at a miter, the cut line runs diagonally. The inner corner point is lower and closer to the opening, the outer one is higher and farther away.
For preliminary calculation of a rectangular profile:
Louter ≈ Hinner + Wprofile
Where:
-
Louter — length along the outer side of the vertical;
-
Internal — distance from the start of the vertical to the internal joint point;
-
Wprofile — width of PLT-005, i.e., 120 mm.
The formula does not replace the working drawing. The profile is shaped, the actual visual joint location depends on the pattern, and the craftsman accounts for the allowance. But for an initial choice between 2400 and 2600 mm, it shows the main risk.
Conditional calculation for a tall door
Given:
-
internal joint point — 2400 mm;
-
vertical starts from the finished floor;
-
width of PLT-005 — 120 mm;
-
top corner — 45°.
We get:
Lexternal ≈ 2400 + 120 = 2520 mm
The 2400 mm strip is not suitable. The 2600 mm strip leaves approximately 80 mm before the final cut, but the final allowance is checked on the drawing.
Why you cannot cut exactly to the calculated figure
A calculation of 2520 mm does not mean the part can be cut immediately. First, the craftsman checks the actual vertical, floor unevenness, frame position, symmetry of both sides, and the profile pattern. The final cut is made after a trial fitting.
Straight top joint: when the full 120 mm width is not added
There is another option: the vertical strip butts against the bottom edge of the wide top piece. The outer side of the vertical ends at the same height as the inner side, because there is no diagonal joint.
Then the calculation looks different:
Lvertical = distance from the start of the strip to the bottom side of the top element
With this PLT-005 joint, a 2400 mm length may suit a taller door than with a 45° cut. But the top piece becomes an independent part of the composition. Its height, protrusion, profile combination, and material quantity need to be checked.
The straight joint is chosen not only to save length. It changes the framing style: the door begins to resemble a small portal. The top strip can be equal in width to the verticals or noticeably larger.
The heel at the floor changes the vertical length
If PLT-005 starts not from the clean floor, but from the upper edge of the decorative heel, the length of the vertical part decreases.
Formula:
Lvertical = Hto upper node − Hheel
For a 45° cut to the short side, the profile width is then added according to the accepted scheme.
For example:
-
internal point of the upper joint — 2400 mm;
-
top of the heel — 150 mm from the floor;
-
profile width — 120 mm.
Short side of the vertical:
2400 − 150 = 2250 mm
Preliminary outer side:
2250 + 120 = 2370 mm
In such a conditional example, a 2400 mm plank can already provide a solid vertical and a small allowance. But the heel height here is given as a calculation example, not a characteristic of a specific product.
Figure out how to start the casing not from the floor, but from a decorative heel, useful before choosing the material. The bottom element solves not only the length issue. It helps to neatly join a wide casing with the floor plinth.
The finished floor changes the starting point
Measuring before laying the floor covering is often premature. Screed, underlay, tile, parquet, or laminate raise the level. After the floor is completed, the vertical becomes shorter, but the position of the bottom joint with the plinth also changes.
Final measurements should be taken from the finished surface or from a previously confirmed design mark. If the casing starts from the heel, measure to its actual top point.
Errors occur when:
-
one side is measured from the subfloor;
-
the second — after laying the covering;
-
The box is installed with a deviation;
-
The floor has a slope;
-
The baseboard has not been selected yet;
-
The heel is added after ordering the trim.
For each vertical, a separate size is recorded. The left and right sides cannot be considered identical based only on the project.
Door 2400 mm: three scenarios with PLT-005
| Scenario | Start of vertical | Top node | Which length is more likely |
| Classic 45° miter cut | From the floor | Diagonal | 2400 mm is often not enough |
| Straight joint | From the floor | Under the top panel | Depends on the height of the panel bottom |
| 45° cut with heel | From the top of the heel | Diagonal | 2400 mm may fit after calculation |
| Portal | From the base or floor | Cornice/capital | Determined by the portal architecture |
| Casing above the baseboard | From the transition node | Any | Vertical is shorter than full height |
The scenario is chosen before ordering. Otherwise, the material starts dictating the construction after delivery.
Why MDF 2600 mm is often more practical for a tall vertical
PLT-005 made of MDF and moisture-resistant MDF is produced in 2600 mm length. For a tall door, the extra 200 mm can provide:
-
the outer side of the cut;
-
finishing allowance;
-
compensation for a slight difference in sides;
-
ability to choose a joint pattern;
-
a solid vertical without splicing.
This does not mean that MDF is automatically better than beech or oak. It primarily solves the length problem. The material must match the finish, room conditions, and the entire door design system.
Choose PLT-005 made of MDF with a length of 2600 mm reasonably after checking the outer side. If the calculation gives 2580–2590 mm, the nominal length of 2600 mm may be too short for a confident allowance. In this case, the assembly needs to be changed or another profile agreed upon.
Moisture-resistant MDF: same length, different selection conditions
Moisture-resistant MDF is also confirmed in a length of 2600 mm. It is considered for rooms where conditions differ from a dry living space. But the word "moisture-resistant" does not mean the possibility of constant contact with water or installation without protective finishing.
Before ordering, the following are agreed upon:
-
installation location;
-
finish coating;
-
edge treatment after cutting;
-
adjoining to the floor;
-
cleaning mode;
-
compatibility with the door frame;
-
color of the adjacent baseboard.
The advantage of length is preserved, but the finishing technology cannot be ignored.
Beech 2400 mm: when the length may be sufficient
Beech PLT-005 can be used as a solid casing if the actual outer side does not exceed the available length, taking into account the allowance.
This situation is possible when:
-
the door is lower than 2400 mm;
-
the vertical starts from the heel;
-
the top piece forms a straight joint;
-
the casing ends above the baseboard;
-
the architectural top is lowered below;
-
the external corner is calculated differently;
-
the project allows a different profile at the top.
Beech is chosen not after the phrase "door 2400", but after a line in the schedule: the maximum length of the vertical part is ___ mm.
Oak 2400 mm: length and grain need to be decided simultaneously
For oak, not only the length matters, but also the visible texture. The four verticals on two sides of the door should be perceived as a single set. If some of the planks are ordered later, the grain and shade may differ.
Before ordering the oak frame:
-
create a cutting map;
-
count all the verticals;
-
determine the top parts;
-
decide whether the remnants are used;
-
order one batch;
-
mark the sides;
-
perform a trial finish;
-
cut after distributing the elements.
Order PLT-005 from oak it is only worth it when the 2400 mm length actually fits the project.
What to do if you specifically need beech or oak, and 2400 mm is not enough
Change the top node
Direct joint with the top panel shortens the vertical element. The composition becomes more architectural.
Add a heel
The bottom base reduces the length of the vertical and shapes the transition to the baseboard.
Choose a different casing
Sometimes it is easier to select a longer profile than to design a noticeable joint.
Request custom execution
Availability, price, and minimum order must be confirmed separately. You cannot promise a length that is not in the card.
Assemble a portal
Capital, cornice, or wide top part change the calculation and create a standalone composition.
Provide a joint at an architectural point
If a solid vertical line is impossible, the joint should be part of the design: at the base, under the capital, or in another logical place. A random seam in the middle of a tall plank is noticeable.
Why can't you simply extend PLT-005 in the middle
A vertical joint divides a continuous shaped profile. Even with precise fitting, the seam line may become visible after painting or staining.
The risk is higher when:
-
light comes from the side;
-
the profile is painted with glossy enamel;
-
the wood remains visible;
-
the joint is at eye level;
-
the two sides of the door are lit differently;
-
the base of the wall moves;
-
parts have different moisture;
-
the oak pattern does not match.
Therefore, extension should not be the first solution. First, check 2600 mm, the heel, the top panel, or another profile.
One side of the door: how many elements are needed
Classic framing of one side includes:
-
left vertical;
-
right vertical;
-
the top part.
These are three elements, but not necessarily three whole strips. The number of product items is determined by cutting.
For a tall door, both verticals often require one full strip each. The top part can be attempted to be obtained from a separate strip or from leftovers, if their length is sufficient and the profile is oriented correctly.
Example for MDF 2600 mm
Suppose:
-
two verticals of 2520 mm;
-
top piece along the outer side 1100 mm;
-
strip 2600 mm.
After each vertical, about 80 mm remains. The top piece cannot be assembled from these remnants. Therefore, a third full strip will be needed.
Result: three strips for one side.
Example with a heel
Suppose:
-
two verticals of 2370 mm;
-
top piece 1100 mm;
-
strip 2400 mm.
The 30 mm remnants are not used for the top. Again, three strips are needed.
The number of elements matched the number of strips, but this is not a universal rule.
Two sides of the door: the calculation does not double mechanically
For double-sided framing, typically required:
-
four verticals;
-
two top pieces.
However, the strips on the corridor and room sides may differ:
-
the color;
-
material;
-
attachment width;
-
top joint type;
-
starting height;
-
presence of a heel;
-
length of the extension piece;
-
by finishing method.
If the profile is the same, the top pieces can be cut from one long plank if the total length and allowances are sufficient. For example, two top parts of 1000 mm each can fit into one 2400 mm plank. But four verticals will still require four separate long blanks.
Preliminary set:
| Element | One side | Two sides |
| Vertical pieces | 2 | 4 |
| Top pieces | 1 | 2 |
| Minimum whole planks without cutting map | 3 | Not determined by simple multiplication |
| Material | One | May differ on sides |
| Finishing | One system | May differ |
| Heels | 0 or 2 | 0, 2, or 4 |
Cutting map: table needed before payment
| Strip No. | Material | Workpiece length | Part | Finish size | Remainder | Where to use |
| 1 | ___ | 2400/2600 | Left vertical, side A | ___ | ___ | ___ |
| 2 | ___ | 2400/2600 | Right vertical, side A | ___ | ___ | ___ |
| 3 | ___ | 2400/2600 | Top, side A | ___ | ___ | ___ |
| 4 | ___ | 2400/2600 | Left vertical, side B | ___ | ___ | ___ |
| 5 | ___ | 2400/2600 | Right vertical, side B | ___ | ___ | ___ |
| 6 | ___ | 2400/2600 | Top, side B | ___ | ___ | ___ |
| 7 | ___ | 2400/2600 | Reserve | ___ | ___ | Future replacement |
The table should be filled after measuring each side. Remainders are considered only when their length and direction match a real element.
Why the price of one plank says nothing about the cost of the set
A buyer compares the cost of oak 2400 mm and MDF 2600 mm per piece. But in a tall opening, oak may require a different top assembly, heels, or more planks. MDF can provide a solid vertical, but will require separate finishing.
You need to compare:
-
number of whole planks;
-
number of heels;
-
top elements;
-
waste;
-
finishing;
-
installation;
-
transportation;
-
risk of rework;
-
reserve.
The cheapest plank can result in a more expensive set. The most expensive material can be rational if its length and finish exactly match the project.
Baseboard and trim from the same profile: where it is truly useful
PLT-005 can be used near the floor and around the door. This creates a continuous pattern: the tall baseboard matches the vertical framing, and the transition looks connected.
Advantages:
-
unified cross-section 120 × 16 mm;
-
identical relief;
-
coordinated finishing;
-
fewer random profiles;
-
clear transition through the heel;
-
cohesive room styling.
But one model does not mean one cutting method. Floor sections are calculated along the perimeter of the walls, door sections along the verticals and upper nodes. More about the principle can be read in the material about when one profile is used at the floor and around the door.
Length 2400 and 2600 mm on the wall and on the door works differently
For a floor plinth, the length mainly affects the number of horizontal joints. On the door, it determines the possibility of getting a solid vertical.
A 2400 mm plank may be convenient on a wall 2300 mm long, but too short for a door vertical with an internal point of 2400 mm. A 2600 mm plank may create a convenient allowance on the door, but leave an extra remainder on a short wall.
Material about how the plank length affects the number of joints, reveals the general logic of the long measure. For PLT-005 as a trim, an upper cut and the difference between the short and long sides are added.
Width 120 mm affects not only the length
A wide profile covers the wall around the frame more. It can cover an uneven edge of the finish, but requires free space.
Check:
-
distance to the corner;
-
switch;
-
adjacent door;
-
wardrobe;
-
wall panel;
-
ceiling cornice;
-
upper slope;
-
baseboard;
-
width of the wall section.
If the distance from the frame to the corner is less than the profile width with the selected offset, PLT-005 may not fit entirely. Cutting a wide decorative trim along its length without a separate solution is not allowed: the pattern will change.
Thickness 16 mm and extension
The thickness determines the protrusion of the trim relative to the wall and the adjacent extension. If the extension, frame, and wall plane do not align, the profile may not fit evenly.
Before ordering, measure:
-
difference between frame and wall;
-
width of the extension;
-
finish thickness;
-
slope deviation;
-
hinge position;
-
baseboard protrusion;
-
heel depth.
Figure out how a casing differs from a plinth and an extension, it is useful before submitting a request. These elements are located nearby, but they solve different tasks.
What to check on an already installed frame
-
Verticality of both posts.
-
Height on the left and right.
-
Wall thickness.
-
Width of extensions.
-
Offset of the casing from the inner edge.
-
Position of the top part.
-
Finished floor level.
-
Presence of baseboard.
-
Space to switches.
-
Door opening angle.
-
Symmetry of the two sides.
-
Possibility of delivering a 2600 mm strip.
If the frame is not yet installed, dimensions are recorded as design values and must be rechecked before final cutting.
Top corner: symmetry is more important than individual size.
The outer vertices of the two verticals must be at the same level. Even if the left wall is higher than the right, the top part must be installed according to the accepted geometry.
The master can adjust the bottom cut, the heel, or the position of the top node. Therefore, ordering both verticals based on a single measurement is risky.
For each side, record:
-
inner length;
-
outer length;
-
bottom junction;
-
upper corner;
-
allowance;
-
slat number.
Scale drawing: a quick way to check 2400 and 2600 mm
Make a front drawing of the door. The scale can be 1:10.
Mark:
-
finished floor;
-
the panel;
-
frame;
-
inner edge of the trim;
-
profile 120 mm wide;
-
top node;
-
heel;
-
baseboard;
-
both sides of the door.
Then measure the outer side of the vertical according to the scale. For control, perform the calculation using the formula.
The drawing shows not only the length. It reveals how the wide profile interacts with the top part and the floor.
Full-scale template of the top node
For a shaped profile, a 1:1 template is useful. A small fragment 120 mm wide is cut from cardboard, the second is used as the top strip.
On the wall you can check:
-
45° angle;
-
straight joint;
-
height of the top part;
-
figure position;
-
free space;
-
intersection with the cornice;
-
visual scale.
The template does not replace the material sample, but helps choose the design before ordering a long-length item.
When 2600 mm may also not be enough
A length of 2600 mm seems safe, but there are scenarios where it turns out to be the limit:
-
internal point above 2480 mm with a 45° cut;
-
a large allowance is required;
-
the vertical starts from the floor;
-
the profile is installed with an increased top offset;
-
canvas above 2400 mm;
-
the box has a non-standard height;
-
the architectural pattern increases the outer side;
-
the craftsman must remove the damaged end.
If the preliminary size is close to 2600 mm, you cannot order "flush". You need to change the node or confirm the non-standard length.
What to do with leftovers
The remainder after the vertical can become:
-
a short section of baseboard;
-
a finishing sample;
-
a test piece for cutting;
-
a fragment for color matching;
-
repair reserve;
-
part of the top rail, if the length is sufficient.
The remainder cannot be considered useful in advance. First, the finished size and profile direction are known. For natural wood, the grain pattern is taken into account.
The material is selected after the cutting map
MDF (740–760 kg/m³, emission class E1/E0) provides ideal geometry, uniformity, and better base for enamel: high adhesion, smooth surface, absence of knots and cracks.
Suitable when a length of 2600 mm is needed and a covering finish is planned. The specific system is agreed upon separately.
Water-resistant MDF
Considered for more demanding conditions, but requires protected ends and proper coating.
Beech
Length 2400 mm. Suitable if the project allows a solid vertical or uses a heel or straight top.
Oak
Also 2400 mm. Length, grain pattern, a single batch, and a test stain or other agreed coating are important.
| Criterion | MDF | Moisture-resistant MDF | Beech | Oak |
| Length | 2600 мм | 2600 мм | 2400 мм | 2400 мм |
| The main advantage is in a tall door | Additional reserve | Reserve and other type of base | Natural wood | Natural texture |
| Main risk | Incorrect edge finishing | Reassessment of moisture resistance | Insufficient length | Insufficient length and pattern selection |
| When to choose | After calculation 2600 mm | After calculation and room assessment | After checking 2400 mm | After checking 2400 mm and batch |
When PLT-005 approaches
-
a wide profile 120 × 16 mm is needed;
-
the framing is connected to the floor plinth;
-
the length of the selected material runs according to the drawing;
-
the top node is approved;
-
the width of the pier is sufficient;
-
the extension and the wall are prepared;
-
Finishing agreed upon;
-
cutting map is compiled;
-
delivery of the long-length item is possible;
-
the quantity is calculated for both sides.
When it's better to choose a different trim
-
a solid vertical longer than 2600 mm is required;
-
The wide profile does not fit at the corner;
-
A narrower pattern is needed;
-
The top node cannot be changed;
-
The heel does not match the style;
-
A different thickness is required;
-
The material must have a different factory length;
-
A joint in the middle is unacceptable;
-
The finish does not match MDF, beech, or oak;
-
The opening is designed with a system of a different scale.
In the catalog you can choose a wooden baseboard And compare profiles, but the door application of each option is checked separately.
What to buy together with PLT-005
| Part of the project | Why it's needed | What to check |
| PLT-005 | Verticals, top or floor plinth | Material, length, quantity |
| Heel or transition element | Start the vertical above the floor | Height and combination of profiles |
| Top panel | Make a straight joint | Width, height, material |
| Extension | Close the depth of the slope | Wall and frame thickness |
| Finish coating | Finish the trim | Compatibility with the material |
| Installation materials | Secure the profile | Basis and technology |
| Sample | Check the pattern and color | Before ordering the entire batch |
| Spare plank | Repair and complex cutting | Material and batch |
The exact set of fasteners and finishing materials depends on the wall, frame, and chosen technology. It is not assigned automatically in the article.
Mistakes after which 2400 mm is not enough
Measure only the door leaf
The casing goes around the frame and reaches the top node.
Measure the construction opening
The rough size is not the finished vertical.
Forget the 120 mm width
When cutting at 45°, the outer side is longer than the inner side.
Order the trim flush
No allowance for the finished cut.
Measure to the finished floor
The bottom point changes after finishing.
Cannot determine the heel
The vertical can start above the floor.
Select oak before the node
Material 2400 mm dictates an undesirable construction.
Count elements, not slats
Remnants are not always suitable for the top.
Double one side mechanically
Two sides can have different cutting patterns.
Plan a vertical joint
The connection line is noticeable.
Paint before cutting
Fresh end cuts and damage will require repair.
Do not check the partition wall
A 120 mm wide profile overlaps a corner or switch.
Do not check delivery
A 2600 mm strip may not fit in the elevator or on the stairs.
Acceptance of long-length parts
After delivery:
-
verify the article number;
-
check the material;
-
measure the length;
-
inspect the profile;
-
check straightness;
-
find damage;
-
distribute parts to the sides;
-
mark;
-
store on a flat support;
-
do not perform finish cutting until acclimatization according to the accepted technology.
For oak and beech, the pattern is compared separately. The best pair is left on the most visible side.
Storage until installation
Long planks cannot be placed at an angle to the wall for a long time without support. Storage geometry affects straightness.
Practical measures:
-
even base;
-
water protection;
-
no local heating;
-
preservation of markings;
-
separation of materials;
-
protection of the front surface;
-
storage near the installation site according to the accepted technology.
Exact conditions must correspond to the material and manufacturer's recommendations.
Finishing after cutting or before it
For a tall door, it is safer to first perform a test cut and dry assembly. After sawing, fresh edges appear that need to be treated.
Possible routes:
First unfold, then finishing
All ends are accessible. It's easier to make the color uniform. But finished surfaces need protection during installation.
Pre-finishing with allowance
Convenient for production, but final cuts require local touch-up.
Finish after installation
The joint and profile can be finished with a single coating, but it's harder to protect the wall and door.
The solution depends on the material and coating system. There is no universal order for all projects.
Ordering one control strip
For a complex portal or non-standard finishing, one control strip helps to check:
-
actual width;
-
thickness;
-
drawing;
-
cutting;
-
connection with the baseboard;
-
color;
-
behavior on the wall;
-
transportation.
But if the project requires selecting oak by pattern, a separate late order of a batch may differ. Therefore, the sample is agreed upon so as not to lose the uniformity of the set.
Delivery route 2600 mm
The long item must pass:
-
into transport;
-
entrance;
-
elevator;
-
staircase turn;
-
a doorway;
-
room;
-
workshop.
You cannot shorten the bar for the sake of lifting if it is needed for a solid vertical. Before ordering, measure the elevator diagonal and stair turns.
Checklist for measuring a tall opening
| Parameter | Side A | Side B | ||||||||||||||||||||||||||||||||||||||||||||||||||||||||||||||||||
| Canvas height | ___ | ___ | ||||||||||||||||||||||||||||||||||||||||||||||||||||||||||||||||||
| Frame height | ___ | ___ | ||||||||||||||||||||||||||||||||||||||||||||||||||||||||||||||||||
| Trim offset | ___ | ___ | ||||||||||||||||||||||||||||||||||||||||||||||||||||||||||||||||||
| Top inner point | ___ | ___ | ||||||||||||||||||||||||||||||||||||||||||||||||||||||||||||||||||
| Start of vertical |
Floor /
Repairing an old door: the new trim must cover not only the openingWhen replacing old framing, an additional task arises. The new PLT-005 must cover traces of the previous trim, holes, wallpaper or paint differences. A width of 120 mm can help cover a large area, but only if the profile fits between the frame, corner, and switch. Before dismantling old parts, measure:
After removing the casing, measurements are checked again. Voids, uneven plaster, or level differences may be found underneath. Ordering PLT-005 in advance based on an external photo is risky. Old holes do not determine the new top cornerThe new profile is wider than the previous one, so its inner offset may differ. You cannot simply align the bottom edge and repeat the old holes. First, create a new frame on the drawing, then decide which marks it will cover. The old vertical could have been compositeAfter dismantling, it sometimes turns out that the previous casing had an inconspicuous joint under the paint. Repeating it with PLT-005 is not necessary. The new calculation may yield a solid vertical from MDF 2600 mm or require an architectural transition. The floor plinth is already installedIf the existing baseboard is lower, narrower, or thicker than PLT-005, a direct connection may look random. Then the heel becomes not a way to "save length," but a transition piece between two profiles. Several doors in an apartment: you cannot multiply one set by the number of openingsIn one apartment, doors may have identical panels but different conditions. In the hallway, there is a corner nearby; in the bedroom, a wardrobe; in the living room, a wide portal; in the bathroom, tiles and a different floor height. For each door, a separate line is created:
After this, the parts are grouped by length and material. This approach helps to use the remnants of the top rails between different doors. Example of optimizing four top partsSuppose the top elements have lengths of 900, 950, 1000, and 1050 mm. Their total length is 3900 mm without allowances. Two rails of 2400 mm give 4800 mm, so theoretically they can cover the need. But the parts need to be distributed so that each blank retains an allowance and the end defect is taken into account. Cutting option:
The remnants remain for test cuts or repairs. If you try to obtain the top from random offcuts of the verticals, the system becomes less predictable. Natural wood requires distribution by grain patternFor oak and beech, the top part must match the verticals not only in length. The calmest rails can be used on the visible side of the corridor, a more active pattern — in the room, if it suits the interior. The decision is made before cutting. The top node is chosen simultaneously with the character of the interior.Technical calculation is inseparable from the visual result. The same PLT-005 can create three different looks. 45° miter cut — continuous frameThe pattern wraps around the opening and is perceived as a single strip. This node requires maximum vertical length and precise profile alignment. Straight joint — pronounced top lineVerticals support a wide top rail. The door looks more architectural. The vertical length is reduced, but the importance of the top element's dimensions increases. Portal — separate systemVertical parts can start from the base, end with a capital, or enter the cornice. PLT-005 becomes part of a set, not a standalone frame. Here, the quantity cannot be calculated based only on two verticals and the top.
The choice of node should be the same across a group of visible doors if the interior is built as a unified system. One side or two: where you can save and where you cannotSometimes a casing is needed only on one side: on the other, the door meets a wall panel, cabinet, or another node. You cannot automatically buy a set for both sides. But you should also be careful when saving on the missing side. The frame and extension must be finished, and the wall end must be trimmed. If the other side appears later, the required material and shade may differ. One sideCheck two verticals, one top, two bottom junctions, and the finish of one room. Two identical sidesCheck four verticals and two top pieces. Material can be ordered in one batch, and the top parts can be combined in cutting. Two different sidesThe corridor may be painted, and the room tinted to look like wood. Then one door gets two different specifications. Only the frame geometry remains common. Specification for the entire project: what to provide to the supplier and installerA good specification contains not only the number of planks. For each item, specify:
The supplier needs the commercial part: article number, material, length, and quantity. The installer needs the geometry of each part. The painting workshop needs the material, marking of sides, and sequence of finishing. Check before the first cutBefore starting the miter saw, perform a final check:
An error at this stage is especially costly for the 2600 mm plank, which was chosen for a seamless vertical. After a cut that is too short, restoring the length without a visible joint is impossible. What to check after dry assemblyBefore final fastening, the frame is assembled without final fixation and evaluated:
On natural wood, additionally check the direction of the grain. If one vertical appears darker than another, they can be swapped sides before fastening. Baseboard-trim in different roomsLiving roomThe wide profile emphasizes the large opening and can be paired with a tall floor plinth. The top joints are especially noticeable here, so random extension is undesirable. BedroomThe framing is perceived from a close distance. Neat end finishing and a calm natural wood grain pattern are important. CorridorSeveral doors are visible at the same time. Top lines and heights must be coordinated. Different joints on adjacent openings create visual noise. KitchenThe material and finish are chosen considering cleaning and room conditions. Moisture-resistant MDF is considered deliberately, not as an invulnerable material. Commercial spaceTall doors and wide casings can set the rhythm of the interior. For a series, the cutting plan, reserve, and marking are especially important. Why ordering the entire batch at once reduces riskPiece-by-piece purchase seems convenient: first two verticals, then the top, then the second side. But this order creates a risk of differences in batch, shade, and preparation. One order allows:
The current price of PLT-005 is important, but the final decision is made based on the cost of the entire set. A strip that has to be purchased additionally after a mistake almost always costs more than a pre-calculated reserve. How to estimate waste without false savingsWaste is not every leftover. A 500 mm fragment can be useful as a section of baseboard, a sample, or a repair insert. A 30 mm trim is only useful for tool adjustment. In the cutting map, leftovers are divided into three groups:
You cannot reduce the number of slats by assuming that every remainder will necessarily find a use. When you need a consultation before orderingContacting a manager or designer is especially important if:
The request must include dimensions and a diagram, not just a photo of the door. Full example No. 1: one side of the door and PLT-005 made of MDF 2600 mmInitial data of the conditional project:
Preliminary outer length of each vertical: 2390 + 120 = 2510 mm An MDF plank of 2600 mm leaves 90 mm until final cutting. Two verticals require two separate planks. After them, short fragments remain that are not suitable for the top piece. For the top, a third plank is needed. From it, 1160 mm is cut with allowance per the project. The remaining section can be used as a floor plinth, a finish sample, or a reserve if the profile direction and surface condition are suitable. Preliminary list:
Total — three planks PLT-005 made of MDF, 2600 mm long, for one side. But the useful remainder of the third plank cannot be automatically deducted from the order of another door: first, its top element, profile pattern, and allowances are checked. If the same door is finished identically on both sides, there will be four verticals and two top pieces. Depending on their length, both top pieces can fit into one 2600 mm plank. Then the preliminary set will be five planks, not six. That is why calculating elements and calculating product items must not be mixed. Full example No. 2: oak 2400 mm, heels, and two sides of the doorInitial conditions:
Short side of the vertical: 2400 − 160 = 2240 mm Preliminary outer side: 2240 + 120 = 2360 mm Each vertical fits into a 2400 mm plank with a calculated remainder of 40 mm before accounting for the finish allowance. For four verticals, four full planks are needed. The two top pieces at 1040 mm each have a total length of 2080 mm. Theoretically, they fit into one 2400 mm plank. After accounting for two cuts and allowances, a limited reserve remains, so the cutting layout must be confirmed with the master. Preliminary set:
In total — five planks PLT-005 made of oak plus heels. Without the heels, the outer side would be about 2520 mm, and the 2400 mm oak would not fit. The bottom joint here is not a decorative detail, but part of the calculation that makes natural material possible. At the same time, it is necessary to check that the four verticals from one batch are matched in grain. The two most similar pieces are directed to one side, and the other two to the other. The top plank is distributed so that the texture does not conflict with the verticals. Why the formula H + 120 mm remains preliminaryThe formula is convenient for the initial decision, but it is not a production drawing. The result is influenced by:
Therefore, in the request it is better to specify not only the door height, but also attach a diagram. The manager sees what material is being considered, and the installer gets a clear external length. If the calculation is close to the maximum 2400 or 2600 mm, the decision is made with an additional margin or the assembly architecture is changed. Final check before paymentBefore placing an order, ask yourself ten questions:
If at least one answer is negative, the purchase remains premature. The PLT-005 card provides exact factory lengths, but turning them into a finished door frame is up to the project. Questions and answers about PLT-005Will a PLT-005 with a length of 2400 mm fit a door with a height of 2400 mm?Not necessarily. With a 45° cut, the outer side can be approximately 120 mm longer than the inner side. Why is the door leaf height not equal to the casing length?The leaf is inside the frame, while the casing goes around it and connects to the top piece. How much does a 45° cut add?For a preliminary calculation of a rectangular profile, its width is added. For PLT-005, this is 120 mm. The exact size is checked against the profile and drawing. What to measure — the short or long side?Both are needed. The short side sets the inner joint point, while the long side determines the required blank. Can PLT-005 be installed without a top cut?Yes, a direct joint with the top panel is possible if it matches the project. Why is a heel needed?It finishes the bottom transition and reduces the length of the vertical strip. Will MDF with a length of 2600 mm work?It will work if the outer side with allowance is less than the available length and the material matches the finish. What to do if oak is needed?Check if the length of 2400 mm fits. If not, change the top joint, use a heel, choose a different profile, or request a custom size. Can two strips be joined vertically?Physically, a joint is possible, but on a visible vertical it may worsen the appearance. It needs to be designed at a logical architectural point. How much PLT-005 is needed for one side of the door?More often, two long verticals and one top piece are needed. The number of whole planks is determined by the cutting map. How much is needed for both sides?Need to calculate four verticals and two top parts. Remainders are only considered after layout. Can a remainder be used for the top piece?Yes, if the length is sufficient, the profile direction matches, and the material fits the pattern. How is PLT-005 different from a regular trim?The model is positioned simultaneously as a baseboard and trim, allowing one profile to be used near the floor and around the door. Do I need to order spare parts?Reserve is useful for complex cutting and for future repairs. A universal percentage is not assigned without a project. Can PLT-005 be used on doors below 2400 mm?Yes, after calculating the outer side and checking the free space. What to choose for one room style?You can Choose skirting board-architrave and agree on one profile for the floor and door. Where to buy PLT-005?In the card, you can Buy plinth-casing PLT-005 after checking the length. When is material about terms needed?If it's unclear where the casing, extension, and baseboard are, read, how a casing differs from a plinth and an extension. What is more important — the price of one plank or the number of planks?Final list. Different material lengths change the number of whole pieces and waste. Can you paint before installation?Different technologies can be used, but finish cuts and ends must be accounted for in advance. Result: for a 2400 mm door, first calculate the outer side, then choose the material.PLT-005 has a cross-section of 120 × 16 mm. MDF and moisture-resistant MDF are produced in 2600 mm lengths, beech and oak — 2400 mm. This data allows starting the calculation but does not replace a drawing of the door framing. If the inner point of the top cut is at a height of 2400 mm and the vertical starts from the floor, the preliminary outer side with a 45° joint will be about 2520 mm. Beech or oak 2400 mm long will not provide a solid piece in this scheme. A solution could be MDF 2600 mm, a heel, a straight top joint, a portal, another profile, or a separately confirmed non-standard length. Before ordering from STAVROS, measure both sides of the opening, choose the top joint, draw PLT-005 with a width of 120 mm on the plan, create a cutting map, and compare the final set, not the price of a single strip. This procedure turns equal numbers from a trap into a precise project: the door gets a solid frame, and the material is purchased without random joints and rework. |