Article Contents:
- Wooden baseboard PLT-005: one configuration for two rooms
- Where one baseboard color ends and another begins
- Two finishing schedules instead of a note "baseboard for the whole apartment"
- Two coating samples for one wooden profile
- Common cutting or painting first: where extra planks come from
- Price of wooden baseboard and cost of two color batches
- Baseboard acceptance: how not to mix parts of two colors
- How to order PLT-005 and give the finisher a clear task
- Questions before buying baseboard for two rooms
- Is it mandatory to make baseboards the same color in adjacent rooms?
- Where to coordinate the transition near the door casing?
- Is a color joint needed if the lines end at the trim?
- Can one unpainted plank be divided between two rooms?
- Is it always more advantageous to cut first and then paint?
- Are cutting and painting included in the card price?
- Why does a reserve of one color not replace a reserve of another?
- How to arrange the purchase of blanks and a separate finishing task?

For the bedroom, a light baseboard is chosen, for the hallway — a darker one, but changing the profile shape between rooms is not desired. Such a solution can be prepared based on beech PLT-005: order identical unpainted blanks, and then distribute the resulting parts between two finishing batches. Here we are not talking about two-color painting of each plank. Inside each room, the line remains one-color.
Before purchasing, it is necessary to determine the color boundary near the door, compile a list of parts, agree on the sequence of cutting and painting, and allocate a reserve for each group. The number of whole planks depends on this sequence: the same useful footage does not always mean the same material consumption.
Therefore, the task to buy wooden baseboard for the bedroom and hallway begins not with two separate baskets, but with a common scheme. At the same time, at the door trim, there may be no direct connection of light and dark baseboards at all: both lines simply end at the framing.
Wooden baseboard PLT-005: one configuration for two rooms
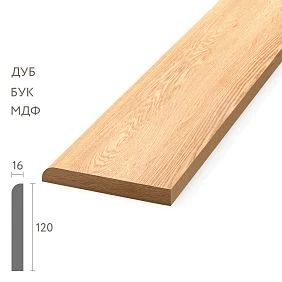
In the order under consideration, we fix one execution. These parameters are shown in the STAVROS product table when checked on September 5, 2026.
| Parameter | Selected execution |
|---|---|
| Name | Wooden baseboard / casing PLT-005 |
| Material | Beech |
| Size A × C × L | 120 × 16 × 2400 mm |
| Sanding quality | «Prestige» |
| Price of one whole plank | 5 140 ₽ |
| Color of bedroom and hallway | Per separate finishing task |
In the card, you can buy a wooden baseboard PLT-005, choosing exactly the beech option. The minimum price of another execution cannot be substituted into the calculation of this order.
In both rooms, the article, wood, cross-section, and surface preparation quality remain the same. The color is assigned to a specific part. Let us conditionally denote the bedroom with the letter S and the hallway with K — these designations will be needed in the list, on samples, and on packaging.
The purchase of blanks and receipt of the painted set should be separated. The price of a plank is not the price of a finished wall section with cuts, installation, and an agreed shade. Before payment, it is necessary to understand who performs the measurement, who cuts the material, and who accepts both color batches. When different contractors handle these tasks, a common specification prevents discrepancies between the ordered quantity and the actual workshop assignment.




Where one baseboard color ends and another begins
First, draw the lower part of the doorway on both sides. Mark the casings, visible sections of the slope, and baseboard lines. The decision depends on whether the trim interrupts these lines or the profile continues into the opening.
| Scheme | What to agree on in the sketch |
|---|---|
| The baseboard ends at the trim on each side | View of both endings and the color of the adjacent framing |
| The baseboard passes through an open doorway | The specific edge or section where the color changes |
| Details inside the doorway belong to one room | Which specific slope details are included in group S or K |
When stopping at trims, a separate color joint may not be needed. Between the light and dark lines is the door framing. Do not add a short insert just to connect colors if, according to the accepted design, the baseboards do not touch.
For an open passage, the situation is different. Replace the wording "we change the color in the doorway" with a precise note: for example, "all details inside the slope belong to the corridor; the transition to the bedroom is at the marked inner edge." This is a design solution option, not a universal rule. On another doorway, the opposite scheme may be more convenient.
If the transition occurs not at the connection of individual parts, but on a section of a continuous plank, the finisher will need a separate task for the paint boundary. Two boxes of single-color parts do not solve this task. Do not create an additional physical joint automatically: first agree on how the node should look.
Evaluate the chosen scheme with the door open and closed, from the bedroom side and from the hallway. A light strip inside a dark passage may be intentional, but it should not appear because a short detail was forgotten to be labeled. If the palette itself still raises doubts, it is useful to first understand, how to match the color of the baseboard to the walls and doors. Here, the result of the choice becomes a sketch with an unambiguous boundary.
Our factory also produces:
Two finishing schedules instead of the note "baseboard throughout the apartment"
After agreeing on the opening, create a general map of parts, then extract two finishing schedules from it. The part number must be preserved at all stages: during measurement, cutting, painting, packaging, and installation.
| Code | Room | Length per project | Color | Sheen | End or corner |
|---|---|---|---|---|---|
| S-01 | Bedroom | After measurement | S | Per sample S | By scheme |
| K-01 | Corridor | After measurement | K | Per sample K | By scheme |
| K-P01 | Slope attributed to the corridor | After measurement | K | Per sample K | Per opening scheme |
This is a list form, not a measurement of a finished apartment. Add end returns, short jambs, and reserve as separate lines. An end return is a small section that covers the visible end of the profile with the chosen scheme. Its presence and size are determined by the joint, not automatically assigned to each end.
The length must have a clear reference point. For a part with an angled cut, specify which edge it is measured along; for a straight one, specify where the final ends are. A record without this clarification may yield different results for the measurer and the carpenter. Do not transfer the wall dimension to the cutting plan until adjoining elements are accounted for.
Use the total footage to check completeness: the sum of bedroom parts plus the sum of corridor parts should match the overall list. But calculate the purchase based on which segments fit into whole blanks. A set of short remnants does not replace one long part without an additional joint.
Mark the repair reserve separately for S and K. Its length is chosen for possible replacement, not just as a percentage of the total footage. If a reserve is needed for a long open section, several short offcuts will not fulfill this task. An unpainted spare plank remains material for future work, but is not yet a ready replacement for any color.
Get Consultation
Two coating samples for one wooden profile
For each group, approve your own sample on the selected beech. In the caption, specify the color code, coating system, gloss level, and approval date. The designation "white" or "dark gray" leaves the contractor too much choice.
STAVROS separates the quality of re-gluing and sanding. "Under enamel" refers to the selection of wood lamellas without matching their color and texture, while "Prestige" refers to surface treatment, including detailed manual sanding. Neither of these characteristics means that the baseboard is already painted. Detailed quality of wood blanks under enamel described separately from the finish coating.
On the sample, check not only the flat face part, but also the relief, the top edge, and visible ends. Ideally, it should show the same profile that will appear on the floor: a flat color card does not allow you to assess the full result on a shaped surface.
Compare sample S with the wall and bedroom door, sample K with the hallway surroundings. One color code on a wall and a wooden part is not a promise of identical appearance. You should confirm the actual combination of materials under the lighting of those rooms, not the matching of names on the cans.
The agreed gloss level is also carried over to both specifications. If different gloss levels are deliberately chosen for the bedroom and hallway, that is fine as a design decision, but it must be recorded. Otherwise, differences could be mistakenly taken for a defect in one of the batches. Keep both samples until final acceptance: a photo is needed for correspondence, a physical paint-out for comparison.
Common cutting or painting first: where extra planks come from
Let's look at a small conditional fragment of an order. It requires three light parts of 1500 mm each and three dark parts of 800 mm each. This is not a full set for a bedroom and hallway, but an example of how the order of work affects material purchasing.
For the calculation, we assume straight ends, losses for end trimming of 10 mm on each end, and a width of subsequent cuts of 3 mm. Trimming cuts are considered already included in the specified 10 mm losses. These conditions are educational: they are not STAVROS tolerances or mandatory tool settings.
After trimming, the working length of one blank is:
2400 − 20 = 2380 mm.
Option one — general cutting before painting. From each unpainted plank, we get one part for the bedroom and one for the hallway. We account for two separating cuts:
1500 + 800 + 2 × 3 = 2306 mm.
This sequence fits within the working length. The remainder is 2380 − 2306 = 74 mm. Three identical layouts give all six parts. After cutting, the long parts are sent to group S, and the short ones to K.
Option two — whole planks are pre-painted by room. For the light parts, three planks are needed: two parts of 1500 mm each do not fit on one. For the dark group, one plank is also insufficient:
3 × 800 + 3 × 3 = 2409 mm > 2380 mm.
Two dark parts are placed on one blank, the third on a second. In total, five planks must be purchased.
| Material organization | Light details | Dark details | Whole planks |
|---|---|---|---|
| General cutting of unpainted plinth | 3 × 1500 mm | 3 × 800 mm | 3 |
| Whole strips are pre-separated by colors | From three light strips | From two dark strips | 5 |
The difference arises not from the footage of finished details: in both cases it equals 6900 mm. With pre-painting, leftovers from the light group cannot be freely transferred to the dark group without additional work. The example assumes that other project details do not need these leftovers, and repainting is not planned.
For a real order, first check the entire map. If there are short sections in the bedroom, they may fit into light remnants and change the comparison result. Therefore, the result "three instead of five" cannot be extended to any interior or mechanically added to the calculation of another room.
Finalize the sequence with the finisher. He needs to confirm work with cut pieces, edge treatment, and the fitting order. Pre-painting whole planks may be more convenient for his process, but then the estimate accounts for remnants and subsequent finishing of cuts. Official tips for finishing wooden decor help discuss preparation and coating, but do not replace the cutting map for a specific order.
Price of wooden baseboard and cost of two color batches
Let's continue the same example with the price of beech PLT-005 at 5,140 ₽ per piece, as indicated in the card on September 5, 2026. The execution between lines does not change.
| Purchase option | Pieces | Blanks only |
|---|---|---|
| Overall cutting before color separation | 3 | 15 420 ₽ |
| Whole slats pre-distributed by colors | 5 | 25 700 ₽ |
The difference is 10,280 ₽ only for wooden blanks. It is not equal to guaranteed savings on the finished result. The table does not include samples, reserve, packaging, cutting, painting, delivery, or installation.
It is convenient to assemble a full estimate like this:
Blanks + cutting and marking + samples + finishing of group S + finishing of group K + reserve + packaging + delivery + installation.
Each item is counted once. If reserve blanks are already included in the purchased quantity, their cost should not be added again. If the workshop has included marking in cutting, this is not automatically a separate surcharge.
According to STAVROS's published terms, cutting to size is not provided, and painting is available when ordering products from 150,000 ₽. Both estimated orders are below this threshold. For them, it is necessary to separately arrange a finishing contractor, rather than expect a factory set in two colors at the price of unpainted goods. There is no need to buy unnecessary products to gain access to the service.
Compare quotes for the same result. If one contractor accepts pre-cut parts, while another includes measuring, fitting, and finishing ends, comparing a single price "per meter of painting" will be incomplete. Separately clarify the costs for two samples and two color batches: their price does not have to be determined only by the total length of the baseboard.
Acceptance of baseboard: how not to mix parts of two colors
At the acceptance of blanks, check compliance with the selected specification, quantity, and condition of items before transferring them for processing. After finishing, the task changes: you need to accept not just meters of baseboard, but specific S and K parts.
Ask for the groups to be packed separately and include a list of contents with each. Marking is placed in an agreed manner that does not damage the coating and does not interfere with fastening. If the code is applied only to the packaging, maintain the link between it and the part until installation: after unpacking, identical short segments can easily be mixed up.
First, check the quantity and codes, then lengths, ends, and compliance with the sample of your group. The light and dark sets are not compared with each other by color—they have different standards. Separately inspect visible ends that may have remained without agreed processing after fitting.
Before final fastening, lay out the parts in place and check the opening on both sides. A piece of the slope mistakenly assigned to the bedroom is better discovered during a dry fit, while correction does not require dismantling adjacent sections. A suitable length does not yet mean the correct position: endings and orientation may differ.
After installation, keep a reserve with markings PLT-005 / beech / S and PLT-005 / beech / K, lengths, and coating data. Do not combine it with unidentified construction leftovers. The list and samples will be useful for replacement: by one article number, neither the color group nor the agreed gloss can be restored.
How to order PLT-005 and give the finisher a clear task
Prepare different documents for the supplier and the work contractor. In the product request, specify what needs to be shipped, not a list of actions that the store has not confirmed.
Request for blanks:
Wooden skirting board / trim PLT-005, beech, 120 × 16 × 2400 mm, sanding "Prestige". Quantity of whole planks — ___ pcs. Preparation for subsequent opaque coating; blank execution to be agreed. Separately confirm packaging, price, shipping time, and delivery to address ___. Cutting and finishing are done separately.
Finishing task:
Two groups: S — bedroom, K — hallway. Color boundary sketch and parts map are attached. Color, coating system, and gloss — per approved samples S and K. Cutting and painting sequence — ___. Visible end treatment — per scheme. Mark parts and packages according to the list. Reserve for each group — in separate lines. Changes in lengths, colors, and part assignments must be agreed before processing.
It is better to pass the part map with a date and revision number. If the boundary in the opening has changed, update both color lists, not just the drawing: otherwise, the carpenter and painter may work to different tasks. Before launch, check that all performers have the same version of documents.
Verify payment and delivery terms for the baseboard and determine the recipient: the apartment owner or the workshop. In the latter case, agree on who inspects the blanks before cutting.
While the door endings, final lengths, or coating contractor are still unknown, it is premature to pay for the entire set and send it for painting. First, resolve these issues. After agreeing on the map and estimate, you can order a beech skirting board PLT-005 with the total number of whole blanks, re-checking the current price.
Questions before buying skirting boards for two rooms
Is it mandatory to make skirting boards the same color in adjacent rooms?
No, in the project under consideration, the profile shape remains the same. Different colors are distributed across rooms. This solution should be evaluated together with the door trim, especially when the door is usually open and both rooms are visible at the same time.
Where to coordinate the transition near the door casing?
On the sketch of the lower opening assembly attached to the task. In addition to the color boundary, mark the visible ends. The verbal instruction "from the bedroom side" is ambiguous for a part that partially goes inside the slope.
Is a color joint needed if the lines end at the trim?
No, a separate connection of light and dark parts is not required if they do not physically meet. Two independent abutments to the casing need to be coordinated. There is no need to create an additional jumper between them for the sake of a color transition.
Can one unpainted plank be divided between two rooms?
Yes, when the required parts fit taking into account the accepted cutting layout. After cutting, they receive different finish codes. In this case, the remaining length must suit a specific part, not just increase the total material remainder.
Is it always more advantageous to cut first and then paint?
No. The result depends on the entire part map and the workshop's scope of work. Overall cutting can reduce the purchase of blanks, but estimates with the same end readiness, fitting, and reserve should be compared.
Does the price of the card include cutting and painting?
The stated 5,140 ₽ applies to the selected product item. STAVROS does not provide cutting to size; a separate order threshold is published for painting. Confirmation of the service does not mean it is included free of charge in the cost of the blanks.
Why doesn't a stock of one color replace a stock of another?
For a ready replacement, not only the profile and length must match, but also the finish. Repainting is additional work with separate approval of the result. Therefore, a light leftover cannot be immediately recorded as a ready spare part for the corridor.
How to arrange the purchase of blanks and a separate finishing task?
The supplier is sent the configuration and the number of whole planks. The contractor is sent the parts map, the color boundary, and two coating standards. The documents are linked by the article number and the general project revision, but do not mix the confirmed supply with future work.