Article Contents:
- What is a wooden ceiling plinth
- Where is a wooden ceiling plinth used
- Living room and formal areas
- Office
- Hall and corridor
- Library and study with wooden panels
- Country house, timber house, cottage
- Furniture compositions
- Portals and openings
- How a wooden ceiling plinth differs from a polyurethane one
- Natural texture
- Weight and density
- Compatibility with wooden elements
- Finishing capability
- Durability
- When to choose polyurethane
- How a ceiling plinth differs from a cornice and a fillet
- Ceiling Skirting
- Cornice
- Graff
- How to choose the size of a wooden ceiling plinth
- Ceiling height: the main guide
- Room area
- Scale of wooden elements
- Style and ornament
- How to choose the shape of a wooden ceiling plinth profile
- Straight beveled profile
- Rounded (ogee) profile
- Classic profile with rods
- Decorative shaped profile
- Profile for painting
- Material and coating of wooden ceiling plinth
- Oak
- Oak
- Spruce and pine
- Ash
- Coating: what to choose
- How to combine wooden ceiling plinth with other interior elements
- Ceiling skirting and floor skirting
- Ceiling plinth and wooden moldings
- Ceiling plinth and wooden cornice
- Ceiling plinth and wooden doors
- Ceiling molding and wooden panels on walls
- How to calculate the amount of wooden ceiling molding
- Basic calculation
- Allowance for trimming and corners
- Example calculation
- Standard skirting length
- Installation of wooden ceiling molding: key rules
- Surface Preparation
- Glue or fasteners
- Corner Trimming
- Putty and final painting
- Wooden ceiling molding for a country house
- Wooden ceiling molding as an element of furniture decor
- Mistakes when choosing wooden ceiling molding
- Where to buy a wooden ceiling plinth
- FAQ: Answers to Popular Questions
- About the manufacturer
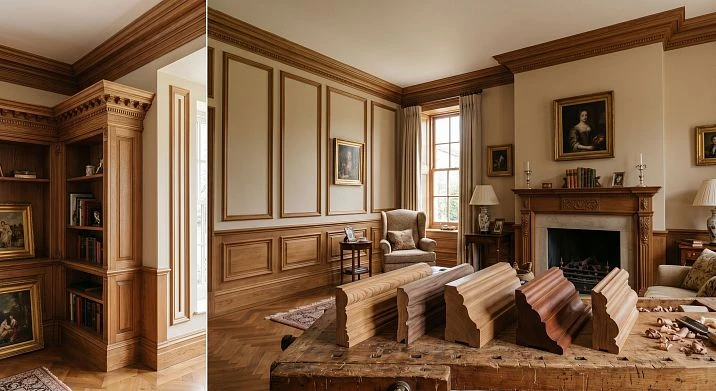
There are things in an interior that you only notice when they are missing. A smooth, clean transition between the wall and ceiling is one of them. When it is present and done correctly, the room looks complete. When it is absent or done haphazardly, there is a vague feeling of incompleteness that is hard to articulate but impossible to ignore. A wooden ceiling plinth is precisely the detail that covers the joint between the wall and ceiling, creates a horizontal rhythm in the upper zone of the room, and ties together the entire wooden ensemble of the interior.
But choosing a wooden ceiling plinth is not as straightforward as it might seem. Size, profile shape, wood species, finish, compatibility with doors, furniture, floor plinths, and cornices—all of this requires understanding. That is what this article is about: practical, specific, without fluff or generalities.






What is a wooden ceiling plinth
Let's start with a definition, because confusion here is common.
A ceiling plinth is a profiled molding element that is attached at the joint of the wall and ceiling. Its main task is to cover the technical gap between the two surfaces, hide irregularities, level the visual transition, and give the upper zone of the room a finished look.
Wooden ceiling skirting board — this is the same function, but executed in natural material. It differs from polyurethane counterparts in density, weight, wood texture, and a fundamentally different feel: wood is warm, alive, it complements and supports other wooden elements of the interior—doors, furniture, floors, decorative panels.
A wooden ceiling plinth can have different profiles: straight beveled, shaped with a cornice projection, classic with several rods, rounded fillet. The profile shape determines its character and which interior it suits. More on this in a separate section.
It is important not to confuse a ceiling plinth with a floor plinth: they look similar, but work under different conditions. A floor plinth absorbs impacts, moisture, and wear—it must be stronger. A ceiling plinth is in more comfortable conditions and can be thinner and more elegant in profile.




Where is a wooden ceiling plinth used
The scope of application of wooden ceiling plinths is wider than it seems at first glance. It is not just a "strip under the ceiling" — it is a systemic element that works in different contexts.
Our factory also produces:




Living room and formal areas
The main room of the house is where a wooden ceiling plinth truly shines. In a living room with wooden doors, wooden furniture, and wooden wall panels, the plinth becomes a connecting horizontal line that unites everything into a single ensemble. A wide profile with a classic ornament is for a formal living room. A narrow, minimalist one is for a modern space with wooden accents.
Get Consultation
Office
In a study, a wooden ceiling plinth is part of the architectural decor that shapes the space's character. Dark wood under the ceiling, dark doors, dark furniture — and a ceiling profile in the same tone ties it all together in a circular system. Here, details matter, and the plinth is one of those details that create a sense of interior refinement.
Hall and corridor
A long corridor without a ceiling plinth looks like an unfinished tunnel. The plinth adds horizontal rhythm, visually expands the space, and gives it a finished look. For a corridor with wooden doors and wooden architraves, a wooden plinth is a natural continuation of this theme.
Library and study with wooden panels
If the walls are finished with wooden panels — vertical slats, horizontal boards, or decorative battens — the ceiling plinth completes this finish from above. It creates a clear line where the panel ends and the ceiling begins. Without this completion, the panel finish looks "cut off."
Country house, timber house, cottage
This is perhaps the most organic environment for a wooden ceiling plinth. In a house built from wood, all elements should speak the same language. A plastic or polyurethane plinth here is a foreign body, a synthetic insert in a natural environment. Wooden ceiling baseboard made of the same breed as beams, doors, and furniture — it is an honest and correct solution.
Furniture compositions
Wooden ceiling molding is used not only in construction finishing but also in furniture. Built-in wardrobes, libraries, sideboards — when such furniture reaches the ceiling, the joint between the top shelf and the ceiling is closed precisely with ceiling molding. This technique gives built-in furniture an architectural character: it does not just stand against the wall, it "grows" into the space.
Portals and openings
In the design of door and fireplace portals, ceiling profile can act as a horizontal rod completing an arch or entablature. A small profile molding in this role adds completeness to the portal.
How wooden ceiling molding differs from polyurethane
Most modern ceiling moldings are made of polyurethane or expanded polystyrene — lightweight synthetic materials that are well suited for stamping. Why then wooden?
Natural texture
Wood is a living material with a unique grain pattern. Two pieces of molding from the same species will never be absolutely identical in texture. This is not a flaw — it is a sign of naturalness. Polyurethane molding imitates wood, but upon close inspection it is always noticeable.
Weight and density
Wooden profile has a tangible weight and density. This is important when next to it there is massive wooden furniture, heavy wooden doors, wooden beams — a synthetic lightweight molding next to them looks unserious.
Compatibility with wooden elements
Wooden trim — baseboards, moldings, cornices, and architraves form a system, and it must be uniform in material. Mixing wood and polyurethane in one interior creates visual heterogeneity that destroys the integrity of the space.
Finishing options
A wooden baseboard can be painted, tinted, varnished, or waxed — achieving exactly the color and texture you need. A polyurethane baseboard can also be painted, but it takes paint differently: without the wooden texture underneath.
Durability
A high-quality wooden baseboard made of beech or oak lasts for decades without losing its shape. A polyurethane baseboard may yellow over time, crack under mechanical stress, and deform in conditions of temperature fluctuations.
When to choose polyurethane
To be honest: polyurethane baseboard has its advantages — it is lightweight, easy to cut and glue, and cheaper. For budget renovations in a room with neutral finishes, it is quite appropriate. But where there are wooden elements — Wooden ceiling baseboard is the correct and honest choice.
How a ceiling baseboard differs from a cornice and a fillet
This is a terminological issue that often causes confusion. Let's break it down briefly and clearly.
Ceiling skirting board
A profile element for closing the joint between wall and ceiling. Usually has a beveled cross-section that allows it to fit simultaneously against a vertical surface (wall) and a horizontal one (ceiling). The profile can be simple — a straight bevel without ornament — or more complex, with multiple fillets. Relatively narrow, functional element.
Cornice
wooden cornice — is a more expressive and architecturally detailed element. It has a complex profile with several ledges and fillets, creating a visually substantial horizontal "belt" under the ceiling. A cornice is an element of classical architecture; it forms the architrave of the entablature. Wider and more expressive than a baseboard.
Cornice
A soft transition profile with a semicircular cross-section. Conceals the wall-ceiling joint, but without decorative expressiveness. It is a functional profile, not an architectural one. A cove molding is appropriate where a gap needs to be closed simply and without pretensions to decor.
| Element | Profile width | Architectural expressiveness | Application |
|---|---|---|---|
| Cove molding | 10–30 mm | Minimal | Simple joint closure |
| Ceiling skirting board | 30–100 mm | Medium | Classic, country house, furniture |
| Cornice | 60–200 mm and above | High | Formal areas, architectural interiors |
From this table, it is clear: wooden ceiling baseboard occupies a middle niche. It is not as minimalist as a cove molding, nor as monumental as a cornice. It is the optimal choice for most residential interiors.
How to choose the size of a wooden ceiling baseboard
Size is not just "how wide the baseboard is." It is about matching the space, the proportions of the room, and the scale of neighboring elements.
Ceiling height: the main reference point
This is the first thing to consider. The rule is simple: the higher the ceiling, the wider the acceptable profile. The lower the ceiling, the narrower the baseboard should be.
-
Ceilings up to 2.5 m — narrow profile, 25–40 mm side width
-
Ceilings 2.5–3.0 m — medium profile, 40–70 mm
-
Ceilings 3.0–4.0 m — wide profile, 70–120 mm
-
Ceilings above 4.0 m — cornice profile from 120 mm and above is possible
Room area
A large room "accepts" a wide profile organically. A small room with a wide ceiling baseboard — the ceiling visually lowers, the space shrinks. For small rooms — always a restrained size.
Scale of wooden elements
If the room has high doors with wide architraves, heavy wooden furniture, large moldings — the baseboard should be proportionate to this scale. A thin profile next to massive wooden doors will get lost. If the furniture is light, the doors are modest — a small baseboard is enough.
Style and ornament
A wide profile with classic moldings requires a spacious room and a rich environment. A narrow smooth profile works in any interior — from minimalist to classic.
How to choose the shape of a wooden ceiling plinth profile
The profile shape is the visual character of the plinth. Different profiles create a different feel.
Straight beveled profile
The simplest: a flat beveled plate installed at an angle at the junction of the wall and ceiling. Minimal decor, pure geometry. Works well in Scandinavian, Japanese, minimalist styles. For wooden houses and offices with a laconic character.
Cove (rounded) profile
A semicircular or quarter-circle transition. Soft, neutral, visually calm. Suitable for bedrooms, children's rooms, spaces with a soft design character. This is the classic format of a small ceiling plinth.
Classic profile with grooves
Several steps and profile elements: shelf, scotia, astragal, ogee — a classic vocabulary of architectural moldings. This profile creates an expressive shadow and is clearly visible from a distance. Suitable for classic, neoclassical, and country interiors. This is the type usually meant when talking about a wooden ceiling plinth in a classic interior.
Figurative decorative profile
A complex profile with plant or geometric moldings, approaching a cornice in expressiveness. For formal rooms, libraries, studies with high ceilings. Rarely found in standard residential interiors, but it is this that creates a sense of architectural authenticity.
Profile for painting
A special variant is a baseboard with clear, relief lines, specifically designed for painting in the color of the ceiling or wall. Under white enamel, such a profile creates the effect of stucco decoration. Painting hides the wood texture but enhances the readability of the moldings and profile.
Material and coating of a wooden ceiling baseboard
Beech
A dense, homogeneous, light-colored wood. Fine texture, holds the profile well during milling. Ideal for painting and tinting — the surface is smooth, paint applies without spots. A standard choice for most interior applications.
Oak
Hard, with an expressive large texture. An oak baseboard under natural varnish is a richness of texture and warm color. Looks good in dark tints — walnut, wenge. For studies and country houses with dark wood.
Spruce and pine
Soft coniferous woods. Light, with an amber tone and a pleasant smell. Hold their shape well when properly dried. Used in timber houses, country interiors, in rooms with wooden beams and pine floors. Wooden trim from pine — a traditional choice for Russian wooden architecture.
Ash
A light-colored wood with an expressive straight grain. Very durable, easy to work with. An ash baseboard under a clear matte varnish is a modern and elegant choice.
Coating: what to choose
Clear varnish. Preserves the color and texture of the wood. Matte — for classic and country style. Semi-gloss — if a slight sheen is needed. It is under clear varnish that a wooden ceiling baseboard looks most 'honest' — like natural wood.
Stain and tint. They change the color of the wood while preserving the texture. Dark tint (walnut, wenge) for studies and hunting interiors. Light tint (bleached oak, vanilla) — for Scandinavian and light classic spaces.
White and colored enamel. Baseboard in the color of the ceiling — a classic technique of neoclassical interior. A white wooden baseboard "blends" with the ceiling and, thanks to the relief, creates an expressive shadow. This is the effect of stucco without its cost.
Without coating (for finishing). Wooden baseboard without factory coating — for those who want to paint it themselves to match the exact interior color. Scheme: sanding → primer → paint or tint → finishing varnish.
How to combine wooden ceiling molding with other interior elements
Ceiling molding is not an independent element, but part of a vertical system of wooden decor. It needs to be built as an ensemble.
Ceiling baseboard and floor baseboard
Classic rule: ceiling and floor moldings should be made in the same style and, as a rule, from the same material. This creates a visual "frame" for the room: the upper horizontal (ceiling molding) and the lower (floor molding) hold the space.
Color: ceiling molding is traditionally closer to the color of the ceiling, floor molding — to the color of the floor or doors. But both should belong to the same tonal range. Dark floor and white ceiling — acceptable in a strict interior with a specific concept. Mismatch — no.
Wooden baseboard for a floor made of solid wood of the same species as the ceiling molding — an ideal ensemble.
Ceiling molding and Wooden moldings
Moldings on the walls run parallel to the ceiling, creating horizontal bands. The ceiling plinth is the top of these bands. Its profile should be either richer than the moldings (it is higher in the hierarchy) or comparable to them. A thinner ceiling plinth with thicker wall moldings is a violation of the hierarchy.
Ceiling molding and wooden cornice
Sometimes the ceiling plinth is complemented by a cornice: the plinth goes directly at the junction of the wall and ceiling, the cornice is slightly lower, creating a developed horizontal band. This is a technique of classical architecture: the entablature consists of several elements. In a residential interior, this approach is appropriate with high ceilings from 3.5 m.
Ceiling plinth and wooden doors
The tone of the ceiling plinth should either match the tone of the doors or be slightly lighter — to visually "lift" the plinth to the ceiling. A dark plinth with light doors is possible in a clear contrasting solution but requires awareness. Random mismatch creates a feeling of incompleteness.
Ceiling plinth and wooden panels on walls
If the walls are lined with wooden slats or panels, the ceiling plinth completes this finish from above. The profile of the plinth should be the "headboard" for the panel system: it covers the top end of the panels and creates a clean transition to the ceiling. The wood species and tone are the same as those of the panels.
How to calculate the amount of wooden ceiling plinth
The calculation is simple but requires accuracy — especially considering corners and trimming.
Basic calculation
Measure the perimeter of the room. Subtract the width of doorways (the plinth is usually not installed above the door or is installed together with the casing). The resulting figure is the minimum number of linear meters.
Allowance for trimming and corners
Internal corners are cut at 45°, external ones too. Each corner wastes 5 to 15 cm of baseboard. In a room with four corners, that's 20–60 cm of loss just on corners. Add 10–15% to the total calculated length — this is an allowance for trimming, possible errors, and uneven walls.
Example calculation
Room 5 × 4 m, two door openings 0.9 m wide each.
Perimeter: (5 + 4) × 2 = 18 m
Minus doors: 18 − 1.8 = 16.2 m
Allowance 15%: 16.2 × 1.15 ≈ 18.6 m
Purchase at least 19 linear meters.
Standard plinth length
Most wooden ceiling baseboards come in lengths of 2.0, 2.5, and 3.0 m. Consider the wall length: for a long wall, it's better to use a single piece to avoid a visible joint in the middle.
Installing wooden ceiling baseboard: key rules
A full installation guide is a separate topic. But a few key points are worth knowing in advance.
Surface preparation
The junction of the wall and ceiling must be even. Significant unevenness must be leveled before installation — otherwise, the baseboard will not fit tightly along its entire length.
Glue or fasteners
A lightweight wooden baseboard with a small cross-section can be attached using special mounting glue. Heavy, wide profiles require additional screws or nails. Fasteners are concealed with putty or decorative plugs.
Trimming Corners
Internal corners are cut at 45° in a miter box. Before cutting, check the actual angle of the room — many corners have a slight deviation from a right angle, which needs to be compensated. A wooden baseboard requires precise trimming — unlike flexible polyurethane, it does not tolerate gaps.
Putty and final painting
After installation, seal the joints and adjust the corners with wood putty or gap filler. After drying, apply the final treatment: varnish, paint, or tinting in accordance with the chosen coating.
Wooden ceiling baseboard for a country house
We will dwell on this topic separately — because a country house, a house made of timber or logs, a cottage with wooden beams creates a special environment where the choice of a wooden baseboard is especially important.
In such a house, wood is the main material. Floors made of pine or larch, wooden ceiling beams, log or timber walls, a wooden staircase. In this environment, a synthetic polyurethane baseboard is like a plastic trim on an oak door. A mismatch.
wooden ceiling molding made of pine, spruce, or beech in a tone matching other wooden elements — this is the right and honest choice. It continues the theme of natural material, supporting the overall atmosphere of warmth and naturalness.
For a country house in a rustic or rural style, a pine baseboard works well under varnish or without coating — the wood "breathes," shows its texture, and over time acquires a noble patina tone.
For a more classic cottage, a beech baseboard with walnut or dark oak tinting, which echoes the color of wooden doors and staircase elements.
Wooden ceiling baseboard as an element of furniture decor
Few people know about this scenario — but it is very practical.
When a built-in wardrobe or bookcase reaches the ceiling, the top edge usually doesn't align perfectly: there remains a gap, unevenness, or technical clearance. A wooden ceiling baseboard installed along the perimeter of the furniture's top edge covers this gap and creates the feeling that the furniture "grows" into the ceiling.
The same technique is used when creating kitchen units up to the ceiling, built-in wardrobes, and library shelving. The profile is selected in proportion to the furniture: small for lightweight shelves, wider for massive cabinets.
In this case, the baseboard should be made of the same wood and with the same finish as the furniture itself. Only then does it look like a unified solution, not a patch.
Mistakes when choosing a wooden ceiling baseboard
These mistakes occur with enviable regularity — even among people with renovation experience. Let's break down each one.
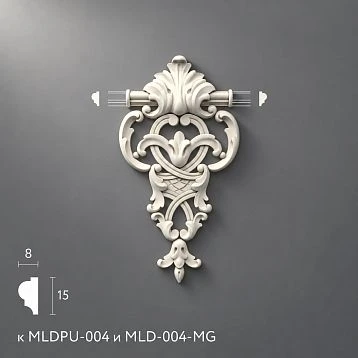
Confusing a ceiling baseboard with a curtain rod. A curtain rod is a functional mounting element. A ceiling baseboard is a decorative profile. These are different products with different functions. A wooden curtain rod has grooves and hardware for hanging. A ceiling baseboard does not.
Choosing a profile that is too wide for a low ceiling. A wide baseboard with a ceiling height of 2.4 m visually lowers it even further. It has already been said: for ceilings up to 2.5 m, use a narrow profile, no more than 35–40 mm.
Not considering the color of doors and furniture. The baseboard is selected in coordination with other wooden elements. Otherwise, you end up with a random set of wood pieces in different shades.
Mixing different wood species and shades. A pine baseboard next to oak doors with different stains creates visual cacophony. Either use one species, or apply the same stain to different species.
Not calculating linear meters with a reserve. This is the most common mistake. People buy by eye and then find they don't have enough. A 15% reserve on the footage is mandatory.
Forgetting about corners and trimming. External corners, protrusions, columns—all require additional material. Account for them in advance.
Not reserving stock from the same batch. Buy the entire volume from one batch. Baseboards from different batches may differ slightly in tone—especially for unfinished products. This will be noticeable in a long hallway.
Choosing a profile without considering the overall style. A complex classic profile in a minimalist Scandinavian interior is a mistake. A simple straight profile in a formal classic living room is also a mistake. The profile should match the character of the space.
Where to buy wooden ceiling baseboards
Choosing a supplier is choosing a guarantee: the right wood species, precise dimensions, stable coating quality, and the ability to get the entire required footage from one batch.
Wooden ceiling skirting in the STAVROS catalog is made from solid wood with the species, profile, and coating specified. Here— with a classic profile creates a sense of solidity, reliability. in the same series as the ceiling one — to create a unified system.
If you need a complete ensemble of wooden moldings — Moldings, Crown Molding, solid wood millwork — all of this is presented in a single catalog, made from a single material. This allows you to create a space where all horizontal lines — ceiling molding, wall moldings, cornices, floor molding — form one cohesive system.
Full catalog wooden products for interiors includes the full range of solutions — from baseboards to capitals and carved decor.
FAQ: Answers to popular questions
What is a wooden ceiling molding?
This is a profiled element made of solid wood, installed at the junction of the wall and ceiling. It covers the technical gap, creates a horizontal visual rhythm in the upper zone of the room, and supports other wooden interior elements.
Where is wooden ceiling molding used?
In living rooms, studies, halls, libraries, bedrooms, country houses, timber houses, as well as in furniture compositions — built-in wardrobes and libraries, where the molding covers the joint between furniture and ceiling.
How does wooden ceiling molding differ from polyurethane?
Wood is a natural material with a living texture, weightiness, and durability. Polyurethane is lighter and cheaper, but lacks natural texture and pairs poorly with solid wood furniture and doors.
How does a ceiling skirting board differ from a cornice?
A cornice is a more expressive architectural element with a developed profile. A ceiling plinth is more restrained and functional, designed specifically to cover the joint between the wall and ceiling. A fillet is even simpler, without decorative rods.
How to choose the size of a wooden ceiling plinth?
By ceiling height. Up to 2.5 m — side width 25–40 mm. 2.5–3 m — 40–70 mm. 3–4 m — 70–120 mm. The lower the ceiling, the narrower the plinth.
Can a wooden ceiling skirting board be painted?
Yes. An uncoated plinth can be painted any color. Scheme: primer → enamel or tinting → finishing varnish. Beech holds paint best — the surface is uniform, paint lays evenly.
Is this profile suitable for a country house?
This is one of the best options for a country house made of timber or logs. A wooden plinth fits organically into an environment of natural wood — unlike synthetic polyurethane.
How to calculate the amount of ceiling skirting board needed?
Room perimeter minus width of doorways + 15% reserve. For each corner, add an additional 10–15 cm of loss for trimming.
How to combine a ceiling plinth with a floor one?
Both should be made of the same material and in the same style register. The ceiling one — in the color of the ceiling or slightly darker. The floor one — in the color of the floor or doors. A unified range of tones is a mandatory condition.
Where to buy a wooden ceiling plinth?
The STAVROS catalog features solid wood ceiling moldings in several profiles. Go to: wooden ceiling molding.
About the manufacturer
STAVROS is a Russian manufacturer of wooden moldings, baseboards, molding, crown moldings and a wide range wooden products for interiors. All products are made from stabilized solid wood with professional finishing and are available for Contact us to confirm shipping to your destination. If you are looking for a wooden ceiling molding for a classic interior, country house, study, or furniture composition — in the catalog STAVROS you will find the right profile, size, and finish for your task.