Article Contents:
- What to buy for the wall along the staircase: a complete set at a glance
- Why wooden handrail and wall decor cannot be chosen separately
- The handrail sets the main line of the staircase wall
- Wood and polyurethane: proper division of roles
- Wall moldings and handrail: the logic of combining
- Areas of wood application on the staircase wall
- Handrail: function and aesthetics in one profile
- Balusters and posts: support structure with decorative function
- Wooden overlays and moldings: accents in the contact zone
- Brackets and fastening elements
- Where and how to use polyurethane decor on a stair wall
- Moldings along the flight: rhythm and structure
- Decorative frames on the landing
- Cornice on the stair landing and in the hall
- Overlay elements on the partition walls
- Frames for sconces and paintings
- Ready-made finishing kits: five scenarios for a stair wall
- Stair flight: basic kit
- Turning staircase: emphasis on the landing
- Hall with double-height ceiling: scale as the main tool
- Neoclassical staircase: purity of forms
- Classic staircase: architectural statement
- How to choose the right proportions of decor for a staircase wall
- Wall height and molding scale
- Handrail and flight width
- Lower line of the flight: baseboard
- Cornice: where it is needed and where it is not
- Complete shopping checklist for the wall along the staircase
- Mistakes when buying and installing: an honest analysis
- Buying a handrail without a mounting diagram
- Not accounting for the staircase slope when installing moldings
- Choosing moldings without reference to the handrail
- Using large decor on a narrow flight
- Installing stucco in a constant touch zone
- Not buying a spare set of moldings
- Buying wood and polyurethane at different times without a unified plan
- Interior styles and corresponding solutions for the staircase area
- Classic Interior
- Neoclassicism
- Modern classic and American style
- Minimalism and Scandinavian style
- Material calculation for the staircase area
- Handrail: how to calculate length
- Moldings: calculation for stair wall
- Cornice: calculation for landing
- Balusters: quantity calculation
- Installation: what to know in advance
- Wall-mounted handrail installation: brackets and fasteners
- Installation of moldings and cornice: technology
- Painting and protection of wooden elements
- STAVROS: where to buy a complete set for the stair area
- Frequently Asked Questions
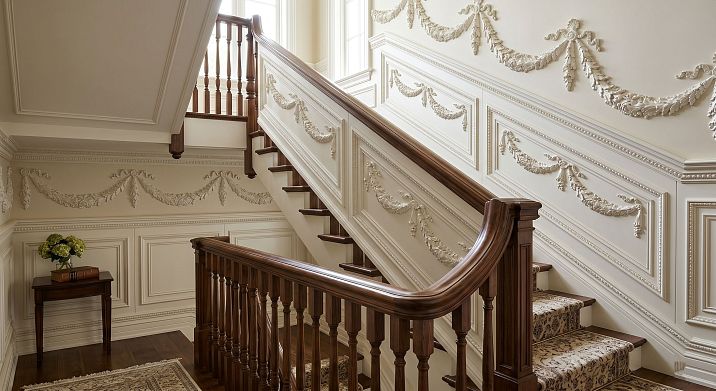
Every home has a place that either takes your breath away or goes unnoticed. The staircase. Not just a structure of steps and railings — a living corridor you walk through dozens of times a day, each time seeing the wall beside it. It is this wall along the stair flight that often turns out to be the most neglected surface in the house. Simply painted. Simply empty. Random.
Meanwhile, the stair wall is the longest continuous plane in the house, seen entirely, in motion, at an angle. And it is here that a wooden handrail, correctly chosen polyurethane moldings, a well-thought-out baseboard, and stucco can turn a technical route into an architectural statement. This is possible. It is not expensive. It only requires a systematic approach.
This article is a practical guide for those who want to buy a wooden handrail, select polyurethane wall decor to match it, and assemble a complete set of stair area finishes. Not separately, but as a single system.





What to buy for the wall along the stairs: a complete set at a glance
Before discussing proportions, styles, and installation nuances, let's honestly answer the most commercial question: what exactly needs to be ordered to properly decorate the wall along the stairs without repeated trips to the store?
Complete set for stair wall decor:
-
Wooden handrail — the main functional and decorative element that the hand contacts every day;
-
Fasteners and brackets — for mounting the handrail on the wall or on balusters;
-
Pogonazh iz massiva — decorative planks, baguettes, slats for additional decoration of the wooden area;
-
staircase components — balusters, posts, support elements;
-
Moldings made of polyurethane — wall frames, horizontal and vertical profiles along the flight;
-
a polyurethane cornice — for the top line on the landing and in the hall;
-
Decorative stucco — overlay elements on the piers, accent medallions;
-
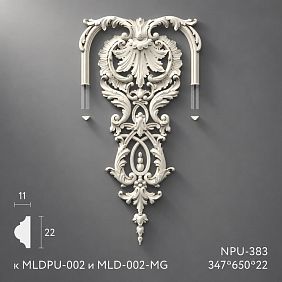
Polyurethane wall decor — overlay panels, frames, wall elements;
-
Decor for Molding — corner rosettes, lock inserts for frames;
-
Adhesive — for mounting polyurethane profiles;
-
Sealant — for sealing joints, junctions, corners;
-
Primer — for surface preparation before painting;
-
Paint — a single finish color for moldings, cornice, and wooden elements to be painted;
-
Varnish or oil — for protecting the wooden handrail and exposed wooden elements;
-
Profile allowance 5–10% — for trimming, corners, defective sections.
Main idea: the stair wall is a route. Every meter of it is seen by those going up or down. This means that a poorly chosen molding or handrail not connected to the wall decor will always be noticeable. A systematic approach is the only way to achieve results.




Why wooden handrails and wall decor cannot be chosen separately
Our factory also produces:


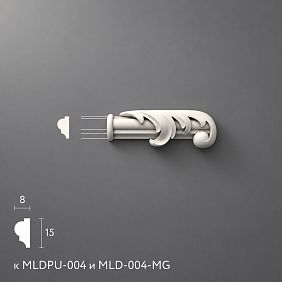


The handrail sets the main line of the stair wall
When a person moves along the stairs, the hand instinctively finds the handrail. This is the first contact with the interior of the stair area. It is Wooden handrail sets a horizontal or inclined line that the eye reads as the main rhythm of the stair wall. If the moldings, baseboard, and cornice do not support this line, the interior falls apart. The handrail "hangs" in the air as a functional object, and the wall remains a decorative accident.
A properly built system works differently. The handrail sets an inclined or horizontal vector. The moldings on the wall either repeat this vector (parallel horizontal profiles along the flight) or create a rhythm of rectangular frames that is perceived as a calm background. The baseboard closes the bottom line of the wall. The cornice completes the top boundary. Everything is connected.
Get Consultation
Wood and polyurethane: proper division of roles
The question "what to make from what" in the stair area is solved by one principle: wood goes where there is contact and load; polyurethane goes where wall architecture is needed.
The handrail touches the hand every day. It bears the load when climbing. It should be warm to the touch, resistant to mechanical wear, dense, and reliable. Only natural wood — oak, beech, ash — provides this combination. staircase components from solid wood: handrails, posts, balusters — this is the wood zone.
Wall moldings, frames, cornice, overlay elements on the walls — the hand does not reach there, there is no load. Here, ease of installation, precision of relief, and paint resistance are important. polyurethane decor handles these tasks better than any other material. It is lightweight, does not deform, is not afraid of humidity and temperature changes, perfectly accepts paint, and can be cut without complex tools.
Two materials — wood and polyurethane — do not compete but complement each other. It is in the staircase area that this combination works most organically.
Wall moldings and handrail: the logic of combining
Moldings on the staircase wall can be arranged in different ways. The first option is horizontal profiles parallel to the handrail, creating a visual "support" for the main line of movement. The second option is rectangular frames that divide the wall into sections corresponding to the flights. The third is mixed: horizontal profiles below the handrail and decorative frames above.
In any case, it is important that the moldings do not conflict with the handrail in height and scale. A large relief molding close to the handrail creates a feeling of chaos. A thin and restrained profile at a distance of 10–15 cm below or above the handrail neatly supports its line.
Areas of wood application on the staircase wall
Handrail: function and aesthetics in one profile
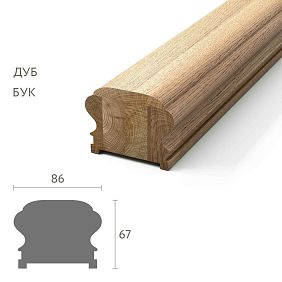
Wooden stair handrail — this is the most obvious wooden element of the staircase area. But its choice is not as simple as it seems. The handrail can be round, oval, with a shaped cross-section, with selected grooves for fingers. Its diameter is usually from 40 to 70 mm. A handrail that is too thin is uncomfortable in the hand, one that is too thick is uncomfortable for people with small palms.
The type of wood is of fundamental importance. Oak is the most durable and expressive, accepts stain and oil well, and acquires a noble color over time. Beech is softer to the touch, lightweight, and excellent for painting. Ash is durable, with a light and clean texture. Each type of wood gives the handrail its own character.
Balusters and posts: a supporting structure with a decorative function
Handrails and balusters — these are vertical elements of the stair railing that hold the handrail and simultaneously serve as an independent decorative element. Balusters can be turned, shaped, rectangular, with carved ornamentation. In classical and neoclassical interiors, turned balusters with a curved silhouette create a sense of "living" architecture.
Important: when decorating the wall along the staircase, the balusters and handrail should be perceived as a single structure with moldings and baseboard. This is achieved either through color unity (all wooden elements of the same shade, all polyurethane ones white) or through plasticity: the profiles of the moldings echo the relief of the balusters.
Wooden overlays and trim: accents in the contact zone
Wooden decoration — solid wood overlays, wooden panels, friezes — are used in the staircase area where tactile warmth of natural material is needed. The lower panel zone of the wall along the staircase (from the baseboard to a height of 80–100 cm) is an excellent place for wooden panels or horizontal wooden slats. This is a zone that is constantly in the touch area: children lean against it, carry objects, lean on it.
Pogonazh iz massiva — wooden baguettes, slats, friezes — are used to create horizontal accent strips, frame wooden panels, and transition from the wooden zone to polyurethane moldings. This is the connecting link between wood and polyurethane in a unified finishing system.
Brackets and fastening elements
The handrail is attached to the wall via brackets. This is an important and often underestimated element: the bracket should not only hold the handrail but also look appropriate to the interior. Forged, cast, wooden, minimalist metal — brackets come in many varieties. In a classical interior, shaped brackets with a decorative overlay are appropriate. In a modern one, minimalist metal brackets.
The installation step of brackets is every 60–80 cm along the length of the handrail. On a straight flight, this is usually 3–5 brackets. On a turning staircase, corner elements are added.
Where and how to use polyurethane decor on the stair wall
Moldings along the flight: rhythm and structure
Moldings made of polyurethane On the stair wall, they perform a structure-forming function. They divide a large empty plane into logical sections, create horizontal accents, and set a rhythm that the eye perceives as "architecture." Without moldings, the wall looks like a background. With moldings, it becomes a full-fledged part of the interior.
There are two main approaches to placing moldings on a stair wall. The first is horizontal profiles running parallel to the handrail along the entire flight. They support the line of movement and create a calm, rhythmic background. The second is rectangular frames dividing the wall into sections along the length of the span. Each section has its own frame. Inside the frames, there can be paint of a different shade, mirrors, paintings, or just a bare wall.
Both approaches are correct. The choice depends on the ceiling height, the length of the flight, and the interior style. In a narrow corridor with a staircase, horizontal profiles are better—they visually lengthen the space. In a spacious hall with a high double-height ceiling, frames are better—they create scale.
Decorative frames on the landing
The landing is a pause in movement. Here, the gaze lingers longer than on the flight. This is where it is appropriate to enhance the decor: add more expressive frames, decorative molding on the wall section, an accent element above a niche or doorway.
On the landing, moldings can run not diagonally (as on the flight), but strictly horizontally and vertically—because here the wall no longer follows the slope of the steps. This creates a contrast: the diagonal rhythm of the flight is replaced by the rectangular strictness of the landing. This transition reads as architectural punctuation—after a comma.
Cornice on the landing and in the hall
a polyurethane cornice is installed where the staircase exits into the second-floor space, into the hall or onto the landing. This is where the ceiling becomes horizontal, and the cornice covers the joint between the wall and the ceiling, creating a finished top line.
On the flight itself, the cornice is not installed—the sloping ceiling does not allow it. But in the transition area, on the landing, where the space "opens up," the cornice becomes a mandatory element. It creates a sense of completeness—the staircase "arrives" somewhere, rather than just ending at the wall.
Overlay elements on the piers
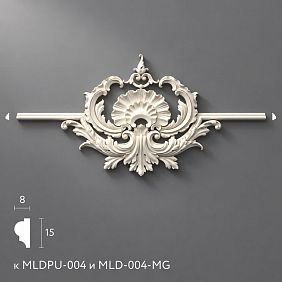
Polyurethane moldings in the form of overlay medallions, cartouches, rosettes — these are point accents on the piers of the stair wall. They work well in areas where the wall "breathes" between frames: a single decorative element in the middle of the pier creates a sense of intentional architecture, not random emptiness.
An important rule: overlay stucco elements are placed only where they are not touched by hand during movement. The area from the floor to a height of 120–130 cm on the flight is a zone of constant contact. Here, wood or a smooth painted surface is better. Above — feel free.
Frames for sconces and paintings
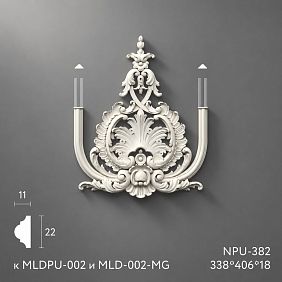
The stair wall is an excellent place for accent lighting: sconces on each flight or in the landing area. A molding frame around the sconce turns the light fixture into an architectural accent — it looks built-in, originally intended, not screwed on after renovation.
The same works for paintings and photographs. Polyurethane wall decor in the form of frames for a gallery creates a "museum" effect — paintings are integrated into the wall architecture, not just hung on a nail.
Ready-made finishing kits: five stair wall scenarios
Stair flight: basic kit
The most common request is a straight stair flight in a house with ceilings of 2.7–3 meters. Here, a clear system is needed: the handrail creates an inclined line of movement, moldings support its rhythm, the baseboard covers the bottom, a small cornice completes the upper boundary in the landing area.
Set: Wooden handrail + fasteners + Moldings made of polyurethane along the wall + baseboard at the bottom of the flight + a polyurethane cornice on the landing + adhesive + sealant + primer + paint + varnish for the handrail.
The main principle of this scenario: moldings should be thin and unobtrusive — they are the background, not the soloist. The handrail is the main character of the stair wall.
Turning staircase: emphasis on the landing
A turning staircase has several flights and an intermediate landing. The wall space here is more complex: two flights at different angles, a turn, a change in rhythm. The task of the decor is to make this transition smooth.
On the flights — horizontal moldings parallel to the handrail. On the landing — rectangular frames, Decorative stucco on accent walls, a cornice around the perimeter of the landing. Handrail through the turn — with a corner element made of solid wood. Balusters — of a single profile along the entire length.
Set: wooden handrail with corner elements + moldings on the flights + frames on the landing + Decorative stucco on the piers + cornice + glue + sealant + paint + varnish.
Hall with double-height ceiling: scale as the main tool
Double-height ceiling means great height, wide surfaces, expressive verticality. Modest moldings will get lost here. A full system is needed: tall molding frames, an active cornice, a wooden handrail with massive posts, Wooden Inlays on the lower zone of the wall.
In interiors with double-height ceiling polyurethane decor gets maximum space to work. Tall frame-panels made of moldings, a large cornice at the top, decorative elements on the piers — all this creates a sense of a grand space. A wooden handrail on the second-floor railing is a mandatory element that 'connects' the upper space with the staircase.
Kit: powerful Wooden handrail + large posts + tall molding frames + expressive cornice + Decorative stucco on the piers + wooden panels in the lower zone + glue + varnish + paint.
Staircase in neoclassicism: purity of forms
A neoclassical interior is restraint, correct proportions, and a rejection of excess. A staircase in this style: a smooth wooden handrail without complex relief, straight balusters, thin moldings on the wall, a delicate cornice, and white paint for the entire system.
Pogonazh iz massiva In neoclassicism, a smooth profile and clean wood texture are chosen without carved ornamentation. Moldings have minimal relief. The cornice is small, without complex coves. The handrail is lacquered in a natural or tinted color, while the moldings and cornice are white.
Set: smooth profile wooden handrail + thin moldings + small cornice + minimal stucco on the landing + varnish + paint + glue + sealant.
Classic staircase: an architectural statement
A classic interior allows you to use the full potential of decor. An expressive figured oak handrail, turned balusters with curves, powerful support posts — this is the wooden side. On the polyurethane side: wall frames made of moldings along the entire length of the flight, overlay elements on the landing, an active cornice, Decor for Molding with corner rosettes.
Such a staircase becomes the main architectural accent of the first floor. The wall along it is a work of art, not just a finished surface.
Set: figured Wooden handrail + turned balusters + Handrails and balusters in classic style + wall moldings + frames with corner rosettes + active cornice + Decorative stucco + paint + varnish + glue + sealant + spare.
How to choose the right proportions of decor for a stair wall
Wall height and molding scale
The stair wall is tall. This is its main feature: it starts at the first floor level and rises to the second floor ceiling. The height of such a wall can be 4–6 meters or more. This means that the proportions of the moldings must match the scale.
On a wall 4 meters high, a thin molding 20 mm wide will be barely noticeable. Here you need a profile with a more pronounced cross-section — 40–60 mm wide, with a clear relief. On a wall with a 2.5 meter ceiling, on the contrary, a large molding will create a feeling of overload.
Rule: the height of the molding frame should be a multiple of the rhythm of the stair flight. If the flight has 12 steps, then three to four frames along the flight will create the correct rhythm. If there is one frame, it will be lost. If there are eight, the wall will turn into a grid.
Handrail and flight width
The width of the stair flight determines how active the decor can be. On a narrow flight 80–90 cm wide, large applied elements will create a claustrophobic effect. On a wide flight of 1.2–1.5 meters or more, the space allows for more expressive profiles.
On a narrow staircase, it is better to make the handrail with a compact cross-section — a round profile with a diameter of 40–45 mm. On a wide grand staircase, a full figured handrail with a cross-section of 50–60 mm.
Bottom line of the flight: baseboard
The baseboard along the stair wall is the lower boundary of the decor. It follows the line of the steps diagonally or runs horizontally under each step — depending on the staircase design. In any case, the baseboard must be present.
Without a baseboard, the joint between the wall and the floor (or stringer) looks uncovered. The baseboard covers this joint, creates a clear lower line, and visually "grounds" the entire decorative wall system. For the stair area, a polyurethane baseboard is a good choice — it is easy to install even on an inclined surface.
Cornice: where it is needed and where it is not
A cornice is not installed on the stair flight — the ceiling here is sloped. The cornice appears where the ceiling becomes horizontal: on the landing, in the hall, in the double-height space. It is here that it creates the upper horizontal boundary and completes the transition of the staircase into the living space.
The height of the cornice is chosen proportionally to the ceiling height on the landing. For ceilings of 2.5–2.7 meters — 50–70 mm. For high double-height ceilings — 80–120 mm or more.
Complete shopping checklist for the wall along the staircase
This list is a working tool. Print it out or save it before your trip for materials.
Wooden elements:
-
Wooden handrail — along the length of the flight + 15% allowance for corner elements;
-
Balusters — by the number per flight (usually 1–2 balusters per step);
-
Support posts — by the number of turns and starts/ends of the flight;
-
staircase components — brackets, fasteners, corner elements of the handrail;
-
Pogonazh iz massiva — wooden planks, baguettes for the lower wall zone;
-
Wooden Inlays — for accent wooden details.
Polyurethane elements: -
Moldings made of polyurethane — based on wall area + 10% reserve;
-
a polyurethane cornice — along the perimeter of the area + 10%;
-
Decorative stucco — by the number of accent points;
-
Polyurethane wall decor — frames for sconces, accent panels;
-
Decor for Molding — corner rosettes according to the number of frame corners.
Installation and finishing materials: -
Glue for polyurethane profiles — read more about selection in the article what to glue polyurethane molding with;
-
Acrylic sealant — for all joints and connections;
-
Primer for painting — for polyurethane profiles;
-
Paint — a single color for moldings, cornices, balusters, and decorative elements to be painted;
-
Varnish or oil — for wooden handrails and wooden elements in open areas;
-
Stain or tinting compound — if the handrail needs to be colored to the desired shade.
Tools: -
Miter box or miter saw — for cutting polyurethane profiles;
-
Angle finder — for measuring actual turn angles;
-
Spirit level — for horizontal marking of moldings;
-
Tape measure and chalk line — for project layout of frames.
Mistakes when buying and installing: an honest breakdown
Buying a handrail without a mounting diagram
The first and very costly mistake. The handrail is purchased, delivered, and only then it turns out that there is no suitable base for the brackets in the wall, that the distance between the wall and the balusters does not match, that the length of the handrail does not match the length of the flight due to incorrect angle calculation.
Before buying a handrail, you need a simple diagram: the length of the flight, the angle of inclination, the method of fastening (to the wall or to balusters), the height of the handrail from the step, and the method of bypassing corner posts.
Failing to account for the staircase slope when installing moldings
Moldings on the staircase wall run at an angle — corresponding to the angle of the flight. This means standard horizontal marking does not work. Marking must be parallel to the handrail or steps. If you mark moldings horizontally on a sloping wall, the frames will appear "skewed" — this looks very unattractive and is immediately noticeable.
Rule: before marking moldings, determine the axis of the flight's slope and position all horizontal profiles parallel to it. Read more about installation techniques in the article installing polyurethane molding.
Choosing moldings without reference to the handrail
The moldings are chosen — large, with expressive relief. The handrail is purchased — classic shaped. Then it turns out that the molding's height falls directly into the handrail zone, creating a conflict: the hand brushes against the profile when moving. Moldings on the staircase wall should be placed either above or significantly below the handrail — with a clear gap of at least 15–20 cm.
Using large decor on a narrow flight
On a flight 80 cm wide, large applied elements create a cramped feel. A stucco medallion 30 cm in diameter on the wall of a narrow flight is overload. Rule: on a narrow flight, decor should be linear (moldings, profiles) and restrained in scale. Applied elements — only on the landing.
Placing stucco in a constant touch zone
The lower zone of the staircase wall — up to a height of 120 cm — is constantly in the contact zone. Fragile stucco is not needed here: it will be broken, scratched, or dirtied. In this zone, wood (panels, baguettes) or simply a painted wall is better. Polyurethane moldings and stucco — above the touch zone.
Not taking a supply of moldings
Cutting corners on a stair wall is more difficult than in a regular room: there are slanted joints, non-standard transitions, and turning sections. Without a 10–15% reserve, you'll run out just when everything is almost ready. A reserve is not wastefulness, it's a technological necessity.
Buying wood and polyurethane at different times without a single scheme
The handrail was bought in November — light beech. The moldings were ordered in February — the profile was chosen "by eye." The paint was selected in April — and then it turned out that the handrail was already varnished to look like natural beech, the moldings were white, and the wall was gray-beige. Three different systems in one space. To avoid this, you need a scheme before the first purchase: colors, materials, profiles, shades — everything on one sheet.
Interior styles and corresponding solutions for the stair area
Classic interior
Classic implies a maximal system: a figured handrail, turned balusters, molding frames on the wall, a cornice on the landing, stucco on the piers. Everything white or ivory, matte. Wood — tinted or varnished in a warm shade (walnut, oak, cherry).
Polyurethane moldings in a classic interior should be expressive but not overloaded. The rule of symmetry is mandatory. Corner rosettes on the frames — Decor for Molding — complete the frames with jewelry precision.
Neoclassicism
Neoclassicism allows for a more restrained interpretation. The handrail is of a smooth profile, without carving. The balusters are straight or with a slight curve. The moldings have minimal relief. The cornice is small. The entire system is white or in a single light tone.
Polyurethane wall decor in neoclassicism — only accent: one frame above the sconce, one medallion on the landing. No more.
Modern classic and American style
In American interiors, high handrails, wide stringers, simple-shaped balusters, and molding frames on walls are all welcome, but in a simplified form. The profile relief is strict, without baroque curves. The color is white or very light.
Pogonazh iz massiva In the American style, it is used to create horizontal wooden planks in the lower zone of the wall — this is a distinctive feature of the American interior. Combined with white moldings above, it is a very characteristic and recognizable solution.
Minimalism and Scandinavian style
In a minimalist interior, the staircase area should be clean. The handrail is thin in cross-section, without decoration. Moldings — if present, only thin single horizontal profiles, not frames. The cornice is minimal or absent. Wooden decoration — only in functional areas.
The strength of a minimalist staircase lies in materials and textures: expressive wood of the handrail, textured plaster on the wall, clean planes. Stucco is unnecessary here.
Calculation of materials for the staircase area
Handrail: how to calculate the length
The length of the handrail equals the length of the flight projection along the slope — that is, the hypotenuse of the triangle formed by the staircase. For a flight with a rise height of 2.8 meters and a horizontal projection of 3.5 meters, the handrail length will be about 4.5 meters. To this, add a margin for corner elements and grips at the posts — usually 15–20% of the total length.
If the staircase is turning, each flight is calculated separately, plus corner elements.
Moldings: calculation for the staircase wall
For horizontal profiles along the flight: length of the flight (along the slope) × number of profiles + 10% reserve.
For frames: perimeter of each frame × number of frames + 10% reserve. Number of decorative corner inserts: 4 pieces per frame.
For the landing: perimeter of the landing based on the number of frames or profiles + 10% reserve.
Cornice: calculation for the landing
Perimeter of the landing + 10% reserve. If the landing is rectangular 2×2 meters — perimeter is 8 meters, order 9 meters of cornice.
Balusters: quantity calculation
Standard arrangement: 1–2 balusters per step. For a flight width of 90–100 cm, one baluster per step is sufficient. For a wider flight — two. Number of steps × baluster coefficient = quantity to order, plus 2–3 pieces as reserve.
Installation: what to know in advance
Wall-mounted handrail: brackets and fasteners
The handrail is mounted on the wall using brackets with a spacing of 60–80 cm. Each bracket is attached to the wall with dowel screws or anchors — depending on the wall material. The handrail is fixed on the bracket through a special socket with a threaded clamp.
At turns, the handrail is joined using corner elements made of the same solid wood — these parts are included in staircase componentsJoints after installation are sanded and coated with varnish or oil.
Installation of moldings and cornices: technology
The technology for installing polyurethane profiles is described in detail in the material installing polyurethane moldingBriefly: glue is applied to the back of the profile in wavy strips, the profile is pressed tightly against the wall, corner joints are cut at the required angle (not always 45° — depends on the actual angle of the room).
After the glue dries, all joints and connections are sealed with acrylic sealant, sanded, primed, and painted. About that, what to glue polyurethane molding with, it is written in detail — be sure to study it before starting work.
Painting and protection of wooden elements
Wooden handrails, balusters, and posts require final protection after installation. Options: varnish (creates a film, protects against moisture and abrasion), oil or oil-wax (penetrates the wood structure, preserves texture, does not create a film). Oil is a more natural option, varnish is more wear-resistant.
If balusters and decorative wooden elements are planned to be painted white (as part of the overall system) — they are primed and painted together with polyurethane profiles. The handrail is then coated with varnish separately, preserving the wood texture.
STAVROS: where to buy a complete set for the staircase area
A stair wall is a complex object. Wooden elements, polyurethane profiles, installation materials, and finishing compounds intersect here. Sourcing all of this from different suppliers means risking incompatibility in color, scale, and plasticity. That's why it's important to find a single manufacturer and supplier that offers both wood and polyurethane.
STAVROS is exactly that company. STAVROS's product range includes a full spectrum of materials for finishing the stair area: wooden handrails, balusters, posts, and stair components made from solid oak, beech, and ash; wooden moldings and overlays; Polyurethane moldings, cornices, and baseboards; Decorative polyurethane molding; Wall Decor и Decor for Molding.
STAVROS products are designed with compatibility in mind: wooden profiles match polyurethane ones in scale and plasticity. This means that by ordering a set from STAVROS, you get a system—not a collection of random materials.
STAVROS delivers products throughout Russia, provides samples for shade comparison, and offers advice on quantity calculation and system selection. A loyalty program is available for designers and construction companies. Custom orders for non-standard sizes go into production subject to a minimum batch.
Frequently asked questions
What to buy for finishing the wall along the stairs?
Wooden handrail with fasteners, Moldings made of polyurethane, a cornice on the landing, a baseboard along the lower line of the flight, Decorative stucco spot, glue, sealant, primer, paint for polyurethane elements and varnish for wood. Stock — 10–15% of the calculated linear footage.
Can you combine a wooden handrail and polyurethane stucco molding?
Yes, this is an optimal combination. Wood is used where there is hand contact and functional load: handrail, balusters, posts. Polyurethane moldings, cornice, and stucco — for wall architecture and ceiling border.
Where is the best place to place moldings on the stair wall?
Along the flight parallel to the handrail (horizontal profiles), in the form of rectangular frames along flight sections, on the landing with rectangular frames, in the double-height area — with tall panels. On the landing — freely, vertically-horizontally. On the flight — only diagonally or parallel to the steps.
How not to overload the stair wall with decor?
The main element is the handrail. Moldings — a rhythmic background. Stucco — a spot accent. Large applied elements only on the landing. In the hand contact zone (up to 120 cm) — only wood or a bare wall. Cornice — only where the ceiling is horizontal.
Is a baseboard needed along the stairs?
Absolutely. The baseboard covers the bottom joint of the wall and the stair structure, creates a clear bottom line of the decor, and visually 'grounds' the entire design system. Without a baseboard, the lower part of the wall looks unfinished.
Which handrail to choose: oak, beech, or ash?
Oak — maximum strength, expressive texture, dark tone, stains well. Beech — softer to the touch, lighter, excellent for painting. Ash — durable, with a clean light texture, elegant. For heavy-use stairs — oak or ash. For interiors to be painted — beech.
What glue to use for installing polyurethane moldings?
Special glue for polyurethane profiles or mounting acrylic glue. A detailed selection is described in the article. what to glue polyurethane molding with.
How to calculate the number of balusters?
Standard — 1–2 balusters per step. With one baluster per step and 14 steps — 14 balusters plus 2 spare. Clarify the layout scheme according to the article. Handrails and balusters.
Is it necessary to prime polyurethane profiles before painting?
Yes. Primer improves paint adhesion to polyurethane, creates an even base layer, and allows the paint to lay without unevenness. Without primer, the paint may peel or have varying gloss on different areas.
How to combine handrail, moldings, and baseboard into a single system?
A single color is the simplest way. Moldings, cornice, baseboard, and balusters for painting — in white. Handrail — varnish or oil for natural wood. The contrast of white and natural wood creates a classic interior balance. If complete unity is desired — all wooden and polyurethane elements are painted in one color.