Article Contents:
- Short answer: which wooden skirting board to choose
- Why do you need a wooden skirting board in the interior
- How wooden skirting board differs from plastic and MDF
- How to choose the height of a wooden baseboard
- Low skirting board
- Medium skirting board
- High skirting board
- How to choose a skirting board profile
- How to choose the color of a wooden skirting board
- Skirting board, molding, cornice and batten: how to assemble a unified system
- Where wooden skirting board is especially appropriate
- In the living room
- In the bedroom
- In the entryway
- In the study
- In a house with a staircase
- Mistakes when choosing a wooden baseboard
- What to buy together with a wooden baseboard
- FAQ: Answers to Popular Questions
with a classic profile creates a sense of solidity, reliability. — is not a technical consumable or a final touch "just to have it". It is the lower horizontal line of the entire space. It works as an architectural frame from below — just like wooden cornice works from above. And when both are chosen correctly, the room gains a completeness that cannot be achieved in any other way. Let's consider how to choose the very baseboard that will make the interior whole.






Short answer: which wooden baseboard to choose
If there's no time to read everything — here are guidelines for a quick choice.
For a classic interior with high ceilings, parquet flooring and classic furniture — tall Wooden baseboard with a figured profile, 80–120 mm high or more. For white enamel or natural wood tone.
For neoclassicism and modern classic — a medium-height baseboard (60–80 mm) with a soft, calm profile. For enamel or stain — depending on the interior's color scheme.
For a minimalist modern interior — a straight baseboard without relief, 40–60 mm high. For painting or natural varnish.
For parquet, wooden flooring, or engineered board — Skirting made of solid wood in a shade close to the floor or from the same species. Then the floor-wall border looks like a thoughtful design solution, not a technical seam.
For interiors with wall panels, solid wood moldings and decorative strips — a baseboard from the same series of moldings, matched in species, style, and finish with the entire decorative system.




Why do you need a wooden baseboard in the interior
Here, one immediately wants to respond with a counter-question: what would it be like without it? Without a baseboard — an open technical gap between the floor and the wall. Any wooden or laminate floor is installed with an expansion gap of 8–12 mm — the baseboard covers it. This is a functional task that any profile can handle.
But with a classic profile creates a sense of solidity, reliability. — this is significantly more. It protects the lower part of the wall from mechanical damage: furniture impacts, vacuum cleaners, shoes, children's toys — all of this occurs precisely in the area near the floor. A well-installed solid wood baseboard withstands this load for years without deformation.
It visually completes the renovation. There is a psychological aspect to interior perception: if the baseboard is right, the room feels 'finished.' The eye gets a clear bottom line and calms down. If there is no baseboard or it is random, the eye 'slips' near the floor, and the space seems unfinished.
Wood skirting board visually connects the floor, wall, and furniture. In a classic interior with parquet, wooden doors, and solid furniture, a baseboard made of the same wood species is a connecting element that unifies everything into a single wooden system. This is no coincidence: in classical architecture, the baseboard has always been considered part of the architectural order, as the base of the wall surface.
Finally, a wooden baseboard makes the interior look more expensive. Not in a monetary sense — in terms of perception. A high-quality solid wood baseboard with a good finish is perceived as a sign of a well-thought-out and quality renovation. A plastic counterpart is not, no matter how much it costs.
Our factory also produces:


How a wooden baseboard differs from plastic and MDF
This is a practical question, and it deserves an honest answer without advertising exaggerations.
Natural texture. Wood is a living material with a unique pattern. Two linear meters from the same board are different: texture, tone, fiber pattern. This creates a natural liveliness of the surface that no synthetic material can imitate. Under a clear varnish Floor wooden skirting oak looks fundamentally different than PVC film with a printed imitation pattern.
Possibility of painting and tinting. A wooden baseboard is a blank canvas. White enamel, cream tone, dark walnut stain, oil matching the natural wood color, clear varnish, colored paint — any option is available. Plastic baseboard is only available in the factory color. MDF baseboard can be painted, but not tinted: under a transparent coating, only a gray matte surface without texture is visible.
Repairability. A wooden baseboard can be repainted after 10 years — it will accept a new coating as if for the first time. A burnt or scratched area can be sanded down and restored without replacing the entire length. Plastic, after mechanical damage, is replaced entirely.
Compatibility with natural materials. Skirting made of solid wood harmoniously combines with parquet, solid wood flooring, natural stone, wooden doors, with wooden furniture legs and everything solid wood moldings — moldings, slats, cornices, trims. This is a unified material system. Plastic in this system is always alien.
Suitability for classic interiors. No synthetic baseboard works in a classic or neoclassical space — fundamentally. Classic is a style based on natural materials, historical forms, and architectural proportions. Plastic doesn't fit there. A wooden baseboard does.
Parameter | Wooden baseboard | Plastic | MDF
---|---|---|---
Natural texture | Yes, living pattern | No | No
Possibility of painting | Any coating | Only factory color | Paint, but not tinting
Tinting/varnish | Yes | No | No
Repairability | High | Low | Medium
Combination with parquet | Organic | Alien | Compromise
Interior style | Classic, neoclassical, natural style | Budget interior | Neutral
Get Consultation
How to choose the height of a wooden baseboard
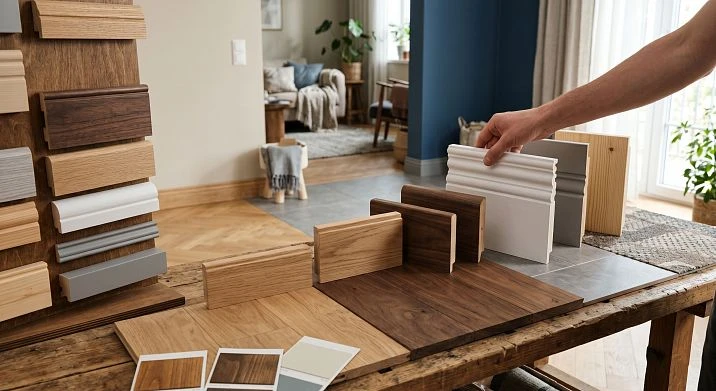
Height is the most important parameter. It determines the proportions of the lower part of the wall, the ratio with the room height, and the weight of the decorative accent near the floor.
Low skirting board
Height 30–50 mm. A minimalist option for modern interiors with low ceilings or for spaces where you don't want to highlight the baseboard as an element. It performs the function — closes the gap, protects the wall — but remains inconspicuous.
For rooms with ceilings of 2.4 m or less, a low baseboard is a justified choice. A high profile in a low room additionally visually 'lowers' the ceiling, creating a feeling of constriction. A low profile, on the contrary, does not accentuate the lower zone — and the space seems slightly higher.
An important nuance: a low wooden baseboard requires special care during installation. Its small height does not forgive wall curvature. Any wave of the wall surface becomes visible precisely when installing a narrow profile — there is no room for visual compensation. The walls must be leveled.
Medium baseboard
Height 60–80 mm. A universal range for most apartments and houses. This size works well in rooms with ceilings of 2.6–3.0 m, in bedrooms, living rooms, hallways, studies. It is high enough to form a noticeable horizontal line near the floor, but not so massive as to overload the space.
For neoclassical interiors, a medium baseboard under enamel is the ideal choice. It creates the necessary decorative accent without monumentality: it reads as an element of architectural trim, but does not dominate.
For oak parquet floors, a medium baseboard 70–80 mm from the same species is a textbook solution. Parquet and baseboard from the same wood, under the same finish or in a close tone — the boundary between floor and wall becomes not a technical gap, but an elegant architectural transition.
High baseboard
Height 100 mm and more. This is a tool for expressive classical and neoclassical spaces. For rooms with ceilings from 3 meters, for interiors with wooden cornices, moldings, wall panels and decorative belts — a high baseboard is mandatory. In such a system, a 60 mm baseboard will look poor and disproportionate.
The classic rule of vertical hierarchy: the cornice at the ceiling should be more massive than the baseboard at the floor. This creates the correct proportion — "heavier at the top, lighter at the bottom" — which feels like stability and completeness. For a 120 mm cornice — a baseboard 80–100 mm. For an 80 mm cornice — a baseboard 60–70 mm.
Wide and high with a classic profile creates a sense of solidity, reliability. under white enamel in a living room with parquet, molding panels and classic furniture — this is not a detail. It is part of the architectural language of the room, without which everything else loses its meaning.
How to choose a skirting board profile
If height is proportion, then profile is character. Two baseboards of the same height but different profiles will create completely different impressions.
Straight profile. A rectangle or slightly beveled rectangle without decorative transitions. For laconic modern interiors, for spaces in minimalist or Scandinavian style. A straight baseboard does not distract, does not decorate — it only closes the gap and creates a clear horizontal line. Installation of a straight baseboard requires perfectly flat walls and corners — there is nothing to hide unevenness with.
Shaped profile with expressive relief. Several decorative transitions: shelves, roundings, coves, chamfers. For classical and neoclassical interiors. Shaped Wood skirting board creates a shadow play on the floor — it is the shadow that makes the baseboard "visible" as a decorative element. Without a pronounced profile, there is no shadow — and no decorative effect.
Profile with a soft relief. An intermediate option: one or two decorative transitions, smooth curves, no sharp edges. For neoclassicism and modern classicism. This profile reads as a decorative accent but does not overload the space with excessive ornament.
Wide baseboard for painting. Often a profile with slight relief and maximum height is chosen, designed for applying white or colored enamel. In this case, the color "blurs" the fine relief, so for enamel, the silhouette of the profile and the depth of key transitions — at least 5–7 mm — are more important than the detailing of the ornament.
Baseboard with relief for a system with cornices and moldings. If the interior has wall molding panels, Moldings from solid wood on the walls and wooden cornice at the ceiling — the baseboard must be from the same decorative series. A unified stylistic solution for all profiles is a principle that cannot be violated without compromising the integrity of the interior.
What you definitely should not do: choose a profile "because it looks beautiful on its own" without correlating it with other wooden profiles in the space. The baseboard works in a system — not alone.
How to choose the color of a wooden baseboard
Color is the choice that causes the most debate. There is no single rule. There are several logics, each of which works — if followed consistently.
In the color of the floor. A classic technique: baseboard and floor in the same tone make the space visually "wider." There is no sharp horizontal boundary — the eye glides from the floor upward without stopping. Works well in small rooms.
To match the doors. A very common and successful technique: baseboard and doors with casings in the same tone. If the doors are white — baseboard under white enamel. If the doors are dark walnut — Wooden baseboard under a similar stain. This creates a unified wooden frame for the room: doors and baseboard form a system that unites all vertical planes.
To match the walls. A baseboard in the wall color makes it part of the wall surface, literally "dissolving" it. Effect: the room looks taller. Used in modern minimalist interiors where decor is kept to a minimum. Not typical for classic styles.
To match the furniture. If a room is dominated by furniture of a certain tone — the baseboard can support that tone. Especially appropriate in a study or library: dark oak furniture, dark with a classic profile creates a sense of solidity, reliability. from the same oak under the same stain — the space becomes monolithic, warm, and substantial.
Under white enamel. A white baseboard is one of the most versatile solutions. It works in classic, neoclassical, Provence, modern classic, even Scandinavian style. White enamel unites the baseboard with doors and crown molding, creating a unified white architectural frame for any color scheme of walls and floor.
Under varnish or stain. For natural style, country, Japandi, Scandinavian interior — baseboard under clear or slightly tinted varnish. The natural wood texture of the floor echoes the parquet, wooden ceiling beams, or furniture. Warm organic feel without any hint of synthetics.
Contrast option. A dark baseboard on a light wall — an architectural technique used in designer interiors as a deliberate accent. A graphic black line at the floor in a white room is a strong move. But it requires confidence and thoughtfulness: you cannot add a contrasting baseboard "just in case" — it must be a design decision.
In a unified system with casings. Door casings deserve special mention. They are the first reference point when choosing the baseboard color. Baseboard, casings, wooden cornice — if all three elements are of the same tone, the interior gets a clear wooden frame: top, bottom, and verticals. This is architectural thinking — and it is precisely this that creates interiors that do not age.
Baseboard, molding, cornice, and batten: how to assemble a unified system
This is the most important block in the article for those who design an interior, not just cover gaps.
The vertical system of space is built on simple logic: cornice at the ceiling — moldings on the walls — baseboard at the floor. These are three horizontals that make the wall not just a plane, but an architectural object.
wooden cornice completes the top of the wall. It is the most massive element of the system: an accent that crowns the vertical plane and connects it to the ceiling.
Moldings from solid wood work in the middle part of the wall: create horizontal belts, panel frames, decorative lines. They are less massive than the cornice, more decorative than the baseboard.
Wooden baseboard completes the bottom. Its scale is between the cornice (larger) and the molding (larger or equal). It covers the bottom joint and gives the wall a stable base.
Wooden plank adds vertical rhythm to the system. Vertical battens in the lower part of the wall — between the baseboard and the horizontal molding belt — is a classic technique of wall panels, which is used today in many neoclassical and modern interiors.
Wooden molding covers joints between panels, decorates transitions, creates frame contours around molding inserts. Without it, the system looks unfinished — where two materials or two elements meet, a delicate transition is needed.
Wooden Picture Frame — for frames of paintings, mirrors, decorative panels. In the overall system, it forms an additional decorative layer on the walls: frames of mirrors and paintings made of the same material as the baseboard and cornice connect furniture and wall architecture into a single decorative space.
All elements of this system are from the same species, with the same coating, and the same decorative level. This is the principle. To break it means to destroy the system. A beech baseboard under white enamel plus an oak molding under dark varnish is not eclecticism, it is a contradiction. The system must be monolithic.
Additionally, if the interior has decorative appliqués for furniture — they are also included in this system. Furniture overlays made of the same species as the baseboard, cornice, and moldings — the space becomes a unified material statement.
Where a wooden baseboard is especially appropriate
In the living room
The living room is the formal space of the home. This is where guests gather, where people spend time talking, and where the interior is examined most closely. Mistakes in details are most noticeable here.
high wooden baseboard in a living room with parquet, molding wall panels, and classic furniture — this is not an option, it is a necessity. It fixes the lower horizontal line of the entire architectural composition of the wall. Without it, the molding panels "hover" above the floor — their bottom line is not secured.
For living rooms with parquet, it is especially recommended to choose a baseboard made of the same species as the floor. Oak parquet — oak Skirting made of solid wood with a similar coating. Ash board — ash baseboard. The unity of species not only looks correct — it creates the feeling that the floor and walls are connected at the material level.
In the bedroom
The bedroom is a space of tranquility, and the decor here should be restrained. Nevertheless, even in the bedroom, the baseboard affects the overall sense of completeness.
For a classic-style bedroom, a medium baseboard with a soft profile for enamel. If the bedroom is designed in a single tone (walls, textiles, furniture in the same color field), a baseboard in the same color as the wall makes it unnoticeable without disrupting the monochrome look.
For a bedroom with wooden elements—a solid wood bed, parquet, wooden shutters—a baseboard made of the same wood with a transparent finish creates a warm, organic atmosphere. Natural materials in the bedroom contribute to sleep quality and a sense of coziness.
In the hallway
The hallway is the most "high-impact" zone in the apartment. This is where the most traffic occurs, and where walls are most often bumped by suitcases, bags, and skis. The lower part of the wall in the hallway receives the greatest load.
Floor wooden skirting In the hallway, it is the first line of defense for the wall. It should be made of a dense wood species (oak, ash, beech) with a coating resistant to mechanical impact: oil with hard waxes, polyurethane varnish. White enamel in the hallway is elegant but requires more careful maintenance.
For hallways with tile flooring, a wooden baseboard requires additional attention: the transition between the tile and the wooden baseboard needs to be finished with a corner wooden trim or a special transition profile.
In the study
A study with a library is a space where a wooden baseboard is a completely organic element. Dark wood, library cabinets, parquet, leather armchairs—all of this requires a wooden baseboard made of a dense dark wood species.
For a study with built-in shelving units with decorative brackets The baseboard is the lower boundary that ties all cabinets into a single architectural system. A uniform baseboard around the entire perimeter of the room, made from the same wood species as the cabinets and with the same finish, transforms a set of furniture into an interior.
In a house with a staircase
A staircase is one of the most challenging spaces in terms of decorative transitions. Steps, risers, railings, Balusters for staircase — all made of wood. And the baseboard in the staircase area must be coordinated with this system.
In a hall or corridor next to a staircase, a wooden baseboard made from the same wood species as the staircase elements is an organic solution. The unity of material transitions from the horizontal plane (floor, baseboard) to the vertical (staircase, railings) — the space is perceived as a single wooden solution.
Mistakes when choosing a wooden baseboard
Let's be honest: most of these mistakes are made not out of ignorance, but out of haste. From the desire to finish the renovation quickly, to buy whatever is available at the nearest store — and then wonder why the interior doesn't come together.
Choosing a baseboard only by color, without considering the profile. Color is a coating that can be easily changed. Profile is a shape that cannot be changed. A straight baseboard in a classic interior will look poor regardless of color. A shaped baseboard in a minimalist space will look ridiculous, no matter how much it costs.
Installing a baseboard that is too low in a classic interior. A 40 mm baseboard in a room with molding panels, a 100 mm cornice, and parquet is a proportional mistake. The lower horizontal line must have sufficient "weight" to hold the entire decorative wall system.
Choosing a profile that is too massive for a small room. The opposite mistake. A 120 mm baseboard in a room of 12 sq. m with a 2.5 m ceiling visually "presses down." The space loses its proportions. The scale of the baseboard must match the scale of the room.
Not considering door casings. Casings and baseboards are the first to "meet" in the door corner. If they are made of different materials, different colors, or different styles, this corner will always look random. Baseboards and casings should be selected simultaneously, as a single system.
Do not combine baseboard with moldings and cornice. If the interior has Moldings from solid wood and a cornice — the baseboard must belong to the same decorative system. Three different profiles from three different styles are not eclecticism, it's chaos.
Forget about coating before installation. Wooden baseboard needs to be painted before installation, at least on three sides (front and sides), and after installation, fill joints and seal. If you paint an installed baseboard, the wood underneath and behind it will remain unpainted and will absorb moisture when washing floors.
Do not check the quality of sanding and geometry. Bowing along the length is the main defect of molding. Check: place the plank on a flat floor and look along it — any wave means problems during installation. Uneven sanding of the surface will show scratches and snags after painting.
Buy with less than 10% margin. Cutting at corners requires precision, some planks become waste. A margin of 10–15% of the total perimeter length is standard. For complex room geometry with niches and protrusions — 15–20%.
What to buy together with the wooden baseboard
The baseboard starts the system — but does not finish it. To make the interior cohesive, other elements work alongside the baseboard.
Moldings from solid wood — the middle horizontal of the wall system. Horizontal belts, panel frames, decorative lines. They come from the same series as the baseboard.
wooden cornice — the top horizontal. Completes the wall at the ceiling. In a unified system with baseboard and moldings, it creates a full architectural vertical of the room.
Wooden plank — for vertical decoration of wall panels, for rhythmic inserts between the baseboard and the molding belt.
Wooden molding — for joints and transition design. A mandatory element where two materials or two profiles meet.
Wooden Picture Frame — for mirror and picture frames. Together with the baseboard and moldings, it forms a complete decorative ensemble of the space.
Decorative appliqués for furniture — wooden decor for facades, doors, and drawers. Together with the baseboard made of the same wood, it creates a connection between the architectural elements of the walls and the furniture.
wooden furniture handles — made of the same wood as the baseboard, cornice, and overlays. Handles are the most "touched" part of the system.
Furniture legs — wooden legs for cabinets, dressers, and sofas. Made of the same wood, the transition from the floor and baseboard to the furniture becomes smooth and thoughtful.
Balusters for staircase — for houses with wooden staircases. Made of the same wood as the baseboard and floor — a unified wooden system from horizontal to vertical planes.
FAQ: Answers to popular questions
Which wooden baseboard is best to choose for an apartment?
For most apartments with ceilings of 2.6–2.8 m, a medium one is optimal Wooden baseboard 60–80 mm high with a soft or shaped profile. For classic interiors — a high baseboard 80–120 mm with a pronounced relief. For minimalist modern spaces — a straight or slightly profiled baseboard 40–60 mm.
Which is better: wooden baseboard or plastic?
Skirting made of solid wood surpasses plastic in appearance, repairability, ability to paint and tint, and compatibility with natural materials. Plastic is a technical solution for budget renovations. Wood is a solution for an interior you want to live in for a long time without changing.
Can wooden skirting boards be painted?
Yes, and this is one of the main advantages. For white or colored enamel — beech, acrylic primer, 2–3 coats of paint. For tinting — oak or ash with stain. For varnish — any species with a suitable grain. Key condition: high-quality sanding to 150–180 grit before applying any coating.
How to choose a baseboard to match doors?
The first reference point is the color and style of the door casings. White doors — white Wooden baseboard for enamel. Wooden doors under varnish — baseboard from the same species under a similar varnish or stain. The baseboard profile should match the style of the casings: shaped to shaped, straight to straight.
How to combine baseboard with moldings?
Moldings from solid wood and the baseboard should belong to the same decorative system: the same species, the same coating, a similar profile style. The molding can be thinner than the baseboard — that's normal. But not the other way around: a molding more massive than the baseboard disrupts the proportion of the wall system.
Which species is best for a wooden baseboard?
For enamel — beech: dense, fine-pored, an ideal base for paint. For clear varnish — oak: expressive grain, high hardness (3.7–3.9 on the Brinell scale), durability. For oil — oak or ash. For rooms with high humidity (hallway, bathroom) — ash: more moisture-resistant than beech.