

















Article Contents:
- Where and why a wooden cornice is used: real-life scenarios
- Wall and ceiling junction: functional and decorative role
- Upper decorative line of the wall
- Decorative framing of an opening or niche
- Top element of a furniture composition
- Staircase hall and entrance space
- Wall-mounted or ceiling wooden cornice: how to decide
- Ceiling cornice: key parameter — installation angle
- Wall-mounted cornice: freedom of height and positioning
- Wooden ceiling cornice: when it surpasses MDF and polyurethane
- Texture that cannot be faked
- Durability and Repairability
- Status and tactility
- Wooden cornice paired with a wooden baseboard
- Wooden wall cornice: wall decorative profile
- Why you need a wall-mounted cornice
- Where to install a wall-mounted cornice
- Round, straight, or shaped wooden cornice: exploring forms
- Wooden round cornices: softness of the classic form
- Straight profile: strictness and modernity
- Shaped decorative profile: expressiveness of classics
- Wide cornice with a shelf
- How to choose the color of a wooden cornice: from natural solid wood to contrast
- Natural wood: warm natural shade
- Light shade: oak, ash, birch
- Dark shade: walnut, wenge, mocha oak
- White paint: neutral blend
- Matching with door and furniture colors
- How to combine a wooden cornice with baseboards, slats, and moldings
- Cornice and baseboard: horizontal frame
- Cornice and wooden slats: vertical and horizontal
- Cornice and moldings: architectural decor system
- Cornice and architraves: vertical meets horizontal
- Single-row wooden cornice: precise answer to a specific query
- How to choose the right size and scale of a wooden cornice
- Ratio of cornice height to ceiling height
- Cornice to baseboard ratio
- Profile complexity and room height
- Price of a wooden cornice: what it depends on and how to save correctly
- Wood species
- Product length and allowance
- Profile complexity
- Surface treatment quality
- Order volume
- How not to overpay
- Mistakes when buying a wooden cornice
- Bought without considering ceiling height
- Not linked with baseboard and trim
- Chose too simple a cornice for a classic interior
- Took too massive a profile for a small room
- Did not account for corner allowance
- Did not consider furniture and door color
- Confused construction and decorative profile
- What to buy with a wooden cornice: system order
- Final algorithm: how to make a decision and not make a mistake
- FAQ: answers to questions about wooden cornices
- Which wooden cornice is best to choose for a living room?
- How does a wooden ceiling cornice differ from an MDF cornice?
- Can a wooden cornice be combined with an MDF baseboard?
- Which shade of cornice should I choose if the interior has many different wood tones?
- How much wooden cornice should I buy with a margin?
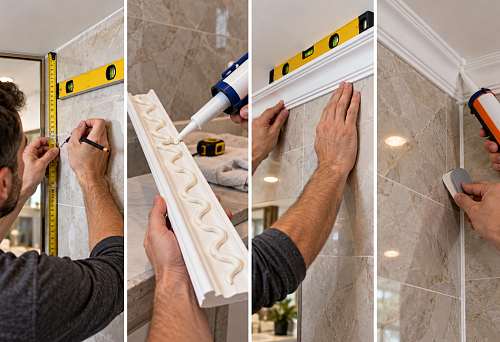
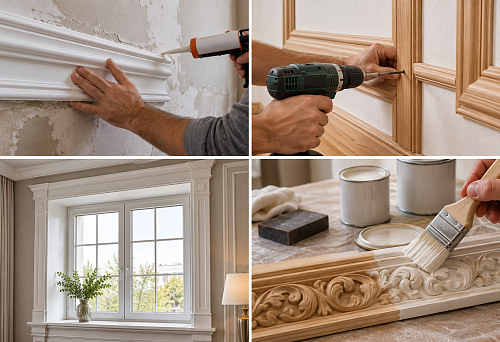
- How to attach a wooden cornice?
- About the Company STAVROS

There are interior details that are unnoticeable individually, but it is they that create a sense of completeness. A wooden cornice is from this category. It goes unnoticed when it is in place. It is acutely felt when it is absent: the wall and ceiling meet awkwardly, the top line of the room is lost, wooden furniture, doors, and baseboards exist on their own, without architectural connection.
wooden cornice made of solid wood — it is not just a decorative strip. It is a horizontal architectural line that completes the wall from above, echoes the lower baseboard, supports doors and architraves, and connects textures and colors into a single system. For an interior with natural materials, it is a natural choice. For classics, it is mandatory. For a modern space with wooden accents, it is a precise and non-trivial solution.
In this article, we will cover everything: wall-mounted and ceiling cornices, round and straight profiles, color selection, coordination with baseboards, moldings, and slats, mistakes when purchasing, and a practical decision-making algorithm.


Where and why wooden cornices are used: real scenarios
Before choosing a profile, it's worth understanding what specific task the cornice solves in your interior. Its tasks vary — and this determines the shape, size, and installation location.




Wall and ceiling junction: functional and decorative role
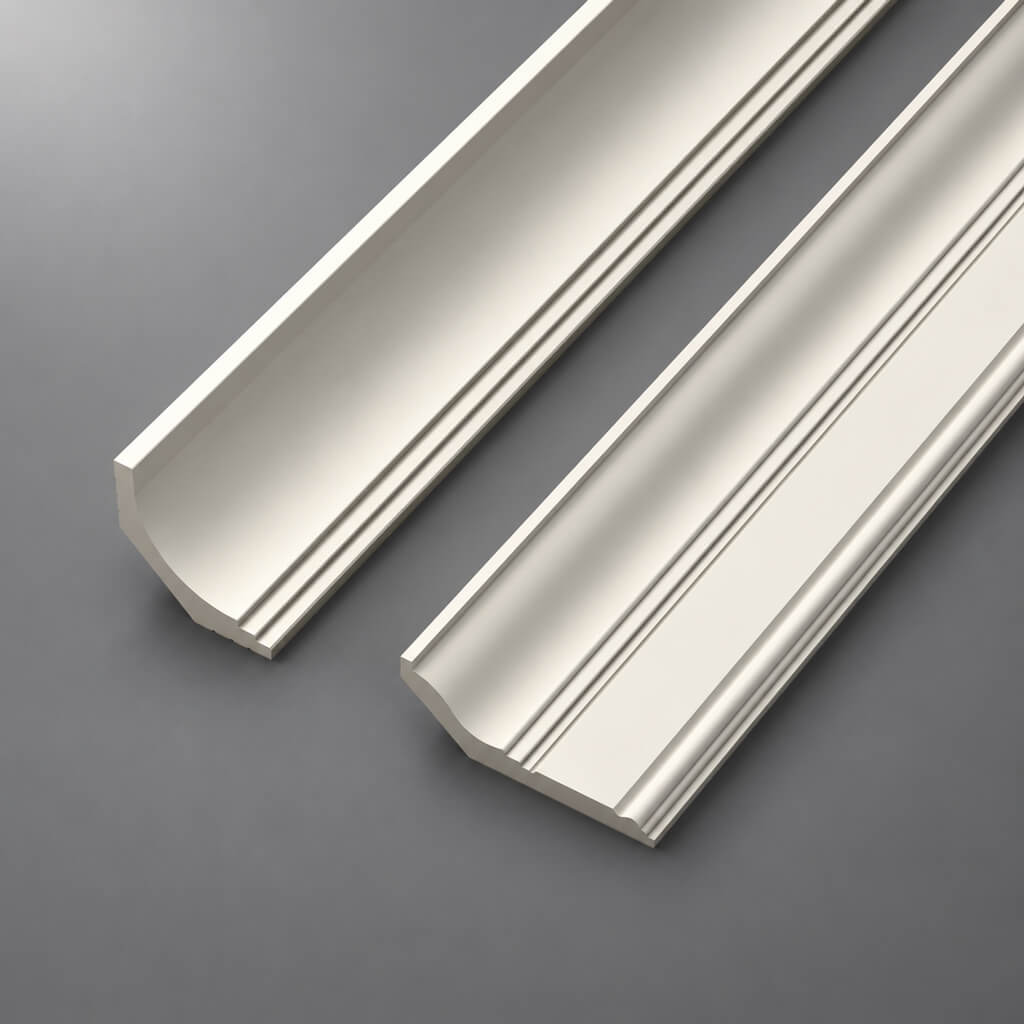
The most common scenario is to cover the transition between the wall and ceiling. This joint is never perfect: after building settlement, after several layers of paint or wallpaper, it becomes visible — uneven, with cracks, or simply with an insufficiently neat edge. Wooden ceiling cornice covers this joint and simultaneously creates the upper architectural line of the room.
But it's not just masking. A cornice at the ceiling is an architectural element that sets the scale of the upper zone of the room. It says: here the wall ends, the ceiling begins. In interiors where this is done correctly, the height of the room is perceived differently: the space reads cleaner, smoother, more noble.
Our factory also produces:


Upper decorative line of the wall
The cornice can be mounted not only at the ceiling but also on the wall — for example, at a height of 2–2.2 meters, marking the upper boundary of the finishing zone. This technique is typical for classic interiors, where the wall is divided into zones: lower panel, main wall, frieze, and cornice. In country houses, in studies with wooden panels, in classic living rooms Wooden curtain rod on the wall — an element of architectural logic.
Get Consultation
Decorative framing of an opening or niche
A wooden cornice is used to frame arches, doorways, and decorative niches in the wall. The horizontal profile above the opening completes the framing and gives it a finished look. In combination with wooden casings — this is a solid architectural frame that makes the opening expressive.
Top element of a furniture composition
In classic interiors, a wooden cornice is often used as a finishing touch for built-in furniture, bookcases, wardrobes, and kitchen sets. A profile in the same shade as the furniture visually raises it to the ceiling, creating a sense of integration and solidity.
Staircase hall and formal space
In staircase halls, hallways with high ceilings, and formal living rooms, a wooden cornice works as an element of grand architecture. Here it should be expressive: wide, with a relief profile, coordinated with the wooden elements of the staircase, railings, and columns.
Wall-mounted or ceiling-mounted wooden cornice: how to decide
The distinction between a wall-mounted and ceiling-mounted cornice seems obvious, but in practice questions arise. Let's break it down clearly.
| Option | Purpose | When to choose |
|---|---|---|
| Ceiling-mounted wooden cornice | Covers the joint between the wall and the ceiling | When to finish the top line of the room |
| Wall-mounted wooden cornice | Decorative horizontal profile on the wall | For zoning, classic decor, top frame of wall panel |
| Decorative solid wood profile | Framing, furniture element | For niches, openings, furniture compositions |
| Simple straight profile | Neutral finish | Modern interior, minimalism, Japandi |
| Decorative shaped cornice | Architectural accent | Classic, neoclassical, country house |
Ceiling cornice: key parameter — installation angle
The ceiling cornice is installed in the corner between the wall and the ceiling. This requires precise angle cutting (most often 45 degrees) and proper wall mounting. The profile rests simultaneously on the wall and the ceiling — this ensures stability without visible fasteners.
When choosing a ceiling cornice, it is important to consider:
-
ceiling height (the higher it is, the wider the profile can be);
-
distance from the ceiling to the top edge of the doors (the cornice should be in the area above the doors);
-
presence of a stretch ceiling (then the cornice is installed before the stretch).
Wall-mounted cornice: freedom of height and positioning
Buy wooden wall-mounted cornices — this means getting a profile that is mounted on the wall at the desired height, not in the corner. It can run along the entire perimeter of the room or only along individual walls — for example, along the main wall behind the sofa or along wooden panels.
A wall cornice is a tool for designer zoning. It makes the wall structured, divides it into zones, emphasizes height, or, conversely, visually reduces it.
Wooden ceiling cornice: when it surpasses MDF and polyurethane
The question of choosing a material for a ceiling cornice is one of the most practical. Three main options: solid wood, MDF, polyurethane. Each has its own niche. Why choose wood?
Texture that cannot be faked
Natural wood provides a surface with a living texture: fibers, growth rings, subtle transitions of shades — all this creates tactile and visual value that no synthetic material can reproduce. In interiors where parquet is laid on the floor, wooden furniture stands, and on the walls — Decorative wooden lamination, a solid wood cornice is an organic part of the natural system.
Durability and repairability
A wooden cornice, when properly installed, lasts as long as the house itself. It can be repainted, retoned, sanded, and recoated. MDF is harder to restore when damaged: chips on the edges, swelling from humidity — these are practically irreparable defects. Polyurethane leaves dents upon impact that cannot be repaired.
Status and tactility
There are interiors where people feel the difference between wood and its imitation — even without consciously understanding it. A hand runs along the cornice — and the wood responds differently. This is not marketing, it's the physics of the material: density, surface temperature, response to touch.
A wooden cornice paired with a wooden baseboard
If there is one at the bottom with a classic profile creates a sense of solidity, reliability. Made of oak, ash, or pine — a wooden cornice from the same solid wood at the top creates a complete system. The upper and lower horizontal lines in the same material, same species, same shade — this is interior logic that good designers incorporate at the project stage.
For those building a finishing system gradually: start with wooden ceiling skirting board and immediately choose it in coordination with the floor — so the transition will be seamless.
Wooden cornice for wall: wall-mounted decorative profile
A wall-mounted wooden cornice is an element that most buyers underestimate. It is perceived as a "strip near the ceiling" and not thought of as an independent design tool. But that's a mistake.
Why you need a wall-mounted cornice
A wall-mounted cornice solves several tasks at once:
Structures the wall. The horizontal profile divides the wall into zones — lower and upper. The lower zone can have a richer shade or texture (wood panels, wallpaper, colored paint), the upper — lighter or neutral. The cornice at the boundary creates a clear transition.
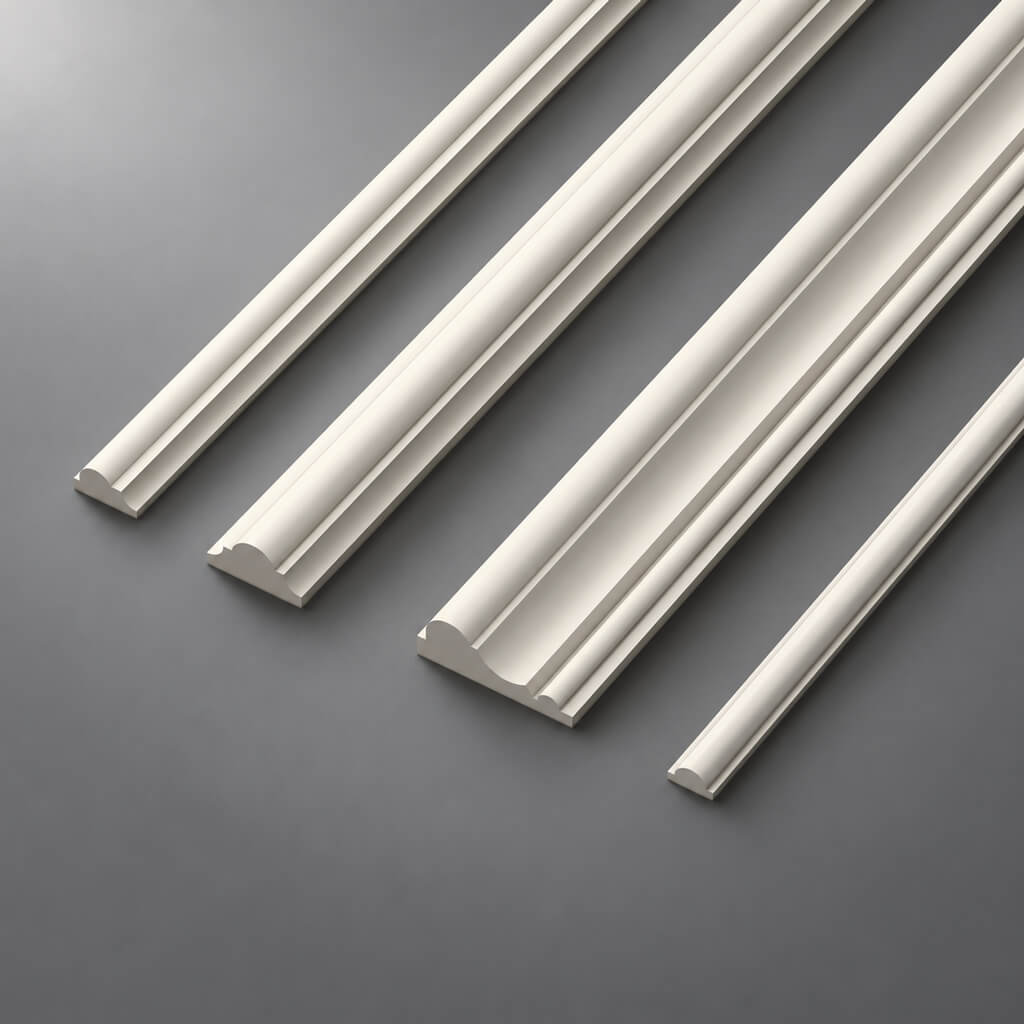
Supports moldings and slats. If moldings are mounted on the wall Wooden moldings or Decorative Planks, the horizontal cornice at the top completes this composition. Without it, the moldings "break off" randomly; with it, they are framed and finished.
Connects the baseboard and the upper wall area. buy wooden cornice and to install it in coordination with the lower baseboard means creating upper and lower horizontal frames, between which the wall reads as an independent field.
Conceals technical seams. At the junction of different finishing materials, at the border of wallpaper and paint, at the upper edge of wooden panels — the cornice neatly covers the transition.
Where to install a wall cornice
The height depends on the task. If it's a classic wall division — the cornice goes at a height of 2–2.2 meters. If it's just the upper border of a wooden panel — at the height of the panel (often 1.2–1.5 meters). If the cornice is at the ceiling — flush with it or with a small gap.
Buy wooden wall-mounted cornices in the catalog considering the height at which they will be installed: the higher the cornice, the wider its profile should be so that it is visible from floor level.
Round, straight, or shaped wooden cornice: exploring the forms
The profile shape is character. Different profiles create different impressions, and the choice here is not a matter of taste, but of matching the room's style.
Wooden round cornices: the softness of a classic form
Wooden round cornices are profiles with a convex, softly curved cross-section. The 'quarter circle' shape or semicircular projection is a classic architectural form that has been used in interiors for centuries. It is perceived as soft, smooth, and non-aggressive.
A round profile works well in interiors without sharp straight lines: in classic living rooms, bedrooms with upholstered furniture, and interiors with arched openings. It "softens" the transition between the wall and ceiling — where a straight profile would create a sharp corner.
For a country house with wooden structures and natural finishes, a round wooden cornice is a natural form that organically fits into the natural aesthetic.
Straight profile: strictness and modernity
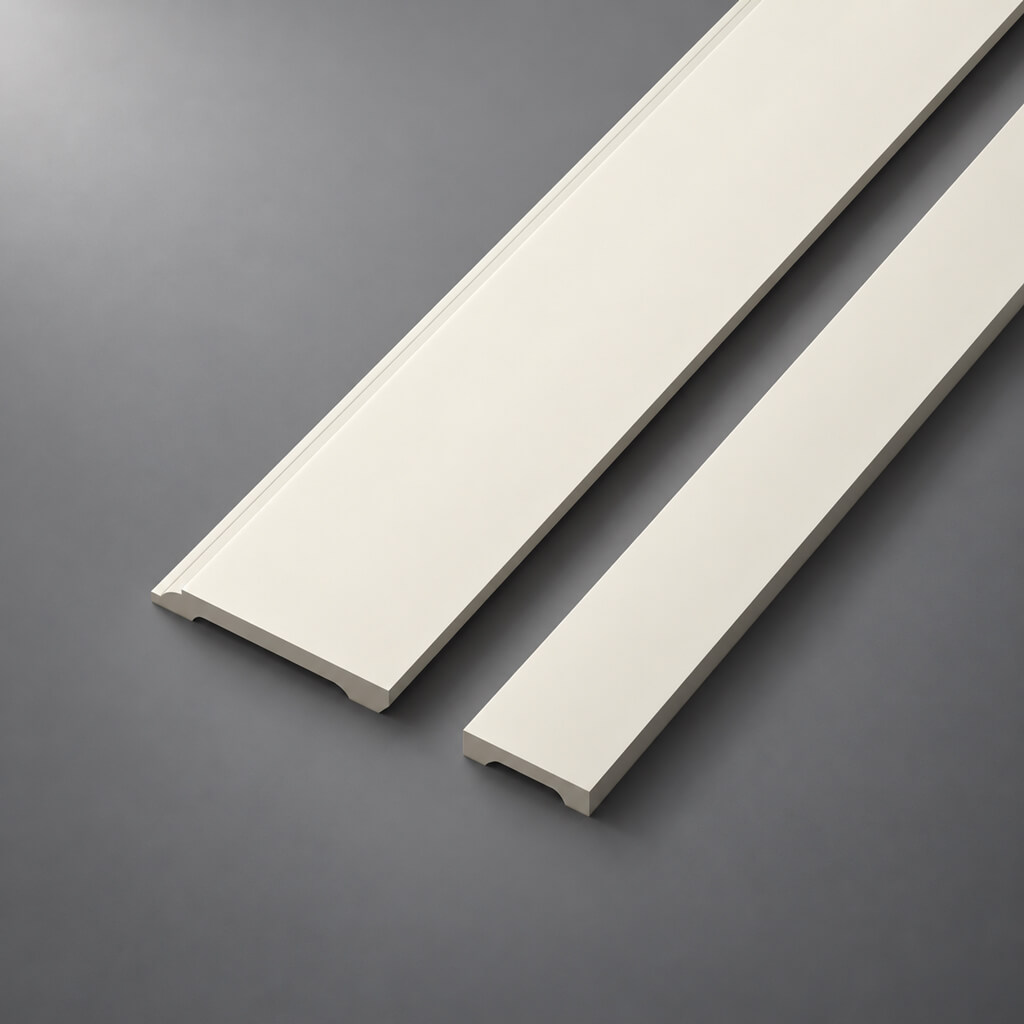
A straight wooden cornice is a horizontal shelf with a clear straight cross-section. No curls, no rounding: only a clean line. This profile is suitable for modern interiors — minimalism, Scandinavian style, Japandi, contemporary.
In an interior with wooden slats on the wall, straight doors, and neutral finishes, a straight wooden cornice becomes an architectural feature without excessive decorativeness. It defines the top line without trying to be the main element.
The straight profile is especially effective when it is wider — 60–80 mm: then it is noticeable as an architectural element, not just as "something near the ceiling."
Shaped decorative profile: expressiveness of classics
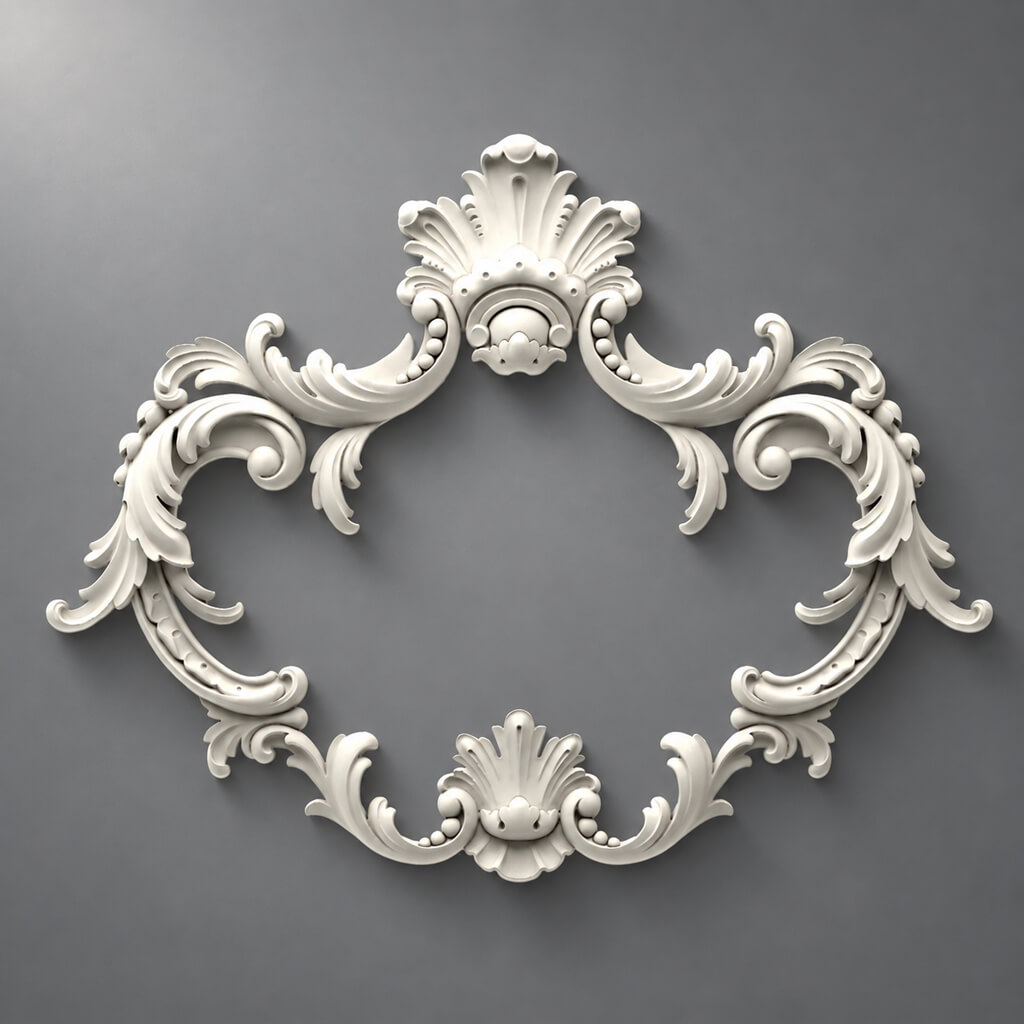
A shaped profile is a cornice with a pronounced relief: a combination of straight, convex, and concave elements. This is a classic architectural form that dates back to the order system: each element of the profile had its own name and its place in the architectural hierarchy.
In modern interiors, a shaped cornice is used selectively:
-
in classic living rooms with stucco and symmetrical furniture;
-
in neoclassical interiors with profiled doors and moldings;
-
in studies with wooden panels and a dark library;
-
in country houses with high ceilings and prestigious finishes.
A shaped cornice requires height: for ceilings of 2.5 meters it can look heavy. At a height of 3 meters and above, it is what is needed to create a grand feeling.
Wide cornice with a shelf
A separate form is a cornice with a pronounced horizontal shelf on top. This is not just a decorative profile, but a functional element: the shelf can be used for arranging decorative items, small frames, candles. This is a technique characteristic of classic living rooms and country houses.
The width of such a cornice can reach 80–120 mm or more. With a ceiling of 3 meters and above, this is an elegant and functional choice.
How to choose the color of a wooden cornice: from natural wood to contrast
The color of the cornice is one of those parameters where it is easy to make a mistake. And the consequences are visible every day.
Natural wood: warm natural shade
A cornice in a natural wood shade — with varnish or oil — is a choice for interiors where the texture of the material is valued. Natural oak with its golden-honey hue, warm pine, noble walnut — each species adds its own character.
A natural cornice works well paired with wooden parquet, with wooden doors of the same or similar shade, and with wooden furniture. This is a system of natural tones that operates on the principle of "all natural."
Light shade: oak, ash, birch
A light cornice made of oak or ash is a choice for Scandinavian style, Japandi, and modern classic in light tones. Light wood does not weigh down the space; it is light and airy. Paired with white walls and light parquet, it is an unobtrusive yet neat solution.
Dark shade: walnut, wenge, mocha oak
A dark wooden cornice is a status solution. It works well in an office with dark wood panels, in a living room with dark furniture and leather sofas, and in a classic interior with rich hardware.
An important nuance: a dark cornice on a white ceiling is a very noticeable horizontal line. This could be exactly what is needed (an architectural accent) or completely wrong (too heavy). Make this decision consciously.
White paint: neutral blending
A wooden cornice painted white combines the advantages of the material (durability, precise profile capability, repairability) with a neutral appearance. A white cornice against a white ceiling becomes nearly invisible — only the shadow from the profile marks the transition.
This is a good choice for those who want a wooden cornice for reasons of quality and durability but prefer a neutral look without pronounced wood texture.
Matching with door and furniture colors
A rule that works without exception: the color of the cornice must match at least one of the wooden elements in the room — doors, baseboard, furniture, or slats. A cornice that stands alone, in a random shade not coordinated with anything, looks like a design mistake.
The ideal option: order the cornice, baseboard, Wooden casings и Wooden moldings from one manufacturer in one system. Then the shades will be guaranteed to match.
How to combine a wooden cornice with baseboard, slats, and moldings
This is a key question for those who think of an interior as a system, not as a set of individual purchases.
Cornice and baseboard: horizontal frame
The vertical space of the wall is defined by two horizontal lines: the lower one (baseboard) and the upper one (cornice). Between them is the wall field. The better these two lines are coordinated with each other, the more complete the space looks.
Coordination principles:
-
Material: cornice and baseboard from the same solid wood — ideal. Cornice made of wood, baseboard made of MDF — acceptable if color and style are coordinated. MDF Skirting Board in white color and a wooden cornice in white paint — a correct combination.
-
Scale: the height of the cornice and the height of the baseboard should be proportional. If the baseboard is high (100 mm), the cornice should not be too narrow (30 mm) — it will look unbalanced.
-
Profile style: straight cornice + straight baseboard — a modern system. Decorative cornice + profiled Ceiling baseboard wooden or floor — a classic system.
Cornice and wooden slats: vertical and horizontal
A slatted wall is one of the most popular techniques in modern interiors. Wooden planks create a vertical rhythm, add texture and warmth. But a slatted wall has a weak point: its top and bottom edges. If the slats simply end at the ceiling and floor without framing — it looks unfinished.
A wooden cornice at the top and a wooden baseboard at the bottom cover the ends of the slats, creating horizontal frames that hold the entire vertical composition. Ideally, the cornice, slats, and baseboard are from the same wood species, in the same shade. Then the wall looks like a cohesive design solution, not a set of separately purchased elements.
Cornice and moldings: a system of architectural decor
Moldings on walls — horizontal and vertical — create an architectural pattern on the surface. Wooden moldings in combination with a cornice at the ceiling create a classic scheme: the cornice marks the upper zone, moldings structure the main wall field.
For a correct system: the cornice is slightly wider and more expressive than the molding. The cornice is the upper hierarchical element, the molding is subordinate. Violating this hierarchy (when the molding is larger than the cornice) creates visual dissonance.
Cornice and architraves: vertical meets horizontal
At the point where the ceiling cornice meets the vertical architrave of a doorway, an intersection occurs — and this needs to be thought through. If the cornice runs above the top edge of the architrave, there is no problem. If the cornice is at the same level as the architrave, you need to decide how they join: the cornice bypasses the architrave, or the architrave is included in the overall horizontal line.
Wooden casings and a wooden cornice from a single molding system allow for this joint to be planned during design.
Single-row wooden cornice: a precise answer to a specific request
A buyer looking to purchase a single-row wooden cornice or a single-row wall-mounted wooden cornice has a specific design in mind: one row of attachment, one profile, without a double or triple row of slats.
This is the most common type for interior use. Single-row cornice:
-
mounted on the wall or in the wall/ceiling corner;
-
has a single profile body without additional slats;
-
installed on fasteners, dowels, or glue;
-
can be straight, round, or shaped.
For apartment interiors, living rooms, bedrooms, studies — a single-row curtain rod covers 95% of tasks. Multi-row systems are used in formal spaces with stucco, in stage and architectural settings.
How to choose the right size and scale of a wooden curtain rod
Profile scale is what buyers think about least, and then regret after installation.
Ratio of curtain rod height to ceiling height
Simple rule: curtain rod height in millimeters ≈ ceiling height in centimeters divided by 3.
-
Ceiling 250 cm → curtain rod 80–85 mm
-
Ceiling 270 cm → curtain rod 90–100 mm
-
Ceiling 300 cm → curtain rod 100–120 mm
-
Ceiling 320 cm and above → cornice 120–150 mm
This is not a strict rule, but a guideline. Reducing from this norm gives 'lightness', increasing gives 'scale' and 'status'.
Cornice-to-Baseboard Ratio
If the lower baseboard is high (100–120 mm), the upper cornice should be proportionate — no less than 80 mm. If the baseboard is modest (60–70 mm), the cornice can also be more delicate.
Breaking the proportion — a very wide cornice with a very low baseboard, or vice versa — creates visual heaviness in one of the zones: the room 'falls' downward or 'presses' from above.
Profile complexity and room height
A figured, relief, multi-step profile requires space for perception. It needs to be viewed from a distance. In a small room with a 2.5 meter ceiling, a powerful decorative profile of 150 mm is too much. It will occupy the entire visual top of the room.
For small rooms: a straight or softly rounded profile 50–70 mm. For spacious rooms with high ceilings: a figured or wide profile 100 mm and above.
Price of a wooden cornice: what it depends on and how to save correctly
The price of a wooden cornice is not only a matter of budget, but also understanding what exactly you are paying for.
Tree species
The most significant factor. Softwood species (pine, spruce, fir) are more affordable. Hard deciduous species (oak, ash, beech) are more expensive, but stronger and more durable. Exotic species (walnut, cherry, pear) are a high price segment with exceptional decorative properties.
For most apartment tasks, oak works great: this species has an optimal balance of strength, aesthetics, and price.
Product length and allowance
A wooden curtain rod is supplied in standard-length planks (usually 2–3 meters). For long walls, joints with connectors are needed — these are additional elements. When calculating the quantity, account for an allowance: 10–12% for simple rooms, 15% for complex layouts with niches and internal corners.
Profile complexity
A complex shaped profile with relief costs more than a straight one — due to a more complex production process and greater material consumption. A straight or softly rounded curtain rod is more affordable.
Surface Processing Quality
A purely planed curtain rod without a finish coating is cheaper. Sanded, tinted, or painted is more expensive. If you plan to paint it yourself — take the basic version without coating and paint it in your shade.
Order volume
When ordering a large volume solid wood trim — of curtain rods, baseboards, architraves, moldings — the price per unit is lower. If you are doing a complete set of trim for an apartment or house, order all the millwork in one order.
How not to overpay
The most expensive mistake is to buy cheap, then buy more from a different batch. The shade won't match. Buy with a 12–15% allowance so you don't have to go back to the supplier in six months.
Mistakes when buying a wooden curtain rod
Each of these mistakes is a real story that ends with rework.
Bought without considering ceiling height
A massive decorative profile in an apartment with a 2.5-meter ceiling is heavy and disproportionate. Measure the height, calculate the scale before purchasing.
Not coordinated with baseboard and trim
Wooden cornice in one style, Wooden baseboard trim in another, baseboards in a third — and the interior looks like a warehouse of different materials. The system of horizontal elements should be designed together.
Chose too simple a cornice for a classic interior
In a classic setting, a straight minimalist profile looks random and ill-considered. For a classic interior, you need a cornice with character — with relief, with a pronounced profile.
Took too massive a profile for a small room
A children's room of 12 sq.m, ceiling 2.5 meters — and a 120 mm cornice with figured relief. Result: the room seems low, the cornice overwhelms. The scale should always match the room.
Did not account for margin on corners
Every corner is a 45-degree cut, possible defects. For a room with 4 internal corners, a minimum 10% margin is needed. For complex layouts — 15%.
Did not account for the color of furniture and doors
Bought a dark cornice in "walnut" — but the doors turned out to be in a colder "wenge". Under side lighting, the color conflict is clearly visible. Compare samples under the actual lighting of the site.
Confused construction and decorative profiles
A construction cornice (e.g., mounting) is a technical profile without a decorative surface. An interior cornice is a product with quality finishing, intended for visible surfaces. Clarify the purpose when ordering.
What to buy together with a wooden cornice: system order
Rule of an experienced buyer: one order — all trim. This guarantees matching shades and proportions.
Wooden baseboard — floor profile forming the lower horizontal line paired with the cornice.
MDF Skirting Board — if the lower line is MDF and the upper one is wooden, coordinate them by color and style.
Wooden casings — vertical elements connecting the horizontal cornice and baseboard through doorways.
Wooden moldings — a decorative pattern on walls framed by the cornice and baseboard system.
Wooden planks — for slatted accent walls, where the cornice and baseboard create the top and bottom frames.
Decorative wooden lamination — for vertical decorative compositions.
Wooden angle — for finishing external wall corners and transitions.
wood trim items — all linear moldings in a unified system from one manufacturer.
wooden furniture handles — wooden furniture parts that can be matched with the cornice in wood species and shade.
Wooden legs and supports for furniture — another wooden interior element that is included in the unified system of natural materials.
Final algorithm: how to make a decision and not make a mistake
Ask yourself five questions before purchasing — and the decision will become obvious.
1. What problem does the cornice solve? It covers the joint between the wall and ceiling, frames the top line of the wall, decorates an opening, or completes a furniture composition — each task has its own profile and installation method.
2. What is the interior style? Modern → straight or softly rounded profile. Classic → shaped decorative cornice. Scandinavian, Japandi → simple and light profile in a light shade.
3. What is the ceiling height? The profile width depends on this. Rule of proportion: cornice width ≈ ceiling height in centimeters divided by 3.
4. How is the cornice coordinated with the baseboard and trim? The wood species, shade, and profile style should form a system — not a set of random elements.
5. How much to take? Perimeter of the area + 10–15% margin depending on the complexity of the layout.
After answering these five questions Buy wooden crown you can do it accurately, without unpleasant surprises.
FAQ: answers to questions about wooden cornices
Which wooden cornice is best to choose for a living room?
For a living room with high ceilings (from 2.7 meters) — a decorative or wide profile of 80–120 mm. For a standard living room with a ceiling of 2.5 meters — a straight or round profile of 60–80 mm. The shade should be coordinated with doors, furniture, and flooring.
How does a wooden ceiling cornice differ from an MDF cornice?
A wooden cornice provides natural texture, high strength, and the ability to repaint unlimited times. MDF is more convenient when precise color matching with the wall is needed and for installation in "simple" conditions. Wood is better in interiors with solid wood, wooden doors, and natural materials. MDF is optimal for modern apartments with painted walls.
Can a wooden cornice be combined with an MDF baseboard?
Yes, if they are coordinated in color and style. For example, a white-painted wooden cornice and a white MDF baseboard is a correct combination. Or a wooden cornice in an ash tone and an MDF baseboard with a wood finish in a similar shade. The main thing is logic: they should be perceived as part of one system.
What shade of cornice should I choose if the interior has many different wood tones?
Choose one "anchor" wooden element — usually doors or flooring — and match the cornice to it. Too many different wood tones in one space create visual chaos. The cornice should support the most prominent wooden element, not add another tone.
How much extra wooden cornice should I buy?
The standard allowance is 10–12%. For complex layouts with niches, protrusions, or many corners — 15%. When buying a shaped profile (where mitering corners may require several attempts) — also 15%.
How to attach a wooden cornice?
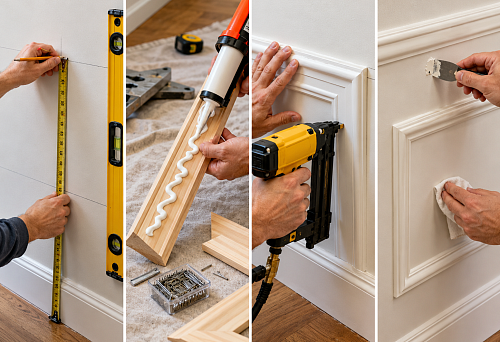
Dowels + screws through the profile body with subsequent masking using wooden plugs — a reliable and neat method. Construction adhesive (liquid nails) — for lightweight profiles on a smooth wall. Combination: main fastening with dowels, bottom edge with adhesive to eliminate gaps. For drywall — fastening only into the metal frame profile or using special drywall anchors.
About the company STAVROS
wooden cornice — это элемент, качество которого видно каждый день. Ровная поверхность, чёткий профиль, правильный оттенок, предсказуемый результат — за этим стоит производство, а не случайный посредник.
STAVROS работает с деревянным погонажем с 2002 года. Компания начинала с реставрации объектов культурного наследия — Эрмитаж, Константиновский дворец, Александровский дворец, Троице-Измайловский собор. Реставрационная работа требует точности профиля, совпадения оттенков и понимания архитектурной логики. Эти стандарты STAVROS перенесла в производство серийного погонажа — и каждый buy wooden cornice у нас — значит получить продукт с реставрационной точностью обработки.
Сегодня STAVROS — это производственный цикл полного цикла, шоурумы в Санкт-Петербурге и Москве, отгрузка от одной штуки, доставка по всей России. В каталоге — деревянные карнизы различных профилей, with a classic profile creates a sense of solidity, reliability., MDF Skirting Board, Wooden casings, Moldings, Wooden planks и wood trim items в единой системе качества.
Более 264 отзывов с оценкой 5,0. Консультация по выбору профиля, расчёту количества и согласованию системы погонажа — бесплатно.
STAVROS — производитель, у которого деревянный карниз выглядит именно так, как должна выглядеть верхняя архитектурная линия хорошего интерьера.