Article Contents:
- Why a kitchen-living room requires unified wooden decor
- Open space and the problem of fragmentation
- What happens when the system is disrupted
- Upper contour: ceiling cornice and wooden cornice
- Why a ceiling cornice is needed in a kitchen-living room
- Wooden cornice: when it is the right choice
- Profile size: the rule of proportion for open spaces
- Lower contour: wooden floor baseboard
- The special role of the baseboard in an open layout
- How to choose the height of the baseboard for a kitchen-living room
- Color scheme: three strategies
- Accent wall: wooden slats behind the sofa or in the TV area
- Why a kitchen-living room is perfect for slat decor
- Slats behind the sofa
- Reiki in the TV zone
- Slats near the dining area
- How not to overload a wall with slats
- Wooden beam as a zoning element
- Beam — the main architectural tool of an open space
- Beam above the dining area
- Decorative wooden beam: how it differs from construction timber
- How many beams are needed in a kitchen-living room
- Beam in a country house: a special scale
- Dining area: table base and table legs
- Dining table as the center of a kitchen-living room
- Table base for a dining table: how to choose for the tabletop shape
- When separate legs are enough
- Kitchen facades: furniture handles as a connecting element
- Handles in the kitchen are not a trifle, but the core of style
- Wooden handles for a classic kitchen
- Wooden handles for a modern kitchen
- How not to mix too many wood shades
- Furniture legs and supports for cabinets, consoles, and islands
- Visual lightness of furniture in an open space
- Legs for a kitchen island
- Supports for a living room console
- Three ready-made design scenarios for a kitchen-living room
- Scenario 1: Modern kitchen-living room
- Scenario 2: Neoclassicism
- Scenario 3: Country house
- Mistakes when choosing wooden decor for a kitchen-living room
- FAQ: answers to questions about wooden decor in a kitchen-living room
- About the company
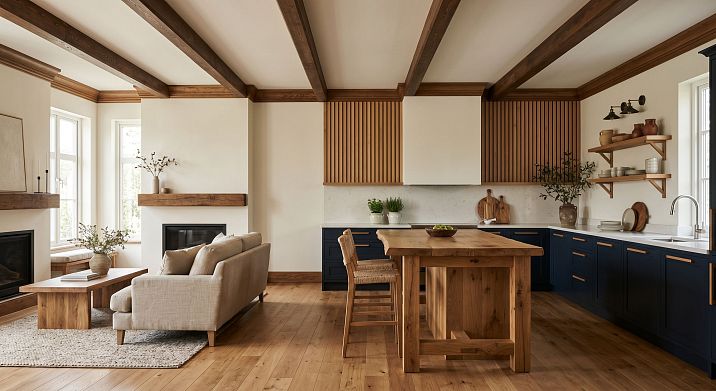
selected in one system — the space speaks a single language. When each is bought separately, without regard for the others, chaos arises that cannot be fixed by rearranging furniture.
When Ceiling cornice, Wooden baseboard, wooden planks on the wall, Wooden beam, Furniture Handles и Base for Dining Tables Why a kitchen-living room requires unified wooden decor



Open space and the problem of fragmentation




In a closed kitchen or separate living room, mismatched details are less noticeable: walls hide transitions between zones, and the gaze does not cover the entire space at once. In an open kitchen-living room, it is different. Standing at the stove, you see the sofa area and the TV wall. Sitting at the dining table, you look at the kitchen fronts and the cornice above them. From the sofa, you see the entire perimeter: baseboard, doors, slats, ceiling.
In a closed kitchen or separate living room, mismatched details are less noticeable: walls hide the transitions between zones, and the gaze does not cover the entire space at once. In an open kitchen-living room, everything is different. Standing at the stove, you see the sofa area and the TV wall. Sitting at the dining table, you look at the kitchen fronts and the cornice above them. From the sofa, you see the entire perimeter: baseboard, doors, slats, ceiling.
That is why wooden decor for a kitchen-living room is not a set of separate decorations, but a single constructive system. The cornice, baseboard, and slats must belong to one style, one shade, one scale. Only then does the gaze find peace, and the interior feels complete.
Our factory also produces:



What happens when the system is broken
Here is a typical story: the kitchen set is chosen with wooden fronts in light oak color. The baseboard is gray plastic, because the parquet installer put in what was at hand. There is no cornice at all. The handles are chrome brackets, because 'that's how it is in the IKEA catalog.' The dining table stands on metal legs. The slats behind the sofa are painted in a different shade.
Each decision individually is not a disaster. All together — an interior without language, without logic, without image. The wood in the fronts finds no continuation in anything. It hangs in emptiness.
Get Consultation
Upper contour: ceiling cornice and wooden cornice
Why do you need a ceiling cornice in a kitchen-living room
A kitchen-living room is a space with high heat and steam load above the kitchen area and a relatively calm microclimate in the living room. That is why the issue of choosing material for of the ceiling cornice is more acute here than in a bedroom or study.
The cornice solves several tasks at once. It covers the technological joint between the wall and the ceiling — where the wall finish meets the ceiling finish, there is always a seam that looks like construction negligence without a profile. It adds an upper contour to the entire room: the wall gets a clear finish, the ceiling gets a frame. Finally, the cornice is the first and most noticeable wooden element that sets the stylistic tone for the entire space from top to bottom.
Wooden cornice: when it is the right choice
wooden cornice made of solid wood — a choice for those who build an interior around natural wood. In a kitchen-living room, this is relevant when kitchen fronts are wooden or imitate wood, when the dining table is made of solid wood, when there are wooden beams or slats in the space. In this case buy wooden cornice and cover it with the same oil or tint as all the other wood — means creating a system, not a collection.
A wooden cornice in a kitchen-living room is mounted around the entire perimeter — not only above the kitchen set, but along all walls of the space. Only then does it work as a single framing element. Partial installation — only above the kitchen or only in the living room — creates a strange effect of incompleteness exactly where there is no cornice.
Profile size: the rule of proportion for open spaces
A kitchen-living room, as a rule, is the largest room in an apartment or house. Here, a small cornice 40 mm wide gets lost. The minimum is 60–70 mm. For ceilings of 2.7 m — up to 80 mm. For ceilings of 3 m and higher — 100–120 mm. The larger the room area, the more substantial the profile should be, otherwise the cornice turns into a thin strip that is only noticeable up close.
If the ceilings are standard (2.5–2.6 m) — choose a laconic straight profile without ornament. It marks the boundary without weighing down the space. If the ceilings are 3 m and higher — a more complex profile with a soft relief is acceptable.
Lower contour: wooden floor baseboard
The special role of the baseboard in an open-plan layout
In an open space, the baseboard works differently than in a closed room. It runs along the entire perimeter of the kitchen-living room — this is tens of meters of a continuous lower line visible from any point in the room. And if this contour looks weak — a thin plastic profile without character — the lower part of the entire space visually "falls apart."
Wooden baseboard — this is the lower architectural belt. In a kitchen-living room, it performs an additional function: it connects different floor coverings, if any (parquet in the living room and tiles in the kitchen), and creates a visual horizontal rhythm that unites the zones.
How to choose the height of the baseboard for a kitchen-living room
The height of the baseboard is determined by the style and proportions of the room.
Modern minimalism, loft. with a classic profile creates a sense of solidity, reliability. 50–60 mm, straight profile, without ornament. It marks the lower boundary of the wall without unnecessary emphasis.
Neoclassicism, modern classic. Baseboard 80–100 mm with a soft profile. Creates a sense of solidity and architectural completeness at the bottom of the wall.
Country house, Scandinavian style. Baseboard 80–120 mm, possibly with a reverse profile or a simple straight shape, in a natural wood tone.
Apartment with high ceilings. From 100 mm and above — otherwise the lower contour will look weak against the space.
Color solution: three strategies
In a kitchen-living room, the color of the baseboard is a decision that affects the perception of the entire volume. Three scenarios:
-
Baseboard matching the doors. The most precise solution for complex spaces with doors to adjacent rooms. Wooden baseboard + wooden doors in the same tint = the perimeter of the room becomes a single wooden frame.
-
Baseboard matching the floor. The bottom line visually disappears, the floor "expands." Works well in small kitchen-living rooms where it's important to maintain a sense of space.
-
Baseboard contrasting with the wall. Dark baseboard on a light wall — a graphic solution characteristic of modern interiors. Requires precise work with the color of other wooden elements.
Accent wall: wooden slats behind the sofa or in the TV area
Why a kitchen-living room is ideal for slatted decor
A large open space with multiple zones needs visual accents — points where the eye stops. wooden planks on the wall — is one of the most effective tools for creating such an accent. Slats add vertical rhythm, wood texture, and spatial depth — all of which turn an ordinary plane into an architectural element.
In the kitchen-living room, there are at least three candidates for slatted decor:
Slats behind the sofa
The wall behind the sofa is the largest continuous vertical surface in the lounge area. It defines the character of the living room part of the space. Decorative wooden strip from baseboard to ceiling or to the cornice creates an accent without expensive finishes. A warm wooden background behind the sofa is coziness, living texture, and tangible wall depth.
It is installed before the final furniture arrangement. If the sofa is already in place, do not try to install slats behind it: the work will be inconvenient, and the edges of the area will inevitably remain without slats, creating an ugly break in the pattern.
Reiki in the TV zone
The TV area is the functional center of the living room part. A TV screen against a background of wooden slats looks significantly better than against a painted wall. Dark slats reduce eye strain while watching, creating a soft contrasting background. Light slats in a natural tone are a warm and natural background that works in any style.
Practical point: leave a gap or make a niche in the slatted panel for cables and sockets. This is decided during design — before installation.
Slats at the dining area
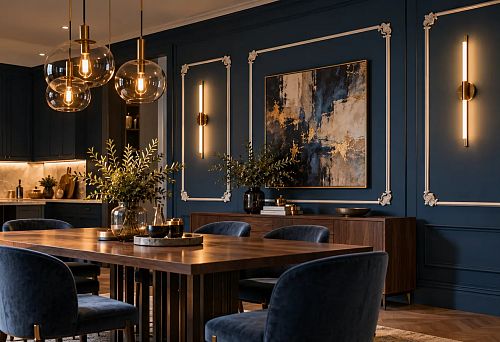
A less obvious but very expressive technique is slats on the wall along which the dining table stands. They create a wooden backdrop for the dining area, unifying the wall and table through a single material. It works especially well when Base for Dining Tables also made of solid wood and coated with the same oil as the slats.
How not to overload a wall with slats
Slats are rhythm. Rhythm only works when there is a pause. Too dense installation turns the decor into a solid cladding that eats up the air and makes the wall heavy. The rule: the gap between slats should be no less than the width of the slat itself. For a kitchen-living room where airiness is important, the gap can be increased to one and a half times the slat width.
There is no need to cover all walls with slats. One or two accent planes is the maximum for an open space. If there are too many slats, they start competing with each other instead of creating a unified look.
Wooden beam as a zoning element
A beam is the main architectural tool of an open space
A kitchen-living room without walls needs psychological zoning. This is one of the key challenges faced by both designers and owners. Carpets, lighting, furniture arrangement—all these tools work. But Wooden beam on the ceiling is a tool of a different level: it works from above, from the third dimension, and makes zoning architectural rather than decorative.
A transverse beam installed above the transition from the kitchen to the living room is a boundary without a wall. A person passes under it and physically feels the change of zone. Above the kitchen is one space. On the other side of the beam is another. The effect is achieved without a single square centimeter of wall.
Beam above the dining area
Another expressive technique is a beam directly above the dining table. It covers the dining area like an architectural canopy, making it distinct and significant. Combined with a chandelier or linear light fixture suspended from or near the beam, the dining area gains its own character within the unified space.
Practically: the chandelier can be attached directly to the beam. This allows it to be lowered, creating more intimate lighting for dining and eliminating the need to install a hook in the ceiling.
Decorative wooden beam: how it differs from construction timber
decorative wooden beam — is a product initially designed for visible installation. Processed surfaces, even ends, stable geometry without warping. It is ready for final coating: oil, wax, tinting, varnish.
Construction timber is a structural material. Its job is to bear loads, not to look good. It dries and warps, its surface is rough and uneven, ends are cut without concern for aesthetics. Placing construction timber on the ceiling of a kitchen-living room and calling it decor means getting a random piece of forest on the ceiling, not an architectural element.
How many beams are needed in a kitchen-living room
One or two accent elements — for an apartment. Three or more — for a country house with high ceilings and large volume. A single beam as a zonal divider is the most common and effective solution. Several parallel beams with equal spacing create a ceiling rhythm and a sense of architectural volume.
Cross-section: for ceilings 2.7 m — 60×80 mm or 80×100 mm. A larger beam with a low ceiling presses on the space. For ceilings 3 m — up to 100×120 mm. For a country house with ceilings from 3.5 m — 120×150 mm.
Beam in a country house: special scale
In a country house with an open floor plan, wooden beams on the ceiling are not an option, but practically a necessity. A large volume without wooden elements on the ceiling will look empty and unfinished, regardless of the quality of the furniture and finishes. Solid Wood Items — beams, cornice, baseboard, slats — create in a country house that very atmosphere of "living wood" for which people leave city apartments.
Dining area: table base and legs
Dining table as the center of the kitchen-living room
The dining table is the physical and semantic center of the kitchen-living room. Here they eat breakfast, work, receive guests, talk. A significant part of home life takes place at this table — and that is precisely why it cannot be random. Its base — the underframe or legs — is what is constantly visible, what is touched by hands, what feet stumble upon. It is a physically tangible detail.
Buy a pedestal from solid wood means creating a frame structure that provides rigidity, stability, and unity with the wooden theme of the entire space. A frame underframe is significantly more stable than four separate legs without connections: lateral load from rocking, which is inevitably created by children and simply active use, is dampened by the frame, but not by individual legs.
Table base for a dining table: how to choose according to the tabletop shape
Base for Dining Tables is selected taking into account several parameters simultaneously. First — the shape of the tabletop. A rectangular tabletop — a rectangular underframe. A round one — an L-shaped or cross-shaped base. A slab — a central support-pedestal or a trapezoidal frame.
The second parameter is height. The standard dining table height is 750–760 mm. The thickness of the tabletop is from 20 to 60 mm depending on the material. The height of the underframe = the final table height minus the tabletop thickness. This calculation must be done before ordering — not after receiving the tabletop.
The third parameter is the wood species. Buy table base of the same species as the countertop: oak to oak, beech to beech. This is not necessary if both parts are coated with opaque enamel. But if the finish is transparent, the difference in wood structure will be visible and will look like a mismatch.
When individual legs are sufficient
furniture legs instead of a base — a suitable solution for light tables not intended for intensive use. A coffee table in the living room, a small desk against the wall, a console table in the hallway — here individual legs are justified and sufficient.
For a dining table with a load of 4–8 people — a base is preferable. For a small table for two by the kitchen island — Furniture legs are quite sufficient provided the correct cross-section (from 40×40 mm for a load of up to 40 kg per leg).
Kitchen facades: furniture handles as a connecting element
Handles in the kitchen are not a trifle, but the core of style
In a kitchen-living room, there is the maximum number of fronts in the apartment: upper cabinets, lower drawers and doors, pantry fronts, dishwasher and refrigerator fronts. All of this means dozens of handles that are constantly visible and touched daily. That is why Furniture Handles — this is not the final touch, but one of the system-forming elements of kitchen design.
Wooden furniture handles made of solid wood in the kitchen perform a dual function. Firstly, they introduce the wooden theme directly into the kitchen area — where it is usually absent or weakly expressed. Secondly, they create a visual connection between the kitchen set and the wooden details of the living room part: cornice, baseboard, slats, dining table.
Wooden handles for classic kitchen
A classic kitchen with paneled fronts, patina, and rich profiles requires handles with a distinct shape — bracket, rod, button with base. A wooden bracket handle on center distance 96 or 128 mm in walnut or dark oak tinting is a convincing solution for classics. It fits organically into the wooden front and adds a tactile accent — tangible, warm, natural.
Wooden handles for modern kitchen
A modern kitchen with smooth fronts and minimalist solutions requires a restrained handle. A long straight bracket or bar without decorations on center distance 128–192 mm is a "line handle" that reads well on horizontal drawer fronts. In a light tone — adds warmth to cold minimalism. In a dark tone — creates a graphic accent.
How not to mix too many wood shades
The main mistake is several wood shades in one room without a system. A wooden cornice in light oak tone, handles in walnut tone, unpainted baseboard, slats in ash tone — this is a collection of wood species samples, not an interior. How to avoid:
-
One oil or tinting compound — for cornice, baseboard, slats, handles, and under-table. All details — in one shade.
-
Maximum two wood shades in the space: main (for trim and under-table) and accent (for furniture handles or beam). Difference — no more than one tone on the lightness/darkness scale.
Furniture legs and supports for cabinets, consoles, and island
Visual lightness of furniture in open space
In the kitchen-living room, furniture should "breathe." Heavy cabinets pressed to the floor consume the air beneath them and make the space feel more cluttered than it actually is. furniture legs lifting the body off the floor and creating visible space under the furniture. This is a simple technique that visually expands the room.
The minimum lift for a visual effect is 80–100 mm. At this height, the floor line "breaks through" under the furniture, and the space begins to read as wider.
Legs for a kitchen island
The kitchen island is a trendy and functional element of an open kitchen-living room. Its lower part can be designed in different ways: a solid body to the floor, open shelves, or a body on furniture supports. Wooden supports made of solid oak under the island add architectural character and introduce a wooden theme directly into the kitchen area — where stone, metal, and plastic dominate.
furniture leg made of oak with a cross-section of 60×60 or 80×80 mm — this is a load-bearing element capable of supporting significant weight. Bolt fastening through a metal plate is a mandatory method of fixation for load-bearing supports under heavy cabinets or countertops.
Supports for a console in the living room
A console against the wall in the living room part of the kitchen-living room — a stand for equipment, a serving table, or a decorative element. Wooden Furniture Supports under the console in the same tone as the baseboard and cornice turn it from a random object into part of the wooden system of the space.
Three ready-made design scenarios for a kitchen-living room
Three interior scenarios with a specific set of wooden elements for each — a ready-made guide to action.
Scenario 1: Modern kitchen-living room
This style requires precision and restraint. Each element is concise, without ornamentation, with clear geometry.
| Element | Solution |
|---|---|
| Ceiling cornice | Straight profile 60–70 mm, without ornamentation |
| Wooden baseboard | 50–60 mm, straight, matching the floor or dark |
| Racks on the Wall | Vertical slats, 20–25 mm, gap 25–30 mm, one accent wall |
| Furniture Handles | Long bracket 128–192 mm, straight, without decorations |
| furniture legs | Straight tapered 100–120 mm |
| Pedestal | Rectangular frame, minimalist profile |
All details in one tone, oil or tinting color natural oak or dark oak.
Scenario 2: Neoclassicism
Here wood speaks with greater expressiveness. Profiles with soft relief, higher baseboards, shaped handles are acceptable.
| Element | Solution |
|---|---|
| wooden cornice | 80–100 mm, profile with soft relief |
| Wooden baseboard | 80–100 mm with profile |
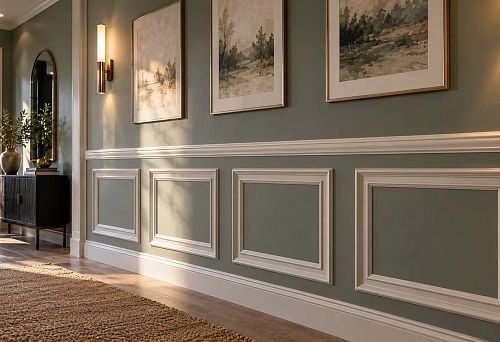
| Wooden molding | Frame panels on walls, painted in the tone of the walls |
| Furniture Handles | Bracket with base, classic shape |
| furniture legs | Turned with decor at the base, 120 mm |
| Pedestal | Frame with processed edges |
Single tone — light oak or beech under white enamel. All wooden details in one color.
Scenario 3: Country House
Here the wood is in full voice. Natural texture, warm tones, massive elements.
| Element | Solution |
|---|---|
| Wooden beam | 80×100 mm or 100×120 mm, transverse above the zone transition |
| Ceiling cornice | 80–100 mm around the perimeter |
| Wooden baseboard | 100–120 mm, massive |
| Racks on the Wall | Wide, 30–40 mm, behind the sofa or near the dining area |
| Pedestal | Made of solid oak, open, with visible structure |
| furniture legs | Massive, 60×60 mm, warm tint |
Tone — warm oak, walnut oil or wax. Wood wherever possible.
Mistakes when selecting wooden decor for a kitchen-living room
This is not a theoretical list — these are real situations encountered during renovations. We analyze each one.
Different shades of wood in one room without a system. Light oak in the cornice, dark walnut in the handles, natural ash in the slats — three different woods with no dialogue. The result is a feeling of chaos despite good materials. Solution: one tone for trim, one tone for furniture details, as close to each other as possible.
A beam that is too rough for a low ceiling. A beam with a cross-section of 120×150 mm with a ceiling height of 2.5 m — this is not architecture, it's pressure. Rule: for ceilings up to 2.7 m, the beam cross-section should be no more than 80×100 mm.
Slats without connection to furniture. Vertical slats behind the sofa in a dark walnut stain with a cornice and baseboard in light oak — no connection. The slats exist on their own. Always coat them with the same finish as the rest of the trim.
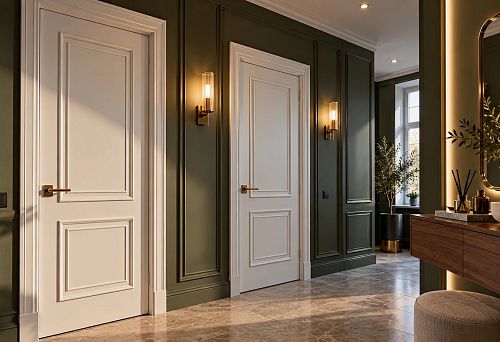
Baseboard does not match the doors. Doors installed in wenge color, baseboard in natural oak. Every time you look at the doorway, the mismatch is visible. The baseboard and architraves should be coordinated in color — either identical or deliberately contrasting.
Cornice too wide for a small space. A kitchen-living room of 25 sq. m with a 2.5 m ceiling and a 120 mm cornice — the cornice feels oppressive, the ceiling seems lower. For such spaces — no more than 60–70 mm.
Table base does not match the tabletop shape. A rectangular base under a round tabletop — the corners protrude beyond the perimeter. For round and oval tabletops — only a central support or a cross-shaped frame.
Handles chosen separately from the style. Chrome handles on a kitchen with wooden fronts and wooden slats behind the sofa — metal breaks the wood theme. Handles are not a small detail. They are the point of contact between a person and the furniture and a visual accent on the most visible plane of the kitchen.
FAQ: answers to questions about wooden decor in a kitchen-living room
Is a ceiling cornice needed in a kitchen-living room?
It is necessary — especially in an open space where the junction of the wall and ceiling is visible from all points. Ceiling cornice covers this junction and creates an architectural upper contour.
Can wooden slats be used in the kitchen near the stove?
Slats are mounted on walls, not above the work surface. At a distance from the stove and hood — without restrictions. It is not recommended to mount slats directly above the cooking surface or in the area of direct steam exposure.
What to choose for dividing the kitchen and living room: a beam or another solution?
Wooden beam — the best choice for architectural zoning without walls. It creates a boundary without losing light and air.
How to choose a base for a dining table in a kitchen-living room?
By the shape of the tabletop (rectangular — rectangular base, round — central support), by height (final table height 750–760 mm minus the thickness of the tabletop), and by tone (matching other wooden elements of the space). Base for Dining Tables made of solid wood — the most stable and durable solution.
How to choose furniture handles for a kitchen in a wooden style?
Wooden furniture handles are selected to match the facade style and coated with the same compound as the baseboard, cornice, and slats. For classic style — a bracket with a base, for modern style — a long straight handle-bar.
Can wooden beams and wooden baseboards be combined in the same kitchen-living room?
Yes, and it should be done — with tonal unity. A beam, cornice, and baseboard in the same shade create a vertical wooden system from floor to ceiling, which reads as a well-thought-out interior.
How to avoid mistakes with the height of a wooden baseboard?
Focus on ceiling height and style: for ceilings 2.5–2.7 m — 50–80 mm, for ceilings 3 m — 80–100 mm. In a country house, 100–140 mm is acceptable.
Which legs to choose for a kitchen island?
furniture legs or load-bearing Solid Wood Legs with a cross-section of at least 60×60 mm and bolted fastening. Height — to match the final height of the island's work surface (standard 90 mm minus the thickness of the countertop).
About the Company
STAVROS is a Russian manufacturer of wooden products from solid oak and beech for interiors. Full-cycle production. The assortment covers the entire range of wooden decor for residential, commercial, and country spaces: ceiling cornices, baseboards, slats, beams, moldings, trims, furniture handles, legs, supports, under-tables, and furniture frames. All products are supplied without a finish coating — for independent uniform treatment for a specific interior. Custom orders by size and drawings. Contact us to confirm shipping to your destination., pickup from Moscow and St. Petersburg. Special conditions for designers, architects, construction companies, furniture manufacturers, and restaurant projects.