Article Contents:
- What is an interior trellis and why the slat determines the result
- Trellis, green wall and decorative lattice — three different scenarios
- Thin profiles for a light grid
- Medium sections for a noticeable decorative lattice
- Voluminous profiles for a frame and a sparse lattice
- Potted indoor plants in individual containers
- Green wall made of multiple plants
- Zoning a room with plants
- Winter garden, loggia, and enclosed terrace
- Cafe, salon, office, and showroom
- Small cell
- Medium cell
- Large cell
- How to choose spacing without a universal number
- Beech for enamel and calm tinting
- Oak when the texture should remain visible
- Combination with furniture and flooring
- Opaque enamel
- Tinting and transparent coating
- Can the slat be left uncoated
- Protect not only the front surface
- Arrange watering so that water does not fall on the grille
- A closed terrace is not the same as an open facade
- Simple calculation of a rectangular grid
- Consider the frame and spacer elements
- How much extra to add
- Example of calculation logic
- Vertical Planks
- Classic grid
- Diagonal grille
- Asymmetrical composition
- Wall grid
- Freestanding screen
- Grid between planters or furniture modules
- Mounting rail
- Slat for slatted wall
- Garden trellis
- Ready-made panel instead of a set of slats
- Small trellis above the dresser
- Tall trellis for floor vine
- Green wall in the living room
- Grid with planter for zoning
- Decorative panel without dense greenery
- Trellis matching the wall color
- Oak trellis next to furniture
- Modern Interior
- Classic Interior
- Japandi and calm minimalism
- Loft and contrasting solutions
- Children's room and home office
- Buying only from a photo
- Choosing the thinnest slat without calculating the span
- Ignoring the future size of the plant
- Too dense grid
- Lack of a cutting plan
- Finishing only after installation on the wall
- Contact of wood with wet soil
- Attempt to use an interior grille outdoors
- Attaching heavy planters to decorative slats
- Ordering without reserve
- Which slat to choose for a small indoor trellis?
- How thick should the slat be for a trellis?
- What cell size should I make for a climbing plant?
- What is better for a trellis — beech or oak?
- Can the slats be painted to match the wall color?
- Can an oak slat be tinted?
- How to calculate the number of slats?
- Can the trellis be fixed directly in the pot?
- How to protect a tree next to plants?
- Is an interior slat suitable for an open balcony?
- Can a planter be hung on a thin lattice?
- Is a frame needed around the lattice?
- What to do with leftovers after cutting?
- How to choose between a ready-made trellis and a set of slats?
- What to check in the RK-001 card before ordering?

Wooden slats for a trellis are bought not only to provide support for a climbing plant. In the interior, such a structure simultaneously solves several tasks: it guides shoots, helps to assemble the green zone into a neat system, separates part of the room without a solid partition, and creates a decorative lattice that remains expressive even when the plant has not yet gained dense foliage. Therefore, a random thin plank from a hardware store is not suitable for every project. It may turn out to be too flexible, rough, different in shade, or inconvenient for precise layout.
The right choice starts with the purpose. For a small pot on a windowsill, a lightweight grid with fine or medium cells is needed. For a green wall, the geometry of the entire plane, the ability to repeat the module, and neatly secure several rows are more important. For a zoning structure with a planter, a more rigid frame is required because the grid is perceived not as a background, but as an independent interior element. The purpose determines the slat cross-section, spacing, direction of parts, material, finish, and number of profiles.
In the STAVROS assortment for such a project, you can consider the wooden slat RK-001. The product card includes options in beech and oak, 2400 mm long, several cross-sections, and preparation for opaque enamel or semi-transparent tinting. This allows you not to adapt the interior to a random piece, but to choose a profile that matches the scale of the grid and the future finish. At the same time, the slat remains the source material for the project: the connection method, load-bearing frame, wall attachment, and moisture protection are calculated separately.
Below, we break down which slat to choose for a trellis, how to determine the cell size, how beech and oak differ, how to calculate the quantity, when a thin strip is needed and when a wider cross-section, how an interior grid differs from an outdoor garden structure, and what to check before ordering. The goal of such a choice is simple: buy one coordinated batch, assemble an even geometry, and get a plant support that looks like part of the interior, not a temporary fixture.

What is an interior trellis and why the slat determines the result
A trellis is usually called a lattice or linear support along which stems and shoots are guided. Indoors, it can be attached to a wall, installed behind a floor planter, connect several pots into a single green composition, or work as a transparent screen. Unlike a garden support, an interior trellis is constantly at eye level. Mismatches in spacing, crooked intersections, rough ends, traces of fasteners, and uneven plank thickness are noticeable on it.
The slat shapes not only the strength but also the character of the structure. A narrow profile makes the grid light and almost graphic. A wide plank stands out more on the wall and can support large furniture, tall doors, or pronounced wooden decor. A thin slat is suitable for a frequent grid and small leaves but requires careful fastening. A more massive profile allows you to increase the cell size and make the grid an independent background, but in a small space, it can visually overload the green area.
Surface treatment is especially important for indoor plants. Shoots, ties, and leaves come into contact with the wood, so rough fibers and sharp edges are undesirable. Smooth sanding simplifies painting and maintenance, and a uniform cross-section helps make intersections neat. This is why profiled millwork is more convenient than random scraps: it can be laid out in advance according to the drawing, the quantity calculated, and one size repeated throughout the entire structure.




Trellis, green wall, and decorative grid — three different scenarios
A small trellis serves a specific plant. Its dimensions are tied to the pot, the expected height of the shoots, and the installation location. Here, lightness, moderate cell size, and the ability to remove the structure for maintenance are important. A green wall works as a large interior plane. It can combine several plants, shelves, or planters, so it requires a precise grid, height allowance, and clear access to each pot.
A decorative grid does not necessarily have to be quickly overgrown. It can be a background for a single plant, a frame around a mirror, a lightweight zoning screen, or a wooden insert between furniture and the wall. In such a project, the wood grain and finish color are no less important than the support function. The structure should look good even without foliage, because plants change, are pruned, and are sometimes temporarily rearranged.
Before purchasing, it is useful to formulate the project in one sentence: "wall grid for two vines," "trellis behind a row of floor planters," "narrow green screen between the living room and workspace," or "decorative panel for an enclosed terrace." Such a formulation immediately shows how rigid the structure should be, what pattern is needed, and how much of the budget should be allocated for fastening and protective coating.
Our factory also produces:


Slat RK-001: which parameters are confirmed
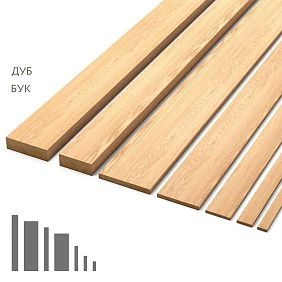
The main profile of the article is the wooden slat RK-001. It is available in several cross-sections, allowing you to choose not an abstract "thin slat," but a specific width and thickness according to the scale of the trellis. The length of 2400 mm is convenient for tall wall structures, floor-to-ceiling grids, and cutting into several small elements. Beech and oak are available as materials. Preparation options include versions for enamel and for tinting, but the specific combination of cross-section, material, and finish should be checked in the product card before ordering.
| Parameter | Confirmed variants of RK-001 | Practical significance |
|---|---|---|
| Length | 2400 мм | Suitable for tall grids and cutting into several parts |
| Cross-sections | 15 × 5; 24 × 5; 40 × 5; 70 × 7; 90 × 10; 60 × 23; 80 × 23 mm | You can choose a lightweight grid, a noticeable trellis, or a more rigid frame |
| Material | Beech or oak | Beech is convenient for dense painting, oak is valued for its pronounced texture |
| Sanding | "Prestige" quality | A flat surface simplifies finishing and makes the structure neater |
| Preparation | For enamel or tinting | The choice depends on whether you need to hide or emphasize the wood grain |
| Purpose in the project | Interior trellis, lattice, green zone | Fastening and protection are calculated for the specific installation location |
The dimensions in the table do not mean that any cross-section works equally well in any lattice. A 15 × 5 mm slat feels light, but it should not be turned into a long freestanding post without a frame. Profiles 60 × 23 or 80 × 23 mm are noticeably stiffer and more expressive, but for a frequent grid they may be too massive. The choice is related to the span length, number of intersections, fastening method, and whether the structure will only support shoots or additional elements.
To see all available combinations and check the current option, you can buy a wooden slat for an interior trellis after checking the cross-section, wood species, and surface preparation. The product card is needed not only for ordering: it is convenient to compare sizes and decide which profile will be the main one and which can be used as a frame.
Get Consultation
Which wooden slats to buy for a trellis
There is no universal cross-section for all plants. The structure around a small philodendron and the trellis for a large two-meter tall vine experience different loads and are perceived differently in a room. In the first case, the profile should be lightweight so as not to compete with the pot and leaves. In the second, geometric stability, a sufficient number of connections, and reliable fastening to the base are important.
Thin profiles for a lightweight grid
Cross-sections of 15 × 5, 24 × 5, and 40 × 5 mm are suitable for decorative grids, small wall trellises, and structures with frequent intersections. The narrower the slat, the calmer it looks against a light wall and the easier it is to make a small cell. This profile is convenient to use when the plant has thin, flexible shoots and the trellis itself is attached to the wall or inside a rigid frame.
A thin slat requires precision. If the fastening step is too large, the long element may deviate from the plane. If a screw or other mechanical connection is placed close to the edge without pre-drilling, the risk of damage increases. Therefore, the expression "thin slat" does not equal "simple slat." The more elegant the pattern, the more careful the drawing, cutting, and installation must be.
For compact trellises and complex patterns, it is useful to buy thin wooden slats from the same batch. This reduces the risk of noticeable differences in cross-section, preparation, and wood shade, especially if the surface is planned to be tinted rather than covered with a dense enamel.
Medium cross-sections for a noticeable decorative trellis
Profiles of 70 × 7 and 90 × 10 mm create a more pronounced pattern. They can be considered for large geometry, wide vertical stripes, a background panel behind a planter, or a trellis that should be visible from the other end of the room. Due to their width, such elements are better read against a saturated wall and can support the scale of large furniture.
At the same time, a wide but relatively thin slat does not always replace a voluminous post. It works well in a plane, especially with regular intersections or fastening to the base. For a freestanding screen, spatial rigidity, bottom and top strapping, and support stability need to be checked. A decorative slat cannot be considered a load-bearing column just because it is wide.
Volumetric profiles for frame and sparse lattice
Sections 60 × 23 and 80 × 23 mm are perceived as a full-fledged wooden block of small format. They are suitable for frames, vertical posts, sparse lattices with large gaps, and structures that must maintain shape at significant height. In the interior, such slats are noticeable on their own, so the wood grain, joint quality, and coating shade become part of the design.
Using a volumetric profile for every intersection is not always rational. The lattice can become heavy both visually and physically. It is often better to assemble the frame from a stiffer slat and fill it with thin planks. This combination helps achieve a stable contour while maintaining the lightness of the internal pattern.
| Profile type | Suitable scenario | What to Check |
|---|---|---|
| 15–40 mm with a thickness of 5 mm | Small trellis, dense grid, light shoots | Number of fastenings and stability of long elements |
| 70–90 mm with a thickness of 7–10 mm | Large plane, noticeable geometry, background for planters | Wall scale and intersection connection method |
| 60–80 mm with a thickness of 23 mm | Frame, stand, rare lattice, tall structure | Weight, supports, attachment to floor, wall or furniture |
| Combination of sections | Rigid frame with light internal filling | Matching finish and neatness of joints |
Where to use interior trellis
The meaning of a trellis is revealed not in a catalog, but in a specific place. The same lattice can be convenient behind a floor planter and get in the way on a narrow windowsill. Before choosing a size, you need to check the light, access to watering, people movement, the ability to trim shoots, and the distance to furniture. The plant grows, so the structure must account not only for the current shape but also for the future volume of greenery.
Houseplants in individual planters
For a single plant, the trellis is usually tied to the width of the pot or the free part of the wall. The structure should not be made significantly narrower than the expected crown: shoots will quickly go beyond the boundaries, and they will have to be constantly brought back inside. A too-wide lattice next to a small pot, on the contrary, looks empty. A good scale is achieved when the width of the support is slightly larger than the current green mass but leaves room for growth.
A wall trellis is convenient because it does not load the soil and does not wobble with the pot. A gap is left between the wall and the slats so that shoots can be passed through and tied, and the surface can be wiped. If the lattice is placed directly in the planter, its base must be designed for a humid environment and movement during care. An interior slat without appropriate protection should not constantly contact wet soil.
Green wall of several plants
A green wall requires modularity. It's better to determine the width of each section, the placement of planters, and access paths for maintenance in advance. A single solid trellis looks impressive but can complicate replacing an individual plant. Several identical modules are easier to remove, repair, and rearrange. A repeating slat step unifies the composition, even if the leaves and plant shapes differ.
For a large wall, the flatness of the base is especially important. If the trellis follows unevenness, the verticals begin to diverge, and the cells look uneven. A separate frame or spacer supports often help. They form a flat plane and create a gap for shoots. When calculating, you need to consider not only the length of visible slats but also the framing, end pieces, module connections, and a reserve for trimming.
Zoning a room with plants
A trellis with planters can separate a workspace, dining area, or relaxation zone without blocking light. Here, the slats work as a screen, so the requirements are higher than for a wall trellis. The structure must be stable without relying on foliage. Pots cannot be considered a reliable counterweight if they are simply placed nearby. A clear scheme for the base, top fixation, or connection to furniture is needed.
For zoning, a combination of a volumetric frame and thinner infill works well. The frame holds the geometry, while the inner slats provide plants with many points for direction. The spacing can be varied: make the lower part denser and the upper part looser. This way, the trellis maintains privacy at the level of a seated person and lets light through above.
Winter garden, loggia, and enclosed terrace
In a glazed space, wood faces temperature fluctuations, condensation, and more active sun. Therefore, a solution suitable for a dry living room cannot be automatically transferred to a loggia. It is necessary to assess humidity, proximity to glass, the possibility of getting wet during watering, and ventilation quality. The ends, holes, and connection points require the same attention as the front surface.
A decorative trellis on an enclosed terrace can unite plants and furniture, especially if its finish matches the table, windowsill, or cladding. But for an open balcony, rain, snow, and direct contact with the ground, a separate outdoor protection system and an appropriate structural solution are needed. An ordinary interior slat cannot be promised as a ready-made facade material without checking the operating conditions.
Cafe, salon, office, and showroom
In commercial interiors, a trellis helps cover a technically empty wall, create a photo zone, or gently separate tables. Maintenance and repeatability are especially important here. The plant can be replaced, but the wooden base must maintain a neat appearance. A mesh that is too fine collects more dust and complicates care. One that is too sparse does not hold thin shoots and looks unfilled in the first months.
For a series of identical panels, it is useful to order slats from the same batch and make a control module in advance. It is used to check color, spacing, fastening, behavior of ties, and access to planters. After that, it is easier to calculate the entire volume and avoid reworking several large structures.
What mesh size to choose for plants
Mesh size is the distance between adjacent vertical and horizontal elements. It affects the pattern, amount of material, and ease of directing shoots. A fine mesh provides many attachment points but looks busier and requires more slats. A large mesh is easier on the eye, but a thin plant may lack support, especially when young.
Fine mesh
A fine mesh is chosen for compact plants with thin shoots, small wall panels, and decorative patterns. It helps quickly guide stems without long unsupported sections. However, leaves may obscure the geometry within a few months, so there is no point in creating a complex ornament where it won't be visible. It is better to focus on even spacing and convenient tie points.
A frequent mesh increases the number of intersections. Each intersection means work, potential unevenness, and a place where dust can accumulate. On a small panel, this is not a problem, but on a green wall of several square meters, labor intensity grows quickly. Before purchasing, it is worth drawing at least one module to scale.
Medium mesh
Medium spacing is most often convenient for a home trellis. It leaves enough points for tying and does not turn the background into a dense wooden grid. Shoots are easy to guide through the cells, and access to the wall and leaves remains free. This pattern suits most green areas where plants should gradually fill the structure.
A medium mesh works well with a thin slat and a combined frame. It can be made square, rectangular, or diamond-shaped. A square looks neutral, a vertical rectangle visually lifts the wall, a horizontal one widens the panel, and a diagonal pattern is more dynamic and requires more precise cutting.
Large cell
Large gaps are suitable for plants with large leaves, sparse decorative trellises, and projects where the wood should remain visible. Here, each slat is perceived as an independent line. Errors in vertical alignment or varying gap widths are more noticeable because the eye is not distracted by a frequent pattern.
A large cell reduces material consumption but does not always simplify the structure. Long free sections require sufficient rigidity. A thin slat over a large span may bend, so you have to add a frame, intermediate connections, or choose a different cross-section. Saving on the number of planks should not lead to weak geometry.
How to choose spacing without a universal number
Start with the plant: look at the internode length, shoot thickness, and the way you plan to guide them. Then evaluate the wall. On a small panel, a large cell may leave only two or three gaps and look coarse. On a wide wall, too fine a grid will create visual noise. After that, make a test fragment from cardboard, painter's tape, or a few temporary slats. It will show the scale better than a number in a table.
For calculation, it is convenient to set not only the cell size but also the axial pitch — the distance from the center of one slat to the center of the adjacent one. If you only consider the free gap, a wide and a narrow slat will give a different total number of elements. The axial pitch simplifies marking and helps maintain equal edge margins.
How to choose wood: beech or oak
The RK-001 card features beech and oak. Both materials are suitable for interior products, but they give different visual results and require different approaches to finishing. The choice cannot be reduced to the formula "oak is stronger, so it's always better." For a trellis, not only the properties of the wood are important, but also whether the texture will be visible, what color is needed, and how noticeable the lattice itself is.
Beech for enamel and calm tinting
Beech has a dense, calmer surface. It is often chosen for opaque painting when the trellis should match the wall, furniture, or door frames. Under enamel, the evenness of the profile and surface preparation are more important than an expressive natural pattern. This option is suitable for white, graphite, green, terracotta, and other colored trellises.
If beech is left under a translucent finish, the result is restrained. This is convenient in a modern interior, where wood should provide warmth but not dominate. Before ordering, you need to choose the preparation for the appropriate type of coating: execution for enamel and for tinting are intended for different tasks.
Oak, when the texture should remain visible
Oak is distinguished by a pronounced pattern and porous texture. It works well in grilles that should match oak furniture, flooring, countertops, or other details made of natural wood. A translucent coating preserves the character of the material, so the selection of the batch, direction of fibers, and quality of joints are especially noticeable.
Covering oak with dense enamel is possible within a project, but then part of its decorative advantage is lost. If the color must be completely opaque and the wood grain is not important, it makes sense to compare options by budget, available sections, and surface requirements. If the grille is an independent wooden accent, oak helps make it expressive without complex ornamentation.
Combination with furniture and flooring
Matching the species does not guarantee matching the color. Oak flooring, furniture veneer, and new slats may differ in tone, sawing method, and finish. Therefore, with an open texture, a test sample is needed. It is evaluated next to the actual materials of the room, not just from a photo. Differences are especially noticeable under warm evening lighting and next to a colored wall.
If an exact match of the wood is unattainable, it is better to make a deliberate contrast. For example, a light natural grille next to dark furniture looks more convincing than an almost matching but noticeably "foreign" brown shade. Enamel offers another path: the slat can be tied not to the wood, but to the wall, doors, or planter.
Slat finish: enamel, tinting, and the natural character of wood
The finish determines not only the color. It affects the perception of the section, visibility of joints, maintenance, and compatibility with plants. A dark matte grille looks graphic and emphasizes greenery, but light dust is more noticeable on it. Light enamel makes the grid lighter, while tinting preserves the natural pattern and helps tie the trellis to furniture.
Opaque enamel
Enamel is chosen when a specific color is needed without visible differences between slats. This is a convenient way for a trellis to match the wall, doors, or planters. A colored trellis can blend into the background or, conversely, become a contrasting graphic. For a humid green zone, it is especially important to coat the ends and holes properly, because that is where the wood is most vulnerable.
Before full painting, a test coat is done. The same color looks different on horizontal and vertical surfaces, next to dense foliage and on an empty wall. The degree of gloss also changes the impression: a matte surface is calmer, semi-matte is easier to clean and reflects more light, while glossy emphasizes every imperfection.
Tinting and transparent coating
Tinting preserves the texture and helps bring the slat closer to the color of furniture or flooring. But it does not mask wood differences like enamel does. On the contrary, the grain may become more contrasting. Therefore, it is advisable to lay out the parts before finishing, distribute them across visible areas, and test the sample on a cut from the same batch.
For an oak trellis, a translucent coating often becomes part of the design. For beech, it provides a calmer background. In both cases, you cannot judge the color just by the can of the product: absorption and the original wood shade affect the result. A control sample is needed even when the tint name seems familiar.
Can the slat be left without coating
Unpainted wood looks natural, but a green zone involves watering, misting, and wet leaves. Without a protective layer, the surface absorbs accidental drops and dirt faster. Additionally, the ends and joints may change color unevenly. Therefore, the decision to leave the slat completely unfinished is only suitable for a dry location and a conscious project where natural surface changes are acceptable.
It is more practical to choose a clear system in advance: opaque enamel, tinting with a final protective coat, or another compatible coating. The specific product and technique must be coordinated with the finishing materials manufacturer and the craftsman doing the work.
How to protect slats from moisture
A trellis for houseplants is not exposed to rain, but it regularly comes into contact with water. Drops fall during watering, leaves touch the wood after misting, and the pot may overflow. The main protection is not based on a single "moisture-resistant" label, but on a combination of coating, proper placement, and careful maintenance.
Protect not only the front surface
A common mistake is to paint the visible side nicely and leave the ends, back surface, or holes untreated. Moisture targets exactly these weak spots. If the structure is assembled after painting, new cuts and holes require re-treatment. If it is assembled first and then finished, you need to ensure the compound reaches all corners and intersections.
Pay special attention to the bottom part. It is closer to the planter, tray, and floor, where drops may remain. The slat should not constantly stand in water or enter wet soil without a special solution. It is better to provide a gap, support, or a separate protected part between the wood and the moisture source.
Arrange watering so that water does not fall on the grid
Even a good coating does not replace careful watering. A planter with a tray, access to the pot, and the ability to quickly wipe off water extend the structure's lifespan. If the green wall covers the pots too tightly, maintenance becomes inconvenient, and moisture goes unnoticed. The project should allow removing the plant or sliding out the planter without disassembling the entire grid.
A closed terrace is not the same as an open facade
For a glazed loggia or closed terrace, evaluate condensation and seasonal changes. For an open space, add rain, snow, UV, and freezing. This is a different operating mode. An interior slat cannot simply be painted with regular paint and considered a ready outdoor trellis. Suitable materials, connections, and a protective system designed for outdoor conditions are needed.
How to calculate the number of slats before purchasing
The calculation starts with a drawing, not the wall perimeter. You need to know the external width and height of the grid, the number of verticals and horizontals, frame dimensions, length of each part, and the joining method. If the pattern is diagonal, consumption increases due to trimming. If the structure is modular, add the side frames of each module.
Simple calculation of a rectangular grid
First, determine the working width and height. Then select the axial pitch. The number of vertical elements can be roughly determined by dividing the width by the pitch and adding the edge pieces. Horizontal elements are calculated similarly. After that, multiply the number of elements by their length to get the total footage. Divide the total footage by the length of one slat (2400 mm), taking into account which segments can be obtained from each workpiece.
Simply dividing the total footage is not enough. For example, from a 2400 mm slat, you can get two 1100 mm elements and a small remainder, but you cannot get three 900 mm pieces. Therefore, a cutting plan is needed. It shows which lengths can be combined in one workpiece and how many useful offcuts remain for short jumpers.
Consider the frame and spacer elements
The outer contour often requires a separate profile. If the frame is assembled from a larger slat, it is calculated separately from the infill. Spacer bars may also be needed to push the grid away from the wall, as well as additional strips at attachment points. These cannot be expected to be cut from random leftovers, especially if they are visible.
What stock to add
The allowance covers trimming, assembly defects, selection of pieces by pattern, and future repairs. For a simple straight grid, it can be moderate. For a diagonal pattern, many short elements, or tinting with texture selection, a larger reserve is needed. It is important to order the reserve from the same batch: over time, the wood shade and tinting result may differ.
A spare slat is also useful after installation. It can be stored as material for replacing a damaged piece or adding a new module. It is better to keep a whole segment with the finish already applied and a note of the composition than to try to match the color from a photo later.
Example of calculation logic
Suppose a panel is needed with a width of 1200 mm and a height of 2000 mm, with six verticals and eight horizontals. The visible parts alone will give 12 meters of vertical elements and 9.6 meters of horizontal elements, totaling 21.6 meters. But this is not yet the final number of slats. You need to add the frame, check the cutting of two-meter verticals from 2400 mm workpieces, decide whether to use 400 mm leftovers, and include an allowance. After the cutting plan, the quantity may differ from simply rounding up the total footage.
It is useful to do this calculation before choosing the cross-section. If the design requires dozens of intersections, a wide slat will significantly increase visual density and budget. Sometimes changing the pitch by a few centimeters reduces the number of parts without losing functionality.
Which grid pattern to choose
The pattern affects the installation and how the plant will fill the plane. The simplest grid consists of verticals and horizontals. It is easy to mark out, provides clear tying points, and suits most interiors. But the trellis can be only vertical, diagonal, modular, or asymmetrical. The choice should consider not only the beauty in the sketch but also the plant's growth.
Vertical slats
A vertical pattern is suitable for plants that grow upward and for narrow walls. It visually increases height and requires fewer intersections. Shoots are directed along or between the slats. However, without horizontal connections, long thin slats must be well secured to the base or frame.
Classic grid
The intersection of verticals and horizontals provides maximum flexibility. A shoot can be led upward, sideways, and returned to the desired zone. This design is convenient for a green wall with different plants. It is also the easiest to repeat modularly. The main task is to maintain an even spacing and neatly handle the thickness of intersections.
Diagonal lattice
The diamond pattern looks more decorative and is associated with a traditional trellis. It fills an empty wall well even before foliage grows. But diagonals require precise cutting, create more waste, and are harder to join with a rectangular frame. On a large area, any angle error accumulates and becomes noticeable.
Asymmetrical composition
A modern green zone can be built from vertical and horizontal fragments of different lengths. This pattern suits a single large plant that needs to be directed around a painting, light fixture, or furniture. But asymmetry must be designed. Randomly adding slats as the plant grows often leads to a chaotic grid and many unnecessary holes in the wall.
To compare patterns and sections, it is convenient to open the category and buy wooden slats for decorative lattice after selecting the overall scale. The category helps to see not just one card, but to understand which interior slats are available for different tasks.
How to attach a trellis: three structural scenarios
The attachment is chosen based on the base, size, and the possibility of dismantling the structure. The slat itself does not determine the installation method. A brick wall, drywall, furniture panel, and a freestanding frame require different solutions. If the lattice is large or located in a passageway, it is better to coordinate the structural scheme with a specialist.
Wall-mounted lattice
A wall-mounted structure takes up minimal space and is suitable for most home trellises. It is advisable to leave a working gap between the slats and the wall. It is needed for shoots, ties, and cleaning. The gap is created by a frame or spacer elements. Fasteners are positioned so that the lattice does not pull away from the plane and does not vibrate during plant care.
If the wall is already painted, possible dismantling must be considered. A continuous adhesive connection can damage the finish. Mechanical fastening leaves holes but allows the module to be removed. The choice depends on the weight, size, wall material, and repair requirements. There is no universal fastener without knowing the base.
Freestanding screen
A screen is convenient for zoning and rearranging, but must have its own stability. The frame, supports, and bottom strapping are more important here than the internal grid. A tall, narrow structure can be easily knocked over by accidental contact, so one heavy planter nearby is not enough. If necessary, the screen is fixed from above or tied to stable furniture as per the design.
For a freestanding structure, it is reasonable to use a combination of sections. A thick slat forms the frame, a thin one forms the infill. All connections must maintain a right angle and not loosen during movement. If the screen is intended to be frequently rearranged, a weight calculation and convenient grip points are needed.
Lattice between planters or furniture modules
Sometimes a trellis is installed between two cabinets, planter boxes, or shelving units. This helps integrate a green zone into the furniture. However, slats cannot be attached to ready-made furniture without checking. The panel may be too thin, the cladding sensitive to holes, and the structure not designed for lateral load.
It is better to provide a separate frame that rests on furniture modules or attaches to prepared embedded elements. Then the lattice can be removed without damaging the facades. The slat finish is matched to the furniture color or made contrasting. In both cases, a sample is compared next to the actual surface.
What not to do from scratch if there is a ready-made profile
A DIY trellis does not have to start with sawing a board into dozens of narrow strips. This path requires equipment, setting the same width, leveling, sanding each side, and controlling geometry. A small deviation repeats in all cells, and the finished lattice looks uneven.
A ready-made profile slat allows you to focus on the project: choose the cross-section, create a layout, prepare the finish, and carefully assemble the module. This is especially important with a frequent grid where dozens of planks must match. The buyer does not pay for a complex decorative pattern but gets a predictable initial profile that is easier to calculate and join.
You should also not make the structure from random leftovers of different batches. Even after painting, the thickness, edge shape, and surface quality may differ. For transparent or semi-transparent finishes, the difference will be even more noticeable. A single batch reduces the amount of adjustment and helps replicate the module later.
A ready-made profile does not eliminate the work entirely. It still needs to be cut, protected, assembled, and secured. But the most unpredictable part—making identical long slats from raw material—disappears from the process. This makes the project clearer in terms of timeline and quantity.
What to buy together with the slats
A trellis consists not only of the visible grid. For a finished project, you need connections, attachment to the base, protective finish, plant ties, and a well-thought-out watering area. Buying everything at once is not necessary, but a list should be made before ordering the slats. Otherwise, it may turn out that the chosen cross-section is inconvenient for fasteners or that the back side cannot be treated after installation.
Additional wooden profiles are useful for the frame, adjoining furniture, and edging the green zone. When designing, you can buy wooden moldings for an interior project, if besides the mesh itself, you need moldings, cornices, baseboards, or other solid wood elements. The link leads to a general section, so the specific profile is chosen only after checking dimensions and purpose.
| What to add | Why this is needed | What to Check |
|---|---|---|
| Profile for the frame | Maintains geometry and covers the edge of the grid | Cross-section, connection method, and finish matching |
| Mounting for the base | Secures the module to the wall, frame, or furniture | Base material, load, and possibility of disassembly |
| Primer and finish coat | Protect the surface and set the color | Layer compatibility and edge processing |
| Plant ties | Guide shoots without damaging stems | Softness, width, and adjustability |
| Pots and trays | Organize the green area and protect the floor | Access for watering and no constant wood contact with water |
| Spare slat | Needed for repair or module expansion | Same batch and preserved finish information |
How not to confuse a trellis batten with similar products
In catalogs and hardware stores, the word "batten" refers to different products. Some are intended for hidden framing, others for visible wall finishing, and others for garden structures. They may look similar on the outside, but the requirements for surface, moisture content, and geometry differ. Before purchasing, you need to look not only at the name but also at the material, cross-section, length, treatment, and intended finishing method.
Mounting batten
A mounting block may have a suitable cross-section, but its surface is not always designed for an open interior. Knots, roughness, width variation, and other features that do not interfere with a hidden frame are acceptable. For a trellis, these defects remain visible and complicate painting. Savings on the source material turn into extra hours of sanding and sorting.
Batten for slatted wall
Decorative wall battens are often designed for vertical installation with a specific spacing and attachment to the base. They may be bulkier than required for a trellis or have a shape that is inconvenient for intersections. For a linear green wall, such a profile is sometimes suitable, but for a classic grid, you need to check the thickness of the nodes and the possibility of neat joining.
Garden trellis
A ready-made garden lattice is designed for a different environment and a different level of finishing. In a room, it may look rough, have large joints, and an inappropriate scale. The reverse mistake is more dangerous: an interior batten cannot be automatically used outdoors. An outdoor structure requires protection from precipitation, sun, freezing, and contact with damp soil.
Ready-made panel instead of a set of battens
A ready-made panel saves time but limits dimensions, spacing, and color. It is convenient when the standard geometry exactly fits the space. A set of battens is chosen for a non-standard wall, working around outlets, aligning with furniture, and creating a custom pattern. Before ordering, you need to decide what is more important: installation speed or the ability to customize every parameter.
Practical selection for different tasks
Small trellis above the dresser
For a compact panel, lightness is important. A thin slat with a frequent or medium grid does not cover the wall and does not conflict with furniture. The width is tied to the dresser or planter, and the height to the free area up to a painting, shelf, or lamp. The mounting should allow removing the panel when rearranging the plant.
A mistake would be to choose a too wide slat just because it seems sturdier. In a small area, several massive intersections look like a fence grating. It is better to increase the number of attachment points and maintain a thin pattern.
Tall trellis for a floor vine
A tall structure requires checking for deflection. You can use stiffer verticals, add horizontal ties, and secure the top part. If the plant grows quickly, plan the height with a margin. The planter should remain accessible, so the lower part should not be covered with too dense a grid.
For such a task, a slat 2400 mm long is useful: it allows for a tall solid element without a joint. However, the actual room height, baseboard, ceiling cornice, and mounting method may require trimming. All measurements are taken after finishing.
Green wall in the living room
A large surface looks better modular. For example, several panels of the same width can be arranged behind a group of planters. Repeating modules simplifies layout and allows replacing one part. The cross-section is chosen so that the grid is noticeable from a distance but does not turn into a solid wood cladding.
The color can be tied to the wall, doors, or furniture. Natural oak emphasizes the connection with the wooden floor, while painted beech allows replicating a complex interior shade. A sample on the same material is mandatory before the entire batch.
Grid with planter for zoning
First, the frame and base are designed, then the filling. Thin slats are convenient inside the frame but should not be responsible for the stability of the entire screen. The planter is positioned so that water does not fall on the lower joints and plants do not block the passage. For a commercial space, accidental touches and frequent cleaning are taken into account.
Decorative panel without dense greenery
If the plant only occupies part of the trellis, wood remains the main material. You can choose oak for tinting, a large cell, and an expressive frame. Here, the selection of grain and precision of intersections are especially important. It won't be possible to hide inaccuracies with foliage.
Trellis in the color of the wall
A trellis painted in the color of the wall looks lighter and allows the greenery to take center stage. For such a task, it is rational to consider beech under enamel. The color is checked on a vertical sample next to the wall. Even the same number can differ due to the type of paint and degree of gloss, so the decision to "paint with the same composition" must be confirmed with a test.
Oak trellis next to furniture
With an open texture, first compare the oak sample with the furniture. There is no need to achieve an accidental near match. Either the tinting truly connects the materials, or the slat becomes intentionally lighter or darker. It is important to replicate not only the color but also the level of gloss: matte oak next to glossy veneer is perceived differently.
How to combine a trellis with the interior
The trellis occupies a vertical plane and is often more visible than the pots themselves. Its color and spacing should take into account doors, furniture fronts, baseboards, lighting, and textiles. It is not necessary to repeat all materials. It is enough to choose one connection: by color, wood species, geometry, or scale.
Modern interior
In a modern room, simple verticals, a large rectangular grid, and solid enamel work well. A black or graphite trellis emphasizes the outline of the leaves, while a light one blends into the wall. Natural oak adds warmth next to smooth facades. Extra decorative overlays are not needed here: quality is determined by proportions and precision of lines.
Classic Interior
A classic room allows for a frame, a symmetrical grid, and connection to baseboards or door trims. The trellis should not copy a garden arch. A rectangular panel with a pronounced outer contour and a neat repetition of the joinery color looks more convincing.
Japandi and calm minimalism
For a calm interior, natural light wood, a rare vertical layout, and minimal intersections are suitable. The lattice becomes a background for a single plant, not an independent ornament. Beech provides a restrained surface, oak a more noticeable texture. The color of the planter is chosen neutral so as not to fragment the composition.
Loft and contrasting solutions
On a brick, concrete, or dark wall, the slat should be sufficiently noticeable. You can use a wider cross-section, dark enamel, or expressive oak. But fastening to a complex base requires separate verification. An uneven brick surface should not dictate the curvature of the lattice; it is better to create your own flat plane.
Children's room and home office
In walk-through and work areas, avoid sharp protruding ends and unstable floor structures. The lattice is fastened so that it cannot be accidentally pulled down along with the plant. Plants are also chosen considering the room. The wooden part should be easy to clean and not cover sockets, switches, and work lighting.
Mistakes when purchasing and designing
Buying only from a photo
The photo shows the idea, but not the scale. A slat that looks thin on a large wall may turn out massive over a small table. Before ordering, you need to transfer the profile width to the wall with painter's tape or make a short sample. Such a test takes less time than redoing the entire grid.
Choosing the thinnest slat without calculating the span
A thin plank is attractive due to its price and lightness, but a long free section can bend. The problem is solved by frequent ties, wall mounting, or a stiffer frame. If the project involves a freestanding structure, choosing a minimal cross-section without a frame is risky.
Ignoring the future size of the plant
A trellis is often made for today's small crown. In a year, it becomes cramped, shoots extend beyond the edge and block neighboring furniture. The height and width allowance should correspond to the plant's actual growth, but not turn a small pot into a random element on a huge empty panel.
Too dense grid
Many slats do not always mean more benefit. A dense grid increases consumption, the number of joints, and cleaning time. After foliage grows, it is almost invisible. It is better to provide enough points for directing shoots and leave free access to the leaves.
Lack of a cutting plan
The buyer can correctly calculate the total footage and still face a shortage. The reason is that the lengths of the parts do not fit into a 2400 mm blank without large leftovers. A cutting plan shows the actual quantity and allows using short pieces for crossbars.
Finishing only after wall mounting
Painting an assembled grid on the wall is not always convenient. It is difficult to process the back side, ends, and intersections; there is a risk of staining the wall and planter. Completely painting individual parts is also only possible considering future cuts and holes. The finishing technology is thought out together with the assembly method.
Contact of wood with wet soil
Inserting an interior slat directly into a pot seems like a simple solution. But the bottom part constantly gets moisture, and the structure loosens during repotting. For a small temporary support, special solutions are possible, but it's better to separate a large trellis from the soil and secure it independently.
Attempting to use an interior trellis outdoors
Rain, snow, and freezing create conditions that don't exist indoors. A single layer of interior enamel is not enough to turn a profile into an outdoor structure. For an unglazed balcony or garden, you need a separate material, a protective system, and connections designed for outdoor use.
Attaching heavy planters to decorative slats
A trellis is primarily intended for guiding plants and decorative function. Heavy pots, shelves, and lights require their own load-bearing fastening. Their weight cannot be transferred to thin intersections without calculation. Even if the structure initially withstands the load, humidity and regular maintenance can gradually weaken the joints.
Order without reserve
One damaged part can stop assembly. Later, finding a slat from the same batch and exactly matching the tint is more difficult. A reserve is useful for trimming, selecting texture, and future repairs. Its size depends on the complexity of the pattern and the cutting plan.
Who this design suits, and when it's better to choose another option
A wooden trellis suits those who want to connect plants with the interior and are ready to plan the dimensions in advance. It is especially appropriate for climbing plants, a green wall, a winter garden, a zoning grid, and a decorative panel behind a planter. The set of slats provides freedom in width, height, spacing, and color, making it convenient for non-standard walls and furniture.
This project suits a buyer who values natural material or wants a painted trellis of an exact shade. They are ready to make a drawing, calculate the cutting, and choose the finish. The ready-made profile simplifies the work, but assembly remains individual.
Another option is better if you need instant installation without cutting, calculating, and painting. In that case, a ready-made trellis of the appropriate size is more practical. For an open garden, you also need a product designed for outdoor conditions. If the structure must support heavy planters or serve as a protective fence, decorative slats are not enough — a full load-bearing project is required.
A small plant with one short shoot may be satisfied with a compact support in a pot. A large wall grid would be unnecessary in this case. Conversely, for several large vines, a thin single ladder will quickly stop being sufficient. The solution must match the actual volume of greenery.
Care for the wooden trellis and plants
A good trellis allows you to care for the plant without disassembling the structure. Not only the plant but also your hand should fit between the slats. Leaves need to be inspected, shoots redirected, and the surface cleaned. If the cell is too small, access to the wall and the inner side of the foliage becomes difficult.
Dust is removed with a soft dry or slightly damp cloth, depending on the coating. Water is not left on horizontal surfaces or in joints. Harsh agents can alter the gloss of enamel or tint, so care is coordinated with the finish. When watering, it is useful to keep a cloth nearby and immediately wipe off drops from the bottom frame.
Ties are checked regularly. Rigid wire can injure a growing stem. Soft adjustable fasteners are repositioned as the plant grows. The shoot is not tightened flush against the slat: leave room for thickening. The structure itself must be stable so that fasteners do not loosen when repositioning ties.
Once a season, inspect the ends, joints, and bottom part. If the coating is damaged, restore the area before moisture penetrates deeper. A spare painted piece helps check the color of the repair compound and, if necessary, replace an individual crosspiece.
How to buy wooden slats for a trellis at STAVROS
It is more convenient to start the purchase with a sketch. Specify the external dimensions, pattern, intended spacing, and installation method. Then choose the main cross-section and decide whether a separate frame is needed. After that, you can check the RK-001 card: material, available sizes, preparation option, and current ordering conditions.
If the grid will be painted opaquely, consider the version for enamel. If the texture of oak or beech should remain visible, you need the version for tinting and a control sample. Do not automatically transfer the preparation name to the entire order: the specific combination of parameters is checked in the card or clarified with the STAVROS manager.
For a large project, prepare a cutting plan. It will help determine the number of slats 2400 mm long, the reserve, and the useful use of leftovers. Separately calculate the frame, spacers, and reserve. If the structure is complex, attach a diagram with dimensions — this makes it easier to discuss the compatibility of the cross-section and the task.
Before placing an order, check four points: wood species, cross-section, surface preparation, and quantity. Then agree on who will perform the finishing and when the ends will be processed. The availability of a specific option and deadlines should be checked on the website at the time of purchase, as they may change.
STAVROS offers a profile that can be included in a custom interior project. However, a finished trellis is only obtained after calculation, cutting, finishing, and assembly. This approach is more honest than buying a "universal grid": you understand in advance what structure you will get and how it will combine with plants, the wall, and furniture.
Frequently asked questions about wooden slats for trellises
Which slat to choose for a small indoor trellis?
For a compact wall-mounted structure, a thin profile with a frequent or medium grid is usually suitable. It does not overload the wall and provides enough points for tying. But long elements must be secured to the wall or frame to prevent bending. Before ordering, make a mock-up of the slat width on the wall and check the scale next to the pot.
What thickness should a trellis slat be?
The thickness depends on the length of the free section, the number of intersections, and the method of fastening. A profile 5 mm thick is suitable for a light grid with a sufficient number of connections. More substantial options are needed for the frame, a sparse grid, and a tall structure. Choosing thickness based only on appearance is not allowed.
What cell size should I make for a climbing plant?
Focus on the thickness of the shoots, the length of the internodes, and the future volume of foliage. A small cell is convenient for thin shoots, a medium one is more versatile, a large one emphasizes the wood and is suitable for large leaves. Make a test module and check if it is convenient to pass your hand through for care.
What is better for a trellis — beech or oak?
Beech is rational for opaque enamel and a smooth surface. Oak is chosen when you need to preserve a pronounced texture and tie the lattice to oak furniture or flooring. The final decision depends on the finish: under a dense color, the decorative advantage of oak diminishes.
Can the slats be painted the color of the wall?
Yes, for this, preparation for enamel is considered and a test paint-out is done. The color is evaluated next to the wall in daylight and evening light. Matching the name or number of the paint does not guarantee the same perception on different substrates and with different degrees of gloss.
Can an oak slat be tinted?
To preserve the texture, choose a version for tinting and check the color on a cut from the same batch. Oak absorbs the compound unevenly in early and late wood, so the pattern becomes more expressive after tinting. The full project is painted only after the sample is approved.
How to calculate the number of slats?
Calculate the verticals, horizontals, and frame according to the drawing, convert them into total lengths, and create a cutting plan from 2400 mm blanks. Then add a margin for trimming, selection, and repair. Simply dividing the total footage by the length of one slat is not enough.
Can a trellis be fixed directly in a pot?
A small support is sometimes installed in a planter, but a large wooden lattice is better separated from moist soil. Constant contact with water and movement during repotting shorten the service life and loosen the structure. Wall or frame mounting is usually more convenient for a large trellis.
How to protect wood near plants?
It is necessary to cover the front and back surfaces, ends, cuts, and holes with a compatible finishing system. Arrange watering so that water does not linger on the slats, and quickly wipe off drops. Do not leave the lower part in constant contact with a wet tray or soil.
Is an interior slat suitable for an open balcony?
Not automatically. An open balcony creates outdoor conditions: precipitation, ultraviolet radiation, temperature fluctuations, and freezing. Suitable materials, connections, and protective coating are needed for such use. An interior profile without special preparation is better used in dry or enclosed spaces.
Can a planter be hung on a thin trellis?
A heavy planter must have its own load-bearing mount. A decorative trellis is primarily designed for shoots and light ties. Transferring the weight of the pot to thin slats without calculation is dangerous. A shelf, bracket, or hanger is attached to the wall or frame independently of the grid.
Is a frame needed around the trellis?
For a small wall grid, a frame is not necessary if each slat is securely fastened. For a tall, modular, or freestanding structure, a frame helps maintain geometry and covers the edges. It is especially useful when combining thin infill with a more rigid outer contour.
What to do with leftovers after cutting?
Short pieces are used for jumpers, spacer parts, and test swatches. It is better to keep one whole or sufficiently long fragment for repairs. Label it with the material, finish, and date so you don't have to look up the parameters later.
How to choose between a ready-made trellis and a set of slats?
A ready-made trellis is suitable when its dimensions, spacing, and color match the location. A set of slats is chosen for a non-standard wall, custom grid, connection with furniture, and precise finishing. It requires more preparation but allows control over every parameter.
What to check in the RK-001 card before ordering?
Check the cross-section, length, material, sanding quality, preparation option, and current availability. Then match the quantity with the cutting plan. If the grid is large or uses multiple cross-sections, clarify how to ensure a uniform appearance of the batch after finishing.
Wooden trellis as part of a well-thought-out green zone
A successful trellis starts not with fasteners or a random purchase of a few slats. First, determine the location, plants, future size of greenery, and the role of the grid in the room. Then choose the pattern, cross-section, material, and finish. Only after that calculate the quantity and create a cutting plan.
The RK-001 slat provides a clear starting basis for such a project: length 2400 mm, several cross-sections, beech or oak, preparation for enamel or tinting. Thin profiles are suitable for a light grid, voluminous ones for a frame and sparse geometry. The combination helps assemble a structure that remains neat even without foliage.
Before ordering, check the operating conditions. In a dry room, a properly chosen finish and careful watering are sufficient. For a loggia, enclosed terrace, or area with frequent condensation, protection should be more thorough. An open street requires a separate solution and should not be automatically equated with an interior.
STAVROS allows you to move from an idea to a specific profile, but the quality of the result depends on the buyer's project: accurate marking, well-thought-out spacing, protected ends, stable fastening, and a reserve from one batch. This approach helps not just to create a plant support, but to assemble a green wall or decorative grid that supports the interior and remains convenient for daily care.