Article Contents:
- Short answer: what to choose — batten, layout, glazing bead, corner, or block
- How a wooden batten differs from a block
- When a block is still appropriate in decor
- Wooden batten: where it is used in interiors
- Accent Wall
- TV area and media wall
- Bed headboard
- Hallway: coat rack, niche, visual zoning
- Furniture facades and partitions
- Niches and arches
- Wooden layout: when it is needed
- Flat veneer
- Figurative layout
- Corner veneer
- Wooden layout for furniture
- Layout as a tool of classic interior
- Wooden glazing bead: not only for windows
- Wooden glazing bead for glass
- Glazing bead in furniture and display cases
- Glazing bead as a decorative line
- Why glazing bead does not replace layout
- Wooden corner: how to design and protect a corner
- External wall corners
- Internal joints
- Wall panels and furniture edges
- How to choose the size of corner shelves
- Designing openings
- Baguette strip and wooden baguette: when a decorative profile is needed
- Frames for pictures and mirrors
- Decorative panels and wall inserts
- Classic interior: where baguette is indispensable
- How a baguette strip differs from a simple flat molding
- How to choose a wooden profile for the task
- Material, size and coating: what to look for before buying
- Wood Species
- Profile width and thickness
- Baluster length
- Quality of sanding and readiness for painting
- Compatibility with other elements
- Mistakes when choosing a wooden batten, layout and corner piece
- Buying a construction block instead of a decorative profile
- Choosing a batten that is too thin for a large wall
- Using a glazing bead where a layout is needed
- Not accounting for joint thickness
- Not checking geometry at the time of purchase
- Don't plan the color before installation
- Don't match the profile with the baseboard and trim
- What to buy for different tasks
- For Wall Finishing
- For furniture
- For windows and glass structures
- For corners
- For classic interiors
- For stairs
- For decorative shelves and consoles
- Additional questions about choosing a profile
- How to choose wooden molding by room size
- How to attach wooden trim
- How to paint wooden slats with enamel
- Which batten to choose for enamel
- Wooden layout for a classic interior: what's important to know
- Wooden battens and skirting boards in one interior
- FAQ: Answers to Popular Questions
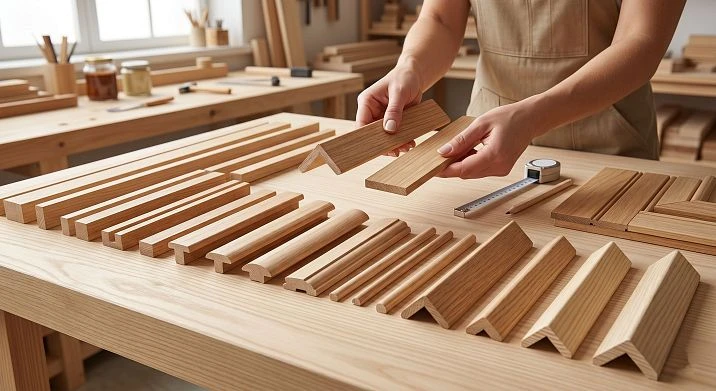
Before you is not just a comparison article — it's a full-fledged guide to the world of wooden profiles, moldings, and decorative elements for interiors. If you've ever stood in front of a shelf in a hardware store and didn't understand what wooden plank differs from a layout, why you need a glazing bead, and how to choose a corner for a specific task — this article is written for you.




Short answer: what to choose — batten, layout, glazing bead, corner, or block
To save time, let's start with the main point. Here's how the roles are distributed among the main profiles:
-
Wooden batten — for accent walls, partitions, decorative lines, furniture facades, and creating rhythm in the space
-
Wooden layout — for covering joints between materials, decorating furniture panels, creating decorative frames on walls and doors
-
Wooden glazing bead — for fixing glass in frames and facades, thin decorative inserts, frame elements of minimal cross-section
-
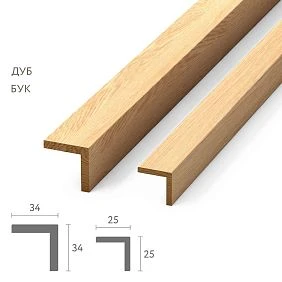
Wooden corner — for protection and decorative finishing of external and internal corners, panel joints, furniture edges
-
Wooden block — for structural tasks: frames, battens, mounting base for other elements
-
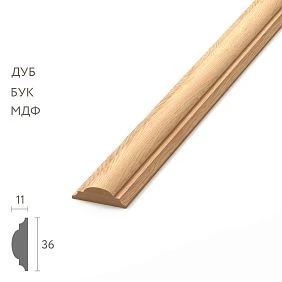
Picture frame molding — for frames of paintings, mirrors, decorative panels, classic borders
Each of these elements has its place in the hierarchy of wooden moldings. Confusing them means either overpaying or getting a result that will not withstand either aesthetic or functional scrutiny.




How a wooden batten differs from a block
This is one of the most popular questions, and it deserves an honest and detailed answer. The difference between a wooden block and a decorative batten is not only in size, but also in the philosophy of application.
A block is primarily a structural element. Its task: to hold, support, create a base. It works where it is not visible: in partition frames, battens for cladding, guides for installing paneling or panels. Less strict requirements are imposed on the geometry of a construction block than on profiles that remain in sight. A slight misalignment, roughness, saw marks — all this is acceptable when the element will be hidden under the finishing material.
A batten is a completely different story. It appears where it should be seen. That is why fundamentally different requirements are imposed on it: clear geometry with a straightness tolerance of no more than ±1 mm per 2 m, high-quality surface sanding, a homogeneous structure without knots and cracks, readiness for painting with enamel or varnish.
If you plan to create an accent wall in the living room, decorate a niche in the bedroom, or adorn the facade of a built-in wardrobe — a construction block here will be the enemy of the result. An uneven surface will not accept paint evenly, geometric imperfections will be noticeable under side lighting, and after a couple of seasons with heating and without it, such an element will warp and twist.
For visible interior solutions, choose not construction-grade trim but neat decorative pieces wooden strip with quality processing, sanding, and the correct cross-section profile. The price difference pays off at first glance of the finished interior.
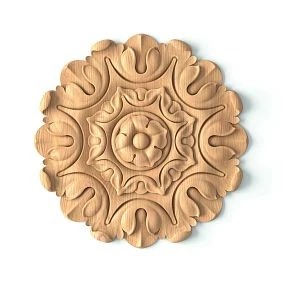
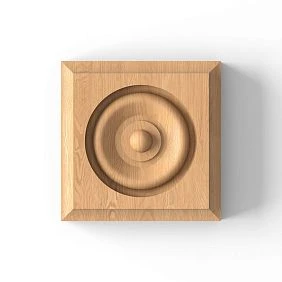
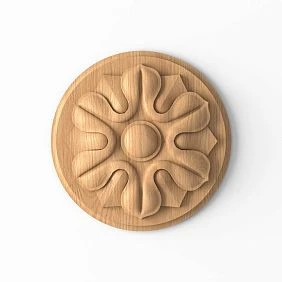
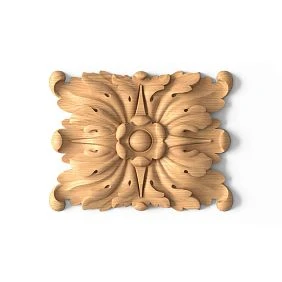
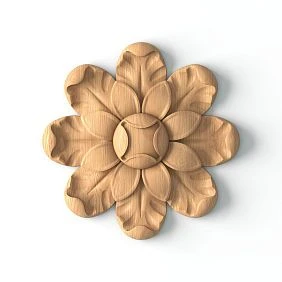
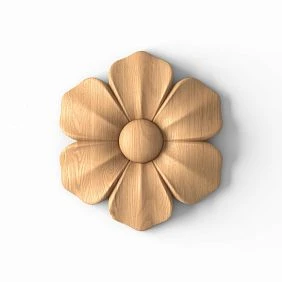
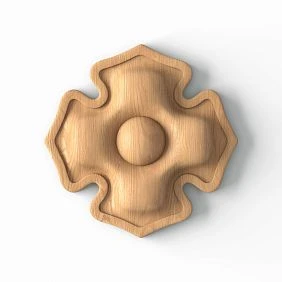
Our factory also produces:
When a block is still appropriate in decor
There are situations where a block becomes the optimal choice even in visible structures. Loft style, industrial aesthetics, interiors with deliberate roughness — all these are spaces for large, coarse wood. Powerful verticals made of blocks with a cross-section of 40×60 mm or 50×50 mm create a characteristic rhythm and visual strength that a thin slat simply cannot convey. But this is a conscious design choice, not a random replacement.
Get Consultation
Wooden slat: where it is used in interiors
Wooden boards in interior — this is perhaps the most versatile tool of modern residential space design. In recent years, they have transformed from a purely utilitarian material into a full-fledged design element that defines the style and mood of a room.
Let's break down specific application scenarios, because abstract reasoning won't help much here.
Accent Wall
The most popular use of decorative wooden slats. Vertical planks installed at equal intervals on one wall of a living room or bedroom create visual depth and tactile texture that neither wallpaper, plaster, nor paint can provide. Key parameters: slat cross-section (usually 15×40 or 20×40 mm), installation spacing (from 50 to 200 mm depending on the desired rhythm), and coating color.
Important detail: for an accent wall Wooden plank for wall must have perfectly straight geometry. Even a slight deviation in thickness or width during installation against a contrasting background will become immediately noticeable.
TV zone and media wall
Slats vertically or horizontally frame the TV area, creating an integrated panel. They can serve as a backdrop for a console, hide wires in the space between slats, or create a niche for equipment. When laid horizontally, slats visually expand the space — especially relevant for small rooms with low ceilings.
Bed headboard
A headboard made of wooden slats is an alternative to soft panels, relevant in Scandinavian, Japanese, and minimalist modern styles. Here, slats play both a decorative and functional role: you can attach lighting, small shelves, or hooks for textiles to them.
Hallway: coat rack, niche, visual zoning
The hallway is a space with high functional demands and serious practicality requirements. Wooden slats here work as cladding for the lower part of the wall (instead of tiles or PVC panels), as a base for a storage system, or as decorative finishing for a shoe niche. Horizontal slats in the hallway pair well with floor baseboard and door trims, creating a unified wooden contour of the space.
Furniture facades and partitions
Slats on cabinet facades represent a balance between closed storage and decorative openness. A facade made of vertical slats does not completely hide the contents but creates a sense of order and lightness. For partitions, slats with wide spacing provide zoning without full separation — ideal for open-plan layouts.
Niches and arches
Internal niches in walls are a rewarding place for slatted decor. Slats line the side walls of the niche, creating a warm background material for decor, books, or lighting.
As for the price of wooden battens, it depends on the type of wood, cross-section, length, and quality of processing. Beech and oak solid wood battens are in a higher price segment, but they provide the level of quality that yields results in the long term.
Wooden trim: when it is needed
Wooden molding — is a profile whose function fundamentally differs from a batten, although they may appear similar externally. Trim is a 'covering' profile. Its main task is to cover a joint, frame a border, and create a neat transition between two surfaces or materials.
Imagine: you have covered a wall with wooden panels, and gaps have formed between them. It is the trim that covers these gaps, makes them invisible, and simultaneously adds rhythm and structure to the surface. Or another scenario: an MDF furniture facade needs to be styled in a classic manner—trim creates decorative frames, imitating paneling techniques.
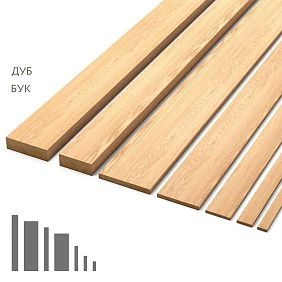
Flat veneer
Flat wooden trim is the simplest and most versatile option. A rectangular profile with a width from 10 to 60 mm is used for covering joints, creating horizontal and vertical lines on walls, and finishing door panels. The minimalist profile fits well into modern and Scandinavian interiors.
Shaped trim
Shaped wooden trim has a profiled cross-section: fillets, bevels, steps, chamfers. This is no longer just a covering element—it is a full-fledged decorative profile that creates a play of shadows and volume on a flat surface. Shaped trim is indispensable in classic interiors, when designing door and window casings, and in creating wall panels in the style of French Empire or English classic.
Corner veneer
Wooden corner veneer combines the functions of trim and corner: it simultaneously covers a joint and finishes a corner. It is used in places where wall panels meet a corner, at the junction of different finishing materials in a room corner, and on internal corners of furniture frames.
Wooden trim for furniture
Wooden trim for furniture is a separate category. It is used to create decorative frames on cabinet and chest doors, finish drawer fronts, and imitate paneled construction on flat MDF. For furniture, special profile precision is important: the slightest difference in thickness between trims used on one facade will be immediately noticeable.
Layout as a tool of classic interior
In a classic interior, the layout works in pair with wooden moldings and baguettes. It is the combination of these elements that creates the system of wall panels — boiserie, which are the hallmark of French classicism and Italian Renaissance in interior design.
Wooden glazing bead: not only for windows
When it comes to wooden glazing bead, most people imagine a small wooden strip pressing the glass in a window frame. This is true, but far from exhaustive.
The glazing bead is the thinnest and most delicate profile in the family of wooden moldings. Its cross-section, as a rule, does not exceed 10×15 mm, the surface is always carefully sanded, and the profile shape can be either rectangular or rounded on one corner.
Wooden glazing bead for glass
Classic application: fixing glass in wooden frames of windows, doors, furniture facades. The glazing bead presses the glass against the rebate of the frame, holds it in a fixed position, and remains removable — which allows replacing the glass if necessary. A wooden glazing bead for glass always looks more noble than its plastic counterpart and is easier to paint to match the frame color.
Glazing bead in furniture and display cases
Facades with decorative glass inserts — display cases, dish cabinets, bookcases with glazed doors — are impossible without a glazing bead. It fixes the glass or mirror element in the groove, creates an even framing line, and is easily removed for maintenance.
Glazing bead as a decorative line
Few people use glazing beads purely for decorative purposes, although the possibilities here are quite interesting. Thin glazing beads glued in parallel rows on a flat door surface imitate a frame construction. On a flat facade, this looks like a three-dimensional carved insert — at a cost significantly lower than real three-dimensional milling.
Why a glazing bead does not replace a layout strip
The fundamental difference: a glazing bead is designed for point load (to press the glass, create a thin line), while a layout strip is designed to cover the gap and withstand long-term operational load. Replacing a layout strip with a glazing bead at joints of wall panels or furniture facades is a mistake: the glazing bead is not wide enough to reliably cover the technological seam and may crack under lateral loads.
Wooden corner: how to design and protect a corner
Wooden corner bracket — an element with a dual function: it both protects and decorates. Where two surfaces meet at a right angle, a vulnerable spot always arises — the end, edge, joint. It is here that mechanical impacts are directed, here that finishing coatings are destroyed, here that seams diverge.
A wooden corner solves this problem radically: it protects the corner from damage, hides imperfections of the joint, and creates a visually complete line.
External wall corners
An external corner is the most vulnerable spot in finishing. This is especially relevant in hallways, children's rooms, corridors — where the movement of people and furniture is maximal. Wooden Miter for Finishing installed on the outer corner over the finishing material, it absorbs mechanical loads and maintains the integrity of the corner for many years.
Internal joints
An internal corner is where a poorly executed joint is especially noticeable. The gap between the wall and ceiling, between the wall and panel, between the floor and wall in non-standard places — all of this is covered by a corner profile. A wooden profile installed here creates a clear, even line and hides all installation imperfections.
Wall panels and furniture edges
When cladding walls with wooden panels or tiles, the question always arises at the corners: how to finish the meeting point of two planes? A corner trim or wooden corner profile is the ideal solution here. For furniture edges, the corner profile serves the same function: it hides the raw end of MDF or plywood, giving the edge a finished look.
How to choose the size of the corner profile shelves
The main rule: the shelves of the corner profile should be slightly wider than the finishing material it covers. If the wall panel thickness is 12 mm, the corner profile shelf should be at least 15–20 mm. For thin materials (5–8 mm), corner profiles with shelves of 10–15 mm are suitable; for thick panels (18–24 mm), corner profiles with shelves of 25–40 mm are suitable.
Equal-leg corner profiles (15×15, 25×25, 40×40 mm) are used where both surfaces have the same thickness. Unequal-leg corner profiles (20×30 mm) are used when the thickness of the finish on both sides of the corner differs.
Framing openings
Door and window openings with slopes made of drywall or plaster require neat finishing of the outer corner. A wooden corner profile here serves as a frame, adds the warmth of natural wood to a laconic slope, and protects it from chipping.
Bagette strip and wooden baguette: when you need a decorative profile
Wooden Picture Frame — is a profile born for beauty. If the strip creates rhythm, the layout creates structure, and the corner creates order, then the baguette adds luxury, completeness, and an artistic accent.
Historically, the baguette profile appeared as a frame for paintings and mirrors. Its characteristic feature is an asymmetrical profile with a slanted or curved front surface that creates a beautiful play of light and shadow. This is what distinguishes molded trim from a simple flat layout: a flat profile creates a line, a baguette profile creates volume and perspective.
Frames for paintings and mirrors
The main and most traditional application. A wooden baguette for paintings is made with an internal quarter (groove) for glass or canvas, allowing you to assemble a full-fledged frame. The width of the profile determines the scale of the frame: for small watercolors, 15–20 mm is enough; for large canvases, profiles 50–80 mm wide are needed.
Decorative panels and wall inserts
In modern interiors, wooden baguettes are actively used not only for paintings but also for creating decorative panels on walls. Four pieces of baguette assembled into a rectangle and fixed to the wall turn an ordinary section of wall into an architectural element. Inside such a "frame," you can place fabric, plaster with a different texture, a mirror sheet, decorative tiles, or simply leave a colored paint finish — there are many options.
Classic interior: where baguette is indispensable
Classic and neoclassical interiors are built on a system of profiles: cornice — molding — layout — baguette. It is Wooden moldings combined with baguettes create the famous boiserie wall panels, fireplace and mirror frames, and ceiling cornice systems. Removing the baguette from a classic interior is like removing buttons from a coat: everything seems to hold together, but something is fundamentally wrong.
How a baguette strip differs from a simple flat layout
The answer is in the profile. A flat layout has a rectangular cross-section without height differences — it creates a smooth line without volume. A baguette strip has a complex profile with sloped, rounded, or stepped surfaces — it forms a three-dimensional frame where light plays. For simply closing a joint, a layout is sufficient; for creating a decorative accent, a baguette is needed.
How to choose a wooden profile based on the task
This summary table is the result of many years of practice working with wooden moldings in residential and commercial interiors:
| Task | What to choose | Link |
|---|---|---|
| Accent wall | Wooden strip | Wooden plank |
| Close the joint between materials | Wooden layout | Wooden molding |
| Finish an external or internal corner | Wooden corner | Wooden corner bracket |
| Secure glass in a frame | Wooden glazing bead | wooden trim |
| Create a frame for a painting or mirror | Baguette strip | Wooden Picture Frame |
| Create a frame, lathing, base | Wooden block | Wooden block |
| Finish the bottom of the wall, cover the floor/wall joint | Wooden skirting board | Wood skirting board |
| Create a classic wall panel | Molding + layout + baguette | Moldings from solid wood |
| Add decor to furniture | Overlays, decorative elements | Wooden decoration |
Use this table as a quick navigator: task → correct profile → desired catalog page.
Material, size, and coating: what to look for before purchasing
Choosing a wooden profile is not just about choosing a shape. Equally important are the wood species, dimensional parameters, processing quality, and compatibility with other interior elements.
Wood Species
Oak — maximum strength, expressive texture with clear annual rings, high resistance to mechanical loads and humidity. Oak slats and moldings last 30–50 years without losing their appearance with proper care. Oak density of 650–750 kg/m³ also means significant weight of the linear products — this must be considered when installing on drywall.
Beech — homogeneous fine-porous structure without pronounced texture, making it ideal for painting in any color. Beech profiles accept enamel and varnish more easily, providing a smoother finish. Beech density is 620–680 kg/m³, bending strength is even slightly higher than oak — 120 MPa vs 105 MPa.
MDF profiles — a more affordable alternative, with absolutely stable geometry and perfect adhesion of any paint and varnish materials. The downside is limited service life (5–7 years with active use) and the impossibility of restoration by sanding.
Profile width and thickness
The profile proportion should match the scale of the space. A thin slat 10×20 mm on a large wall will get lost and won't create the desired visual effect. A wide molding of 150 mm in a small room will overwhelm the space. General rule: height of decorative element — 1/30–1/50 of wall height for slats, 1/10–1/8 of ceiling height for cornices.
Rail length
Standard profile lengths — 2.0 m, 2.4 m, 3.0 m. For long walls, it's important to choose elements of the same length to minimize the number of joints. If a joint is unavoidable — it is made at a 45° angle in the least noticeable place, preferably away from light sources.
Quality of sanding and readiness for painting
A profile for enamel requires particularly thorough sanding (finish P240 and higher), otherwise the enamel will reveal all roughness. A profile for varnish or oil — less critical to the sanding class, but must be free of burrs and nicks. Before painting, ensure the profile is sanded, dust-free, and primed with a compatible compound.
Compatibility with other elements
This is a nuance that is often ignored — and then regretted. A slat, trim, baseboard, casing, and molding in one space should be from the same species (or same color), have a consistent profile character (all simple or all shaped), and the same type of finish. Mixing profile styles in one interior destroys integrity and indicates either a non-systematic approach to design or different stages of renovation without a concept.
Errors when choosing wooden slats, layouts, and corner pieces
Practice shows: most problems with wooden moldings are not production-related, but design-related. People make the same mistakes that can be easily avoided.
Buying construction timber instead of decorative profile
This is the most common and most costly mistake. Construction timber is cheaper, easy to find in any hardware store, and it seems suitable for a simple task. But if the profile remains visible — imperfect geometry, uneven surface, and random knots will turn any design attempt into amateur work. For all visible elements, use only decorative moldings with quality finishing.
Choosing too thin a slat for a large wall
A 3×4 m wall covered with 8×15 mm slats spaced 30 mm apart creates a monotonous fine texture without the necessary visual weight. For large surfaces, more massive profiles are needed — from 20×40 mm and above — with a spacing of 100–200 mm, so that each slat reads separately and creates an expressive rhythm.
Using a glazing bead where a layout is needed
A glazing bead cannot replace a layout in the joints of wall panels or furniture facades. Its width is insufficient to reliably cover the technological gap, and its thickness cannot withstand lateral loads. Result: after a few months, the glazing bead cracks, the seam opens, and all the work needs to be redone.
Not accounting for the thickness of the joint
If the gap between two materials is 5 mm, you simply won't be able to install an 8 mm wide layout — it will cover the gap unevenly. Always measure the width of the joint and choose a layout at least 2 times wider to ensure reliable coverage on both sides.
Do not check geometry when purchasing
A crooked profile cannot be straightened by installation. Before purchasing, be sure to check straightness: place the batten on a flat surface and look for gaps. The maximum allowable deviation is 1 mm per 2 m. Anything larger is a source of problems during installation.
Do not plan painting before installation
Painting a profile after installation is always more difficult than before. Hard-to-reach places between slats, risk of painting adjacent surfaces, need for masking tape — all these are extra labor costs. The optimal strategy: prime and apply the first coat before installation, the finish coat after.
Do not combine profile with baseboard and trim
Imagine an interior where Wood skirting board is done in one style, door trims in another, and wall slats in a third. Such a space does not create a sense of completeness, even if each individual element is made with quality. Wooden moldings work as a system — and only as a system.
What to buy for different tasks
To finally structure the choice, let's break down specific purchase scenarios by task.
For Wall Finishing
The basis is Wooden planks for accent surfaces and vertical compositions. Complement — Wooden moldings for horizontal belts, niche frames, panel systems. For corners — Wooden corner bracket. For joints — layout.
For furniture
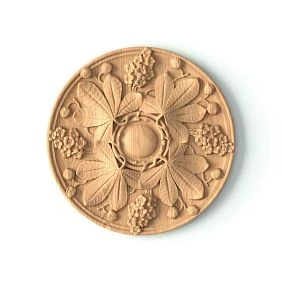
decorative elements for furniture — overlays, inserts, rosettes — for creating decor on facades. Layout — for framing MDF facades. Glazing bead — for glass doors and display cases. Wooden handles и handle brackets — for final furnishing of facades. Furniture legs — to give furniture the required height and style.
For windows and glass structures
Wooden glazing bead is the only correct choice for fixing glass. When replacing a plastic glazing bead with a wooden counterpart, the window frame immediately acquires a warmer and more high-quality appearance.
For corners
Wooden Miter for Finishing — for both external and internal corners. The choice between equal-flange and unequal-flange options is determined by the thickness of the finish on both sides of the corner.
For a classic interior
Full set: Wooden moldings for cornices and wall panels, Wooden Mouldings for frames and trims, Buying a wooden baseboard with a height of 80 mm or more. The entire system must be made of the same wood species and in the same profile style.
For staircases
A separate direction: Balusters for staircase и staircase components — posts, handrails, balusters. All from the same wood species, in the same style, for a unified visual solution of the staircase flight.
For decorative shelves and consoles
Decorative Bracket made of solid wood — support for shelves, consoles, hanging elements. A wooden bracket creates a much warmer and more expensive look than a metal counterpart, and at the same time holds the load perfectly when installed correctly.
Additional questions on profile selection
A few practical nuances that even experienced installers and designers often overlook.
How to choose wooden moldings according to room size
A simple scale rule works: the larger the room and the higher the ceilings, the larger the profiles should be. In a room with a 2.7 m ceiling, a 15×35 mm batten and a 60 mm baseboard are appropriate. In a hall with a 3.5 m ceiling, the minimum baseboard is 90 mm, and the batten is from 20×45 mm. A small profile gets lost in a large space, while a large one feels overwhelming in a small one.
How to attach wooden moldings
The method depends on the base and operating conditions. On wood — finishing nails or screws, countersunk below the surface with subsequent puttying. On drywall — glue plus finishing nails. On concrete and brick — only through glue or dowel nails. PU (polyurethane) based glue provides bond strength close to mechanical fasteners without damaging the surface.
How to paint wooden battens with enamel
The sequence is important: sanding (P180-P240), dust removal, wood primer, first coat of enamel, intercoat sanding (P320), final coat of enamel. Beech profiles paint much more evenly than oak ones due to their homogeneous structure without pronounced pores. For oak profiles under enamel, a pore filler is used to level the texture before painting.
Which batten to choose for enamel
The answer is clear: beech. Beech has a fine-porous homogeneous structure that accepts primer and paint perfectly without requiring a pore filler. Oak battens look worse under white enamel due to open pores, although this can be resolved with more thorough surface preparation.
Wooden moldings for classic interiors: what you need to know
In classic interiors, the layout is not just a decorative accent, but a structure-forming element. It creates a grid of wall panels, sets the proportions of the space, and forms the rhythm of vertical and horizontal lines. For these purposes, only a shaped layout with a profiled cross-section is suitable — a flat one here will look primitive and inconsistent with the style.
Wooden slats and baseboard in one interior
The trio of slat — baseboard — casing is the three pillars of a complete wooden interior. If all three elements are made of the same wood species and in the same style, the space acquires a feeling of being professionally designed and well-executed. If even one element falls out of the system, the balance is disrupted. Recommendation: buy all three categories from one manufacturer, from the same wood species and the same production batch.
FAQ: Answers to popular questions
What is the difference between a wooden slat and a layout?
A slat is an independent decorative or structural element used to create accent walls, partitions, and surface cladding. Wooden molding — a profile for closing joints, creating frames, and decorating panels. A slat works as an independent element, while a layout works as a connecting and framing profile.
Can a wooden block be used instead of a decorative slat?
Only if the element will be completely hidden under the finishing material. Where it Wooden block remains visible in the interior, its geometric imperfections and untreated surface will be noticeable. For visible elements, use only decorative moldings with high-quality sanding.
What is a wooden glazing bead used for?
wooden trim — for fixing glass in furniture frames and facades, for creating decorative thin lines in frame structures and display cases. This is the thinnest profile in the molding family, designed for point fixing load.
Where is a wooden corner used?
Wooden corner bracket is used for protecting and decorating external wall corners, joints of wall panels, furniture edges, door and window slopes. It simultaneously protects the corner from mechanical damage and creates a visually complete line.
What to choose for a decorative wall?
For an accent wall with vertical lines — Wooden plank for wall. For a classic style wall with panels — molding plus layout. For a wall with mirror or decorative inserts in frames — Wooden Picture Frame. The choice depends on whether a vertical line, frame, panel system, or classic framing is needed.
Which wooden profile to choose for a Scandinavian style interior?
Scandinavian style is simple profiles without complex figured processing. Rectangular slats, flat layouts, laconic baseboards of small height (50–60 mm). Coating — white or light gray enamel, or light oil to preserve the wood texture.
How to choose wooden moldings for MDF furniture?
It is important to match the profile style and the coating color. If the furniture is white, the moldings are also painted white. If the furniture is veneered in oak, the wooden baseboard and trim are made of solid oak in the same shade. Beech profiles for painting are a universal choice for any tinting.
What is solid wood molding?
This is a general term for the entire group of long profiled products made of natural wood: slats, strips, moldings, baseboards, cornices, trims, corner pieces, glazing beads, baguettes. Unlike MDF or plastic products, Pogonazh iz massiva it allows for multiple restorations and lasts for decades.
How to properly combine wooden slats with other interior elements?
The key is a systematic approach. Wooden boards in interior should 'communicate' with the baseboard, trim, furniture facades, and decorative elements. A single wood species, a consistent profile style, and a unified coating system are the three conditions for a visually complete result.
Where to buy wooden slats, strips, and corner pieces in Russia?
The STAVROS catalog offers a full range of solid wood moldings made of oak and beech: Buy wooden slat, buy wooden corner piece for finishing, buy wooden molding, Buy wooden moldingsContact us to confirm shipping to your destination. and CIS countries, pickup from warehouses in Moscow and St. Petersburg, wholesale programs for designers