Article Contents:
- What is included in a stair balustrade: a system, not a detail
- How a balustrade differs from just balusters: a fundamental question
- What elements are needed for a wooden balustrade: a complete breakdown
- Balusters: rhythm and decor
- Posts: monumentality and support
- Railings and handrails
- Decorative overlays and carved decor
- How to choose balusters: shape, size and character
- Turned newels
- Carved newels
- Flat balusters
- How to choose stair posts: the architectural support of the system
- Starting post: a ceremonial element
- Turning and intermediate pillars
- Scale of the pillar and scale of the house
- Railings and handrails: a function that should also be beautiful
- Handrail shape
- Handrail height
- Turn transitions
- How to choose a balustrade style: from classic to country house
- Classic Interior
- Neoclassicism
- Russian style
- Country house
- Modern interior with wooden accents
- How to match a balustrade to the interior: connections and alignments
- Wooden floor
- Doors and door casings
- Wooden baseboard
- Ceiling Beams
- Carved decoration
- Lighting
- Dimensions and safety: what you need to know before installation
- Railing Height
- Distance between balusters
- Pillar stability
- Wood Quality
- Mistakes when choosing a balustrade: let's be honest
- What to buy for a wooden balustrade: a complete list
- How to buy a balustrade without mistakes: an algorithm
- About the Company STAVROS
- FAQ: Answers to Popular Questions
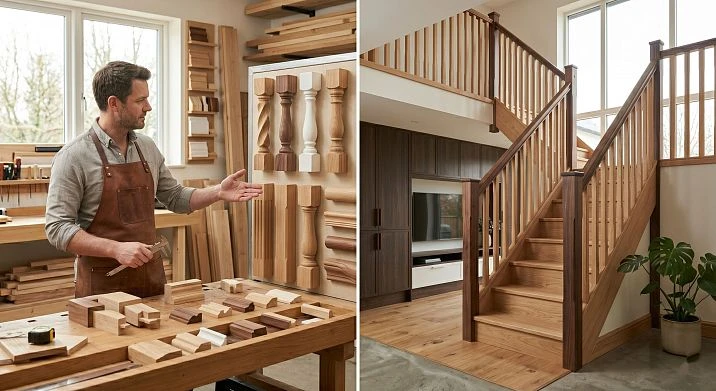
A staircase in a house is not just a structure for going up to the second floor. It is the architectural axis of the entire space. It is visible from the hallway, from the living room, from the stair hall. Guests look at it. It creates the first and most lasting impression of the interior. And that is why choosing a balustrade for a staircase is a task that requires a systematic approach, not an impulsive purchase of "beautiful balusters."
A balustrade is not a single detail. It is an architectural system: balusters, support posts, handrails, railings, under-rail elements, decorative overlays, components for turns. All of this must work as a single whole — in form, scale, wood color, and interior style.
Choosing one beautiful element is easy. Assembling them into a system that looks like architecture, not a collection of random details — that is the real challenge. And that is exactly what we will break down.
What is included in a staircase balustrade: a system, not a detail
When people say "balustrade," many imagine a row of balusters under a handrail. This is only partly true. A balustrade is a complete staircase railing system, where each element carries both structural and decorative load.
Complete composition of a wooden staircase balustrade:
-
balusters — vertical posts, the main rhythmic element of the railing.
-
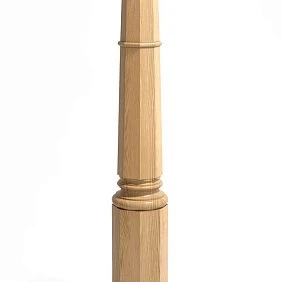
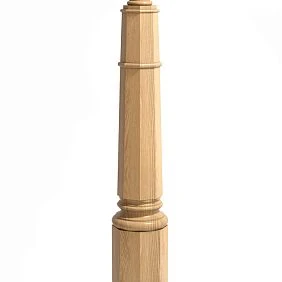
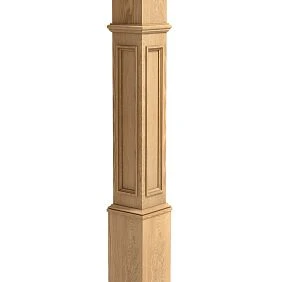
Support (starting) posts are large vertical elements at the beginning and end of a flight, defining structural points.
-
Turning posts fix the change in staircase direction.
-
Intermediate posts are additional supports on long flights.
-
Railing is a horizontal or inclined profile that receives balusters from below or above.
-
Handrails are the upper horizontal part of the railing that is held by hand.
-
Under-rail trims are decorative elements for attaching balusters to the handrail.
-
Decorative overlays are additional details on posts and balusters.
-
Carved Decor — for classic and Russian interiors.
-
staircase components — corner connections, transitions, cut elements.
The key idea to understand before opening the catalog: you cannot choose balusters separately from posts, and posts separately from the handrail. These are three elements of one architectural phrase, and they must "speak" the same language.




How a balustrade differs from just balusters: a fundamental question
This question is not academic — it is practically important when ordering. A person who "bought balusters" gets vertical posts. A person who assembles a balustrade gets a ready-made architectural railing system.
Difference in approach:
| Element | Function | Character |
|---|---|---|
| Baluster | Vertical post | Rhythmic, decorative |
| Pillar | Structural support | Monumental, accent |
| Handrail | Upper horizontal line | Functional, architectural |
| Railing | Lower/upper guardrail line | Connecting profile |
| Decorative overlays | Node detailing | Style-defining |
Typical mistake: a person chooses beautiful carved balusters, and then discovers that there are no suitable posts of the same style for them, the handrail does not align with the profile, and a "dead zone" appears at the turn without a solution. The result is a compromise installation that can be called neither classic nor a system.
Rule: staircase components are selected as a set, not one element at a time.
Our factory also produces:
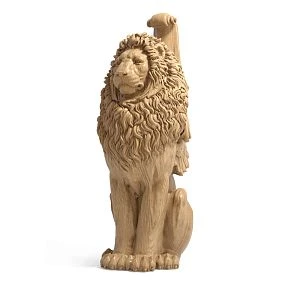
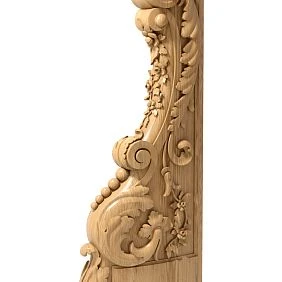
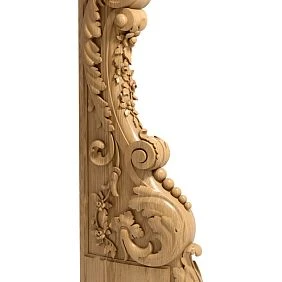
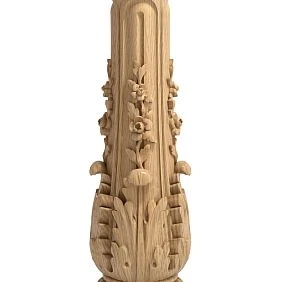
What elements are needed for a wooden balustrade: a complete breakdown
Get Consultation
Balusters: rhythm and decor
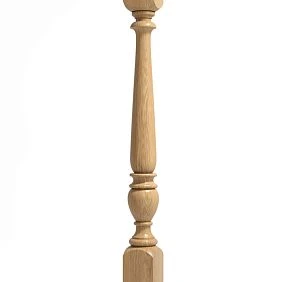
wooden balusters for staircases — the most numerous element of the balustrade. They form the visual rhythm of the railing, creating a pattern visible from any point in the room.
Balusters come in:
-
Turned — crafted on a lathe with classic profiles: vases, necks, discs, cones. The most common and versatile option.
-
Carved — with decorative carving: leaves, garlands, geometric patterns. For classic and Russian interiors.
-
Flat — milled from flat boards with cut-out patterns. Create a graphic, openwork effect. Characteristic of Russian style and country homes.
-
Strict rectangular — for minimalist modern classics and neoclassicism.
Dimensions of balusters for stairs:
-
Height: standard 90–100 cm, but may vary depending on railing height.
-
Cross-section: 4×4, 5×5, 6×6 cm — the more massive the staircase, the larger the baluster.
-
Spacing: distance between balusters is a critical safety parameter (more in the section on dimensions).
Posts: monumentality and support
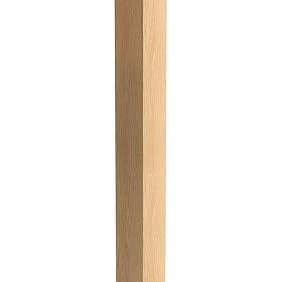
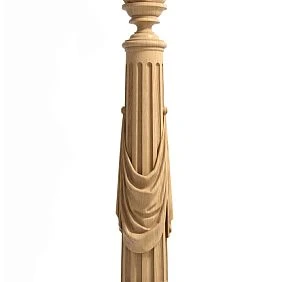
Pillars are the supporting points of the balustrade. They are more noticeable than balusters, larger, more decoratively rich, and bear structural load. A pillar without balusters already creates a sense of enclosure.
Types of pillars in a balustrade system:
Starting (entry) pillar — the lowest one, installed on the first step or at the base of the stairs. This is the "ceremonial" pillar: the largest, most expressive, often with a decorative finial.
Turning pillar — installed on a landing or at a turn of the flight. It should be consistent in shape with the starting pillar but may be slightly smaller.
Intermediate pillar — on long flights every 1.5–2 m. It creates additional support points and rhythmically divides the railing into sections.
Finishing pillar — completes the railing on the upper landing. It is symmetrical to the starting pillar or is its mirror image.
Scale rule: a pillar should be noticeably larger than a baluster — approximately 1.5–2 times in cross-section. A 10×10 cm pillar with 5×5 cm balusters is the correct proportion. A pillar of the same cross-section as a baluster is a structural and visual weakness.
Railings and handrails
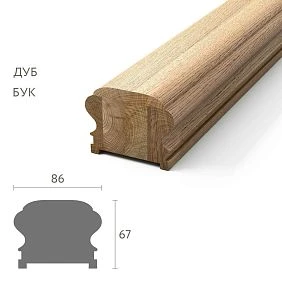
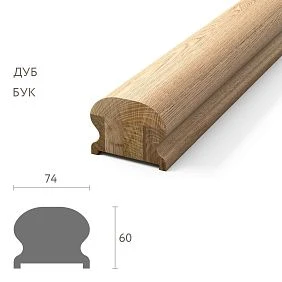
Handrails are the horizontal or inclined profile to which balusters are attached. The handrail is the top element that is held when moving along the stairs.
What is important when choosing a handrail:
-
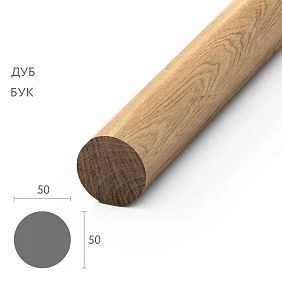
Cross-sectional shape. A round handrail with a diameter of 50–60 mm is comfortable for the hand. Rectangular or oval requires more attention to ergonomics.
-
Width. The handrail should be comfortable to grip — too wide reduces safety.
-
Connection with posts. At turns and transitions, the handrail should join smoothly, without sharp breaks.
-
Material. The handrail should be made of the same wood species as the balusters and posts — a rule of systematic approach.
Wooden handrails are part of of components for a wooden staircase and should be selected together with the balusters and posts.
Decorative overlays and carved decor
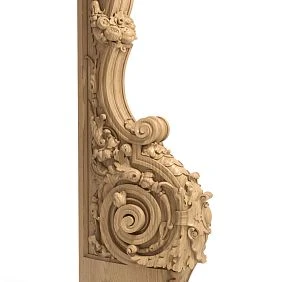
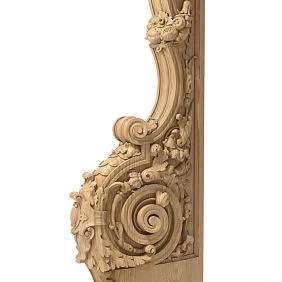
For classic and country interiors, the balustrade is enhanced carved decoration: overlays on posts, decorative elements on post tops, carved details at the joints of the handrail and post.
Carved wooden decoration — the finishing touch that elevates a balustrade from "good" to "exceptional."
How to choose balusters: shape, size, and character
Let's break down each type honestly and practically.
Turned balusters
This is a classic balustrade. A lathe allows for an endless variety of shapes: from simple conical to complex multi-tiered profiles with vases, necks, discs, and flutes.
A turned baluster is a versatile choice for most interiors, from classic to country house. It fits organically in any context, accepts tinting and varnishing well, and is produced in stable sizes.
When choosing a turned baluster, consider:
-
Profile complexity. A simple profile is for neoclassical and modern classic. A complex multi-tiered one is for expressive classic and Russian style.
-
Proportion. The ratio of the upper, middle, and lower parts. A good baluster has a clear three-part structure.
-
Cross-section. 4×4 or 5×5 cm for a standard residential staircase. 6×6 or 7×7 for a wide staircase in a spacious house.
Carved balusters
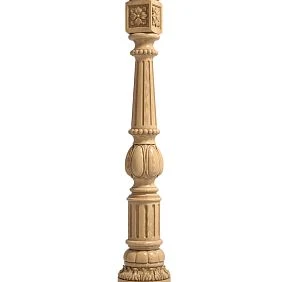
Carved and turned-carved balusters — a decorative level above turned ones. They carry ornamentation: acanthus leaves, floral motifs, geometric reliefs. Produced by milling or by hand.
Such balusters are good for:
-
classic interiors with stucco, moldings, and decorative details;
-
Russian country houses with carved architraves and wooden decor;
-
grand staircases in houses with high ceilings and architectural ambitions.
Important: carved balusters require more expressive posts — otherwise they will be "richer" than their supporting neighbors, which creates an imbalance.
Flat balusters
Flat balusters — a special type. They are cut from a board with an ornamental pattern applied: an openwork floral or geometric pattern. The result is a railing that looks like wooden lace.
Flat balusters are typical for:
-
Russian wooden style;
-
houses with historical architectural motifs;
-
country houses where wood is the main interior material.
They create a very characteristic image — recognizable and expressive. But it is important that the entire interior supports this style: flat openwork balusters next to minimalist white walls and metal details — a mismatch.
How to choose stair posts: architectural support of the system
Posts are what people look at first. When a person approaches the stairs, they see the starting post. When they go up, they see the finishing post. Intermediate posts place accents along the flight.
Starting post: a ceremonial element
This is the most critical item of the balustrade. It must be:
-
larger than all other posts — to create a visual "anchor";
-
more decorative than intermediate posts;
-
aligned with the handrail in height — the post cap is usually 5–10 cm above the handrail line;
-
From staircase components of the same style as the balusters.
For a classic interior: a post with a profiled body and a decorative cap — in the shape of a ball, pyramid, or lantern.
Turning and intermediate posts
Turning posts are slightly smaller than starting posts but noticeably larger than balusters. On the landing, they create a visual "pause" between flights.
Intermediate posts divide a long march into sections. Their height and shape are the same as those of the turning posts, without excessive decoration.
The scale of the post and the scale of the house
This is an important correspondence. A post with a cross-section of 10×10 cm in a small hall of a two-story house is normal. The same post in a spacious country house with a ceiling height of 4 m may seem too thin. In such a space, posts of 12×12 or 14×14 cm are needed.
On the other hand, large posts in a small stair hall will create pressure. Rule: the tighter the space, the more elegant the balustrade should be.
Railings and handrails: a function that should also be beautiful
The railing is the horizontal plane in which the balusters 'live'. The handrail is the line that is taken by hand and along which the palm slides. These are details that are constantly touched, and their quality is felt tactilely.
Handrail shape
A round handrail is the most comfortable for the hand. Diameter 50–60 mm is standard. A handrail with two 'ears' at the bottom is for attaching balusters from above. A 'ski' handrail (flat on top) is a more modern shape.
For a classic balustrade: a handrail with an expressive cross-sectional profile, painted to match the balusters and posts.
Handrail height
Standard handrail height above the step is 90 cm. On the landing — 90–100 cm. For children in the house — an additional handrail at a height of 60–65 cm.
Turn transitions
At stair turns, the handrail should smoothly transition from one flight to another. For this, turning elements and special curved handrail sections are used. Without them, the turn looks rough — two straight handrails butting into a post at a random angle.
How to choose a balustrade style: from classic to country house
The balustrade style is an extension of the house style. They should not conflict. Let's consider the main directions.
Classic interior
For classic style, a balustrade with turned or carved balusters with an expressive profile, massive posts, decorative finials, a profiled handrail.
Color: warm shades of toned wood — oak, walnut, cherry. Consistency with wooden flooring, stair treads, wooden skirting board and doors.
Neoclassicism
More restrained forms. Turned balusters with a simple profile, laconic posts without excessive decoration, a straight handrail. Symmetry and clean lines are more important than ornamentation. Light wood shades or painted balustrade in white.
Russian Style
Wooden ornament, flat openwork balusters, carved posts with characteristic motifs, connection with wooden architraves, cornices and carved solid wood decor.
Natural, almost untinted wood — light birch, pine — creates an image where the balustrade and the house are 'made of the same material'.
Country house
In a country house with ceilings of 3–4 m, wooden beams, natural materials and architectural ambitions, the balustrade comes into its own. Large posts, wide balusters, a massive handrail, rich Carved Decor — all this is organic precisely in a country context.
Modern interior with wooden accents
Simple geometric balusters without ornament, a smooth handrail, laconic posts. Wood is used as a warm natural accent against neutral walls. Minimum decor, maximum purity of lines.
How to choose a balustrade for your interior: connections and coordination
A balustrade does not live in the house separately. It enters into a visual dialogue with the floor, doors, furniture, baseboards, ceiling beams and decor. Let's break down each connection.
Wooden floor
If the house has a wooden floor — parquet, plank, solid wood — the color of the steps and balusters should be coordinated with it. Not necessarily identical, but from the same tonal family. Light oak on the floor + dark walnut in the balustrade is a contrast that only works with a deliberate design solution and proper lighting.
Doors and door casings
Doors with wooden architraves, door frames — all of this is part of the home's wood program. The color of the balustrade wood should "harmonize" with the color of the doors. If the doors are light — the balustrade should be in a similar tone. If the doors are dark oak — the balustrade can be darker or in the same shade.
Wooden skirting board
solid wood baseboard On the first floor rooms — there is a direct connection with the balustrade. They must be coordinated. If the house has a classic profiled solid wood baseboard — the balustrade should be classic, not modern.
Ceiling beams
In homes with exposed wooden beams on the ceiling, the balustrade is part of a unified wooden structure. The wood species, tint, and processing character must be coordinated.
Carved decor
If the house uses Carved wooden decoration — architraves, cornices, decorative elements — the balustrade should support this decorative language. Minimalist straight balusters next to carved architraves — a dissonance.
Lighting
A wooden balustrade with proper lighting is a sculpture. Warm side light reveals the relief of turned balusters, making the carving three-dimensional. Cold overhead light flattens details. When designing hall lighting, think about how the light will "read" the balustrade.
Dimensions and safety: what you need to know before installation
This is not just technical data — it's a matter of comfort and safety for everyone who will use the stairs.
Railing height
The standard height of a stair railing is 90 cm from the stair surface to the top of the handrail. On the landing — 90–100 cm.
For homes with children, a railing height of at least 100 cm is recommended. An additional child handrail at a height of 60–65 cm is a safe solution.
Distance between balusters
This is a key safety parameter. For homes with children, the distance between balusters should be no more than 10–12 cm. A child should not be able to stick their head through the gaps.
For adult spaces, a distance of 12–15 cm is standard. A wider spacing creates a feeling of lightness but reduces the structural rigidity of the railing.
Stability of posts
Posts must be securely fastened: in the floor slab, in the stringer, or in special metal anchors. A wobbly post is an unreliable structure. Before installation, staircase components make sure the base is properly prepared.
Wood quality
solid wood balusters for staircases must be turned from well-dried wood with a moisture content of no more than 10–12%. Raw wood cracks and deforms after installation.
Wood species for stairs: oak, ash, beech, pine — in descending order of strength. Oak is the most durable and resistant to mechanical loads.
Mistakes when choosing a balustrade: we speak honestly
Buying balusters without posts and handrails. The most common mistake. You have balusters, but no matching posts. As a result, you look for "something similar" options, and the system falls apart.
Choosing elements from different styles. Turned balusters + modern rectangular posts + classic profiled handrail — three different languages.
Do not ignore the baluster spacing. A beautiful, sparse arrangement is striking but unsafe. Safety comes first.
Do not use overly thin balusters for a massive staircase. A solid oak staircase with a step width of 100 cm and thin 3×3 cm balusters creates disproportion.
Do not choose large posts for a small hallway. A 12×12 cm post in a 2×2 m hallway takes up too much visual space and feels oppressive.
Do not fail to coordinate the wood color with the floor and doors. Three different wood shades in one hallway creates a chaotic look.
Do not forget about staircase turns. The landing requires special turning elements and coordinated handrail transitions — this is a separate cost item that needs to be budgeted for.
Do not rely solely on photos without dimensions. A baluster that looks beautiful on a catalog page may turn out too thin or too tall for a specific step. Always check the dimensions.
Do not buy without a reserve. Trimming, defects, calculation inaccuracies — always add 10–15% to the estimated quantity.
What to buy for a wooden balustrade: a complete list
-
balusters for staircases — turned, in the required size and quantity.
-
carved balusters — for classic and decorative interiors.
-
Flat balusters — for openwork railings in Russian style.
-
staircase components — posts, handrails, transition elements.
-
Carved wooden decoration — post caps, decorative finials.
-
solid wood baseboard — for the lower line of the hall, coordinated with the balustrade.
-
Solid Wood Items — complete catalog of wooden elements for stairs and interiors.
How to buy a balustrade without mistakes: algorithm
1. Determine the type of staircase: single-flight, double-flight, with a landing, spiral.
2. Measure the length of each flight and landing — this is the basis for calculating the number of balusters.
3. Choose the balustrade style: classic, neoclassical, Russian style, modern wood.
4. Select balusters — type, shape, cross-section, height.
5. Select posts of staircase components the same style and consistent scale.
6. Choose a handrail — shape, width, consistency with posts.
7. Check the railing height and baluster spacing — safety is a priority.
8. Coordinate the wood color with the floor, doors, baseboard and the overall interior.
9. Plan turns, transitions, and joints — add transition elements.
10. Allow a 15% margin for trimming and non-standard situations.
11. Go to the catalog components for STAVROS wooden staircases — choose balusters, posts, and handrails as a single system.
About the company STAVROS
A staircase is architecture. And STAVROS creates wooden systems for it: balusters for staircases — turned, Carved, Flat, staircase components made of wood, Carved Decor, Skirting made of solid wood and the entire range of solid wood for country houses, cottages, and residential interiors.
STAVROS has been operating since 2002. Own production in Saint Petersburg: turning and milling workshops, quality control department, finished goods warehouse. Shipment from 1 piece. Delivery across all of Russia. Custom production — non-standard sizes, wood species, tinting, custom profile.
FAQ: Answers to popular questions
What is a balustrade for a staircase?
A balustrade is a staircase railing system that includes balusters, support posts, handrails, railings, and components. It is not a separate part, but a complete structural and decorative system.
How is a balustrade different from balusters?
A baluster is one vertical element. A balustrade is the entire railing structure in which balusters work together with posts, railings, handrails, and decorative details.
Which balusters to choose for a wooden staircase?
Turned — for classic and neoclassical. Carved — for decorative classic interiors. Flat — for Russian style and country house. Straight strict — for modern classic.
Can I buy balusters separately?
Yes, but it's better to select a complete set at once: balusters, posts, handrails, turning components — this way the system will be visually and structurally cohesive.
What is important to check before buying a balustrade?
Staircase dimensions, railing height, baluster spacing, handrail shape, post style, wood color, consistency with floor and doors, mounting method, and presence of turning elements.
Which wood species is best for a balustrade?
Oak is the strongest and most durable. Ash and beech are good options. Pine is more affordable but less wear-resistant. The choice of wood species should be coordinated with the species of steps and flooring.