Article Contents:
- What is known about MLD-046 before starting the design
- Why the front sketch does not show the main problem
- Section 28 × 24 mm: why both numbers are equally important
- The width of the visible strip is not equal to the movement zone
- The profile orientation changes the shadow and protrusion
- Finishing layers also take up space
- Two adjacent hinged doors
- Facade next to the cabinet side panel
- Door near the wall
- Corner cabinet
- Top door above the drawer
- Door next to the open shelf
- Furniture door near the passage
- 1. Facade width
- 2. Facade height
- 3. Door thickness
- 4. Gap between adjacent facades
- 5. Distance to side panel
- 6. Hinge axis
- 7. Actual opening angle
- 8. Handle position
- 9. Preliminary offset MLD-046
- Overlay front
- Inset front
- Half-overlay scheme
- Hinges with increased angle
- Hinges with closers
- What to make a trial profile from
- How to prepare a drawing
- How to secure the mockup
- How to conduct the test
- Checking by hand is insufficient
- When to transfer the frame line
- Outer contour of the door
- Mechanics zone
- Handle zone
- Preliminary frame outline
- Forbidden zone
- Keep the same external margins
- Slightly modify the frame on the outermost facade
- Choose a different profile for the problem area
- Reconsider the handle
- Handle on the same facade
- Handle on adjacent facade
- Handle with or without coating
- Skirting
- Door casing
- Switch or socket
- Wall unevenness
- Curtains
- MLD-046 from MDF under enamel
- Beech MLD-046
- Oak MLD-046
- Example of preliminary calculation
- What is added to the clean perimeter
- Number of planks
- Trial corner is mandatory
- Why ready-made decorative corners can be useful
- New custom-made cabinet
- Ready-made cabinet without decor
- Restoration of old furniture
- Kitchen fronts
- Walk-in closet
- Built-in cabinet next to the wall
- Interior door
- Mistake 1. Checked only the closed cabinet
- Mistake 2. Considered only the 28 mm size
- Mistake 3. Assigned a universal offset
- Mistake 4. Did not check the adjacent handle
- Mistake 5. Checked only the final angle
- Mistake 6. Copied the frame from a photo
- Error 7. Glued before testing
- Error 8. Calculated footage based on a rough sketch
- Error 9. Did not account for standard length
- Error 10. Mixed materials
- Error 11. Chose finish based on screen
- Error 12. Added corner decor after inspection
- Error 13. Adjusted hinges after installation
- Error 14. Did not check the end door
- Error 15. Scaled molding in the program
- Step 1. Open the card
- Step 2. Get the drawing
- Step 3. Measure the facades
- Step 4. Build a preliminary frame
- Step 5. Make a mockup
- Step 6. Check the opening
- Step 7. Adjust the indent
- Step 8. Choose the material
- Step 9. Agree on the finish
- Step 10. Calculate the footage
- Step 11. Specify the length of the planks
- Step 12. Add mounting materials
- Step 13. Check the invoice
- Step 14. Arrange delivery
- What is the cross-section of MLD-046?
- What shape does the molding have?
- What is MLD-046 used for?
- What materials is the profile made from?
- Can I buy MLD-046 for a cabinet?
- What indentation should be left from the edge of the door?
- Is it enough to step back by the width of the molding?
- Why don't the frames collide when closed, but touch each other when opening?
- How to check for collision before ordering?
- Do I need to check both adjacent doors?
- Can I check only the 90° angle?
- Does the handle affect the frame placement?
- Will MLD-046 fit for a corner cabinet?
- Can MLD-046 be installed next to a wall?
- How does MDF differ from beech and oak?
- Can MLD-046 made of MDF be painted to match the facade color?
- Can oak molding be tinted?
- How to find out the standard length?
- How to calculate the footage of a frame?
- What margin should be added?
- Do I need to buy a whole plank for a test corner?
- Can molding be joined with ready-made corner pieces?
- When to choose a handle?
- Can the profile be glued immediately after marking?
- What glue is needed?
- Can the profile be used on a door?
- Where to see other moldings?
- Where to check the price of MLD-046?
- Can I order molding and handles together?
- Where can I order design assistance?
- Is there special information for designers?
- Can I order MLD-046 with delivery?
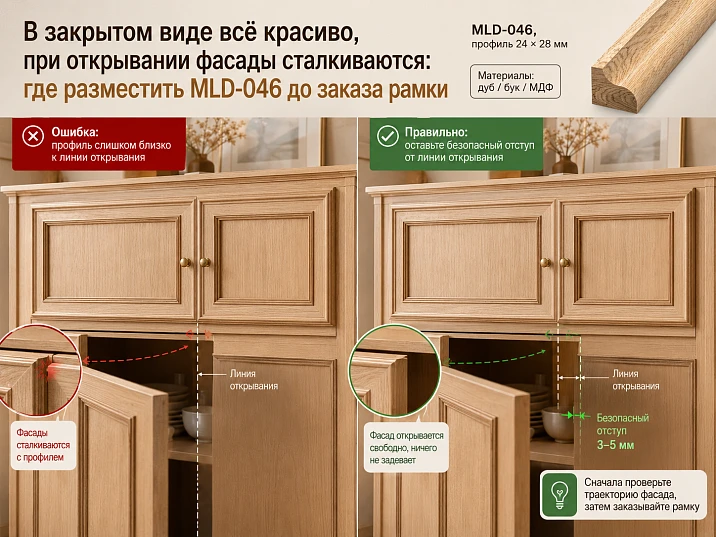
Wooden molding for furniture is chosen not only by eye. On the front sketch, the frame may look flawless: even offsets, symmetrical corners, a calm rhythm on cabinet doors. But once you open adjacent facades, the beautiful composition starts to follow the laws of mechanics. The door rotates around the hinge axis, the voluminous profile approaches the neighboring frame, handle, cabinet side, or wall. A few millimeters that seemed insignificant in the drawing turn into an impact, a scratch, or a limited opening angle.
Molding MLD-046 has a cross-section of 28 × 24 mm and a voluminous quarter-round profile. It is the volume that distinguishes it from a flat decorative strip. The frame does not just occupy space on the front plane of the facade: it protrudes forward, forms a shadow, and changes the actual dimension of the door in motion. Therefore, the question "where to place MLD-046" cannot be solved with just a beautiful offset from the edge.
The problem rarely manifests in the closed position. The standard gap between facades is maintained, the frame pattern matches, and handles are in their places. It seems the work is done. But during opening, the outer part of one door describes an arc. The molding on the furniture facade moves along with it. If the frame is located close to the hinge side, a neighboring handle, or a protruding side, the trajectories of the parts may intersect.
Before ordering a batch, you need to check not only the width and height of the frame, but also the cross-section of MLD-046 in full scale, the facade type, hinge position, actual opening angle, door thickness, and geometry of adjacent elements. The most reliable check is a short 1:1 profile mock-up, temporarily attached to a real facade or its full-size sample.
After such a fitting, you can confidently buy wooden molding MLD-046, choose MDF, beech or oak, calculate the footage and prepare an accurate layout. Without verification, the buyer purchases not a finished frame, but a set of beautiful strips, the position of which still has to be guessed.

What is known about MLD-046 before design begins
MLD-046 is a volumetric furniture molding with a cross-section of 28 × 24 mm. The profile has the shape of a quarter circle and is used for decorative framing, including frame compositions on furniture facades.
The model is offered in several materials:
-
MDF;
-
beech;
-
Oak.
The standard length depends on the selected material and finish. Therefore, the footage cannot be converted into the number of strips until the card of a specific modification is opened.
| Parameter | Confirmed data | What the buyer should check |
|---|---|---|
| Article number | MLD-046 | Indicate in all drawings, estimates and requests |
| Product type | Wooden furniture molding | Not to be confused with a flat overlay or a ready-made frame |
| Cross-section | 28 × 24 mm | Check the alignment of both axes against the drawing |
| Profile shape | Three-dimensional quarter circle | Check the actual protrusion in the working position |
| Materials | MDF, beech, oak | Choose together with the future facade finish |
| Application | Decorative framing, furniture frame structures | Before purchasing, check the door movement |
| Standard length | Depends on the material and finish | Clarify before converting footage to number of planks |
| Universal edge offset | Not confirmed | Determine by hinges, facade, and 1:1 layout |
| Allowed collision | Not allowed by project | Check frame across entire working opening angle |
| Mounting | Depends on project and base | Coordinate before painting and final installation |
| Finish | Depends on material and selected finish | Clarify before ordering batch |
This table shows an important difference. The 28 × 24 mm section is a characteristic of the profile itself, while the safe setback of the frame from the edge is the result of a design check. An equal sign cannot be placed between them.




Why the frontal sketch does not show the main problem
The frontal view is convenient for composition. It is easy to check on it:
-
the width of the margins;
-
symmetry;
-
the distance between the frame and the handle;
-
the position of the decor relative to the panel;
-
the repetition of the pattern on adjacent facades.
But the frontal view fixes the furniture in one position — closed. It does not show how the door moves around the hinge.
In real operation, the facade does not shift strictly forward. Its outer edge moves along an arc. The volumetric frame moves together with the door and at different moments turns out to be closer to neighboring parts than in the closed state.
Imagine two adjacent doors. There is a small technical gap between them. The same frame is glued on each. When closed, the moldings are at a safe distance. When opening the left door, its hinge side changes position relative to the right facade. If the profile is located too close to the edge, the convex part approaches the neighboring frame and may touch it.
This is not visible in the visualization. The hinge axis, the internal structure of the hinge, and the actual position of the door at intermediate angles are not shown.
Therefore, a good furniture design project should include not only a beautiful picture, but also a check of the kinematics — the movement of elements relative to each other.
For those who assemble a cabinet with volumetric decor, it is useful to first look at cabinets with wooden decor and evaluate how the frames relate to the door size, handles, and facade division. Copying the layout from a photo without measurements is not allowed: another cabinet will have different hinges, gaps, and door thicknesses.
Our factory also produces:
Section 28 × 24 mm: why both numbers are equally important
The buyer often perceives the molding as a line 28 mm wide. He sets this size on the facade, builds a frame, and considers the task solved. The second value — 24 mm — remains in the table but does not participate in the planning.
For a volumetric profile, this is a mistake.
The section describes the shape in cross-section. One axis is responsible for the profile size along the installation plane, the other for its volume in the perpendicular direction. But one cannot independently assert which side of MLD-046 equals 28 mm and which equals 24 mm in the chosen orientation until the official drawing is checked.
A quarter-round molding can be mentally imagined as part of a rounded protrusion. It creates a smooth transition from the facade plane to the highest point. It is this point that ends up closest to neighboring objects.
Get Consultation
The width of the visible strip is not equal to the movement zone
Even when the frame occupies a conditional strip 28 mm wide on the facade, its convex part creates additional spatial volume. When the door moves, this volume traces its own path.
The closer the molding is to the hinge side, the more the frame's position is tied to the hinge geometry. The closer it is to the handle side, the higher the likelihood of collision with the handle of an adjacent facade or the side panel.
Profile orientation changes the shadow and protrusion
A quarter-round has a directional shape. After rotation, the profile may be perceived differently on the facade and positioned differently relative to adjacent parts.
You cannot choose orientation based only on a nice shadow. You need to obtain the cross-section, mark the side of contact, and check the mockup exactly in the position in which the molding will be installed.
Finish layers also take up space
Primer, enamel, lacquer, or another finishing system adds a small layer. It rarely becomes the sole cause of a collision, but with a minimal gap, it can turn "almost touching" into actual contact.
Therefore, the check should leave not a random zero clearance, but a working distance. The exact value cannot be universally assigned—it depends on the mechanics of the specific furniture.
Before building the frame, you need to request the MLD-046 section and use it as the source contour, not as a decorative picture.
Where the 3D molding most often interferes with opening
The collision does not occur in one standard place. Each furniture unit has its own risk.
Two adjacent hinged doors
This is the most understandable scenario. The frames are mirrored, and the gap between the facades is small.
In the closed state, everything looks even. When opening one door, the profile near the hinge side approaches the adjacent facade. If the second door also has a 3D frame, the moving molding may meet the stationary one.
Need to check:
-
the left door with the right one closed;
-
right door with the left one closed;
-
both doors in different intermediate positions;
-
opening one door after the other is fully open;
-
handles and decorative elements of both leaves.
Sometimes the collision occurs not at the maximum angle, but earlier — in a narrow intermediate range. Therefore, it is not enough to open the door only 90° and look at the final position.
Facade next to the cabinet side panel
The outermost door may be located next to a protruding side panel. When closed, the profile does not touch the body. During rotation, it approaches the end of the side panel.
Pay special attention to cabinets where the side panel:
-
is brought forward relative to the facade;
-
has its own decorative profile;
-
closed with a panel;
-
ends with a cornice or vertical molding;
-
adjacent to the wall via an extension piece.
If the MLD-046 frame is located close to the outer side of the door, the side panel can limit the opening angle.
Door near the wall
Furniture can be placed flush against a wall, column, or slope. When opening, the handle, facade edge, or molding frame approaches the obstacle.
The wall cannot be considered perfectly flat. Plaster, baseboard, trim, switch, or decorative panel may protrude beyond the plane.
You need to check the actual installation location, not just the nominal niche size.
Corner cabinet
Corner furniture requires separate checking. Doors may open toward each other, be positioned at an angle, or work through complex hinges. The trajectories of parts are harder to visualize from the front view.
At the corner, not only moldings collide. The following may come into conflict:
-
handles;
-
facade ends;
-
cornices;
-
adjacent drawers;
-
overlays;
-
side panels;
-
decorative columns.
For a corner cabinet, a 1:1 mockup is especially valuable. It shows what is difficult to reliably predict from a two-dimensional diagram.
Top door above a drawer
The cabinet facade can open above a row of drawers. The molding on the top door does not collide with the frame of the adjacent door, but it may come close to the drawer handle.
The problem is exacerbated if the handle has a large protrusion. In the front view, there is a distance between the frame and the handle, but when the door moves, the convex part of MLD-046 travels along an arc.
Door next to an open shelf
If the cabinet combines closed fronts and an open module, the outermost door may approach a shelf, vertical post, or items inside the niche.
You need to check not only the furniture body but also the actual contents. A vase, book, or decorative box should not be in the path of the frame.
Furniture door near a passage
On a freestanding cabinet, the molding may not collide with furniture, but it can increase the protrusion of the open door into the passage. This affects convenience and safety.
Volumetric decor cannot be assessed in isolation from the room.
Molding on furniture fronts is checked against nine initial dimensions
The phrase "indent 30 mm from the edge" is not a universal design rule. For one door, such an indent will be excessive; for another, insufficient.
Before purchasing and laying out, take actual measurements.
1. Front width
It shows how much space remains for the frame, margins, and handle. On a narrow door, MLD-046 occupies a noticeable portion of the surface.
2. Facade height
Height affects the proportions of the frame and the linear footage. On a tall panel, fields that are too narrow visually stretch the composition, while fields that are too wide reduce the inner part.
3. Door thickness
Thickness participates in movement relative to the hinge axis. Two identical frames on facades of different thicknesses may behave differently.
4. Gap between adjacent facades
Measure it at several points. The actual gap may differ at the top, bottom, and center due to hinge adjustment or cabinet geometry.
5. Distance to the side panel
For an outer door, not only the gap in the closed position is measured, but also the position of protruding parts of the cabinet.
6. Hinge axis
You need to understand around which line the facade rotates. The hinge name itself does not replace an actual check.
7. Real opening angle
The nominal angle of the mechanism and the working angle in finished furniture may differ. A wall, adjacent door, or handle restricts movement earlier.
8. Handle position
Record the distance from the edge, height, length, and projection. The handle of the adjacent facade often becomes the first obstacle for the frame.
9. Preliminary offset MLD-046
This is not a ready-made standard, but a verifiable value. First, a preliminary position is assigned, then tested with a mockup.
After taking measurements, you can select a molding by cross-section and compare MLD-046 with profiles of other shapes if the volumetric quarter-circle does not suit a specific door.
Why a safe offset cannot be taken from someone else's project
Identical cabinets in a photo may have different hardware. Even if the fronts match in width, the trajectory depends on the hinges and the way the door is mounted on the body.
The result is influenced by:
-
overlay or inset front;
-
half-overlay scheme;
-
hinge cup position;
-
axis offset;
-
door thickness;
-
adjustment;
-
opening angle;
-
adjacent handle;
-
side protrusion;
-
MLD-046 orientation;
-
finish coating thickness.
Therefore, the phrase "we always leave 30 mm" does not guarantee the result. Such a size may work in a certain series of furniture, but it does not become a rule for all cabinets.
Overlay front
The door overlaps part of the body. Its edge and hinge axis are positioned in one way.
Inset front
The door is inside the opening. The position of the end relative to the side panel and adjacent elements changes.
Half-overlay scheme
Two doors can share one partition. Their opening geometry differs from the extreme overlay leaf.
Hinges with increased angle
A large nominal angle provides additional possibilities, but also guides the decor through a wider zone. The entire range of motion needs to be checked.
Hinges with a soft-close mechanism
The soft-close mechanism affects the closing behavior, but it does not automatically create a safe clearance. If the frames collide, the smooth motion only softens the impact, not eliminates it.
A 1:1 scale mockup of MLD-046 is the most honest way to test
A computer model is useful, but a physical mockup quickly reveals errors that are hard to notice on screen.
For testing, it is not necessary to make a full wooden frame. A short fragment that replicates the 28 × 24 mm cross-section is sufficient.
What to make a test profile from
Suitable options:
-
thick cardboard;
-
foam board;
-
thin layers of material glued to the required shape;
-
printed outline on a rigid substrate;
-
short sample MLD-046;
-
profile manufactured on a 3D printer according to the confirmed cross-section.
The mock-up material does not need to be durable. Its purpose is to show the occupied volume.
How to prepare a drawing
Download or request the cross-section. Check the print scale with a control ruler. If the side that should be 28 mm came out as 25 or 31 mm on paper, the print was done with automatic scaling.
In the settings, disable fit-to-page and select actual size.
How to secure the mock-up
Use a temporary method that does not damage the facade. The mock-up must be in the same position as the future frame:
-
with the correct orientation;
-
at the selected offset;
-
taking into account the expected finishing layer;
-
on the entire critical side of the door.
For the initial check, a short fragment near the potential collision zone is sufficient.
How to conduct the test
-
Close all fronts.
-
Check the distance between the mock-up and adjacent parts.
-
Slowly open one door.
-
Observe the profile along the entire path.
-
Stop at the minimum distance.
-
Repeat the movement several times.
-
Check the adjacent door.
-
Open both panels in different combinations.
-
Add a handle mockup if it is not installed yet.
-
Mark the boundary of the danger zone.
Do not limit yourself to the final position. Contact can occur at the first degrees of rotation and then disappear.
Hand checking is insufficient.
Sometimes a craftsman runs a finger between the frames and concludes that the gap is enough. But the finger evaluates the closed position. It does not show the trajectory.
What is needed is precisely the rotation of the facade.
When to move the frame line
Only after successful verification with a mockup. If the profile comes too close to an adjacent part, the frame is shifted inward, its dimensions are changed, a different molding is selected, or the handle is adjusted.
For a complex cabinet, you can check the molding layout with the designer before ordering the entire batch.
Safe zone map on the facade
After testing, it is useful to draw not just one line on the drawing, but several zones.
Outer contour of the door
Shows the actual size of the facade.
Mechanics zone
Includes an area where hinges operate and where volumetric decor requires special inspection.
Handle zone
Shows the handle base, projection, and space for fingers.
Preliminary frame outline
Fixes the position of MLD-046 after inspection.
Restricted zone
This includes the area where the profile meets an adjacent facade, side panel, wall, or handle.
Such a drawing is clearer than the phrase "offset approximately 40 mm." It shows the reason for the chosen position.
Two adjacent frames: symmetry does not always mean identical offset
The designer aims to make equal margins on all facades. This is visually justified, but mechanics sometimes require adjustments.
The extreme door next to the side panel and the central door between facades are in different conditions. The same offset may be safe on one leaf and dangerous on another.
There are several solutions.
Keep the same external margins
Suitable if all doors passed the check. This is the cleanest visual option.
Slightly adjust the frame on the extreme facade
Acceptable if the difference does not break the composition. It is better to distribute the adjustment across several sides rather than sharply shifting one line.
Choose a different profile for the problem area
Sometimes it is wiser to replace MLD-046 with a less bulky molding than to keep a beautiful but non-functional node.
Reconsider the handle
A handle with a large projection can be the main obstacle. Replacing the hardware sometimes preserves the frame without changing its proportions.
If handles are not selected yet, in advance select a handle for the molding frame, matching not only the color, but also the position of the base, length, projection, and grip comfort.
The handle and MLD-046 should be designed simultaneously
A common mistake is to approve the frame first and add the handle at the end. A narrow inner zone remains on the facade, fingers hit the molding, and the adjacent door catches the protruding hardware.
For MLD-046, two different interactions need to be checked.
Handle on the same facade
The user should be able to freely grip the handle. Working space is required between the fingers and the voluminous profile.
If the handle is located inside the frame, evaluate:
-
the width of the base;
-
staple length;
-
grip depth;
-
position of fasteners;
-
distance to quarter circle;
-
hand comfort.
If the handle is outside the frame, check the compositional balance and the edge of the door.
Handle on adjacent facade
When opening the MLD-046 door, it may approach the protruding handle of the adjacent leaf. Long horizontal staples and large buttons are especially dangerous.
Handle with or without coating
The handle finish is linked to the frame material. For a finished project, you can view furniture handles with coating or choose uncoated furniture handles for joint finishing.
Matching material does not guarantee identical color. Molding, handle, and facade must be checked against a sample.
Corner cabinet: a check that cannot be skipped
A corner cabinet may look simple in a front view, although its doors move in complex space.
Various situations are possible:
-
two panels meet at a right angle;
-
one door overlaps another;
-
a folding system is used;
-
a pull-out drawer is nearby;
-
The edge of the facade approaches the handle of the adjacent module;
-
The molding runs next to the vertical decorative column.
For the corner, you need to build a top view. It shows:
-
hinge axes;
-
door thickness;
-
frame positions;
-
handles;
-
side panels;
-
intermediate opening angles.
The profile mock-up is attached not only to the outer side, but also to the part of the frame that passes closest to the adjacent element.
If the cabinet is already manufactured, the test is carried out on site. If the project is new, a full-size fragment of the corner unit or an accurate digital model with confirmed hinges is made.
Facade next to the wall: consider not only the molding
The door near the wall faces several limitations.
Baseboard
The floor plinth can push the cabinet forward or change the position of the side panel. This affects the distance from the door to the wall.
Door trim
If the cabinet is placed next to a doorway, the trim may protrude into the facade's path.
Switch or outlet
Wall-mounted hardware should not fall under the handle or frame of an open door.
Wall unevenness
The actual surface may deviate from the design. Measurements are taken at multiple points.
Curtains
The fabric is not a solid obstacle, but the volumetric frame may catch on it with every opening.
For such situations, it is useful to look at ideas for decorating cabinets with moldings, but determine the final position based on your own room.
Can MLD-046 be used on an interior door
The profile is used for decorative framing, so it can be considered not only for cabinets. But the door leaf has its own mechanics.
Need to check:
-
the gap between the leaf and the frame;
-
the opening direction;
-
the casing;
-
handle;
-
the lock;
-
adjacent wall;
-
limiter;
-
full door movement;
-
possible contact of the frame with the box.
Particular attention is paid to designing the molding near the hinge side. The volumetric strip should not approach the box when opening.
As a visual base, you can look at doors with wooden moldings, but you cannot transfer the offsets from a finished project to another door leaf.
MDF, beech, or oak: the material is chosen after checking the geometry
If the frame collides with an adjacent facade, the material will not solve the problem. First, determine the working position, then choose the base and finish.
| Criterion | MDF | Beech | Oak |
|---|---|---|---|
| Confirmed material MLD-046 | Yes | Yes | Yes |
| Main visual scenario | Opaque painting | Stained or calm wood texture | Tinted and pronounced grain |
| Combination with the facade | Enameled furniture fronts | Beech parts, painted or tinted furniture | Oak fronts, panels, handles, and other parts |
| What to check | Preparation for the selected enamel system | Color, sample, and finish character | Tint shade and grain reveal |
| Main risk | Consider MDF automatically painted | Expect matching with any beech product | Expect identical grain pattern on all oak planks |
| Length calculation | By the card of the selected finish | By the card of the selected finish | By the card of the selected finish |
MLD-046 made of MDF for enamel
MDF is considered when the frame must match a painted facade. The material provides a smooth surface without a pronounced wood grain.
But the query "MDF molding for enamel" does not automatically confirm:
-
ready primer;
-
applied enamel;
-
specific color;
-
gloss level;
-
full readiness for installation.
All finishing stages need to be clarified.
If the geometry is verified, you can buy MLD-046 from MDF under enamel and agree on further processing.
Beech MLD-046
Beech is suitable for furniture where a natural wood base with a calm pattern or subsequent painting is needed.
It is chosen if:
-
the facade or handles are made of beech;
-
coordinated enamel is planned;
-
a more restrained texture is needed;
-
the frame should match the beech furniture details.
Before purchasing, you can order MLD-046 in beech, but the color and surface condition need to be checked separately.
Oak MLD-046
Oak is chosen when the texture should remain visible. The quarter-round profile showcases the wood grain on the convex surface and creates expressive chiaroscuro.
An oak molding can support:
-
oak facade;
-
massive frame;
-
wooden handles;
-
console;
-
wall panel;
-
door;
-
open shelves.
If the project is designed for tinting, you can buy MLD-046 made of oak after agreeing on the shade and a test sample.
Why the frame material should match by logic, not just by name
"Oak facade" and "oak molding" do not guarantee a perfect match. Different sections of wood have their own grain. The direction of fibers on a long strip and on a wide panel is perceived differently.
Check:
-
wood species;
-
sorting;
-
preparation;
-
tinting;
-
shine;
-
lighting direction;
-
adjacent materials.
For symmetrical facades, it is better to order the strips in one batch. This simplifies shade matching and layout.
Those who want to keep the natural texture will find it useful to buy oak solid wood molding and compare several profiles before approving the frame.
The footage calculation begins after the frame position is approved
You cannot first buy the slats and then decide where the frame will go. Even a small inward shift changes its width, height, and total perimeter.
For a rectangular frame, the formula is used:
Perimeter of one frame = 2 × (frame width + frame height).
Here, width and height refer to dimensions along the chosen calculation line. It is important to decide in advance which side of the molding the calculation is based on: the outer contour, inner contour, or cutting line. For ordering and cutting, these values are not interchangeable.
Example of preliminary calculation
Suppose the approved outer size of the frame is 600 × 400 mm.
Preliminary perimeter:
2 × (600 + 400) = 2000 mm, or 2 m.
For four identical facades:
2 m × 4 = 8 m.
This is only the geometric length of the finished frames. The custom length will be greater because cutting must be accounted for.
What is added to the net perimeter
-
allowance for miter cuts;
-
test corner;
-
technological reserve;
-
possible cutting defect;
-
sorting by shade;
-
repeated part;
-
features of standard length;
-
placement of joints, if allowed.
A universal percentage allowance cannot be assigned. For one frame made of short parts, the situation is one; for a series of tall facades, it is another.
Number of slats
After clarifying the standard length of the selected MLD-046, the following principle is used:
Number of slats = total required footage ÷ length of one slat, rounded up.
But a simple calculation does not account for the cutting map. Sometimes the remainder of one long slat fits a short horizontal part. Sometimes the direction of the texture or a defect in the area prevents its use.
Therefore, first compile a list of all segments, then distribute them across the slats.
To compare lengths and options, you can open the section furniture moldings — catalog and prices, but perform the final calculation based on the card of the selected MLD-046 material.
Cutting map for one door
For a rectangular frame, four parts are needed:
-
left vertical;
-
right vertical;
-
top horizontal;
-
bottom horizontal.
If the corners are joined with a miter, the length of the workpiece and the measurement point depend on the adopted scheme. You cannot simply write down the clean internal size of the frame and cut four strips of that length.
The cutting map indicates:
| Position | Quantity | Finish size | Allowance | Material | Note |
|---|---|---|---|---|---|
| Vertical part | 2 pcs. | According to the approved drawing | By the cut technology | MDF, beech or oak | Monitor the profile orientation |
| Horizontal part | 2 pcs. | According to the approved drawing | By the cut technology | Same material | Check the pattern and angle |
| Trial item | As needed | Short section | — | From the same batch | For the angle and finish |
If there are several frames, identical positions are grouped. This reduces the risk that one door turns out slightly different.
Calculation for two adjacent fronts
Two identical doors require eight finished parts. But before multiplying the footage, each leaf must be checked in motion.
Sometimes the frames are visually identical, but one of them is shifted due to a side panel or wall. Then the vertical and horizontal elements differ.
In the list, it is better to separate:
-
facade L;
-
facade P;
-
room number;
-
outer frame size;
-
verified offset;
-
profile orientation.
The phrase "two identical frames" is acceptable only after comparing the drawings.
Calculation for four cabinet facades
On a four-door cabinet, the inner and outer doors are in different conditions.
The central doors interact with each other. The outer ones interact with the side panels. Therefore, one common scheme may not pass the check.
Working order:
-
check the left outer door;
-
check the two central doors;
-
check the right outer door;
-
compare visual fields;
-
approve the common or adjusted layout;
-
calculate the footage of each frame;
-
compile a single cutting map.
How to cut a quarter-round profile without losing orientation
Volumetric molding must be marked before cutting. After rotating a short segment, it is easy to confuse the face and mounting sides.
On each workpiece, mark:
-
the side that adjoins the facade;
-
the outer side of the frame;
-
the top;
-
the part number;
-
the facade number;
-
the direction of the wood grain, if it matters.
A test corner is mandatory
Before cutting the entire batch, one corner is made from short fragments. It shows:
-
whether the profile matches;
-
whether the orientation is chosen correctly;
-
whether there is a step;
-
whether the joint line closes;
-
how the corner looks after finishing;
-
whether the outer size of the frame changes.
Why ready-made decorative corners can be useful
Miter cutting gives clean geometry but requires precision. In some compositions, special corner elements are used if they match the style and size.
You can order corner elements for the frame and compare them with a regular connection. You cannot add corners automatically: they increase the frame size and also participate in the opening trajectory.
Decor for moldings changes not only the style, but also the dimensions
Roses, corners, and other elements make the frame more expressive. At the same time, they create additional protrusions.
If the decor is near the edge of the facade, it may collide earlier than the MLD-046 itself.
Before adding an element, check:
-
outer size;
-
thickness;
-
position relative to the hinge;
-
distance to the handle;
-
trajectory of the adjacent door;
-
with
Oak MLD-046 for tinting
On oak, the pattern runs along the rounded surface and changes with lighting. Dark tinting enhances the contrast of the fibers, while light tinting maintains a calmer appearance.
For approval, a sample on the profile itself is needed, not just on a flat board. The same finish looks different on a convex quarter-round.
After approval, you can buy oil for the oak molding, if the selected finishing system is confirmed for the project.
How to write MLD-046 into the specification
The abbreviated line "molding 28 mm" is not enough. It loses the profile volume, material, finish, and opening check.
Working structure:
Molding MLD-046, cross-section 28 × 24 mm, material — [MDF, beech or oak], finish and surface condition — according to the card of the selected item, length — according to the card, quantity — according to the cutting map. Frame location — according to the approved facade drawing. Before production, check opening on a 1:1 profile mock-up.
Additionally, specify:
- facade number;
- outer and inner frame dimensions;
- indents;
- orientation;
- corner joint method;
- finish;
- color;
- number of planks;
- stock;
- sample number.
What to send to the STAVROS manager before ordering
The more specific the request, the lower the risk of getting the wrong length, material, or finish.
Prepare:
- item number MLD-046;
- cross-section 28 × 24 mm;
- selected material;
- facade dimensions;
- number of frames;
- calculated finished length;
- cutting map;
- required stock;
- photo or drawing of the cabinet;
- position of handles;
- type of facades;
- information about hinges;
- confirmation of 1:1 mockup;
- selected finish;
- delivery city.
Questions for the manager:
- What is the standard length of the selected modification?
- In what condition is the surface delivered?
- What execution options are available?
- Can I get a cross-section to scale?
- What is the current price?
- How is the long-length profile packaged?
- What are the delivery conditions?
- Can I order the entire batch from one material and finish?
- Which installation and finishing materials are suitable for the selected option?
- What should I check upon receipt?
What to buy together with MLD-046
Product or section Why it is needed What to check MLD-046 Forms a volumetric frame Cross-section, material, length, and layout Furniture handles Ensure opening and complete the facade Projection, grip, position relative to the frame Decor for moldings Complements corners or composition Size, thickness, and trajectory Construction adhesive Used in a confirmed mounting system Compatibility with molding and facade Materials for painting Needed for finishing Base, color, and technology Wood oil Can be used for oak Compatibility and test coat Brushes and consumables Help complete the finishing Type of composition and profile complexity Design project Checks proportions and movement of facades Drawings, hinges, and mockup The set is assembled after checking the geometry. No need to buy glue, handles, and finishing until the frame position is approved.
How not to confuse MLD-046 with a flat furniture molding
Two profiles of the same visible width can behave differently.
A flat strip barely increases the facade overhang. A voluminous quarter-round protrudes forward and participates more actively in the trajectory.
Compare:
- full cross-section;
- shape;
- orientation;
- maximum protrusion point;
- shadow;
- the material;
- finishing method;
- installation location.
If MLD-046 fails the check, open the section where you can buy furniture moldingand choose a less bulky profile. Replacing the shape is more sensible than constantly bumping doors.
Practical choice for different projects
New custom cabinet
The most convenient scenario: facades, hinges, handles, and frames are designed simultaneously. MLD-046 can be checked before production.
Finished cabinet without decor
You need to measure the actual doors and hinges. The catalog model of the cabinet does not replace measuring a specific unit.
Restoration of old furniture
Facades may be deformed, gaps uneven, hinges worn. First adjust the mechanics, then try on the frame.
Kitchen facades
Check adjacent doors, drawers, dishwasher, refrigerator, and corner modules. The frame should not interfere with daily opening.
Wardrobe
Tall doors enhance the visual effect of the molding. The footage is large, so layout errors are costly.
Built-in cabinet near the wall
The outer facade is checked together with the extension, plinth, casing, and the actual wall.
Interior door
The frame, casings, handle, lock, and full opening angle are taken into account.
Who MLD-046 is suitable for
The profile is worth considering if:
- a voluminous frame with a soft quarter-round relief is needed;
- facades allow a cross-section of 28 × 24 mm;
- the project involves MDF, beech, or oak;
- the frame position can be checked with a mockup;
- handles can still be coordinated with the decor;
- the footage is calculated after the layout is approved;
- finish is matched to the material;
- the entire batch is ordered to one specification.
When it's better to choose a different molding
a different profile is more reasonable if:
- the frame collides with the adjacent door;
- the safe clearance makes the composition too tight;
- the molding interferes with the handle grip;
- the outermost door does not open fully;
- the corner cabinet does not allow for a bulky profile;
- the quarter-round looks too massive;
- a flatter decor is required;
- material does not match the facade;
- standard length is inconvenient for cutting;
- the project cannot be checked before installation.
Errors due to which finished facades collide
Error 1. Only checked the closed cabinet
The collision occurs in motion.
Solution: open each door across the full range of angles.
Error 2. Only considered the 28 mm dimension
The second axis of the cross-section was ignored.
Solution: use the full profile 28 × 24 mm.
Error 3. Assigned a universal indent
The hinges and facades turned out to be different.
Solution: determine the position according to the layout.
Error 4. Did not check the adjacent handle
The frame passed by the facade but hit the bracket.
Solution: model all the hardware.
Error 5. Checked only the final angle
Contact occurred in an intermediate position.
Solution: open the door slowly and continuously.
Error 6. Copied the frame from a photograph
The other cabinet has different mechanics.
Solution: take your own measurements.
Mistake 7. Glued before testing
The move damaged the painted facade.
Solution: first a temporary mockup.
Mistake 8. Calculated the footage based on a rough sketch
After moving the frame, there weren't enough planks.
Solution: calculate after approving the indents.
Mistake 9. Didn't account for the standard length
The final footage didn't match the number of planks.
Solution: create a cutting map.
Error 10. Mixed materials
Part of the frames were ordered in beech, part in oak.
Solution: check each line of the invoice.
Error 11. Finish chosen by screen
The molding color did not match the facade.
Solution: make a sample on the profile.
Error 12. Corner decor added after checking
The new element increased the dimension.
Solution: test the full frame composition.
Error 13. Loops were adjusted after installation.
The trajectory changed.
Solution: complete the adjustment before final marking.
Error 14. Did not check the outermost door.
It hit a wall or side panel.
Solution: test each type of facade separately.
Error 15. Molding was scaled in the program.
The standard MLD-046 was sent to the order, which differed from the visualization.
Solution: use the real cross-section without arbitrary changes.
How to buy MLD-046 without redoing facades.
Step 1. Open the card
Check the cross-section, materials, and available versions.
Step 2. Get the drawing
Save the 28 × 24 mm profile at real scale.
Step 3. Measure the facades
Record the thickness, gaps, handles, and hinge positions.
Step 4. Build a preliminary frame
Draw the outer and inner contours.
Step 5. Make a mockup
Secure the short profile in critical places.
Step 6. Check the opening
Test all doors and intermediate angles.
Step 7. Adjust the indentation
Do not sacrifice a beautiful line for inconvenient mechanics.
Step 8. Choose the material
MDF, beech, or oak.
Step 9. Coordinate the finish
Make a test sample.
Step 10. Calculate the footage
Compile a list of finishing parts.
Step 11. Specify the length of the planks
Convert the footage into quantity according to the cutting map.
Step 12. Add mounting materials
Only after system confirmation.
Step 13. Check the invoice
Compare the material, length, quantity, and finish.
Step 14. Arrange delivery
Long-length products require coordinated pickup.
After such preparation, you can order MLD-046 28 × 24 mm for a specific layout, not for an abstract beautiful facade.
Frequently asked questions about MLD-046
What is the cross-section of MLD-046?
The confirmed cross-section is 28 × 24 mm. Both axes should be checked against the profile drawing.
What shape does the molding have?
MLD-046 has a volumetric quarter-round profile.
What is MLD-046 used for?
It is used for decorative framing, including furniture frame structures.
What materials is the profile made from?
MDF, beech, and oak are confirmed.
Can I buy MLD-046 for a cabinet?
Yes, the model can be considered for cabinet finishing after checking dimensions, facade movement, and material.
What indentation should be left from the edge of the door?
There is no universal value. The indentation depends on the hinge, the thickness of the facade, the opening angle, and adjacent parts.
Is it enough to indent by the width of the molding?
No. You need to account for the full volume of the profile and its trajectory.
Why don't the frames collide when closed, but touch each other when opening?
The door moves along an arc around the hinge axis. The protruding molding moves with it.
How to check for collision before ordering?
Make a short 1:1 cross-section mockup, temporarily attach it, and open the facade through the full working angle.
Do I need to check both adjacent doors?
Yes. The left and right leaves may move differently due to adjustment and hinge positions.
Can only the 90° angle be checked?
No. Contact sometimes occurs in an intermediate position.
Does the handle affect the frame placement?
Yes. The handle on the same or adjacent facade can interfere with the grip or collide with the profile.
Will MLD-046 fit for a corner cabinet?
This option can only be considered after separate modeling of the movement of corner facades.
Can MLD-046 be installed next to a wall?
Yes, if the frame, handle, and door do not hit the wall, trim, switch, or other protrusion.
How does MDF differ from beech and oak?
MDF is chosen primarily for opaque painting, beech for painting or a calm wood surface, oak for finishing with pronounced texture.
Can MLD-046 made of MDF be painted to match the facade color?
This scenario is possible after agreeing on the surface condition and finishing system.
Can an oak molding be tinted?
Oak is suitable for finishing with visible texture, but the composition and shade need to be tested on a sample.
How to find out the standard length?
The length depends on the material and finish. The current value is shown in the card of the selected option.
How to calculate the frame footage?
For a rectangular shape, the preliminary perimeter is twice the sum of width and height. Then a technological allowance is added according to the cutting plan.
What allowance should be added?
There is no universal percentage. The allowance depends on the number of corners, plank length, test cut, and sorting.
Is it necessary to buy a whole plank for a test corner?
The solution depends on the available length and the project. A trial element should be included in the cutting plan.
Can the molding be joined with ready-made corner pieces?
Compatible decor can be considered, but its size and protrusion are also checked for opening.
When to choose the handle?
At the same time as the frame. A late choice can change the grip comfort and trajectory.
Can the profile be glued immediately after marking?
It should not be. First, a temporary fitting is done and the movement of all facades is checked.
What glue is needed?
The specific composition depends on the material of MLD-046, the facade surface, and the finish. It is selected according to the confirmed installation system.
Can the profile be used on a door?
Such use can be considered after checking the frame, casing, handle, and full movement of the panel.
Where can I see other moldings?
In the catalog you can Buy wooden moldings after comparing cross-sections and materials.
Where can I check the price of MLD-046?
Need to find out the price of molding MLD-046 in the card of the selected material and finish.
Can I order moldings and handles together?
Such a set can be assembled after checking the layout. The section presents furniture handles — catalog and prices.
Where can I order help with design?
You can order a furniture design project, providing facade dimensions, hinge layout, and selected items.
Is there special information for designers?
Yes, the website publishes ordering terms for designers and architects.
Can MLD-046 be ordered with delivery?
After checking the material, length, and quantity, you can place an order for molding MLD-046 with delivery, specifying the terms for receiving a long-length product.
Before ordering the frame, open the door
This simple check solves more than the most beautiful front sketch. MLD-046 has a cross-section of 28 × 24 mm, so its position cannot be chosen only by the width of the field on the closed facade.
Before purchasing, you need to complete five steps:
- get the exact cross-section;
- take measurements of the facade and adjacent parts;
- make a 1:1 profile mock-up;
- check the entire opening angle;
- only after this calculate the footage.
There is one critical limitation: a safe clearance does not exist by itself. It appears only in the combination of "profile — facade — hinge — handle — adjacent part."
STAVROS allows you to assemble a project sequentially: select a specific MLD-046, compare other furniture moldings, choose wooden handles, find decor for the frame, add mounting and finishing materials, and get design assistance. This path protects facades from rework and the buyer from ordering a batch that cannot be installed according to the original layout.
First, open the door. Then secure the mock-up. And only when the frame passes the entire trajectory without contact, transfer the dimensions to the specification and place the MLD-046 order.