Article Contents:
- Briefly about the main thing: when to choose slat wall panels
- What are slat wall panels and how do they differ from regular wall panels
- Where to use slat wall panels
- TV area: a background that works for you
- Hallway and corridor: first impressions matter
- Bedroom: wall behind the headboard
- Kitchen-living room: zoning without partitions
- Commercial interiors: a look without extra costs
- Which slat wall panels to choose: MDF, wood, veneer, paintable
- MDF slatted wall panels: precise color, clean geometry
- Wooden slatted panels: living texture that can't be faked
- Panels for painting: integration into any color concept
- Slatted wood-look panels: warmth without solid wood
- Veneered panels: expensive look, natural surface
- How to choose color, width, and rhythm of slats
- Price of slatted wall panels: what determines the cost
- What to check before purchase
- Common mistakes when choosing slatted panels
- What to combine slatted panels with in interior design
- When to choose ready-made slatted panels and when to choose individual slats
- Slatted panels in different interior styles
- How to calculate the number of slatted panels: practical guide
- How to buy slatted wall panels without mistakes: step-by-step guide
- Buy slatted wall panels in Saint Petersburg and throughout Russia
- About the Company STAVROS
- FAQ: Answers to Popular Questions





Briefly about the main thing: when to choose slatted wall panels
There are finishing solutions that work for results from the first glance. Slatted wall panels — this is exactly that case. You look at the wall and feel: there is rhythm, volume, architecture here. Not just a painted plane, not just wallpaper — a living structure that organizes the space and gives it character.
When are slatted wall panels the right choice? Let's list specifically, without lyricism:
-
you need an accent wall in the living room, bedroom, hallway, entryway — and you want not 'something trendy', but a long-term correct solution;
-
the TV area requires a background that does not compete with the screen, but supports it;
-
a narrow corridor or hallway 'presses' on the person entering — the vertical rhythm of the slats literally stretches the space upward;
-
you need to zone an open plan without permanent partitions;
-
the wall behind the bed headboard should be cozy, voluminous, and at the same time restrained;
-
A commercial interior — office, showroom, study, reception, meeting room — requires an expensive visual image without costly custom finishes.
In all these cases, wall slat panels for interior decoration are not just appropriate, but often the best possible solution. You can buy slat panels today for both an apartment and a commercial property — the main thing is to understand exactly what you are choosing and for what purpose.




What are slat wall panels and how do they differ from regular wall panels
A regular wall panel is a slab. Smooth, monolithic, sometimes with a pattern or texture on the surface. It covers the wall, levels it, but does not create volume. A slat panel is fundamentally different.
The base is a series of parallel elongated planks (slats or beads) of the same cross-section, fixed at equal intervals on a backing or flexible fabric base. It is this rhythm of parallel elements that creates what no flat solution has: a play of light and shadow. With side or directional light, the surface comes alive — each slat casts a shadow, the surface gains depth, and a flat wall turns into a sculptural object.
What else is fundamentally important? The slatted surface does not just decorate the wall — it structures it. The vertical rhythm of the slats lifts the gaze upward, creating a feeling of high ceilings even in rooms with a standard height of 2.5–2.7 meters. This is not an optical illusion on paper — it is a real effect that everyone who enters the room feels.
Decorative slat panels for walls work well in a system: they harmoniously connect with wooden skirting board, MDF baseboard, with wooden cornices и moldings — forming a cohesive finishing system where every detail knows its place. It is this principle of systemicity that distinguishes a well-designed interior from a set of random materials.
Our factory also produces:



Where to use slat panels for walls
Get Consultation
TV area: a background that works for you
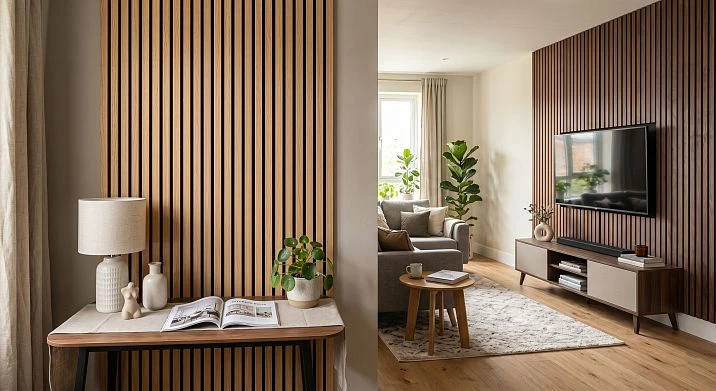
A slatted wall behind the TV is a solution that performs three functions simultaneously. First, it creates a thematic zone in the open living room space. Second, it hides wires and utilities—the slats are easily mounted over the wall, leaving space for cables. Third, it forms a neutral, expressive background: the slatted surface does not compete with the image on the screen but serves as its architectural frame.
Backlighting works especially effectively: an LED strip behind the top molding creates a downward light accent that, when the TV is on, reduces contrast strain on the eyes. The technique is simple, but the effect is like that of an expensive designer project.
Hallway and corridor: first impressions decide everything
The hallway is the most underestimated space in an apartment. People renovate it on a leftover basis for years and wonder why the apartment doesn't feel like a cohesive whole. Slatted wall panels for interior corridor finishing are the first step to making the hallway part of the architectural concept, not just a "place for a jacket."
Vertical slats on the side wall of a narrow corridor literally stretch it upward. If the corridor is very narrow, vertical orientation on the end wall creates a sense of depth. Plus, the slatted surface protects the wall from mechanical damage: bags, coats, and children's bikes leave fewer marks on the textured surface than on painted plaster.
Bedroom: wall behind the headboard
The bedroom is a space of special mode. Loud statements are not needed here. MDF slatted wall panels for interior bedroom finishing or wooden solutions work intimately, delicately—creating volume without noise. The wall behind the headboard with slatted finish plus distant backlighting is an image a person wants to see equally in the morning and evening.
Light MDF under pastel enamel or oak under neutral oil—both options are organic in the bedroom. The main thing is to choose finishing compounds without a strong solvent smell, especially if the room is small.
Kitchen-living room: zoning without partitions
In open-plan layouts, slatted panels become a tool for invisible zoning. A slatted wall behind the sofa group clearly defines the living room zone without breaking the visual connection with the kitchen. A dining group marked by a slatted panel behind it is perceived as an independent space within a large area.
This is smarter than color differentiation of the floor or a rug: the slatted rhythm works vertically, gives the zone character, and does not enclose it within boundaries.
Commercial interiors: image without extra costs
For a showroom, meeting room, reception, office, executive office — slatted wall panels provide what is difficult to achieve by other means: the feeling of a thoughtful, expensive interior at reasonable costs. The vertical rhythm of the slats creates intimacy and a professional backdrop. In restaurants and cafes — atmosphere. In a showroom — a neutral context for the display.
Which slatted wall panels to choose: MDF, wood, veneer, paintable
This is not a question of "what is better." It is a question of "what specifically do you need." Let's break it down by selection scenario — honestly and without marketing simplifications.
MDF slatted wall panels: precise color, clean geometry
Lath MDF Panels — the right choice when the color of the wall is more important than the texture of the material. MDF with a density of 750–850 kg/m³ provides a perfectly uniform surface without knots or defects. Any enamel, any shade according to RAL or NCS — the result is predictable and accurate. Want a panel in the color of the wall — it will blend in, leaving only a clean relief. Want an accent — make a contrasting color: anthracite RAL 7016, gray slate RAL 7015, rich green or blue — all of this is achievable.
MDF slatted panels for painting are also the best choice if a concept change is planned in a few years. Repainting is much easier than replacing panels.
Solid oak slatted panels — for those who consciously choose natural material. Oak is a dense, durable species with a pronounced fiber pattern and a density of about 700–750 kg/m³. Under clear oil, a warm golden tone is revealed; with stain, you can achieve a cool Scandinavian gray, deep wenge, or tobacco cognac. Each slat is unique — the natural pattern never repeats, and this is what creates that very value of natural material that neither veneer nor "wood-like" film can convey.
wooden lath panels Made from solid oak — for those who consciously choose natural material. Oak is a dense, durable species with a pronounced grain pattern and a density of about 700–750 kg/m³. Under clear oil, it reveals a warm golden tone; with stain, you can achieve a cool Scandinavian gray, deep wenge, or tobacco cognac. Each slat is unique — the natural pattern never repeats, and this is precisely what creates the true value of natural material that neither veneer nor faux-wood film can convey.
Wooden slatted wall panels for interior decoration — a choice for interiors in Japandi, Scandinavian, eco-minimalism, and neoclassical styles with natural accents.
Paintable panels: integration into any color concept
Primed MDF slat panels are MDF with a base primer already applied, ready for final enamel coating. This option reduces on-site preparation time: no need to prime yourself — just apply the final coat of paint. Ideal for contractors and professionals working under tight deadlines.
Wood-look slat panels: warmth without solid wood
Panels with wood texture are a popular format for budget solutions when a visual wood effect is needed but the budget doesn't allow for solid wood. With a careful choice of color and texture, such solutions work convincingly — especially under indirect lighting.
Veneered panels: premium look, natural surface
Veneered solutions occupy an intermediate position between solid wood and MDF: natural texture on the surface, engineered stability of the base. A choice for premium residential and commercial projects where the look of natural wood is important at a lower cost than solid wood.
How to choose color, width, and rhythm of slats
This is a block that most articles gloss over. And it's a shame — this is where the solutions that determine the final feel of the interior are hidden.
Width and spacing of slats. Narrow slats with frequent spacing create a tense linear rhythm — more graphics, more dynamics. This option is effective in modern minimalist interiors where strict geometry is valued. Wide slats with increased spacing give a calm, slow rhythm — the surface feels more expensive, less 'busy'. If the room is small, it's better to choose a more frequent rhythm: it structures the wall without heaviness.
Color. Dark panels — anthracite, wenge, dark walnut — create an accent and depth. This is a solution for a wall that should be a 'focal point'. Light panels — white, cream, light oak — make the space lighter and airier. In small rooms, a dark slat accent wall works provided the other three walls remain light.
Orientation of slats. Vertical — raises the ceiling, creates dynamics. Horizontal — widens the wall, adds calmness and horizontality. Use the horizontal option carefully: it reduces the visual height of the room. It is justified on the end wall of a narrow corridor and in rooms with high ceilings (from 3 meters).
Material and texture. Dark oiled oak on light walls is a classic japandi technique. White MDF on a white wall is a monochrome volume, only shadow. Natural oak against concrete plaster is a loft version with natural warmth.
Price of slatted wall panels: what determines the cost
When someone searches for "slatted panels price" or "slatted wall panels for interior decoration price" — they don't just want a number per piece. They want to understand how much the entire finishing area will cost them. So let's break it down honestly: what actually determines the final cost.
Material. MDF is cheaper than solid wood. Primed MDF is slightly more expensive than unsanded, because part of the preparatory work is already done at the factory. Solid oak is about one and a half to two times more expensive than MDF, but this is the price for live texture and durability of natural wood.
Panel size. Large format means more material, higher price per unit. But when calculated per square meter, large format is often more profitable than many small modules with overhead for cutting and joints.
Slat profile. A semi-circular bead is technologically more complex than a rectangular one — it costs more, but provides a softer and more lively play of light and shadow. A rectangular slat is stricter and more architectural, with a lower cost.
Coating. An unsanded panel for self-finishing is cheaper. A "Prestige" quality panel with hand sanding is more expensive, but requires no further work on site.
Wall area. The cost of slatted panels is calculated not only for the product, but for the entire area, taking into account consumption, trimming, and additional elements. For an area of 6 square meters, considering a 15% allowance for trimming, approximately 7 square meters of panels will be needed. Don't forget to calculate it this way.
Additional elements. Wooden baseboard at the bottom, Wooden molding top, corner elements along the edges — these are additional items in the estimate, without which the finish will look incomplete.
Delivery. For regions of Russia — taking into account the transport company. CDEK or DPD — calculation is automatic when placing an order.
Installation method. Direct glue installation — cheaper. Frame installation — slightly more expensive, but provides an air gap for hidden lighting or acoustic material.
Want to calculate the cost for a specific project — go to catalog of slat panels and select the appropriate model, or contact a manager for a quote.
What to check before purchase
This is the most important block for those who have already decided to buy slatted wall panels for interior decoration, but have not yet placed an order. Check each point — and you will avoid the most common and costly mistakes.
Wall dimensions. Measure the width and height of the finishing area — twice. A tape measure doesn't lie, but 'by eye' always does. Include window and door openings in the calculation — they reduce the usable area.
Ceiling height. If the panel goes from floor to ceiling — make sure the height is a multiple of the module length or that you have a plan for how to handle the horizontal joint between rows (molding, decorative strip).
Sockets and switches. How many are on the wall? Where exactly? The slatted panel is mounted over or instead of plaster, and all electrical points need to be brought out. Decide in advance whether they will be cut into the panel or left protruding.
Joint with baseboard. The slatted panel, 11–15 mm thick, protrudes from the wall. This means the baseboard must be selected considering this thickness — or replaced. It's better to replace it immediately: MDF Skirting Board or Wooden baseboard from the same manufacturer — and the system gets a unified material language.
Joint with door trim. On a wall with a doorway, the slatted panel goes flush against the trim. This must be considered during installation: either the panel goes up to the trim, or the trim is replaced with a wider one.
Finishing the panel edge. What will the side end of the panel look like? This is a question almost everyone forgets. Molding, corner element, or wooden batten as a finish — without it, the end looks like an unfinished renovation.
Is backlighting needed? If you plan an LED strip at the top or bottom — decide before installation. The channel for the strip and the diffuser need to be built into the structure in advance.
Allowance for trimming. Always add 10–15% to the calculated quantity. Trimming during installation is inevitable, and buying the exact same panel two weeks later is not always possible.
Combination with furniture and doors. The panel tone should harmonize with the tone of the doors and furniture. It doesn't have to match — but it's advisable to belong to the same color group: warm or cool.
Common mistakes when choosing slatted panels
Knowing what to do is important. Knowing what not to do is even more important. Here is a real list of mistakes encountered when buying slatted panels for wall finishing.
-
Buying without calculating the area. "I'll buy 10 panels, we'll figure it out" — a classic path to a repeat order with a surcharge for urgency or to panels from a different batch that differ slightly in tone.
-
Not considering the baseboard. The panel adds thickness to the wall. A baseboard installed before the panel installation either does not fit tightly or requires reinstallation.
-
Not planning the edge finish. An open end of a slatted panel is a finishing defect. Molding or a corner element is mandatory.
-
Choosing too active a pattern for a small room. A large slat pitch and dark tone in a 12 sq. meter room is overkill. A fine rhythm and light tone will provide air and space.
-
Do not ignore the color of the floor and doors. A dark slatted wall with a dark floor and dark doors creates a funereal aesthetic unless compensated with a light ceiling and light furniture.
-
Forgetting about sockets. This is discovered during installation. The result is uneven cutouts in the finished panel.
-
Using facade or unsuitable panels. Materials for exterior use or wet areas are not intended for residential interiors. They may have odors, unstable geometry, or incompatible coatings.
-
Relying only on photos without dimensions. Everything looks perfect in Instagram photos. But the slats in the photo are 3 meters long in an apartment with 4-meter ceilings. In your apartment with a 2.6-meter ceiling and a 2-meter wall width, the scale will be different.
What to pair slatted panels with in interior design
Slatted wall panels are part of a system. They reveal their full potential only when integrated into a cohesive finishing concept. Here's what works alongside them:
Wooden baseboard. Unified material language: oak in the panel — oak in the baseboard. Or MDF in the panel — MDF in the baseboard. This is not a rule, but it is logic that works.
MDF Skirting Board. For modern interiors with slatted panels for painting: an MDF baseboard in the same enamel makes the transition between wall and floor invisible.
wooden cornice. Horizontal finish at the top of the slatted wall. Without it, the panel looks 'cut off.' With a cornice, it becomes a complete architectural detail.
Wooden molding. For horizontal joints between rows of panels and for edge finishing. Molding turns a technical joint into a decorative element.
wooden furniture handles. A wooden slatted wall next to furniture with wooden handles is consistency in material that reads as a design decision, not a coincidence.
Luminaires and spotlights. Directional light at an angle of 30–45° to the surface of the slatted wall is a must-have technique. It activates the play of light and shadow and turns the wall into a living architectural object.
Carpet and textiles. The warm wood of oak slats craves soft natural materials: a wool carpet, linen curtains, cotton cushions. This is a natural tonality in which wood sounds organic.
When is it better to choose ready-made slatted panels, and when individual slats?
This question is rarely asked out loud, but it significantly affects the result.
Ready-made slatted wall panels are the right choice in most cases. Here's why:
-
the spacing of the slats is maintained precisely across the entire area without manual marking;
-
installation is faster: the panel is applied as a single unit, rather than assembled slat by slat;
-
joints between modules are invisible when the spacing is precisely maintained;
-
less risk of error during installation;
-
suitable for large areas — faster, cleaner, more labor-efficient.
Ready-made wall slat panels for interior finishing are optimal for decorating apartments, private houses, and commercial spaces — anywhere speed and precision of the result matter.
Individual slats are preferable in three situations:
-
a non-standard spacing or alternation of slats of different widths is needed — an author's solution;
-
complex wall geometry with many protrusions, breaks, and niches;
-
an individual artistic composition that cannot be achieved with a standard module.
For most residential and commercial projects ready-made slatted panels — a more predictable and economically justified choice. Individual slats are a tool for custom design, justified only when the task is truly non-standard.
Slatted panels in different interior styles
One of the arguments in favor of slat wall panels is their stylistic versatility. Let's see how they work in different concepts.
Japandi and Scandinavian minimalism. Oak with natural oil finish, light wall, minimal decor. The slatted surface creates a natural texture without unnecessary complexity. Narrow slats with a fine spacing — ideal geometry for this style.
Modern minimalism. MDF with enamel finish matching the wall color. Only relief, only shadow. No color noise. The space is organized with one tool — rhythm.
Loft and industrial style. Dark oak stained in wenge or anthracite, paired with concrete plaster and metal details. The contrast of warm wood and cold metal is expressive, masculine, and architectural.
Neoclassicism. MDF with white or cream enamel in a system with moldings и cornices. The slatted structure here is not avant-garde, but a continuation of the classical tradition of the vertical rhythm of pilasters and panels.
Eco-interior. Oak, natural stone, linen textiles, woven elements. Wooden slatted wall panels for interior decoration are an organic part of the natural world without compromise.
How to calculate the number of slatted panels: a practical guide
The calculation is not complicated, but requires precision. Here is an algorithm that works:
Step 1. Measure the width of the finishing area in mm. Divide by the module width. Round up — this is the number of panels in a row.
Step 2. Measure the height of the area in mm. Divide by the module length. Round up — this is the number of rows.
Step 3. Multiply the panels per row by the number of rows — this is the base quantity.
Step 4. Add 10–15% for trimming and unforeseen waste.
Example. Wall 3000 × 2700 mm, module 1000 × 950 mm. Row: 3000 ÷ 1000 = 3 panels. Rows: 2700 ÷ 950 = 2.84 → 3. Total: 3 × 3 = 9 + 15% = 11 panels.
Don't forget to subtract the area of door and window openings — they are not covered, but can save on material.
How to buy slatted wall panels without mistakes: a step-by-step guide
Let's summarize practically — this is exactly how it works with a competent approach to ordering.
1. Determine the application area. TV wall, hallway, bedroom, living room, study, commercial space — each area has its own logic for choosing material and format.
2. Choose the material. MDF — if precise color is important. Oak — if natural texture is important. Primed MDF — if you want to save time on preparation.
3. Calculate the area. Using the algorithm above. With a 15% margin.
4. Choose the color and finish. For enamel or for tinting — depending on the material. Coordinate with the overall color concept of the interior.
5. Check the dimensions. Width and length of the module relative to ceiling height and wall width. Calculate the joints and decide how to cover them.
6. Select additional elements. Skirting, Moldings, Crown Molding — all from the same line, from one manufacturer. This ensures material unity.
7. Order a sample. Before placing a large order, verify the quality in person: texture, color, slat spacing — things that a monitor cannot convey.
8. Place your order. Go to catalog of slat panels, select the model, clarify the quantity with the manager — and get an accurate calculation including delivery.
Buy slatted wall panels in Saint Petersburg and throughout Russia
For residents of St. Petersburg and Moscow — showrooms are available where you can see and touch the material in person. Buying slatted panels in St. Petersburg means coming to the showroom, choosing between MDF and solid oak, assessing the quality of hand sanding of the "Prestige" class, and placing an order immediately. Buying a slatted panel online in St. Petersburg also works: ordering through the website, production time 5–10 working days, Contact us to confirm shipping to your destination. via CDEK or DPD.
For regions — everything is the same minus the showroom. But ordering a sample before the main order is always a reasonable option. The sample will cost a symbolic amount, but it will give you confidence in the material.
About the company STAVROS
When it comes to solid wood items for the interior — the manufacturer matters. STAVROS has been working with wood and MDF since 2002. Production is in St. Petersburg, with a controlled microclimate: temperature 20–24 °C, humidity not lower than 40%. This is not a marketing story — it is a technological necessity that ensures the stability of product geometry in use.
The STAVROS catalog features over 4000 models and 20,000 modifications: slatted panels, moldings, cornices, baseboards, furniture handles, legs, decorative elements. Two quality levels — Standard and Prestige. Shipping from 1 piece. Custom production — 5–10 working days. Contact us to confirm shipping to your destination.
Slat wall panels in the STAVROS catalog are a product backed by over 20 years of manufacturing expertise, work with the Hermitage, Alexander Palace, Constantine Palace, and hundreds of private and commercial projects. Choosing slat wall panels from a manufacturer with such a history, you get not just a product — you get confidence in the result.
FAQ: Answers to popular questions
Which slat wall panels are best for interior decoration?
For residential interiors, MDF and wooden slat panels made from solid oak are more often chosen. MDF — for precise color and modern finishes. Oak — for natural texture and a premium look. The choice depends on the interior style, budget, and application area.
Can slatted panels be used in the hallway?
Yes, and very effectively. Slat wall panels for interior decoration of the hallway visually elongate a narrow space, protect the wall from mechanical damage, and give the interior architectural character from the first step.
What is better: MDF slat panels or wooden panels?
This is not a question of "better/worse", but a question of the task. MDF — for painted solutions with precise RAL color. Wooden slat panels — for natural texture, tinting, and oil. For commercial objects with high load — solid oak is preferred.
How much do slat wall panels for interior decoration cost?
The cost depends on the material, size, coating, and area of the zone. Slat panels in the STAVROS catalog — from 7,850 rubles per item. The final price for a project is calculated individually, taking into account additional elements, allowance for trimming, and delivery.
Can I buy slat panels with a wood finish?
Yes. You can choose veneered solutions, solid oak with tinting for a specific wood color, or MDF with a decorative "wood-like" coating. Slat wall panels with a wood finish for interior decoration are a popular request, and in the STAVROS catalog it is covered by several options.
How to install slat panels?
Installation with MS polymer adhesive is the primary method. Additionally, use finish nails without heads in areas covered by molding and baseboard. For curved surfaces, use flexible fabric-backed panels that wrap around any radius without deformation.
Is special wall preparation needed?
The surface must be dry, clean, and degreased. A permissible deviation is up to 3–5 mm for direct installation. For larger deviations, install on a frame made of metal profile.
Do slat panels have an acoustic effect?
Yes. The slatted structure scatters sound waves, reduces reverberation, and improves speech intelligibility. The effect is enhanced by placing acoustic material behind the panel — especially relevant for meeting rooms, home theaters, and restaurant halls.