Article Contents:
- Wooden skirting board PLT‑006 100×15/16 mm: which dimensions are confirmed
- Why the in-floor convector is a break in the floor contour, not a regular wall section
- What to measure before buying PLT‑006 for the entire room
- Can PLT‑006 be run along the grille of the in-floor convector
- Scenario where continuing is possible as a candidate
- Scenario where continuing is almost certainly unnecessary
- Scenario where the skirting board creates a service conflict
- When it is better to end the wooden skirting board before the convector
- Straight finished end
- Returning the profile to the wall
- Decorative finishing block
- End in the color of the metal grille
- Why simply cutting PLT-006 perpendicular to the wall is often not enough
- Glass almost from the floor
- There is a lower blind wall section
- A floor-mounted convector is placed in front of the glass
- MDF 100×16×2600 mm
- Moisture-resistant MDF 100×16×2600 mm
- Beech and oak 100×15×2400 mm
- Is it worth choosing moisture-resistant MDF just because of the panoramic window
- Floor-length curtains and PLT-006 near the convector: one common assembly needs to be checked
- If the convector grille starts almost from the wall
- If there is a wall section of 600–900 mm between the side wall and the convector
- If the convector runs along almost the entire length of the panoramic window
- If there is a blind wall section behind the convector
- What to do if the convector may be replaced in a few years
- Example
- Why PLT-006 cannot be calculated only by linear meters
- How to create a cutting map with a convector zone
- When one additional PLT-006 strip is justified
- When a spare strip may be unnecessary
- PLT-006 at the convector: how to choose MDF or solid wood for the end node
- MDF with covering enamel
- Oak or beech
- Can MDF and solid wood be mixed in areas near the convector
- How to check the open end on a natural sample
- If the grille is black and PLT-006 is light
- If the grille matches the floor color
- If the convector has a decorative end frame
- If the convector has no pronounced end frame
- How to check service access before buying the baseboard
- Why the convector's datasheet is more important than general designer advice
- Practical scenario: convector 2600 mm, with 300 mm of wall remaining on each side
- Practical scenario: grille starts 40 mm from the side wall
- Practical scenario: the convector starts 900 mm after the corner
- Practical scenario: the baseboard is needed only to the left of the convector
- Practical scenario: the convector passes in front of a blind wall section
- Practical scenario: the grille is removed entirely upward
- Practical scenario: the grille is removed with a lateral shift
- If the convector has a thermostat, actuator, or electrical connection
- How to make a full-size template PLT‑006 at the convector
- How to choose the endpoint if the datasheet does not specify a specific line
- End return PLT‑006: when it is justified
- When a straight end is better than a complex return
- How to check the end before finishing the entire batch
- Curtains completely hide the end: is a decorative return still necessary
- If the curtain touches the convector grille
- If there is no curtain at all
- Symmetrical ends on both sides of the convector: are they always needed
- PLT-006 at an external corner near the convector
- PLT-006 at an internal corner near the convector
- How to account for a doorway next to a panoramic window
- How to account for a built-in wardrobe near the panoramic area
- How to calculate PLT-006 if there are two convectors
- How to calculate PLT-006 if the convector is corner-mounted
- Can you install a skirting board behind the convector for "continuity" if it's not visible
- How to check the future footage before buying: a simple algorithm
- Why a length of 2600 mm in MDF is sometimes especially convenient near a convector
- Why oak/beech 2400 mm sometimes gives a cleaner cut layout
- Cut layout example: MDF 2600 mm and two short wall sections
- Cut layout example: oak 2400 mm and a wall section of 850 mm
- When PLT-006 is a good choice for a room with a panoramic window
- How to check if PLT-006 interferes with convector cleaning
- How to check a robot vacuum and regular cleaning near the panoramic area
- If there is a heavy curtain or drape next to the convector
- Mistake 8. Buying moisture-resistant MDF only because of the word "panoramic window"
- Mistake 8. Buying moisture-resistant MDF only because of the word "panoramic window"
- Mistake 9. Not using leftovers for short partition walls
- Mistake 10. Considering a short hidden section mandatory
- Mistake 11. Not checking the curtains
- Mistake 12. Mixing MDF and solid wood on visible ends
- How to choose the PLT-006 material after solving the joint
- How to finish PLT-006 at a panoramic window in the wall color
- How to finish PLT-006 in the floor or wood color
- If the window frame is dark and PLT-006 is wooden
- How to check the entire window composition in one photo
- What to send to the manager before ordering PLT-006
- How to formulate a question to the manufacturer or installer of the convector
- Where to order PLT-006 after approving the convector zone
- What is the size of PLT-006?
- Do I need to run the skirting board along the in-floor convector?
- Can PLT-006 be brought flush to the grille?
- Do I need to count the length of the convector in the skirting board footage?
- Where is the best place to end the skirting board?
- How to finish the open end?
- Is moisture-resistant MDF needed near a panoramic window?
- How to account for curtains?
- What is the length of PLT-006 made of MDF?
- What is the length of oak and beech PLT-006?
- How much extra should I buy?
- Can the remainder of the long wall near the convector be used?
- What to do if there are two convectors?
- What to do if the convector is ever replaced?
- Where to order PLT-006?
- Test case: room 5 × 4 m and a convector 3200 mm long
- What to do if dimensions differ from the project after convector installation
- What to do if the grille is later replaced with one of a different width
- Checklist before paying for PLT‑006
- Why one successful convector joint is better to check before cutting the entire batch
- What to keep after installation in case of convector maintenance or replacement

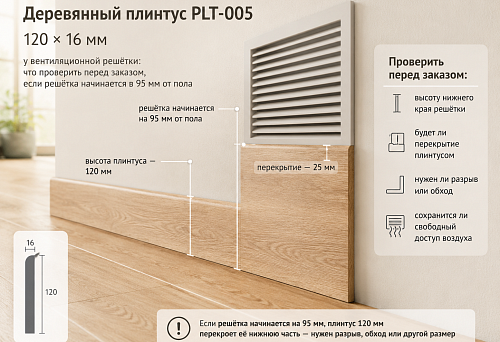
The panoramic window is already installed, the floor convector is set flush with the finished floor, the grille is fitted, and a tall wooden plinth PLT‑006 is chosen for the rest of the room. On a regular wall, everything is clear: the profile runs along the floor and forms a continuous bottom line. In the window area, another question arises: should the section along the convector be treated as a regular wall, should PLT‑006 be run behind the grille, should it end before the convector, or should a special end piece be made?
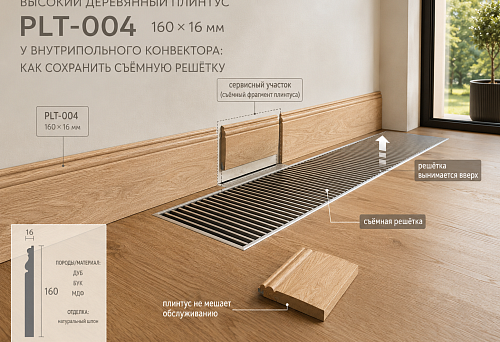
The correct answer depends not on the total room length, but on the actual joint. The floor convector should be considered an engineering break in the floor contour until the specific model's datasheet and the window area geometry confirm a safe and serviceable continuation of the plinth. The profile must not interfere with grille removal, service access, air passage, equipment mounting, or curtain operation.
Therefore, the section along the convector cannot be automatically included in the PLT‑006 length. First, measure the grille, equipment ends, wall sections on the left and right, glass position, service zones, and where the vertical wall plane for the plinth actually remains. After that, determine two end points and recalculate the order based on them.
If PLT‑006 suits the room in scale, you can to buy wooden baseboard to the calculated contour. But in this article, the central task is different: not to choose a skirting board at all, but to properly complete the already selected PLT‑006 for a specific in-floor convector and not to buy an extra 2–3 meters of material that will later turn out to be unnecessary or interfere with equipment maintenance.

Wooden skirting board PLT-006 100×15/16 mm: which dimensions are confirmed
PLT-006 is a profile with a height of 100 mm. The current product card shows four versions:
| Execution | Size | What is important at the convector |
|---|---|---|
| Moisture-resistant MDF | 100 × 16 × 2600 mm | Wall protrusion 16 mm, length 2600 mm |
| MDF | 100 × 16 × 2600 mm | Same geometry in height and thickness |
| Beech | 100 × 15 × 2400 mm | 1 mm thinner, length 2400 mm |
| Oak | 100 × 15 × 2400 mm | Natural wood and visible end grain |
For the assembly at the in-floor convector, three dimensions matter. The height of 100 mm sets the vertical line of the profile. The thickness of 15/16 mm determines how much PLT‑006 protrudes toward the grille and window area. The length of 2400/2600 mm is needed after solving the assembly — for the cutting map.
The product can be viewed via the link wooden skirting board PLT-006 100×15/16 mmFor the current task, we use it as a floor profile and do not expand the article into a separate review of PLT-006 applications as a casing or cornice.




Why an underfloor convector is a break in the floor contour, not a regular wall section
A regular skirting board adjoins the wall and floor. In the same area, an underfloor convector introduces engineering equipment: a housing in the floor, a grille, end elements, connections, sometimes automation and service access. The fact that the grille is flush with the flooring does not turn it into a continuation of the floor on which a decorative profile can be freely run.
Therefore, until the passport of a specific model is obtained, it cannot be promised that PLT-006 can be:
- brought close to the edge of the grille;
- placed over part of the housing;
- cover the end of the convector;
- reduce the standard service gap;
- restrict free removal of the grille;
- block part of the air passage.
The article deliberately avoids universal values like "leave 20 mm" or "need 30 mm to the grille." Such figures should only be taken from the specific convector manufacturer's instructions and its installation diagram.
Our factory also produces:

What to measure before buying PLT-006 for the whole room
Before calculating the quantity, take measurements of the window zone specifically. This is faster than later excluding an extra strip from the order.
| Parameter | What to measure | What for |
|---|---|---|
| Grille length | From one end to the other | Determine the engineering section |
| Distance from grating to left wall | Along the finished floor | Calculate the left short segment of PLT-006 |
| Distance to right wall | Same | Calculate right segment |
| Body position | Relative to wall and glass | Understand service geometry |
| Grille position | Flush, protruding, offset | Check the visual joint |
| Presence of a wall pier | Is there a vertical wall zone behind the convector | Understand if there is a place to attach the baseboard |
| Start of the glass | From the finished floor | Do not design baseboard on the glass area |
| Curtains | Trajectory of the fabric and lower edge | Exclude contact with the grille and end face |
| Service zone | According to the convector's specification | Preserve equipment maintenance |
After this, the entire window wall is divided not into one segment, but into at least three: a regular wall on the left, the engineering zone of the convector, and a regular wall on the right. Sometimes a fourth section is added — a blind wall under the glass, if it actually exists and allows installation.
Get Consultation
Can PLT‑006 be run along the grille of a floor-mounted convector
There is no universal answer. The decision depends on the design of the specific equipment and window.
Scenario where continuation is possible as a candidate
Behind the convector there remains a full blind wall, the grille is offset forward, service access is provided from above without intersecting with the baseboard, and the equipment's datasheet does not prohibit such finishing. Then PLT-006 can be modeled as a continuous line, but only after checking the 15/16 mm thickness and grille accessibility.
Scenario where continuation is almost certainly unnecessary
The glass starts almost from the floor, the convector occupies the entire zone along the window, and there is no regular wall behind it. The baseboard physically has nowhere to attach as a wall element. In this case, it should end at the boundary of the regular wall.
Scenario where the baseboard creates a service conflict
Removing the grille or accessing the end of the housing requires free space, and PLT-006 blocks this path. Then decorative continuity does not take priority over maintainability.
When it is better to end the wooden baseboard before the convector
This is a rational solution if the grille starts almost at the side wall, there is little vertical surface for mounting, or the unit is constantly serviced. Then PLT-006 ends before the engineering zone and continues the line after it, if a regular wall appears again on the right.
Key principle: the end point should be architecturally clear. It is bad when the baseboard ends "wherever it happened" 30-50 mm before the grille. It is better to tie the end to:
- the start of the service zone;
- the end boundary of the grille;
- window slope lines;
- vertical wall section;
- another permanent finishing element.
How to finish the visible end of PLT‑006 near the grille
With a convector, the plinth ceases to be an endless line and gets an open end. It is this end that most often determines whether the solution looks professional.
Straight finished end
The simplest option. It works if the end is hidden by a curtain, furniture, or is in shadow. The end must be finished with the same system as the main profile.
Returning the profile to the wall
A short finishing element can visually "close" the shape of the profile so it doesn't look cut off. The specific cut depends on the PLT‑006 cross-section; a universal angle cannot be assigned without a drawing.
Decorative finishing block
If the interior includes a small wooden vertical extension or another frame, the plinth can meet it. However, no separate standard end cap PLT-006 is specified in the original card, so it cannot be invented as a ready-made component.
End face in the color of the metal grille
Sometimes it's design-wise interesting to separate materials: the wooden line ends before the metal engineering zone. But the end of the PLT‑006 itself must still be properly finished and match the overall finish.
Why simply cutting PLT‑006 perpendicular to the wall is often not enough
PLT-006 has a profiled shape, so a cross-cut reveals the internal geometry of the section. On oak or beech, end-grain fibers are also exposed. Next to a smooth metal grille, such a cut becomes a noticeable contrasting element.
If the end face is visible from the main viewpoint, it is useful to make a short sample of the ending before installation and look at it next to the actual grille. This is faster than redoing a long wall after painting.
Панорамное окно: нужен ли плинтус на стеклянной части стены
The word "panoramic window" itself does not answer this question. There are three different structural scenarios.
Стекло почти от пола
If the lower part of the window unit starts almost at the finished floor, there is no regular wall plane for the plinth. PLT-006 ends on the side wall section.
Есть нижний глухой простенок
If there is a full wall zone of sufficient height under the glass, extending the baseboard can be considered. But the convector is still checked separately.
There is an in-floor convector in front of the glass
The priority becomes the 'baseboard + convector' assembly, not 'baseboard + window'. The grille, service, and airflow determine whether the decorative line can be continued further.
The overall design of the window area is detailed in a separate material how to design a baseboard near a panoramic window. Here we keep the narrow intent PLT‑006 near the specific in-floor convector.
PLT‑006 made of MDF, oak, or beech in the panoramic area
The material affects the length, thickness, finish, and appearance of the end, but does not change the main rule: the convector service zone remains a priority.
MDF 100×16×2600 mm
200 mm longer than the array and 1 mm thicker. Convenient for covering painting and long walls. If the end is open, it needs to be prepared for finishing so that the edge does not differ in texture.
Moisture-resistant MDF 100×16×2600 mm
Has the same geometry. It is not chosen automatically due to the panoramic window, but when there is a real operational risk of moisture.
Beech and oak 100×15×2400 mm
The natural texture makes the open end more noticeable. If the profile is tinted or lacquered, the ending at the convector needs to be coordinated before finishing the entire batch.
For the paintable version, it can be done separately buy MDF skirting board and compare other profiles in the category if the 100-millimeter PLT‑006 is too complex specifically in the convector zone.
Should you choose moisture-resistant MDF just because of the panoramic window
There is no automatic rule that "near the window, moisture-resistant MDF is needed." Panoramic glazing by itself does not mean that water regularly gets on the baseboard.
Check the real conditions:
- does condensation form;
- does water get in when washing the glass;
- is there wet cleaning with a large amount of water;
- is contact with wet curtains possible;
- what is the operational history of the window area.
If there is no risk, regular MDF does not become wrong just because there is a window nearby. If the risk is confirmed, the moisture-resistant version makes practical sense.
Floor-length curtains and PLT-006 near the convector: one common assembly needs to be checked
At a panoramic window, glass, convector grille, curtain, and baseboard meet simultaneously. If considered separately, it is easy to get a beautiful PLT-006 end that is completely covered by fabric within a day or, worse, catches the curtain during movement.
Before ordering, you need to check:
- where the lower edge of the curtain passes;
- does the fabric touch the convector grille;
- is the end of the plinth in the curtain's trajectory;
- does the curtain hide the very end of PLT-006;
- is there any point in complicating the decorative end in an invisible zone;
- does the curtain not block the airflow of a specific convector.
The last question already relates to the equipment and should be resolved according to the instructions of the specific model. The article does not specify the allowable distance from the fabric to the grille.
If the convector grille starts almost from the wall
This is a typical scenario where the plinth has a very short section before the engineering equipment. Suppose 220 mm remains from the corner of the room to the start of the grille. For PLT-006, this is a separate short piece, not part of a long wall.
You need to decide:
- will 220 mm of ordinary wall remain after all service clearances;
- can the profile be attached to this surface;
- will the short section be visually justified;
- how to finish the open end;
- whether the remainder of another plank can be used instead of a separate strip.
Such short segments are especially important for the cutting plan: they often allow using remnants of 200–500 mm and not buying an additional plank.
If there is a wall section of 600–900 mm between the side wall and the convector
Here, PLT‑006 is usually perceived as a full piece of the bottom line. But it is still important to determine the end point. If the grille has an end frame or a service element, the baseboard should not "ride" onto it for visual continuity.
With a wall section length of 850 mm, you can plan a separate piece from a large remnant after the long wall. This is especially convenient for oak/beech 2400 mm and MDF 2600 mm: the remnant after the joint on the main wall can completely cover the wall section near the convector.
If the convector runs almost the entire length of the panoramic window
Then the engineering zone can occupy 2–4 meters or more. If the baseboard is not needed along it, the total purchased length decreases significantly. That is why calculating the "geometric perimeter of the room" is incorrect.
For example, a room 5 × 4 m has a perimeter of 18 m. But one five-meter side is almost entirely occupied by a panoramic window with a convector, and PLT‑006 is needed only on short side wall sections of 350 mm each. Then the actual contour may be closer to 13.7 m, not 18 m:
18,000 − 5,000 + 350 + 350 = 13,700 mm.
The difference is 4.3 m. That is almost two long PLT‑006 strips. So one engineering unit significantly changes the purchase specification.
If there is a blank wall section behind the convector
Sometimes the convector is not installed flush against the glass, but in front of a wall belt. Theoretically, the plinth can be continued along the wall behind the equipment. But a practical question needs to be answered: why?
If the profile is still hidden by a grille, casing, or curtains, and installation complicates service, decorative continuity provides no real benefit. The hidden section can be excluded from the order if it does not disrupt the finish after possible equipment removal.
What to do if the convector may be replaced in a few years
If the equipment is temporary or the model may change, the decision "not to install a plinth behind it" has a long-term consequence. After replacement with a shorter convector, a section of wall without PLT‑006 will be exposed.
In this situation, there are three strategies:
- keep a whole spare PLT-006 strip for future rework;
- continue the baseboard behind the convector, if this is allowed by the passport and does not interfere with service;
- accept that replacing the equipment will involve a separate cosmetic repair.
How to calculate the quantity of PLT-006 after solving the node with a convector
First, compile a list of all visible sections of the baseboard. Do not use the simple perimeter of the room.
Formula:
sum of regular walls + left jamb at the convector + right jamb + other local sections − excluded zones = net length of PLT-006.
After that, build a map of whole strips of 2400 or 2600 mm.
Example
For example:
- wall A — 3800 mm;
- wall B — 4200 mm;
- wall C — 3600 mm;
- panoramic side: left 450 mm, right 520 mm;
- the baseboard is not installed behind the convector.
Net length:
3800 + 4200 + 3600 + 450 + 520 = 12,570 mm.
For MDF 2600 mm clean division:
12,570 ÷ 2600 ≈ 4.83 — minimum 5 planks by length.
For solid wood 2400 mm:
12 570 ÷ 2400 ≈ 5.24 — at least 6 planks.
But the final quantity is determined by cutting, because walls 3800–4200 mm require joints and create leftovers.
Why PLT‑006 cannot be calculated only in linear meters
The remainder from one long wall can perfectly cover the wall section near the convector. For example, for MDF 2600 mm on a 4200 mm wall, the scheme 2600 + 1600 leaves about 1000 mm from the second plank. This is enough for two short sections of 450 and 520 mm:
450 + 520 = 970 mm.
That is, the same plank can cover the end of a long wall and both wall sections near the panoramic window. If you count only total meters without cutting, such savings are not visible.
How to create a cutting map with a convector zone
| Plank | Length | Purpose | Remainder |
|---|---|---|---|
| №1 | 2600 | Wall B, first part | 0 |
| №2 | 2600 | Wall B, 1600 mm | ≈1000 mm |
| No. 2 remainder | ≈1000 | Partitions 450 + 520 mm | ≈30 mm before accounting for cuts |
| №3–5 | 2600 | Remaining walls | By map |
This is an example of logic, not a ready-made scheme for any room. Corner cuts and actual dimensions need to be considered separately.
When one additional PLT-006 plank is justified
The panoramic area may have many short and non-standard pieces: two ends, an external corner, a junction with furniture, a test cut for the return. In such a room, the reserve is better estimated as a whole plank rather than automatic 10%.
An additional plank is justified if:
- several complex endings;
- a lot of short sections with different angles;
- natural oak/beech and a repair stock of the same batch is needed;
- the installer is working with a specific profile for the first time;
- the site is far from the warehouse;
- a transparent finish is planned and a late additional order is undesirable.
When a spare plank may be unnecessary
If the layout yields one large leftover of 700–1000 mm that can be used for any potential short joint near the convector, a whole extra plank may not be needed. But for replacing a long section, such a leftover is not a full reserve.
PLT‑006 at the convector: how to choose MDF or solid wood based on the end joint
At an open end, the material is especially noticeable.
MDF under a covering enamel
The end can be prepared and painted in a single system. This is convenient if PLT-006 needs to match the wall or frame.
Oak or beech
The cross-cut end of wood is more noticeable with a transparent finish. It is better to determine in advance whether there will be a straight cut, a return, or another trim piece. After toning, correcting the geometry is more difficult.
Can MDF and solid wood be mixed in areas near the convector
If the rest of the room is finished in oak PLT‑006, and short pieces at the convector are desired in MDF "because they are small," this changes the material. Under opaque enamel, the difference can be visually reduced, but for a transparent finish, such a transition is obvious.
It is better to maintain one material system in visible areas. An exception is possible only as a deliberate design choice, not as an attempt to use leftover stock of another SKU.
How to check an open end on a natural sample
For oak or beech, you can take a small offcut of PLT-006 and make two options:
- straight end cut;
- returning the profile to the wall.
After identical finishing, place them next to the grille. Comparing on site immediately shows which option looks cleaner.
If the grille is black and PLT-006 is light
Contrast enhances the visibility of the ending. The dark metal grille becomes a rigid horizontal line, and the light wooden end — a vertical one. In such a node, a neat profile return may look better than a straight cut, but the decision depends on the cross-section and overall architecture.
If the grille matches the floor color
The engineering zone visually dissolves. Then it is important that PLT-006 does not look like a randomly broken line. The end point is better tied to the end of the convector or the window slope.
If the convector has a decorative end frame
The end frame can itself become a natural boundary. The baseboard ends before it and does not overlap the metal. However, it must be confirmed that the frame is not removed during maintenance together with the grille.
If the convector has no pronounced end frame
The boundary is less obvious. Then the ending of PLT-006 needs to be designed through a section: wall plane, housing, grille, profile end. Sometimes a small offset is required, but its size is taken from the documentation of the specific convector, not from the article.
Service, grille, and operation of the convector near PLT‑006
How to check service access before buying a skirting board
Ask the heating installer to show how the grille is removed and which elements need access. Take a photo in the open state. Then attach the PLT‑006 template 100 × 15/16 mm.
The template must not:
- block the removal path;
- cover the fasteners;
- press against the removable end element;
- hinder cleaning;
- restrict normal operation.
Why the convector's data sheet is more important than general designer advice
The designer is responsible for the appearance, but the minimum service and functional clearances are set by the equipment manufacturer. If the visual idea conflicts with the instructions, the baseboard must yield.
The article deliberately avoids universal figures for the distance from PLT-006 to the convector. Without the equipment model, such numbers would be made up.
Practical scenarios for the window area with an in-floor convector
Practical scenario: convector 2600 mm, with 300 mm of wall remaining on each side
The panoramic side is almost entirely occupied by the grille. Short wall sections of 300 mm remain on the left and right. If the convector's datasheet requires a free edge and the baseboard along the grille is not needed, the buyer actually needs two short PLT-006 pieces.
At this size, there is no point in buying a separate strip just for these 600 mm. It is better to obtain them from offcuts of long walls. In the cutting plan, both short segments should be reserved in advance so that the installer does not use a suitable offcut for a less important area.
Practical scenario: the grille starts 40 mm from the side wall
The area between the wall and the convector is so small that a separate PLT‑006 piece may seem pointless. The 100 mm profile height will make the short piece visually heavier than its length.
If the service area and the equipment datasheet do not require a different geometry, it is often more logical to end the baseboard on the previous full wall plane rather than create a decorative "insert" 40 mm long.
This is an example where the baseboard could formally be cut, but architecturally it is not needed.
Practical scenario: the convector starts 900 mm after the corner
Here the wall section is already full-fledged. PLT-006 runs along it like a regular baseboard and gets an open end in the grille area. For MDF 2600 mm, such a segment is convenient to cut from the remainder. For solid wood 2400 mm, it's also fine if the long wall layout leaves a suitable fragment.
The main task is not the length, but a beautiful finish: a straight end, a return, or a connection with the convector's end frame.
Practical scenario: the plinth is needed only to the left of the convector
On the right, panoramic glass goes straight into the corner, and on the left there's a regular wall. Then PLT-006 ends once, not twice. When calculating, there's no need to automatically add a symmetrical right section that physically doesn't exist.
Such an asymmetric scenario is especially important in modern interiors where the window system takes up almost the entire wall.
Practical scenario: the convector passes in front of a blind wall section
Behind the grille there are 200–300 mm of vertical wall, and technically PLT-006 could be continued. But if it is still hidden and hinders access, a hidden decorative line has no value. Only visible sections are included in the specification.
Exception — if the equipment is planned to be replaced and the wall section will become open after dismantling. Then you can either keep a spare strip or pre-agree a continuous profile with the convector manufacturer.
Practical scenario: the grille is removed entirely upward
If the service grille lifts vertically and its edge passes near the baseboard, any protruding end must be physically checked. The 15–16 mm thickness of PLT‑006 can be significant if the removal path runs close to the wall.
This does not mean that the profile necessarily interferes. You need to repeat the grille movement with the 15/16 mm template in place.
Practical scenario: the grille is removed with a lateral shift
Some constructions are serviced differently. If removal requires lateral displacement, the plinth at the end may become a direct obstacle. Therefore, before installation, you need to see the actual service procedure, not just the closed grille.
If the convector has a thermostat, actuator, or electrical connection
Additional elements may be located at the end of the housing. The plinth must not cover the cover, cable entry, or access to adjustment. These areas need to be marked on the sketch before determining the endpoint.
How to make a full-size PLT‑006 template at the convector
A strip 100 mm high is made from cardboard or a thin sheet, and the thickness is simulated with a spacer bar of 15 or 16 mm. Such a template is applied to the wall at the intended end point.
Check:
- is the end visible from the room;
- does it interfere with the grille;
- whether it falls under the curtain;
- how it looks next to a metal frame;
- whether the last section is too short;
- is access to the service maintained.
How to choose the endpoint if the passport does not specify a specific line
If the convector manufacturer does not require a specific gap specifically to the decorative plinth, the point is chosen based on a combination of service and architecture. Usually it is better to anchor to a stable boundary: the end of the grille, the window slope, the beginning of the metal frame, or the edge of a regular wall.
A random offset of 23, 37, or 52 mm without reason looks like an installation error.
End return PLT‑006: when it is justified
The return is useful when the profile has a noticeable decorative shape and is open from the main passage. A short piece returns the pattern to the wall and hides the cross-section.
But the return increases material consumption and requires precise cutting. It must be included in the cutting plan, especially if oak/beech 2400 mm is used and the number of planks is calculated tightly.
When a straight end is better than a complex return
If the end is hidden by a curtain, is near furniture, or is barely visible, a complex joinery joint may be excessive. A flat end with quality finishing is simpler and more reliable.
The expert task is not to make the most complex end cap, but to choose the minimally sufficient node for the specific visibility.
How to check the end before finishing the entire batch
On one short offcut, the selected finishing option is made, painted or tinted, and applied to the actual grille. This allows checking the color, contrast, and scale.
If the result is unsatisfactory, change the joint before processing all long slats.
Curtains completely hide the end cap: is it still necessary to make a decorative return
If the curtain constantly covers the end location, the return may not provide visual value. But maintenance must be considered: the curtain can be removed, and the baseboard will remain.
In a hidden area, a clean processed end is usually sufficient if it does not interfere with the fabric and equipment.
If the curtain touches the convector grille
This is no longer a plinth issue. First, check the admissibility of such a position according to the convector's passport and the curtain project. Only after resolving the airflow and service should it make sense to design PLT-006 nearby.
If there is no curtain at all
The window area is completely open, so the ends of the baseboard become more noticeable. Here, symmetry of the left and right endings is especially important if the window architecture is symmetrical.
Symmetrical ends on both sides of the convector: are they always necessary
If the side walls are the same, symmetrical endings look logical. But if on the left the window transitions into a wall, and on the right into a doorway or furniture, artificial symmetry is not needed.
Each end is tied to its own real architectural boundary.
PLT‑006 at the external corner near the convector
If the grille comes close to the external corner of the wall, two complex nodes coincide in one place: the corner cut and the open end. It is better not to place the joint directly between them if it can be moved.
A long solid piece is left for the visible area, and a short extension is made from the remainder after checking all corners.
PLT‑006 at the internal corner near the convector
A short wall section between the internal corner and the grille may require two precise cuts over a small length. Such a fragment is better measured after installing the adjacent long plank, rather than cut in advance according to the nominal size.
How to account for a doorway next to a panoramic window
If the door is on the same wall, the PLT-006 contour is divided into several more segments. The section from the corner to the convector cannot be considered as one length if it is interrupted by a trim.
All boundaries are entered into the cutting map before purchase.
How to account for a built-in wardrobe near a panoramic zone
The wardrobe may completely cover the baseboard on part of the wall. If it is stationary built-in furniture, the hidden area is often excluded from the measurement. If the wardrobe can be dismantled, the decision is made by the customer considering future renovation.
How to calculate PLT-006 if there are two convectors
In a large panoramic area, there may be two separate convectors with a gap between them. This creates three or more short wall segments.
For example: 300 mm on the left, 450 mm between convectors, 320 mm on the right. The total visible length of PLT-006 is 1070 mm, not the length of the entire window wall. This set is convenient to cut from one large leftover piece.
How to calculate PLT-006 if the convector is corner-mounted
If an in-floor convector runs along two sides of a panoramic corner, a regular baseboard may disappear from both walls at once. Separate end caps are needed at each transition to a regular wall.
Here it is especially important not to transfer recommendations for a straight convector without a drawing of the specific system.
Can you install baseboard behind the convector for "continuity" if it is not visible?
Hidden continuity by itself does not provide an aesthetic effect. If it complicates maintenance or consumes an extra plank, it is better to exclude this section. The profile is placed where it performs a function and is accessible for normal installation.
How to check the future footage before purchase: a simple algorithm
- Draw a plan of the room.
- Mark all doors, cabinets, and the panoramic area.
- Mark the convector and its service area.
- Determine the end points of PLT-006 on the left and right.
- Record the length of each visible section.
- Add them together.
- Distribute across planks of 2400 or 2600 mm.
- Check which offcuts cover the short partitions.
- Only after that add a deliberate reserve.
Why a length of 2600 mm in MDF is sometimes especially convenient near a convector
The additional 200 mm compared to solid wood can yield a large remnant, from which a short end section near a panoramic window is obtained. But this does not mean that MDF is automatically more advantageous: the material, thickness, and finish remain different.
Why oak/beech 2400 mm sometimes gives a cleaner cut
If the main walls have lengths around 2300 mm, solid wood covers them with one plank almost without joints, and short sections near the convector can be obtained from separate remnants of other walls. Therefore, only a complete map shows the real economy.
Example of cutting: MDF 2600 mm and two short partitions
Let the walls be 4200, 3100, and 3000 mm, and the partitions near the convector be 450 and 520 mm.
Possible logic:
- wall 4200 = 2600 + 1600, leftover ≈1000;
- From the remainder ≈1000 get 450 + 520;
- Wall 3100 = 2600 + 500;
- wall 3000 = 2600 + 400.
Short fragments of 500 and 400 mm can be obtained from other remnants. The final number of whole planks is determined after corner cuts.
Example of cutting: oak 2400 mm and partition 850 mm
Wall 3900 mm = 2400 + 1500. About 900 mm remains from the second plank. This remnant fits almost perfectly for the 850 mm partition near the convector, leaving a small allowance for trimming.
Thus, the short engineering section may not increase the number of purchased oak planks at all.
Когда PLT‑006 возле конвектора лучше вообще не покупать
There are situations where a local issue with a panoramic window shows that the selected profile is inconvenient for the entire area. PLT‑006 should be abandoned in the convector zone if:
- the equipment passport requires a free zone that the profile violates;
- the grille can only be removed after dismantling the baseboard;
- there is no normal wall plane for mounting;
- the 100-millimeter height visually conflicts with the low panoramic glass;
- открытые торцы приходится делать в нескольких местах подряд;
- curtains constantly catch the end;
- for one short wall segment, you need to buy a separate full strip with no other use.
In such a situation, it is better to leave the engineering zone without PLT‑006 or choose a different profile for the entire room if a unified line is more important.
When PLT‑006 is a good choice for a room with a panoramic window
The profile remains logical if it suits the design on regular walls, and the convector creates only one local break. Then there is no reason to refuse PLT‑006 throughout the room.
Strong scenario:
- regular walls have sufficient height and scale;
- the convector zone occupies only part of one wall;
- end points are clear;
- ends can be neatly finished;
- the grille is freely accessible for maintenance;
- short wall sections are covered with remnants of long planks;
- the material and finish are coordinated with the entire interior.
How to check whether PLT‑006 interferes with cleaning the convector
In-floor convectors require periodic cleaning. If the end of the baseboard is too close to the grille or the edge of the housing, the cleaning tool may catch on it.
Before installation, it is useful to perform a standard service scenario: remove the grille, gain access inside, and put it back. Then repeat with the PLT‑006 template in place. If the movement becomes inconvenient, the end point should be moved back within the equipment instructions.
How to check a robot vacuum and regular cleaning near the panoramic area
A 100 mm high plinth itself does not interfere with cleaning, but a short protruding end near the grille can become a point of impact for a robot or vacuum nozzle. If the end is in an open passage, returning to the wall or another finished joint reduces the risk of chipping.
If there is a heavy curtain or drape near the convector
Heavy fabric can constantly touch the end of PLT-006. For oak/beech this is not structurally critical, but the varnish or enamel on the sharp edge may wear out faster. Therefore, the visible end should be slightly treated according to the chosen finishing technology and not left as a sharp untreated cut.
If next to the convect
Mistake 8. Buying moisture-resistant MDF only because of the word "panoramic window"
The material is chosen based on the actual moisture load.
Mistake 9. Not using leftovers for short partitions
An extra whole plank is purchased.
Mistake 10. Considering a short hidden section mandatory
Behind equipment or furniture, the skirting board may provide no visual benefit.
Error 11. Not checking the curtains
The fabric catches on the edge or covers the grille.
Error 12. Mix MDF and solid wood on visible ends
With a transparent finish, the difference is obvious; with enamel, the technology becomes more complicated.
Decision tree: continue PLT-006 along the convector or finish earlier
| Question | If "yes" | If "no" |
|---|---|---|
| Is there a full wall plane along the convector? | Check the equipment passport | Finish at the wall boundary |
| Does the passport allow finishing without violating the service? | Physically check the grille | Do not run the baseboard further |
| Does the grille come off freely with the 15/16 mm template? | Check the visual meaning | Shift the ending |
| Is the baseboard continuation visible and does it improve the interior? | A continuous line can be considered | Exclude the hidden section |
| Can the end be finished neatly? | Fix the end point | Rework the node |
| Are short sections closed with leftovers? | Create the final cutting layout | Check if an additional trim piece is needed |
How to choose PLT-006 material after solving the node
Once it is clear where the baseboard ends, you can compare materials against the specific project.
| Criterion | MDF 16 mm | Beech/oak 15 mm |
|---|---|---|
| Standard length | 2600 мм | 2400 мм |
| Opaque coating | Convenient scenario | Also possible with proper preparation |
| Transparent texture | No natural wood texture | Yes |
| Open end | Requires MDF preparation | Shows end grain wood |
| Moisture-resistant version | There is a separate version | Not required automatically |
If the project is built around natural wood, you shouldn't switch to MDF just for the convenient edge at the convector. If all finishing is covering, MDF may be more practical.
How to finish PLT‑006 at a panoramic window in the wall color
Covering paint in the wall color visually reduces the massiveness of the 100-millimeter profile and makes the ending near the grille calmer. This is especially useful if the metal convector is already a strong graphic line.
How to finish PLT-006 in floor or wood color
An oak or beech profile can tie together the parquet, furniture, and window area. But the end of the metal grille becomes noticeable. Here, a test sample is especially useful.
If the window frame is dark and PLT-006 is wooden
The endpoint can act as a transition between wood and dark metal. There's no need to necessarily paint the end in the frame color: it's important that the solution matches the overall palette and doesn't look like random touch-up paint.
How to check the entire window composition in one photo
Take a frontal photo of the panoramic wall and overlay:
- the PLT-006 line;
- endpoints;
- grille outline;
- curtains;
- side walls;
- Furniture.
This makes it easier to see whether a plinth along the convector is really needed or whether it is better to leave the engineering zone separate.
How to place an order for PLT‑006 after approval of the engineering unit
What to send to the manager before ordering PLT-006
For an accurate commercial consultation, you need:
- item number PLT-006;
- material — MDF, moisture-resistant MDF, beech or oak;
- photo of the panoramic window;
- photo of the convector in full;
- photo of its end;
- grille length;
- distance to the left wall;
- distance to the right wall;
- height of the blind wall section, if any;
- room plan;
- lengths of regular walls;
- photo of curtains or their placement project;
- intended finishing;
- link/model of the convector and its instruction manual;
- question about the current availability of the required PLT-006 version.
How to formulate a question to the convector manufacturer or installer
A useful query sounds like this:
"A skirting board with a height of 100 mm and a thickness of 15/16 mm is planned near the wall. Can it be brought to the end of the grille at the specified point without compromising grille removal, service access, and air passage? What area should be left free according to the datasheet of this model?"
This way, you get an answer for specific geometry, not a general opinion.
Where to order PLT-006 after agreeing on the convector zone
Once the end points are defined and the cutting plan is ready, you can order the wooden skirting board PLT-006 in the required material and quantity.
If the 100 mm profile turns out to be too large or inconvenient for the window area, you can buy a wooden baseboard of a different cross-section and recalculate the entire room as a single system.
If the project uses other wooden trim pieces besides the skirting board, the general catalog Wooden moldings, cornices, and skirting boards helps coordinate the trim in a single style.
Before payment, check payment and delivery termscurrent availability and current price of the selected version.
Final specification PLT-006 for a room with an in-floor convector
| Parameter | What to fix |
|---|---|
| Product | PLT‑006 |
| Material | MDF / moisture-resistant MDF / beech / oak |
| Size | 100×16×2600 or 100×15×2400 mm |
| Convector model | Exact name |
| Service zone | According to the equipment passport |
| End point on the left | As per actual |
| End point on the right | As per actual |
| Section along the grille | Included / excluded from plinth |
| End cap assembly | Straight / return / other agreed |
| Curtains | Trajectory verified |
| Net length | Sum of visible segments |
| Cutting map | Per 2400/2600 mm |
| Reserve | By actual complexity |
FAQ about PLT-006 near floor convector
What is the size of PLT-006?
Height 100 mm. MDF has a thickness of 16 mm and a length of 2600 mm, beech/oak — 15 mm and 2400 mm.
Do I need to run the baseboard along the in-floor convector?
Not automatically. First, check the presence of the wall plane, equipment passport, service access, and air passage.
Can PLT-006 be brought flush against the grille?
Only if the specific convector model allows it and it does not interfere with removal/maintenance. There is no universal gap.
Do I need to count the convector length in the baseboard footage?
Only if PLT-006 actually runs along that area. If the engineering section is excluded, its length is not included in the net footage.
Where is the best place to end the baseboard?
At a clear boundary: the end of the grille, window slope, start of the service zone, or end of a regular wall — after checking the passport.
How to finish the open end?
A straight machined cut, profile return, or other design node is possible. A ready-made standard cap is not declared in the PLT-006 card.
Is moisture-resistant MDF needed near a panoramic window?
Only if there is a real risk of moisture. The mere presence of a large window is not sufficient reason.
How to account for curtains?
Check their trajectory, contact with the end face and grille, as well as the convector's airflow requirements.
What is the length of PLT-006 made of MDF?
2600 mm for regular and moisture-resistant MDF.
What is the length of oak and beech PLT-006?
2400 mm.
How much extra should be purchased?
Not necessarily 10%. For a complex window area, it is more convenient to calculate the need for a whole additional plank based on the cutting map and end nodes.
Can the remainder of a long wall be used at the convector?
Yes. Short wall sections are often perfectly covered by large remnants of 400–1000 mm.
What to do if there are two convectors?
Mark each service zone on the plan and count only the real wall segments between them and at the edges.
What to do if the convector is ever replaced?
You can keep the PLT-006 reserve or pre-agree on a continuous profile if the equipment allows it.
Where to order PLT‑006?
In the product card after the end points and quantity are confirmed.
Result: the floor convector section is first excluded from the regular perimeter, then returned only if confirmed by the node.
PLT‑006 has a height of 100 mm, a thickness of 16 mm in MDF and 15 mm in beech/oak. But these dimensions alone do not answer whether the baseboard should run along the panoramic window. The floor convector is engineering equipment with its own grille, service, and installation constraints.
Therefore, the correct calculation starts with excluding the convector zone from the regular geometric perimeter. Then check the specific model's datasheet, the presence of a blind wall section, the grille removal path, curtains, and appearance. If continuing PLT‑006 does not interfere with the equipment and genuinely improves the interior, the section can be returned to the contour. If not, the baseboard ends at a deliberate boundary on the left and right.
After that, short segments are included in the 2400/2600 mm map. Often they are covered by remnants of long walls and do not require an additional plank at all.
Correct sequence: measure the convector and the wall segments → check the passport and service → determine the end points → select the end node → calculate only visible sections → lay them out across whole planks → order PLT‑006.
Control calculation and final check before payment
Test case: room 5 × 4 m and a convector 3200 mm long
The room has a geometric perimeter of 18,000 mm. On the five-meter panoramic wall, the convector occupies 3200 mm, and on the left and right, after accounting for service zones, wall segments of 620 and 780 mm remain. The baseboard along the grille itself is not used.
The clean contour becomes:
18,000 − 5000 + 620 + 780 = 14,400 mm.
For MDF 2600 mm, simple division gives:
14,400 ÷ 2600 ≈ 5.54, meaning at least six planks by clean length.
For beech/oak 2400 mm:
14,400 ÷ 2400 = 6 exactly by length, but without allowance for corner cuts. Therefore, six solid wood planks cannot automatically be considered a ready specification — cutting for each wall is needed. If one large leftover covers segments 620 and 780 mm, the quantity may remain close to the mathematical minimum. If the leftovers are inconvenient, one more plank will be needed.
What to do if the dimensions of the convector differ from the project after installation
The project might have shown a grille 3000 mm long, but in reality, after final installation, its edge shifted by 30–50 mm. For the baseboard, this changes the length of short walls and the position of the open end. Therefore, the purchase calculation is better done based on the actual site, not on the old heating drawing.
If PLT‑006 has already been purchased, the cutting plan needs to be updated before cutting. A few centimeters can easily turn a convenient leftover into an insufficient one.
What to do if the grille is later replaced with another one of different width
Some owners replace the decorative grille without replacing the housing. If the new grille has a different external dimension or a different end frame, the end point of PLT‑006 may end up poorly placed. If such an upgrade is planned, it is better to agree on the future configuration before installing the plinth.
Checklist before paying for PLT-006
The order can be considered complete if there is an answer to all questions:
- the exact model of the convector is known;
- its passport and service diagram have been checked;
- the grille can actually be removed with the template of the future baseboard;
- End points are defined on the left and right;
- It is clear whether a profile along the window zone is needed at all;
- Curtains do not conflict with the grille and end caps;
- Material PLT-006 is selected;
- The end cap is approved;
- Short sections are included in the cutting map;
- Remnants of long slats are distributed;
- Reserve is calculated based on real risks;
- Current price and availability are checked before payment.
If at least the service zone of the convector or the trajectory of removing the grille is unknown, it is too early to buy the entire volume. It is these parameters that determine where the decorative contour ends.
Why one successful node at the convector is better to check before cutting the entire batch
If there are two identical PLT-006 end caps on the edges of the convector in a room, you don't need to cut both parts at once. First, assemble one control node on the side that is more accessible: attach the profile, check the grille, the curtain, the visible end cap, and the actual position relative to the floor.
If the control end cap is confirmed, the second one can be done using the same logic with adjustments for its own geometry. If it turns out that the return looks too massive, the grille is inconvenient to remove, or the end point needs to be shifted, the error is not yet multiplied across two parts.
For oak and beech, this approach is especially useful: an unsuccessful finish cut can ruin a long plank, and a new fragment will have to be taken from the reserve. For MDF under enamel, the material risk is lower, but re-preparing the end cap still adds work.
What to keep after installation in case of maintenance or replacement of the convector
Save a photo of the node before installing the grille, exact distances from the convector ends to the PLT-006, the model name of the equipment, and a small painted/tinted piece of the baseboard. If in a few years the grille or the convector itself is replaced, this data will help understand whether the bottom line can be continued or redone without selecting the profile anew.
If a large piece of PLT-006 remains after cutting, it makes sense to store it as a repair reserve, especially for oak or beech with individual tinting. Such a leftover is more useful than a random piece of another material that won't match in color and profile later.