Article Contents:
- What is the wooden baguette K-083 with a laurel ornament
- Why the carved wooden molding K-083 is suitable for a horizontal frieze
- How the wooden baguette combines with the vertical rhythm of slat panels
- How to calculate the wooden baguette K-083 for a wall section 3.6 m wide
- When two K-083 strips are enough for the frieze
- When it is better to order three strips of wooden baguette
- Order exactly 3.6 m of material
- Count all 400 mm as free margin
- Cut both strips in half for symmetry
- Flip one plank
- Order oak 'under enamel' for clear varnish
- Save on sanding without assessing the master's work
- Run the baguette over deep slats
- Order before panels are completed
- Place the joint under sliding light
- Paint parts separately without a full color sample
- Not provide a repair scenario
- Will two 2000 mm strips be enough for a 3.6 m frieze?
- Why order a third strip if the margin is already 11.1%?
- Can the joint be made exactly in the center of the partition?
- Can the laurel pattern be joined completely invisibly?
- Can K-083 be installed over slatted panels?
- What is better for enamel — beech or oak?
- Can oak K-083 be coated with clear varnish?
- What is the difference between 30 × 16 and 40 × 21 mm cross-sections?
- What is the short piece K-083, 300 mm long, for?
- Do I need to buy a sample before placing the main order?
- How do I calculate the allowance if I need 50 mm indents on the edges?
- Can K-083 be used vertically?
- What should I do if one slat is damaged after installation?
- Can I order just two slats now and a third one later?
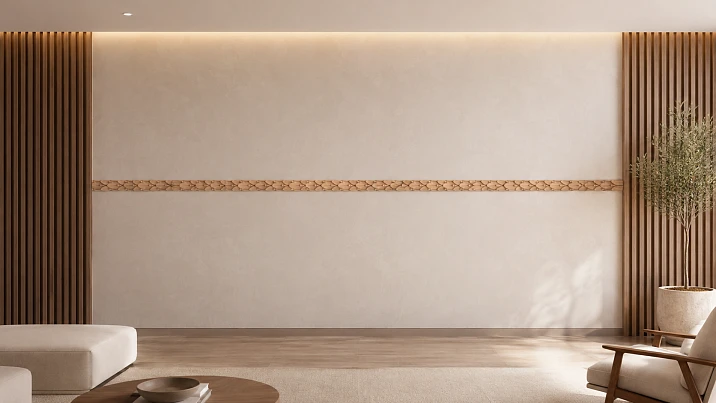
For a straight frieze 3.6 m long, two K-083 wooden baguette slats of 2000 mm each are mathematically sufficient: the total length will be 4 m, with a nominal remainder of 400 mm. However, buying two pieces without a preliminary layout is risky. K-083 features an extended carved laurel leaf with berries ornament, and its repeat size is not specified in the product card. Part of the 400 mm allowance may go not to regular trimming, but to matching the joint location, preserving the direction of the leaves, and symmetry relative to the center of the wall section.
The practical answer depends on the requirements for the result. Two slats are a rational minimum order if the manufacturer has confirmed the pattern matching method, both pieces can be pre-laid out in the desired direction, and one joint can be placed in an inconspicuous spot. Three slats are more reasonable to order when the frieze is at eye level, the wall section is symmetrical, the finish remains transparent, wood selection is required, or the risk of stopping work due to a failed cut cannot be taken on site. In such a case, the third slat is purchased not for extra length, but for cutting flexibility and reserve.
Before placing an order, four steps are needed: accurately measure the net line length at several points; determine whether the baguette ends at a smooth wall or adjoins relief panels; request a drawing or photo of two K-083 pieces butted end-to-end; choose the wood species, sanding quality, and future finish as a single system. Only then can you reasonably decide whether two pieces are sufficient.
What is the K-083 wooden baguette with laurel ornament?
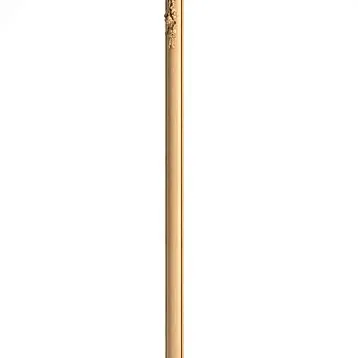
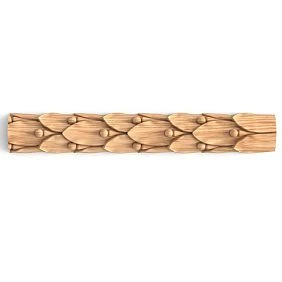
K-083 is a wooden baguette and at the same time a carved molding made of solid wood. Its front side is decorated with a repeating motif of laurel leaves with berries. The manufacturer classifies the pattern as Empire style and suggests using the model in the decoration of studies, staircases, doors, wall panels, and decorative compositions. For the wall in question, the product works as a horizontal frieze: it does not frame a picture or cover a technical seam, but sets an independent architectural line between two sections of vertical slats.
В in the card of the wooden baguette K-083 two cross-sections and two standard lengths are presented. For a 3.6 m pier, the main option is 30 × 16 × 2000 mm. The number 30 denotes the visible width of the profile, 16 mm is its maximum thickness, and 2000 mm is the length of one plank. A larger cross-section of 40 × 21 mm is also produced in a length of 2000 mm. The short piece 30 × 16 × 300 mm is useful as a physical sample, a fragment for tinting, or a small decorative element, but it does not replace a full two-meter plank when calculating a long continuous frieze.
| Parameter | K-083 options | What this changes for the 3.6 m frieze |
|---|---|---|
| Ornament | Laurel leaf with berries | Requires checking the direction and alignment of the pattern at the joint |
| Style | Empire style; combinations with classic carved decor are possible | The frieze must be supported by the proportions and finish of the interior |
| Cross-section | 30 × 16 or 40 × 21 mm | Defines the visual mass and protrusion from the wall plane |
| Length | 300 or 2000 mm | For a 3.6 m line, the base calculation is based on two-meter slats |
| Material | Beech or oak | Affects the surface character and the logic of the finish |
| Sanding | "Standard" or "Prestige" | Determines the amount of manual preparation before painting |
| Status in the card | Custom Order | Average production time as of the check date is 5–10 business days |
| Basic preparation | In the selected configuration, the card shows "for enamel" | For a transparent finish, the re-lamination category must be clarified separately |
The product cannot be assessed only by its 30 mm width. In a smooth molding, this value would describe almost the entire visual task, but for carved trim, perception depends on the depth of shadows, the frequency of leaves, the base color, and the distance to the viewer. A profile 16 mm thick noticeably protrudes from the plane, so side lighting emphasizes the relief. If deep slats with contrasting gaps stand nearby, the pattern may compete with them. If the slat panels are calm and the smooth wall section looks empty, K‑083 can connect two vertical zones with a single horizontal axis.
Information about available sizes, materials, and production time should be checked directly before purchase. They relate to a specific product configuration and may be updated. When ordering, the manager should be given not only the article number K‑083, but also the full set of parameters: 30 × 16 × 2000 mm, beech or oak, "Standard" or "Prestige", the number of slats, the intended finish, and the requirement to preserve the continuity of the ornament.




Why carved wooden molding K‑083 is suitable for a horizontal frieze
The laurel motif reads as a sequence, not as a set of isolated rosettes. This is the main reason to use K‑083 in a long line. The repeating leaves create directed movement along the wall, the berries form a finer rhythm, and the rectangular geometry of the molding keeps the ornament within a clear horizontal band. On a wall section 3.6 m wide, such a frieze can perform several functions at once: connect two groups of slats, set the height of the composition, and fill a smooth surface without a large panel.
However, "suitable" does not mean "can be glued anywhere." The horizontal line must be tied to the room's architecture. Good reference points are the top of a door opening, the line of a furniture countertop, the boundary of the upper third of the wall, the cornice of a built-in wardrobe, or an existing horizontal panel layout. A random height chosen only because it is convenient to work at makes the frieze a separate strip without connection to the interior.
For a wall section between slatted panels, three compositional schemes are possible.
-
The frieze ends before each slatted zone. K‑083 is placed only on the smooth surface, with equal free margins left at the edges. This is the most predictable option: the relief wooden piece is glued to a flat base, the ends are controlled, and the vertical and horizontal rhythms do not overlap.
-
The frieze fits flush against the panel boundary. The scheme looks cohesive if the panel edges are strictly vertical and in the same plane as the wall section. Here, the precise finished size is critical: even a slight angled gap will be noticeable at both ends.
-
The frieze crosses the panels and continues over them. For a pronounced slatted relief, this option is usually technically weaker. The back side of the molding does not get continuous support, voids remain between the slats, and the profile visually breaks at the transitions. This solution is possible only with a pre-designed substrate or a continuous mounting strip, not by randomly gluing to the tops of the slats.
If the smooth wall section is indeed 3.6 m wide from one panel boundary to the other, one should not automatically make the frieze itself 3.6 m long. First, decide whether side margins are needed. For example, with 50 mm offsets, the clean length of K‑083 will be 3500 mm; with 100 mm offsets, it will be 3400 mm. Reducing the length increases the total allowance of the two slats, but does not eliminate the need for ornament matching. On the contrary, symmetrical open ends may require more careful selection of cut points.
Particular attention must be paid to the central axis. If there is a console, desk, fireplace portal, or wall composition on the wall section, the viewer will perceive the middle of the frieze relative to that object. A joint shifted 200–300 mm from the center without a clear reason may be more noticeable than a connection deliberately hidden behind a vertical element. Therefore, the joint location is chosen not after cutting, but on the sketch.
Our factory also produces:
How does a wooden baguette combine with the vertical rhythm of slat panels?
Slats and K-083 work at different scales. The panels form a large vertical tempo: protrusions and gaps repeat, and the eye moves from floor to ceiling. The carved baguette creates a fine horizontal tempo: leaves repeat along the wall. The combination becomes convincing when one rhythm is dominant and the other is accentual. If both are equally contrasting, the wall looks overloaded.
In practice, hierarchy is set by color, tone, and light. When the slat panels are made of an active dark veneer, K-083 can be painted to match the color of the smooth wall section. Then the relief is read through shadows but does not conflict with the wood texture of the panels. If the panels and the wall section are close in tone, the frieze can be highlighted with a darker tint, but a physical sample is needed beforehand. Gilding or sharp contrast makes K-083 the main decorative element; such a solution requires support from other Empire-style details, otherwise the laurel strip looks like a random quote.
There is also a geometric limitation. The thickness of K-083 in the selected profile is 16 mm. If the face plane of the slats protrudes above the smooth wall more, the end of the baguette appears visually recessed relative to the panels. If the slats are thinner or nearly flush, the baguette comes forward. Neither option is automatically wrong, but the junction node must be identical on the left and right. Different depths at the edges will reveal the curvature of the wall section and disrupt symmetry.
Before ordering, it is useful to make a full-size mockup 30 mm wide from cardboard or painter's tape. It is applied at the chosen height and viewed not only frontally, but also from the room entrance, from the seating area, and with side lighting on. Such a test answers questions that close-up visualization does not resolve:
-
does the horizontal line seem too low;
-
does it cross switches, sconces, frames, or the tops of furniture;
-
does it divide the wall section into two random strips;
-
is 30 mm enough for the relief to be readable from the main distance;
-
does a large room require a 40 × 21 mm profile;
-
The indentation from the panels cannot be assigned a universal number. It is chosen based on the edge structure. If the last slat forms an expressive vertical, a small air gap allows the two elements not to merge. If the panel has a smooth end strip, K‑083 can be brought up to it as to an architectural limiter. If the edge is uneven or covered with soft felt, a flush fit emphasizes the defect, so it is better to leave a controlled field.
For a buyer who is just forming a wall, it is reasonable to first choose and
, fix their actual thickness and the method of finishing the edge, and only then determine the final length of the frieze. The catalog image of the panel does not replace measuring the assembled unit. buy slat panels for walls for interior finishingHow to calculate a wooden baguette K‑083 for a wall section 3.6 m wide
Get Consultation
Basic calculation is simple:
Number of slats = rounding up (net frieze length ÷ length of one slat).
For a line of 3600 mm and a slat of 2000 mm:
3600 ÷ 2000 = 1.8; rounding up gives 2 slats.
The total length of two pieces is 4000 mm. The nominal remainder after direct cutting:
The indentation from the panels cannot be assigned a universal number. It is chosen based on the edge structure. If the last slat forms an expressive vertical, a small air gap allows the two elements not to merge. If the panel has a smooth end strip, K‑083 can be brought up to it as to an architectural limiter. If the edge is uneven or covered with soft felt, a flush fit emphasizes the defect, so it is better to leave a controlled field.
4000 − 3600 = 400 mm.
Reserve relative to net length:
400 ÷ 3600 × 100% ≈ 11,1%.
By the usual rules for calculating smooth linear molding, a reserve of 11.1% seems sufficient. For carved K‑083, this conclusion is not enough: you need to account for the length that will be lost when finding a compatible pattern point on two planks. Until the repeat is confirmed, 400 mm cannot be considered a fully free reserve.
| Scenario | Net length of K‑083 | Total length of two planks | Nominal remainder | Reserve relative to net length |
| Without side offsets | 3600 мм | 4000 мм | 400 мм | 11,1% |
| Offsets of 50 mm each | 3500 мм | 4000 мм | 500 мм | 14,3% |
| Offsets of 100 mm each | 3400 мм | 4000 мм | 600 мм | 17,6% |
| One end hidden, the other exposed; length 3550 mm | 3550 мм | 4000 мм | 450 мм | 12,7% |
The clean length cannot be taken from the design plan without a control measurement. The width of the pier is measured at least at three levels: approximately 20–30 mm above the intended line, along the frieze axis, and below it. If the readings differ, the reference is not the average value but the actual geometry of the junctions. The baguette is a rigid straight piece; it will not follow a wavy boundary so that the gap disappears on its own.
The calculation must be performed after selecting the type of ending. Open ends, abutment to the end strip of panels, entry into a shallow niche, or connection with other wooden decor are possible. Each open end requires a finish cut and finishing. A hidden end allows a larger technological allowance, but only if it is actually covered by an adjacent part.
When two K‑083 planks are sufficient for the frieze
Two two-meter pieces should be ordered when the following conditions are met simultaneously:
-
the clean length does not exceed 3600 mm and is measured after the installation of slatted panels;
-
both pieces have the same direction of the laurel pattern;
-
the manufacturer or manager has confirmed how to align the ends and what allowance is needed for matching the repeat;
-
one joint is pre-marked on the wall layout;
-
the project allows a direct connection without mandatory mirror symmetry of the leaves;
-
the installer knows how to make a clean cut on carved solid wood and will perform a trial layout before applying glue;
-
The absence of additional material will not create a critical delay for the entire repair.
A minimum order is especially justified if one end of the frieze is hidden behind a side trim, cabinet, or another designed element. Then the remainder can be concentrated at the hidden edge, while the visible part is assembled from the longest possible sections. Another favorable case is when the joint falls behind a wall sconce, vertical pilaster, or another real overlap. However, one cannot add an obstacle solely to mask the joint: it must be part of the composition.
For two planks, there are several cutting schemes. The most obvious one is 2000 + 1600 mm. It leaves the joint at a distance of 2 m from one edge and 1.6 m from the other. With a strictly symmetrical wall section, the joint will be offset by 200 mm from the central axis. This may be unnoticeable on a calm pattern, but with a directional laurel pattern, it requires a visual check.
An alternative is to cut sections of approximately 1800 mm from both planks and join them in the center. Geometrically, this scheme is symmetrical, and the total remainder is still 400 mm. However, it creates two open ends and a central joint, so there are more critical cut points. If matching the pattern requires removing a significant section from each central end, the 200 mm reserve per plank may not be enough. Without a known repeat, the 1800 + 1800 option cannot be considered guaranteed.
The third scheme is two parts of different lengths with the joint shifted toward the less noticeable side. For example, 2300 + 1300 mm from two planks is impossible because no original piece is longer than 2000 mm. This obvious limitation is often forgotten in the sketch. The maximum continuous section of K-083 in standard supply is 2000 mm; any frieze longer than that will require at least one joint.
When it is better to order three planks of wooden baguette
The third piece is justified not by the percentage of reserve as such, but by the cost of an error. If the product takes 5-10 working days to manufacture, reordering one plank can halt the finishing, require repeated delivery, and lead to differences in shade or texture between batches. On a critical site, one spare element is sometimes cheaper than these consequences.
Three planks are recommended to be considered in the following situations:
-
the frieze is located at eye level and the central joint must be as unnoticeable as possible;
-
both sides of the wall section are fully open, so it is impossible to hide the remainder or a defective cut;
-
it is necessary to select two parts with wood texture for translucent finishing;
-
the designer wants to obtain a central ornamental motif and symmetrical endings;
-
the repeat size was not obtained before ordering, but the project deadlines do not allow for a repeat purchase;
-
the installation is being done for the first time and trial cuts are needed;
-
on the wall there is an obstacle bypass, a return of the frieze to the side plane, or a non-standard junction;
-
the third plank can be used elsewhere in the project or kept as a repair reserve.
With three planks, the available footage is 6000 mm. After making the 3600 mm line, 2400 mm remains, which is more than one full length needed for the frieze. Such a reserve is clearly excessive for simple arithmetic, but it allows selecting the best sections of the three parts. For example, two planks can be used for symmetrical sections of 1800 mm each, and the third can be kept in case of cutting defects or used for finish trials. Another option is to choose the two elements closest in tone from the three, and use the third where the difference is less noticeable.
Buying a third plank does not eliminate control. If all parts are turned in different directions or cut before layout, the extra footage will not save the composition. The reserve is useful only with a pre-made cutting map, marking of the face side, and preserving the original orientation of each element.
How to position the single joint on the 3.6 m line
The joint location is determined not only by the length of the planks. It is simultaneously influenced by the center of the composition, the direction of light, the viewing distance, the nature of the pattern, and the quality of the substrate. On a wall without furniture, a central joint is often perceived as more natural because it is subordinate to symmetry. But if the laurel motif does not form a neat pair in the center, technically ideal geometry can yield an ornamentally weak result.
With side lighting, any difference in thickness creates a shadow. Therefore, the joint should not be placed where the light from a sconce glides along the frieze and emphasizes even a small step. If the lighting is already installed, a temporary cardboard template and two trimmed planks allow checking the shadow behavior. With frontal diffused light, the connection is usually less noticeable.
Conventionally, joint points can be assessed as follows:
| Joint position | When justified | Main risk |
| Exactly in the center | Symmetrical wall, furniture, and decor are tied to the axis | Mismatch of the central motif of the laurel pattern |
| 200 mm from the center | Layout 2000 + 1600 mm without additional shortening | The offset is visible on the empty wall section |
| Behind a sconce or vertical decor | The obstacle is provided by the project and actually covers the line | Difficult access during installation and repair |
| Closer to the less visible edge | One edge is located behind a door slope or furniture | The asymmetry becomes noticeable from the frontal point |
| In the area of natural background variation | Behind the joint, the color or material of the wall changes | The background may, on the contrary, enhance the tonal difference |
The joint cannot be made directly on the convex peak of a carved element if it forces cutting off a thin fragment of the sheet: the edge will be fragile and difficult to fit. It is preferable to look for a section of the ornament with a more stable cross-section. The specific point can only be determined from the actual part or an accurate drawing, not from a general image of the card.
Before cutting, place the two strips side by side face up on a flat surface, align the direction, number them, and mark the intended cut lines with masking tape. Then assemble a dry layout of the full length of 3600 mm. Only after checking the overall composition proceed to final trimming. This sequence prevents a common mistake: both parts look correct individually, but after joining, the leaves are directed toward each other or the pattern makes a visual jump.
How to join carved molding without a broken laurel pattern
Rapport is a repeating section of an ornament, after which the sequence of elements starts anew. For a smooth profile, there is none, so two planks can be joined after a regular straight cut. For K-083, the rapport determines which leaves and berries should continue each other. In the open product card, the length of this repeating section is not specified. Any specific figure in the article would be a fabrication.
Before ordering, you need to request one of the following materials:
-
a drawing of the front layout with the rapport size;
-
a photo of two planks placed with their standard ends in the same direction;
-
a short video along the joint;
-
a written explanation of whether the factory ends are designed for continuous alignment;
-
a recommendation for the minimum allowance for pattern matching.
The phrase "the pattern repeats" is not sufficient by itself. It is necessary to understand whether it repeats through an integer number of cycles over a length of 2000 mm and whether it continues from one factory end to the next. If not, two planks can still be joined, but parts of the rapport will have to be cut out. Then the actual usable length will be less than 4000 mm.
The working cutting map should contain not only dimensions. It marks the left and right edges of the wall opening, the front side of each plank, the direction of the pattern, the central axis, the joint point, and the sections that can be removed. Parts are marked on the back side so that inscriptions do not end up under the transparent finish and do not get mixed up after priming.
A straight joint is usually easier to control in length than a mitered one. A mitered joint increases the contact area and sometimes masks the line, but on a deep carved profile it passes through the relief at an angle, which can make matching the leaves more difficult. The choice of cut type should be made by the craftsman after inspecting the actual K-083. There is no universal rule of "always cut at 45°" for such a frieze.
After dry assembly, the joint is checked by four criteria:
-
The face surface of both parts is in the same plane, without a step.
-
The top and bottom edges form straight continuous lines.
-
The leaves and berries continue the rhythm without an inverted or shortened motif.
-
After stepping back to the main viewing point, the seam does not become an independent visual center.
A small amount of putty can cover a thin seam before opaque enamel, but it will not restore an incorrectly cut sheet. Under a transparent tint, the filling may also differ from the wood in color. Therefore, the quality of the joint is created by layout and cutting, not by masking after installation.
Which section of the wooden baguette K-083 to choose for the wall
For the original scenario, a section of 30 × 16 mm was chosen. It forms a visible strip 30 mm wide — expressive enough for the relief to be read on a smooth wall section, but not so large as to automatically compete with slat panels. The 16 mm thickness creates a noticeable shadow and requires a level base.
The 40 × 21 mm section increases the width by 10 mm, that is, by about a third relative to the 30-millimeter option, and the protrusion by 5 mm. In percentage terms, this is a significant change, although the absolute figures seem small. A larger profile is appropriate in a tall office, on a long wall, next to massive door portals or large-pitch panels. In an ordinary room, it may draw attention to the frieze.
The choice cannot be made from a product photo without scale. Strips of masking tape 30 and 40 mm wide are alternately applied to the wall, and the depth is simulated with small cardboard samples. They look from the distance from which the wall is most often seen. If 30 mm disappears against an active slat background, 40 mm should be checked. If 40 mm turns the middle of the wall into a heavy belt, stick with 30 × 16 mm or abandon the carved frieze.
| Criterion | K-083 30 × 16 mm | K-083 40 × 21 mm |
| Visual role | Accent horizontal line | More massive architectural belt |
| Appropriate scale | Medium pier, residential interior, moderate panel relief | High or large room, massive classical details |
| Protrusion from the wall | 16 мм | 21 мм |
| Requirement for the base | High | Even higher due to more noticeable side shadow |
| Risk near the battens | May get lost with strong contrast | May compete with panels |
| Available length in the card | 2000 mm; also available a 300 mm sample only for section 30 × 16 | 2000 мм |
Cannot combine sections 30 × 16 and 40 × 21 mm in one straight line. Even if the pattern seems the same, the top and bottom edges will not match, and the depth difference will create a step. The section is fixed before calculating the cost and quantity.
Wooden baguette made of beech or oak: what to order for the chosen finish
In K‑083, beech and oak are available. Choosing the wood species by the general rule “oak is more expensive and therefore better” is incorrect. For painting with dense enamel and for transparent finishes, different properties of the workpiece are required, and the result depends not only on the species but also on the gluing category, lamella selection, sanding, and test coating.
Beech has a calmer, non-porous surface. The manufacturer recommends it primarily for parts that will be coated with enamel. On such a finish, the natural wood pattern is still hidden, and the material's task is to provide a smooth base for primer and paint. For a wall where the frieze should be painted in the color of the pier and read only through carved light and shadow, beech is a logical initial choice.
Oak is distinguished by noticeable porosity and pronounced texture. It is justified when the wood character should remain part of the result: for example, K‑083 is matched in tone with oak slat panels, furniture, or a door. But the word “oak” itself does not guarantee a uniform frieze. Two-meter pieces may differ in tone and pattern, and the joint of two planks will be more noticeable under a translucent coating than under enamel.
Here a fundamental limitation of the K‑083 card arises. In the verified configuration, it shows the gluing quality “for enamel”. According to the manufacturer's rules, such a workpiece is glued without selecting lamellas by color and texture; contrasting tonal and textural differences are possible. It is intended for opaque painting or dense tinting. Therefore, you cannot order oak “for enamel” and then expect uniform transparent stain and consider differences a defect. If the project requires preserving the wood pattern, before payment you need to clarify in writing whether K‑083 is specifically available in the “for tinting” version, what the lead time is, and whether planks can be selected for one continuous line.
| Future finish | Basic choice | What to be sure to check |
| Dense covering enamel in wall color | Beech, category 'under enamel' | Compatibility of primer, enamel, and glue; sufficiency of sanding |
| Dense enamel of contrasting color | Beech or oak, if texture is completely hidden | Test paint on carved sample and quality of end filling |
| Dense tinting with almost hidden wood grain pattern | Blank 'under enamel' is possible, but result is checked with a sample | Difference in lamellas after finish, color of putty and joint |
| Semi-transparent tinting | Preferably oak and execution 'under tinting' | Actual availability of this re-veneer for K-083, selection of slats |
| Clear lacquer without tinting | Only after physical selection | Color differences, glue seams, ends, and visibility of the joint |
If K-083 must visually continue oak panels, the sample is compared not only with the face lamella of the panel, but also with its finished coating under the lighting of the site. The same wood species does not mean the same color: perception is affected by the cut, batch, primer, stain, lacquer, and grain direction. It is more reliable to match the overall tone through test finishes than to select a product by the shade name on a screen.
For enamel, a sample is also needed, but for a different reason. The deep carved profile collects paint in the recesses. A too-thick layer softens the edges of the leaves, and an insufficiently prepared surface gives fuzz and cutter marks. The short K-083 30 × 16 × 300 mm can be used as a control piece: run the full scheme of priming, intermediate matting, and finish application, then evaluate the relief under real light. The possibility of ordering a sample and its current configuration should be confirmed in the product card.
What sanding is needed for carved molding: "Standard" or "Prestige"
"Standard" and "Prestige" are not different patterns or wood grades. They are surface treatment categories. According to the official STAVROS description, for "Standard" milling and machine sanding are performed; visible cutter marks, slight roughness, and fuzz are allowed within the manufacturer-set proportion of the surface. "Prestige" additionally includes detailed manual sanding of hard-to-reach areas and is supplied more ready for the application of paint and varnish materials.
For K-083, the difference is especially significant due to the leaves, berries, and hollows between them. On a smooth strip, a craftsman quickly passes a flat surface with a sanding block. On a carved profile, rough intervention can soften sharp edges, change the shape of small elements, and make identical areas different. Saving on factory preparation is justified only when the contractor truly knows how to finish carved solid wood and has allocated time for this work.
The "Standard" is suitable if:
-
an opaque enamel is planned;
-
the carpenter has experience in manual preparation of carved decor;
-
The frieze is located above eye level and is not viewed up close;
-
The project allows for local finishing before priming;
-
Budget is more important than reducing manual operations on site.
"Prestige" is more reasonable if:
-
K‑083 is at eye level and illuminated from the side;
-
A translucent finish is chosen, where puttying and aggressive sanding are more noticeable;
-
The product must arrive as prepared as possible for the finish;
-
Installation is carried out in a finished interior, where dusty finishing is undesirable;
-
The cost of the painter's and carpenter's time is comparable to the surcharge for manual sanding.
It cannot be promised that "Prestige" will completely eliminate any preparation on site. After cutting, fresh edges will appear, and the joint will require individual fitting. The surface also needs to be dusted, checked under side light, and prepared in accordance with the selected coating system. The category reduces the amount of finishing work, but does not replace inspection.
A practical way to choose is to consider not only the price of the product, but also the cost of the full cycle. If the "Standard" requires several hours of careful manual work, additional tool delivery, and dust cleanup, the low price of the strip does not reflect the final cost of the frieze. If your own workshop already performs this operation as part of the general preparation of doors and panels, the "Standard" may remain rational.
How much do two and three strips of K‑083 30 × 16 × 2000 mm cost
The price depends on the wood species and the quality of sanding. As of the check date, August 23, 2026, the card showed the following prices for a strip of 30 × 16 × 2000 mm. The calculation below is needed to compare two ordering strategies; before payment, the values must be re-checked.
| Material and sanding | One plank | Two strips, 4000 mm | Three strips, 6000 mm | Difference between two and three |
| Beech, "Standard" | 5 340 ₽ | 10 680 ₽ | 16 020 ₽ | 5 340 ₽ |
| Oak, "Standard" | 6 240 ₽ | 12 480 ₽ | 18 720 ₽ | 6 240 ₽ |
| Beech, "Prestige" | 9 220 ₽ | 18 440 ₽ | 27 660 ₽ | 9 220 ₽ |
| Oak, "Prestige" | 9 560 ₽ | 19 120 ₽ | 28 680 ₽ | 9 560 ₽ |
The card also indicates the addition of a rigid packaging frame costing 390 ₽ for safe transportation. This amount is not included in the table, nor are delivery, glue, primer, finish, cutting and installation work. The full frieze budget consists of at least the product, packaging and transport, consumables, a test sample if necessary, and labor.
The decision about the third strip can be assessed through the price of risk. For beech "Standard", the reserve increases the material cost by 5,340 ₽. For oak "Prestige", by 9,560 ₽. If repeat delivery, master downtime, and production waiting cost more than this difference, the reserve is economically justified. If deadlines are flexible, the joint is simple, and the ability to match the pattern is confirmed, two strips reduce the cost without compromising the result.
At the same time, the third piece cannot automatically be considered a loss. The remainder up to 2000 mm long can be used for a small frieze on a door, furniture facade, or another wall, if the pattern direction, cross-section, and style are suitable. Such use must be designed in advance; an attempt to "somehow use up an expensive remainder" often creates unnecessary decor.
For those who choose different profiles for multiple rooms, it is more convenient to first view the general catalog and Buy wooden picture frame molding after matching the pattern, cross-section, and available lengths. For the wall section in question, the calculation and article refer specifically to K‑083, not to any baguette sold by the meter.
How to prepare the base for a wooden frieze next to slat panels
The quality of the frieze is determined not only by the K‑083 itself. A two-meter rigid strip immediately reveals waves and misalignments in the base. If the wall was leveled only visually, the baguette may touch it at several points, leaving gaps in between. Attempting to pull the piece with adhesive creates tension and does not fix the geometry.
Inspection begins with a long straightedge or a flat batten along the intended installation line. The plane, level, and both junctions with the panels are checked. Switches, wire outlets, sconce mounts, and hidden hatches are marked before layout. Do not cover access to a serviceable connection with a decorative frieze or drill in an area with unknown wiring.
The base must be solid. Peeling paint, loose putty, or wallpaper with poor adhesion can come off together with the wooden piece, even if the adhesive holds the baguette. The surface type also affects the choice of adhesive. In the official STAVROS recommendations for large solid wood decor, where at least one dimension exceeds 100 mm, different schemes are specified:
-
on unpainted decor and unpainted base — PVA glue Kleiberit 303.0 D3;
-
on primed or painted decor, painted wall, or wallpaper — assembly adhesive like Fixit, which the manufacturer matches with Tytan Professional Classic
Step-by-step layout and installation of K‑083 without accidental cuts
Installation begins not with adhesive, but with marking and dry assembly. For a 3.6 m line, the following order is convenient.
-
Record the final size. Measure the line on the wall after installing the slat panels and choose the side offsets. Write down the size in millimeters.
-
Check the package. Verify the article number, cross-section, length, wood species, sanding, and glue-up category. Inspect the packaging and parts upon receipt.
-
Allow the material to acclimate to the site conditions. Follow the manufacturer's official requirements for storage and acclimatization; do not place long profiles on uneven supports or leave them near a heat source.
-
Lay the slats face up. Determine the direction of the pattern, number the pieces, and select the best visible areas.
-
Transfer the center axis of the wall. Mark furniture, wall sconces, panel edges, and the main viewing area.
-
Choose a layout of 2000 + 1600 mm, 1800 + 1800 mm, or another permissible arrangement. Verify that each part physically fits within the original two-meter slat.
-
Match the pattern repeat. Overlap or place the pieces so that the leaves continue the design. Mark the cut lines on painter's tape.
-
Make test cuts on scraps or a sample. Check that the wood does not tear and that the face edge remains intact.
-
Perform the final trimming. Use a suitable sharp tool and a reliable support; the specific technique is chosen by the craftsman based on the actual profile.
-
Assemble the entire line dry. Check the total length, joints, ends, and flatness. At this stage, the layout can still be changed.
-
Perform the finishing in the correct technological sequence. Fresh ends and the joint must receive compatible preparation. If the finish is applied before installation, leave adhesive zones according to the selected system.
-
Apply the adhesive according to the instructions. For large decor, STAVROS recommends first placing the piece, pressing briefly, then removing it and letting the adhesive sit open for 3–5 minutes, after which press firmly for 5–10 seconds. Actual intervals should be checked against the instructions for the specific compound.
-
Secure the first part according to the markings, then the second. Control the joint until it sets, avoiding any step along the face plane.
-
After full curing, perform local touch-up. Close only technically permissible micro-gaps, restore the finish, and check the wall under working lighting.
This sequence does not replace professional installation. Its purpose is to prevent the owner or designer from taking irreversible actions before the length and pattern have been verified. The manufacturer does not provide cutting to individual sizes as part of the standard service, so responsibility for final cutting must be delegated to a specific contractor in advance.
Mistakes when ordering wooden baguette K-083 by linear meters
Ordering exactly 3.6 m of material
K-083 is supplied in standard lengths and is not cut by the seller to the exact size of the wall section. One 2000 mm plank and several short 300 mm samples do not form a reasonable layout for a long frieze: there will be more joints, and the continuity of the ornament will worsen. For 3.6 m, the basic order is two pieces of 2000 mm each.
Considering all 400 mm as free allowance
This remainder exists only before matching the pattern repeat. If part of the pattern needs to be removed from each joining end, the usable length decreases. Prevention: obtain information about the pattern repeat and assemble a virtual or physical layout before purchasing.
Cut both strips in half for symmetry
The 1800 + 1800 mm layout looks neat on the drawing, but may not match the pattern. Moreover, it leaves only 200 mm of reserve on each original piece. First align the pattern, then choose the cut point; size symmetry is secondary to the integrity of the laurel motif.
Flip one strip over
On geometric molding, the rotation is sometimes unnoticeable. With a directional botanical pattern, leaves may face each other or turn away from the center unintentionally. Mark parts immediately after unpacking and maintain direction until installation.
Order oak "under enamel" for clear varnish
The regluing category without lamella selection allows tonal and texture differences. A clear finish will not hide them. Before ordering, confirm the "under tinting" execution, obtain a sample, and agree on part selection.
Save on sanding without assessing the craftsman's work
"Standard" may require touch-up in recesses. If the contractor has not worked with carved decor, they may round off leaves or leave fuzz under enamel. Quality choice is tied to the specific finish, installation height, and finisher's skill.
Run molding over deep battens
The rear plane of K-083 does not get continuous contact, and the profile crosses voids. Adhesive works unpredictably, and the horizontal line visually breaks. The solution is to end the frieze on a smooth wall section or create a flat mounting strip in advance.
Order before completing panels
End elements, gaps, and actual panel thickness change the net length. If the molding is already cut, corrections may consume the allowance or disrupt the pattern. Ordering in advance is acceptable only based on an accurate working project, but final cutting is still done after a control measurement.
Place the joint under sliding light
Side light reveals the slightest step. The plan may not account for lighting, but after turning on the sconce, the joint becomes the main wall defect. The spot is checked under working light before gluing.
Paint parts separately without a common color sample
Even the same composition can differ due to preparation, number of layers, and application direction. For two parts of a single frieze, a unified technological cycle and a control sample are needed. Under transparent finish, compare strips before finishing; under enamel, after primer and first coat.
Not providing a repair scenario
If an open end is damaged in a year, there may be no leftover with an exact tone match. With transparent finish, a saved offcut or a third strip is more valuable than with opaque enamel, which can be matched by code. Leftovers are marked and stored under suitable conditions, not thrown away immediately after installation.
When it's better not to order wooden molding K-083
K-083 is not needed if a smooth wall section already balances active slat panels. An empty surface can be a deliberate pause, not a flaw. Adding a laurel frieze increases stylistic richness and requires support in furniture, doors, cornices, or other details.
You should refuse or postpone the purchase in the following cases:
-
the interior is built on strict minimalism without plant ornament;
-
the only reason for choosing is the desire to "fill an empty space," but the height and compositional axis are not defined;
-
the frieze will have to be glued directly onto the tops of deep slats without a solid backing;
-
wiring, sconces, switches, or a service hatch cross the intended line;
-
it is impossible to obtain data on the pattern repeat, and the budget allows only two planks without reordering;
-
the client requires a fully transparent finish, but the "toned" execution and wood selection are not confirmed;
-
the base is noticeably uneven, and leveling is not planned;
-
the 30 × 16 mm section looks too small, while 40 × 21 mm is too heavy;
-
production and delivery times do not fit into the finishing schedule;
-
the craftsman is not ready to perform precise cutting of carved solid wood.
Instead of K-083, you can leave a smooth wall section, use a calmer geometric molding, continue only the color line, or place a separate central decor. The alternative should solve the same compositional task, not just be a different product. If the wall needs a horizontal line without Empire style, a smooth profile is often more honest than a laurel ornament.
What to tell the manager before ordering carved wooden molding
A good request reduces the risk of getting the right item in the wrong configuration. The phrase "need four meters of baguette K-083" is insufficient. The manager should be told:
-
a photo of the wall section as a whole and close-ups of both junctions;
-
the finished width of the wall and the planned length of the frieze;
-
the installation height;
-
item K-083;
-
cross-section 30 × 16 mm;
-
length of each piece 2000 mm;
-
estimated quantity — two or three slats;
-
wood species — beech or oak;
-
sanding quality — "Standard" or "Prestige";
-
type of finish — opaque enamel, dense or semi-transparent tinting;
-
requirement to match the pattern and maintain a single direction of the laurel leaves;
-
request to specify the pattern repeat size or provide a photo of the joint between two slats;
-
need to match pieces by tone if the wood remains visible;
-
deadline by which the goods must be at the site;
-
delivery city and conditions for lifting long-length packaging.
The request text may look like this:
We need a horizontal frieze K-083 for a smooth wall section between slatted panels. The clear line length is 3600 mm, one joint, both ends visible. We are considering a 30 × 16 mm cross-section and slats of 2000 mm. Please confirm the direction and size of the pattern repeat, the possibility of continuously joining two pieces, and the necessary allowance. Finish — [specify]. Material — [beech/oak], sanding — ["Standard"/"Prestige"]. Please inform whether the required gluing category is available and whether slats from the same batch can be selected.
If the manager confirms the joining of two pieces within a 400-millimeter total allowance, a minimum order can be placed. If there is no exact information and the joint is critical, a third plank becomes insurance for the cutting layout.
Where to order K‑083 and related materials for the wall
For this scenario, three levels of selection need to be distinguished. The category helps compare other profiles; the carved molding section allows checking similar ornaments and sizes; the K‑083 card lets you choose a specific configuration and quantity.
After measuring and agreeing on the pattern repeat, you can order the wooden baguette K‑083 30 × 16 × 2000 mm in quantities of two or three planks. If the laurel motif does not pass the composition test, it is useful to first buy carved wooden molding of a different pattern and cross-section that matches the overall style of the wall. For a broader project, you can order carved wooden decor and coordinate the frieze with rosettes, overlays, or other elements without accidentally mixing ornaments.
When the task involves panels, doors, furniture parts, and moldings, the general section allows buy solid wood items in a consistent material logic. But the same word "oak" in the cards does not negate samples and swatches: the tone of finished surfaces is coordinated based on actual parts.
As of the check date, K‑083 is made to order with an average lead time of 5–10 business days. The manufacturer indicates shipment from one piece and Contact us to confirm shipping to your destination., and also warns that cutting to individual sizes is not provided as a standard service. Therefore, the project schedule separately reserves time for production, delivery, inspection, cutting, finishing, and installation.
Final choice: two or three K‑083 slats for a 3.6 m partition
For a straight frieze 3600 mm long, the base order is two K‑083 slats 30 × 16 × 2000 mm. They provide 4000 mm of material and a nominal margin of 400 mm, or 11.1%. This is the optimal option with a confirmed repeat, one pre-selected joint, covering finish, and experienced installation.
Three slats should be ordered if pattern continuity matters more than the minimum price, both sides are fully visible, central symmetry is required, a transparent finish is planned, wood selection is needed, or deadlines do not allow a reorder. The surcharge equals the price of one slat, but the buyer gains freedom of selection and a full repair reserve.
Before payment, finally confirm:
-
the clean length of the frieze after side offsets;
-
cross-section 30 × 16 mm;
-
the material and type of finish;
-
sanding quality;
-
the regluing category;
-
pattern direction and repeat;
-
the joint location;
-
cutting map;
-
of the final cut performer;
-
feasibility of reordering within the timeframe.
If at least items 5–7 remain unknown, the two strips are still only a mathematical, not a production, calculation.
Frequently asked questions about wooden baguette K‑083
Will two strips 2000 mm long be enough for a 3.6 m frieze?
In length — yes: two strips give 4000 mm, after straight cutting 400 mm remains. Practically, they are sufficient only if the possibility of matching the laurel pattern within this allowance is confirmed. Before purchasing, request the repeat or a photo of the joint of two pieces.
Why order a third strip if the allowance is already 11.1%?
The percentage accounts only for total length. It does not account for pattern matching, symmetrical cuts, possible damage, or wood tone selection. The third piece is needed for controlled cutting and to protect the work schedule, not because 4 m is arithmetically insufficient.
Can the joint be made exactly in the center of the pier?
It is possible if two parts of approximately 1800 mm each allow preserving the pattern repeat. First, lay out the actual planks and align the ornament, then check whether the required total length remains. Dividing both pieces to 1800 mm before this check is not allowed.
Can the laurel pattern be joined completely invisibly?
A visually calm joint is achievable when the relief, edges, thickness, direction, and finish match. Promising full invisibility without real parts is not possible. Side lighting and transparent finish make the connection more noticeable.
Can K-083 be installed over slat panels?
On deep relief, only if there is a solid, flat mounting base. When gluing to individual slat peaks, the back side of the molding does not get continuous support. For most finished walls, it is safer to end the frieze on a smooth wall section.
What is better for enamel — beech or oak?
For dense covering enamel, the manufacturer more often recommends beech: its surface is calmer, and the natural texture is still hidden. Oak makes sense when its pronounced porosity is required or the project has other material requirements. The result is confirmed with a test coat.
Can oak K-083 be coated with clear varnish?
Technically, the finish is chosen by the installer, but the visual result depends on the gluing category. If the card shows "under enamel," the lamellas may not have been matched by color and texture. For a transparent coating, confirm in advance the "under tinting" execution and selection of planks.
What is the difference between 30 × 16 and 40 × 21 mm sections?
The second profile is 10 mm wider and 5 mm thicker. It looks noticeably more massive and creates a stronger side shadow. For a medium wall section of 3.6 m next to active slats, it is initially reasonable to check 30 × 16 mm with a full-size template.
What is the short K-083 piece, 300 mm long, for?
It can serve as a sample of scale, relief, and finish, or be used in a small independent composition. Assembling a 3.6 m frieze from such fragments is impractical: there will be many joints and an increased risk of pattern mismatch.
Do I need to buy a sample before placing the main order?
The sample is especially useful for choosing between 30 and 40 mm, matching the color with slat panels, and testing the priming and painting cycle. It does not replace checking the joint of two full-size slats, because a short fragment may not show the entire repeat.
How do I calculate the allowance if I need 50 mm indents on the edges?
The net length will decrease to 3500 mm. Two slats will give a remainder of 500 mm, which is approximately 14.3% of the net length. This allowance should also be compared with the repeat, not considered entirely free.
Can K-083 be used vertically?
Physically, the orientation is possible if confirmed by the project and fastening, but the laurel motif will be perceived differently. This article calculates K-083 as a horizontal frieze. For vertical use, you need to separately check the direction of the leaves, the top and bottom endings, and the connection with the panels.
What to do if one slat is damaged after installation?
If a remainder from the same batch is preserved, first check the possibility of local replacement of the section with matching pattern and finish. A full new slat is more useful with a transparent finish, where batch differences are more noticeable. The repair scheme should be determined by a carpenter so that the new joint line is not worse than the original damage.
Can I order just two slats now and a third one later?
Yes, but a repeat piece may require a new production lead time and may differ in wood tone. For opaque enamel, this risk is lower. For transparent finishes and a tight schedule, it is safer to produce the entire set in one batch.
-