Article Contents:
- Why a kitchen-living room requires a separate approach to wall decor
- Which zones can be highlighted with stucco decor
- Sofa area
- TV Area
- Dining group
- Pier between the kitchen and living room
- Pass-through wall
- Mirror, sconce, or console area
- What to choose for a kitchen-living room: moldings, overlays, or a ready-made set
- Molding for Wall Zoning
- Decorative overlays for accents
- Ready-made sets for a complete composition
- Decor for moldings
- How to zone a kitchen-living room with moldings
- One large frame for the sofa area
- Symmetrical frames for the TV area
- Vertical sections for a long wall
- Small composition for the dining area
- Light decor for a passage wall
- How to choose a decor style
- Neoclassical — for a calm architectural kitchen-living room
- Neoclassic Light — for a modern apartment and new building
- Japandi — for a light minimalist space
- Versailles Light — for a more classic living room area
- Modern Minimalism — for wall-colored decor
- How not to overload a kitchen-living room with stucco decor
- Don't make every wall an accent wall
- Don't mix different collections without a common logic
- Don't place a large pattern next to an active kitchen backsplash
- Don't break up a long wall with too small frames
- Don't forget about furniture, lighting, and walkways
- How to combine stucco decor with a kitchen set, sofa, and table
- What to buy for decorating a kitchen-living room
- Frequently asked questions
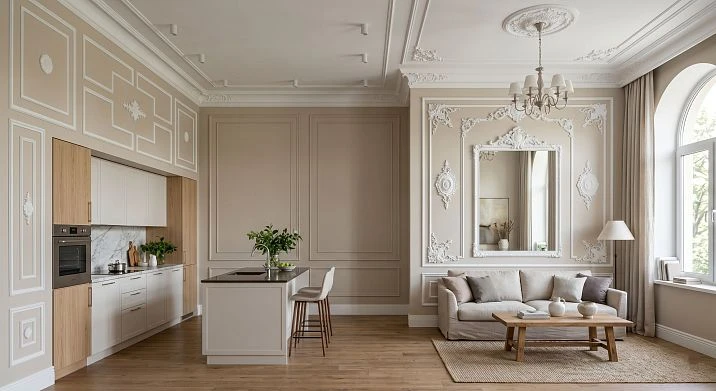
A kitchen-living room is a special format of space where every meter carries a double load. Here, the aroma of a cooking dinner and the atmosphere of a cozy evening with a book coexist, where the dining table and sofa area, TV and kitchen set converge. That is whystucco decor for a kitchen-living room is not just a matter of beauty, but a tool of architectural thinking, capable of turning a chaotic multifunctional space into a meaningful, visually rich interior with clear zones and internal logic.
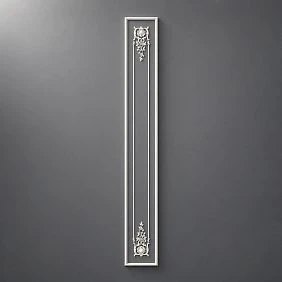
Why a kitchen-living room requires a separate approach to wall decor
When it comes to a standard living room, the designer's task is clear: create an accent behind the sofa, design the TV wall, and if desired, mark a niche. All this works separately. But a kitchen-living room is a different matter. Here, several life scenarios unfold simultaneously in one perimeter.
Imagine: on the left — a kitchen set with a backsplash, which already has visual activity — tiles, rails, wall cabinets. On the right — a sofa area with a TV. In the center — a dining group. Plus a walk-through area, windows, possibly a balcony door. How to combine all this without turning the walls into a patchwork quilt of random solutions?
The answer lies in a systematic approach towall decor in a kitchen-living roomMoldings, decorative overlays, and ready-made polyurethane kits allow you to visually separate zones without building partitions, maintain a sense of spaciousness, and at the same time give each part of the room its own character. This is not decoration for decoration's sake—it is wall architecture that works for the space.
Polyurethane decor in this context is especially good: it is lightweight, moisture-resistant, not afraid of temperature changes, does not crumble from accidental impact, paints beautifully—and at the same time creates a full effect of classic stucco, unattainable when using thin paper decor or stickers.




Which zones can be highlighted with stucco decor
A kitchen-living room is at least five to six functional scenarios, each of which can get its own decorative accent. Let's look at each zone separately.
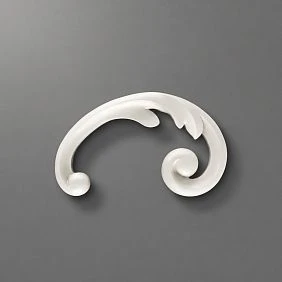
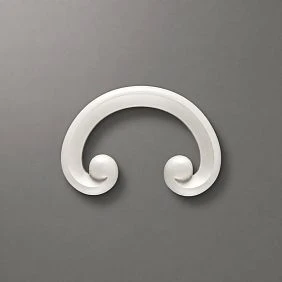
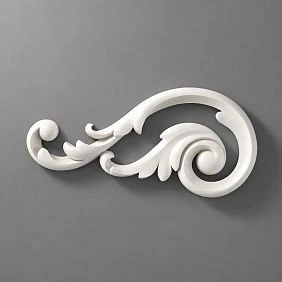
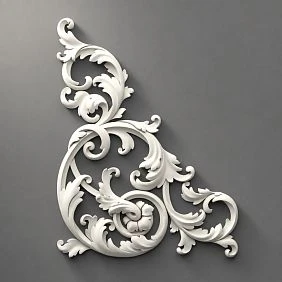
Our factory also produces:
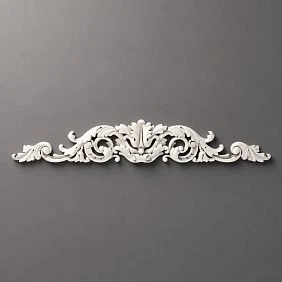
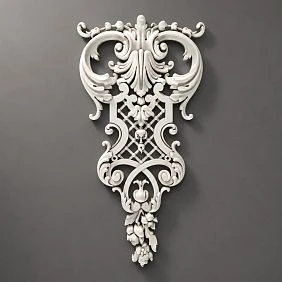
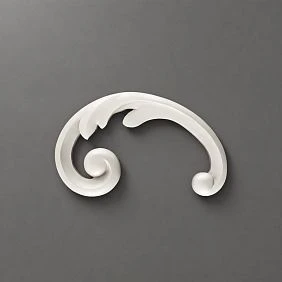
Sofa zone
The wall behind the sofa is the most popular point of application. Clear lines, created using modern technologies, emphasize the strict aesthetics of the room. Each decorative element harmoniously fits into the overall concept, creating a sense of order and thoughtfulness.. It is the first thing that catches the eye when entering the room, and it serves as the visual background for the entire living room part. One large frame made of moldings, centered on the width of the sofa, instantly creates a sense of completeness. The frame can be supplemented with a decorative overlay in the center of the top rail or corner elements—and the wall turns into an architectural panel.
More details on how this zone is designed—in the articlepolyurethane wall decor behind the sofa.
Get Consultation
TV area
The TV zone in a kitchen-living room often neighbors the sofa zone or is located on an adjacent wall. The logic here is different: you need not one large frame, but a symmetrical pair—on the sides of the TV or below it. Vertical molding sections visually "hold" the screen, creating an architectural context. If the panel is on a cabinet, the decor is placed higher—from the top of the cabinet to the ceiling, forming a niche without actual recess into the wall.
Read about the principles of working with this area in the articlePolyurethane TV zone decor.
Dining group
The dining area in a kitchen-living room often ends up being "no man's land" — it is not attributed to either the kitchen part or the living room. That is why decorating the wall next to the dining table is so effective: it gives the area its own identity. A horizontal frame or a small panel of moldings at seating level — and the dining group stops "hanging in the air." If desired, the frame can be supplemented withdecorative inlays— ornamental elements in the center or at the corners.
The topic is covered in the articlewall decor in the dining area made of polyurethane.
The space between the kitchen and living room
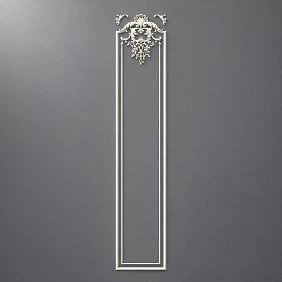
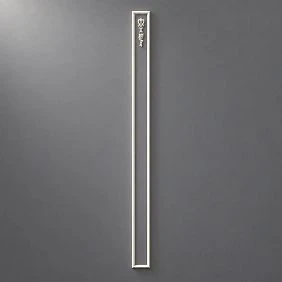
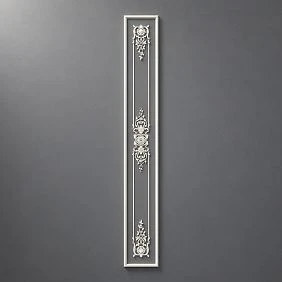
This is one of the most challenging areas in a kitchen-living room. The space between — a narrow strip of wall between two functional blocks — can become an elegant transition if decorated with vertical molding sections. Two or three vertical rectangles, slightly elongated in height, will create the feel of pilasters — and the boundary between the kitchen and living room parts will be marked without a single partition. Particularly suitable here aremoldings for zoning a kitchen-living roomfrom the Neoclassic Light collection: they are concise enough not to compete with the kitchen set, yet expressive enough to mark the transition.
Pass-through wall
A pass-through wall — one that people walk past — is often left empty or painted a neutral color. In reality, it's an excellent spot for light decor: a single horizontal frame in the middle of the wall or a small panel with a rosette overlay in the center creates a sense of thoughtful design without overwhelming the space. The key word here is 'lightness': a pass-through wall should not distract attention; it should delight the eye in motion.
Mirror, sconce, or console area
If the kitchen-living room has a console, mirror, or pair of sconces area, it deserves framing. A decorative frame around the mirror, symmetrical moldings on either side of the console, a small ornamental element above the sconces — all of this creates 'focal points' that make the interior voluminous and rich.Decorative overlays for the kitchen-living room wallwork especially delicately in this area: they don't require complex marking and are installed quickly.
What to choose for a kitchen-living room: moldings, overlays, or a ready-made set
Before purchasing and installing, it's important to understand the logic of each type of product — and how they combine with each other within a single space.
Moldings for wall zoning
Moldings for the kitchen-living roomare the foundation of any decorative scheme. Frames are built from moldings, vertical and horizontal sections are created, and transitions between zones are marked. A molding is a profiled polyurethane strip that is cut to the required length, joined at corners at 45 or 90 degrees, and fixed to the wall with glue.
A fundamentally important point: molding itself creates an architectural line. Even a simple horizontal line of molding drawn at a height of 90–110 cm makes the wall two-level — and this already creates a completely different sense of space. And frames made of molding turn a flat wall into a system of panels characteristic of a neoclassical interior.
For a kitchen-living room, it is important to choosemoldings for an accent wallwith a moderate profile — not too thin (it will get lost) and not too massive (it will feel overwhelming). The optimal width is 25–60 mm depending on the ceiling height and room area.
All the nuances of working with this material are discussed in the articlepolyurethane wall moldings.
Decorative overlays for accents
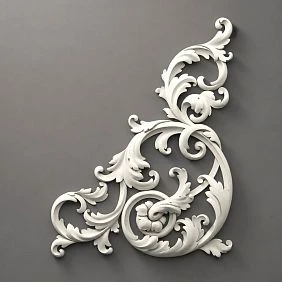
Decorative Insertsare three-dimensional ornamental elements: rosettes, corner ornaments, floral and geometric motifs. They do not create structure on their own, but enhance it by placing visual accents inside frames or in the center of panels.
In a kitchen-living room, overlays are ideal for decorating the center of a sofa frame, the upper corners of a TV area, a mirror area, or a console. The key rule: the overlay must be proportionate to the frame. A miniature element on a large wall gets lost; a large rosette on a narrow wall section overwhelms. That is why the STAVROS catalog features overlays of various sizes — from laconic corner elements to large central medallions.
Ready-made sets for a complete composition
Ready-made decor set for a kitchen-living room— the optimal solution for those who want a finished result without having to select each element individually. The set includes all necessary components: perimeter moldings for frames, corner elements, and decorative overlays if needed. Everything from one collection, with consistent proportions and profiles.
This is especially valuable for the sofa area and TV area: symmetry, matching elements, and a unified stylistic solution are important there. A ready-made set provides this without the risk of selection errors.
More details in the articleready-made sets of stucco decor for walls.
Decor for moldings
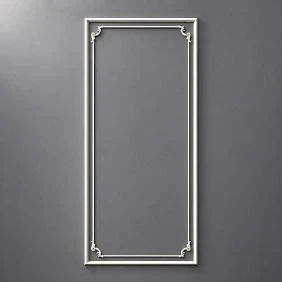
Decor for Molding— a separate category of products that is often underestimated. These are corner inserts, joint overlays, and decorative elements for reinforcing frames. Their function is to eliminate bare joints between moldings and add extra expressiveness to a classic panel.
Corner elements for frames are especially important in a neoclassical interior: they turn a simple rectangle of molding into a real architectural panel. If you want your kitchen-living room to look truly professional, don't skimp on molding decor. This is the finishing touch that is immediately noticeable.
How to zone a kitchen-living room with moldings
Let's move from theory to practice. Below are specific decorative schemes for each zone.
One large frame for the sofa area
The most common and most effective technique. Determine the width of the sofa — usually 180–240 cm. Mentally draw a rectangle on the wall that is 15–20 cm wider than the sofa on each side and rises from the height of the backrest to the ceiling cornice (or to the 220–240 cm mark from the floor). This is the frame.
Buy moldings for the kitchen-living roomyou need a margin of 10–15%: a small amount is lost when trimming corners. The frame can be complemented with corner elements fromdecoration for moldings — and get an expressive, finished panel without any additional decor.
The topic of symmetry is covered in the articlesymmetric polyurethane wall decor.
Symmetrical frames for the TV area
The TV area requires symmetry — this is an unbreakable rule. If the TV is mounted in the center of the wall, molding frames are built on either side of it, forming three vertical sections: the central one (with the TV) and two side ones. An alternative is one wide frame with the screen placed in the center and overlays or symmetrical lighting elements (sconces, spotlights) on the sides.
With low ceilings (up to 270 cm), it is better to use one horizontal tier of frames. With ceilings of 280–320 cm, frames can be made two-tiered — a lower and an upper belt, separated by a horizontal molding.
Vertical sections for a long wall
A long wall in a kitchen-living room is both an opportunity and a challenge. Dividing it into vertical sections with moldings means creating a rhythm readable from any point in the room. Three or four vertical rectangles evenly distributed along the length of the wall will give a gallery feel — especially if mirrors or backlighting are placed inside some of the frames.
The article explains how to correctly calculate the number of elements and the spacing between sectionshow to calculate moldings and stucco decor for a wall.
Small composition for the dining area
The dining area does not require large decor — the main thing here is not to "overshadow" the kitchen set and not to create a visual competitor for the sofa area. The optimal solution is one horizontal frame of medium size (60–80 cm in height, spanning the full width of the wall behind the table), complemented by a small overlay in the center. This creates a "focal point" for the dining area without overloading the space.
If the table is against the wall — the frame can be placed directly above the countertop. If the table is in the center of the room — the decor on the wall behind it visually "holds" the area.
Light decor for a passage wall
For a passage wall, the principle of minimalism applies. One horizontal molding at a height of 90–100 cm, dividing the wall into lower and upper parts, is already sufficient. If more is desired — a small panel of two or three vertical sections of moderate height (60–80 cm). The main thing is not to place large frames with decorative overlays here: the passage wall is perceived in motion, and complex decor will create a feeling of tightness.
How to choose a decor style
polyurethane interior itemsare presented in several clearly defined stylistic collections — and each of them responds in its own way to the needs of a kitchen-living room.
Neoclassical — for a calm architectural kitchen-living room
Decor for a kitchen-living room in neoclassical styleis a collection with clear, expressive profiles, moderate ornamentation, and classic proportions. It is suitable for apartments with high ceilings (from 280 cm), for interiors that already have classical elements — arches, cornices, stucco on the ceiling. The moldings of the Neoclassical collection are wide and substantial enough to create significant architectural accents.
In the kitchen-living room, this collection works well on the sofa wall and in the dining area — where there is no active kitchen decor nearby.
Neoclassic Light — for a modern apartment and new building
Light stucco decor for a kitchen-living roomin the Neoclassic Light collection — an optimal solution for most modern apartments. The moldings here are thin, elegant, with a delicate profile. They do not dominate the space, but quietly structure the wall, creating an architectural context without extra weight.
It is this collection that is best suited for a kitchen-living room in a new building: ceilings 265–280 cm, open plan, neutral white or light gray walls. Neoclassic Light works here as a native part of the interior — not alien classicism, but an organic architectural detail.
Japandi — for a light minimalist space
Kitchen-living room decor in Japandi stylefor those who choose minimalism with a warm character. The Japandi collection is laconic horizontal lines, straight rectangles without ornament, a calm profile. Decor in this style does not tell a story — it creates rhythm, silence, a sense of order.
In the kitchen-living room, Japandi moldings work especially well on a long wall or in a partition: they provide structure without overloading the space. The color scheme — moldings in the tone of the wall or with a barely noticeable tonal contrast.
Versailles Light — for a more classic living room area
Classic wall decor in a kitchen-living roomis realized through the Versailles Light collection — it features a slightly richer ornament than Neoclassic, but without Baroque excess. The collection suits interiors where classic furniture is already present — sofas with carved wooden legs, traditional-style dining tables, sconces with crystal pendants.
Versailles Light is appropriate in areas with high visual status — the sofa zone, dining area — and is undesirable near an active kitchen space: the contrast would be too sharp.
Modern minimalism — for decor in the wall color
One of the strongest modern techniques is decor executed in the exact shade of the wall. Moldings do not stand out in color but work only through relief: they feel like an architectural surface rather than applied elements. This approach is maximally delicate, works in any style — from Scandinavian to modern classic — and does not compete with either the kitchen set or the furniture.
The article discusses the principles of working with decor paintingStucco decor for walls for painting.
How not to overload a kitchen-living room with stucco decor
Overload is the main mistake made when working withwall decor made of polyurethane for a kitchen-living room. Let's consider the key rules that help avoid this trap.
Don't make every wall an accent wall
An accent wall is one. Maximum two, if they are on opposite sides of the room. When all four walls get active decor, none works as an accent — they all just create noise. Choose a priority zone (usually the sofa or TV area) and make it the main one. The other walls support it with light details — a horizontal molding, a single frame, one ornamental element.
Don't mix different collections without a common logic
Each STAVROS collection has its own profile character, scale, and ornament. Mixing Neoclassic and Japandi in one room creates visual dissonance. Stick to one collection or choose adjacent ones in spirit: Neoclassic + Neoclassic Light combine well, Versailles Light + Neoclassic is also acceptable. Japandi exists in its own space.
Don't place a large ornament next to an active kitchen backsplash
The kitchen backsplash is already a visually rich element: tile, glass, concrete, pattern. Decorative overlays or large frames next to it create competition and chaos. Leave the area near the cabinetry free or limit yourself to one horizontal molding — it adds structure without competing with the backsplash.
Don't break up a long wall with too many small frames
It's tempting to divide a long wall into many small sections. But if sections are less than 40–50 cm wide, they start to read as a picket fence rather than architectural panels. Rule: the frame should be proportionate to human scale. Minimum width — 50 cm, minimum height — 60 cm. Better fewer sections, but of the right size.
Don't forget about furniture, light fixtures, and walkways
Decor is mounted on the wall — but it lives in the space together with furniture, light fixtures, and people. Check: does the lower molding cover the sofa back? Does the frame overlap an outlet or switch? Does the ornament compete with a sconce? These issues are resolved at the layout stage — and that's why paper layout always precedes installation.
How to combine stucco decor with a kitchen set, sofa, and table
Stucco decor is part of the interior system, not an independent object. To make it work organically, several spatial guidelines need to be considered.
Sofa back height. The lower edge of the frame behind the sofa should be at the level of the backrest top or slightly above it — 5–10 cm. If the frame starts below the backrest, the sofa 'eats' it; if too high, a gap occurs, losing the connection between the furniture and the decor.
Sofa width. The frame should be equal to the sofa width or 10–20 cm wider on each side. A narrow frame on a wide sofa looks disproportionate.
TV placement. The center of symmetry for the TV zone is the screen. All molding sections should be built from it, not from the wall edge. Even if the wall is asymmetrical, the zone should be symmetrical relative to the screen.
Dining group width. The frame in the dining area matches the table width. If the table is 120 cm — the frame is 120–140 cm. If the table is for 6 people, 160 cm — the frame is 160–180 cm.
Sconce level. If there are sconces in the interior, moldings are arranged so that the socket is not inside the frame. The sconce should either be above the top molding, below the bottom molding, or in a specially provided gap between sections.
Baseboards and cornices. The lower molding of the frame aligns with the baseboard — they should visually echo each other in profile width. The upper molding aligns with the ceiling cornice. This logic is discussed in detail in the articlehow to combine stucco decor with baseboards and cornices.
Separately, it is worth noting kitchen-living rooms in new buildings: there are often no baseboards or cornices — only bare walls. In this case, the decor itself becomes the coordinate system, and it is important to think through the entire interior comprehensively right away. Articlemolding decor for walls in a new buildinganalyzes this particular situation.
It is also worth remembering about lighting: moldings, especially vertical sections, create conditions for hidden lighting in niches. This adds a completely different quality to the interior — especially in the evening. The principles of working with illuminated decor are described in the articleStucco wall decor with backlighting.
What to buy for decorating a kitchen-living room
Final list of elements for a complete kitchen-living room design:
-
Moldings for frames and zoningis the basis of the scheme. Choose a profile that matches the collection and room scale. Order with a 10–15% margin.
-
Decorative overlays for accent zonesfor the center of frames, corner accents, mirror or sconce area. Select proportionally to the frame.
-
Decor for Moldingcorner inserts, overlays on joints. Mandatory for a classic result in the Neoclassic and Versailles Light collections.
-
Ready-made wall kits — if you need a quick result without having to select items yourself. Especially convenient for sofa and TV areas.
-
Elements from one collection — Neoclassic, Neoclassic Light, Japandi, or Versailles Light. Do not mix collections without a good reason.
-
Baseboards and cornices in a unified style — complete the decorative system, connecting walls with the floor and ceiling.
When installing yourself, be sure to read the articles installing polyurethane moldingandinstallation of polyurethane molding — they cover corners, joints, trimming, and final painting in detail.
Frequently Asked Questions
Can stucco decor be used in a kitchen-living room?
Yes, and this is one of the best uses for polyurethane decor. A kitchen-living room is exactly the format where decor serves not only an aesthetic but also a functional role: it helps zone the space, differentiate living scenarios, and create visual order in a multifunctional room.
Is polyurethane molding suitable near the kitchen area?
Yes. Polyurethane is moisture-resistant, resistant to temperature fluctuations, does not react to steam and odors, and is easy to clean. This makes it an ideal material for rooms with a kitchen area. The only limitation: do not install decor directly over an open flame or right next to the stove — other materials are used there.
How to zone a kitchen-living room with moldings?
Define functional zones: sofa area, TV area, dining area, walkway. For each, choose a decorative scheme — frame, sections, horizontal line. Stick to one collection. Accent only one or two zones, support the rest with light details. Mark the walls before installation — this is a mandatory step.
What to choose for the wall behind the sofa?
One large molding frame, with a width equal to the sofa width +15–20 cm on each side. Height — from the top of the sofa back to the cornice or a mark of 220–240 cm. Optionally — corner elements and a central overlay. From collections: Neoclassic, Neoclassic Light, or Versailles Light — depending on the interior style.
How to design the TV zone in a kitchen-living room?
Symmetrical frames on the sides of the screen or one wide frame with the TV in the center. For ceilings above 280 cm — a two-tier scheme. Add hidden lighting behind the upper molding — this is one of the most effective techniques for the TV zone.
Do I need to paint the moldings the same color as the wall?
This is a matter of style. Moldings in the wall color create an architectural, restrained effect. White moldings on a colored or dark wall — a classic contrast. Moldings painted to match the furniture or floor — a bold but expressive solution. There is no strict rule, but there is a principle: the color choice should be deliberate, not random.
What is better: a ready-made set or individual moldings?
A ready-made set — for those who want a quick and guaranteed consistent result. Individual moldings — for those who design a complex custom scheme or work with non-standard wall sizes. In most cases, for a kitchen-living room, a combination is optimal: a ready-made set for the sofa area + individual moldings for zoning the rest of the space.