Article Contents:
- The facade starts with corners: why it's so important to understand this before finishing
- Why facade corners cannot be left empty: architectural logic
- What happens to a facade without corner elements
- What to choose for facade corners: rustications, moldings or decorative elements
- Rustications: for those who want true architectural solidity
- Moldings: for a neat architectural line without weighing down
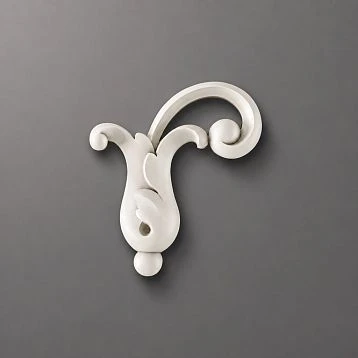
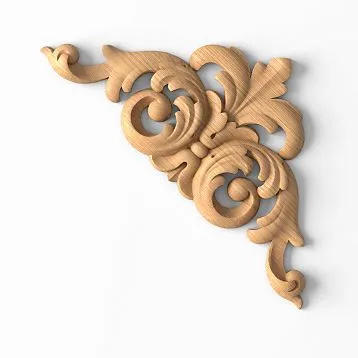
- Decorative corner elements: for a targeted accent
- Polyurethane rustications: a technical and visual breakdown
- What is rustication and how it works
- Sizes and proportions of rustication
- Installation diagram of rustication at the corner
- Facade moldings at the corner of the house: how to choose a profile and system
- Corner molding: what it is and how it is installed
- How moldings connect corners with other facade zones
- How to design corners depending on the architectural style of the house
- Classic and neoclassic
- Modern neoclassicism (neoclassic light)
- Modern style (minimalism, high-tech)
- Mediterranean and Tuscan style
- Entrance group and corner decor: how to connect the most important zones
- What is designed in the entrance area
- How to connect the entrance group with corner decor
- Technical characteristics of polyurethane for facades: why it works outdoors
- Temperature range
- Moisture Resistance
- UV resistance
- Adhesion to paints
- Installation of corner elements on the facade: step-by-step instructions
- Step one: preparing the base
- Step Two: Marking
- Step three: cutting
- Step four: applying glue
- Step five: installation and fixation
- Step six: sealing the joints
- Step seven: painting
- What to buy for finishing facade corners: a set
- Five mistakes when finishing facade corners and how to avoid them
- Mistake one: different scale of elements
- Mistake two: decor without connection to the rest of the facade
- Mistake three: excessive projection on a small house
- Mistake four: painting decor in a contrasting color without justification
- Mistake five: lack of allowance for trimming
- Frequently Asked Questions
- STAVROS: the choice of those who build seriously
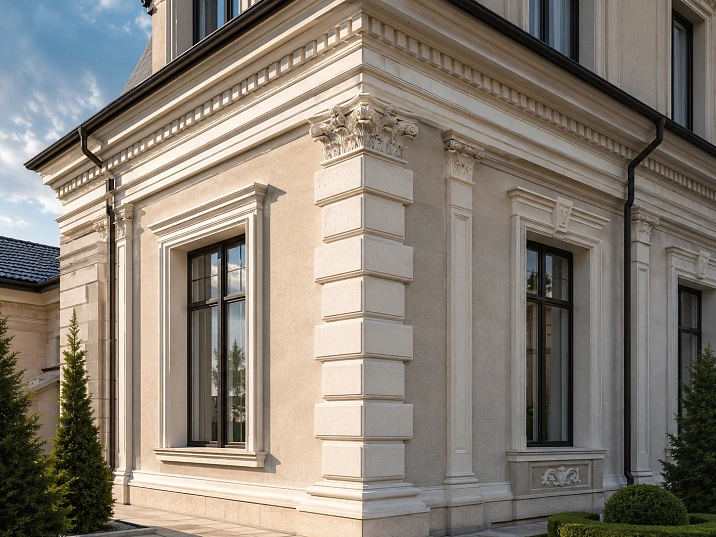




The facade starts at the corners: why it's crucial to understand this before finishing
There is one truth that architects have known for a long time, and homeowners only discover after renovations are complete: the facade is perceived not as a plane, but as a volume. And the first thing that shapes this sense of volume is the vertical corners of the building.
Corners are the silhouette. They are the framework that holds the visual perception of the house. When you see a building from afar, you don't read the windows and doors—you read the corners. High or low, heavy or light, sharp or blurred. It is the corners that answer the question: is this a solid house or just a big box?
An empty corner is raw stone. A finished corner is architecture. The difference between them is not in money. The difference is in the decision.
Polyurethane molding allows creating a stylish and presentable exterior of a house, while the material retains its qualities in any weather conditions. allows you to turn a corner from a construction necessity into an architectural statement. Rustication gives solidity, moldings gather lines, decorative elements add emphasis, and the whole set turns the exterior finishing of the house into a unified system.
Let's talk about this in detail. And specifically.




Why facade corners cannot be left empty: architectural logic
Ask yourself: why do historic city buildings—pre-revolutionary tenement houses, mansions, administrative buildings—always look more expensive than new buildings of the same scale? Even though they were built from ordinary brick and plaster, without expensive facade systems?
The answer is simple: their corners are detailed. On every historic building, the corner is either highlighted with rustication, framed with a pilaster, or emphasized with a corner molding. This is not decoration for decoration's sake—it is architectural logic refined over centuries.
When a corner is bare, the gaze glides over the facade surface without pausing. When a corner is finished, the gaze 'catches' on it and begins to read the facade as a volume, as a three-dimensional object, not as a flat picture.
That is why Polyurethane facade decoration for the house It starts with the corners. Not with the windows, not with the eaves, not with the entrance group — with the corners. They are the foundation of the entire facade language.
Our factory also produces:


What happens to a facade without corner elements
You can spend a decent budget on beautiful plaster, quality windows, expensive colors — and still end up with a house that 'doesn't read'. Because without well-developed corners, the facade remains flat. It doesn't create shadows, doesn't form rhythm, doesn't have architectural character.
Moreover: empty corners make the house visually smaller. It's a paradox — the larger the building with empty corners, the 'cheaper' it looks. And vice versa: a modestly sized house with properly designed corners is perceived as larger and more solid.
That is why stucco molding on the corners of the house they are bought not as decoration, but as an architectural solution. This is a different category of thinking.
Get Consultation
What to choose for facade corners: rustication, moldings, or decorative elements
Before moving on to specific products, let's break down the logic of choice. Each type of corner decor has its own task, its own aesthetic, its own place.
Rustication: for those who want true architectural solidity
Rustication is an imitation of block masonry made of stone or convex facade treatment. Historically, rustication was used to imitate expensive stone surfaces — granite blocks, limestone, travertine. In architecture, rustication has always meant one thing: strength, solidity, reliability.
Polyurethane rustication reproduce this aesthetic with maximum precision. They are mounted in vertical strips at the corners of the building, imitating the alternation of protruding "blocks" and horizontal seams between them.
When to choose rustication:
-
A house in a classical or historical style.
-
A cottage or country house with large flat facades.
-
A building that needs to add architectural weight and prestige.
-
A tall facade where the corner must "hold" the vertical from the plinth to the cornice.
-
Entrance to an administrative building, hotel, showroom.
Rustication is not a detail. It is a statement. A house with rusticated corners immediately acquires a different scale of perception.
Moldings: for a neat architectural line without weighing down
If rustication is a fist, then Moldings made of polyurethane on the facade, it is an open palm. More elegant, calmer, but no less precise.
Facade moldings are mounted vertically at the corners, creating a clear line that "gathers" the corner. This is not a block imitation — it is an architectural profile that gives the corner clarity and completeness.
When to choose moldings for corners:
-
Modern neoclassicism or restrained classical style.
-
A facade of medium or small area, where rustication would be overloaded.
-
A house where the emphasis is not on monumentality, but on elegance.
-
When you need to coordinate the corner with window frames and horizontal belts.
-
If the facade already has a complex relief and the corners need a laconic line, not active decor.
Decorative corner elements: for a point accent
There is a third category — decorative corner overlays: elements that are mounted not along the entire height of the corner, but at specific points. Above the windows of the first and second floors, at the boundary of floors, in the upper part of the building under the cornice.
Such decorative polyurethane elements they work like "punctuation" in text: they place accents without overloading the facade. An ideal solution for homes where you need to add architectural character pointwise, not systemically.
Polyurethane rusts: analyzing technically and visually
Let's examine rusts in more detail — because this element raises the most questions.
What is a rust and how it works
A rust is an imitation of a stone masonry block. A polyurethane rust is a plank of a certain length (usually 25–35 cm) with a relief profile imitating a protruding stone. The planks are mounted vertically, alternating with horizontal "seams" — gaps between them or special spacer elements.
Polyurethane rusts are produced with imitations of various surfaces:
-
Smooth rust — a flat block surface, minimalist modern look.
-
Textured rust — a surface with coarse grain, imitation of processed stone.
-
Scarred rust — a surface with diagonal notches, historical style.
-
Rough rust — a surface with chaotic texture, "wild stone".
Dimensions and proportions of rustications
For a corner of a house, two characteristics are important: the height of one block and the projection (how much the rustication protrudes from the facade plane).
The block height for a private house is 25–35 cm. This is a "readable" scale: the block is visible from a distance of 5–10 meters, neither too small nor too large.
The projection from the wall is 20–35 mm. This is enough for the rustication to create a clear shadow in the sun and be perceived as a three-dimensional element. Less than 15 mm — the rustication will be "flat" and lose its character.
Installation diagram of rustications on a corner
The standard installation scheme for rustications on a building corner involves alternation: on one side of the corner — a full block, on the other side — a "half" block (bonding). This imitates real stone masonry with staggered joints.
When installing polyurethane rustications, a special outdoor adhesive based on polyurethane or hybrid base, resistant to frost and moisture, is used. Additional fixation — dowels with a wide head.
Facade moldings on the corner of a house: how to choose a profile and system
Moldings on facade corners work differently than rustications. While rustications imitate block masonry, moldings create an architectural profile — a thin, clear vertical line.
Corner molding: what it is and how it is installed
Corner molding is a profile designed for installation directly on the external corner of a building. It has a cross-section in the shape of an "angle" or "fillet" — so as to cover the corner from both sides and create an even vertical line.
buy polyurethane moldings for the facade — means getting an element that:
-
Operates at temperatures from -40 to +80 °C.
-
Not afraid of moisture, frost, or snow.
-
Does not change geometry when heated by the sun.
-
Can be painted with any type of facade paint — acrylic, silicate, silicone.
-
Can be cut at any angle with a miter saw.
How moldings connect corners with other facade zones
This is one of the key advantages of a molding system over individual elements. Molding is a continuous line. It can be extended from a corner to a horizontal belt between floors. From a horizontal belt — to a window frame. From a window frame — to a window sill.
Thus, a facade system is born: logical, coherent, readable. The corner no longer exists separately — it is part of a common architectural grid.
This is exactly what designers mean when they say "the facade should be read as a single whole." Outdoor facade decoration using polyurethane — it is not a set of separate purchases. It is a system where each element is connected to the neighboring one.
How to design corners depending on the architectural style of the house
Different styles dictate different solutions. There is no "universal" corner decor — there is appropriate and inappropriate.
Classicism and neoclassicism
This is the style for which polyurethane stucco was primarily created. Here, the full program works: rusticated corners with bonding, horizontal belts between floors, profiled cornices, window casings with sandriks.
The corner is decorated with rustication from the plinth to the cornice. Each "block" has proper bonding. A horizontal belt at the level of window sills connects all corners of the building into a single horizontal rhythm.
Modern neoclassicism (neoclassic-lite)
Here, the main thing is not to overload the facade. Rustication — yes, but with a smooth surface and minimal projection of 15–20 mm. Moldings — thin, 20–30 mm. Horizontal belt — one, between floors. Cornice — modest.
Task: give the facade an architectural language, but preserve the purity of lines.
Modern style (minimalism, high-tech)
Rustication is inappropriate here. But the corner still requires refinement. Solution: a narrow flat molding 15–20 mm with a rectangular cross-section — a clear vertical line, no ornamentation. Monochrome painting in the color of the facade — the molding "dissolves" into the surface but creates a shadow. It is this shadow that makes the corner readable.
Mediterranean and Tuscan style
Rusticated corners — but with warm ochre or terracotta coloring. Horizontal belts between floors — wide, profiled. Window arches with decorative keystones. Cornice with strong projection and profile.
Here Facade decoration made of polyurethane works in pair with a warm color palette: ochre, white, terracotta. It is the color that "activates" the style.
Entrance group and corner decor: how to connect the most important zones
The entrance group and the nearest corners of the building are the "face" of the house. This is the first thing a guest sees when approaching the door. Here the concentration of decor is maximum.
What is designed in the entrance area
-
Pilasters on the sides of the entrance portal. A pilaster is a decorative "flat column" attached to the wall. It creates a monumental entrance accent.
-
Portal framing of the doorway: architraves, above-door frieze.
-
Cornice above the entrance group — accent, slightly projecting forward.
-
Corner rustications near the entrance — they "ground" the portal, connecting it to the building's corners.
How to connect the entrance group with corner decor
The horizontal belt at the level of the entrance group's cornice should continue to the building's corners and further along the facade. This creates a visual connection: the eye moves from the corner to the entrance along a horizontal line, rather than jumping chaotically across the facade.
Stucco on the Facade — it's always a system. Buying one rustication and placing it separately means spending money without getting an effect. Buying rustications, moldings, cornices, and window decor as a single set means getting architecture.
Technical characteristics of polyurethane for facades: why it works outdoors
The main question everyone asks: can polyurethane withstand the facade? Frost, rain, direct sunlight, UV?
Temperature range
Rigid two-component polyurethane, from which it is produced Facade decoration made of polyurethane, maintains geometry and mechanical properties at temperatures from −40 to +80 °C. This means: the Russian climate is not a problem, including Siberia and the Far East.
Moisture Resistance
Polyurethane does not absorb water. No water absorption means no freeze/thaw cycle that destroys plaster, concrete, and MDF. No accumulated moisture means no mold, no corrosion, no deformation.
UV resistance
Polyurethane itself yellows slightly in direct sunlight — this is a material property. Therefore, before and after installation, all facade elements are painted with facade paint. The painted surface is protected from UV radiation by the paint, not the material — and it is the paint that ensures color durability.
Adhesion to dyes
Polyurethane facade decoration for the house It can be painted with any facade paints: acrylic, silicate, silicone. The first layer is a water-based primer. The second and third layers are finishing facade paint.
Installation of corner elements on the facade: step-by-step instructions
Successful installation facade molding — is 30% choosing the right elements and 70% installation technology.
Step one: surface preparation
The facade must be dry, clean, without crumbling plaster. Loose or peeling areas are removed. Greasy and smooth surfaces are sanded with coarse sandpaper.
Priming: acrylic deep penetration primer, one layer with complete drying (4–6 hours at +20 °C).
Step two: marking
The vertical axis of the corner — strictly by plumb line or laser level. Horizontal lines — strictly by level, without deviations. Any deviation in the horizontal rustication joints will be clearly visible from a distance of 10–15 meters.
Step three: cutting
Miter saw with a clean blade. The rusts are cut along the marked length of the block. If the system involves "bandaging" — odd blocks are full, even blocks are shortened by half.
Step four: applying glue
Outdoor adhesive on a polyurethane or hybrid base (e.g., Soudal Fix All or equivalent). Applied to the back surface of the element — in a "gun" zigzag pattern, with a 10 mm offset from the edge. Additionally — applying glue along the perimeter on the wall at the joints.
Step five: installation and fixation
The element is pressed against the surface with moderate pressure — 20–30 seconds. Temporary fixation: painter's tape, construction clamps, or quick-setting mounting adhesive on the end. Full adhesive curing — 24 hours at temperatures above +5 °C.
Step six: sealing joints
Joints between elements are filled with elastic acrylic sealant for outdoor use. This is not putty — it is a sealant that withstands temperature deformations. After drying — sanding with fine sandpaper.
Step seven: painting
Primer — one coat. Finish facade paint — two coats with intermediate drying. All — with a brush or mini roller, not a spray gun: on textured elements, a spray gun gives uneven coverage.
What to buy for finishing facade corners: a kit
| Task | What to purchase |
|---|---|
| Make the house more solid, add a "stone" look | Polyurethane rustication |
| Neatly highlight the corners | Facade moldings |
| Connect the corners with the windows | Moldings + Facade window decoration from polyurethane |
| Design the entrance area | Rustication + portal framing + pilasters |
| Add a horizontal belt | Profile molding 40–60 mm between floors |
| Finish the top of the building | Facade cornice 80–120 mm |
| Assemble a complete set | Buy moldings + moldings + glue + paint + 15% reserve |
Five mistakes in designing facade corners and how to avoid them
Mistake one: different scale of elements
Rustication with a block height of 20 cm on the first floor and 15 cm on the second violates the unified rhythm. All blocks throughout the building must be the same size.
Mistake two: decor without connection to the rest of the facade
Corner rustications that have no connection to windows, entrance, or cornice are 'decor in a void.' They look strange and inexplicable.
Mistake three: excessive projection on a small house
Rustication with a projection of 50 mm on a one-story house 3.5 m high looks proportionally heavy. For small houses, the maximum is 25–30 mm.
Mistake four: painting decor in a contrasting color without justification
White rustications on a dark brown facade is a bold solution. It works if all other facade decor (moldings, cornices, architraves) is also white. If only the rustications are in a contrasting color, it looks random.
Mistake five: lack of allowance for trimming
Cutting rustications for bandaging means that every second block is trimmed. The trimming allowance is at least 20% for the rustication system.
Frequently asked questions
How to decorate the corners of a house facade?
For corner facade finishing, polyurethane rustications (imitation of block masonry), facade moldings (profiled vertical lines), and decorative corner overlays are used. All these Polyurethane Items are intended for exterior finishing and withstand the full cycle of the Russian climate.
What is better for house corners: rustications or moldings?
Rustications provide a monumental classic look with imitation of block masonry. Moldings made of polyurethane are suitable for a more restrained design without 'weighing down' the facade. The choice depends on the building style and desired character: rustications if solidity is needed, moldings if elegance is needed.
Can polyurethane stucco be used on the facade in the Russian climate?
Yes. Rigid two-component polyurethane is stable at temperatures from -40 to +80 °C, does not absorb water, and does not deform. It is important to properly prepare the base, use outdoor adhesive, and paint the elements with facade paint — then exterior facade decor of the house will last for decades.
What to buy together with facade corner trim?
Exterior adhesive based on polyurethane or hybrid, acrylic sealant for joints, facade primer, finishing facade paint, and a 15–20% spare of elements for cutting. Optionally, horizontal facade moldings for interfloor belts and decorative elements for window frames.
Is special surface preparation required for facade trim?
Yes. The surface must be clean, dry, without peeling or looseness. Priming with a deep-penetration acrylic primer is mandatory. On smooth concrete surfaces, sanding is needed to increase adhesion.
How to calculate the number of rustications for a house corner?
Height of the corner from the base to the cornice ÷ height of one block = number of blocks per corner. Multiply by the number of corners. Add 20% spare for cutting during bonding.
STAVROS: the choice of those who build seriously
Facade finishing is a long-term investment. The facade is not changed every five years. It should last for decades, preserving geometry, color, and character.
That is why Buy molding for facade works, it is worth contacting a manufacturer that specializes in architectural decor. STAVROS is a full-cycle production: own molds, European polyurethane raw materials, precise reproduction of profiles.
All Polyurethane facade decoration for the house STAVROS — from rustications and corner moldings to cornices and window casings — is designed as a single system. This means: all elements of one collection are proportional to each other, fit without adjustment, and are painted in a single finish.
In the Stavros catalog — Moldings made of polyurethane from 250 rubles per linear meter, Decorative stucco for accent zones, a full set for a facade kit. Contact us to confirm shipping to your destination. Self-pickup in Moscow and St. Petersburg.
The corners of your house are architecture. Let them have it.