Article Contents:
- Arch as emptiness and arch as architecture: what's the difference
- Why an arched opening without design loses half its value
- Three types of arch situations and how to approach them
- Moldings for an arch: the first layer of design
- How to choose a molding for an arched opening
- How a molding follows the arch contour
- How to connect the arch molding with the rest of the interior
- Pilasters on the sides of the arch: when a passage should become a portal
- What is a pilaster and why is it needed at an arch
- Where pilasters at an arched opening are especially appropriate
- What types of pilasters exist and how to choose
- Capitals: the top finish — where the column meets the arch
- What is a capital and how does it work
- Types of capitals by architectural orders
- Decorative stucco above the arch: the final accent
- Keystone: a historical element that works today
- Other options for decoration above the arch
- Complete system for an arched portal: three scenarios
- Scenario "Neat Arch": minimal set
- Scenario "Classic Portal": basic set
- Scenario "Grand Entrance": full set
- Color and texture: how to paint arch molding without mistakes
- Three working color schemes
- Installing molding around an arch: what you need to know in advance
- Work sequence
- Glue and additional fixation
- What to buy for different tasks: summary table
- Frequently Asked Questions
- STAVROS: full set for an arch portal




Arch as void and arch as architecture: what's the difference
Imagine two identical houses. Both have an arched opening between the living room and the kitchen-dining room. About 120 cm wide, with a semicircular vault. Identical in shape, identical in proportions.
In the first house, the opening is simply plastered and painted the color of the wall. It exists. It functions. It's even nice in itself — after all, an arched shape is better than a rectangular opening. But the gaze passes through it without lingering.
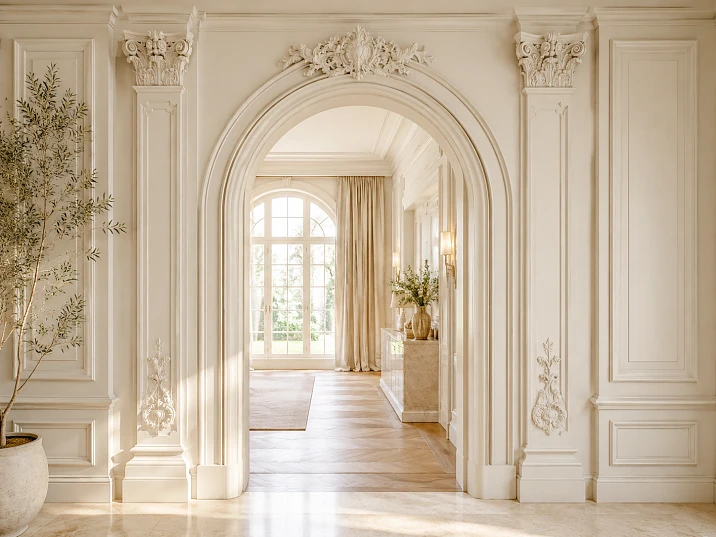
In the second house, pilasters are installed on the sides of the opening with capitals. The arch outline is repeated molding — thin, elegant, matching the wall color. At the top point of the vault, there is a small decorative keystone made of stucco decoration. Everything is monochrome, calm, creamy white.
In this second house, the gaze lingers at the opening. It is perceived as a portal—as a boundary between two spaces, marked intentionally and beautifully. This is no longer a hole in the wall. This is architecture.
This effect is achieved when an arched opening is designed correctly: moldings gather the outline, pilasters provide verticality, capitals complete the portal, and Decorative stucco turns an ordinary passage between rooms into an architectural element of the interior.




Why an arched opening without framing loses half its value
An arched opening is already an expensive architectural solution in itself. This is not a rectangular hole: there is a curve, there is dynamics, there is elegance of form. More is paid for an arch during renovation. It is harder to make. It requires careful plastering along the radius.
And after all this work—just painting. No framing. No accent.
It's like buying an expensive painting and hanging it without a frame. It will still be a good painting. But without a frame, it will look temporary. Random. As if it's still "unfinished."
Framing an arch is the frame. It completes the shape, fixes it in the interior, gives it status. And it is the absence of this frame that makes most arched openings in Russian apartments unfinished — even in expensive renovations.
Our factory also produces:


Three types of arch situations and how to approach them
Situation one: an arched opening with a semicircular vault — a classic arch. Here, contour framing (molding along the radius + vertical side pieces) gives the maximum effect.
Situation two: a wide rectangular opening without a door — not an arch in the strict sense, but the same portal passage. Here Moldings made of polyurethane contour + pilasters on the sides create the effect of a full portal.
Situation three: an "arched" opening with a straight lintel and rounded lower corners — a transitional type. Here, thin molding along the contour and corner decorative overlays make the opening neat but not overloaded.
Get Consultation
Moldings for an arch: the first layer of design
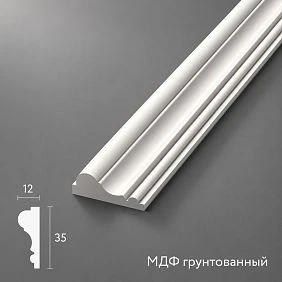
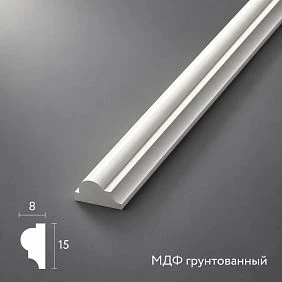
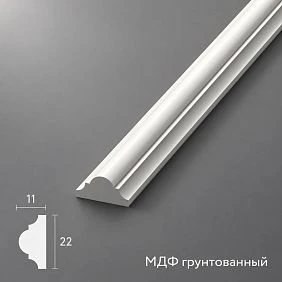
Where does any arch framing begin? With molding. This is the basic level — a contour that outlines the shape of the opening and gives it a frame.
How to choose molding for an arched opening
The main parameter is the profile width. And there is a rule that is often ignored: the molding should be proportional to the scale of the opening.
A thin molding of 15–20 mm on a large arch 120 cm wide and 250 cm high will be invisible. It will get lost. The eye won't linger — because the frame is too delicate for such a scale.
A wide molding of 60–80 mm on a small arch 80 cm wide in a one-room apartment will overload the opening — it will "eat up" part of the arch's visual lightness.
The optimal formula for an arched opening:
-
Arch width up to 90 cm — molding 20–35 mm.
-
Arch width 90–130 cm — molding 30–50 mm.
-
Arch width 130–180 cm and above — molding 40–60 mm.
How the molding wraps around the arch contour
Polyurethane molding is a rigid material. It does not bend on its own. One of two approaches is used to frame the arch's curve.
First approach: cutting with a "fine comb." The molding is cut from the back side with transverse cuts at a distance of 5–15 mm from each other (depending on the radius). After cutting, it becomes flexible and follows the curve of the contour. The cuts are puttied after installation.
Second approach: separate flexible molding. STAVROS and other manufacturers produce special flexible profiles for arches — they initially have a softer consistency and bend along the radius without cuts. This results in a neater finish, especially for smooth wide arcs.
How to connect arch molding with the rest of the interior
If the room already has wall molding frames, a cornice, or other elements — the arch molding should match them in profile. Not necessarily identical, but from the same style collection. This creates a unified decorative language: the eye perceives the interior as cohesive, not "assembled."
Pilasters on the sides of the arch: when the passage should become a portal
If molding is a frame, then pilasters are an architectural pedestal. They transform the opening from "neat" to "monumental."
What is a pilaster and why is it needed at an arch
A pilaster is a flat decorative column attached to the wall. Unlike a real round column, it does not bear structural load — it works visually. It creates a vertical accent, "holds" the opening on both sides, and gives it a sense of weight and solidity.
On an arched opening, pilasters are installed on the sides — one on each side. They start at the floor (or at the baseboard) and rise to the level where the arch vault begins. The pilaster is topped with capital, and above the capital, the arch arc begins.
The result is a full-fledged architectural portal: two "pillars" with capitals, an arch above them, and a decorative keystone at the highest point. This is a classic scheme that works flawlessly — it has been used for millennia.
Where pilasters are especially appropriate for an arched opening
-
Hall or main entrance in a country house.
-
Large living room where the arch is the central element.
-
Transition from the living room to the dining room in classic, neoclassic, and art deco interiors.
-
Study or library with high ceilings.
-
An area where the transition from the 'public' part of the apartment to the 'private' part needs to be emphasized.
What types of pilasters exist and how to choose
By profile style, pilasters are divided into smooth (flat surface without ornament — for modern neoclassicism) and ornamental (with flutes, floral details, Ionic or Corinthian motifs — for full classicism).
By width: from 60 mm (delicate narrow pilaster for a small opening) to 120–150 mm and more (monumental pilaster for a wide grand portal).
By material: in this context — polyurethane (lightweight, precise, moisture-resistant) or wood (solid wood for studies and libraries). STAVROS offers both options: Polyurethane Items for interior and wet areas, Wooden elements for dry formal spaces.
Capitals: the top finish — where the column meets the arch
This is the element that many overlook when planning an order — and later regret. Because a pilaster without a capital is like a column without a head. Visually unfinished. This is felt even by those who cannot articulate why "something is off."
What is a capital and how does it work
A capital is the upper widening part of a pilaster or column. In architecture, it performs a transitional function: from the vertical support to the horizontal beam or arch spring. Structurally, the capital "unloads" the support, visually — it completes it.
For an arched opening, the capital sits at the top of the pilaster and serves as the transition to the arch curve. It is at the capital level that the bend begins.
Types of capitals by architectural orders
Doric capital — the simplest: a round "cushion" (echinus) and a rectangular slab (abacus). Strict, without ornament. Suitable for modern neoclassicism and study interiors.
Ionic capital — with characteristic volutes (scrolls) on the sides. More elegant, feminine. Suitable for living rooms and bedrooms in a classical style.
Corinthian capital — with acanthus leaves, the most ornate of the three order capitals. Maximally classical, monumental. Suitable for high-end entrance halls, dining rooms, and living rooms.
buy a capital For a specific pilaster — a task solved by one principle: the style and width of the capital must match the style and width of the pilaster. If the pilaster is 80 mm with a smooth surface — an Ionic capital, 80–90 mm wide, without excessive ornament.
Decorative stucco above the arch: the final accent
There is a point where the gaze arrives last. The upper part of the arch vault is the highest place of the opening. It is here that the finishing decorative accent is typically placed.
In classical architecture, this is the keystone — an element that "locks" the arch vault at its highest point. In a modern interior, it can be a medallion, cartouche, floral overlay, or geometric decorative element.
Keystone: a historical element that works today
Keystone — a protruding decorative element at the apex of an arch. Shape: elongated, tapering downward, often with a mascaron (mask, face) or floral ornament.
For a modern residential interior, the keystone does not have to be massive and relief. A delicate decorative molding — overlay 80–150 mm high, with moderate relief. In monochrome (matching the wall and arch color), it creates a sense of shadow and volume without overloading the form.
Other options for decor above the arch
Paired overlays on the sides of the upper part of the arch. Two symmetrical elements — floral scrolls, leaves, rosettes — are placed at the points where the straight line of the pilaster transitions into the curve of the arch. These are "transition points" that visually connect the vertical and the arc.
Decorative frieze or horizontal strip above the arch. If there is wall space above the arch up to the ceiling, a small molding belt at this level creates an "over-portal zone." Decorative stucco can be placed in this zone: a rosette, medallion, or overlay.
Decorative rosette in the tympanum. The tympanum is the triangular or semicircular field above the arch. In classical interiors, it is customary to place a rosette or relief decoration there. For a modern interior, a small medallion of 150–200 mm.
Complete system for an arched portal: three scenarios
Let's break down three specific scenarios for decorating an arched opening — from minimal to complete.
Scenario "Neat Arch": minimal set
For whom: small apartment, modern neoclassicism, modest budget.
What to buy:
-
Polyurethane molding 25–30 mm — along the contour of the arch (sides + arc).
-
Corner decorative overlays — at the transition points from straight to arc.
-
Mounting adhesive, acrylic putty, paint.
Effect: the opening gets a clear contour, visually "closed" by the frame. Quite expensive and neat at minimal cost.
Scenario "Classic Portal": basic set
For whom: country house, city apartment with high ceilings, interior in neoclassical or classic style.
What to buy:
-
Molding 35–50 mm — along the arch contour.
-
Pilasters 80–100 mm — two on each side.
-
Capitals — two (one for each pilaster).
-
Buy Moldings — keystone at the top of the arch.
-
Glue, putty, primer, paint, 15% spare.
Effect: a full-fledged architectural portal. The arch ceases to be an opening and becomes an interior element.
Scenario "Main Entrance": Full Set
For: Country cottage, large hall, high-end interior.
What to buy:
-
Molding 50–60 mm — along the arch contour, possibly double (two parallel moldings).
-
Pilasters 100–130 mm with ornamental profile (fluting or Ionic motif).
-
Capitals Corinthian or Ionic.
-
Paired decorative overlays at the vertical-arch transition points.
-
Keystone at the apex — expressive, relief.
-
Horizontal molding band above the arch up to the ceiling.
-
Ceiling cornice In the passage area — coordinated with the overall system.
-
Adhesive for installation, acrylic putty, primer, finish paint.
Effect: a monumental entrance portal. The house acquires an architectural character with a capital letter.
Color and texture: how to paint stucco around an arch without making mistakes
The most common mistake: painting moldings and stucco around the arch white when the walls are colored. As a result, the arch 'jumps out' of the interior too actively and starts competing with other elements.
Three working color schemes
Monochromatic — moldings, pilasters, capitals, and stucco fully in the wall color. Relief works only through shadow. Effect: refined, restrained, expensive. The interior remains unified — the arch is part of it, not an insert element.
Tonal contrast — moldings and stucco slightly lighter or slightly darker than the wall. Not a loud contrast — a half-tone. Effect: the decor 'reveals itself' but does not disrupt color harmony.
Classic white — white decor with painted or dark walls. Works in two cases: if the interior is truly classic with clear white decor everywhere, or if the walls are very light (cream, gray-beige), and white molding provides a subtle accent without contrast.
Installing stucco around an arch: what you need to know in advance
Work sequence
-
Install pilasters first. They are placed from the floor, strictly vertically by level. Apply glue in a zigzag pattern, press, and secure with tape.
-
Install capitals immediately after pilasters, while they are still being secured. The capital is glued to the top of the pilaster and to the wall. Ensure the bottom line of the capital is horizontal.
-
Installation of the molding along the arch sides — from the capital down to the floor level (if the molding continues below the capital) or from the capital up to the start of the arch.
-
Installation of the molding along the arch curve — the most challenging stage. The molding is cut with a comb or a flexible profile is used. Start from the center of the arch — down to both sides.
-
Installation of decorative overlays — last: keystone, paired side elements, corner pieces.
-
Puttying joints with acrylic putty. Sanding with 240 grit. Priming. Painting.
Glue and additional fixation
For installation polyurethane products Acrylic adhesive is used. For heavy elements (pilasters, capitals) — additional mechanical fastening: self-tapping screws with washers through the element body, followed by puttying the screw heads.
What to buy for different tasks: summary table
| Task | What to purchase |
|---|---|
| Neatly finish the arch contour | Moldings made of polyurethane |
| Make the passage resemble a portal | Pilasters + Capitals |
| Add a classic accent | Decorative stucco |
| Complete the arch apex | Keystone from decorative molding |
| Design a wide rectangular opening | Large moldings + pilasters |
| Don't overload a small apartment | Molding 25–30 mm in monochrome |
| Assemble a complete set | Buy molding + moldings + pilasters + capitals + glue + paint |
Frequently asked questions
How to decorate an arched opening?
An arched opening is decorated polyurethane moldings along the contour, with pilasters on the sides, capitals at the top of the pilasters and decorative molding at key points — primarily at the top of the arch.
What is better for an arch: moldings or pilasters?
Moldings are the base level that provides the outline. Pilasters are the next level that turns an arch into a portal. If the room area allows and the interior style is classic or neoclassical, both elements are needed in a pair.
Are capitals needed for an arched opening?
If pilasters are used, capitals are practically mandatory. A pilaster without a capital looks visually incomplete. The capital is the "head" of the pilaster and simultaneously a transition to the arch vault — without it, the system looks interrupted.
What to buy together with stucco for an arch?
Buy polyurethane moldings for the outline, mounting adhesive, acrylic putty, primer, and finish paint. For extended decoration — pilasters, buy decorative moldings for the keystone and side accents. Material reserve — 15% of the calculated quantity.
Can you decorate an arch yourself or do you need a professional?
Decorating an arch with moldings is a task for a confident DIYer. Main difficulties: cutting the molding to fit the curve and precise installation of pilasters by level. Installing capitals is also not complicated. A professional master is needed if the opening is complex (double arch, non-standard radius) or if a perfect result without room for error is required.
How to calculate the amount of molding for an arch?
Measure the perimeter of the arch outline: two sides (height × 2) + the length of the arc (approximately 1.57 × the width of the opening for a semicircular arch). Add 15% reserve.
STAVROS: complete arch portal kit
A proper arch portal is a system where all elements speak the same architectural language. The molding, pilaster, capital, and overlay must be stylistically, proportionally, and executionally consistent.
STAVROS manufactures Polyurethane Items for interior decor in a wide range — from thin 15 mm moldings to monumental pilasters and ornamental capitals. All elements are made of rigid two-component polyurethane: precise profile, moisture resistance, light weight, ready for painting.
Wooden Solid wood capitals — for interiors where natural material and wood texture are important.
Buy molding and the entire kit for decorating an arch opening is available at the STAVROS online store. Contact us to confirm shipping to your destination. Pickup in Moscow and St. Petersburg.
Your arch deserves to become a portal. Make it so.