Article Contents:
- Entrance group as an architectural statement
- What is included in the decor of the entrance group: composition of the architectural composition
- Complete map of the entrance group
- Facade stucco from polyurethane: why it is the best material for exterior decor today
- Why polyurethane wins on the facade
- What is important when choosing polyurethane for the facade
- Moldings for the facade: how a door becomes an architectural portal
- System of moldings around the entrance door
- Molding proportions and door scale
- Decorative stucco above the entrance door: portal crown
- Decor options above the entrance door
- Symmetry as the main principle of facade decor
- Slopes and side areas: where the cheapest view is
- How to decorate entrance opening slopes with moldings
- How not to overload a narrow slope
- Connection of door decor with facade window decor
- Porch and canopy: connection from below and above
- Canopy and awning decor
- Moldings along the eaves line
- Decor near the lights
- Entryway in different styles: principles for each
- Modern classicism
- Neoclassicism
- Country house in rustic style
- Commercial property: entrance as branding
- What to buy for the entryway: task table
- Installation of facade stucco molding: technical requirements for exterior work
- Adhesive and mounting compound for exterior work
- Foundation Preparation
- Temperature Regime for Installation
- Painting with facade compound
- Five mistakes when choosing facade stucco molding for the entryway
- FAQ: answers to the main questions about facade stucco
- About the Company STAVROS
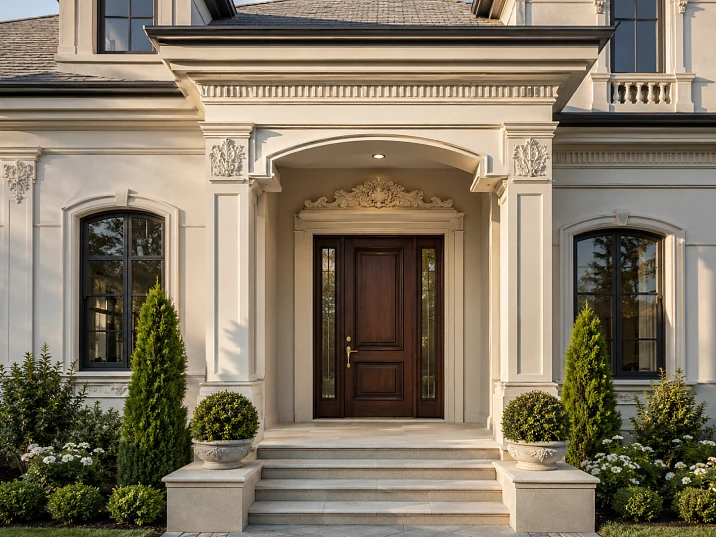
There is a point that many builders and homeowners underestimate until the very final stage of finishing. The facade is ready, windows are installed, the roof is closed, the yard is landscaped — and yet something is off. The house looks "finished" but does not look "expensive." It does not look complete. It does not make the impression expected from all this work.
Why? Because the entrance is not designed.
The entrance group is the face of the house. It is the place everyone sees: guests, neighbors, random passersby, buyers if the house ever goes up for sale. A beautiful lawn and even facade create context. But it is the entrance group — the door, slopes, portal, cornice, porch — that creates the image. And if this image is empty, flat, without an architectural statement, the house loses half of its potential.
to buy molding for the facade and entrance group today — it is not a task for a restorer of an old mansion. It is a practical solution for any modern country house, cottage, townhouse, dacha, or commercial property. Polyurethane molding allows creating a stylish and presentable exterior of a house, while the material retains its qualities in any weather conditions. makes the entrance architectural — without tons of cement, without reinforcement, and without a team of masons.
This article is exactly about that — in detail, to the point, and with specific solutions.
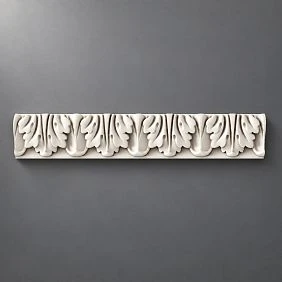
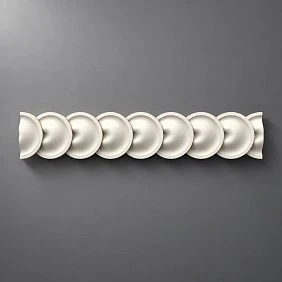
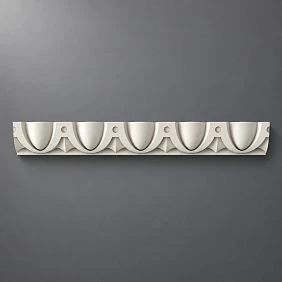
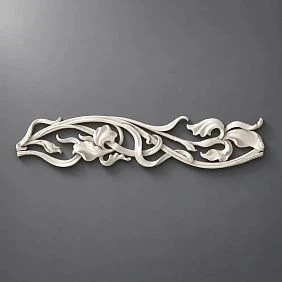
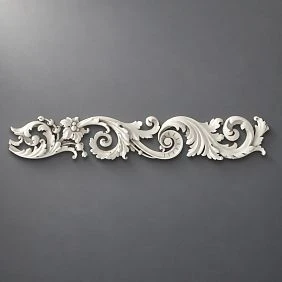

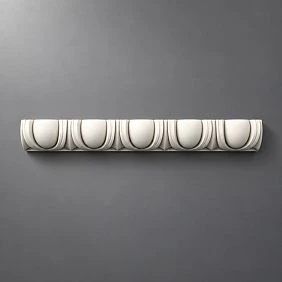
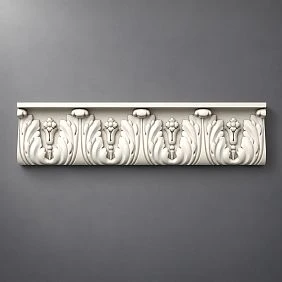
The entrance group as an architectural statement
Why is the entrance area so important? There is a psychological and an architectural answer.
Psychological: a person forms a first impression in seconds. When they approach the house — or just drive by — their gaze first falls on the entrance. Not on the roof, not on the fence, not on the second-floor windows. On the door. On what is around the door. On how this main point of the facade is designed.
Architectural: from a compositional standpoint, the door is the "main axis" of the facade. Everything else groups around it: windows, pilasters, balconies, cornices. If the axis is not architecturally highlighted, the facade loses its center and reads as a random set of openings in the wall.
A well-designed entrance group solves both tasks: it creates an instant positive impression and sets the architectural axis for the entire facade.
Buy molding и Moldings made of polyurethane investing in the entrance group means focusing on the part of the facade that works most effectively.




What is included in the entrance group decor: composition of the architectural ensemble
Before discussing specific elements, it's important to understand: the entrance group is not just a door. It is the area around the door, consisting of several components. Each of them is a separate point of architectural design.
Our factory also produces:
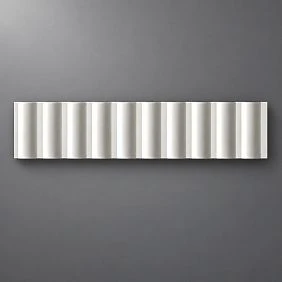
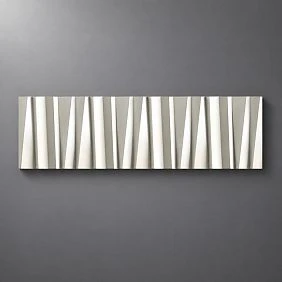
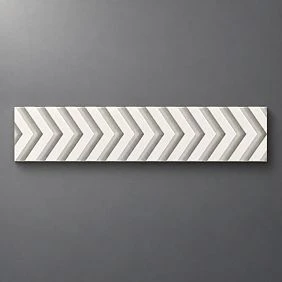
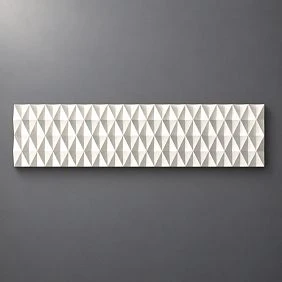
Complete map of the entrance group
1. Door framing (portal). Molding on the left, right, and top sides of the doorway. This is the main element. The portal 'packages' the door, creates a visual frame, and connects it to the facade.
2. Upper decorative element. Above the door — cornice, sandrik (small cornice with pediment), decorative stucco, central overlay, or ornamental accent. This is the 'crown' of the entrance portal.
3. Doorway slopes. The side and top surfaces of the slope — the area visible when the door is open and in a side perspective. Molding along the edge of the slope creates a neat finish.
4. Side verticals. Pilasters, half-columns, or vertical moldings on the sides of the door — elements that 'frame' the entrance symmetrically and create the feel of a 'gate' or 'portico'.
5. Cornice or horizontal molding at the level of the door top. A horizontal line connecting vertical elements and creating a completion for the upper part of the portal.
6. Facade decor near the lights. Small decorative overlays or molding frames around outdoor lights on both sides of the door. This is detailing that is noticed up close.
7. Facade decor at the entrance (extended area). Moldings on wall panels on both sides of the door, decorative elements above the door level, design of the wall section between the door and the nearest window.
8. Decor of windows adjacent to the entrance area. Side windows on the first floor near the entrance — their design should be coordinated with the door decor: identical moldings, similar cornice elements.
It is this system that creates the "architectural entrance group." Not a separate detail, but a comprehensive composition. Facade decoration made of polyurethane allows you to assemble such a system from individual elements in one style.
Get Consultation
Polyurethane facade stucco: why it is the best material for exterior decor today
This question naturally arises for everyone who first encounters the topic of facade decor. There is traditional stone stucco, there is plaster, there is polystyrene foam, there is glass fiber reinforced concrete. Why polyurethane?
The answer is not in marketing. The answer is in the physics of the material and the logic of application.
Why polyurethane wins on the facade
Weight. Plaster stucco weighs 15–40 kg per linear meter of complex profile. Glass fiber reinforced concrete — 20–60 kg per element. A polyurethane molding of the same size — 0.3–1.5 kg per linear meter. This is a difference of 10–30 times. For the facade, this is critical: lightweight material is easier to install, it does not create a load on the adhesive joint during temperature deformations, does not crack, and does not fall off under its own weight.
Weather resistance. Extruded polyurethane with a dense structure has closed porosity: it does not absorb water. This means that when freezing, ice crystals that destroy the structure do not form inside the decor — the main cause of the demise of traditional gypsum stucco on the facade within 2–5 years.
Profile flexibility. Polyurethane is not brittle — it is elastic-plastic. Upon light impact or mechanical stress, it deforms rather than cracks like gypsum or concrete. This is important for facade elements at a level accessible for accidental contact.
Relief precision. Cast polyurethane reproduces relief with accuracy down to fractions of a millimeter. Thin ornament lines, clear profile edges, sharp corners of the cornice — all this is preserved in each product without manual finishing.
Painting. Polyurethane products can be painted with any facade paint without a special primer. The only requirement is compatibility of the dye with the polyurethane substrate, which is ensured by standard acrylate or silicone facade paint.
polyurethane facade molding — this is not a compromise compared to traditional materials. It is a technically more advanced solution for outdoor use in modern conditions.
What is important when choosing polyurethane for the facade
Not all polyurethane is the same. For facade application, the following are important:
-
Material density: at least 550–650 kg/m³ for outdoor products. Light porous polyurethane (e.g., ceiling decor) is not intended for outdoor use.
-
UV stabilization: without a UV stabilizer, polyurethane yellows and loses elasticity in the sun within 1–3 seasons.
-
Painting: facade decor must be painted before installation or immediately after. Unpainted polyurethane on the facade is not a final solution.
Polyurethane facade decoration for the house In the STAVROS assortment, these are products that have been selected for technical characteristics suitable for outdoor use.
Moldings for the facade: how a door becomes an architectural portal
If you remove everything superfluous and formulate the main principle, it sounds like this: molding turns a door from a "technical hole in the wall" into an "architectural opening with character."
A flat door inserted into a flat facade is function. A door in a molding frame is a statement. It is a signal: people who care about details live here.
System of moldings around the entrance door
Let's consider a standard entrance door 1000×2100 mm. What is needed to create a full-fledged portal?
Vertical side moldings. Two vertical profiles on the left and right edges of the doorway. Height — from ground level (or the top step of the porch) to the upper horizontal lintel. Profile width: 40–80 mm for a standard door, up to 100–120 mm for a main entrance with a wide portal.
The profile can be rectilinear (modern classic, minimalism) or with a stepped relief (neoclassical, classical style).
Horizontal upper molding. One horizontal strip along the upper edge of the doorway, connecting the two verticals. This is the "crossbar" of the portal. Its profile is usually identical to the side moldings or one level richer (wider and more expressive).
Corner elements at the junction points. Where the vertical moldings meet the horizontal one, decorative corner elements are installed. They hide the cut and add emphasis exactly where the gaze lingers — at the "frame" points.
Sloped trim casing. Molding along the outer edge of the slope — where the doorway transitions into the facade plane. This creates a neat architectural edge, 'separating' the portal from the facade wall.
Moldings made of polyurethane for the entrance portal — this is the foundation of the entire system. They can be buy in the required profiles and assemble the portal frame to the exact dimensions of the specific door.
Proportions of the molding and the scale of the door
This is a critically important point that is often ignored. The molding must be proportional to the size of the door and the height of the facade.
For a one-story house or a low facade — a molding with a profile of 45–65 mm around the door is sufficient to create a distinct portal without overloading.
For a two-story house, where the entrance group occupies a significant part of the facade — molding of 70–100 mm or more expressive profiles that 'hold' the scale of a large facade.
For a main entrance with a high door of 2400–2700 mm — molding of 100–140 mm + additional cornice elements + side verticals extending to the building's cornice height.
buy polyurethane moldings without preliminary calculation of proportions — there is a risk of getting either a 'lost' small molding or an overloaded facade with hypertrophied details.
Decorative stucco above the entrance door: portal crown
The upper part of the doorway is the most expressive element of the entire entrance group. It is here that traditional architecture placed the main decorative accent: a sandrik, keystone, cartouche, rosette, mascaron, or relief frieze. This is the place of the portal's "crown."
In modern suburban construction, this principle works the same way—only it is implemented more simply and easily.
Decorative options above the front door
Sandrik. A small cornice with a triangular or semicircular pediment above the door. This is the most "architectural" option: the sandrik creates the impression that there is its own canopy roof above the entrance. It is installed on the horizontal molding of the portal or on separate brackets.
Keystone. A protruding decorative element in the center of the upper molding—the "lock" of the arch or lintel. A classic geometric or ornamental element 15–25 cm high. A very effective technique that works both in a strict modern style and in classic design.
Buy Moldings In the form of a keystone—this is one element that provides maximum architectural effect at minimal cost and zero installation complexity.
Cartouche or central ornamental overlay. A decorative relief element with an ornament, shield, monogram, or geometric motif—installed in the center above the door. Gives the entrance a "family" character.
Decorative frieze. A horizontal strip with an ornament or relief, installed above the horizontal molding of the portal. Creates an "entablature" zone—a transition from the portal to the facade plane above the door.
Minimalist cornice. A simple protruding cornice without ornament—for a modern style. Only geometry: a horizontal protruding shelf that creates a shadow and makes the upper edge of the portal "heavier."
buy decorative moldings In the required version for the portal's "crown"—this is a decision made after choosing the style of the entrance group and the profile of the main moldings.
Symmetry as the main principle of facade decor
Facade decor should be symmetrical. This is not an aesthetic whim — it is a physical law of perception. Symmetry is associated with stability, intentional design, and a "premium" look.
Two identical decorative elements on each side of the door + a central accent above it = a classic symmetrical portal scheme that works flawlessly in any style.
Paired Decorative Inserts On both sides of the doorway — at the lights, at the upper corners of the portal, on the side pilasters — this is a symmetry system that the brain perceives as "quality."
Slopes and side areas: where the cheapest look comes from
A rule that holds true for any house: no matter how beautifully the facade is decorated, bare slopes of the entrance opening instantly diminish the impression. This is the "weak spot" of the facade, visible from any angle — from the side, while moving, when approaching the door.
A bare slope says: the builders just finished the job and left. A finished slope says: every detail was considered here.
How to decorate entrance opening slopes with moldings
The outer edge of the slope. The molding is installed on the edge — where the slope surface transitions to the main facade. This creates a clear architectural line, "separating" the opening from the wall. The profile of the molding on the slope should be identical or matched to the profile of the main portal molding.
The slope plane. The side surface of the slope is a small "wall" visible in perspective. A thin vertical molding on this surface, installed closer to the inner part, creates detailing and depth. This is especially effective on wide slopes of 200–350 mm.
Upper slope. The horizontal sloped surface above the door is small but noticeable when viewed from below (when climbing the porch). Molding along its front edge and a thin horizontal line on the surface itself complete the design.
Polyurethane facade moldings In a sloped version, it is the same profile as on the main portal, simply adapted in size to the narrower sloped surfaces.
How not to overload a narrow slope
If the width of the sloped surface is 100–150 mm, one molding along the outer edge is enough. Adding molding also on the plane is overloading.
If the slope width is 200 mm or more, you can use molding along the edge plus a thin line on the plane.
If the slope is narrow and the door is installed close to the outer plane of the facade (modern narrow frames, minimal depth), the entire task is solved only with the outer edge. That is enough.
Connection of door decor with window decor of the facade
This is a systemic issue that resolves the difference between "glued-on details" and "architecture." If there are first-floor windows next to the entrance door (typical for most facades), their design should support the style of the entrance portal.
Not identical, but in the same "decorative language." Molding around windows of the same profile as the door. Cornice elements above windows of a similar type as above the door. Then the facade reads as a single architectural system, not as "the entrance is decorated, but the windows are not."
Outdoor facade decoration using polyurethane This is a comprehensive approach: entrance + windows + cornice line + decorative details. That is exactly what an "expensive facade" looks like.
Porch and canopy: connection from below and above
An architectural entrance group is a volume, not just a facade plane. It has three dimensions: the vertical of the facade, the horizontal of the porch, and the depth of the opening.
The porch and canopy are the lower and upper "frames" of this volume. If the vertical part (portal) is beautifully designed, but the porch is bare and the canopy is just a metal awning without decor, the impression remains incomplete.
Decor of the canopy and awning
If there is a canopy or awning with a horizontal ceiling (closed canopy) above the entrance, this is the inner plane above the porch. Here it is appropriate Ceiling molding — a cornice along the perimeter of the canopy or a ceiling rosette for a light fixture in the center. It is the ceiling rosette for an outdoor light fixture that creates an "interior" effect outdoors: it seems that this is not just an awning, but a full-fledged "vestibule" under the open sky.
Buy ceiling molding for the inner surface of the canopy — this is an unexpected technique that makes a very strong impression. Few people do this — and that is why it is memorable.
Moldings along the canopy line
A horizontal molding along the outer edge of the canopy or along the transition line from the vertical facade to the awning is the "canopy cornice." It connects the vertical plane of the facade with the horizontal plane of the awning and creates a completion for the upper part of the portal.
Decor near light fixtures
Street lights on both sides of the front door are a standard solution. But if under each light (or around it) there is a small decorative trim, symmetrical on both sides — the effect is different. This is detailing that creates a sense of "handcraft" and attention to every centimeter of the facade.
Relief Decoration For lights — small elements 10–20 cm, installed at the same height on both sides of the door. A small detail with a big effect.
Entryway group in different styles: principles for each
Modern classic
Strictness of forms, minimal ornament, but clear architectural logic.
-
Straight-line moldings with a profile of 55–80 mm — without ornament, only geometric relief
-
Horizontal cornice without a pediment — a simple protruding profile
-
Corner elements at junction points — geometric, without floral motifs
-
Monochrome painting: moldings in the color of the facade or 1–2 shades lighter
-
Minimalist keystone above the lintel — as the only accent
This scheme works for houses in the style of American classic, European neo-modern, strict "brick" style.
Neoclassicism
Here the architectural logic is richer, the decor is more expressive, but not excessive.
-
Moldings with a classic stepped profile 70–100 mm
-
A sandrik above the door — a small pediment with a cornice finish
-
Side pilasters or half-columns with a base and capital
-
Central ornamental overlay above the door — a cartouche, a floral accent
-
Molding frames on wall panels on either side of the door
-
Buy decorative molding in "paired" motifs for symmetry
This is a style for a traditional country house, a cottage in a classic spirit, a formal facade with a historical character.
Country house in a rustic style
A warmer, more natural aesthetic. Here, it's not about strictness, but a cozy architectural feel.
-
Soft profile moldings 45–65 mm with natural or rustic relief
-
Decorative cornice with brackets above the door
-
Decorative stucco with natural motifs — leaves, branches, floral ornament
-
Painting in warm tones: white, ivory, soft gray, warm beige
-
Coordinated decor at windows — similar molding "architraves"
Commercial object: entrance as branding
A topic often overlooked: commercial entrance groups. Restaurant, boutique, beauty salon, dental clinic, developer's sales office, car showroom — each of these objects has an entrance group that should work as advertising.
Here Facade decoration made of polyurethane solves the identity problem: creates a unique architectural entrance image that distinguishes this object from neighbors. Monogram or logo in the center above the door instead of a standard cartouche. Corporate colors — in the painting of moldings. Strict or deliberately luxurious style — depending on brand positioning.
Buy stucco decor for a commercial entrance group — means creating a "facade logo" of the object that works 24/7.
What to buy for the entrance group: task table
| Task | What to buy | Page |
|---|---|---|
| Design the door as a portal | Vertical moldings + horizontal + corner elements | Moldings made of polyurethane |
| Add a portal crown | Pediment, keystone, decorative overlay | Relief Decoration |
| Design the slopes | Moldings along the edge, narrow profile on the surface | Buy polyurethane moldings |
| Canopy decor (ceiling) | Cornice + rosette for light fixture | Ceiling molding |
| Decor near light fixtures | Paired overlays symmetrically | Decorative stucco |
| Arrange windows nearby | Moldings-trims, cornice elements | Polyurethane facade decoration for the house |
| Create a facade system | Full range for facade decor | Moldings |
Installation of facade stucco: technical requirements for exterior work
Installing decor on the facade differs from interior installation. Outdoors, different conditions apply: precipitation, temperature fluctuations, UV radiation, wind loads. Therefore, special requirements apply to installation and materials.
Glue and mounting compound for exterior work
For facade installation of polyurethane products, specialized adhesive compounds based on acrylic or polyurethane with the designation "for exterior use" are used. Regular interior mounting glue cannot be used: it is not designed for temperature cycles from -30°C to +60°C and humidity.
Additional fastening with steel hardware (stainless steel self-tapping screws, screws) is recommended for elements longer than 1.5 m and for horizontal elements with potential water load.
Foundation Preparation
The facade surface in the installation area must be:
-
Clean — free from dust, oil stains, paint residues, and anything that doesn't adhere to the glue
-
Dry — installation only when surface moisture is no more than 5–8%
-
Strong — if the plaster is hollow, it must be restored before installing the decor
Mounting temperature regime
Installation is carried out at air and base temperatures from +5°C to +30°C. In hot weather, the glue sets faster, reducing positioning time — you need to work more precisely.
Painting with facade compound
After installation, the decor is painted with facade paint (acrylic, silicone, or silicate). Painting is done with a brush to work out the relief, then with a roller or spray gun for even coverage of background surfaces. Two to three coats with intermediate drying.
Buy Molded Decoration и Moldings made of polyurethane — is the first step. Proper installation following the technology is the second step, which determines the durability of the result.
Five mistakes when choosing facade stucco for the entrance group
Mistake 1. Too small decor. On the facade, only decor visible from a distance of 3–5 meters works. Small overlays of 5–8 cm, which look great on a dresser in the bedroom, 'disappear' on the facade. For the entrance group, the minimum size of an accent decorative element is 20–30 cm. Moldings — from 45 mm wide.
Mistake 2. Decorate only the top and forget the sides. Top cornice above the door + bare side areas = incomplete composition. The portal must be closed: verticals + horizontal + top accent.
Error 3. Using interior decor on the facade. Ceiling cornices for rooms or decorative overlays for furniture are not designed for outdoor conditions. They have different density, different porosity, and will not withstand seasonal temperature changes.
Error 4. Decorating the entrance without connecting it to the windows. Isolated decor at the door with bare windows nearby looks like unfinished work. Outdoor facade decoration using polyurethane should cover the entire entrance area, including the nearest windows.
Error 5. Assembling a cart without a plan. Buying "a few moldings and something beautiful" is a typical mistake that leads to missing elements or mismatched scale. Correct approach: first draw a diagram of the entrance group, define all elements, calculate the footage and quantity — then place the order.
FAQ: answers to the main questions about facade stucco
Which facade stucco to buy for the front door?
For a complete design of the front door, you need: vertical Moldings made of polyurethane on the sides of the opening, a horizontal molding at the top, corner elements at the junction points, Decorative stucco or a cornice above the lintel and moldings along the edges of the slopes. This is the basic set for a portal of any scale.
Can polyurethane stucco be used on the facade of a house?
Yes — provided that the products are intended for outdoor use (dense polyurethane with UV stabilization), installed with weather-resistant adhesive, and coated with facade paint. Polyurethane molding allows creating a stylish and presentable exterior of a house, while the material retains its qualities in any weather conditions. When the technology is followed, it lasts 15–25 years without degradation of the relief.
What is better for an entrance group: moldings or decorative stucco?
This is not an "either-or" choice. Moldings made of polyurethane create a frame and architecture of the portal. Decorative stucco — is an accent, the "crown" of the portal. Both tools are needed, each just has its own role in the system.
How to make the entrance to the house look more expensive without a complete facade renovation?
Three steps: install a molding portal around the door, add a top decorative cornice or overlay, and trim the slopes along the edges with moldings. All this can be done in one day without affecting the rest of the facade.
How much does it cost to design an entrance group?
The cost is determined by the scale: basic design of a modest entrance — a few linear meters of molding + 1–2 decorative elements. A grand entrance with pilasters, cornice, overlays, and window trim will require more material. An accurate calculation is based on the entrance group scheme.
What to buy together with facade stucco?
Installation compound for exterior work, facade acrylic paint, material reserve for trimming (10–15% of the calculated footage), corner decorative elements for molding joints.
About the company STAVROS
Full range polyurethane facade decoration — moldings, decorative overlays, cornice profiles, corner elements, Facade molding for a house, Ceiling molding for canopies and Decorative stucco for portals — this is the unified catalog of STAVROS company.
STAVROS is a manufacturer and supplier of polyurethane architectural decor for interiors and facades. The company works with private clients, architects, construction companies, and designers. The assortment includes a full set of elements for creating architectural entrance groups of any scale and style: from a modest country house to a grand mansion.
Buy molding for the facade and entrance group at STAVROS means getting products that accurately reproduce the relief, ready for painting and designed for exterior use. The entrance group of your home will become an architectural statement — not just a "door in the wall."